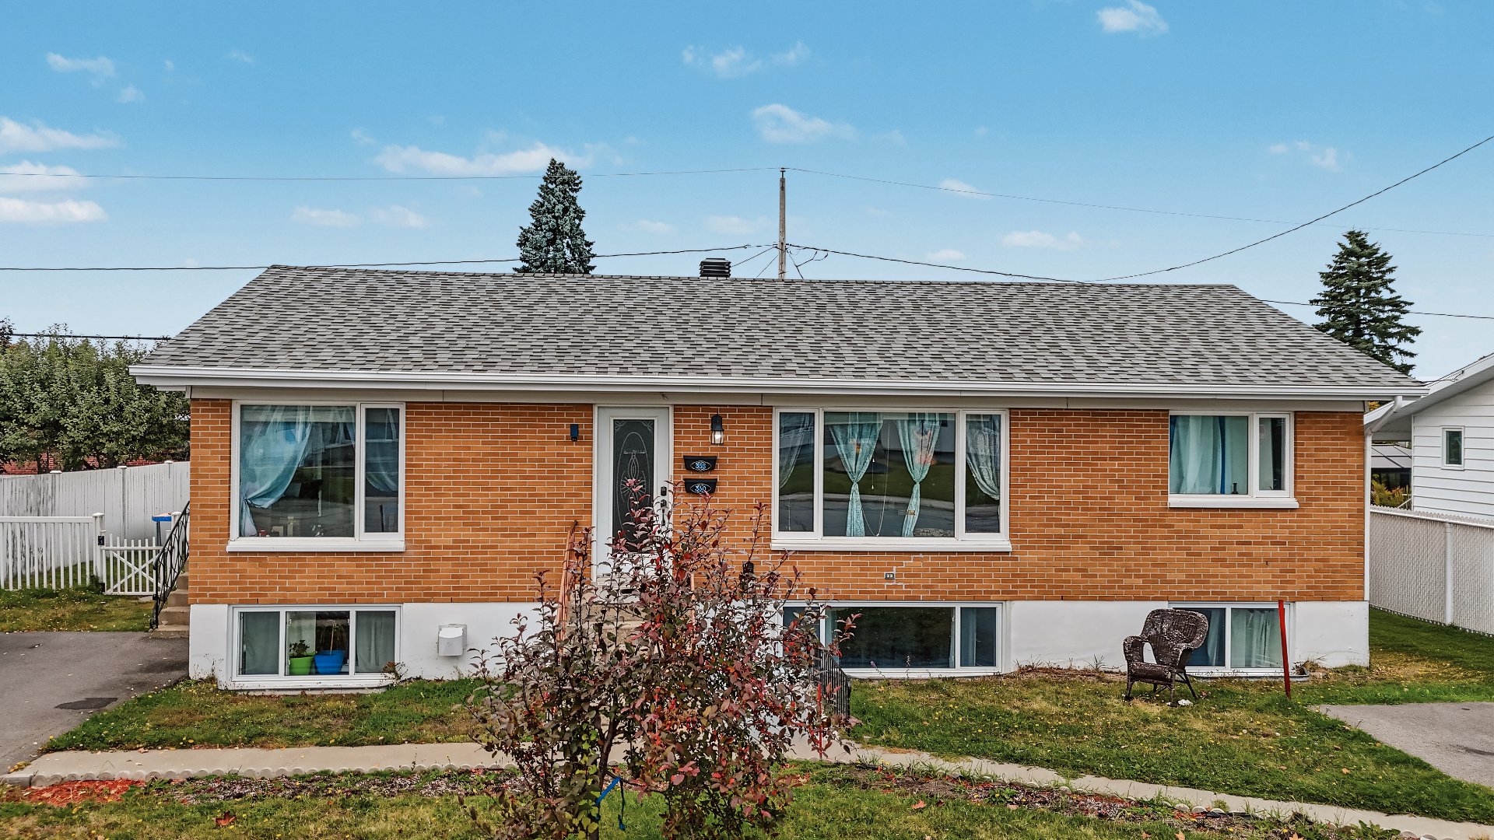
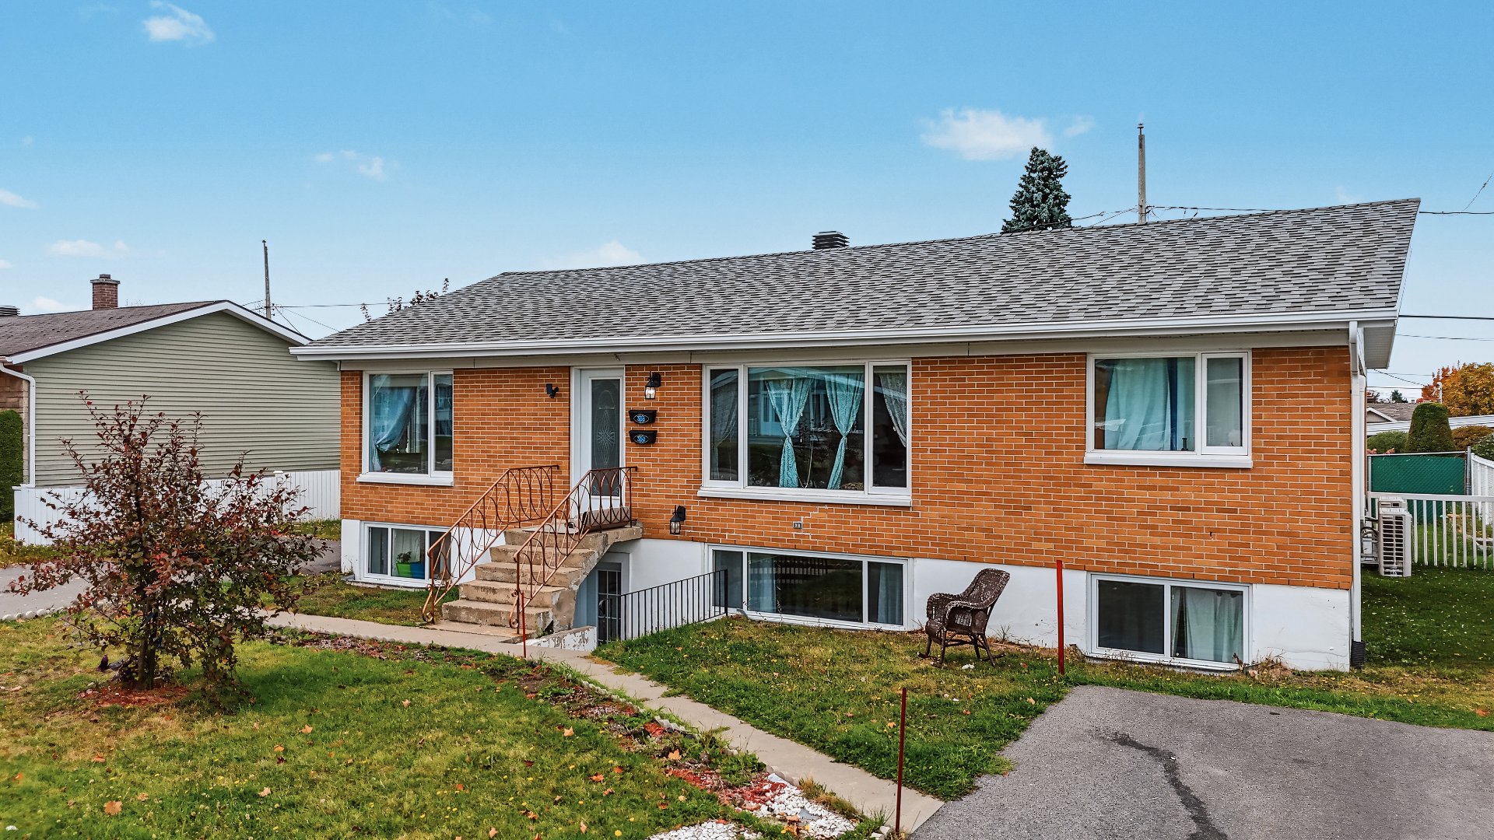
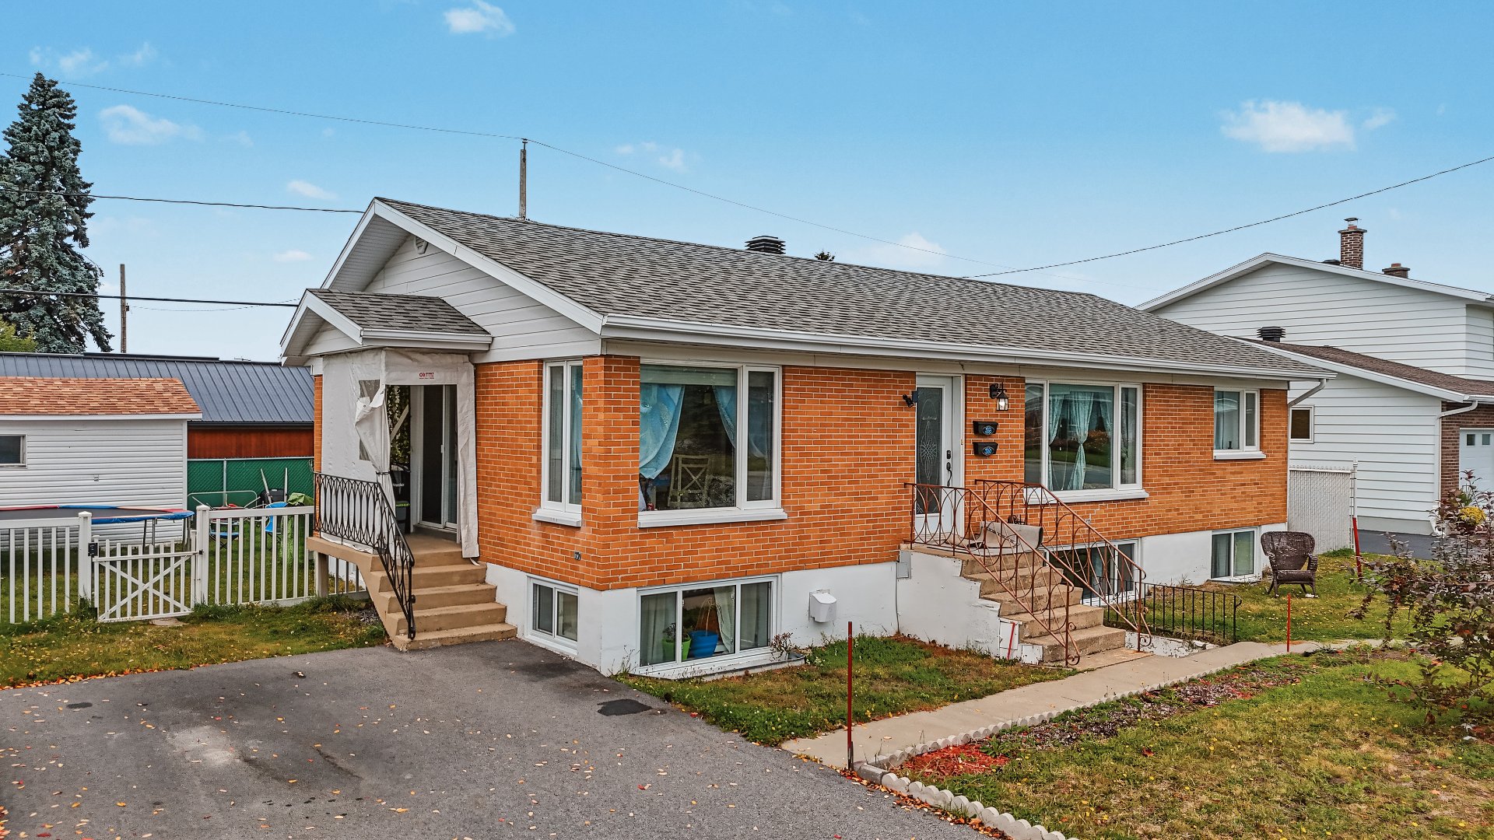
Frontage
Frontage
Frontage
Hallway
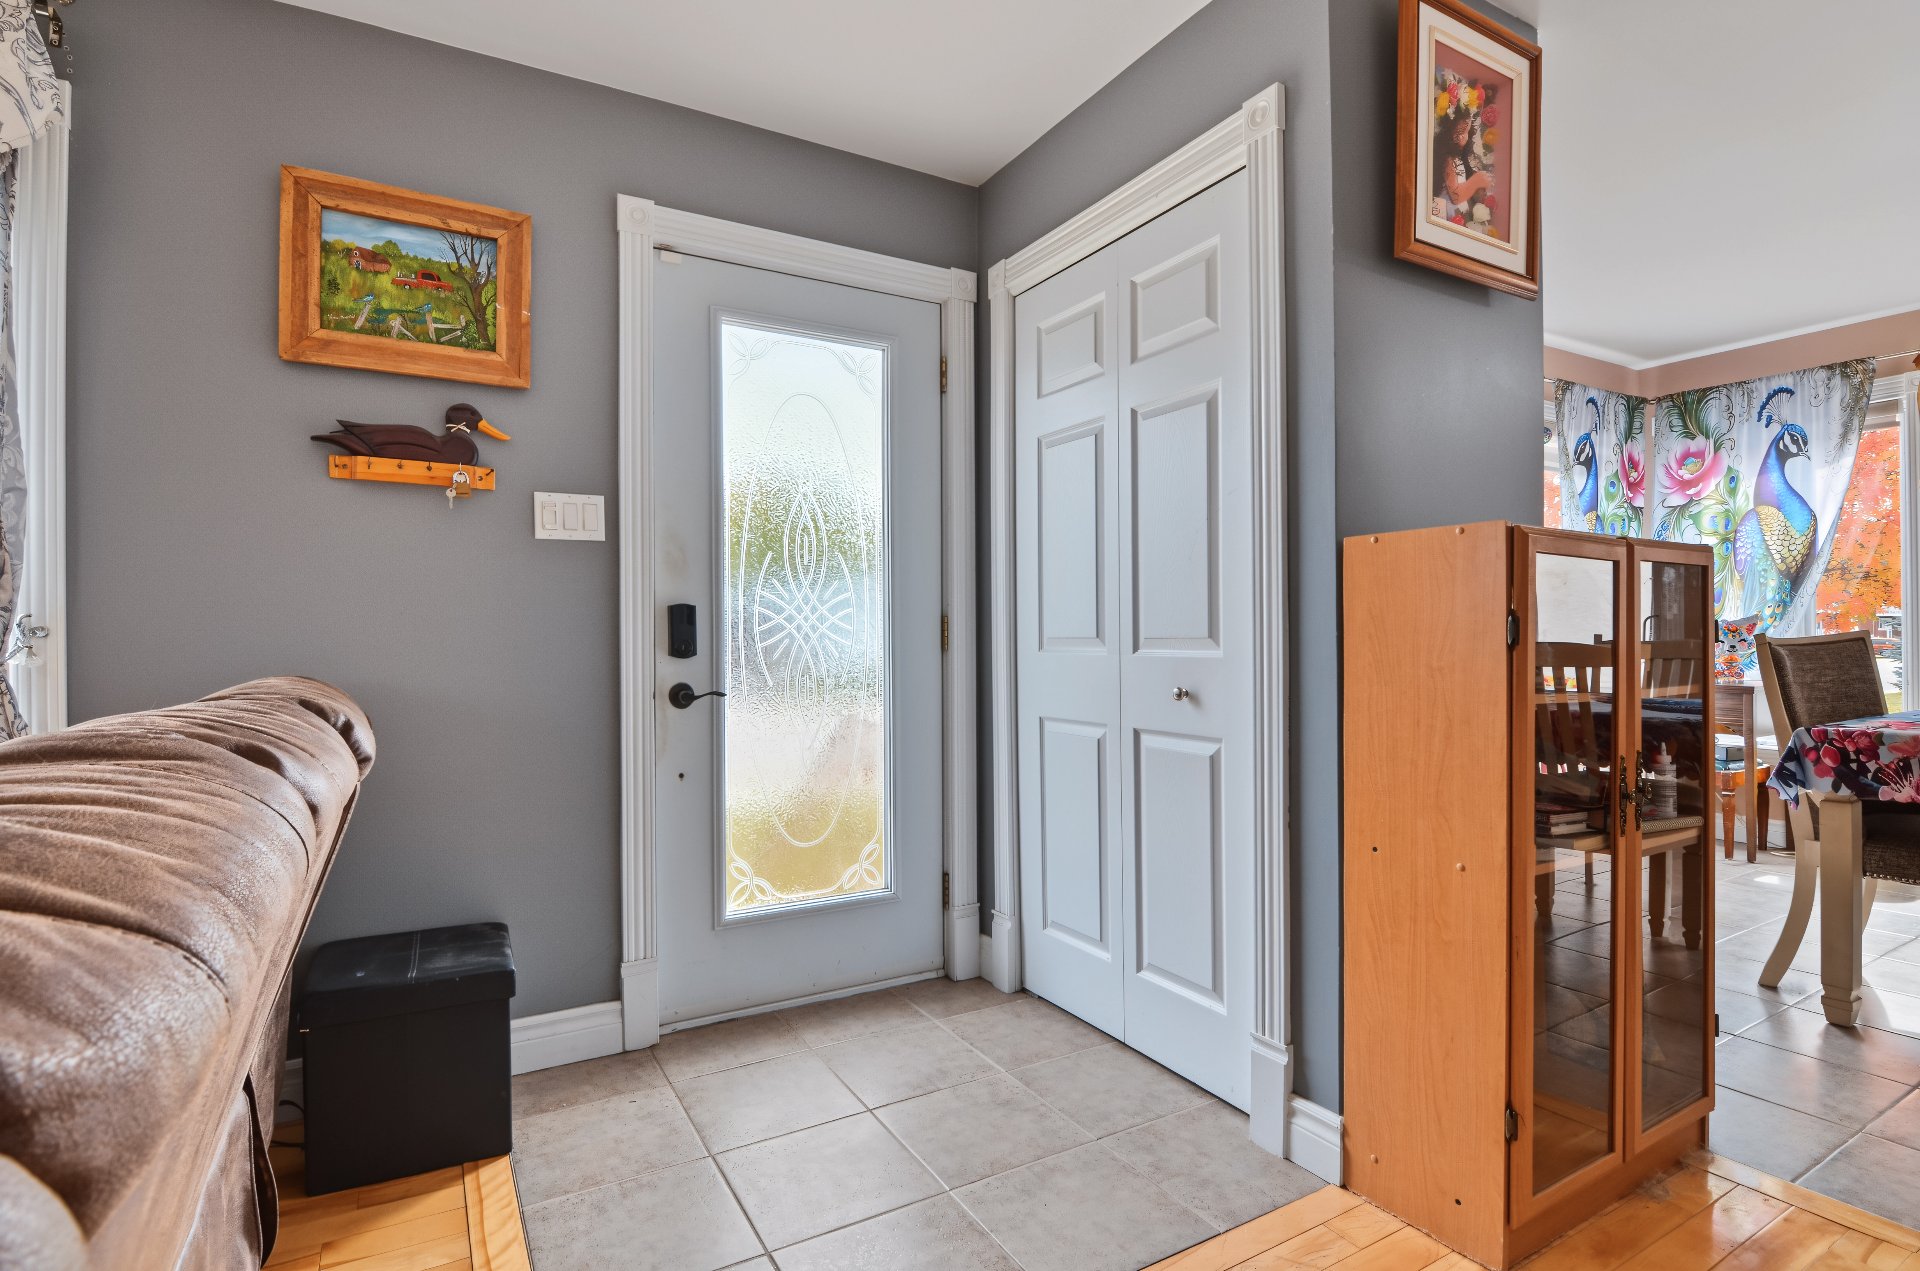
Hallway
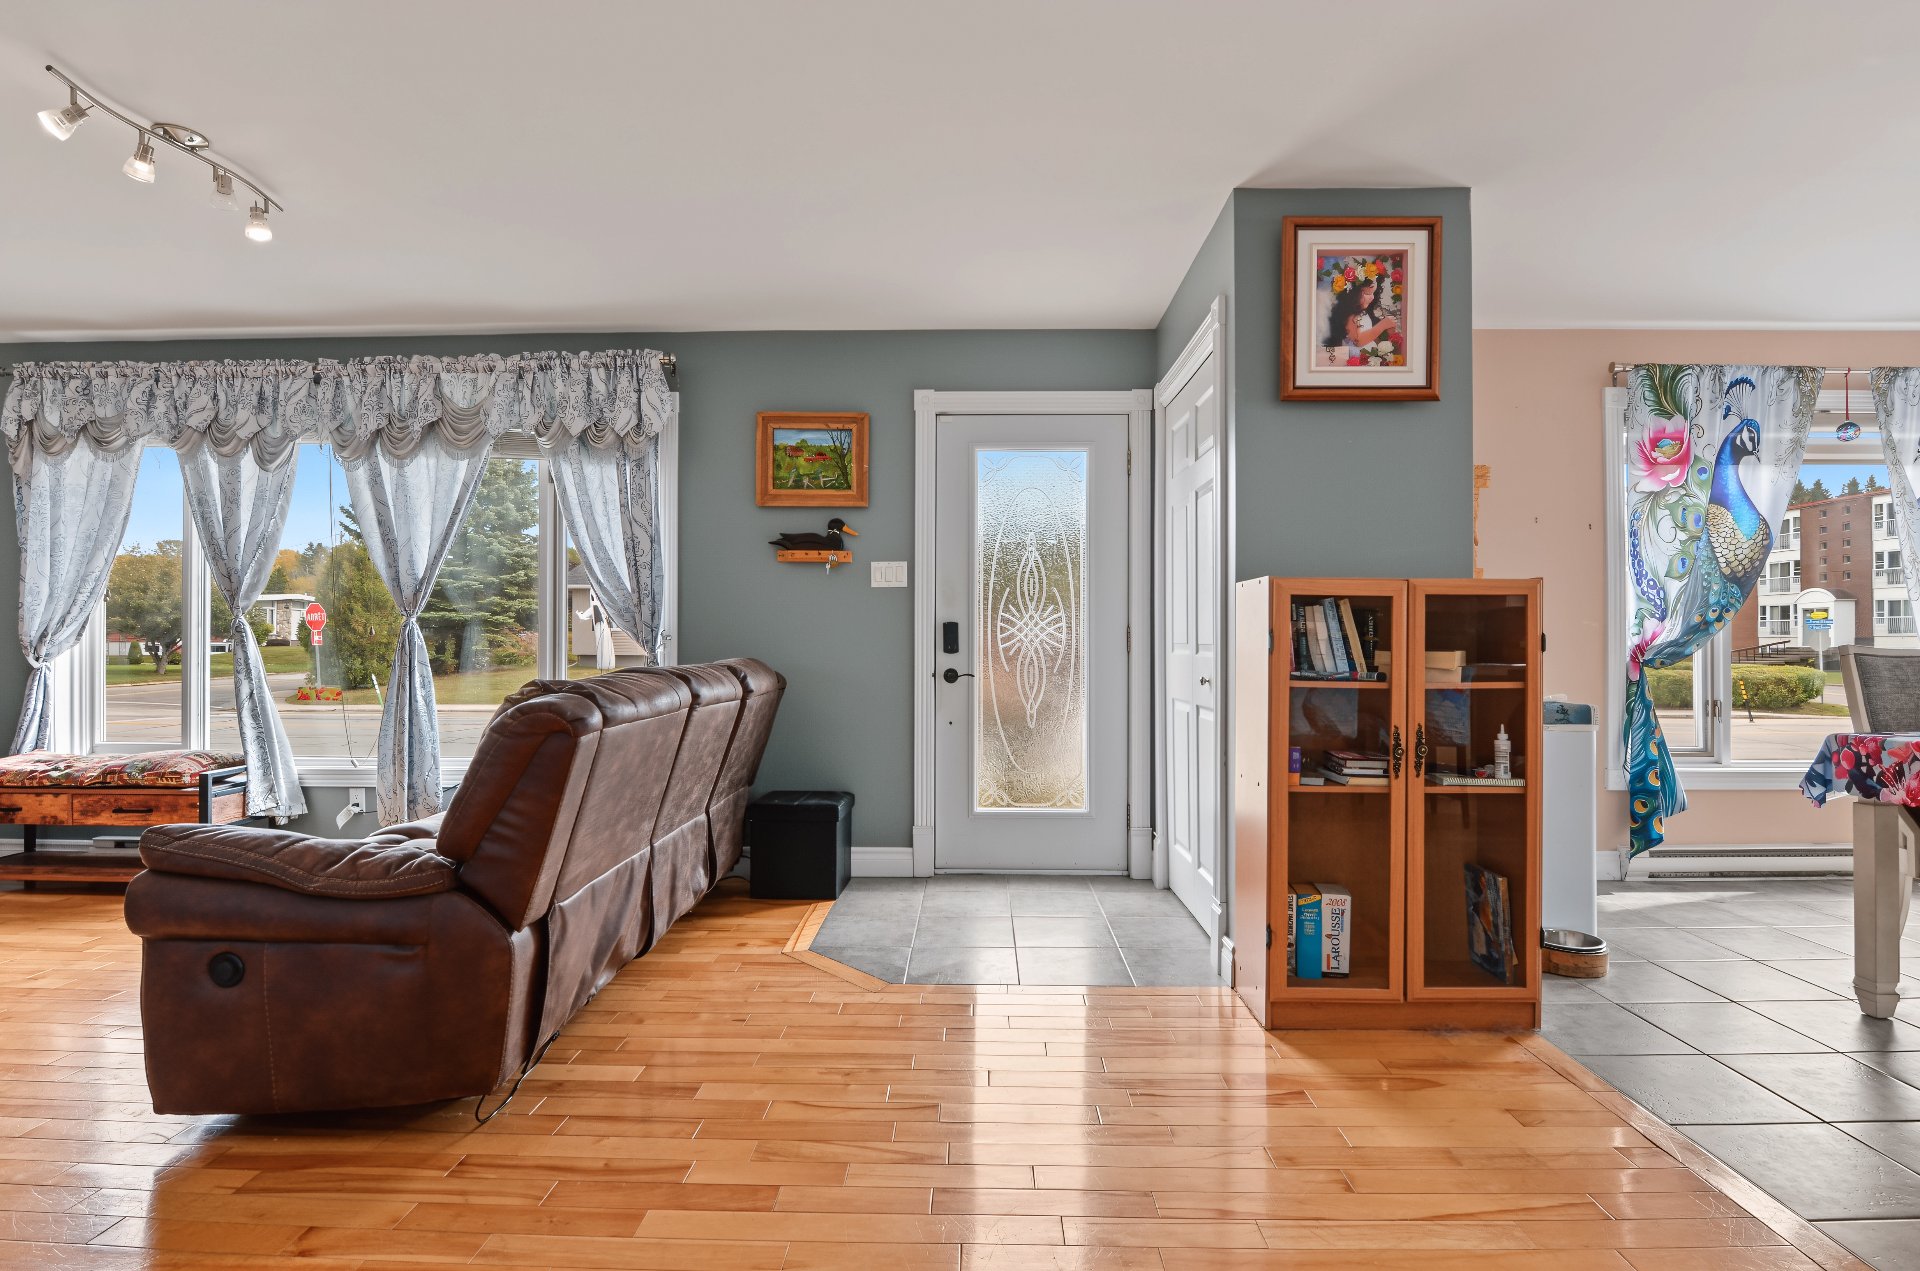
Overall View
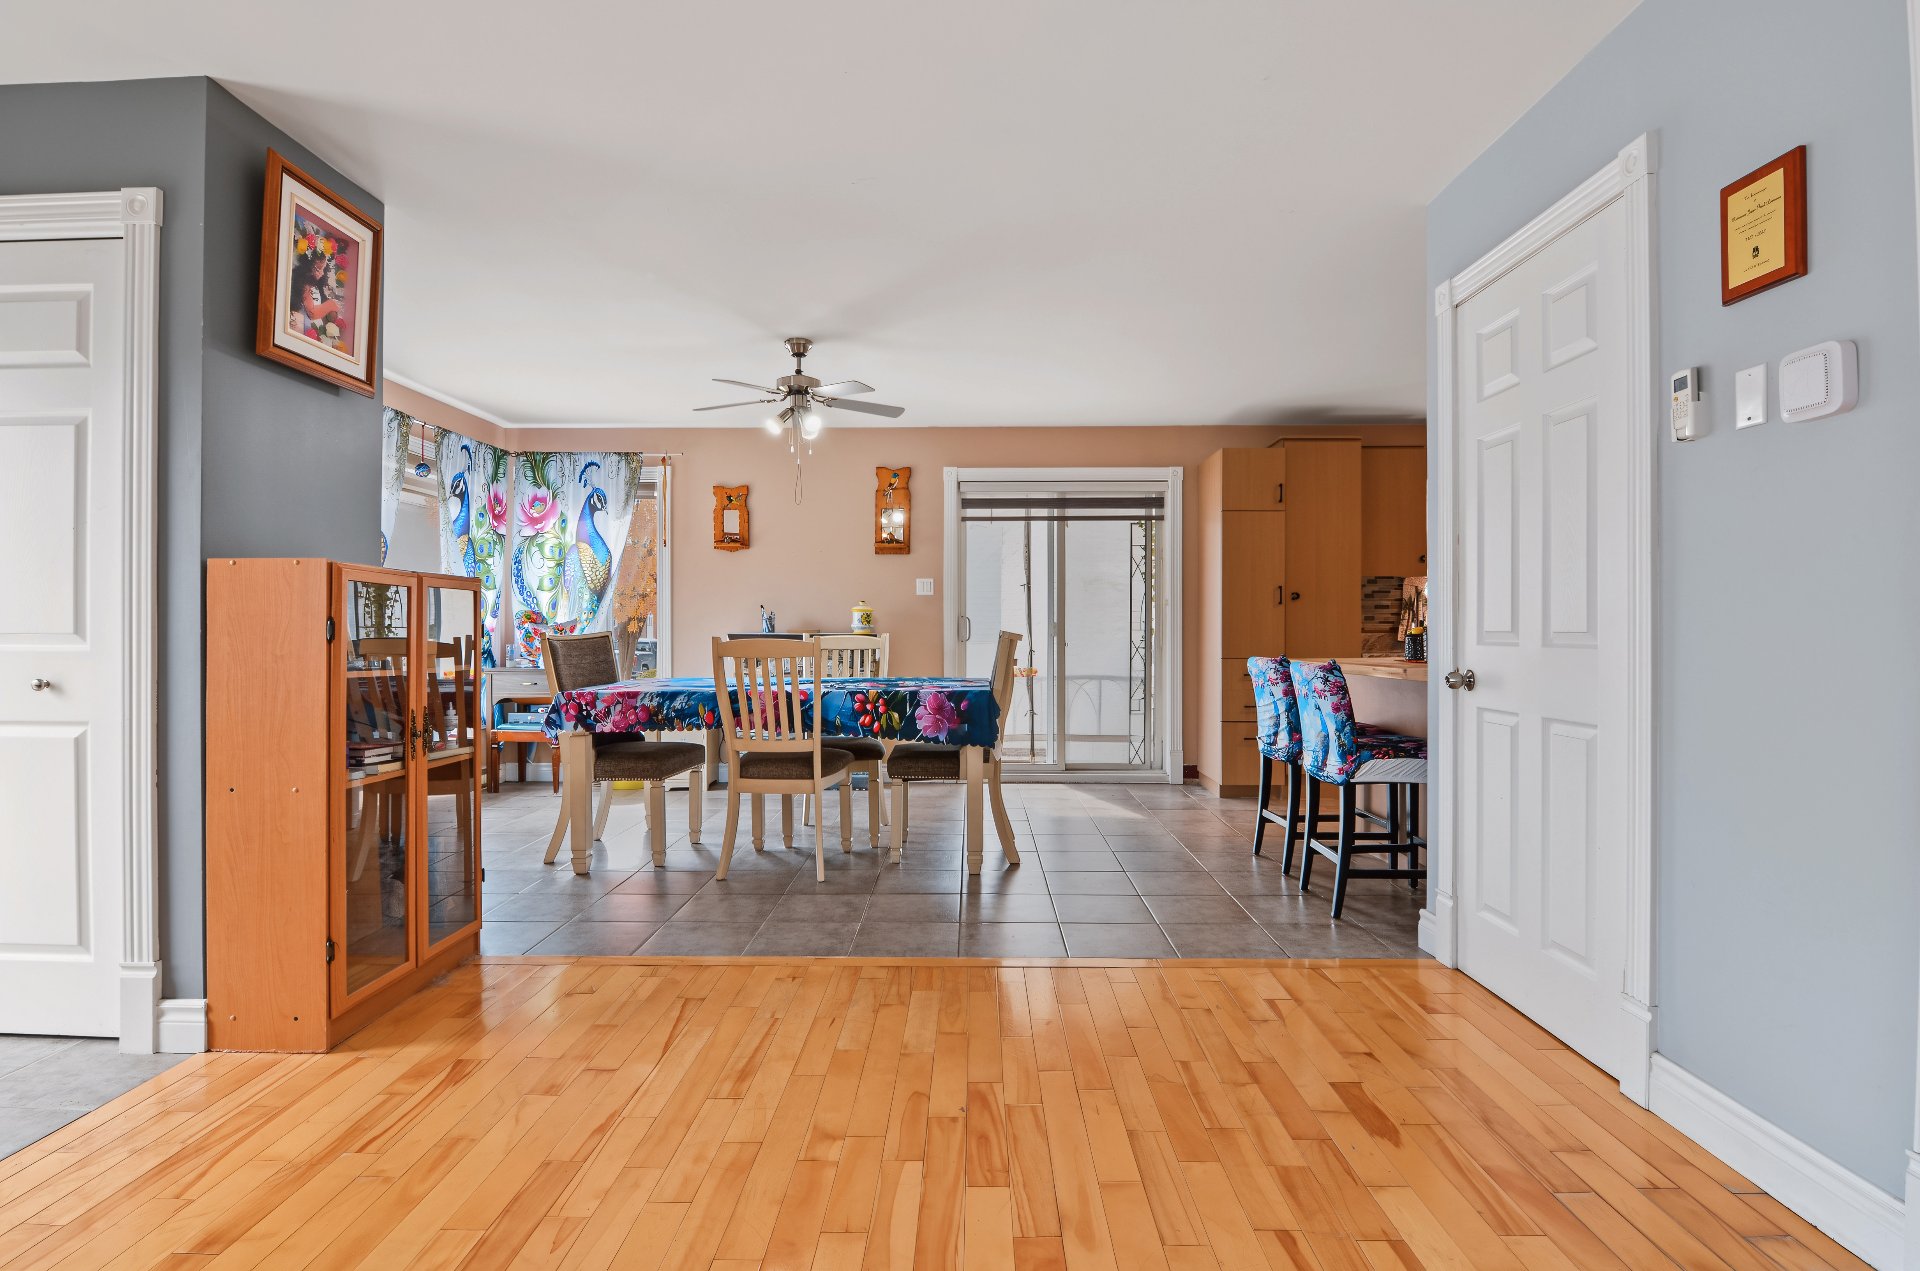
Dining room
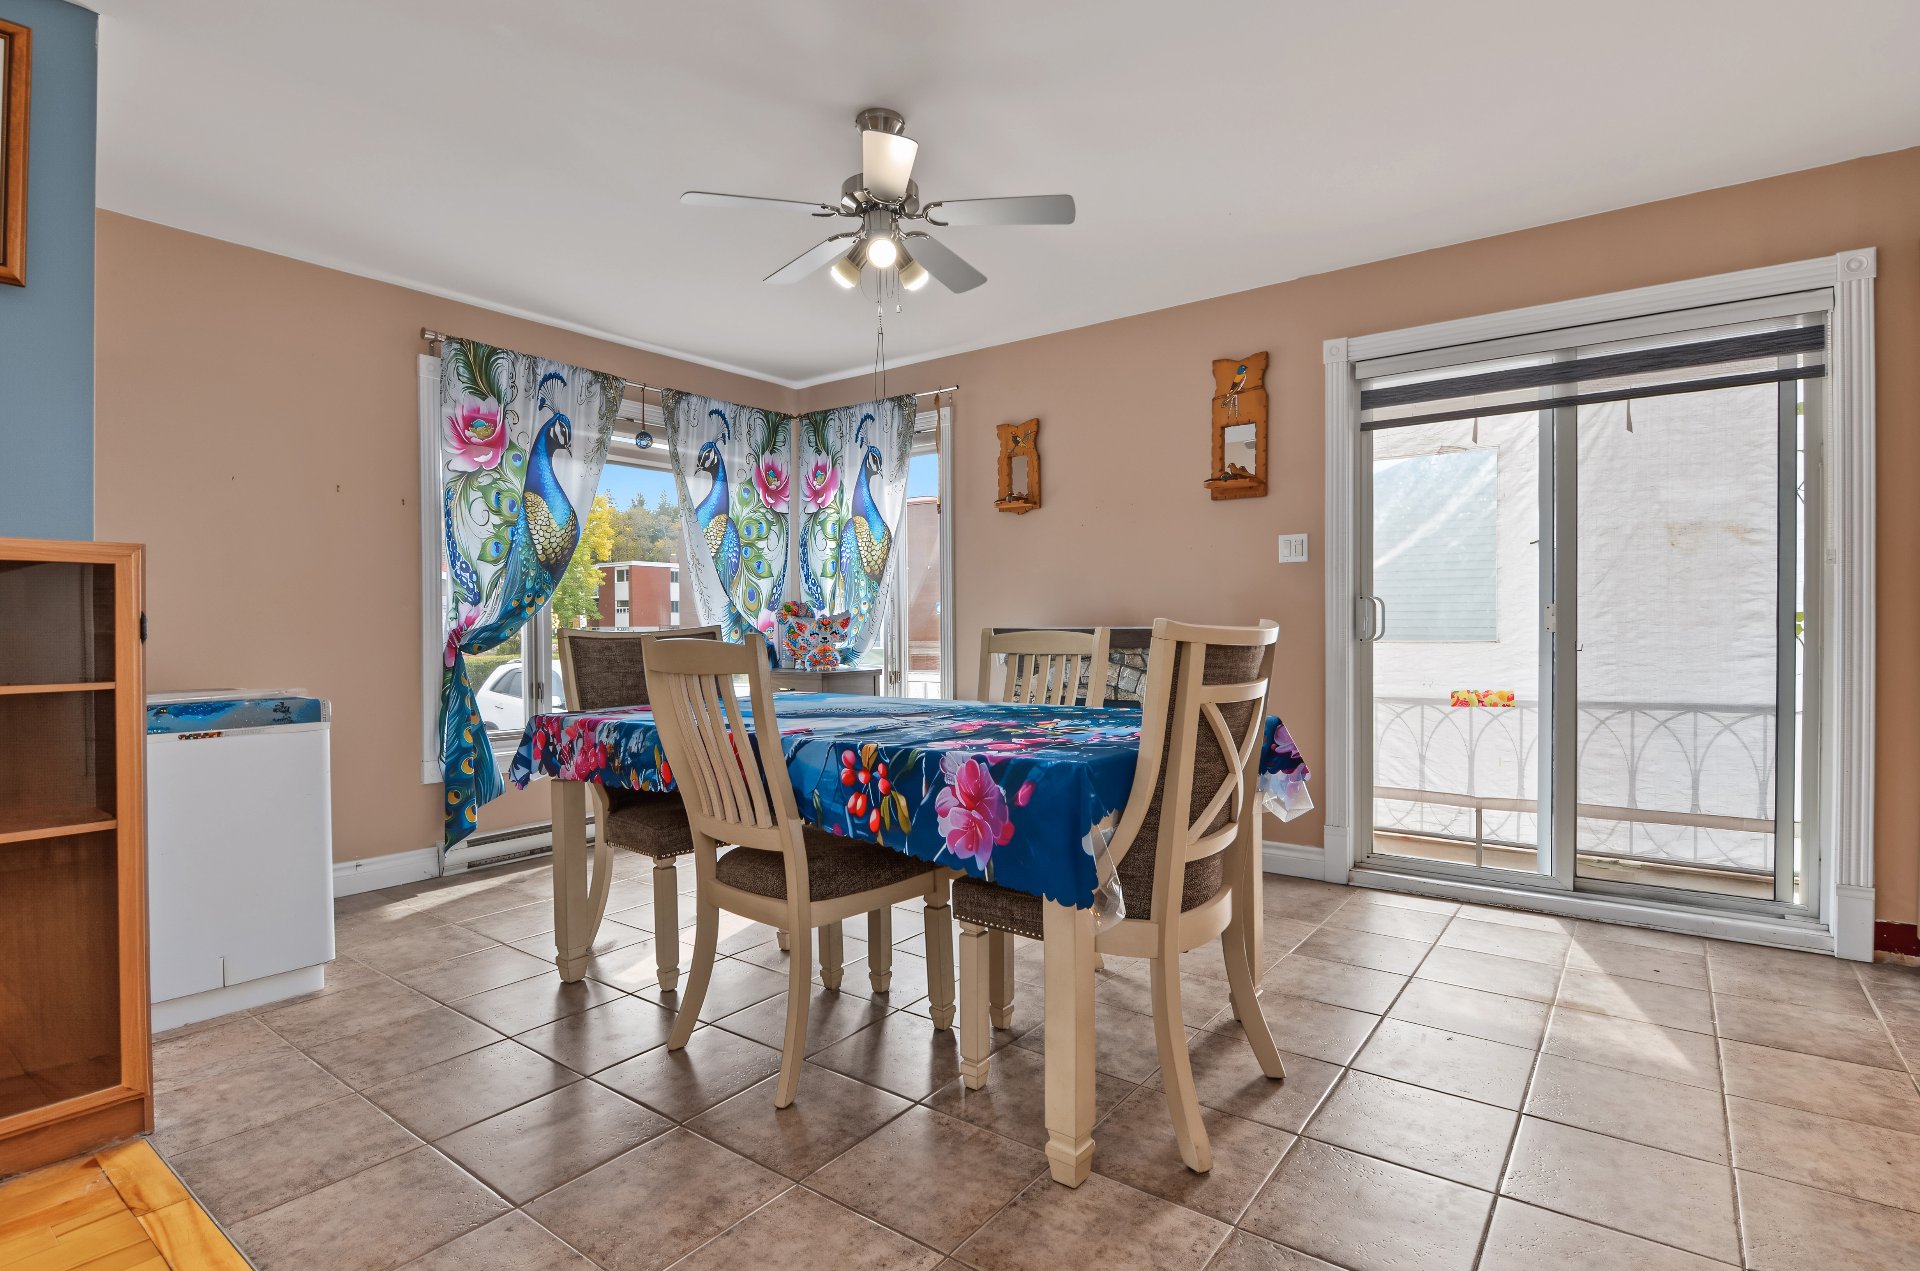
Dining room
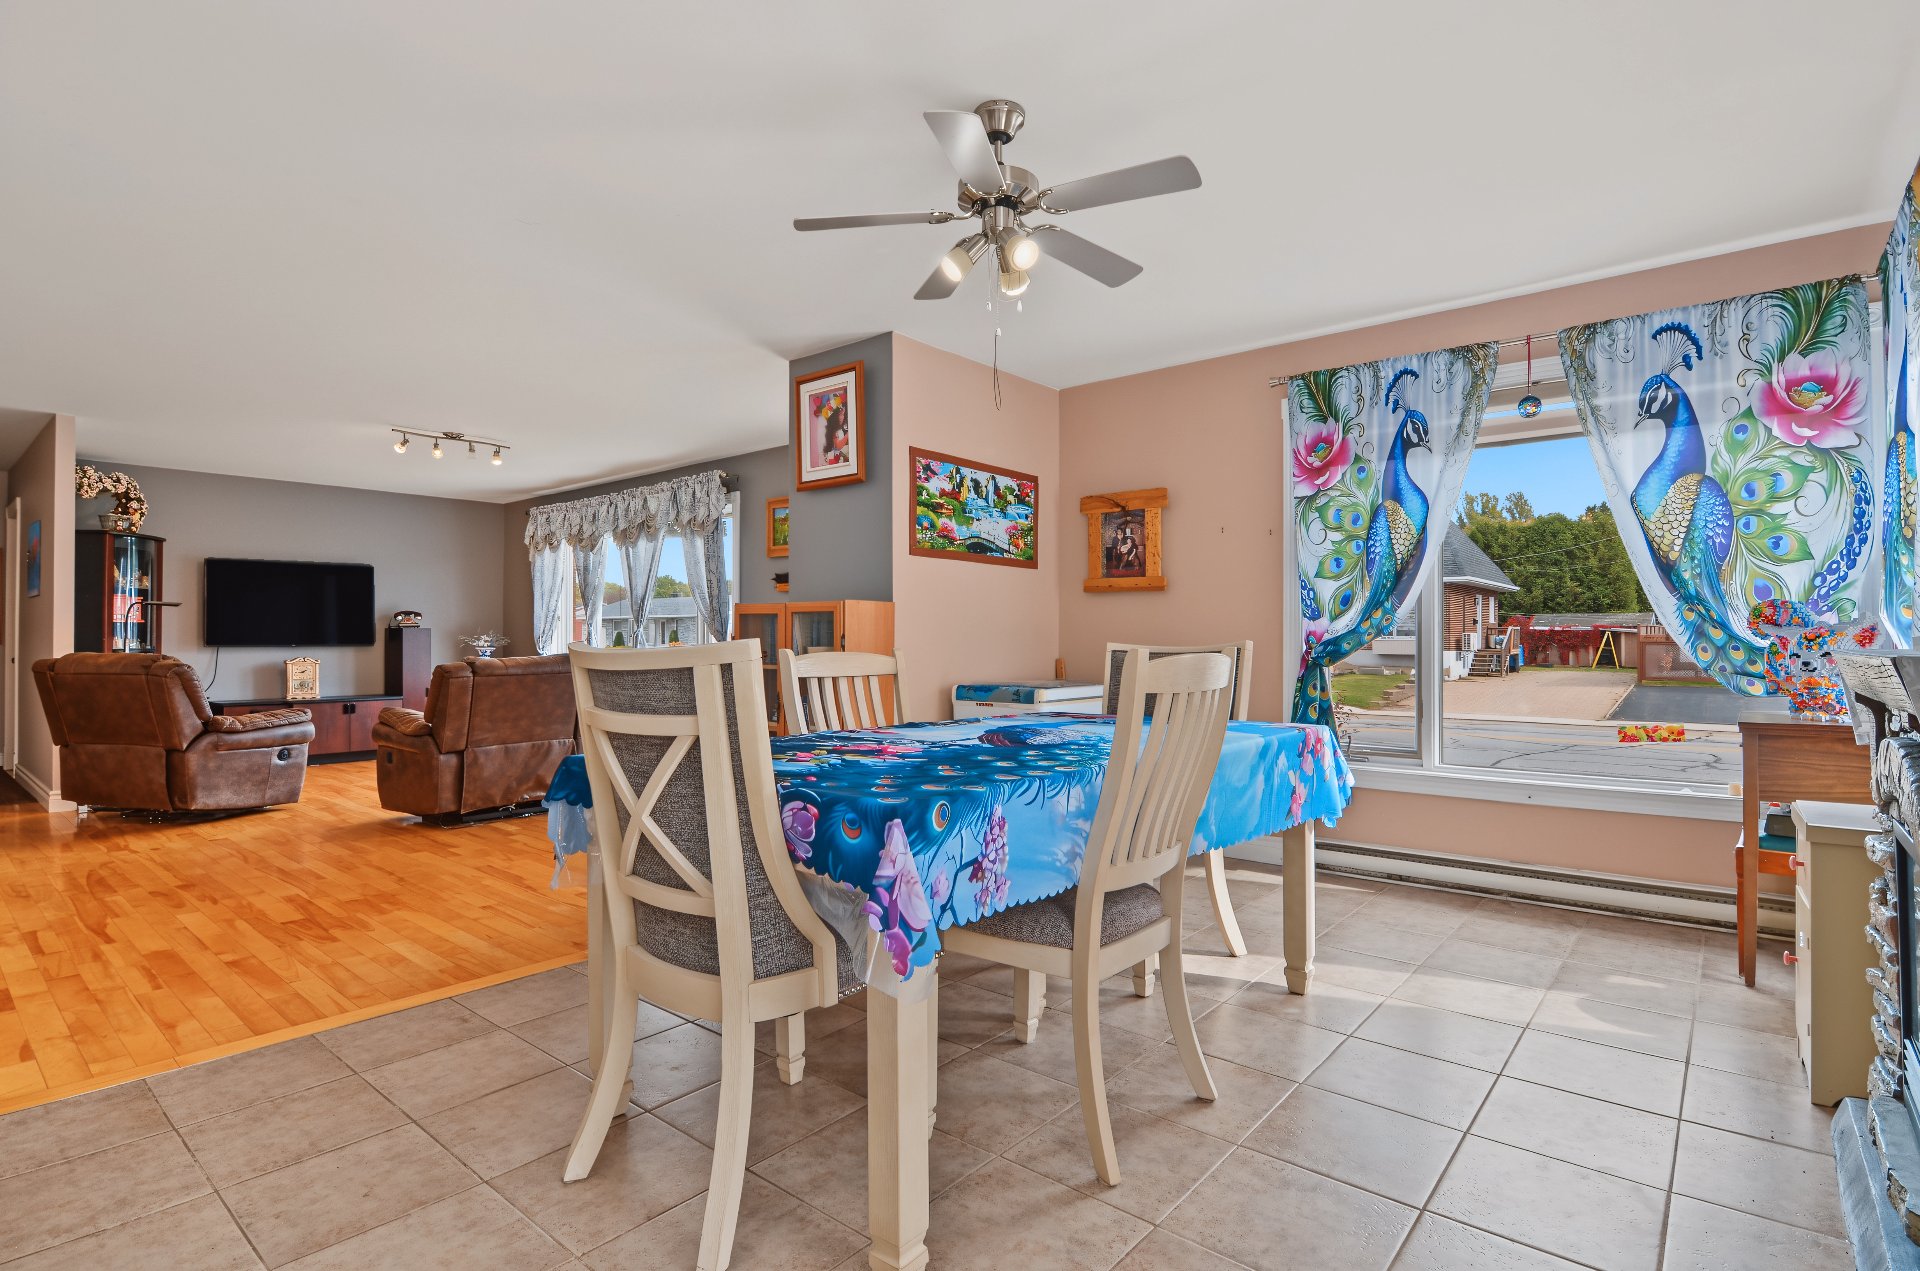
Kitchen
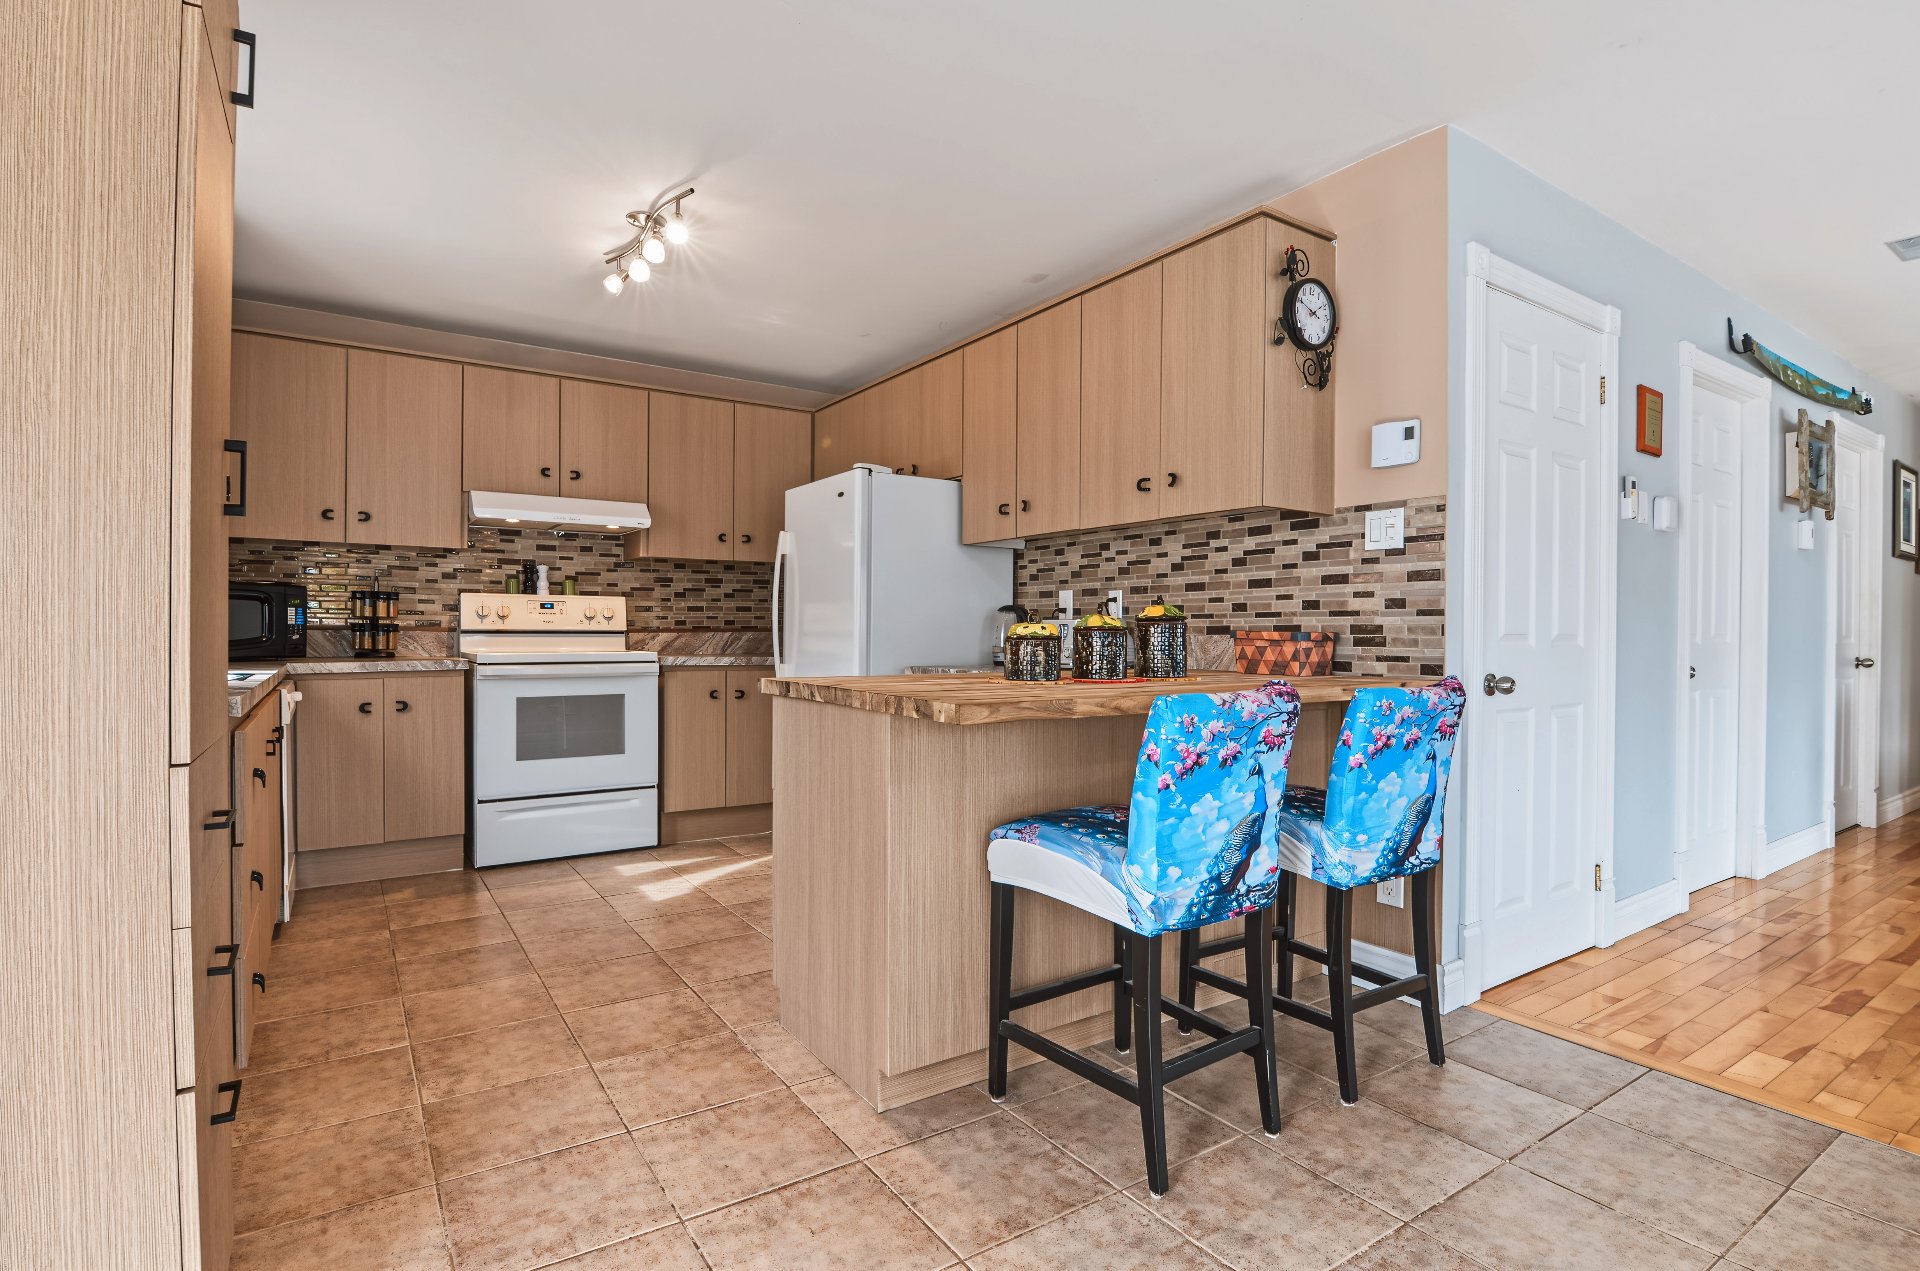
Kitchen
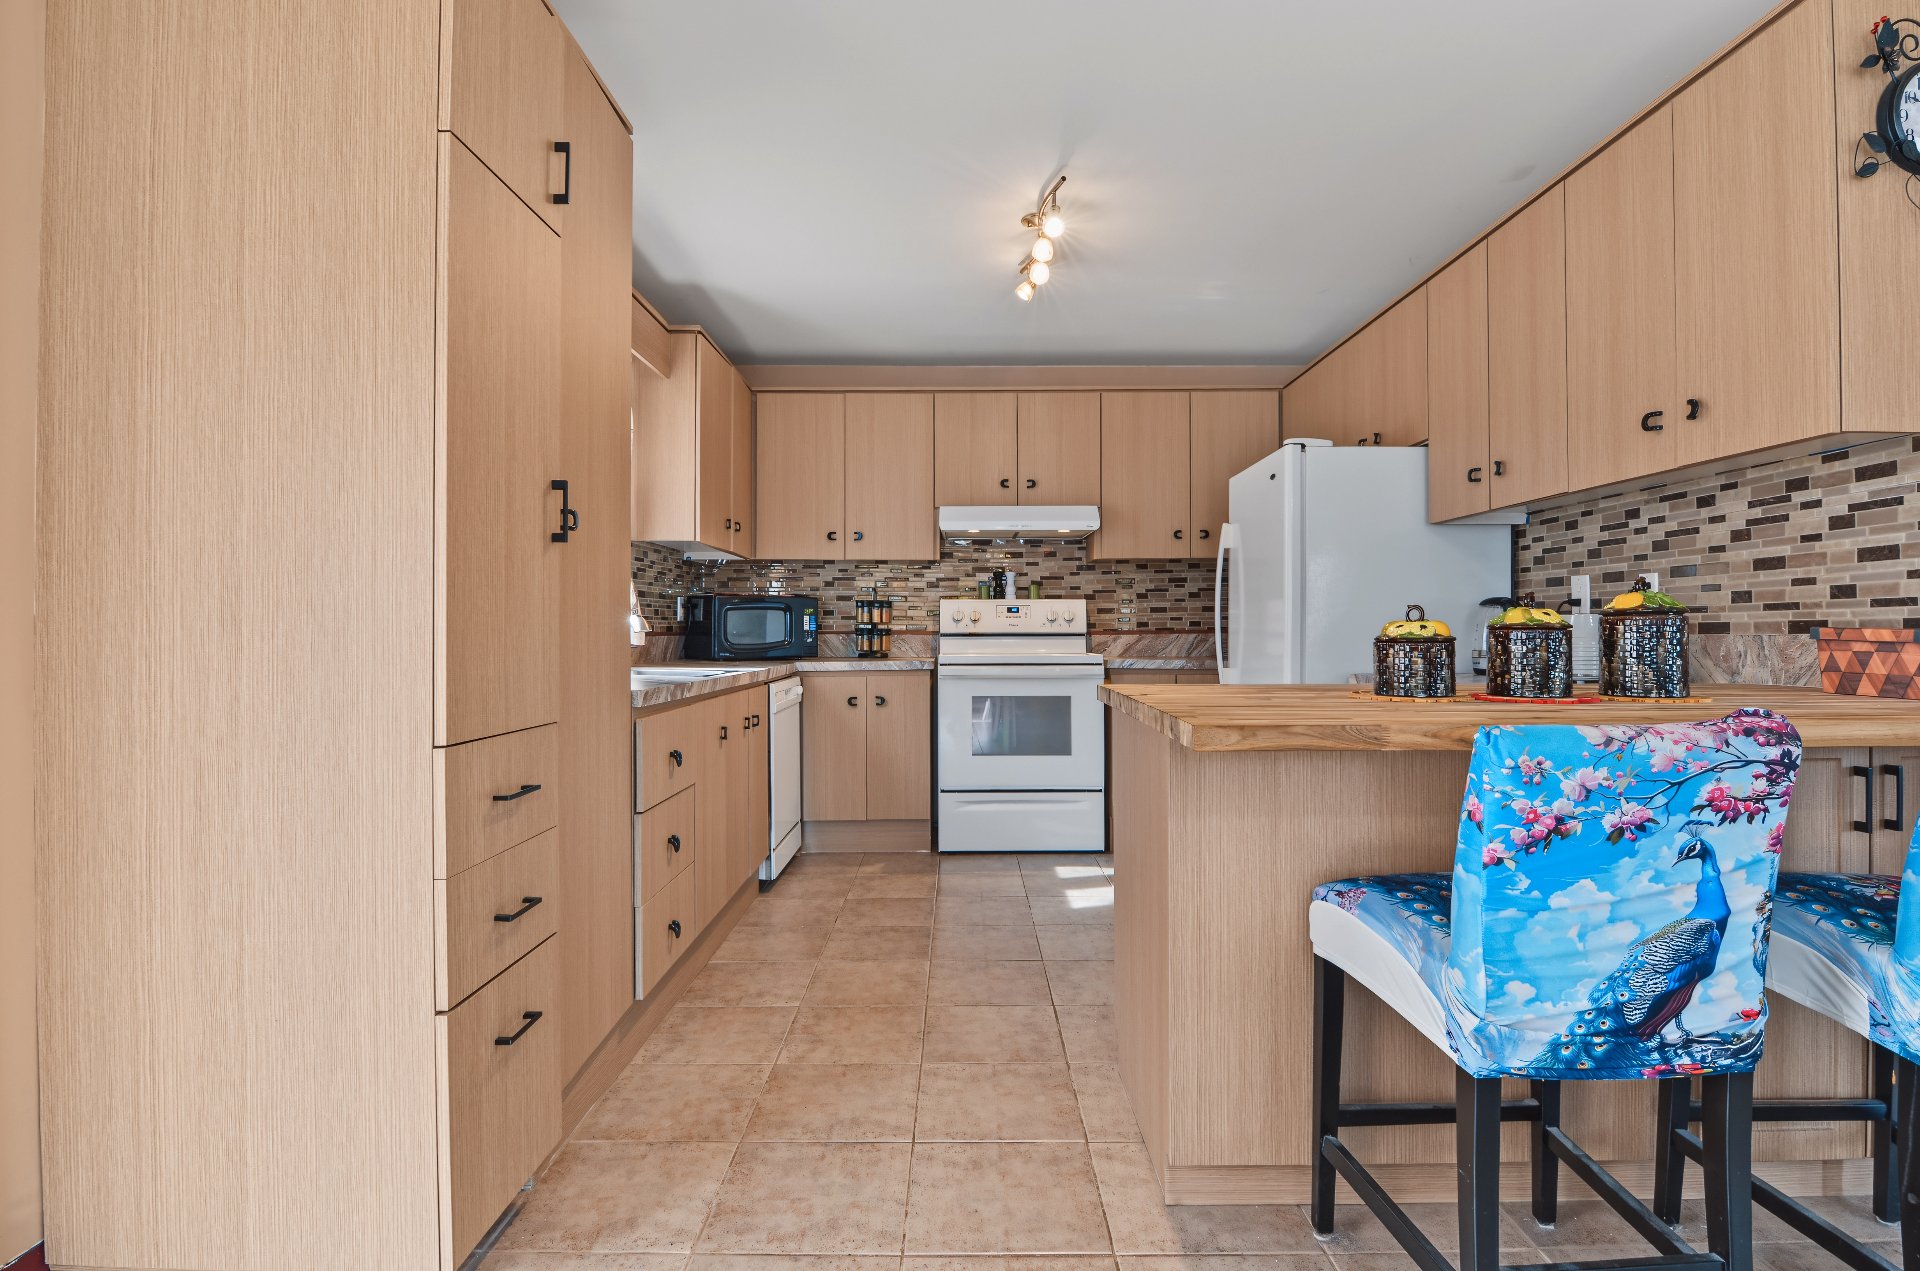
Kitchen
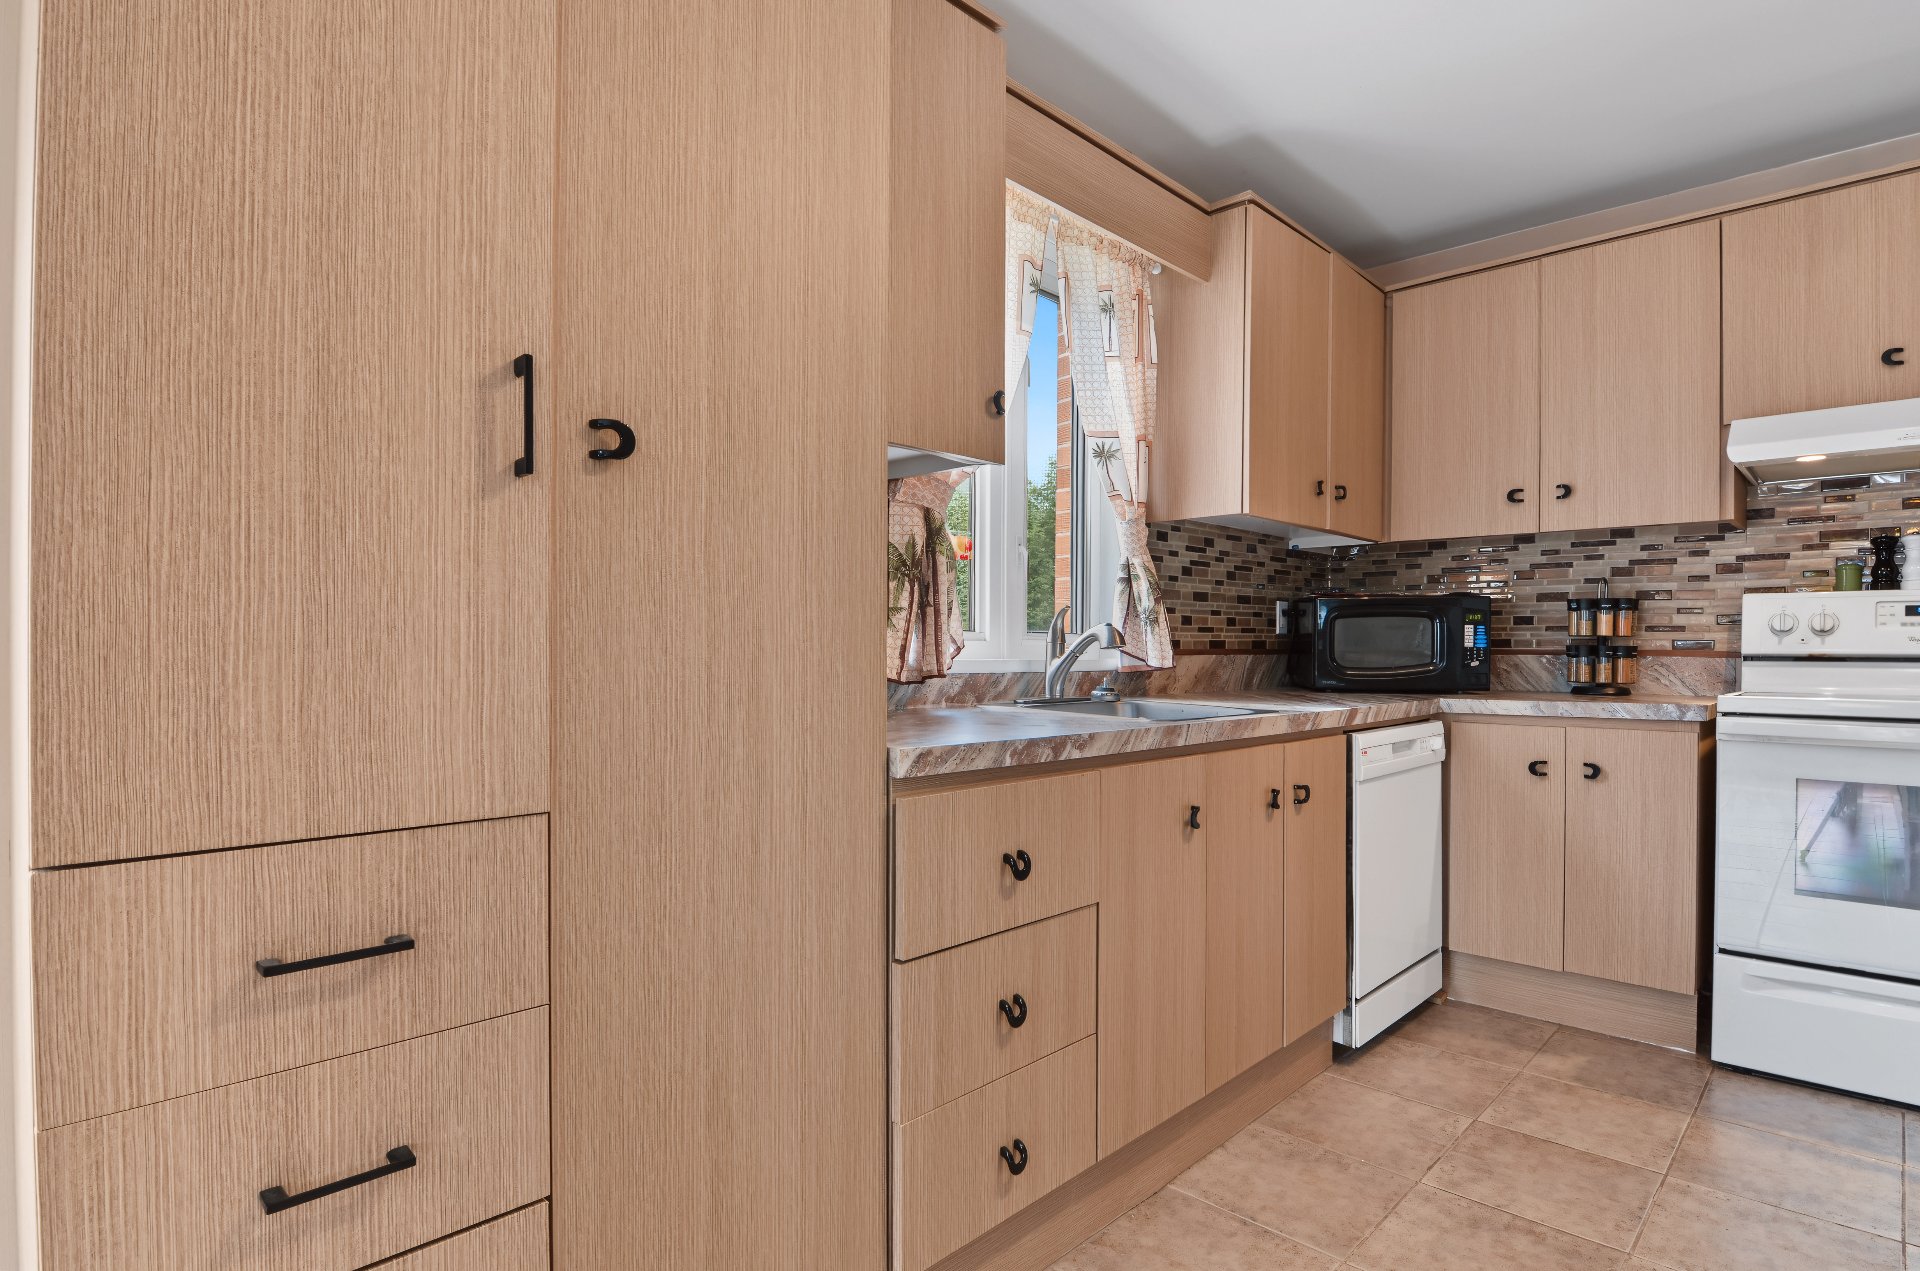
Kitchen
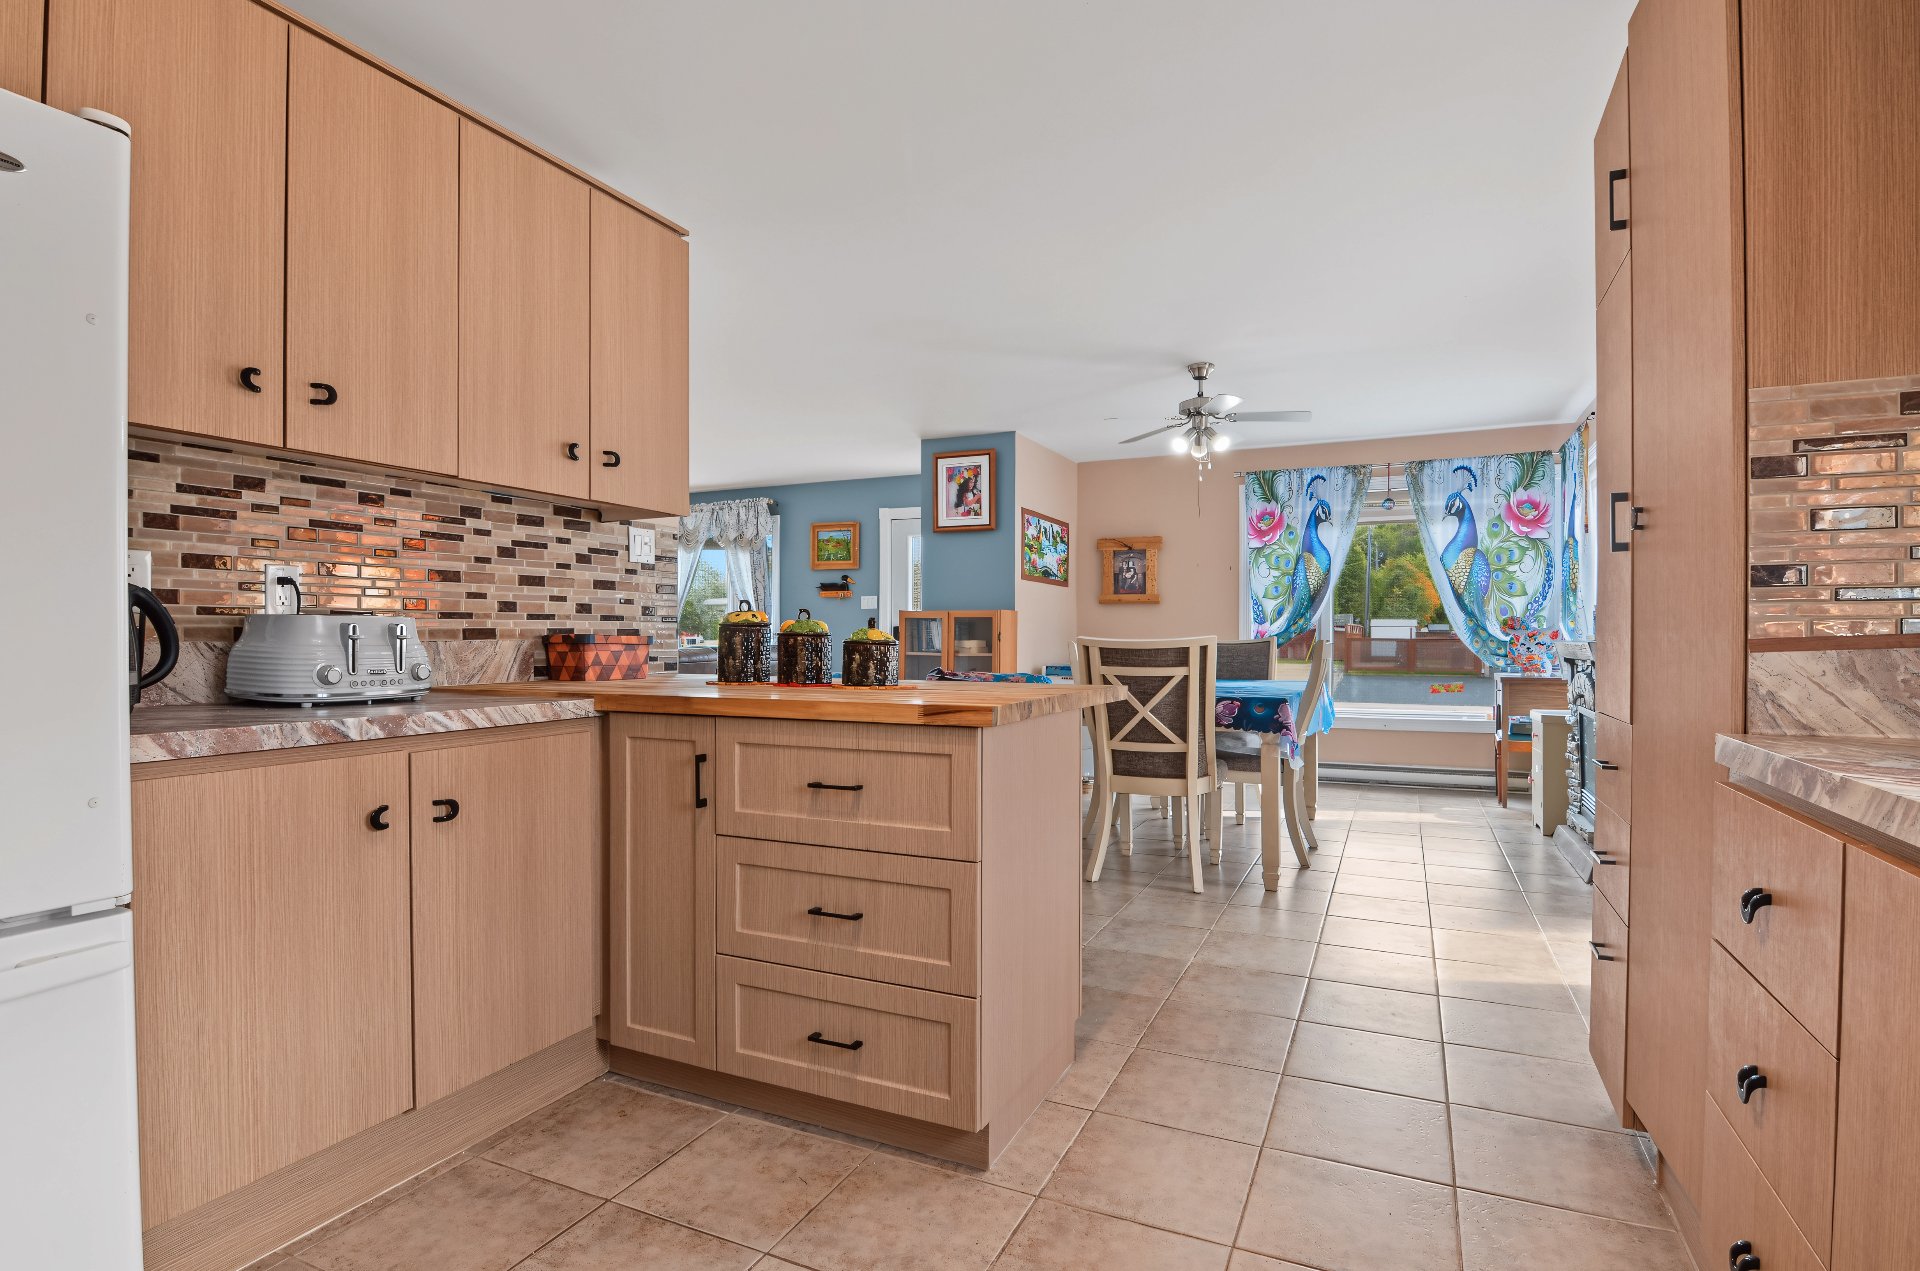
Kitchen
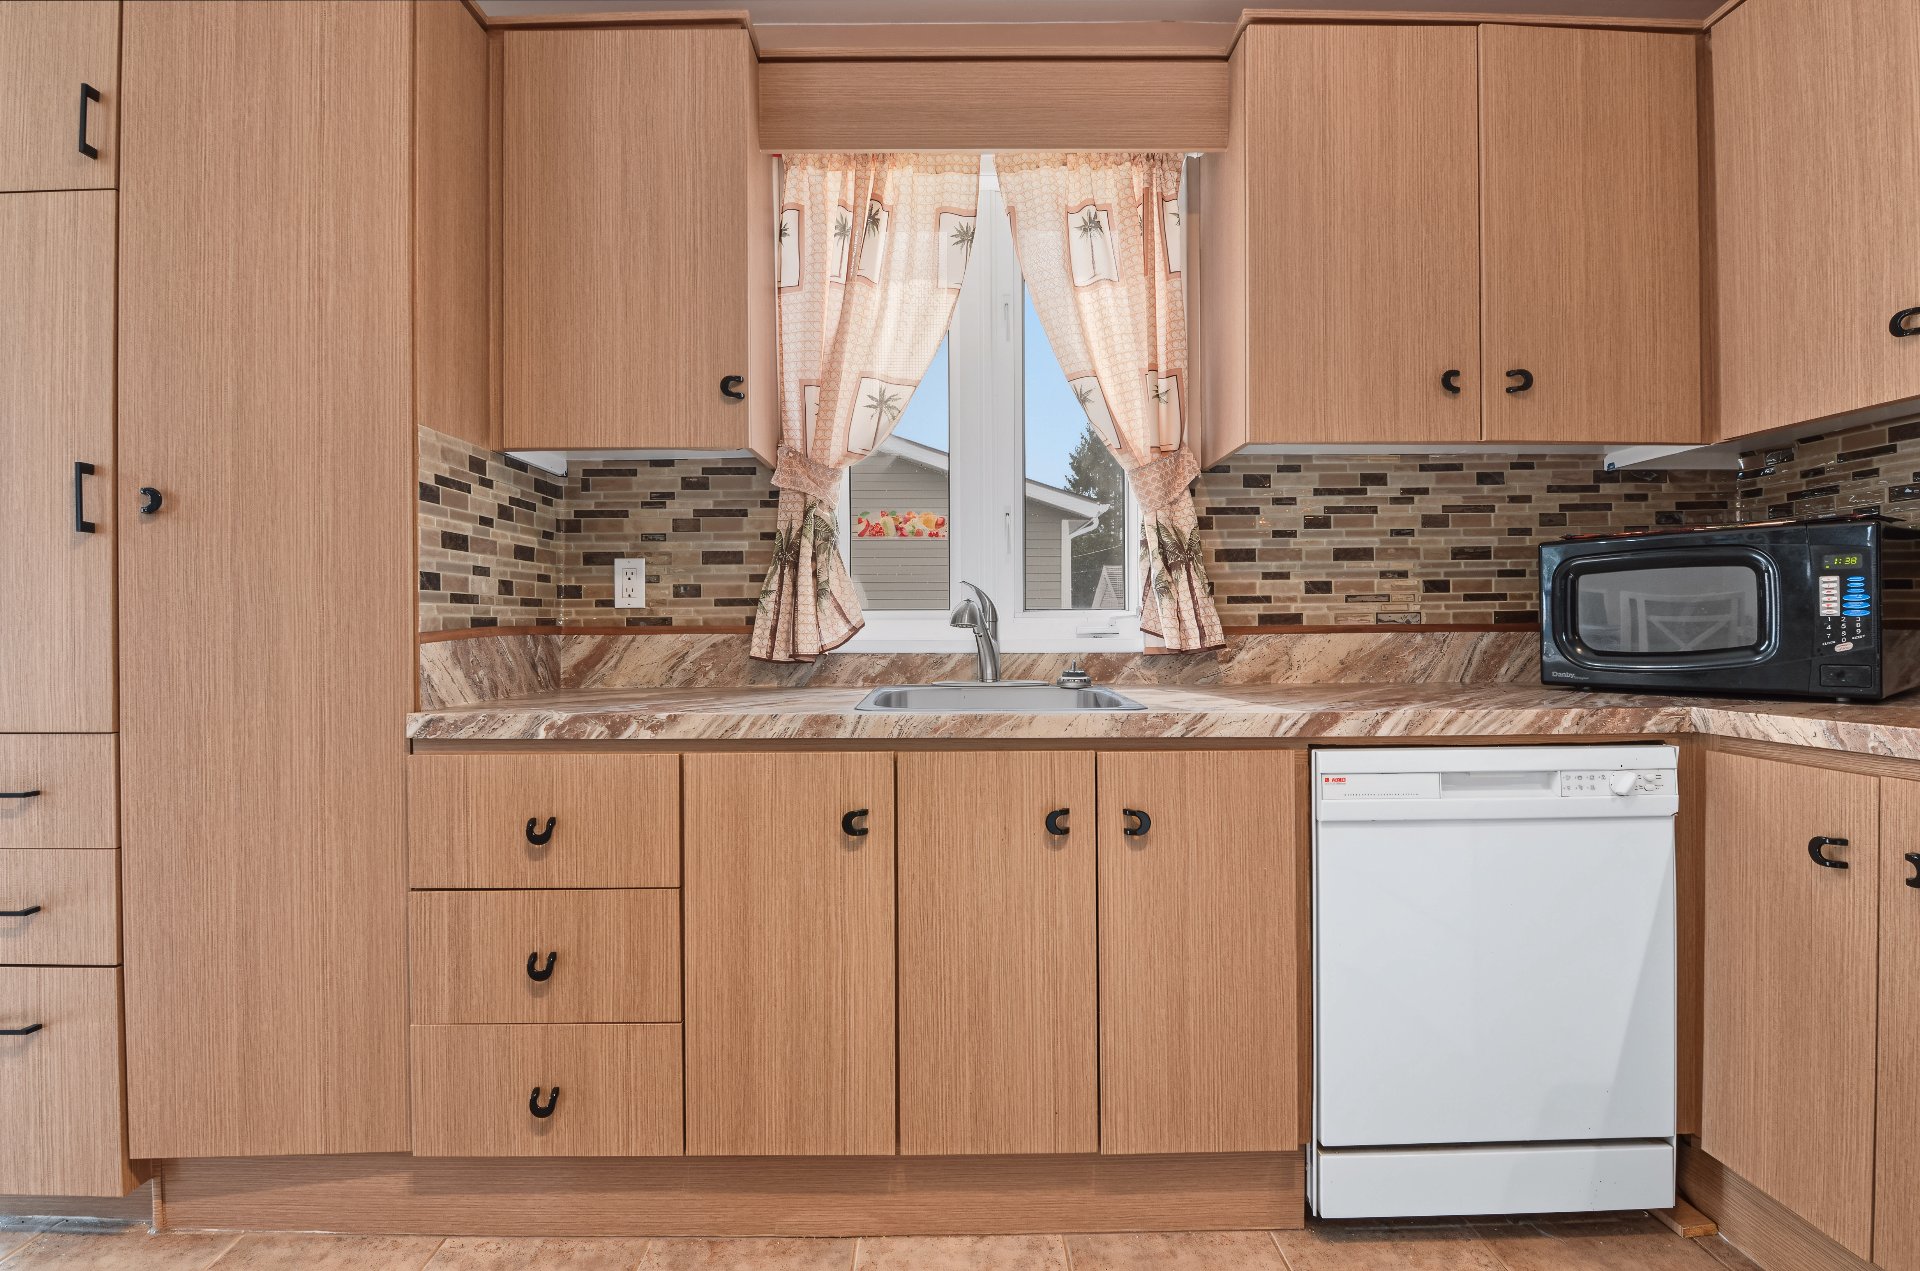
Kitchen
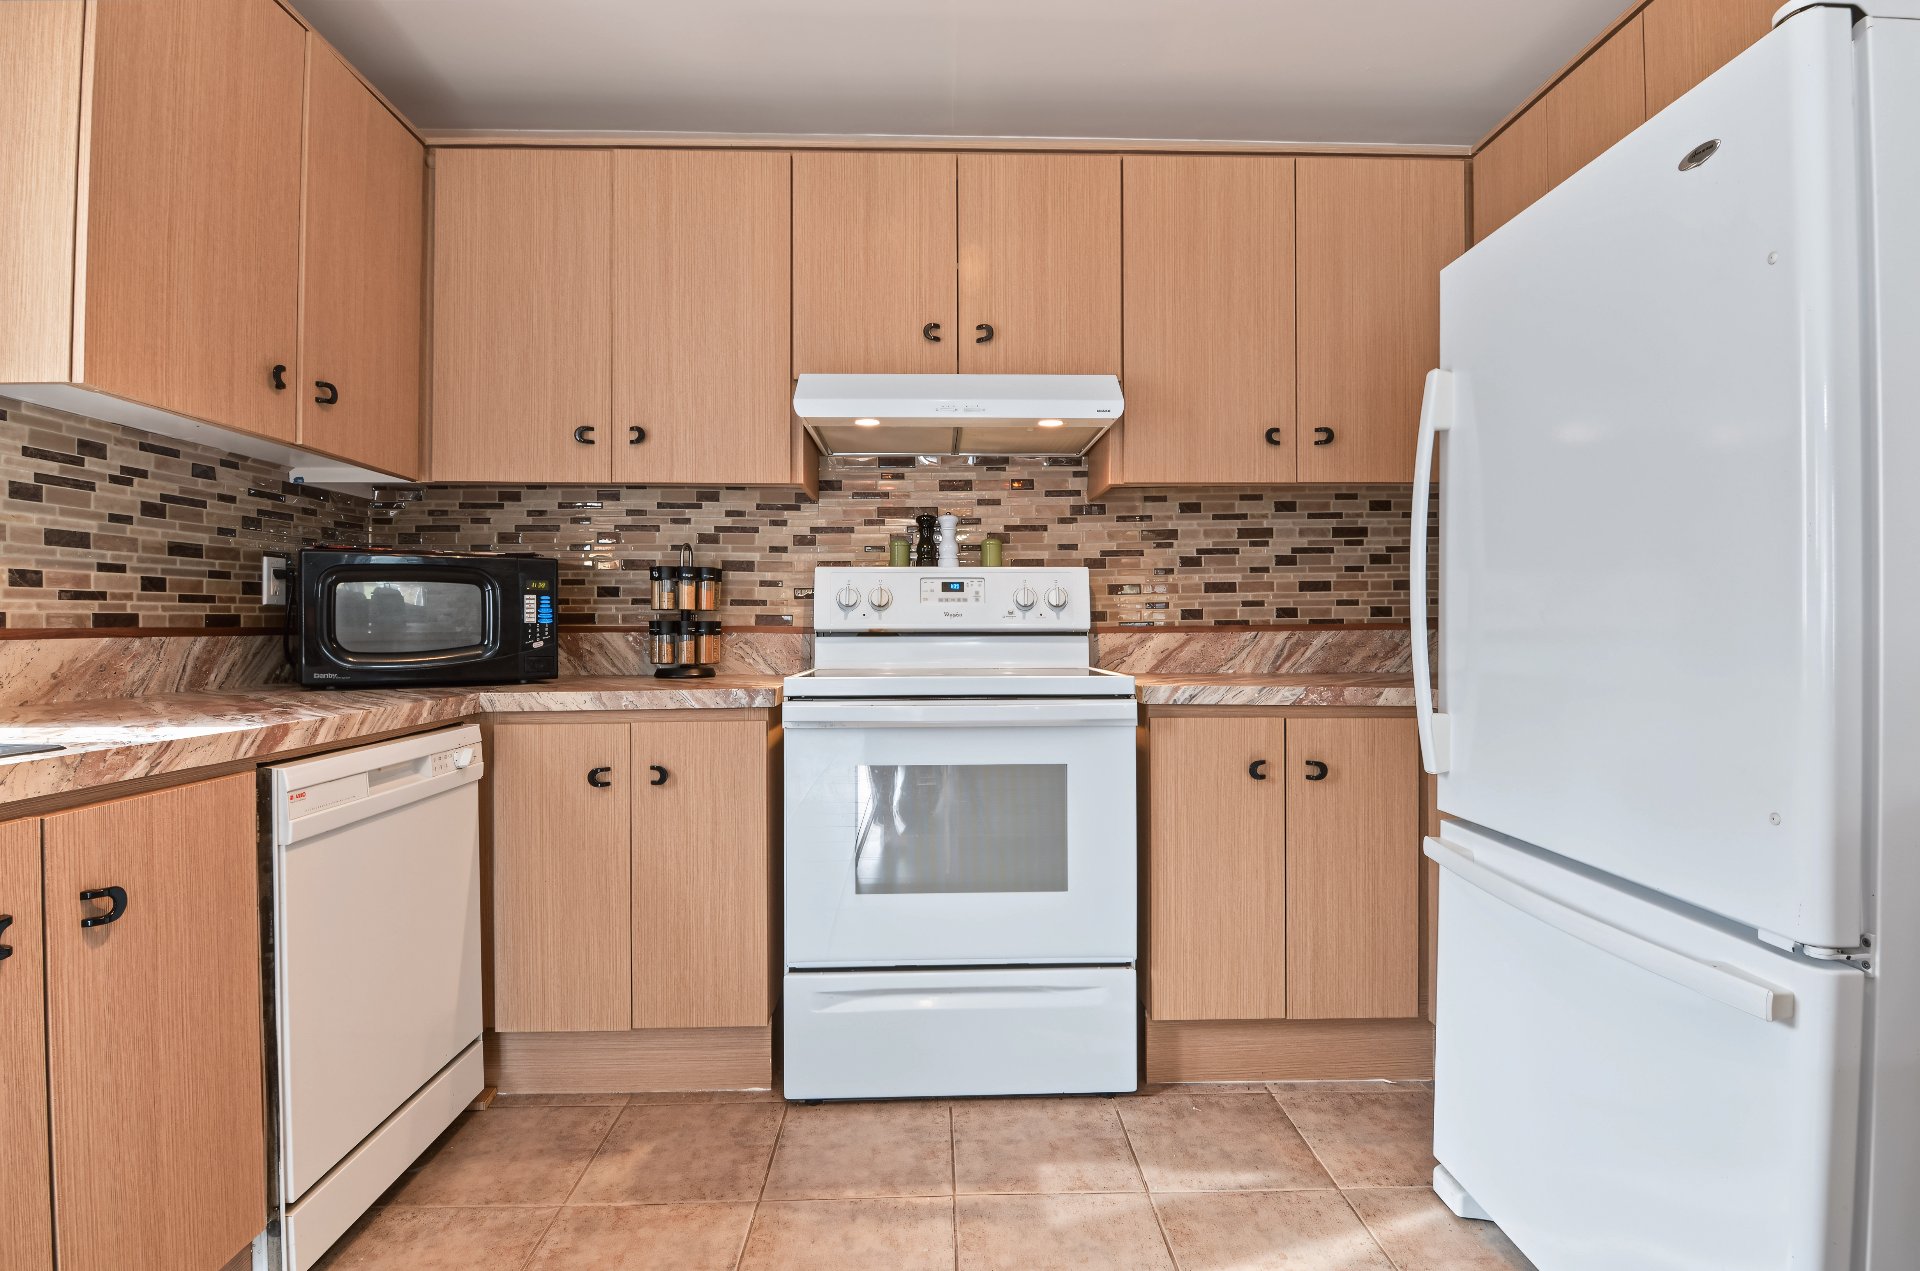
Living room
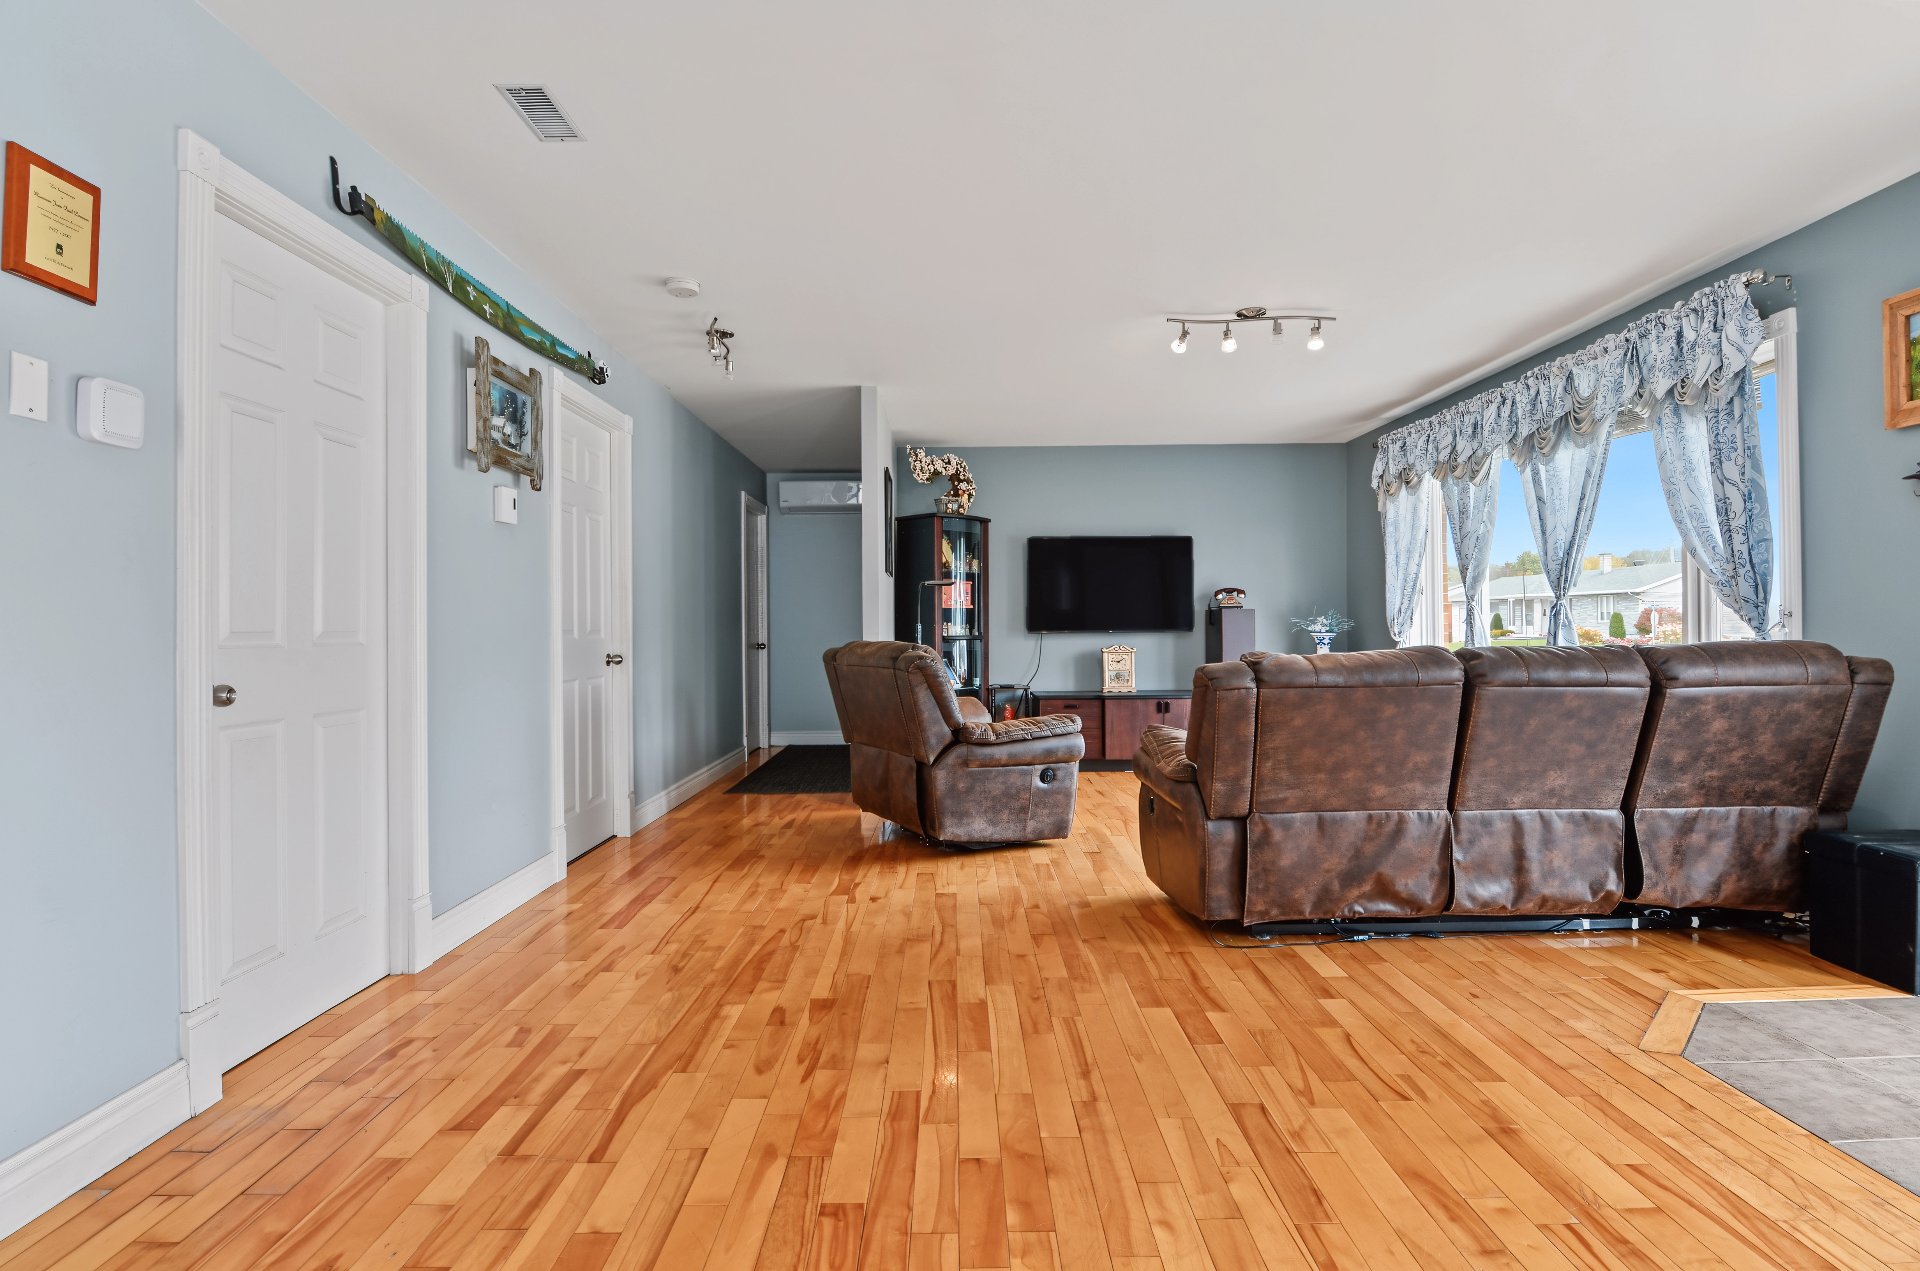
Living room
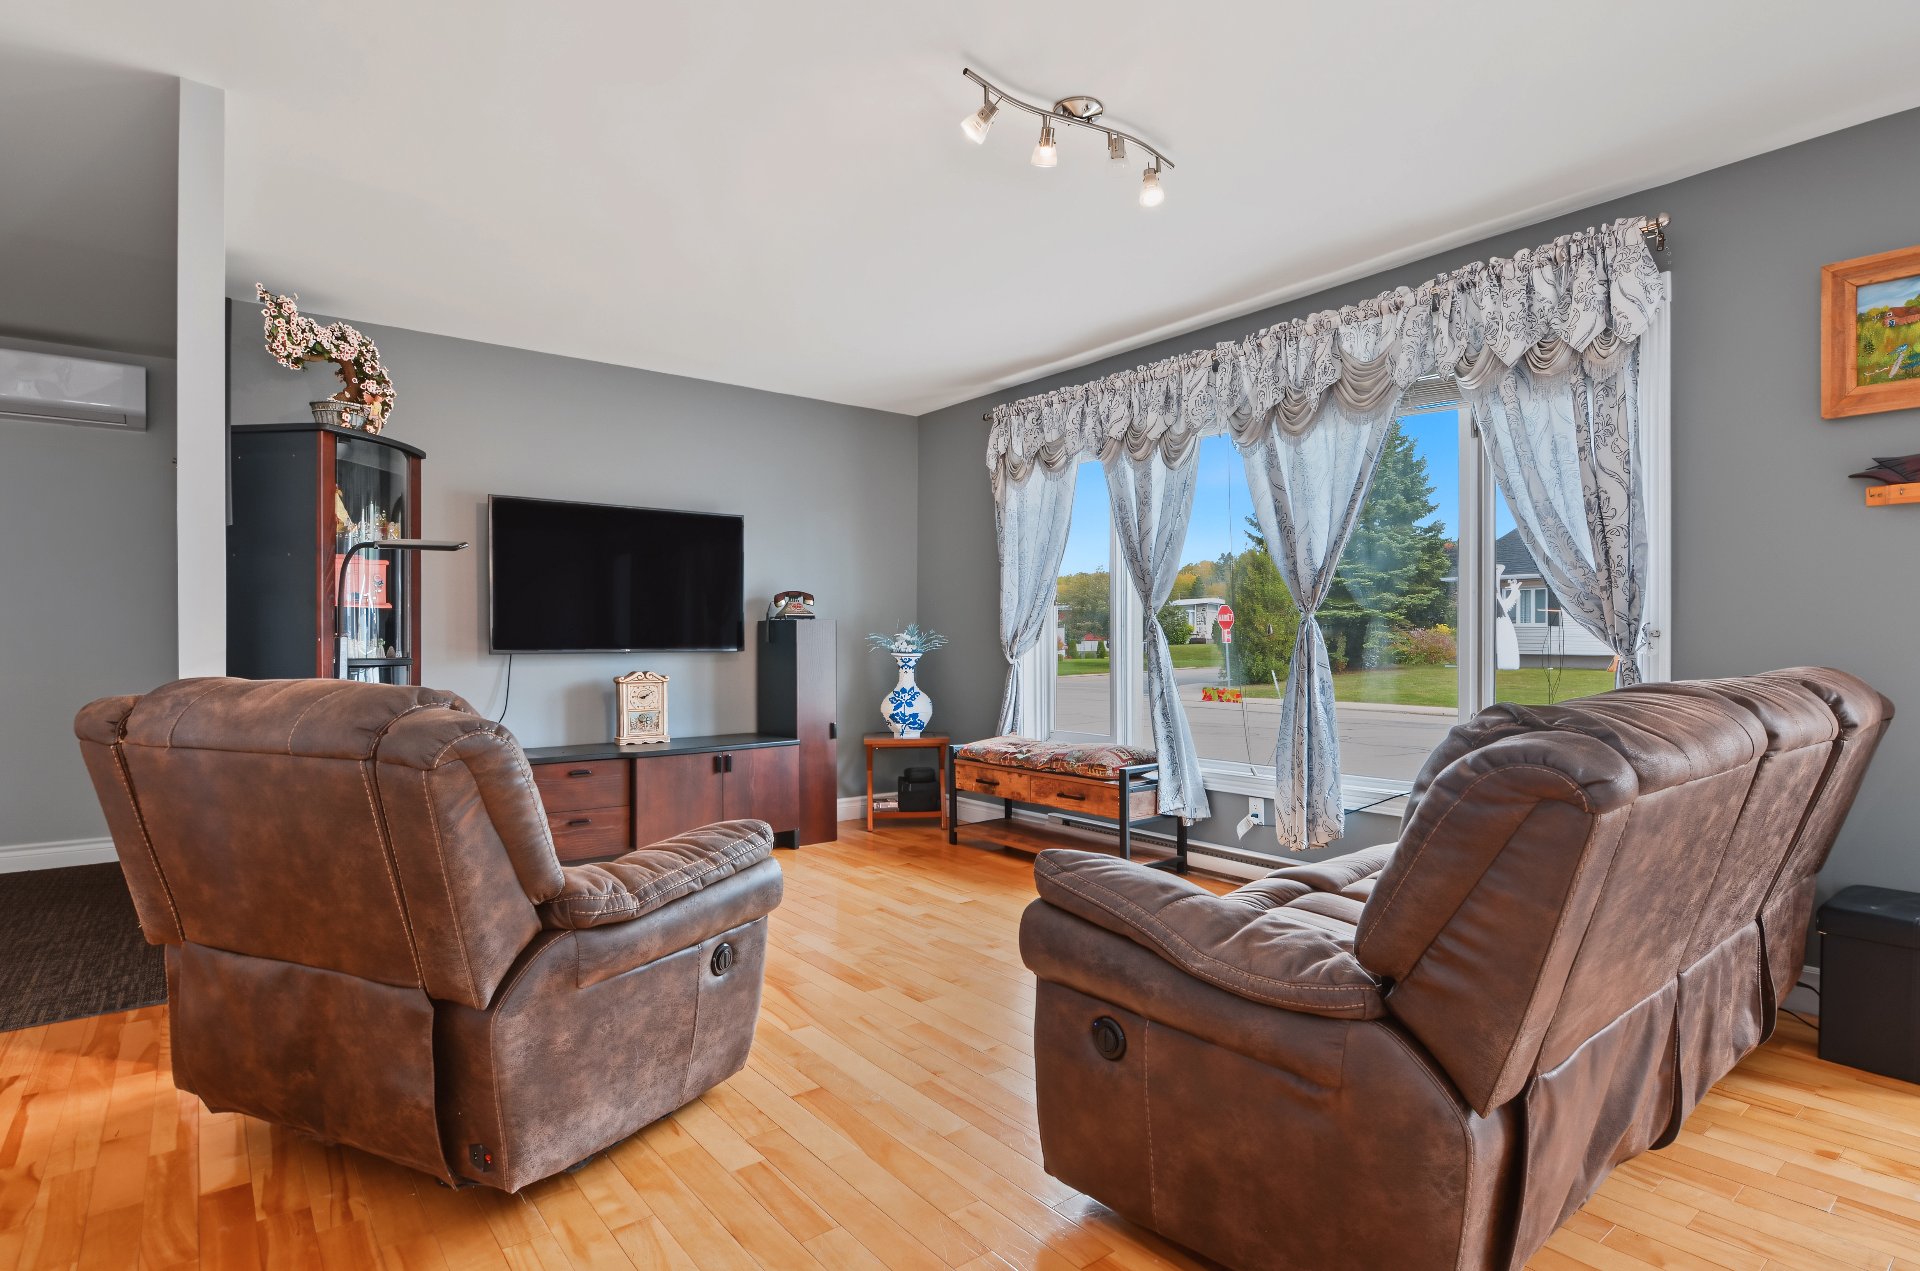
Living room
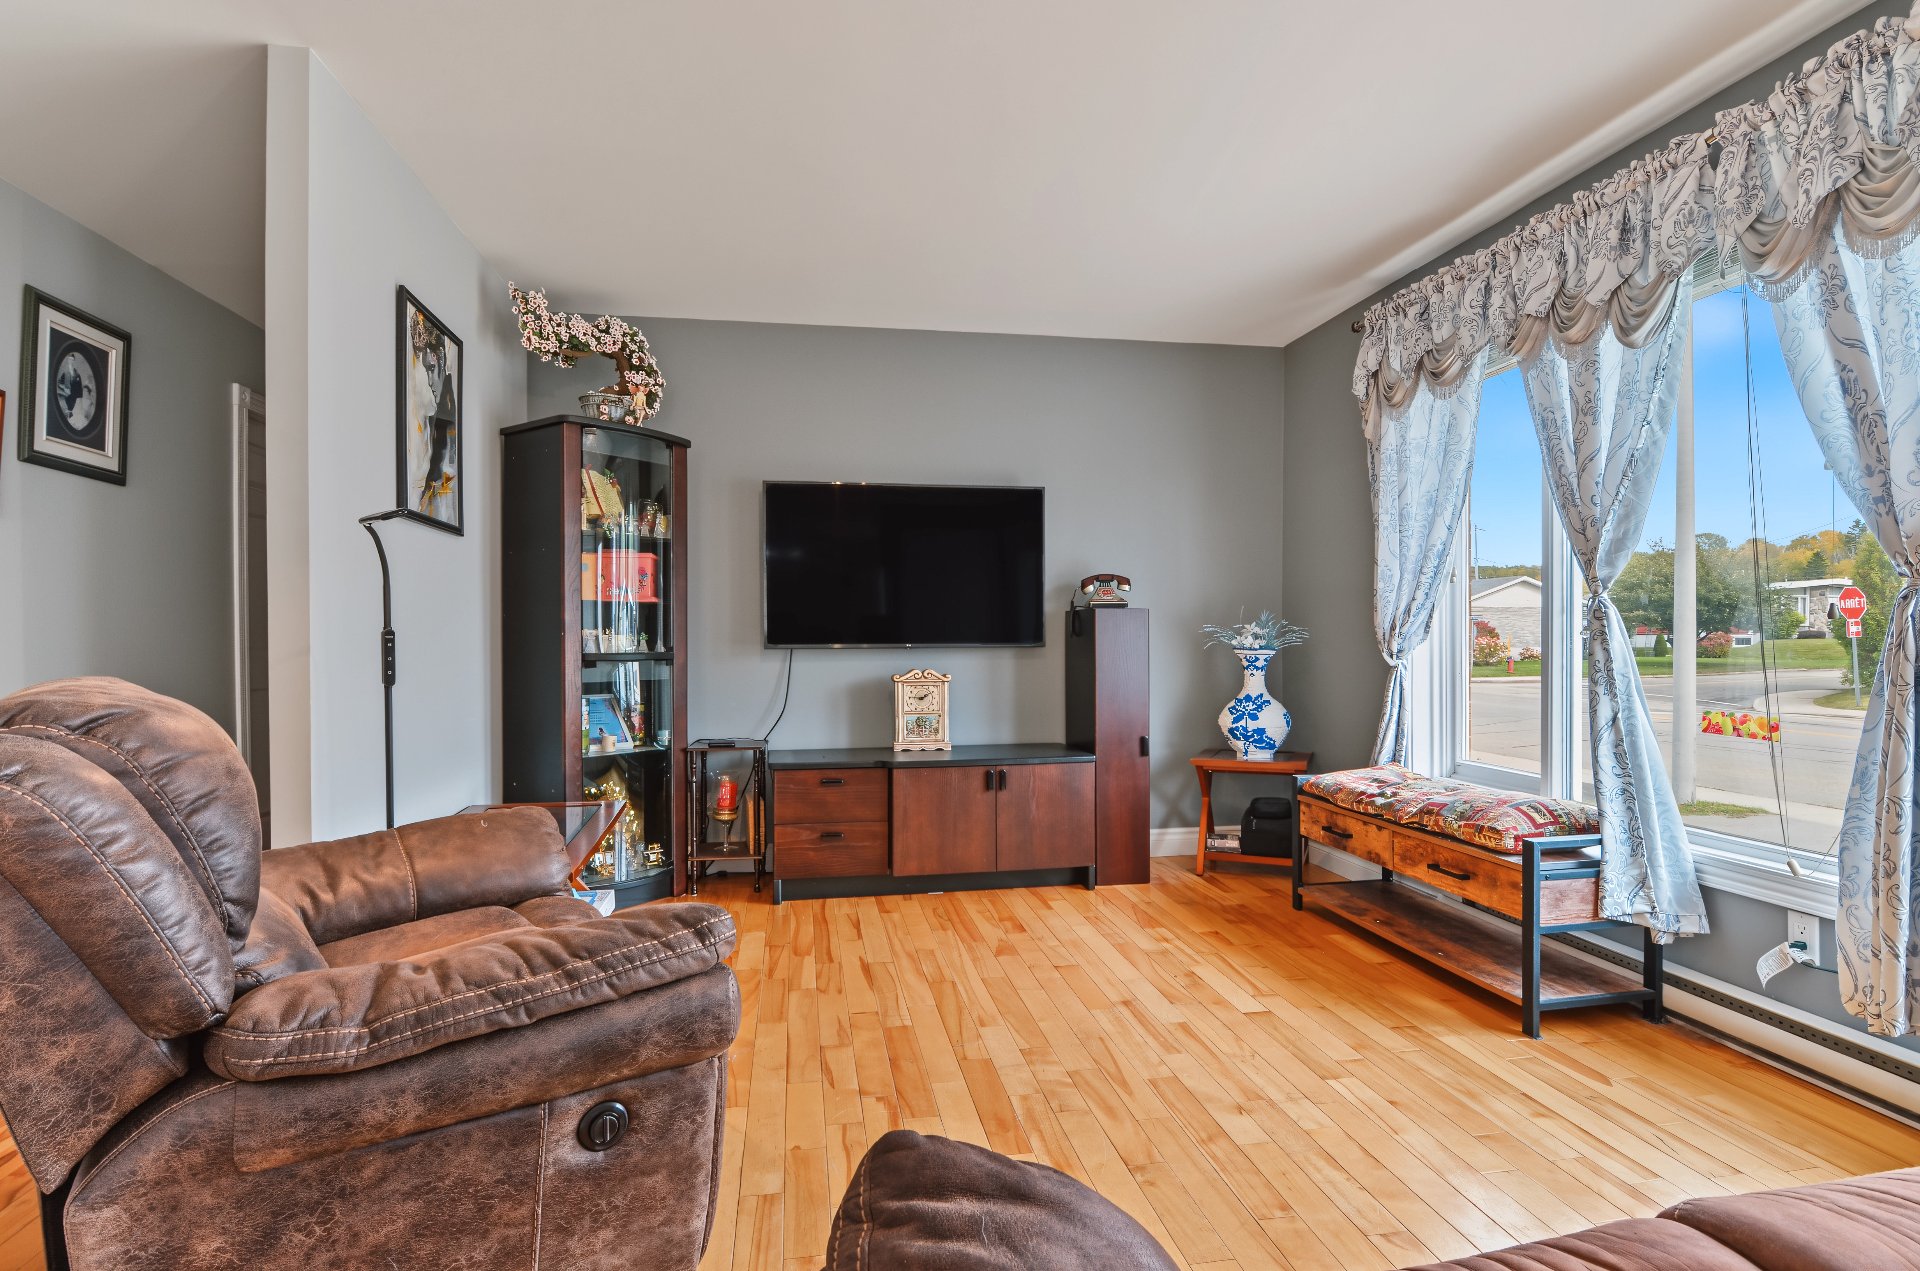
Living room
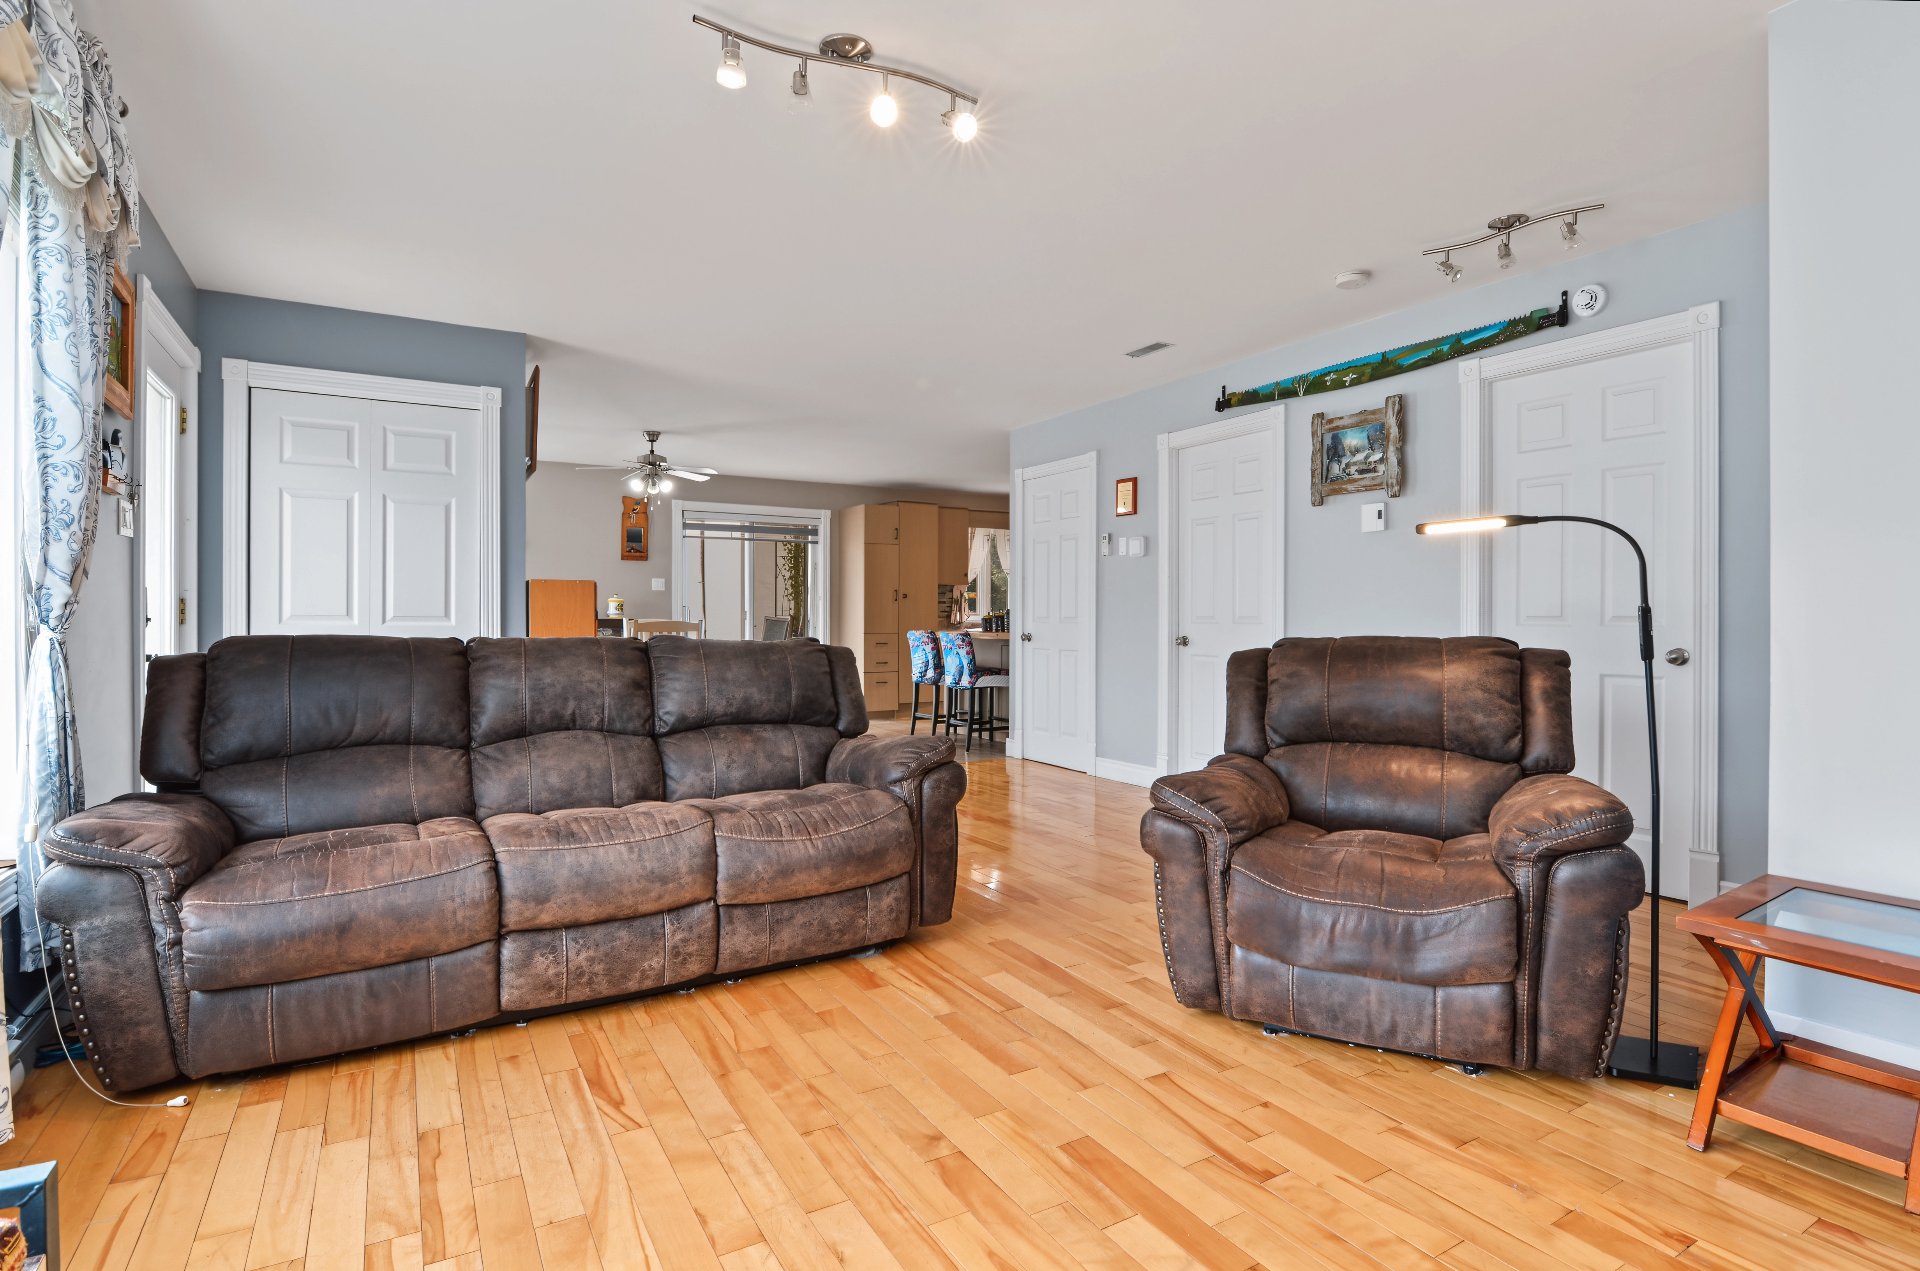
Corridor
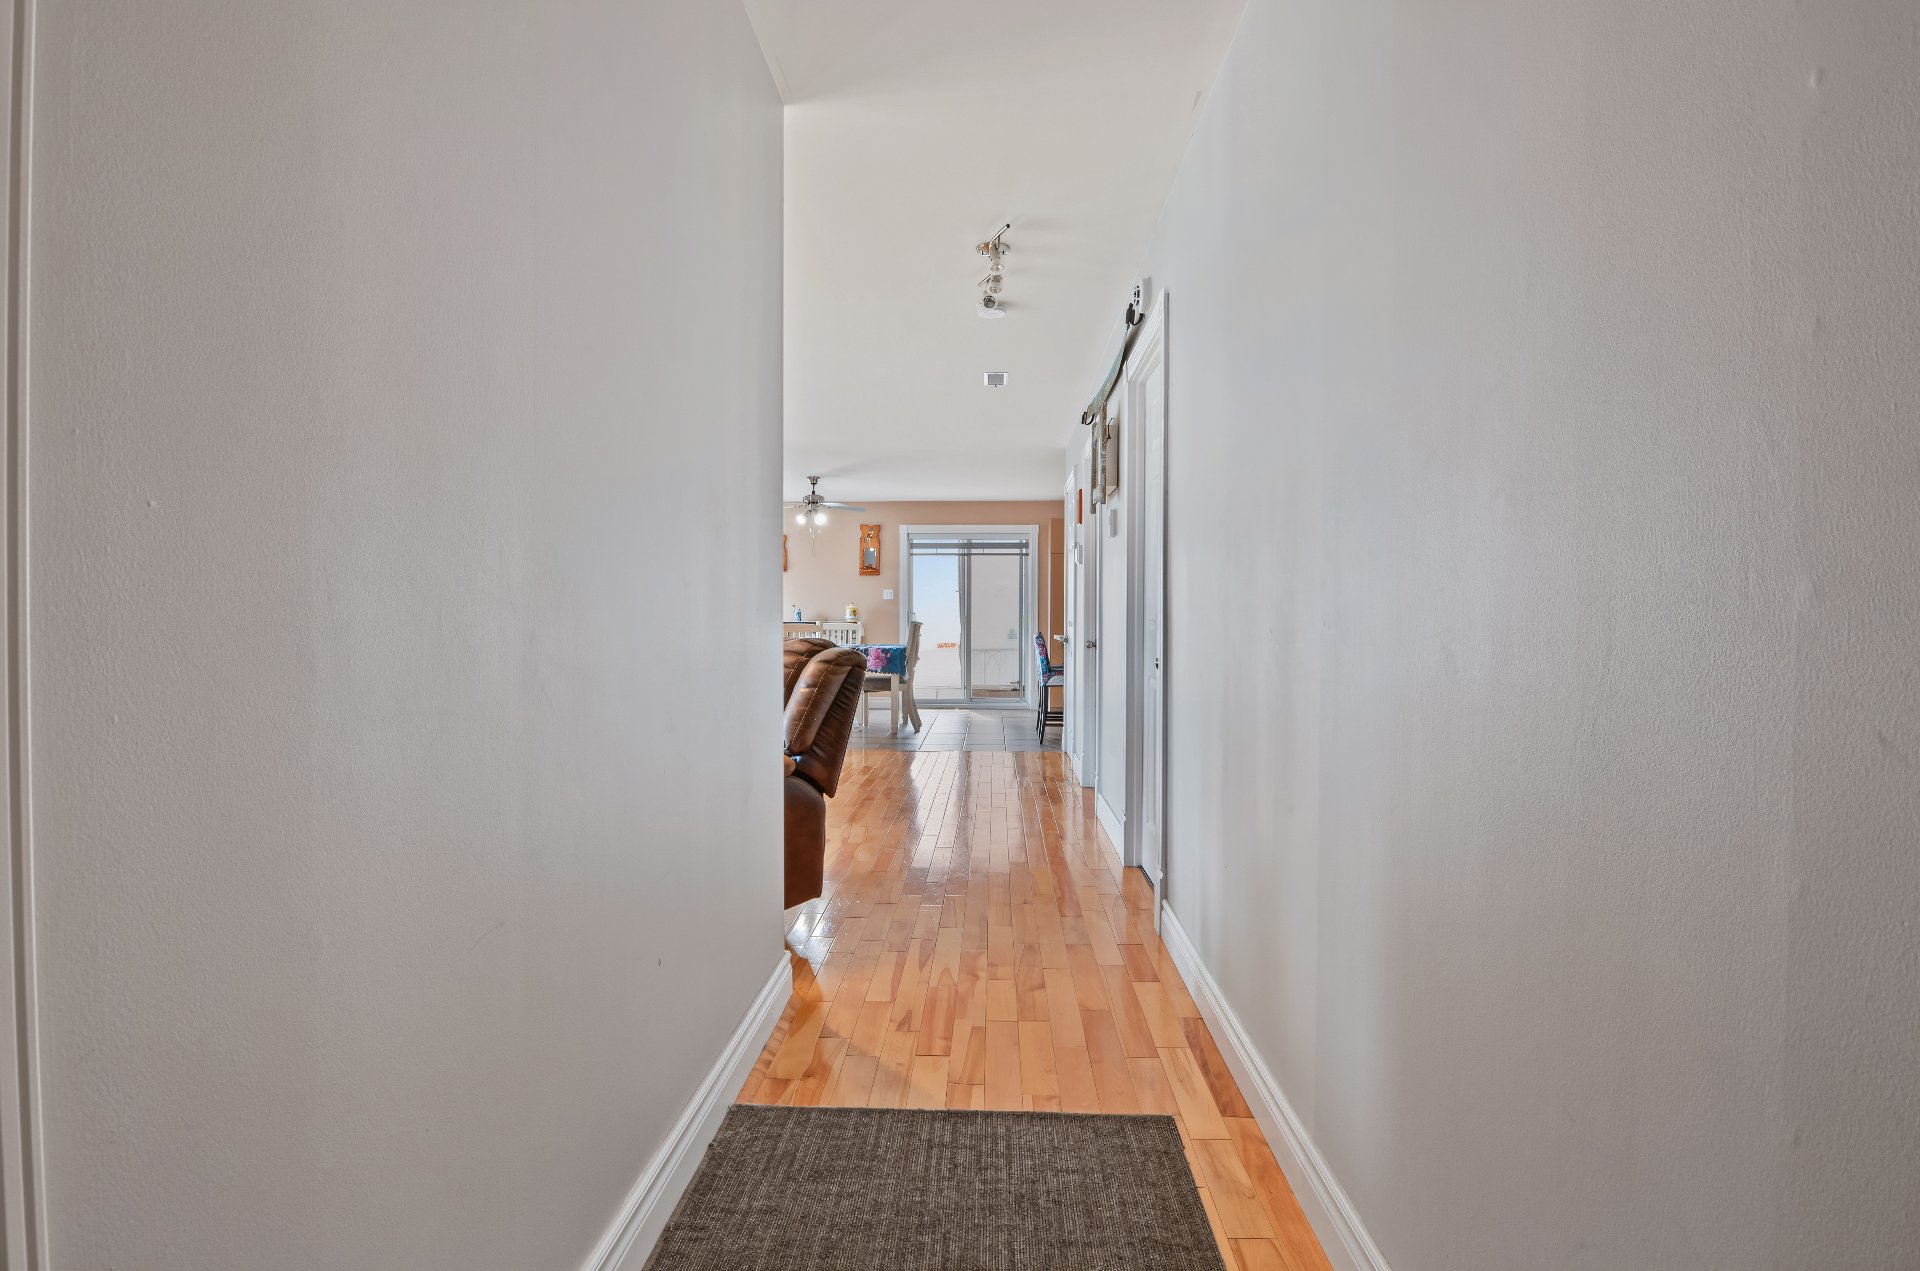
Corridor
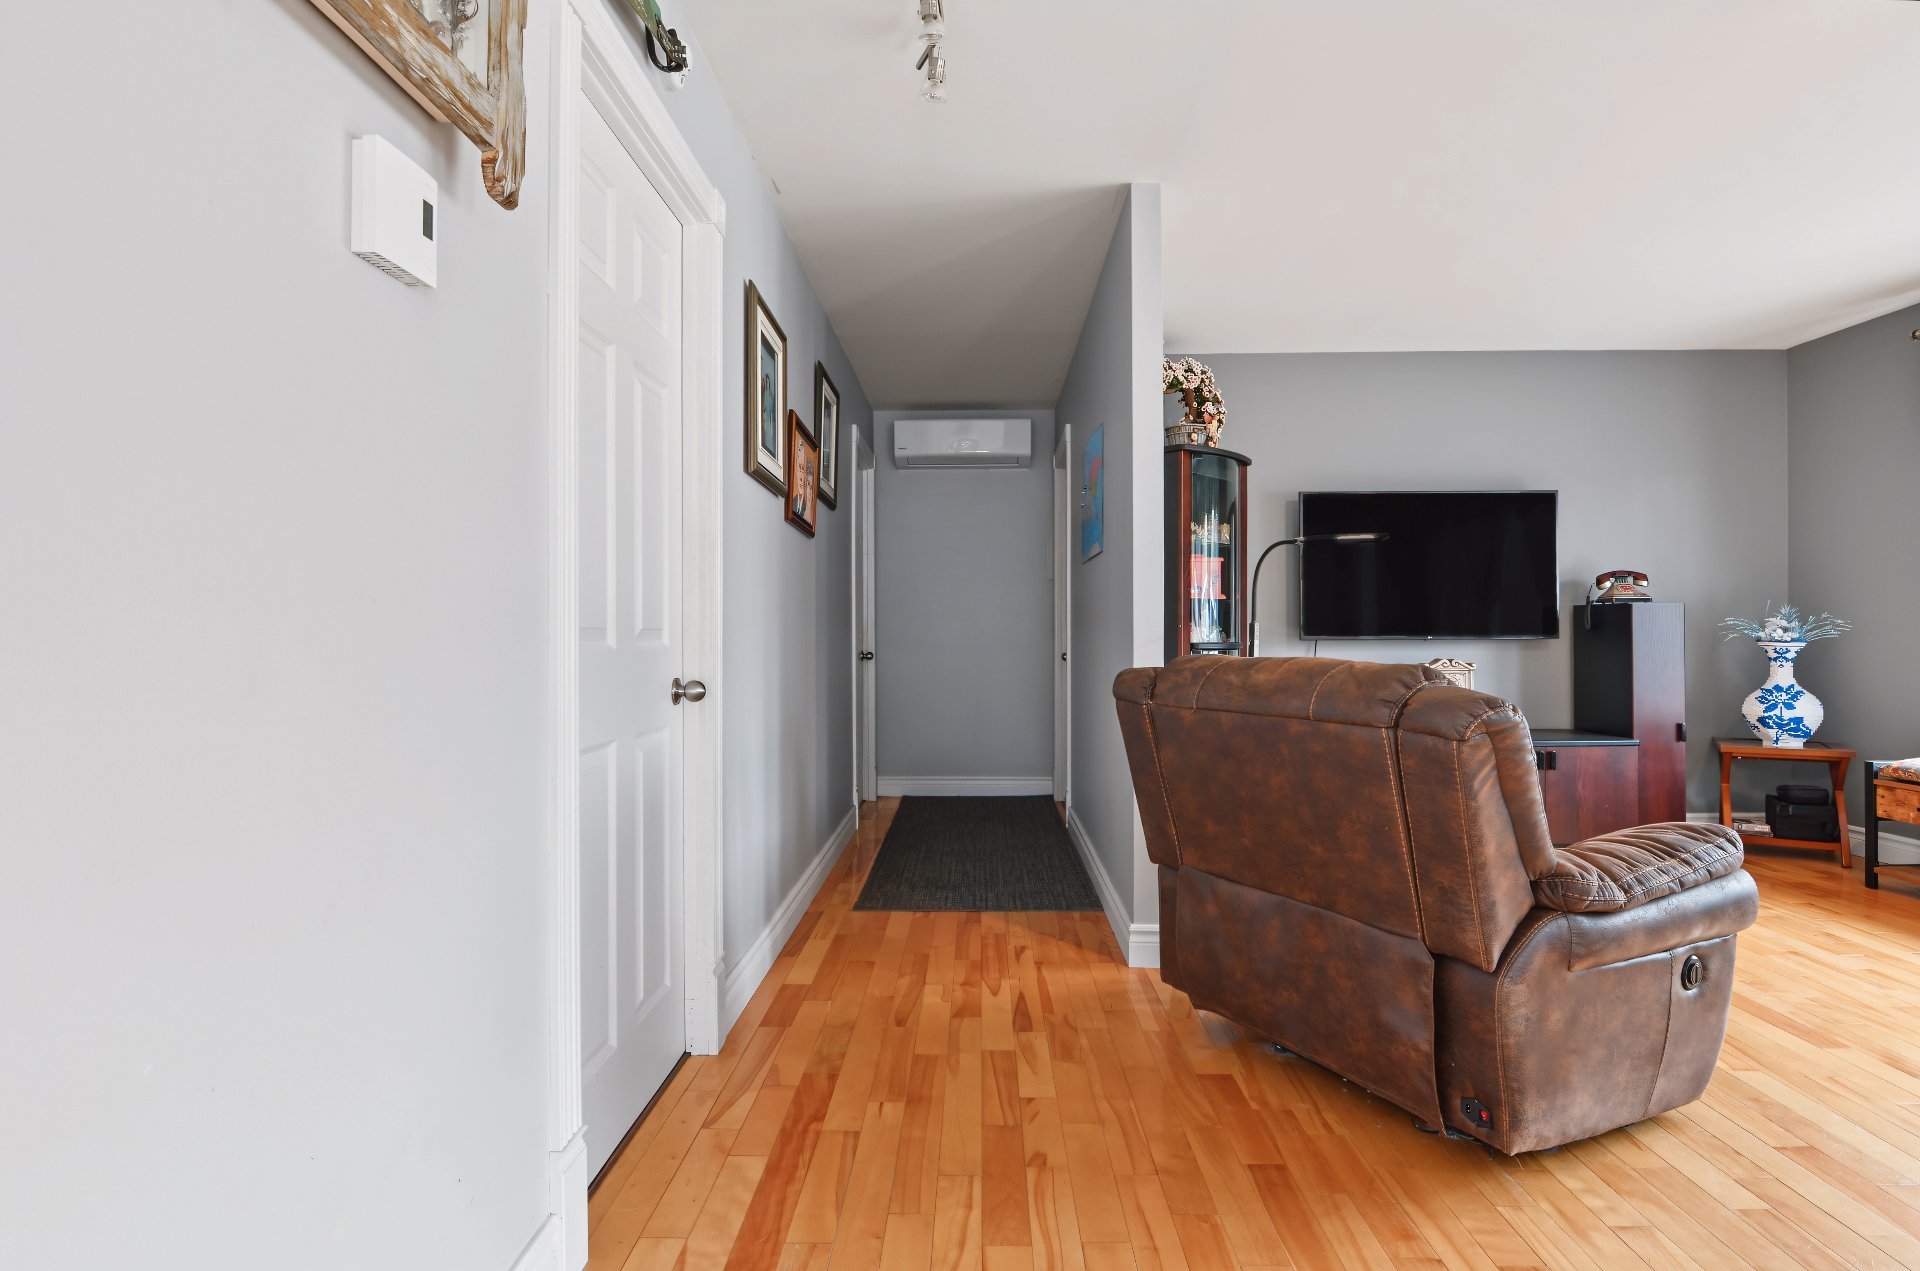
Bathroom
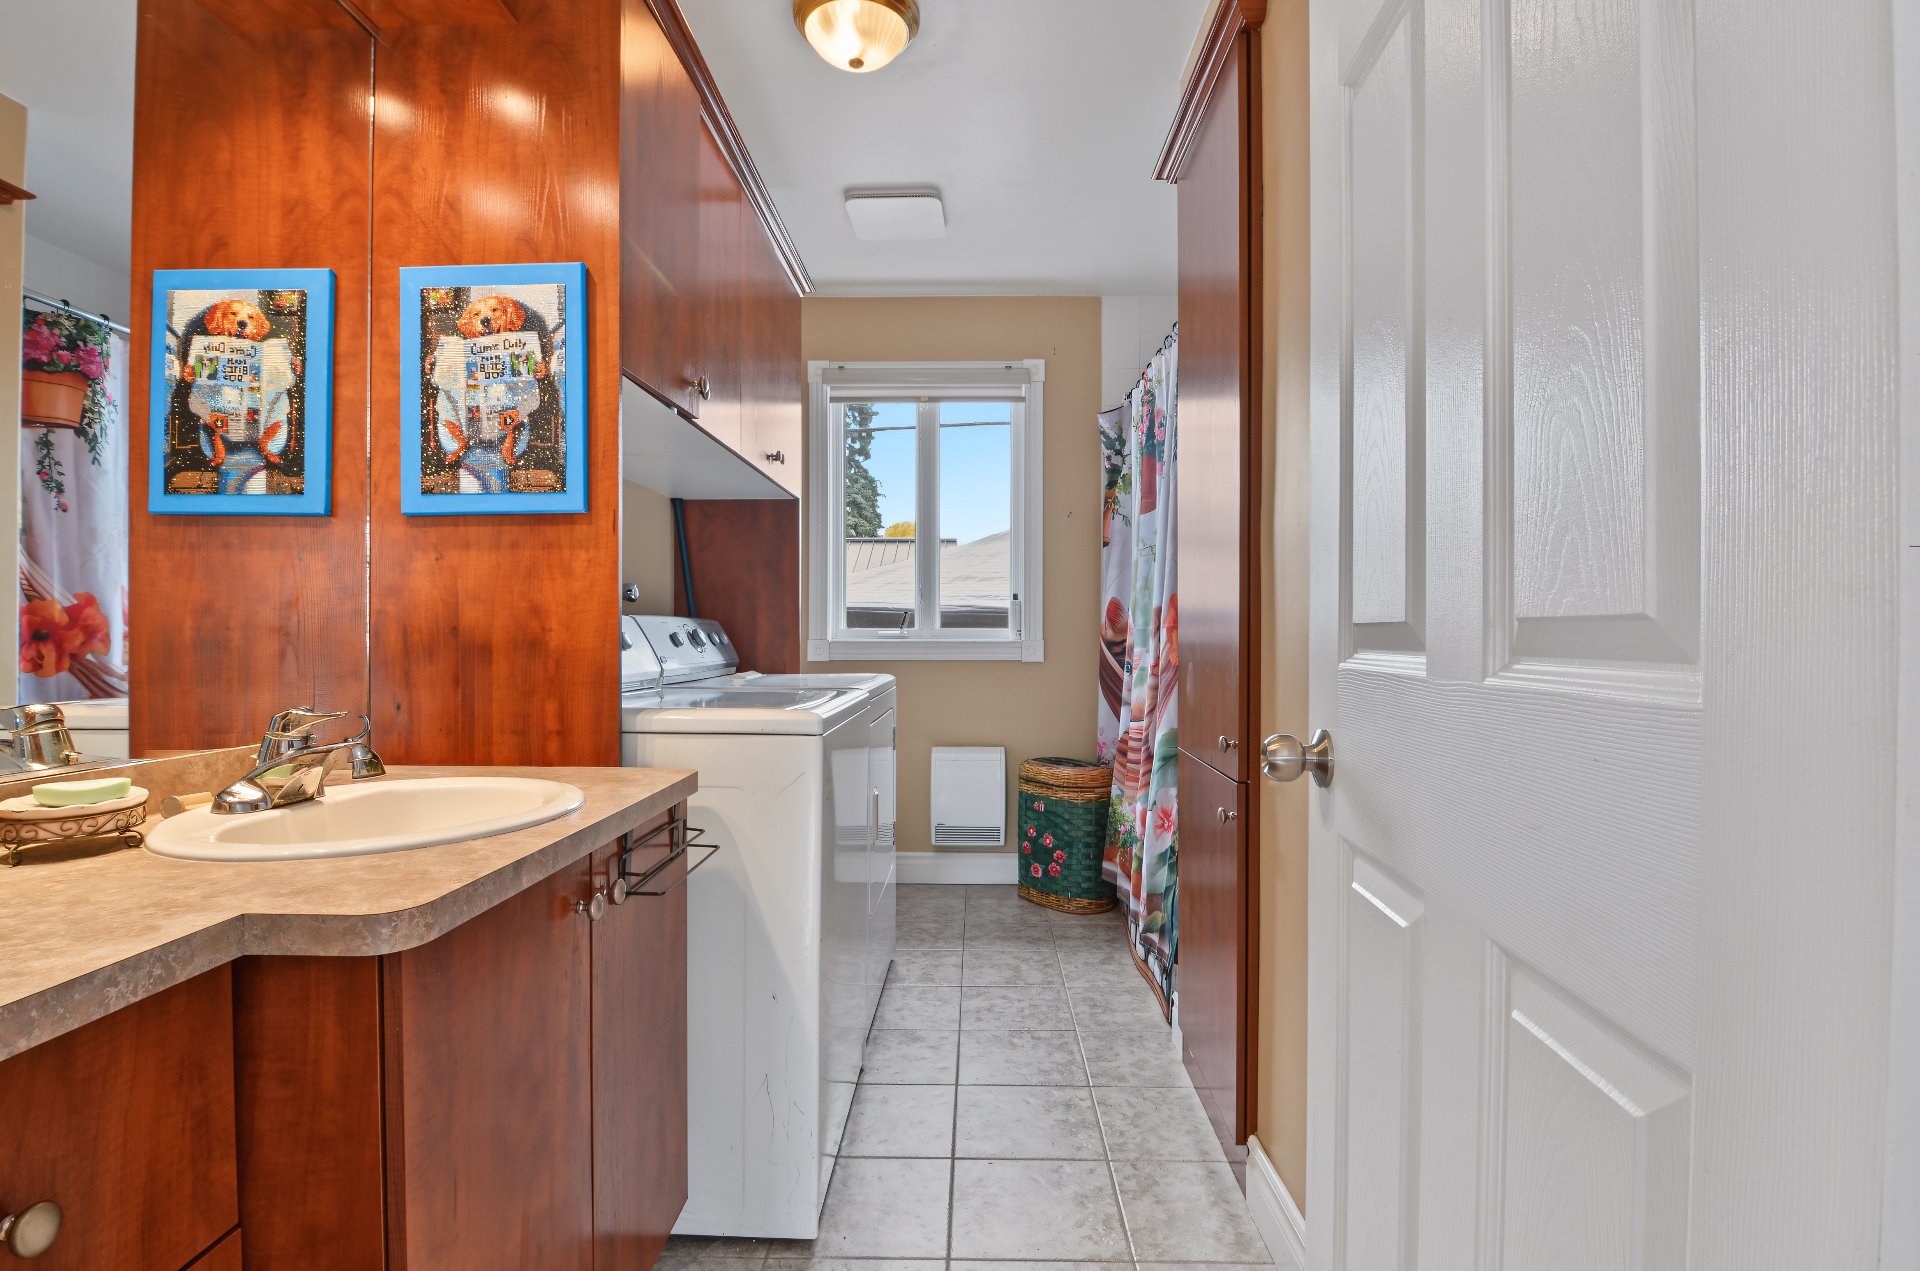
Bathroom
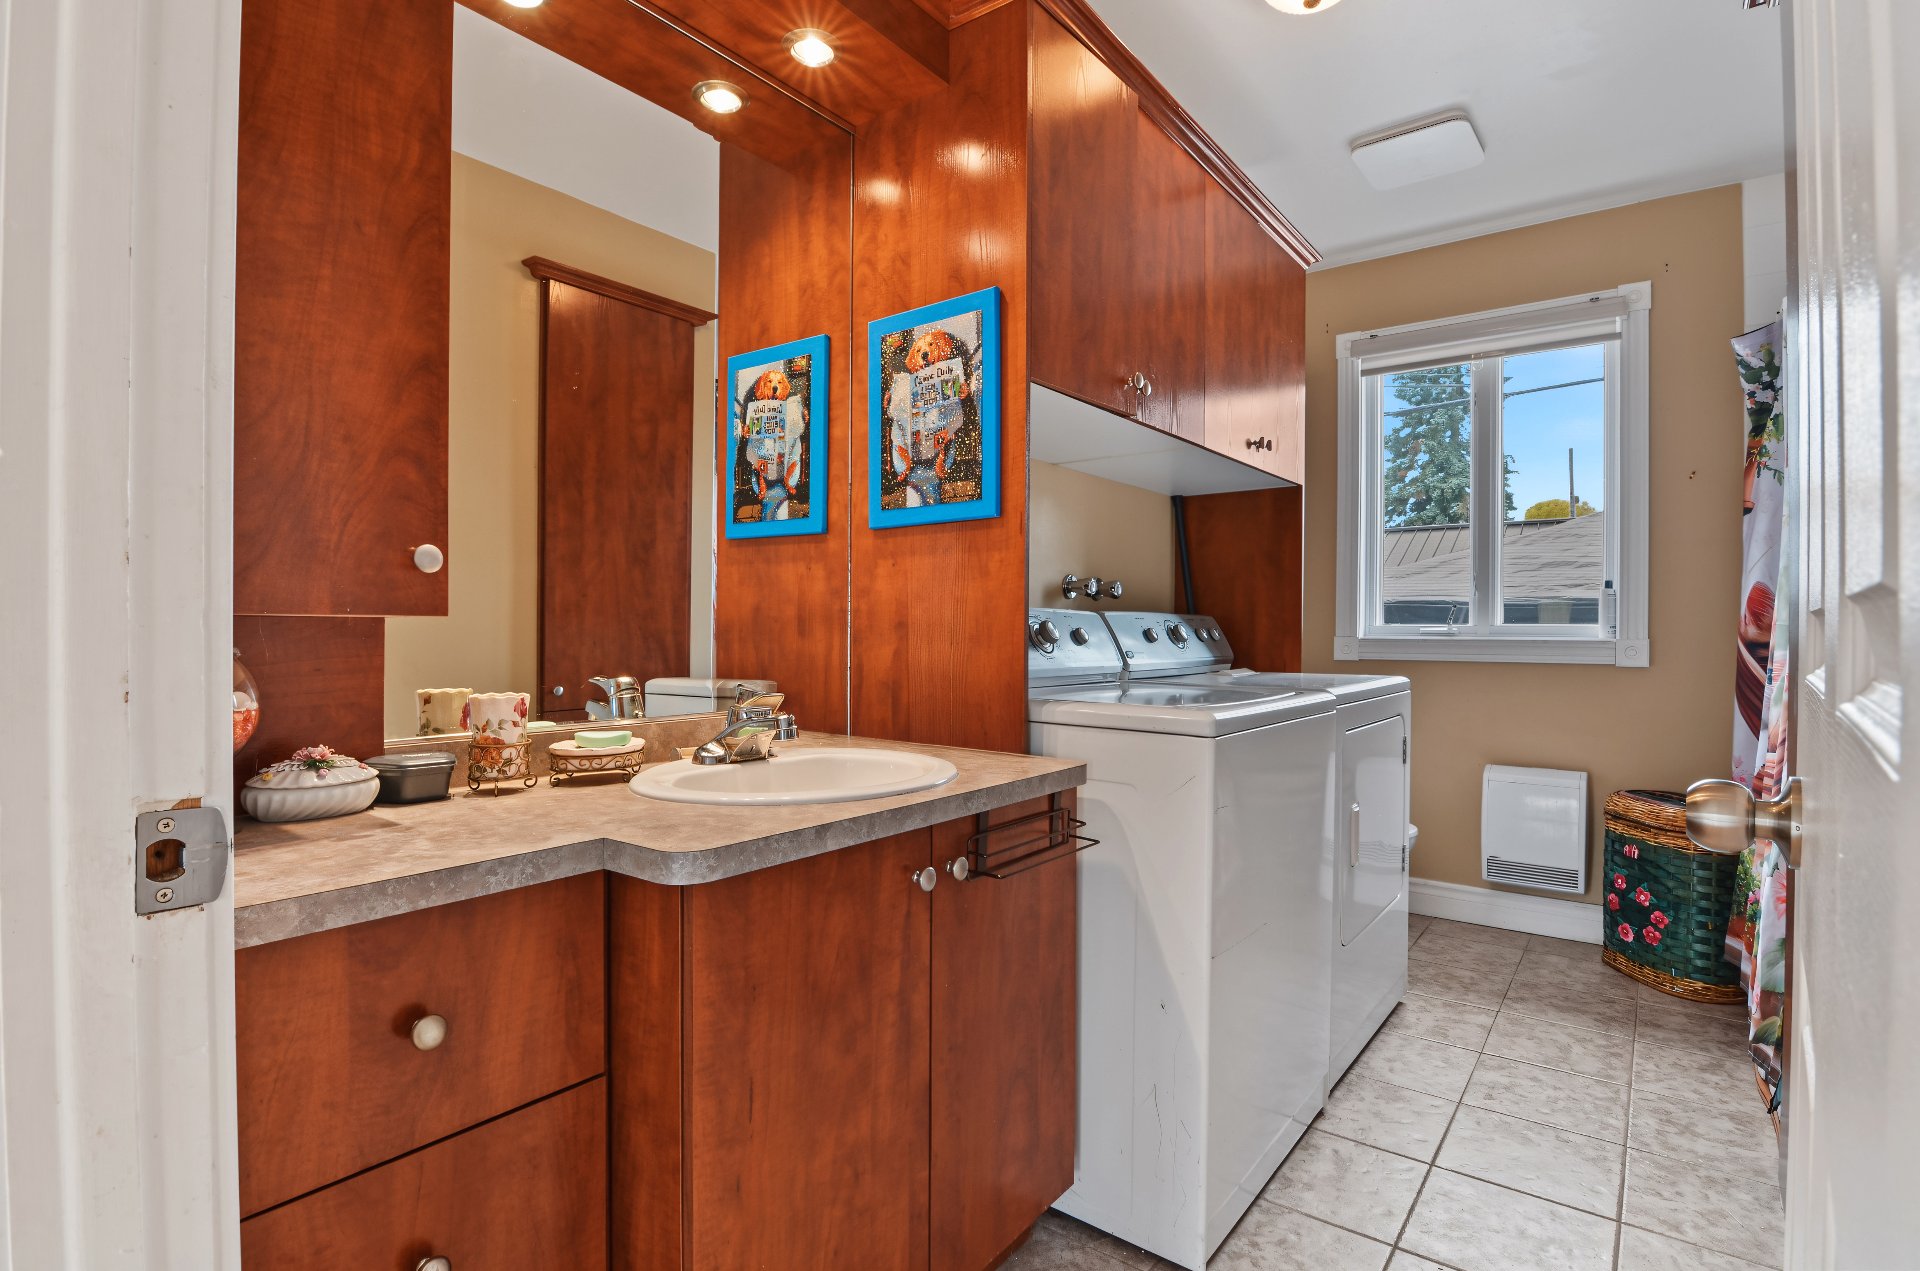
Bathroom
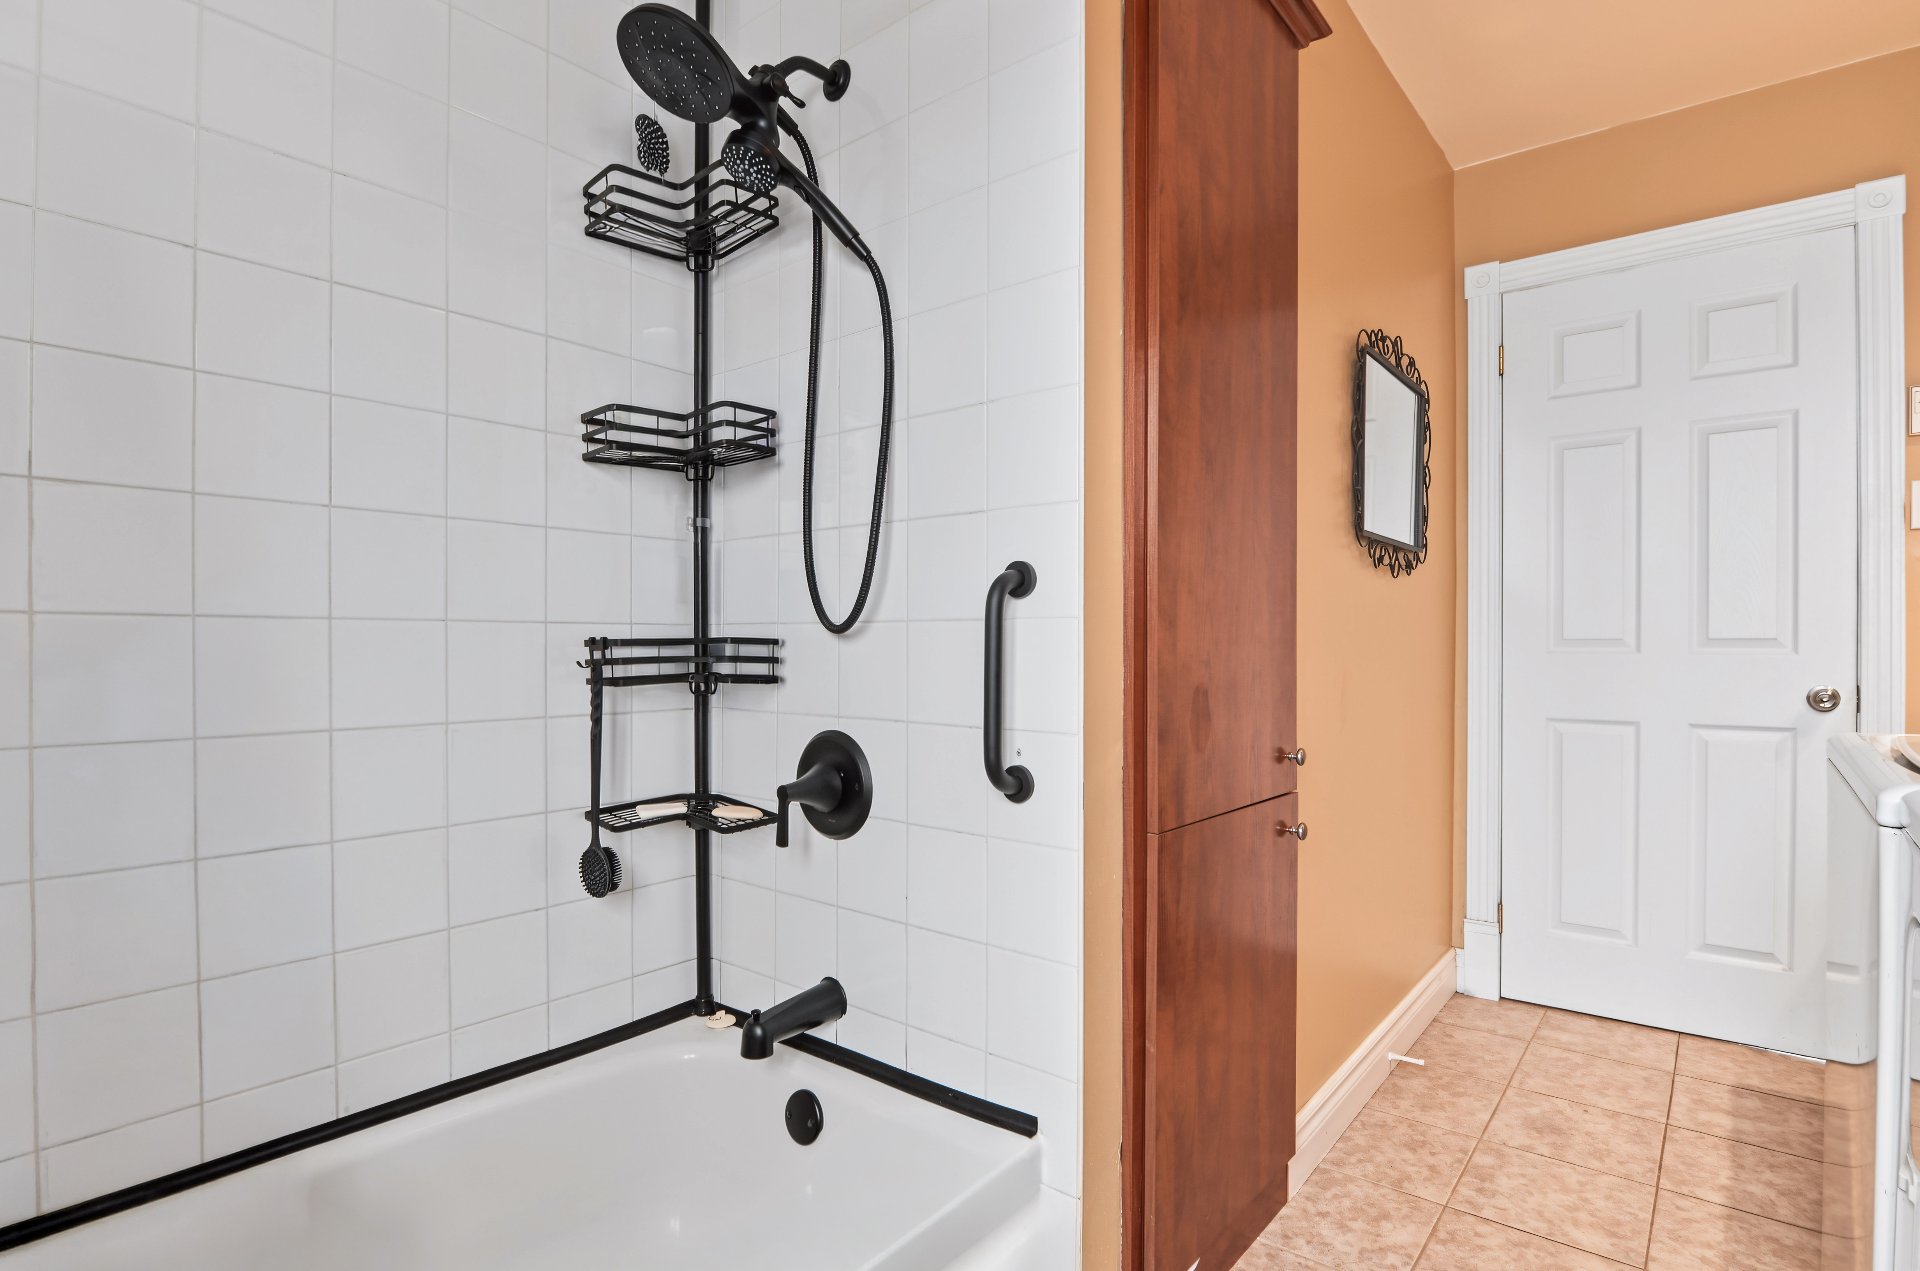
Primary bedroom
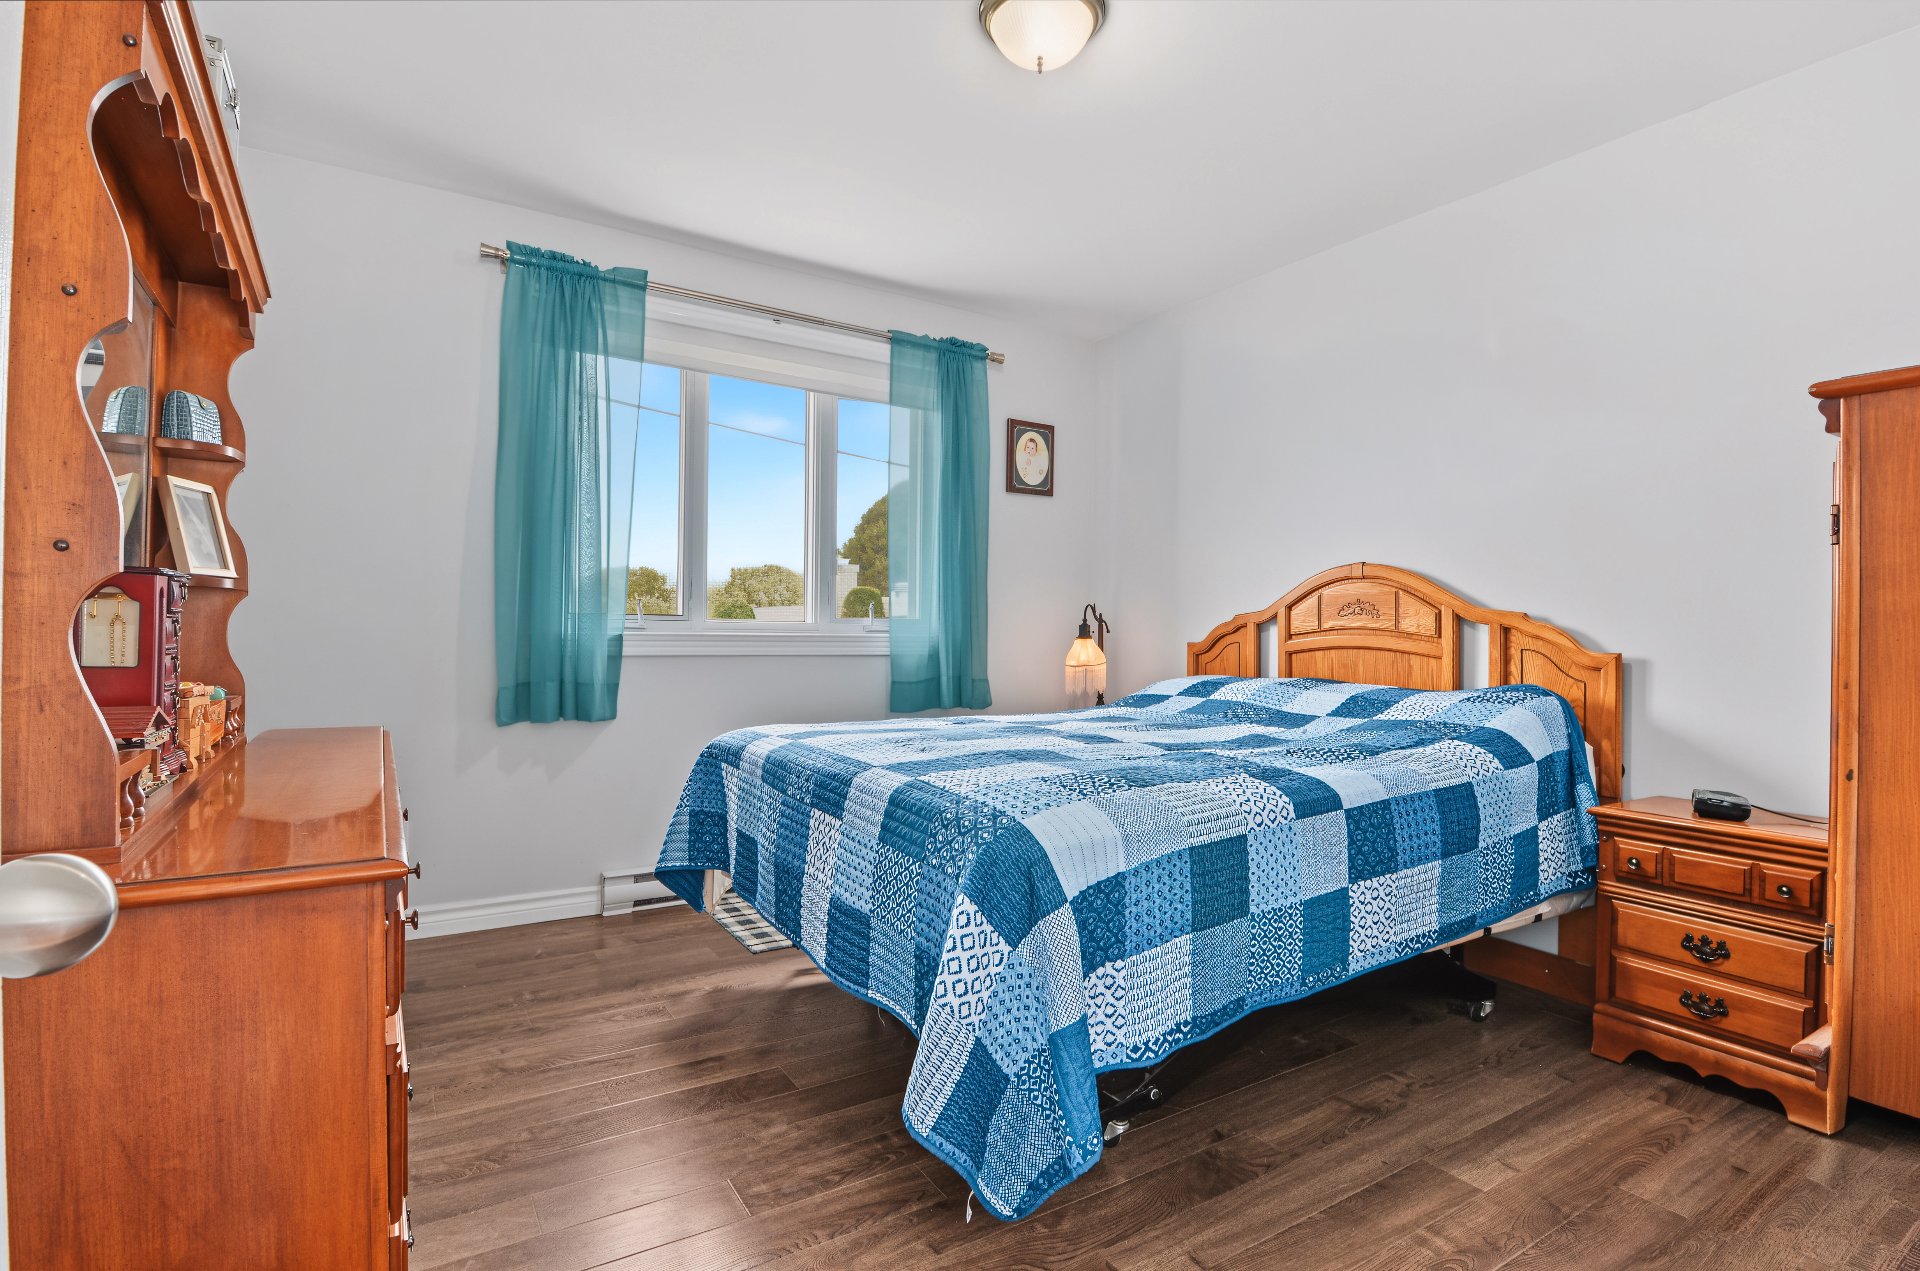
Primary bedroom
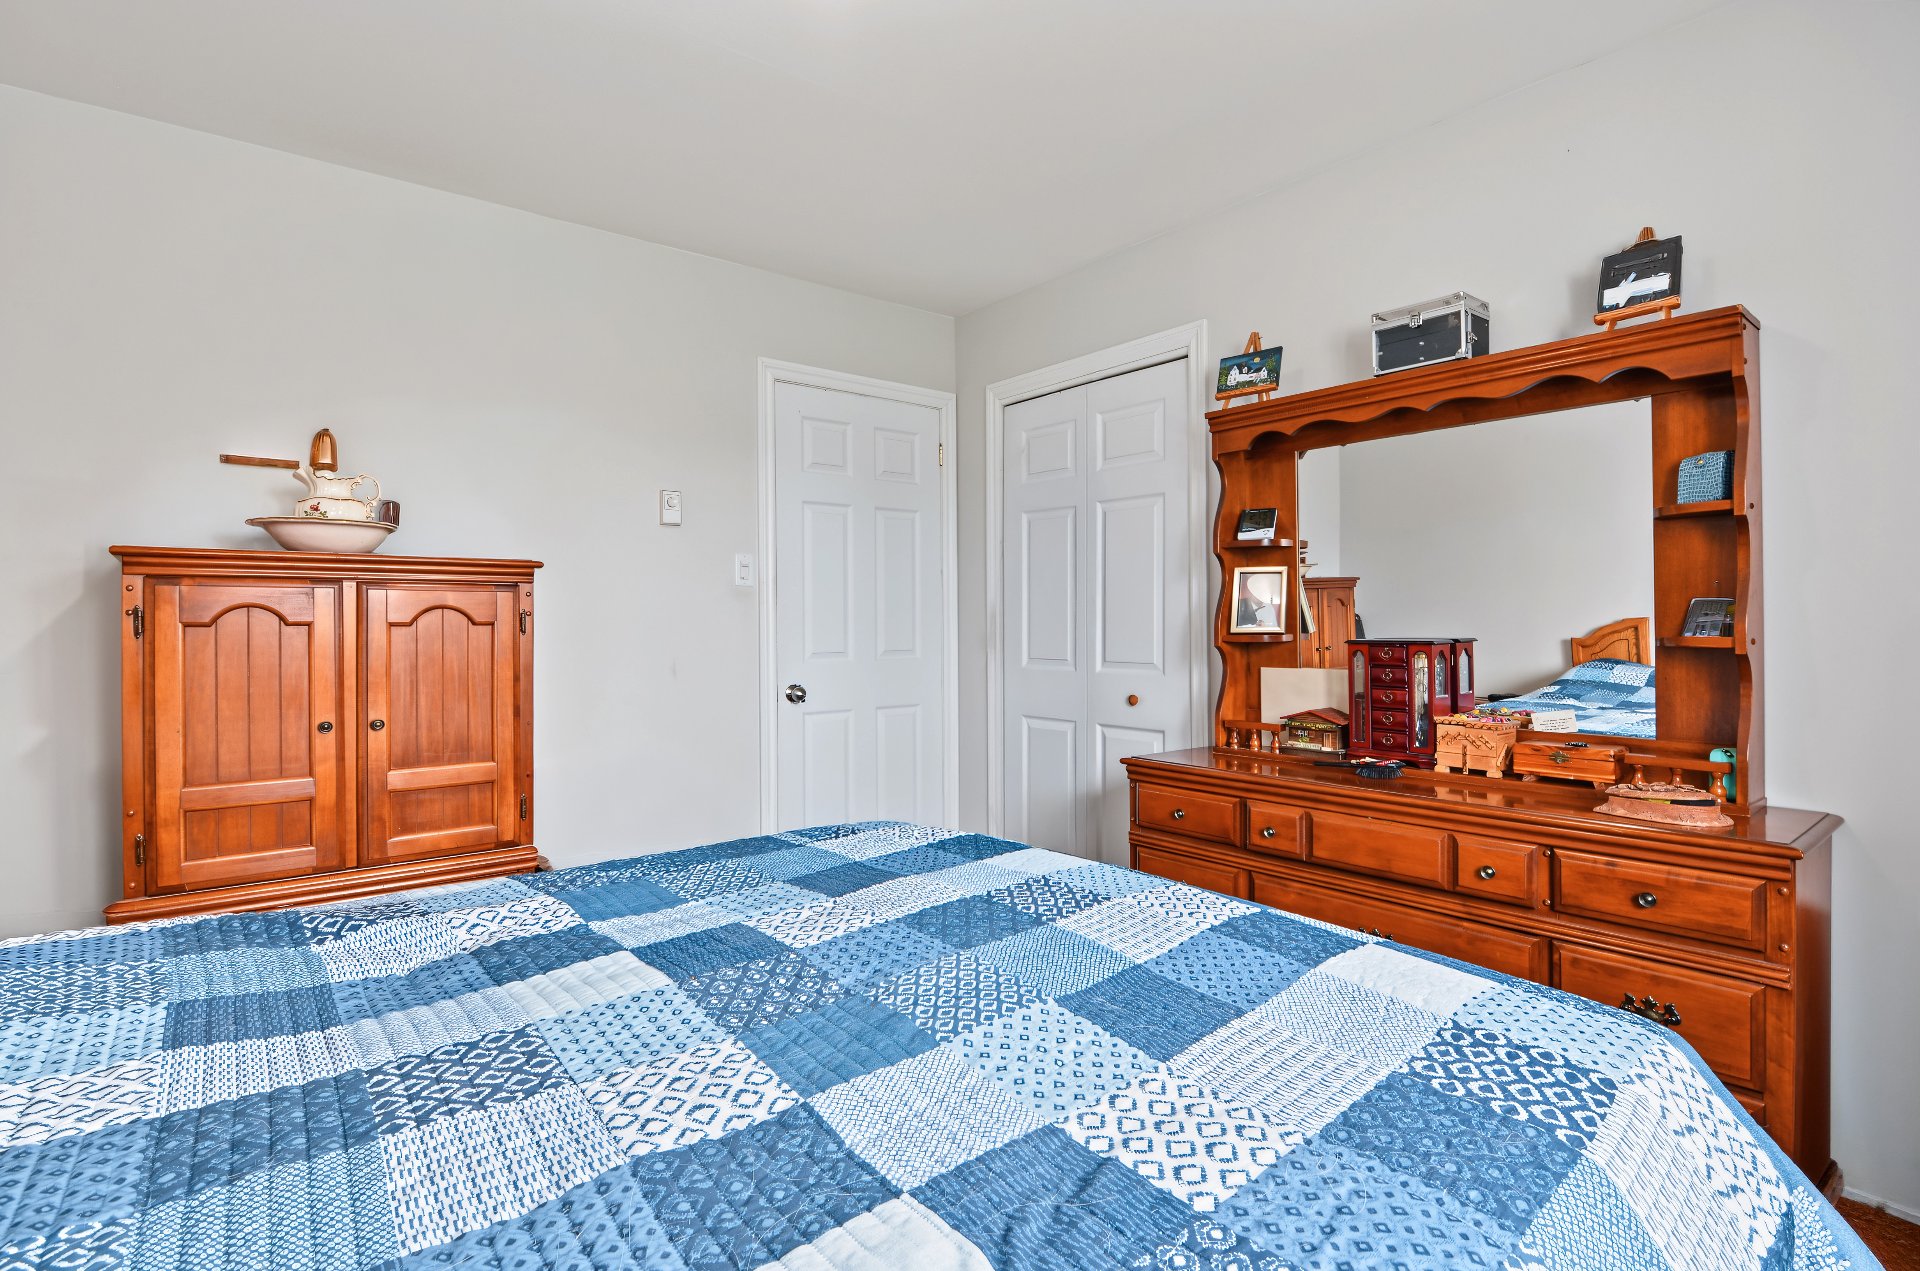
Bedroom
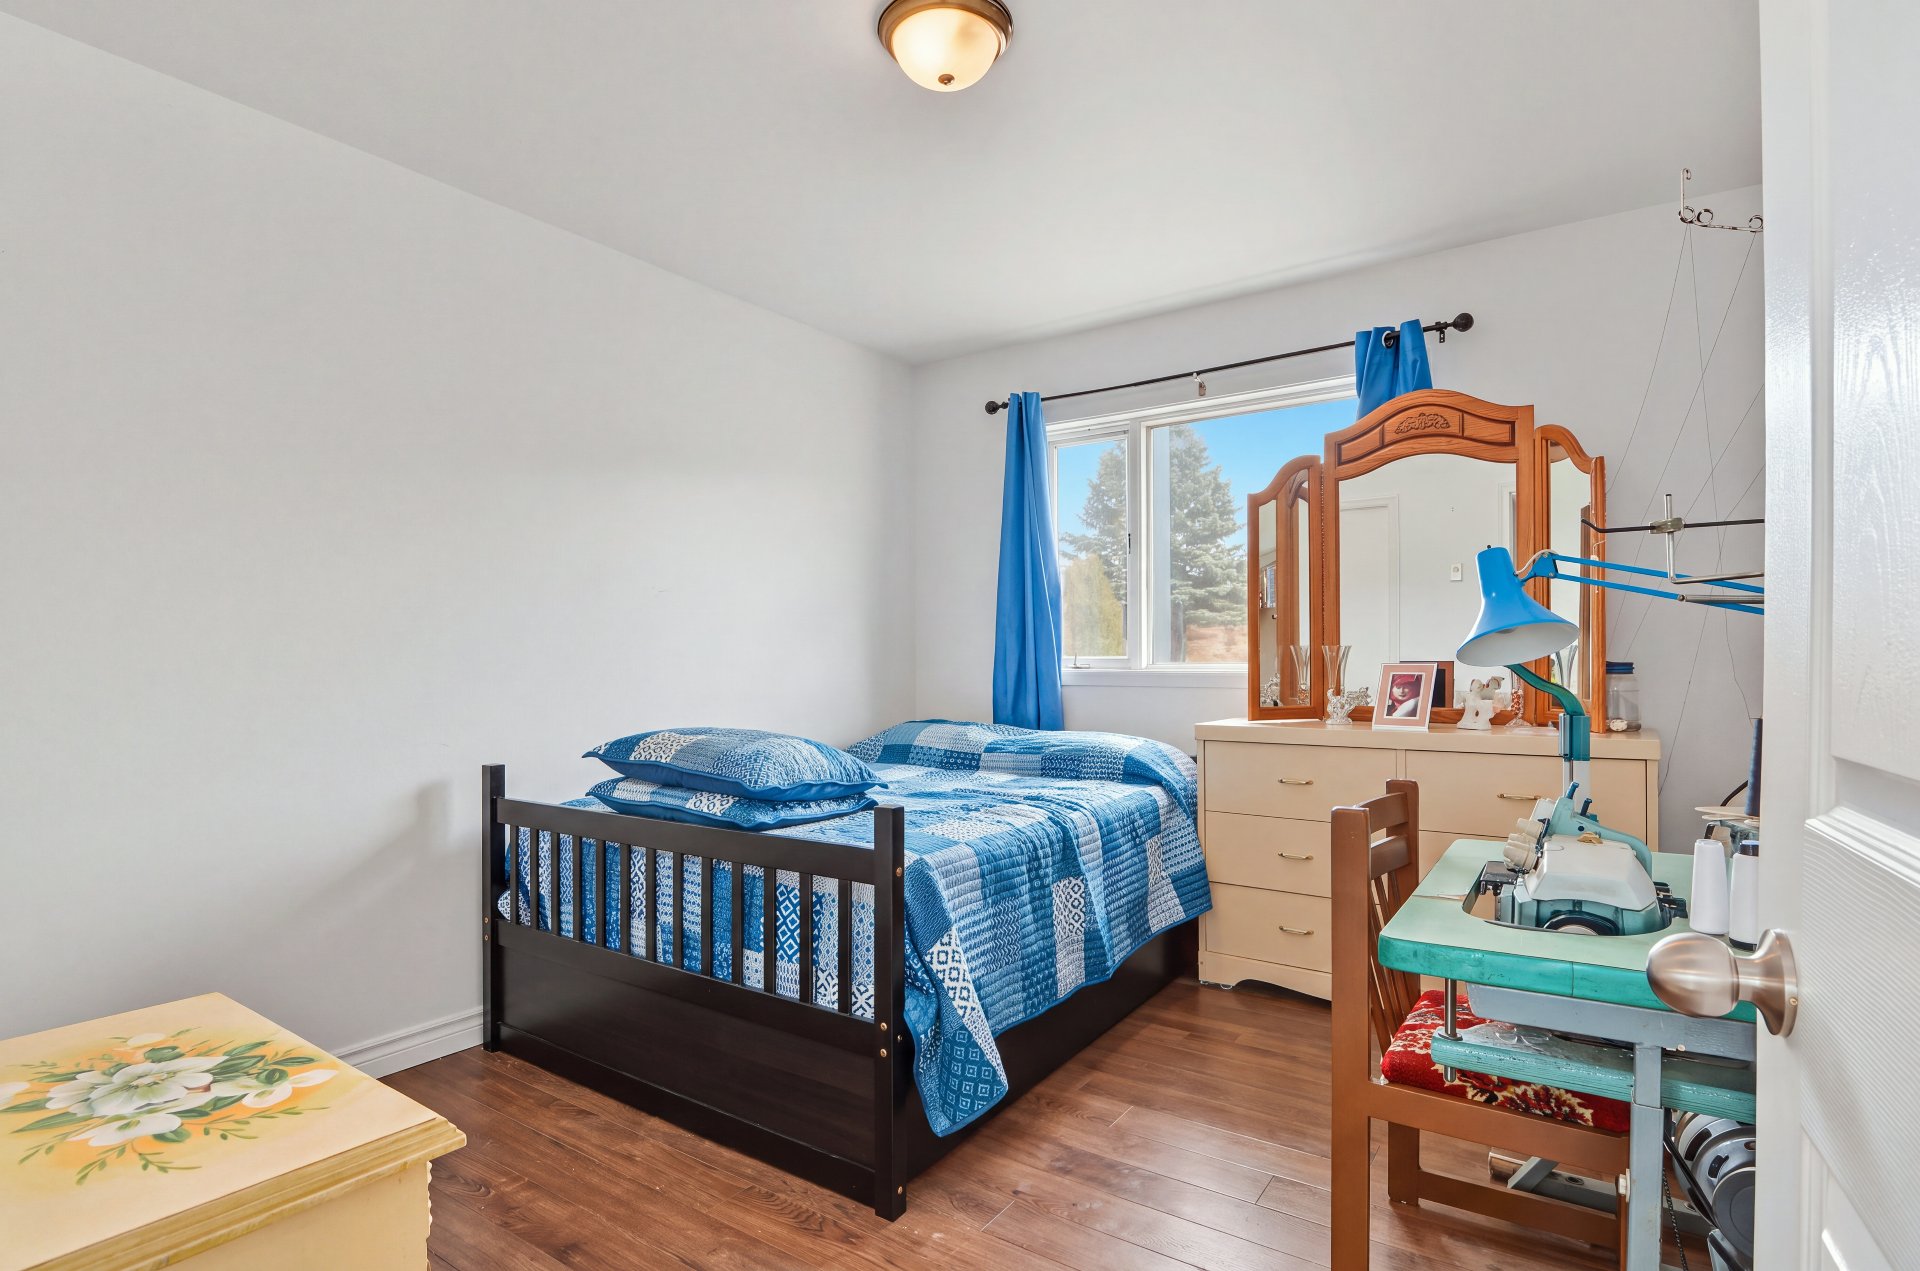
Bedroom
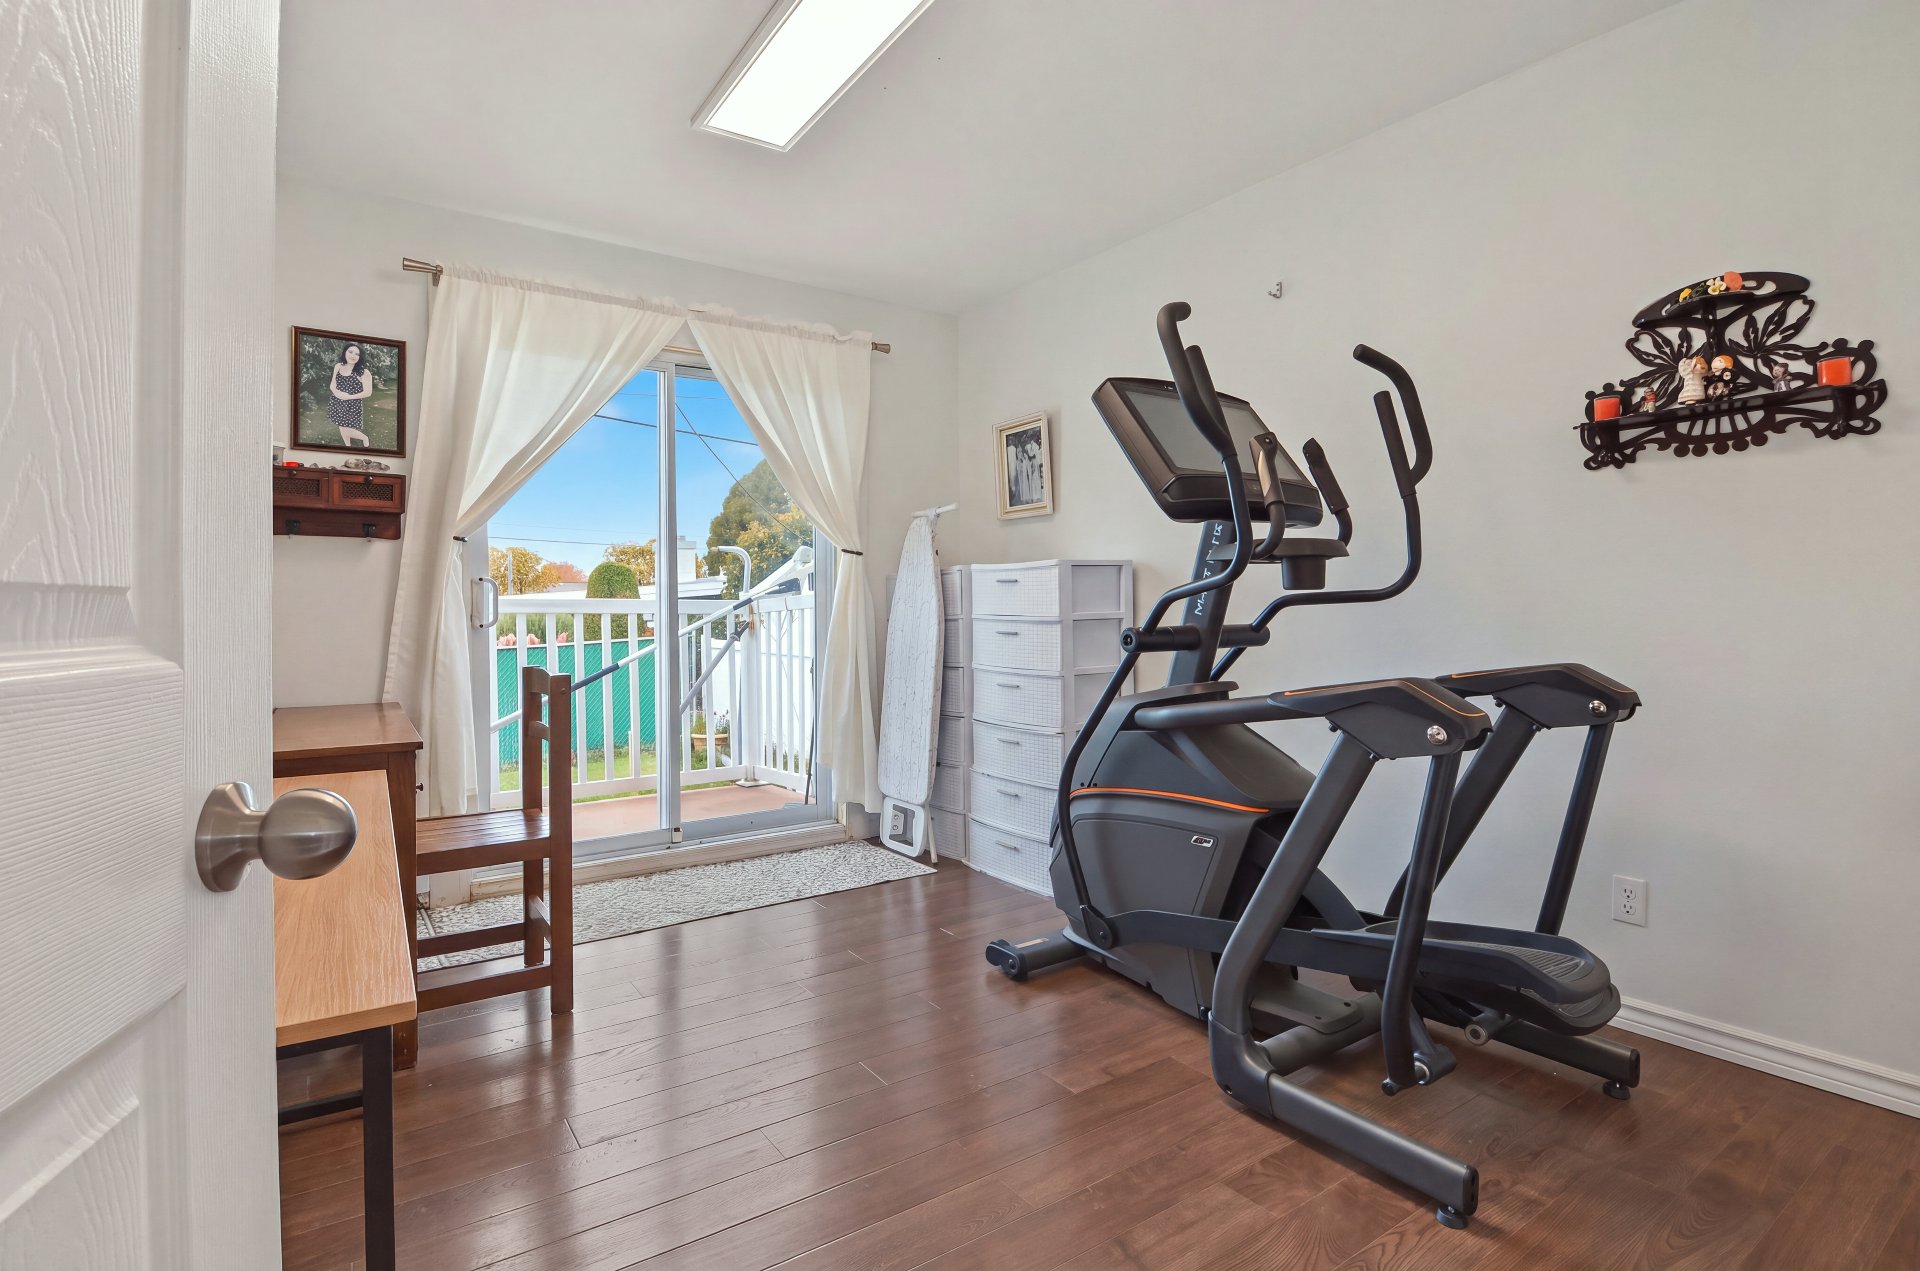
Dining room
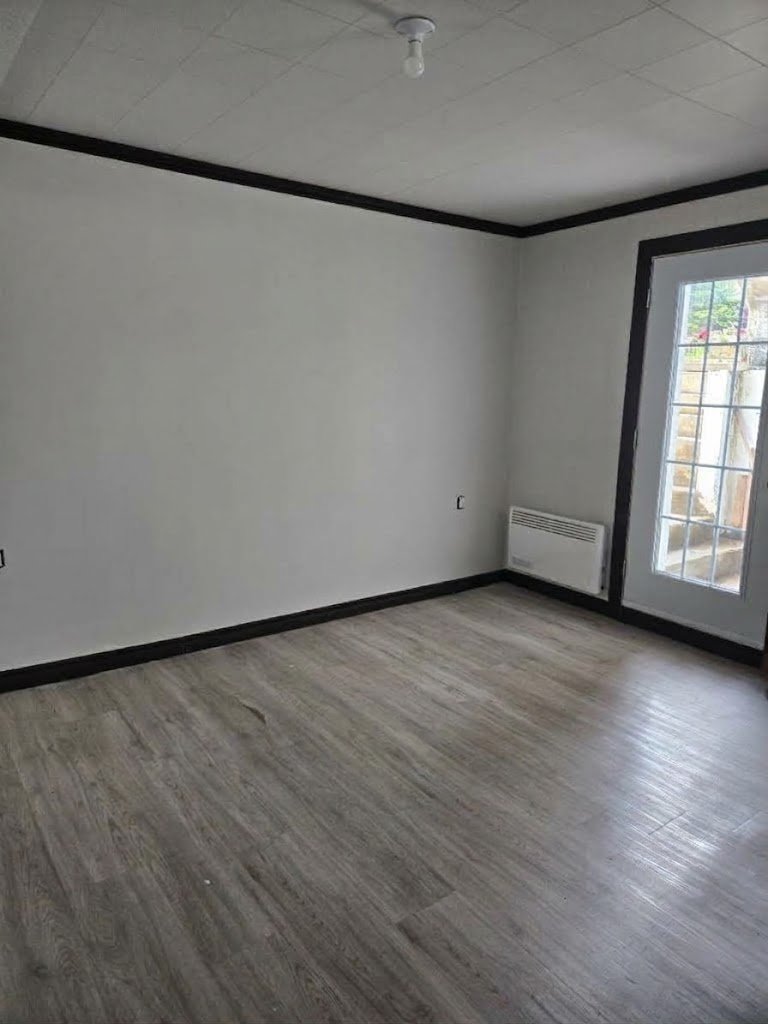
Kitchen
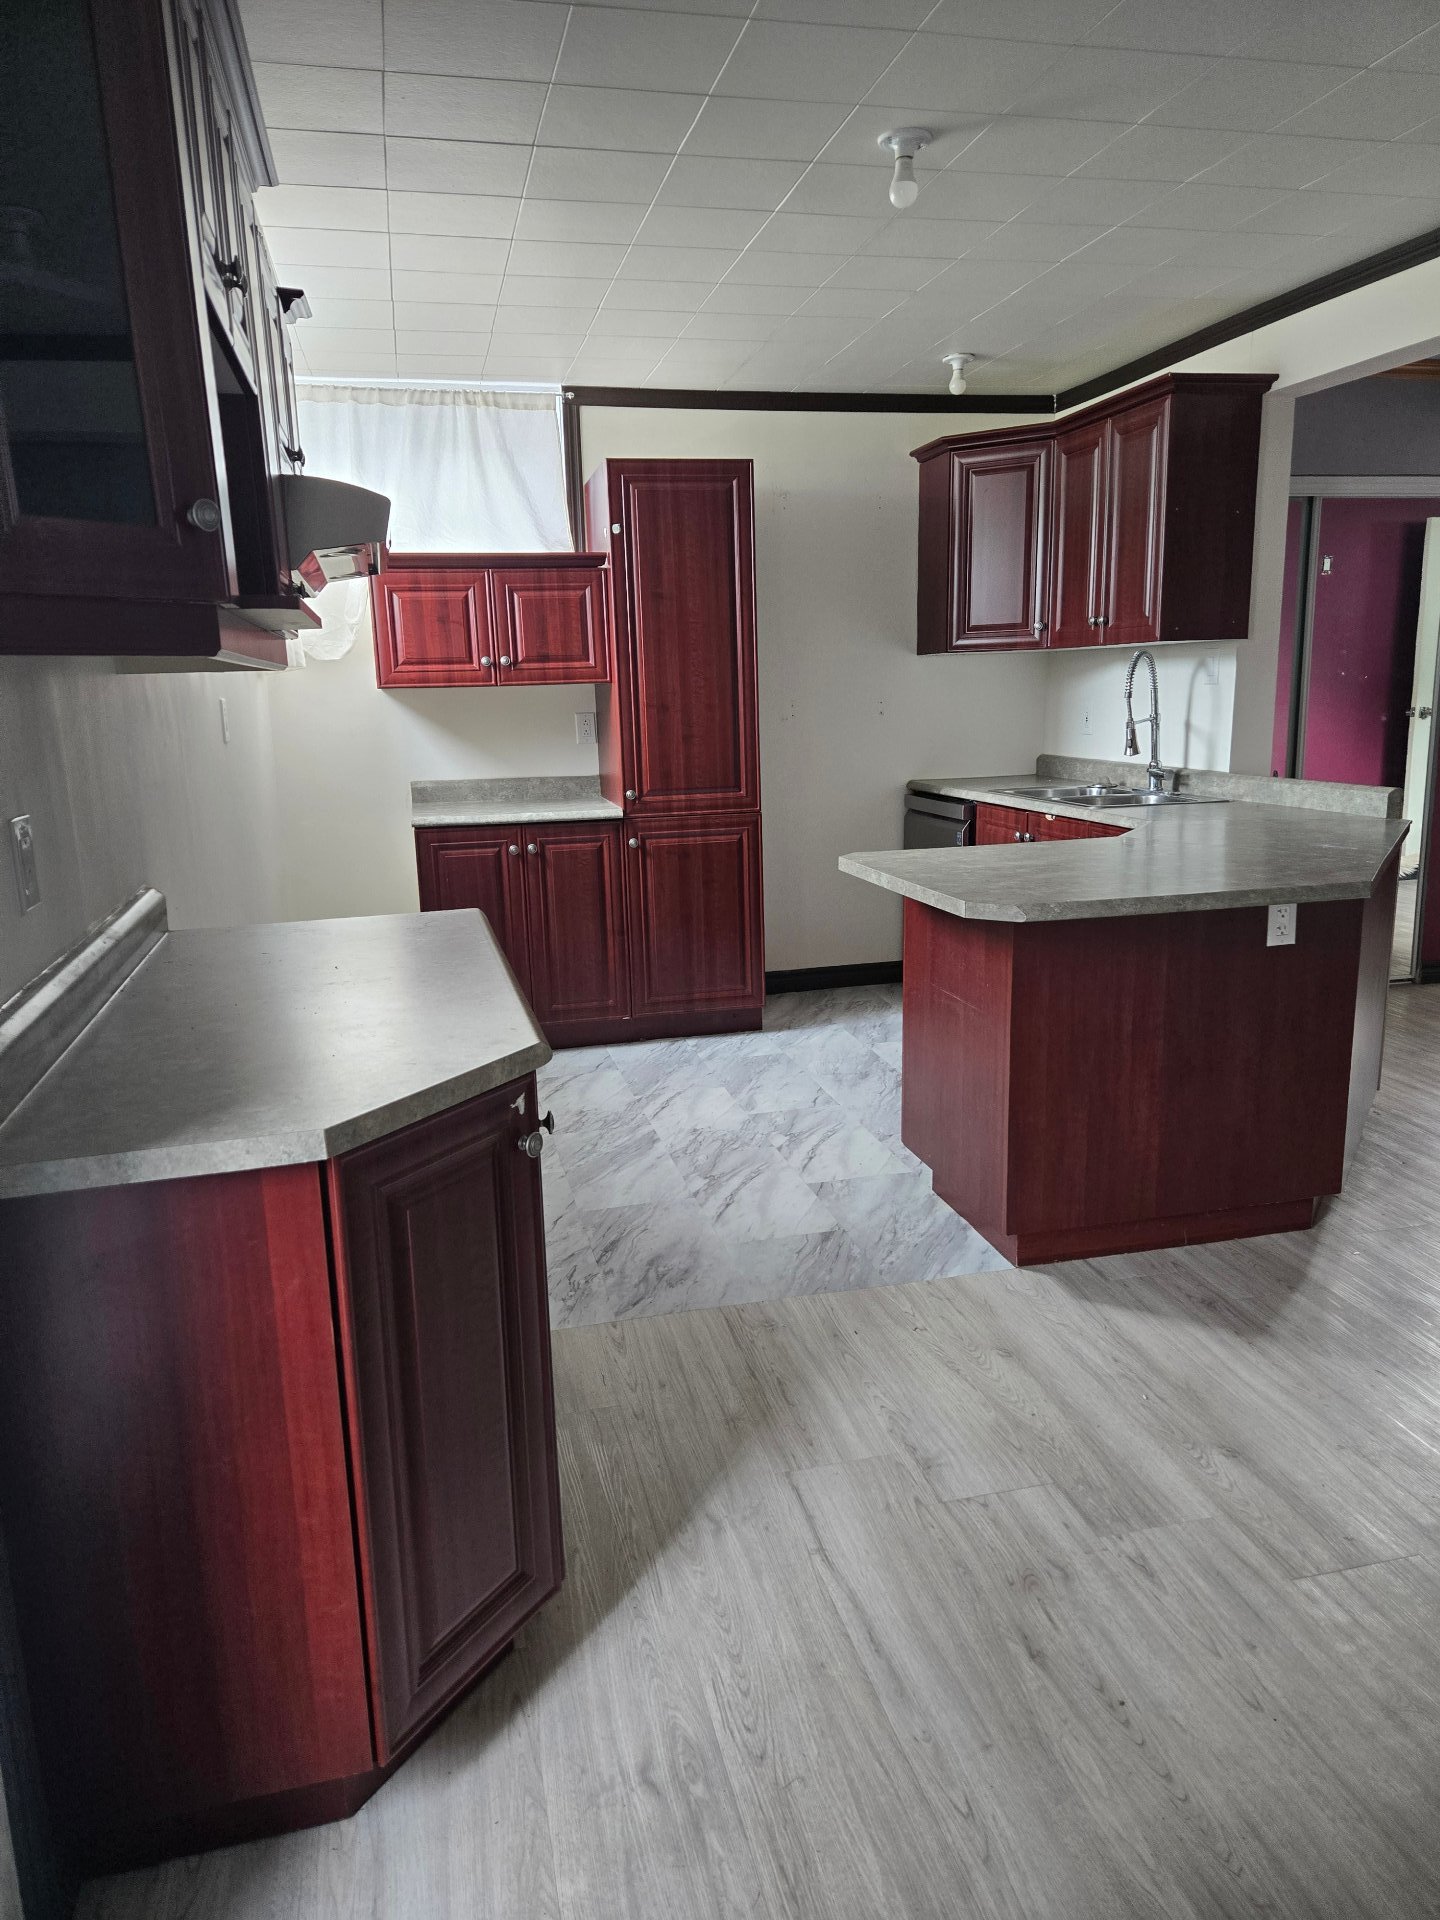
Kitchen
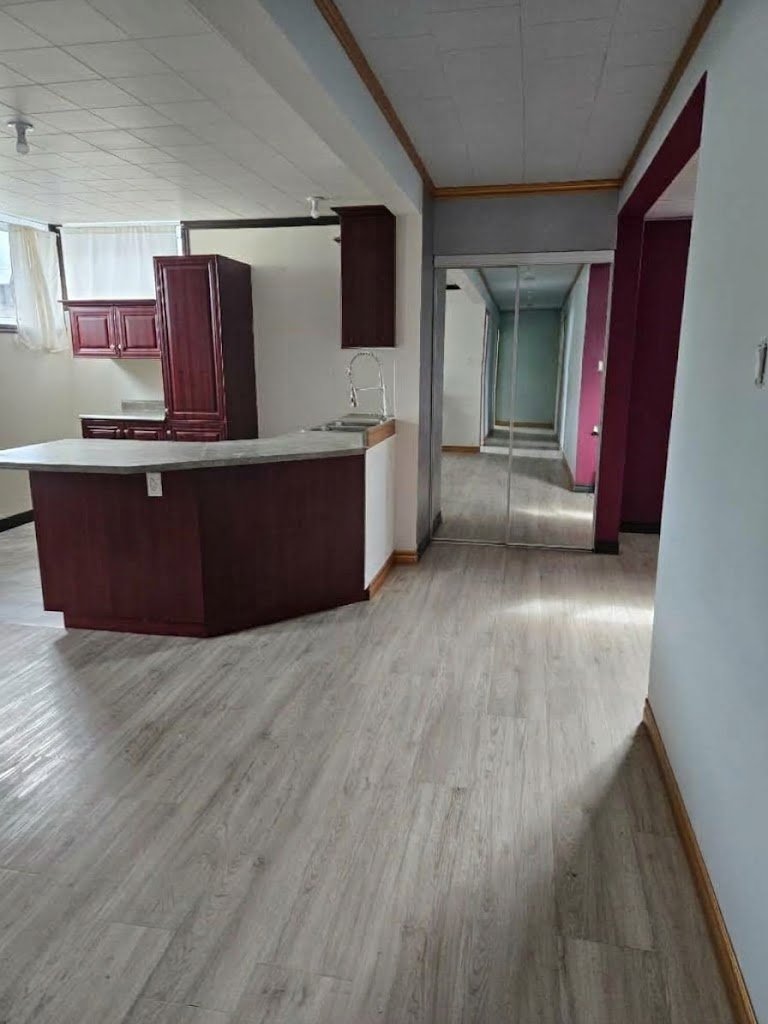
Living room
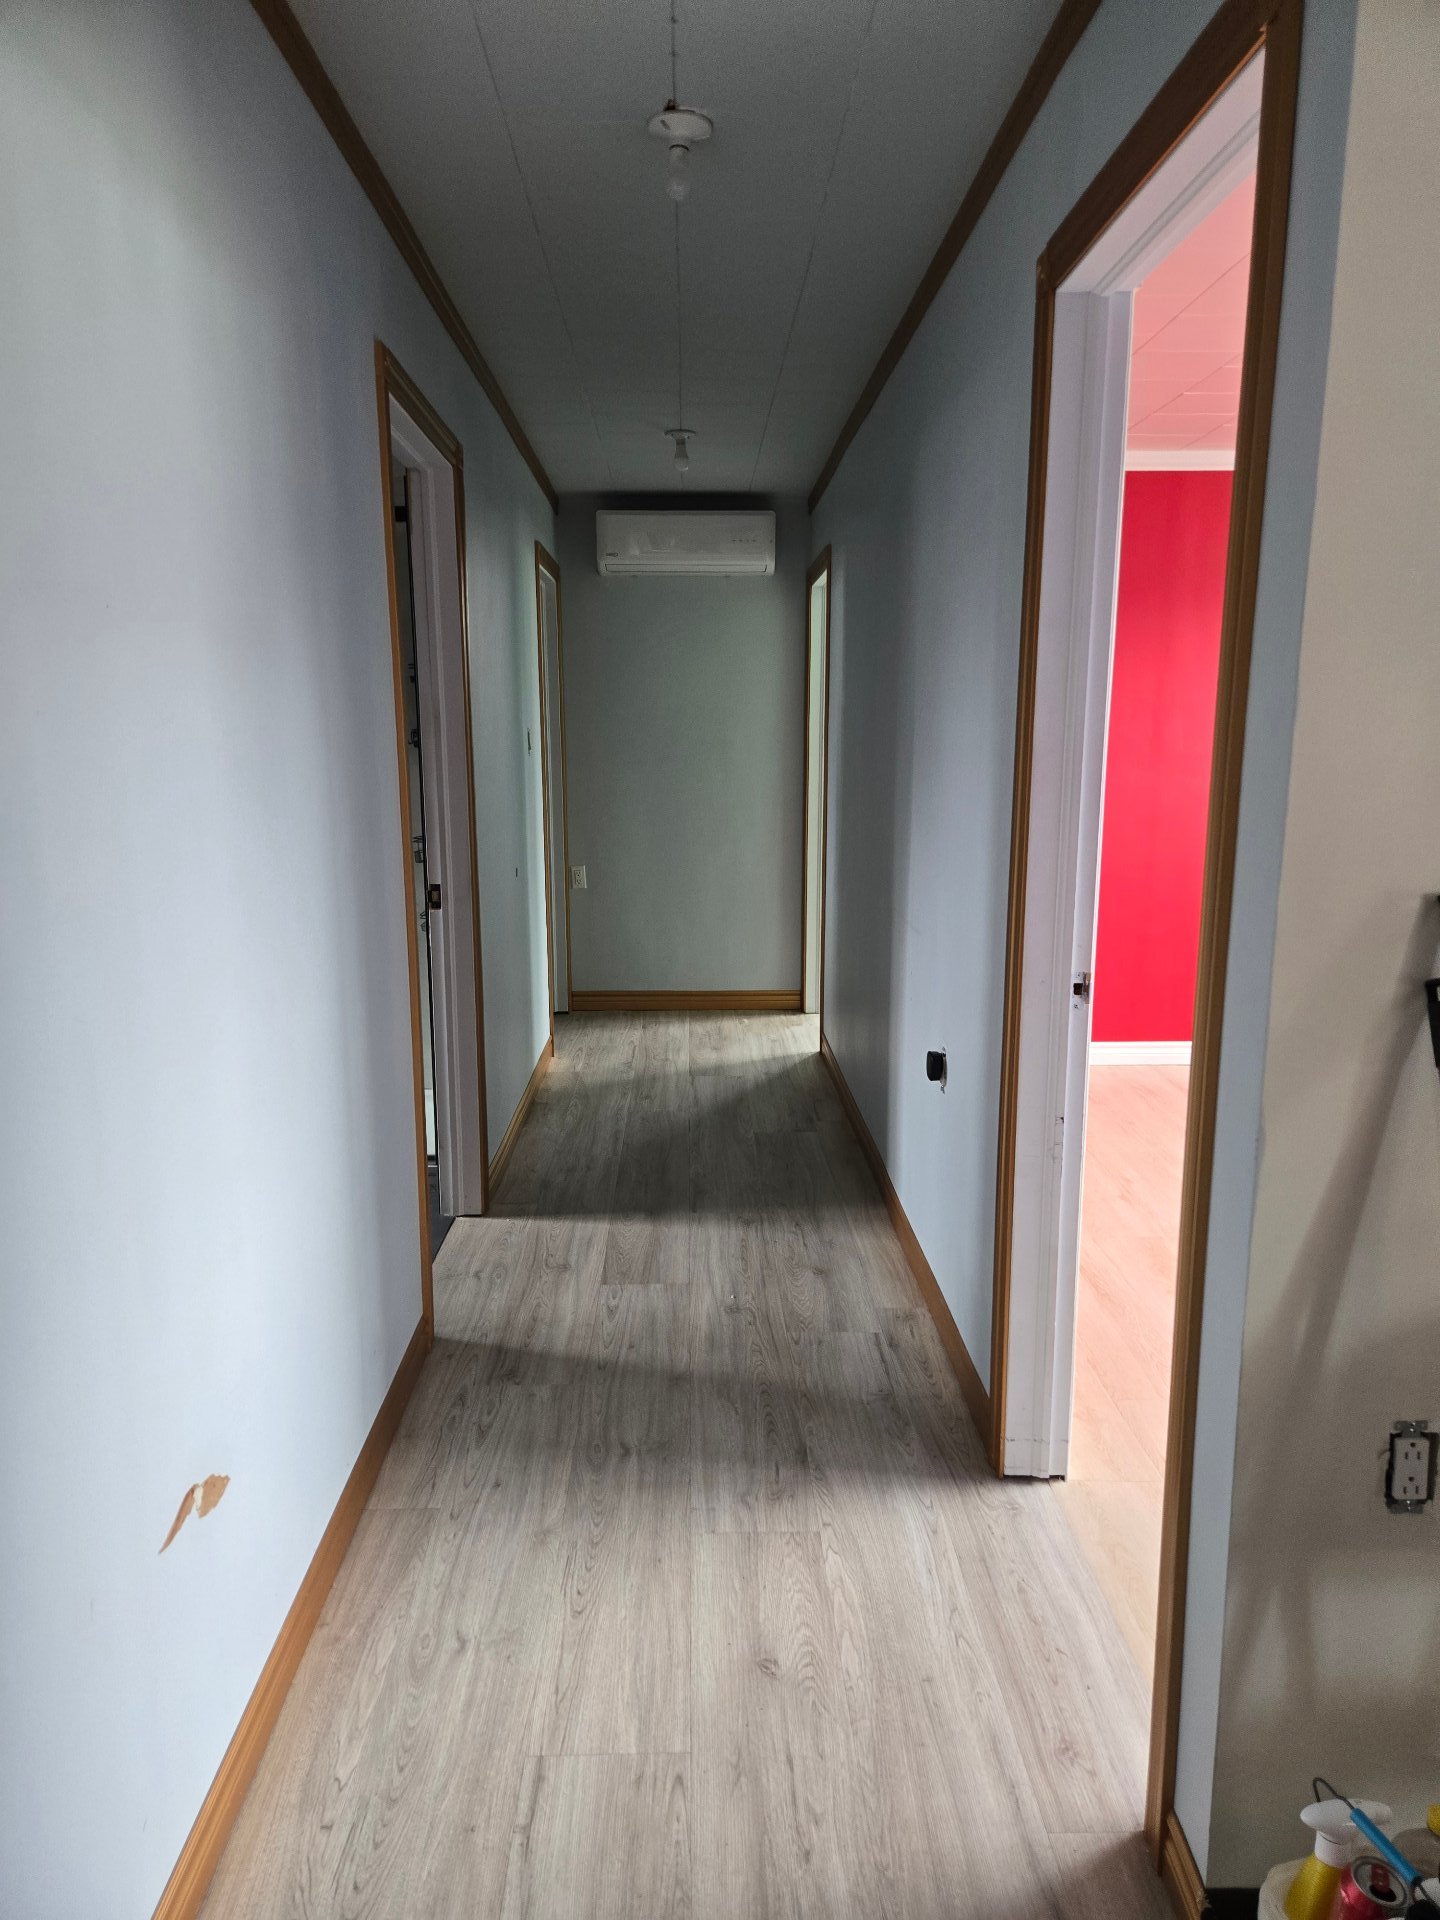
Corridor
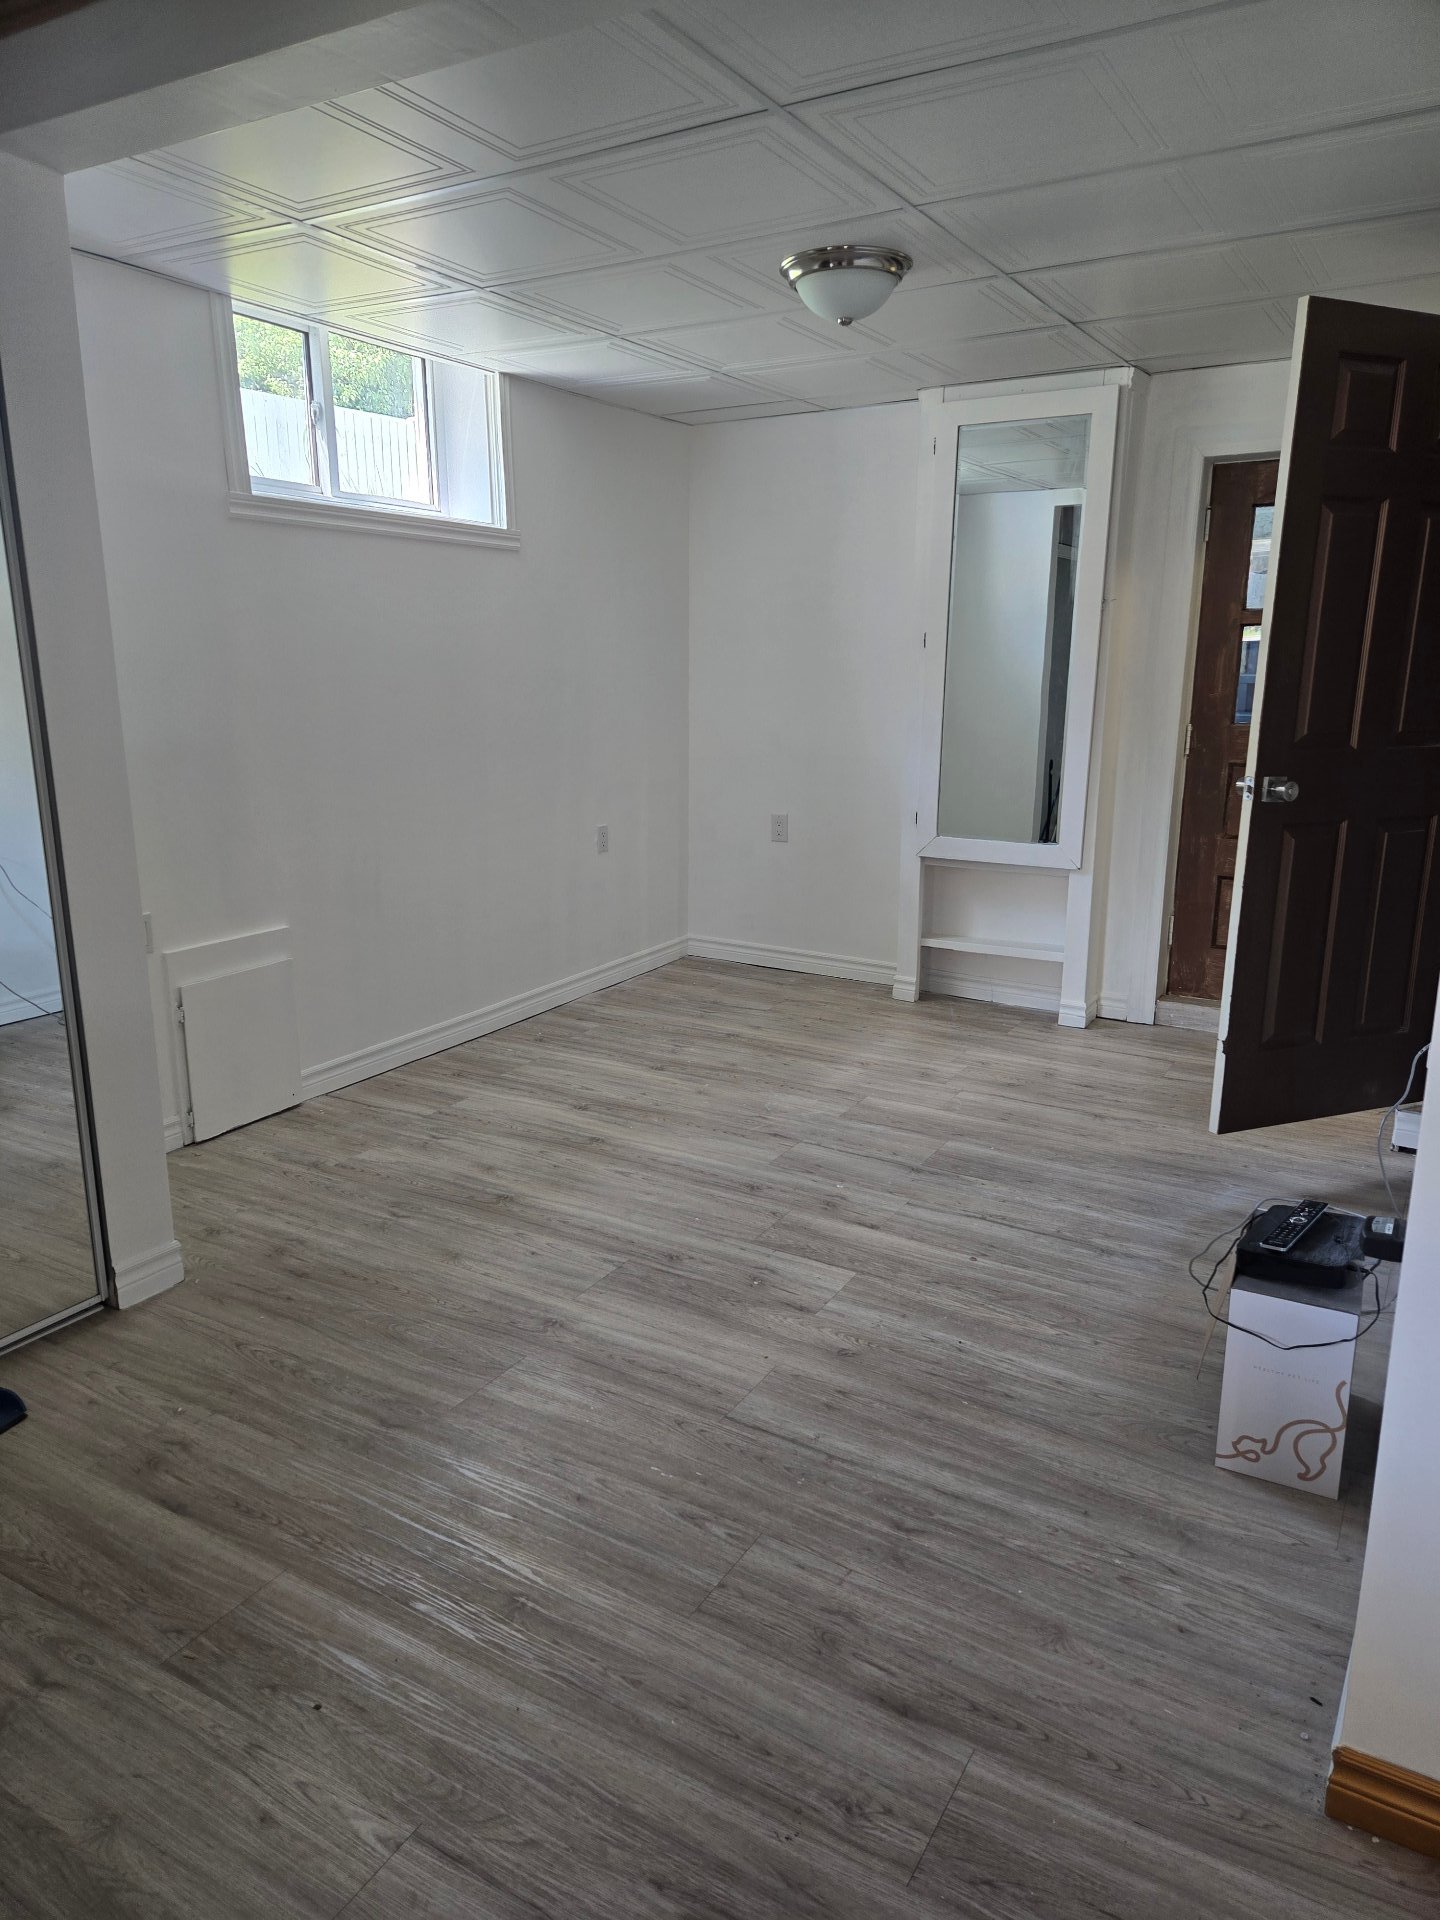
Bedroom
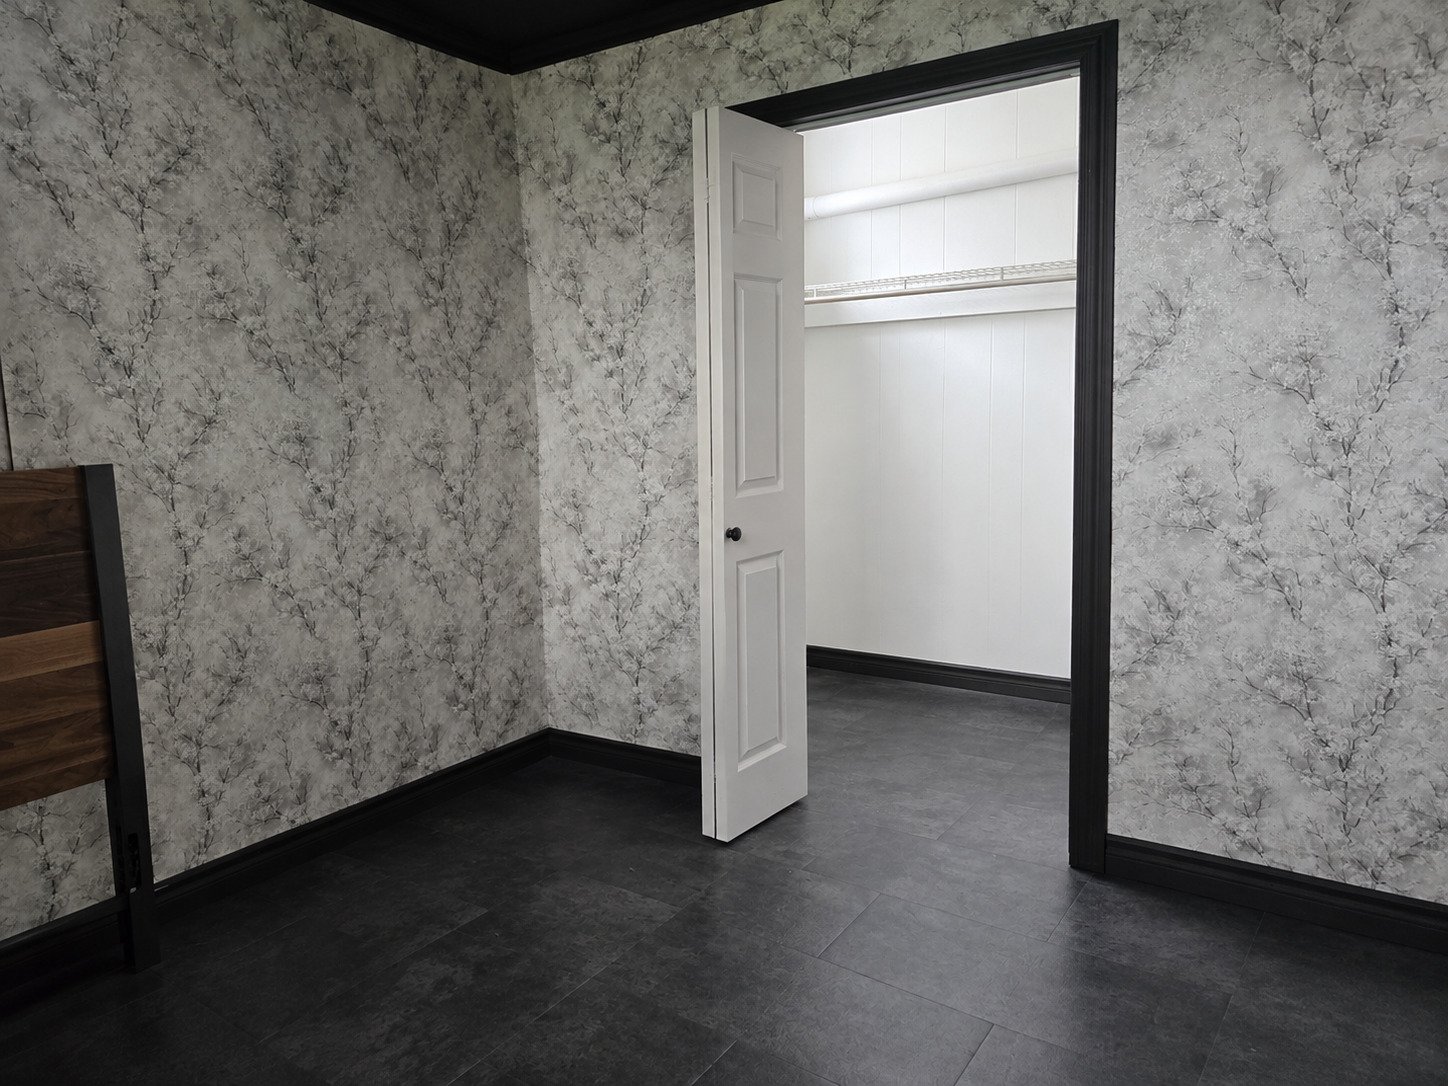
Bedroom
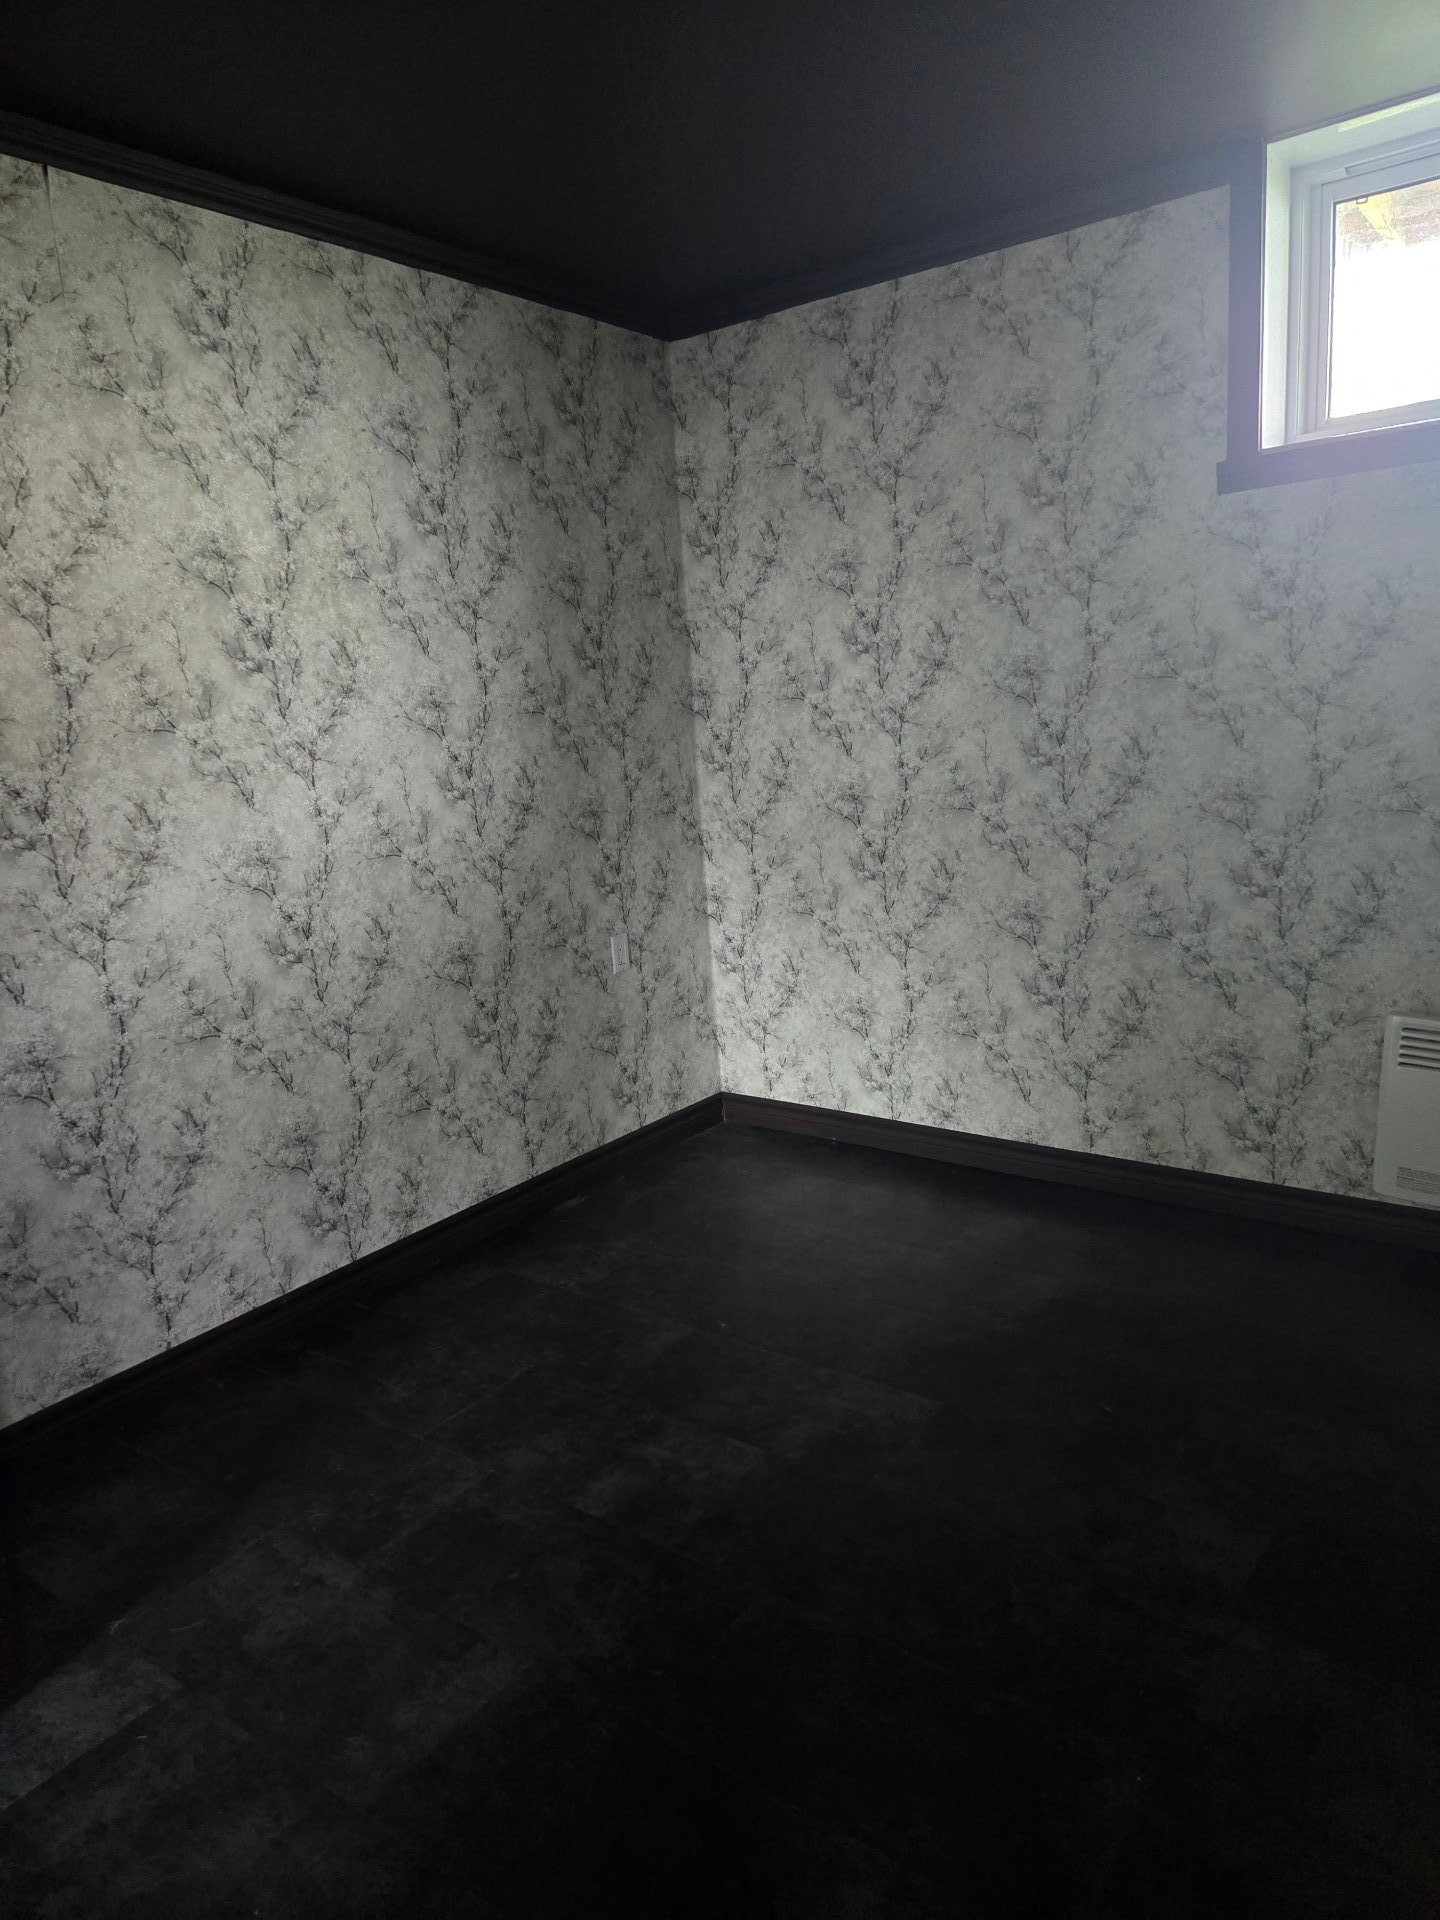
Bedroom
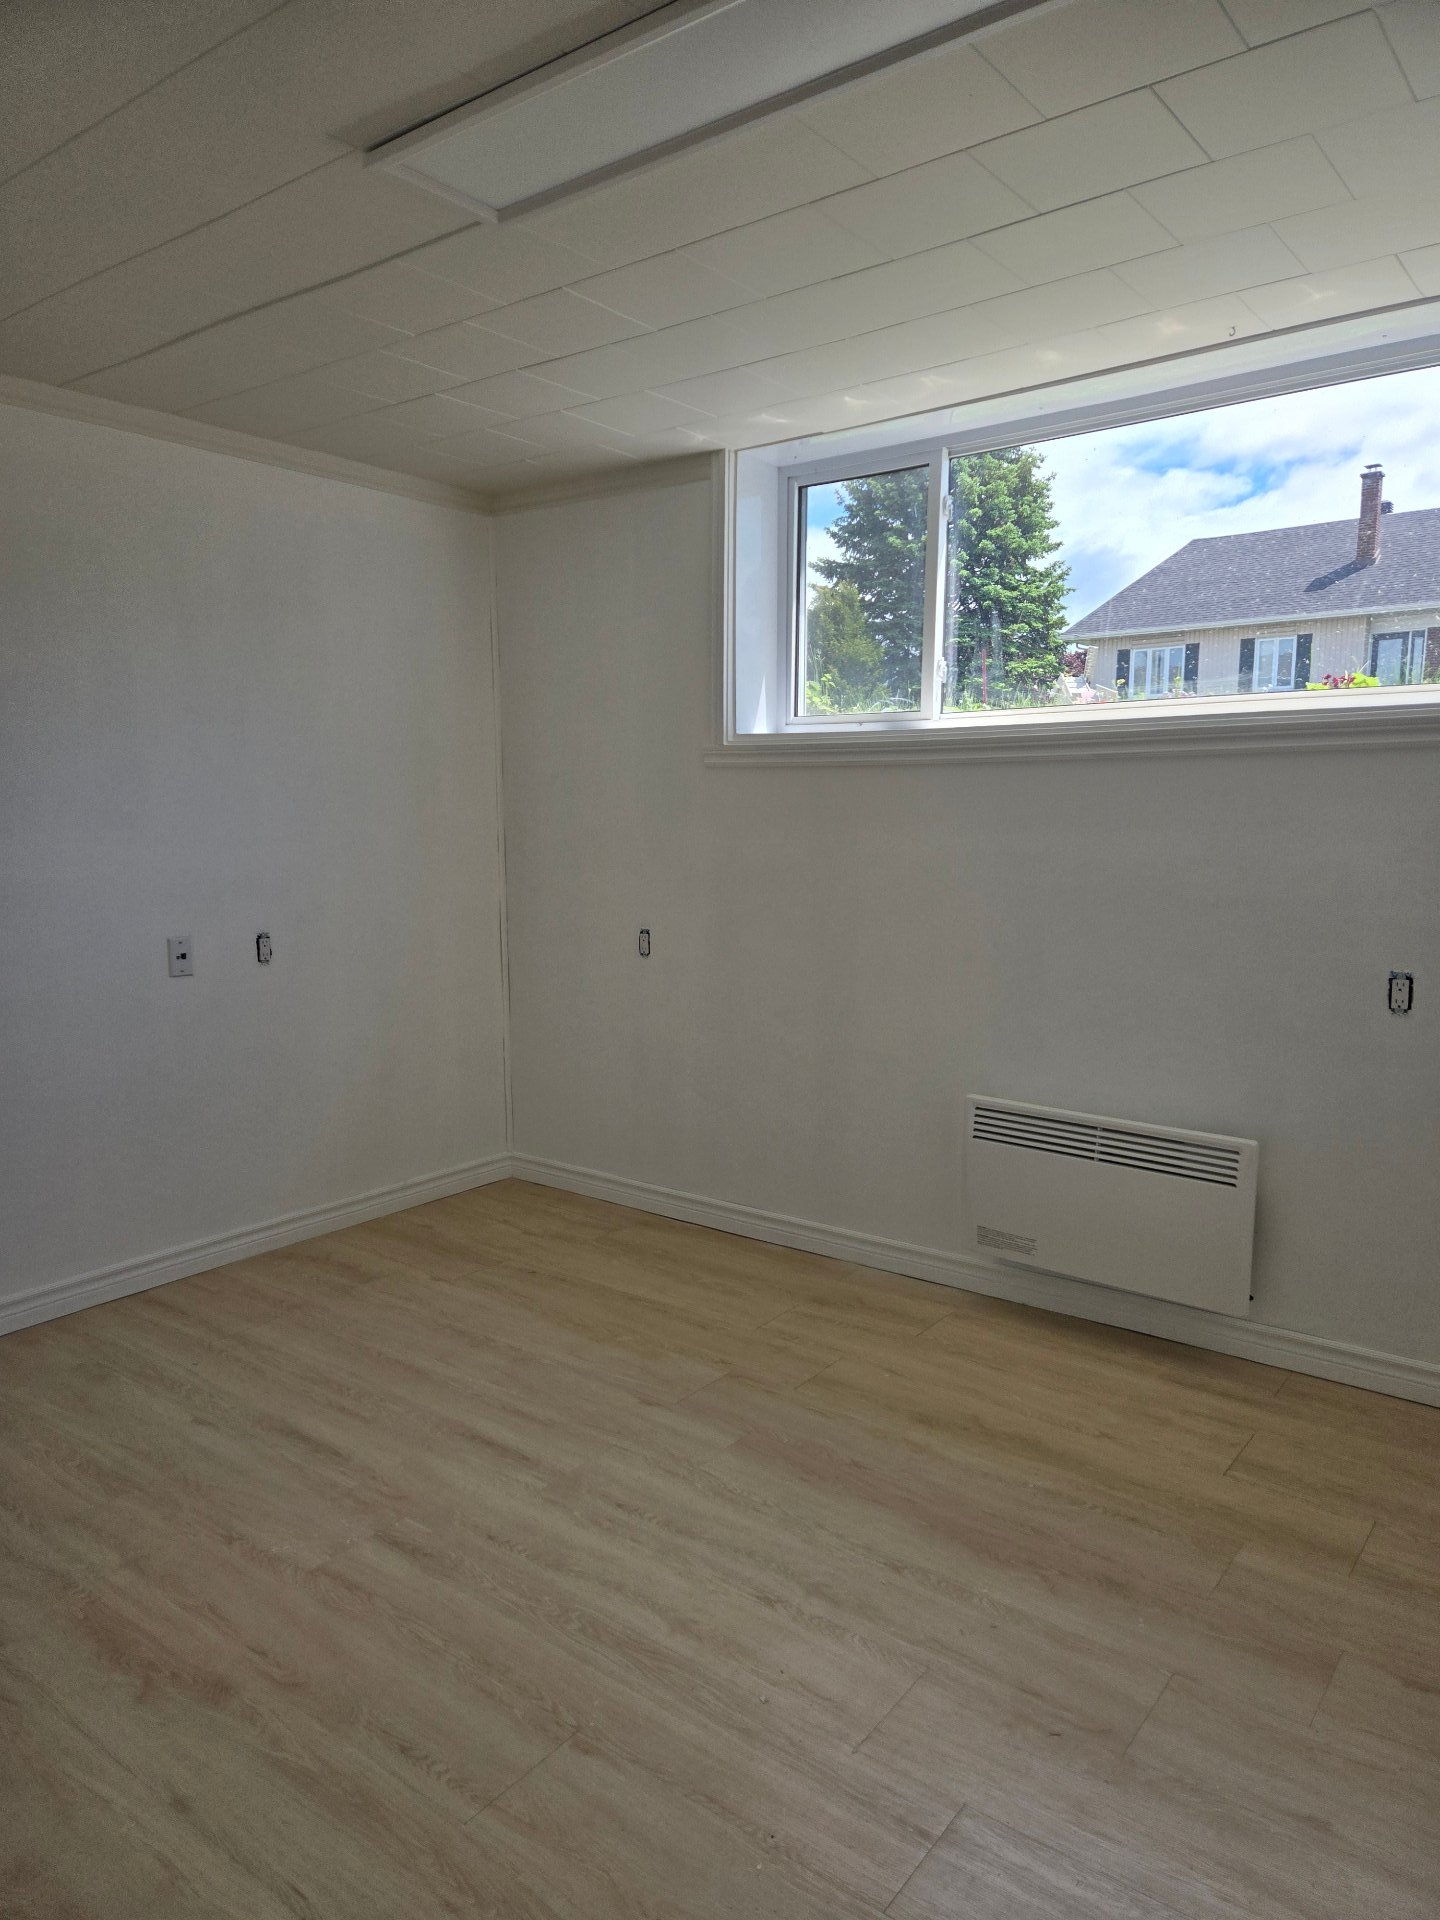
Bedroom
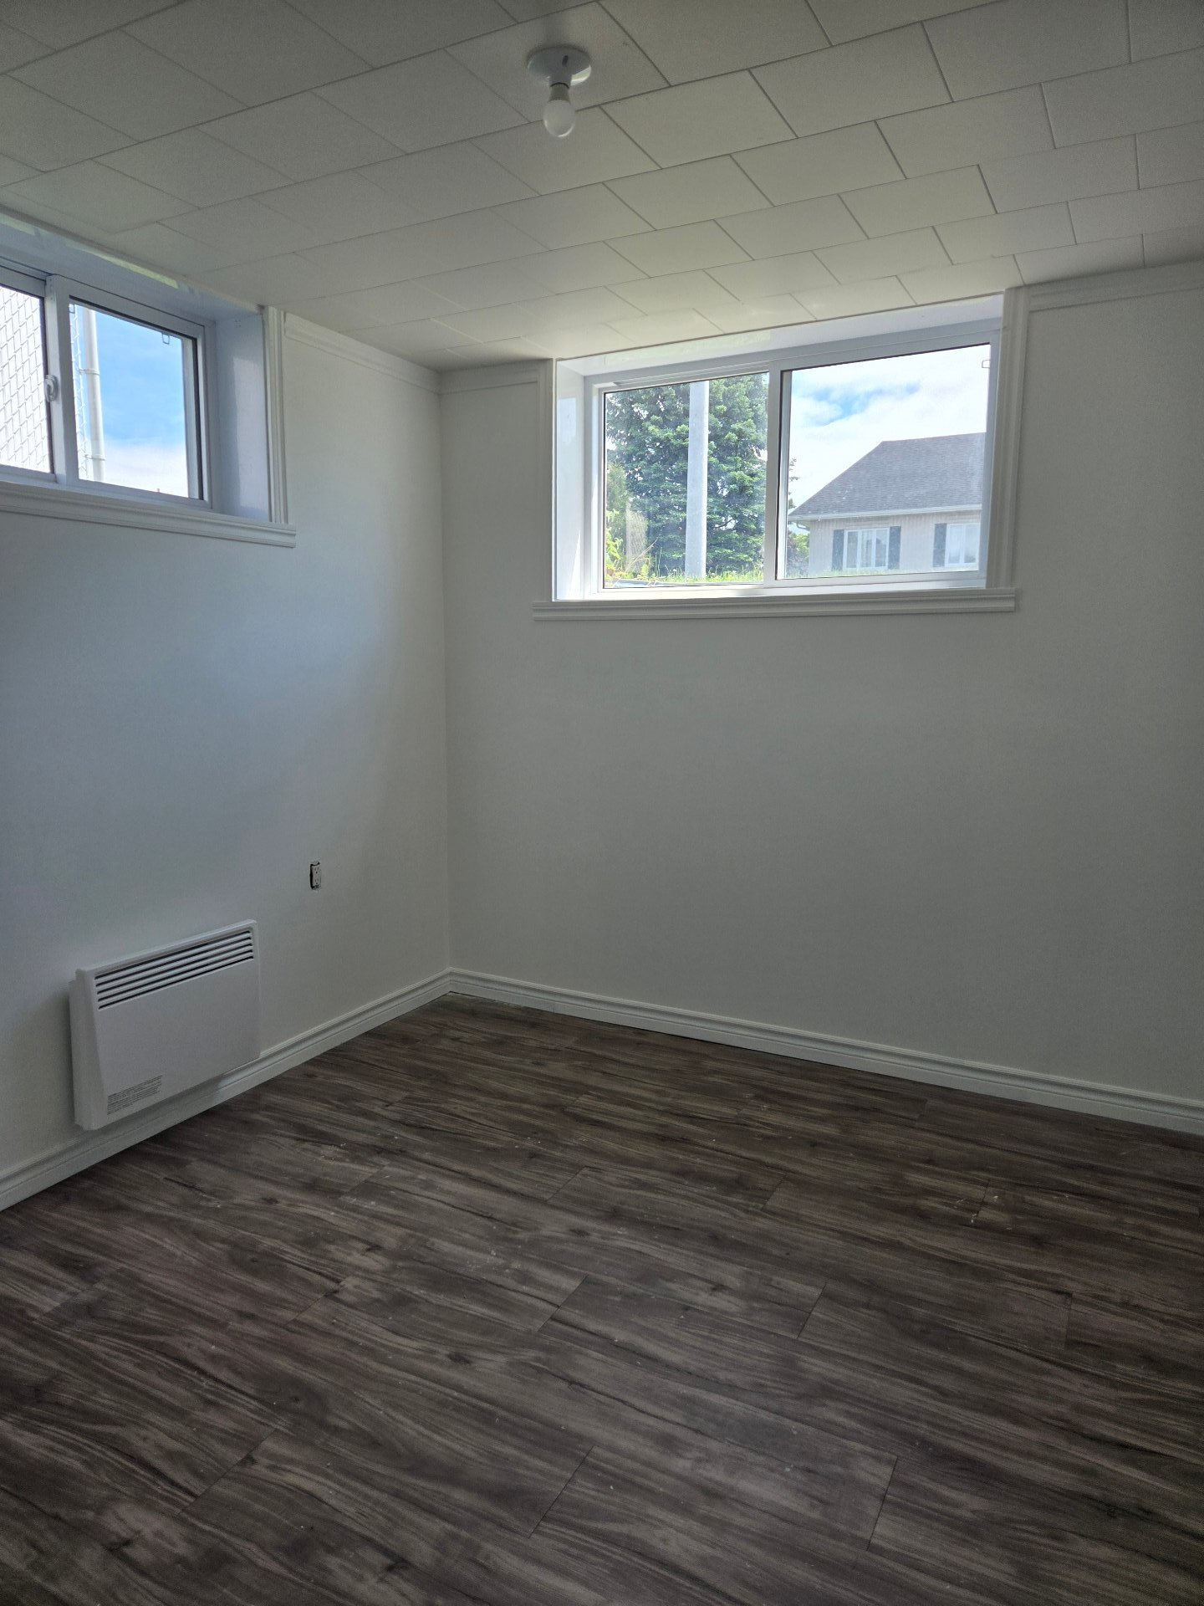
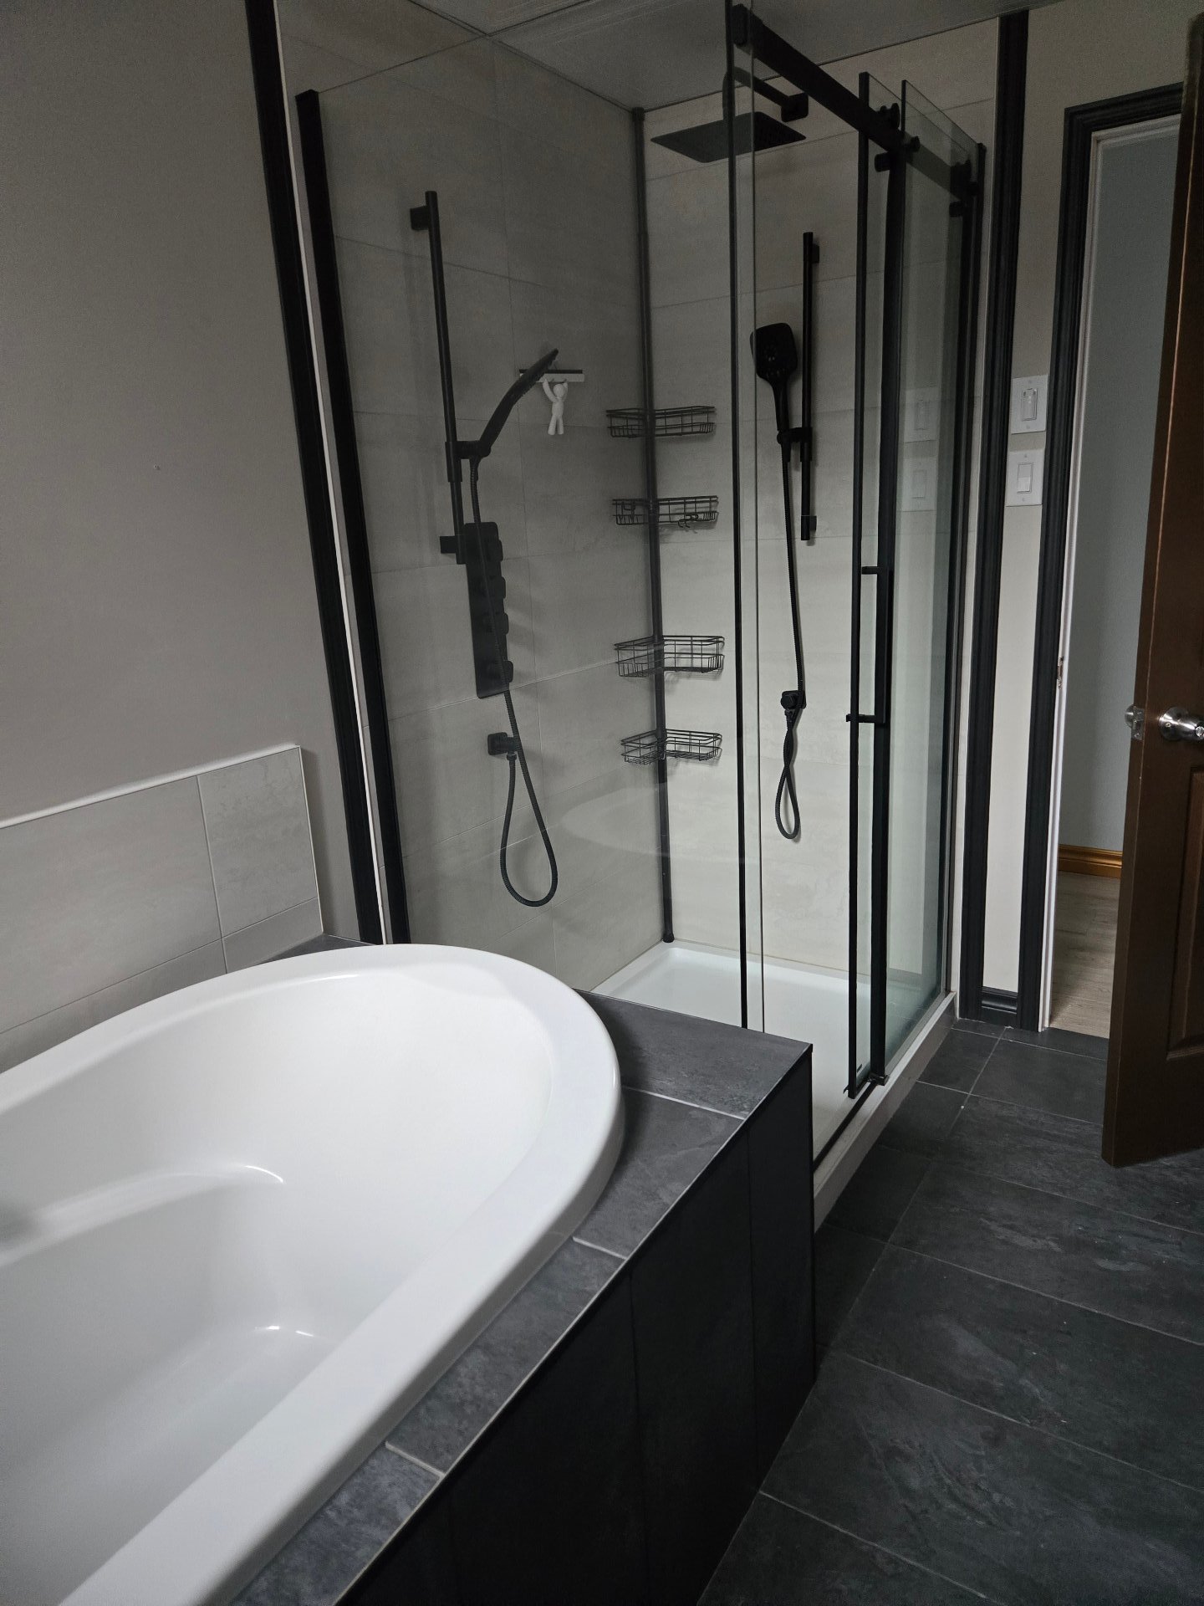
Bathroom
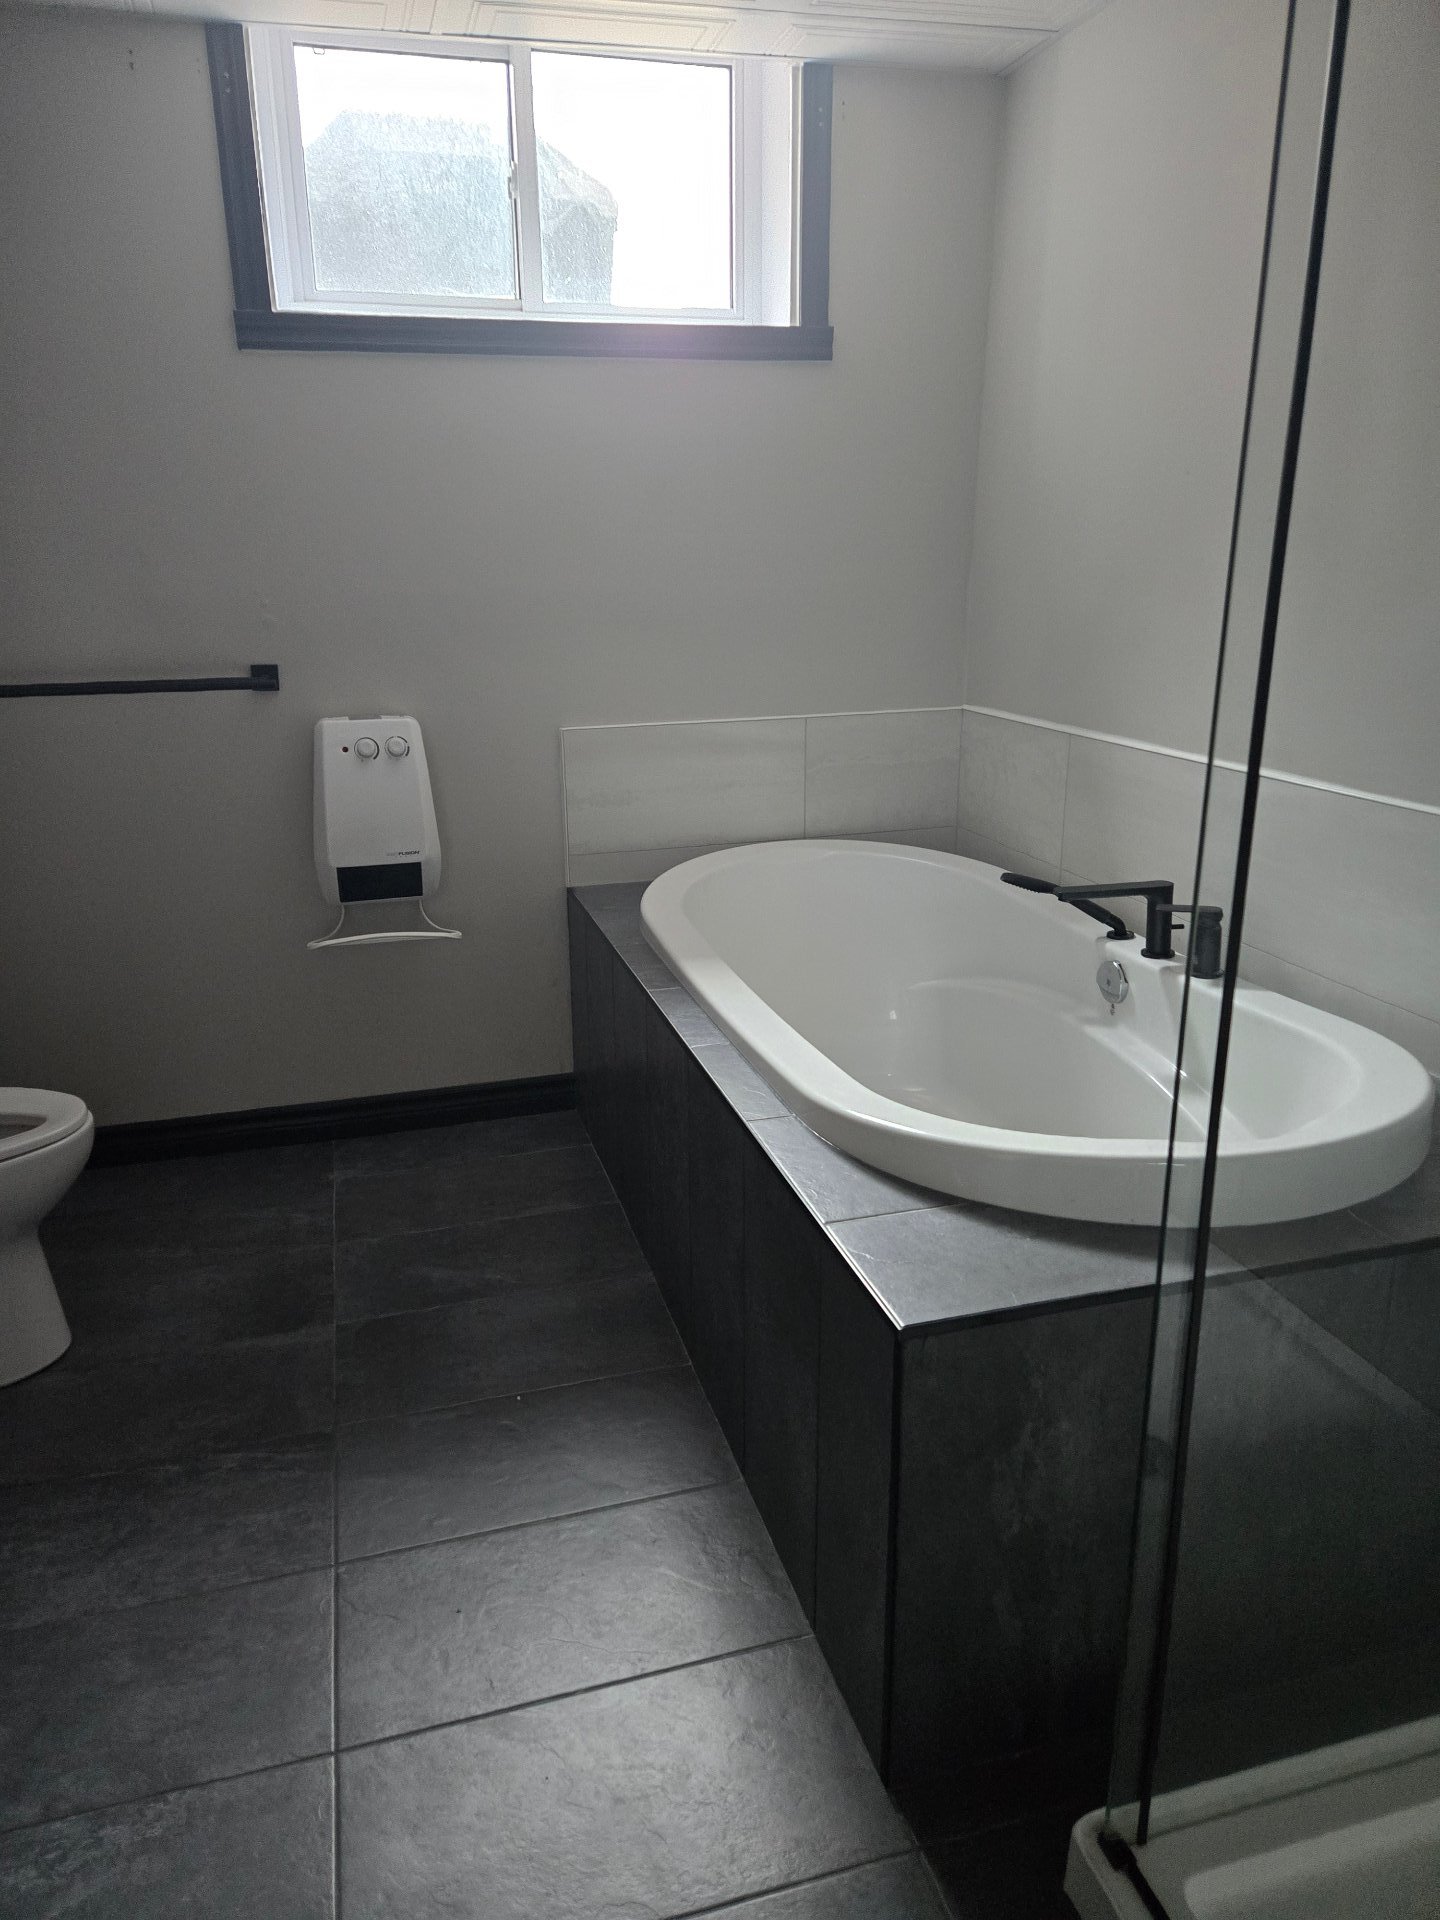
Bathroom
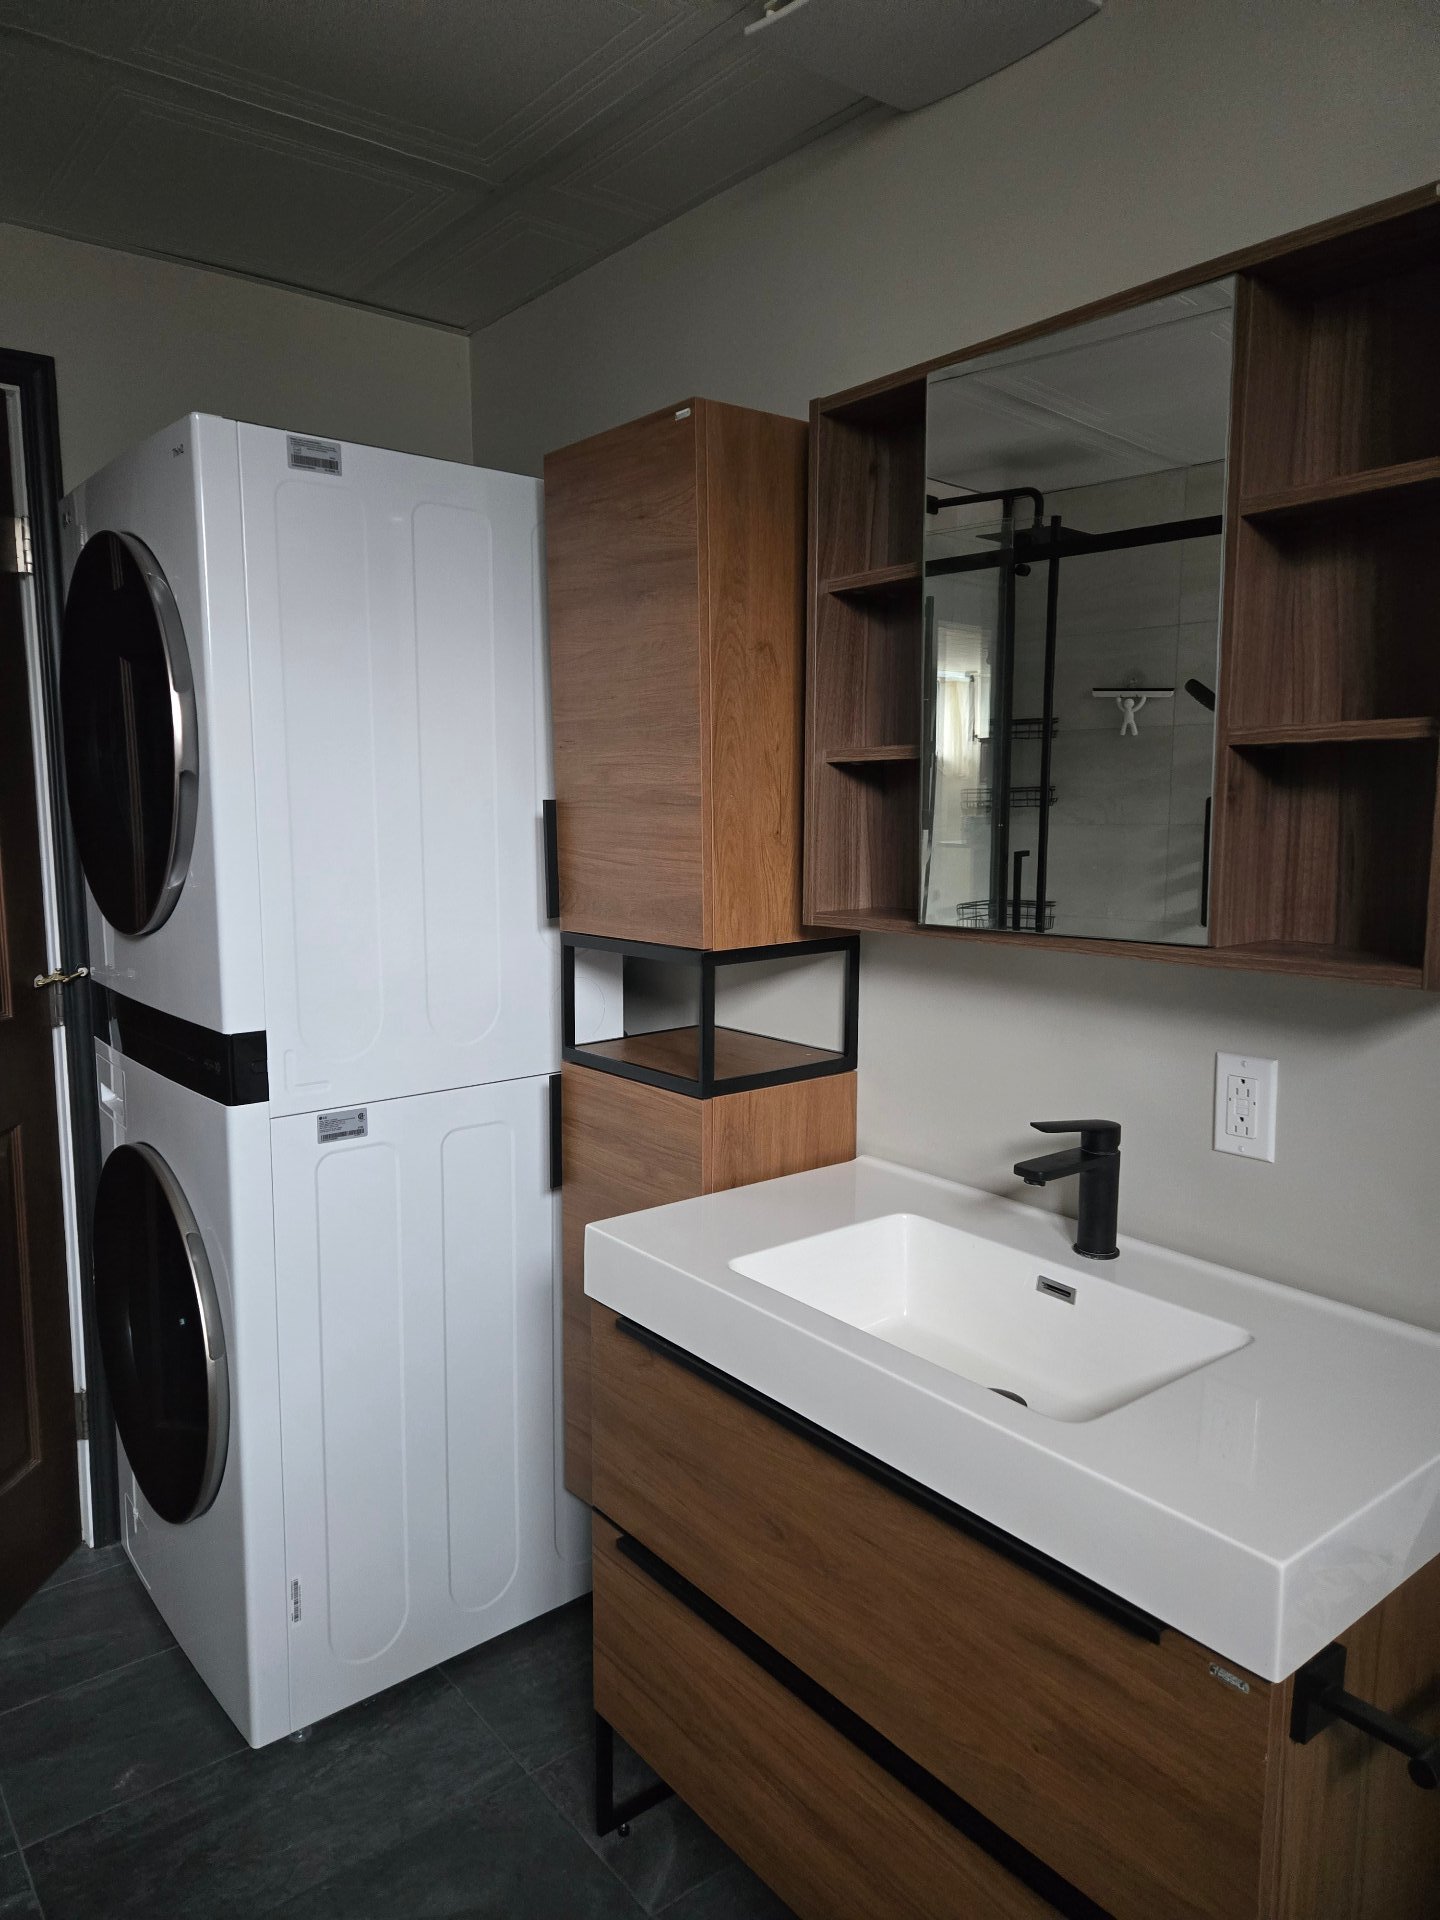
Bathroom
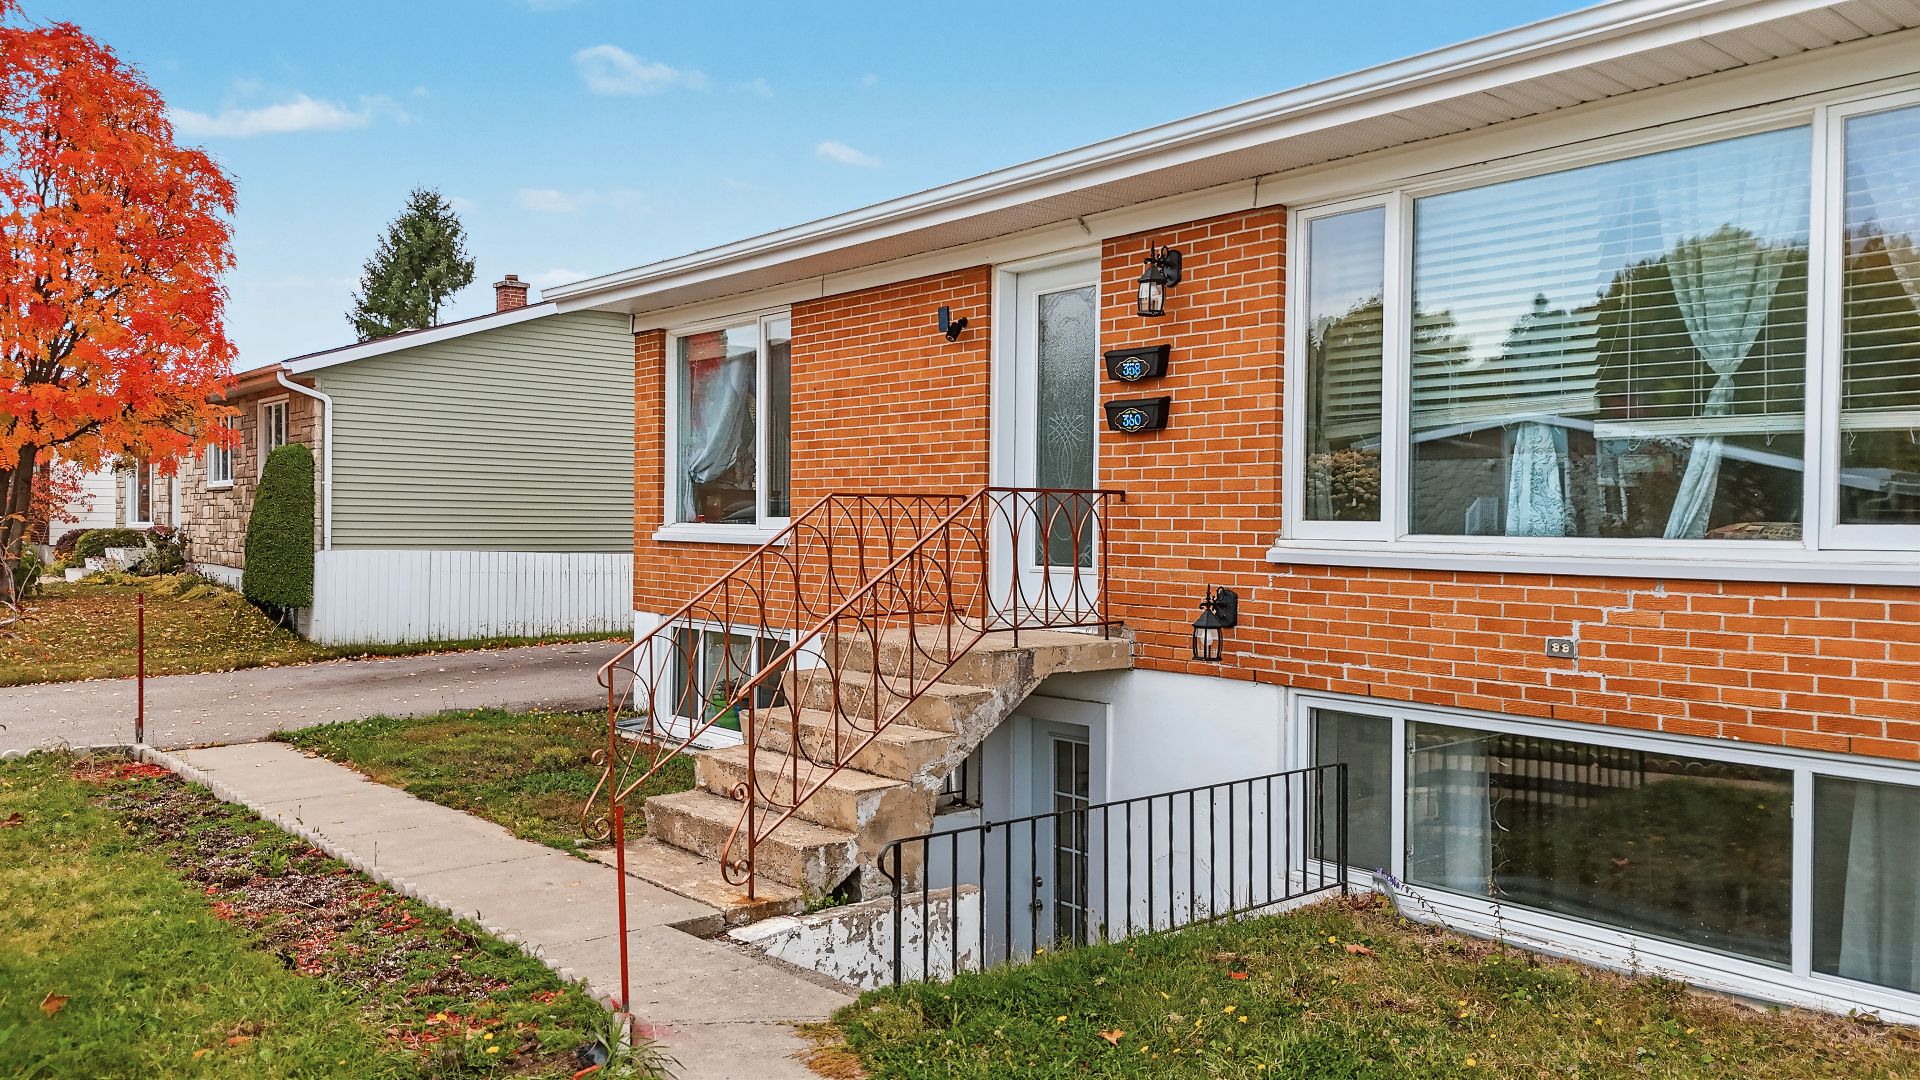
Frontage
Aerial photo
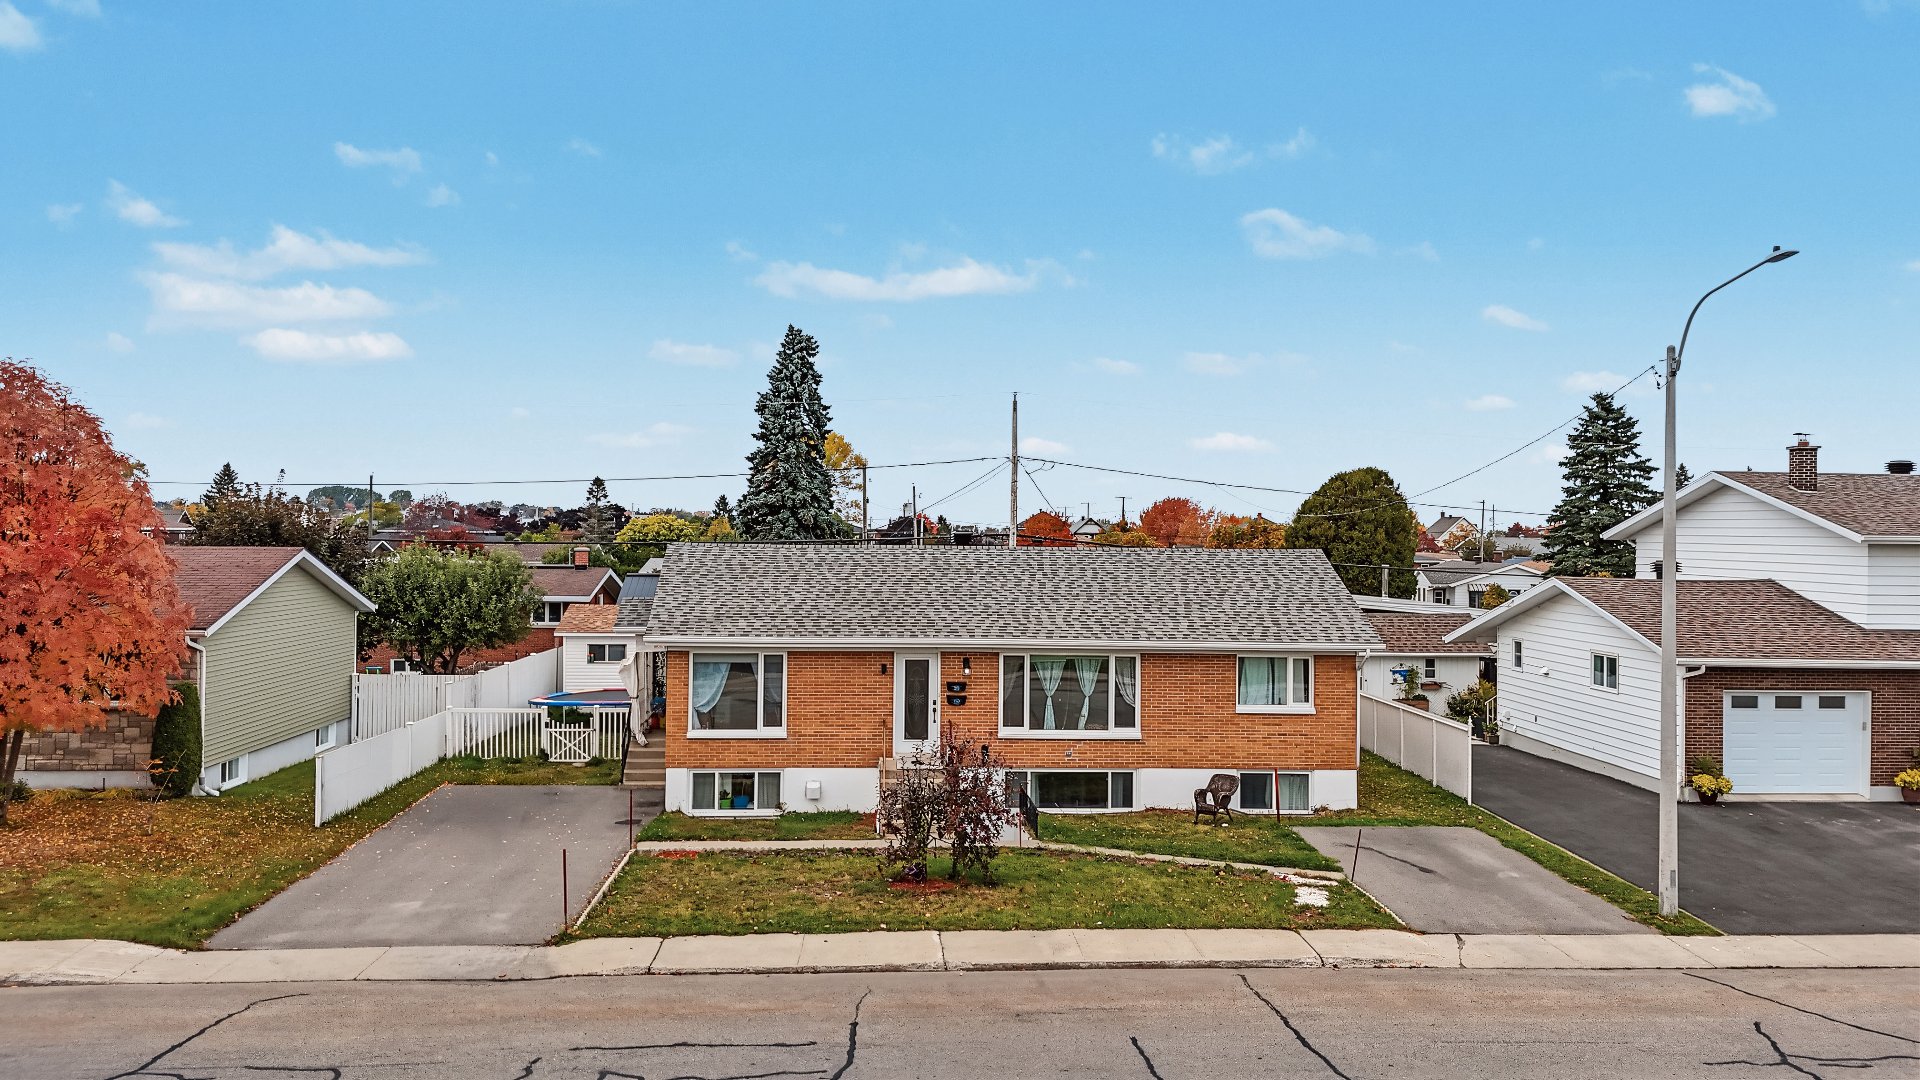
Aerial photo
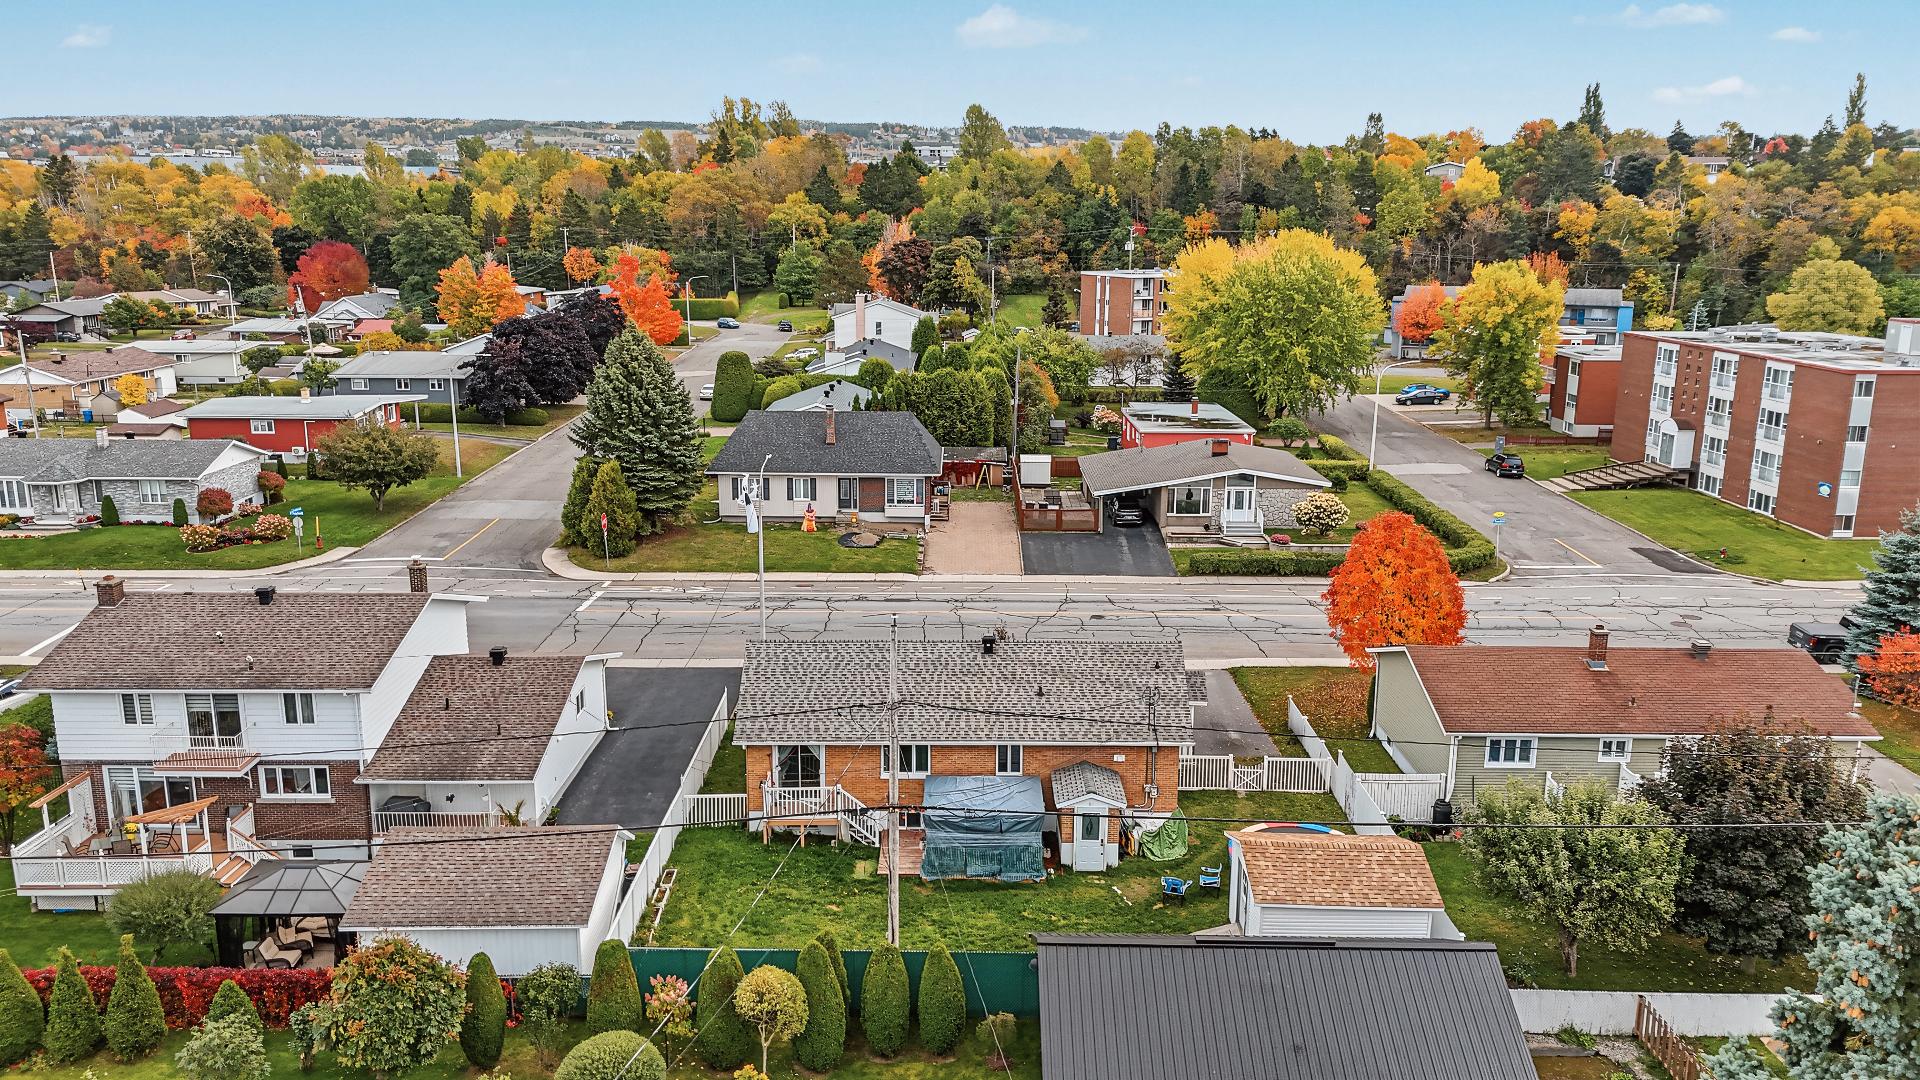
Aerial photo
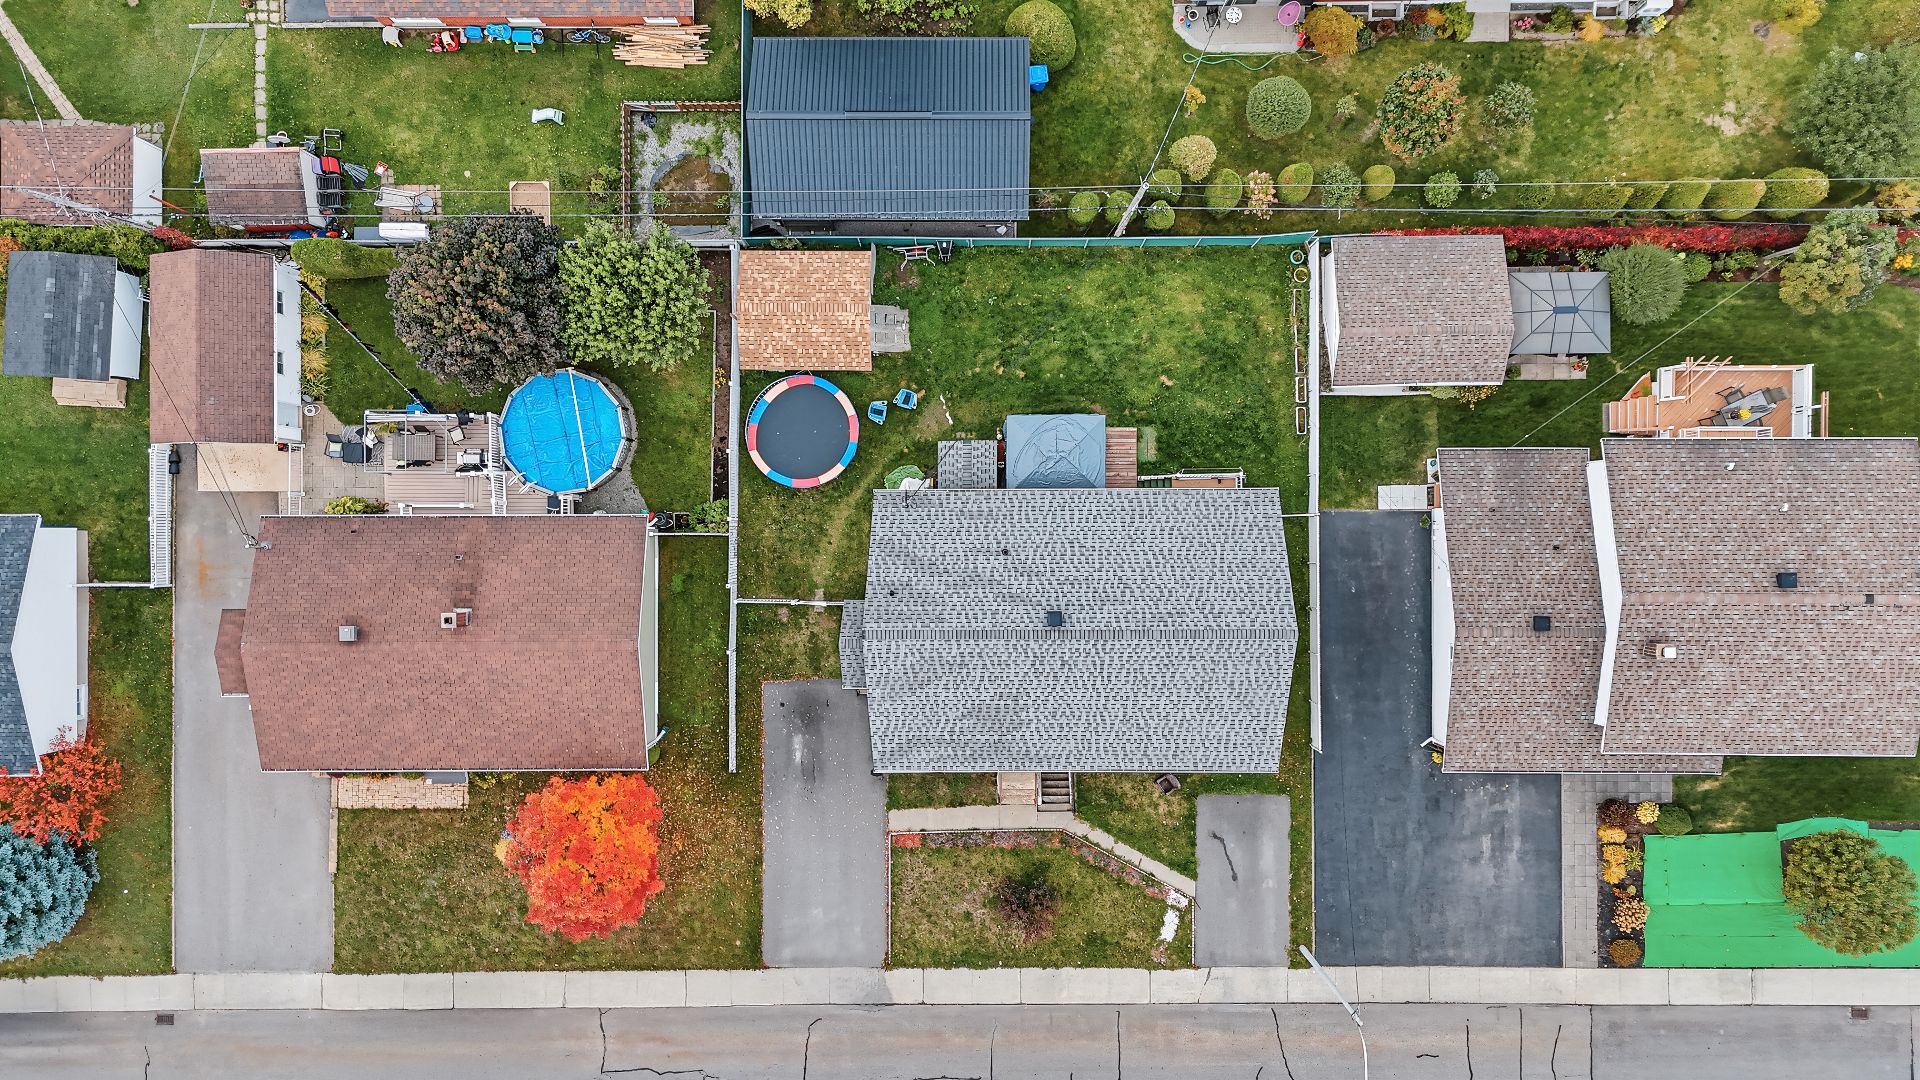
Aerial photo
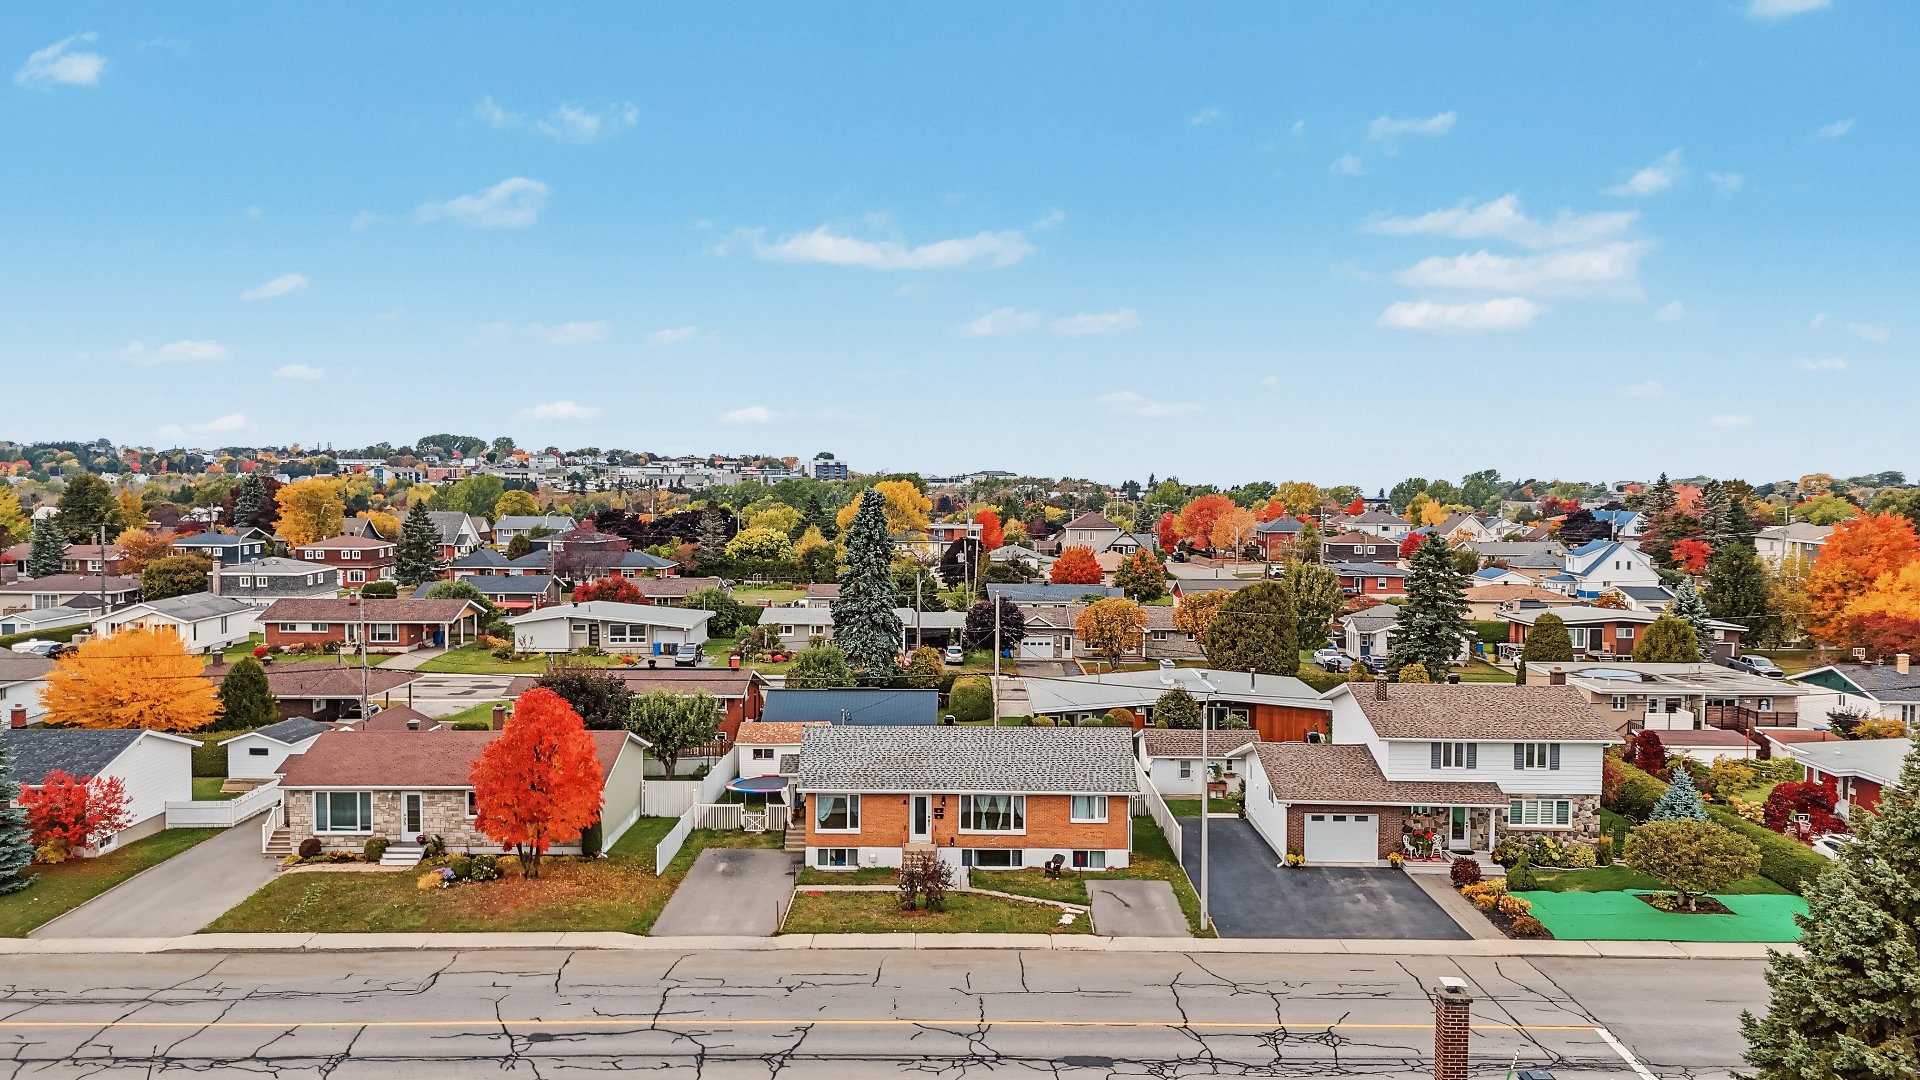
Aerial photo
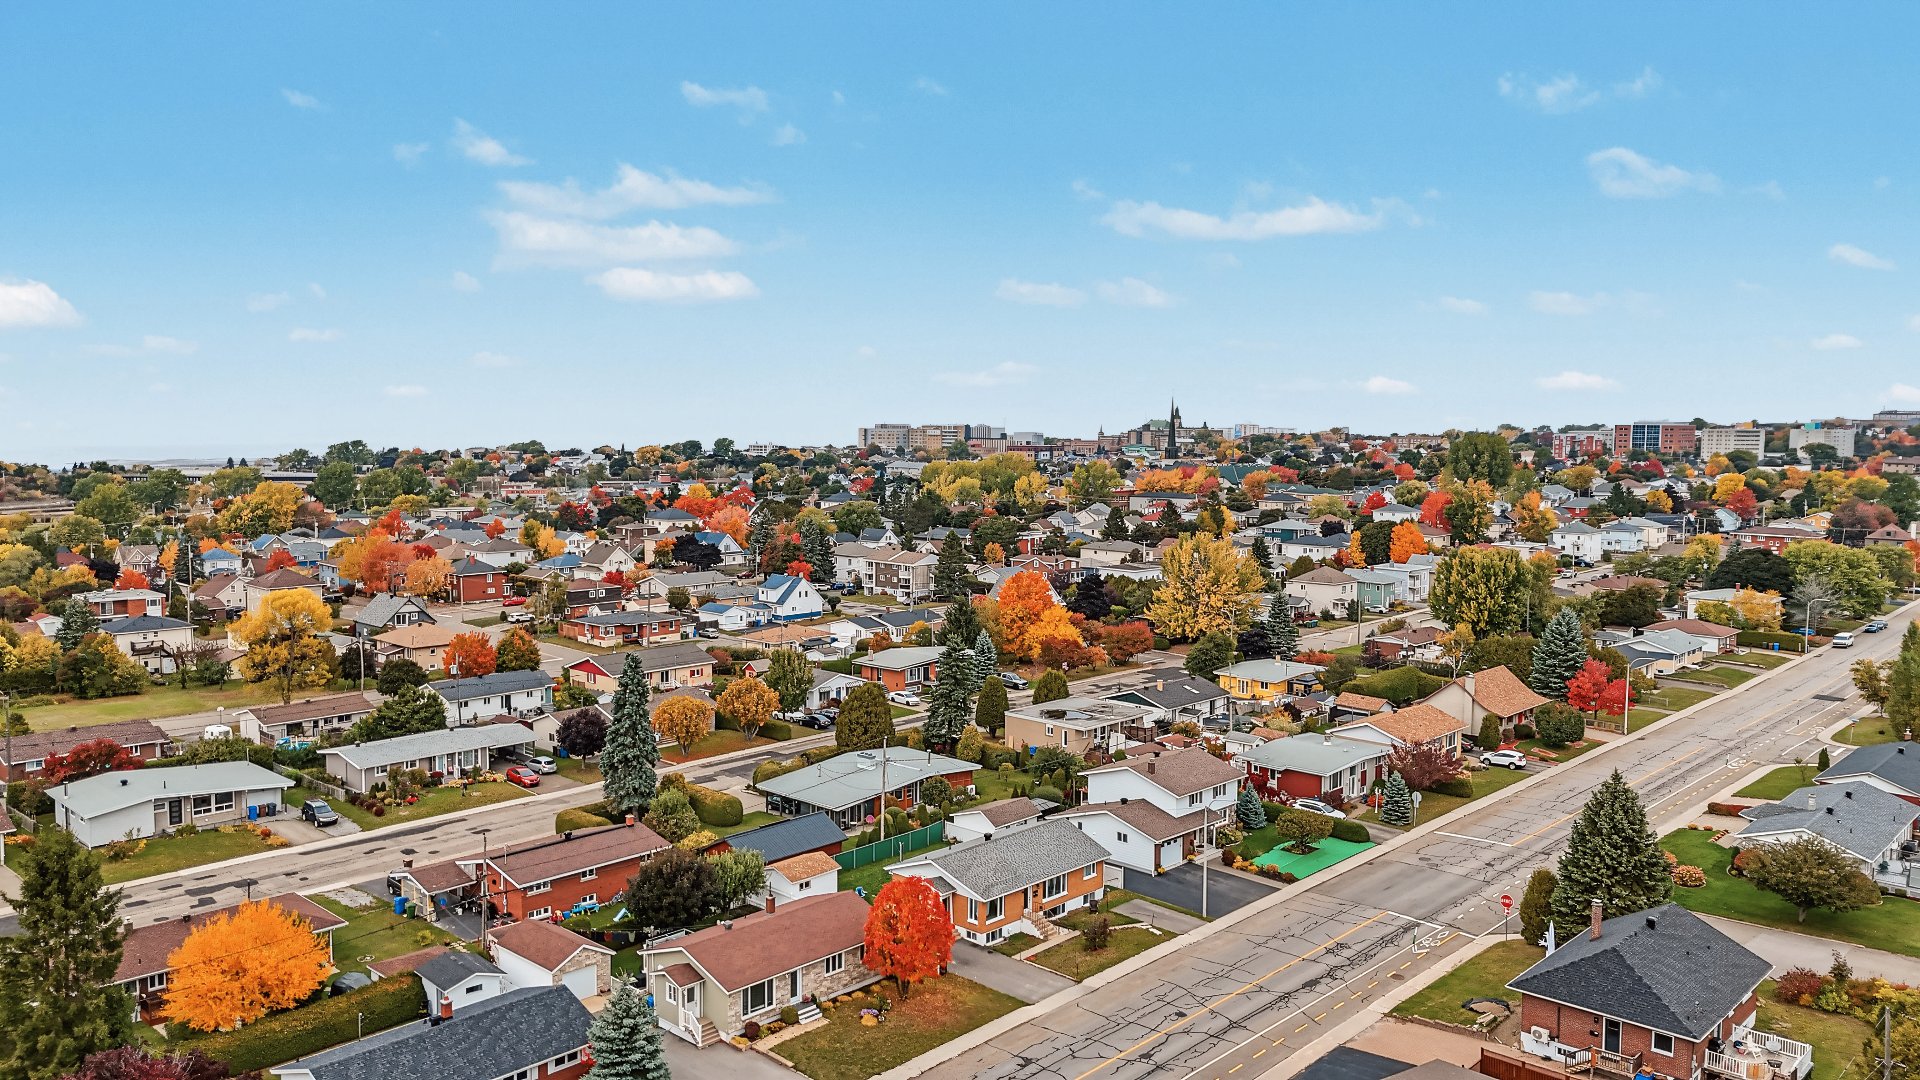
Aerial photo
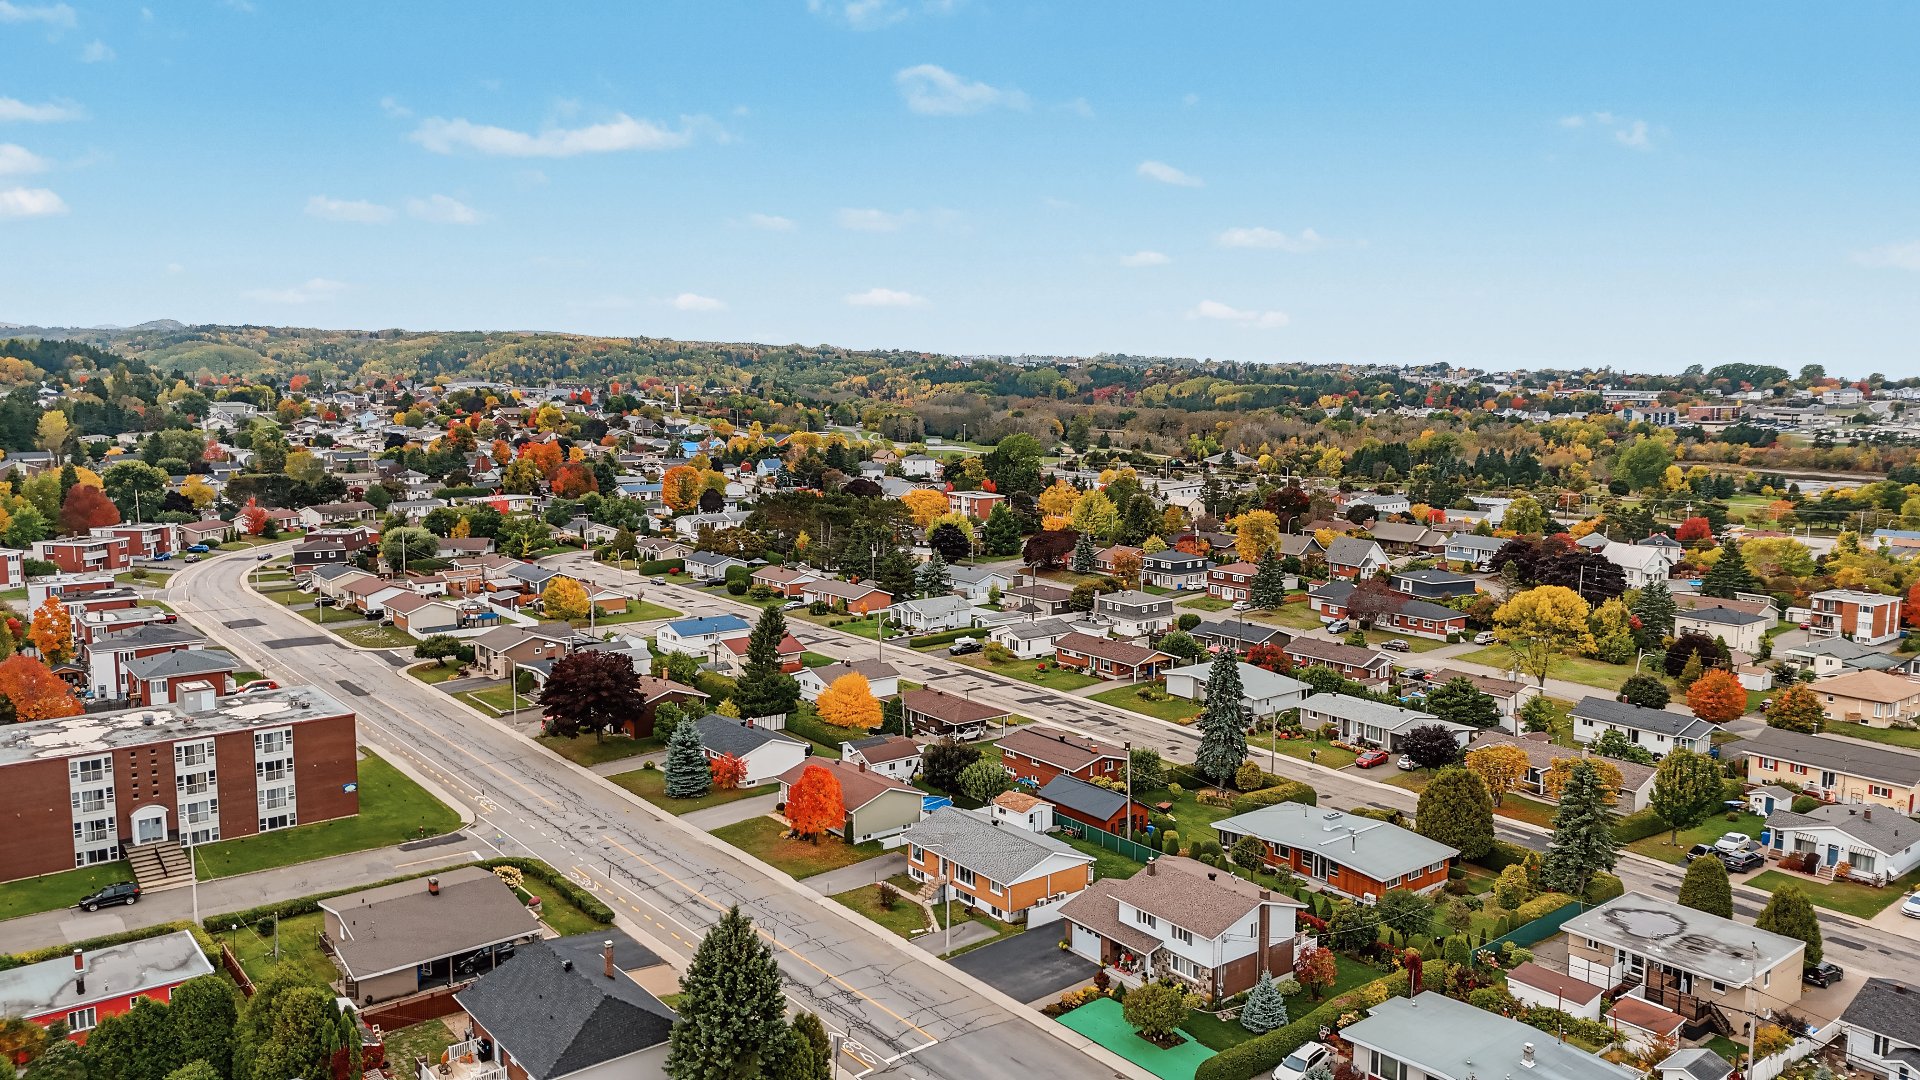
Aerial photo
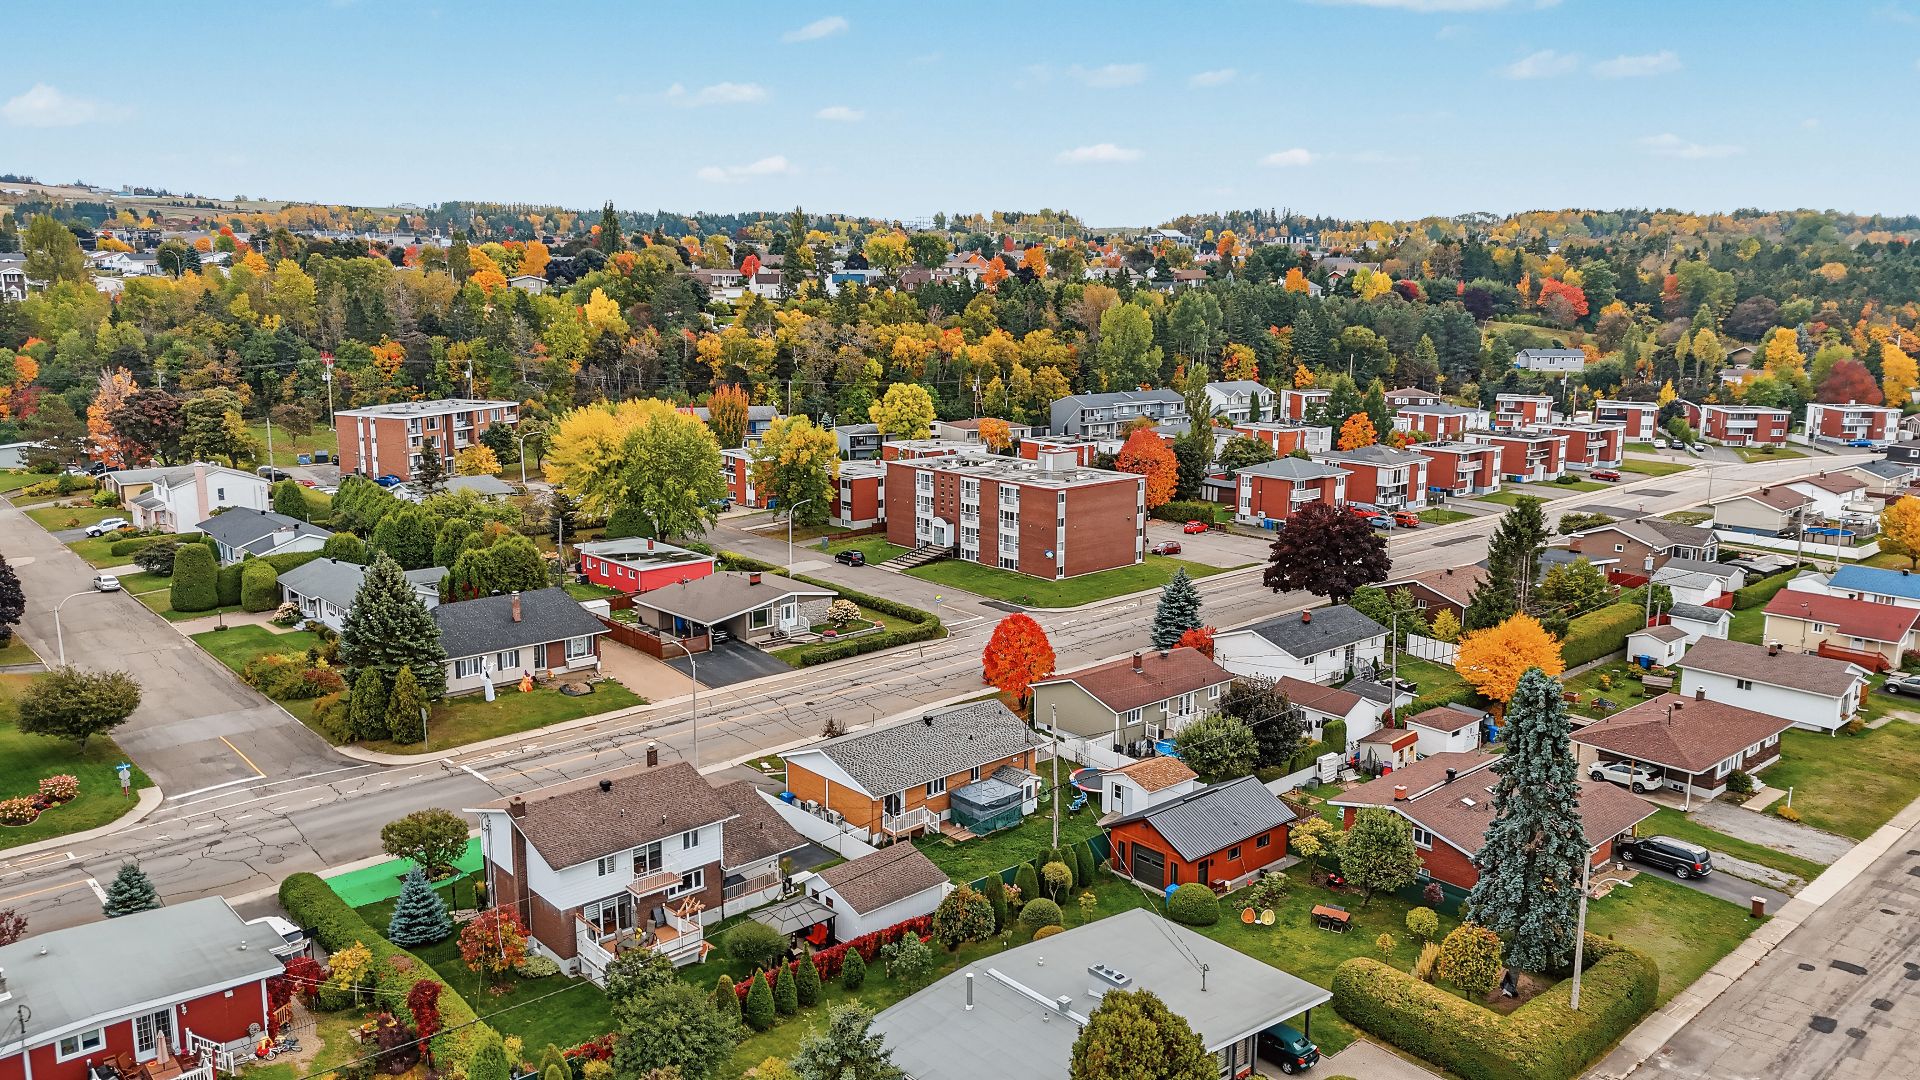
Aerial photo
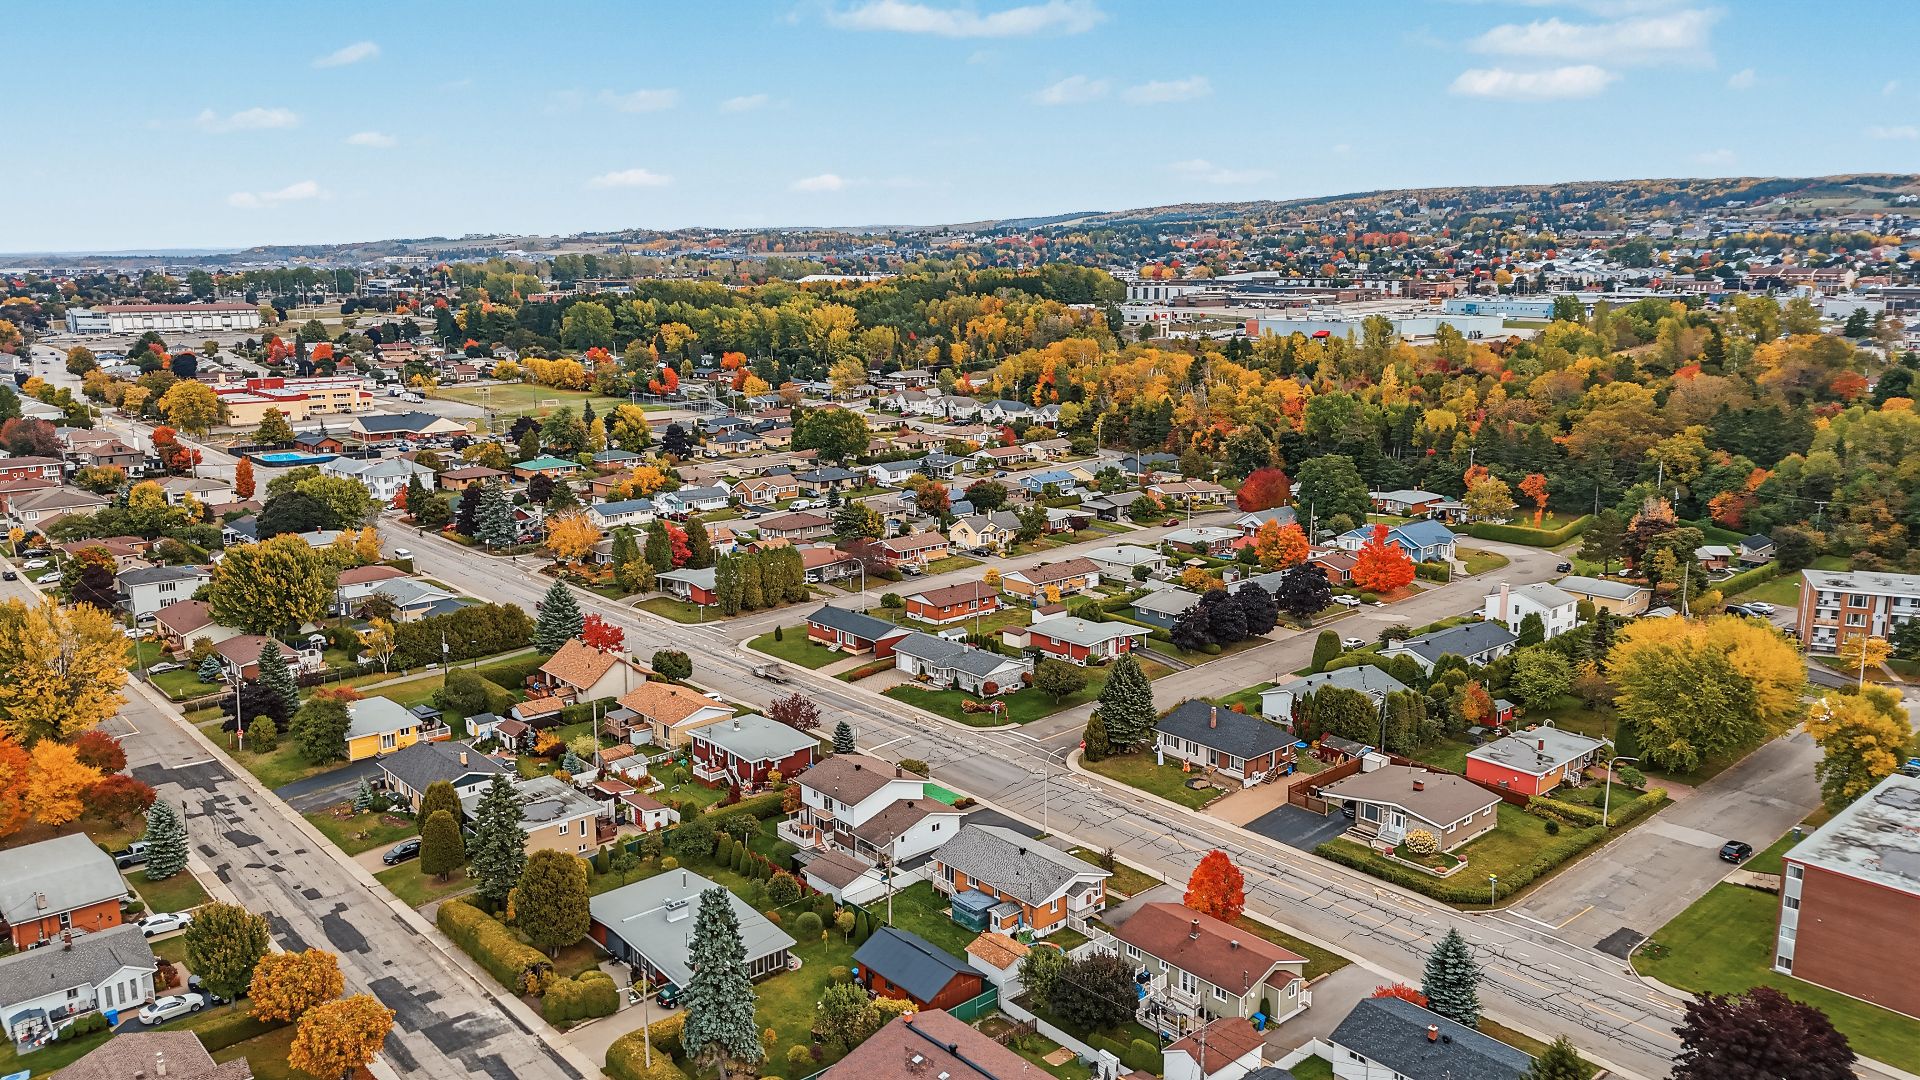
Frontage
Frontage
Frontage
Hallway
Hallway
Overall View
Dining room
Dining room
Kitchen
Kitchen
Kitchen
Kitchen
Kitchen
Kitchen
Living room
Living room
Living room
Living room
Corridor
Corridor
Bathroom
Bathroom
Bathroom
Primary bedroom
Primary bedroom
Bedroom
Bedroom
Dining room
Kitchen
Kitchen
Living room
Corridor
Bedroom
Bedroom
Bedroom
Bedroom
Bathroom
Bathroom
Bathroom
Frontage
Aerial photo
Aerial photo
Aerial photo
Aerial photo
Aerial photo
Aerial photo
Aerial photo

Aerial photo

358 2e Rue O., Rimouski, QC G5L 4Y2

449,000$

  • 3 Bedrooms
  • 1 Bathrooms
  • 1968
  • MLS: 28711025

Description

Duplex located in the sought-after Sainte-Odile neighborhood of Rimouski, featuring two stacked 5½-room units. The main unit is owner-occupied, while the basement unit is rented for $1,500/month to a reliable tenant. Several improvements have been made over the years. The property includes a fenced yard with a shed and two separate asphalt driveways, one of which can accommodate up to four cars. Conveniently located near the Cégep, UQAR, schools, the hospital, parks, amenities, the river, and the city center.

DUPLEX IN THE SOUGHT-AFTER SAINTE-ODILE NEIGHBORHOOD! This property features two stacked 5½-room units, offering spacious rooms, functional living areas, and a layout well-suited for family life. The main unit is owner-occupied, while the basement unit is rented to a reliable tenant for $1,500/month. Numerous improvements have been made over the years, contributing to the property's excellent overall condition.

The fenced lot offers practical outdoor space and a storage shed. The property also benefits from two separate asphalt driveways. The one on the right is reserved for the tenant and accommodates one vehicle, while the one on the left--intended for the owner-occupants--has space for up to four cars.

PRIME LOCATION! Situated in the heart of the Saint-Robert area, near Sainte-Odile, the building enjoys a convenient location close to many services and amenities, while being just minutes from downtown Rimouski. Nearby institutions include Cégep de Rimouski, UQAR, the Rimouski-Neigette Training Center, and the Paul-Hubert and Saint-Jean high schools.

Outdoor enthusiasts will appreciate the proximity to Ernest-Lepage Park, Terrasses-Arthur-Buies (featuring a soccer field, tennis courts, an ice rink, and a community center), Beauséjour Park, and cross-country ski trails. The Saint-Robert Community Center, the Colisée Financière Sun Life, and the Guillaume-Leblanc Sports Complex are also easily accessible.

Rimouski Regional Hospital, Costco, and SmartCentres Rimouski are nearby, as is a wide variety of restaurants, pubs, cafés, bakeries, and shops. Access to Highway 20 and Route 132 makes commuting easy. The majestic St. Lawrence River and the marina are also just minutes away.

A well-located, versatile property--ideal for an owner-occupant looking to generate rental income in an established area of Rimouski.

Here is a list of renovations and upgrades carried out in recent years:

2022: Addition of the rear deck. 2023: Complete renovation of unit #360 (plumbing, electrical, flooring, kitchen, and bathroom). 2023: Urethane insulation of the basement (by Isolation GS). 2025: Replacement of the stove hood. 2025: Kitchen update in unit #358.

The asphalt driveway (accommodating two parking spaces) was resurfaced.

Addition of an outdoor deck to the property.

Loading maps...

Loading street view...

INCLUDED
Gazebo, light fixture, blinds.
EXCLUDED
Tenants' belongings, dishwasher.
ROOM DETAILS
Room Dimensions Level Flooring
N/A
BUILDING
Type Duplex
Style Detached
Dimensions 8.87x13.75 M
Lot Size 570.6 MC
EXPENSES
Municipal Taxes (2026) $ 3910 / year
School taxes (2026) $ 234 / year
CHARACTERISTICS
Basement 6 feet and over, Finished basement, Separate entrance
Driveway Asphalt, Double width or more
Roofing Asphalt shingles
Proximity Bicycle path, Cegep, Cross-country skiing, Daycare centre, Elementary school, Golf, High school, Highway, Hospital, Park - green area, Public transport, University
Siding Brick
Window type Crank handle, French window, Sliding
Heating system Electric baseboard units, Space heating baseboards
Heating energy Electricity
Landscaping Fenced, Landscape
Topography Flat
Sewage system Municipal sewer
Water supply Municipality
Parking Outdoor
Zoning Residential
Bathroom / Washroom Seperate shower
Equipment available Ventilation system, Wall-mounted heat pump

Me

Contact

    Logo
    Footer

    Copyright © 2026 Olivier Soucy. All rights reserved | Property website design by