53 7e Rang, La Rédemption, QC G0J1P0 $59,000
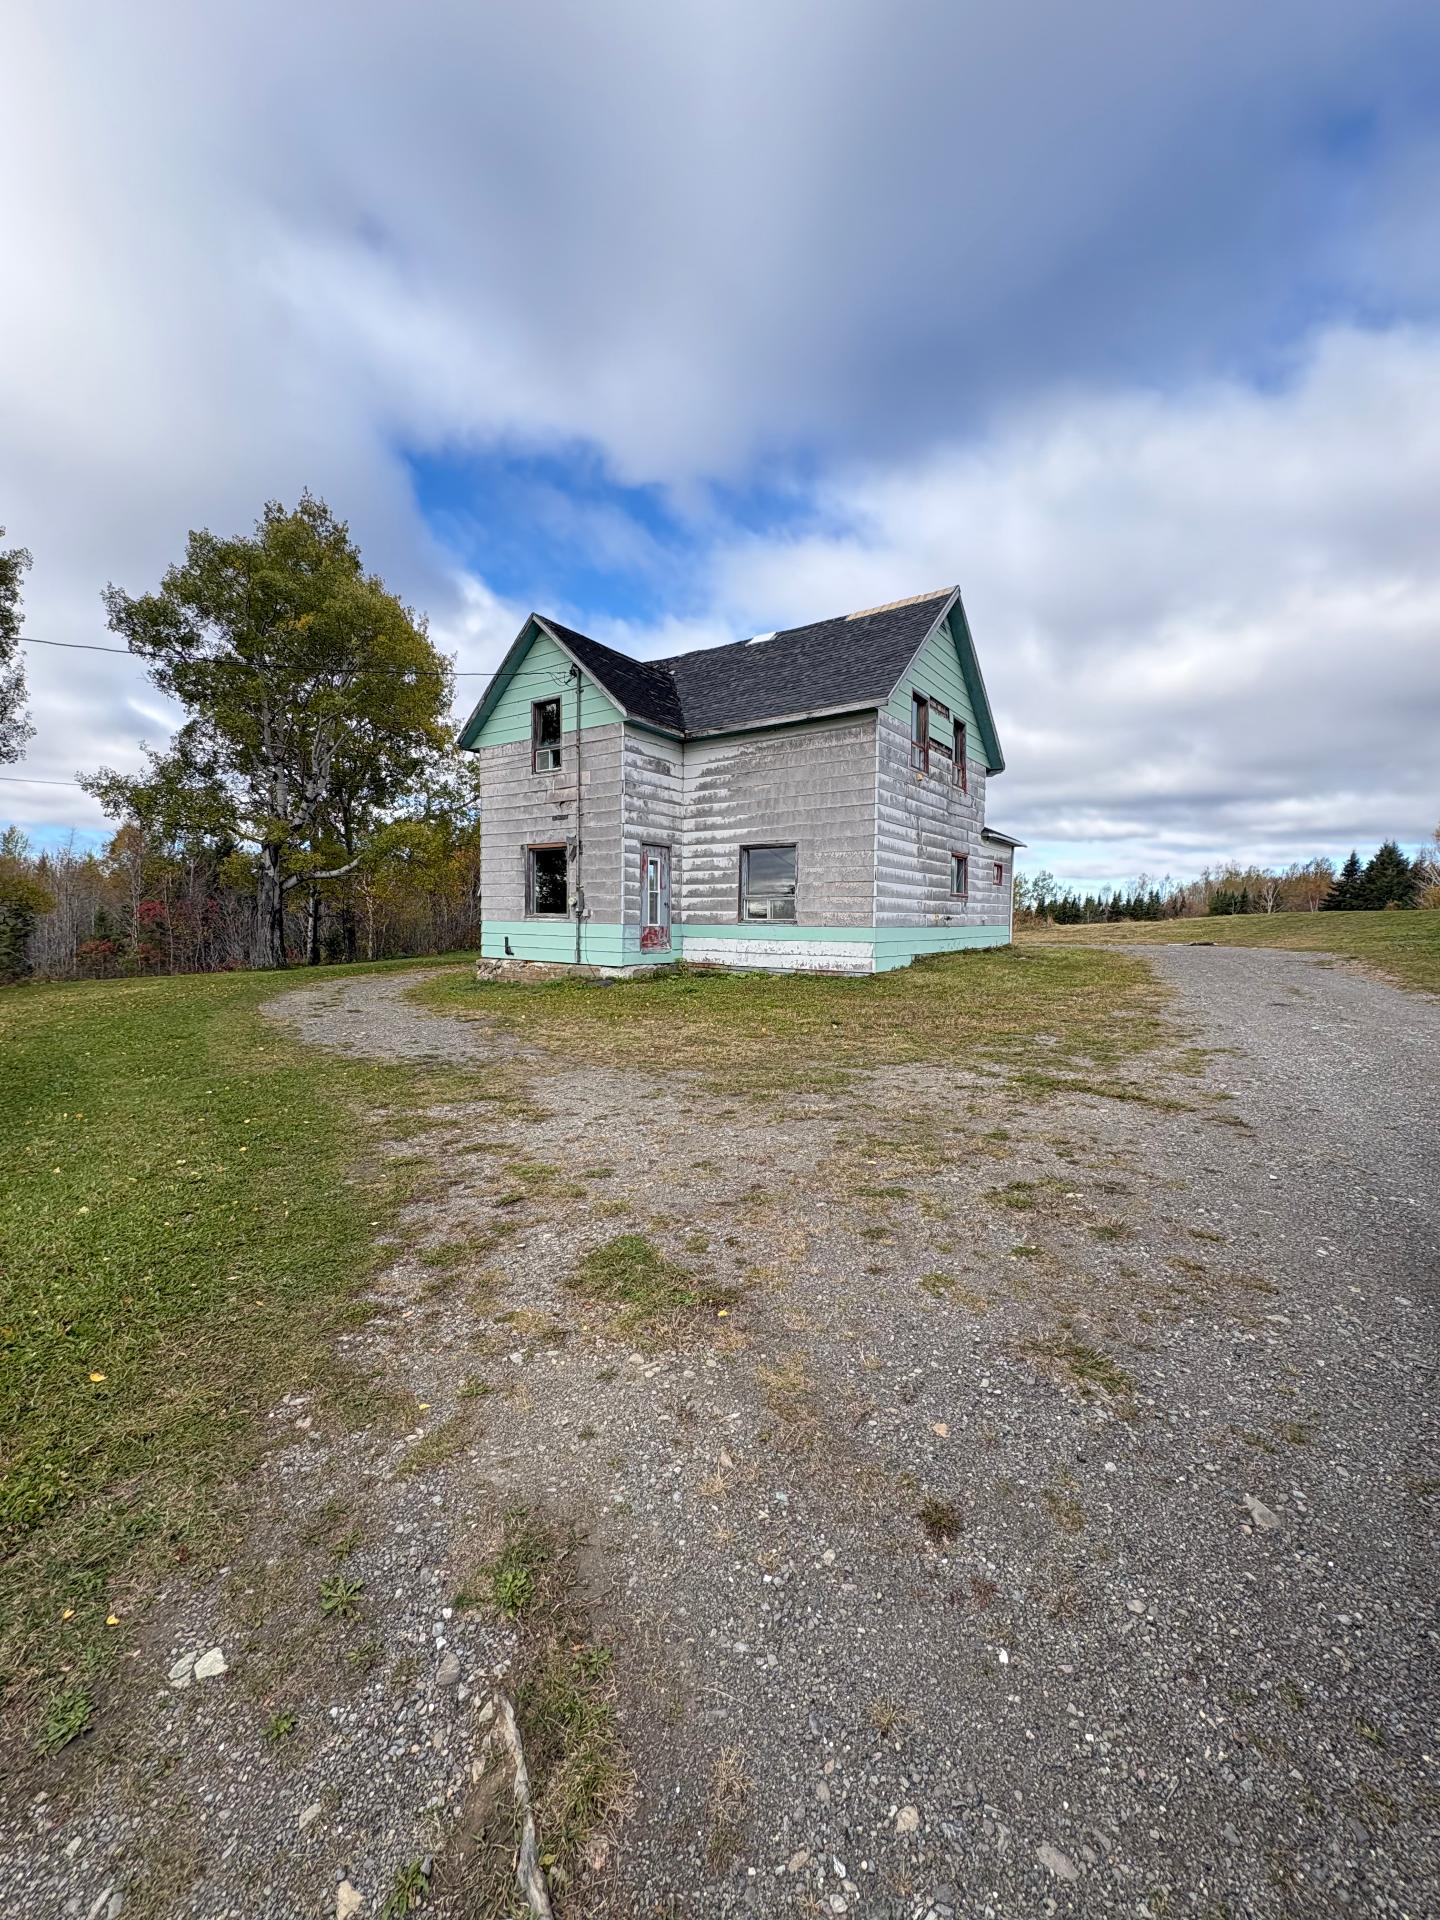
Frontage
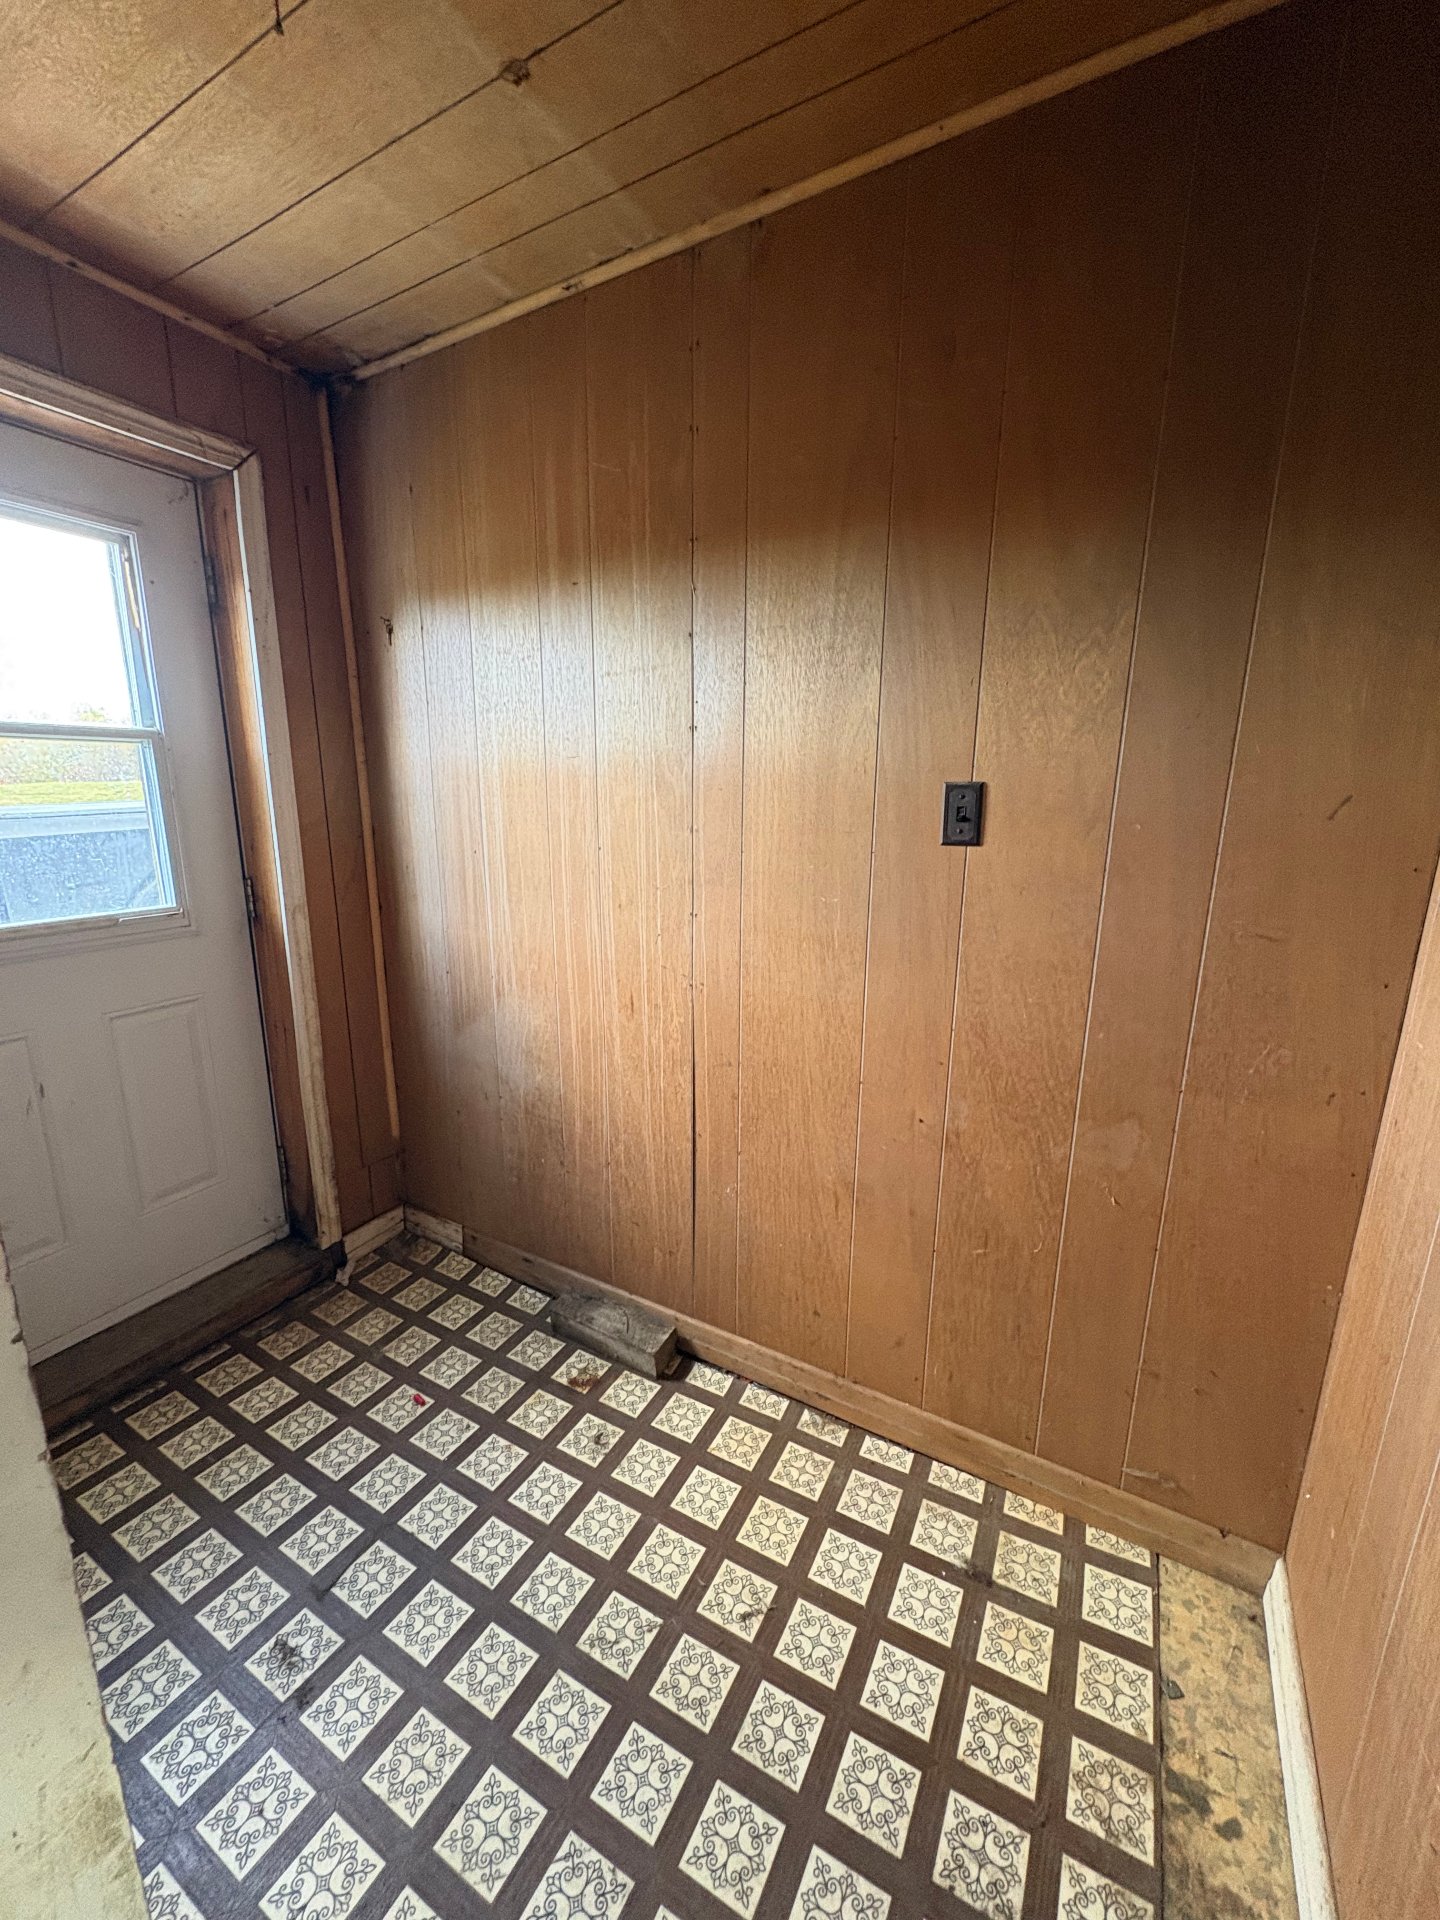
Hallway
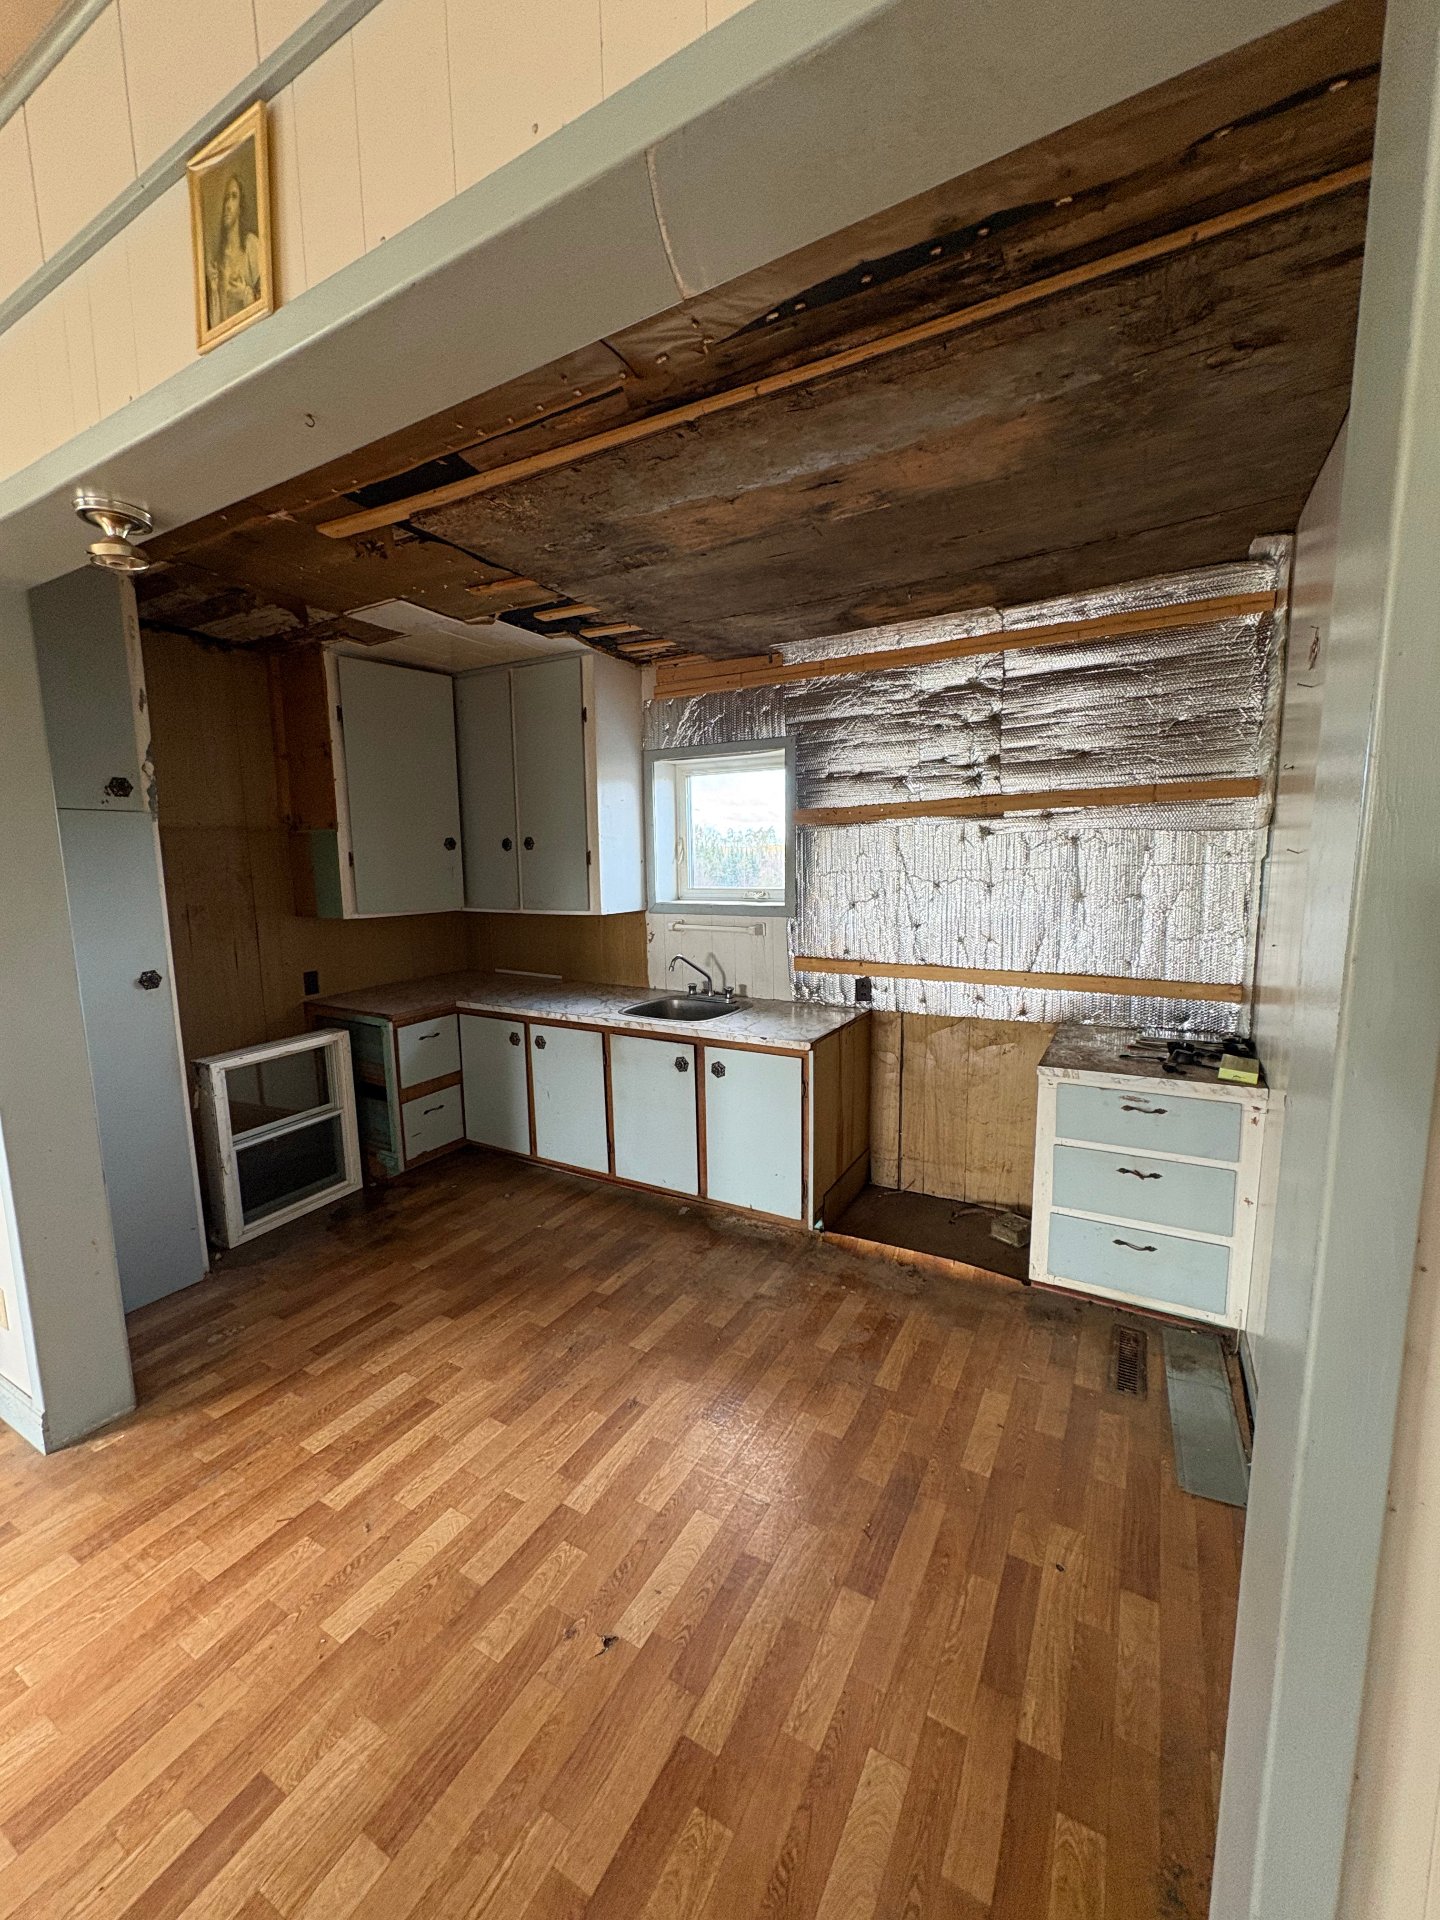
Kitchen
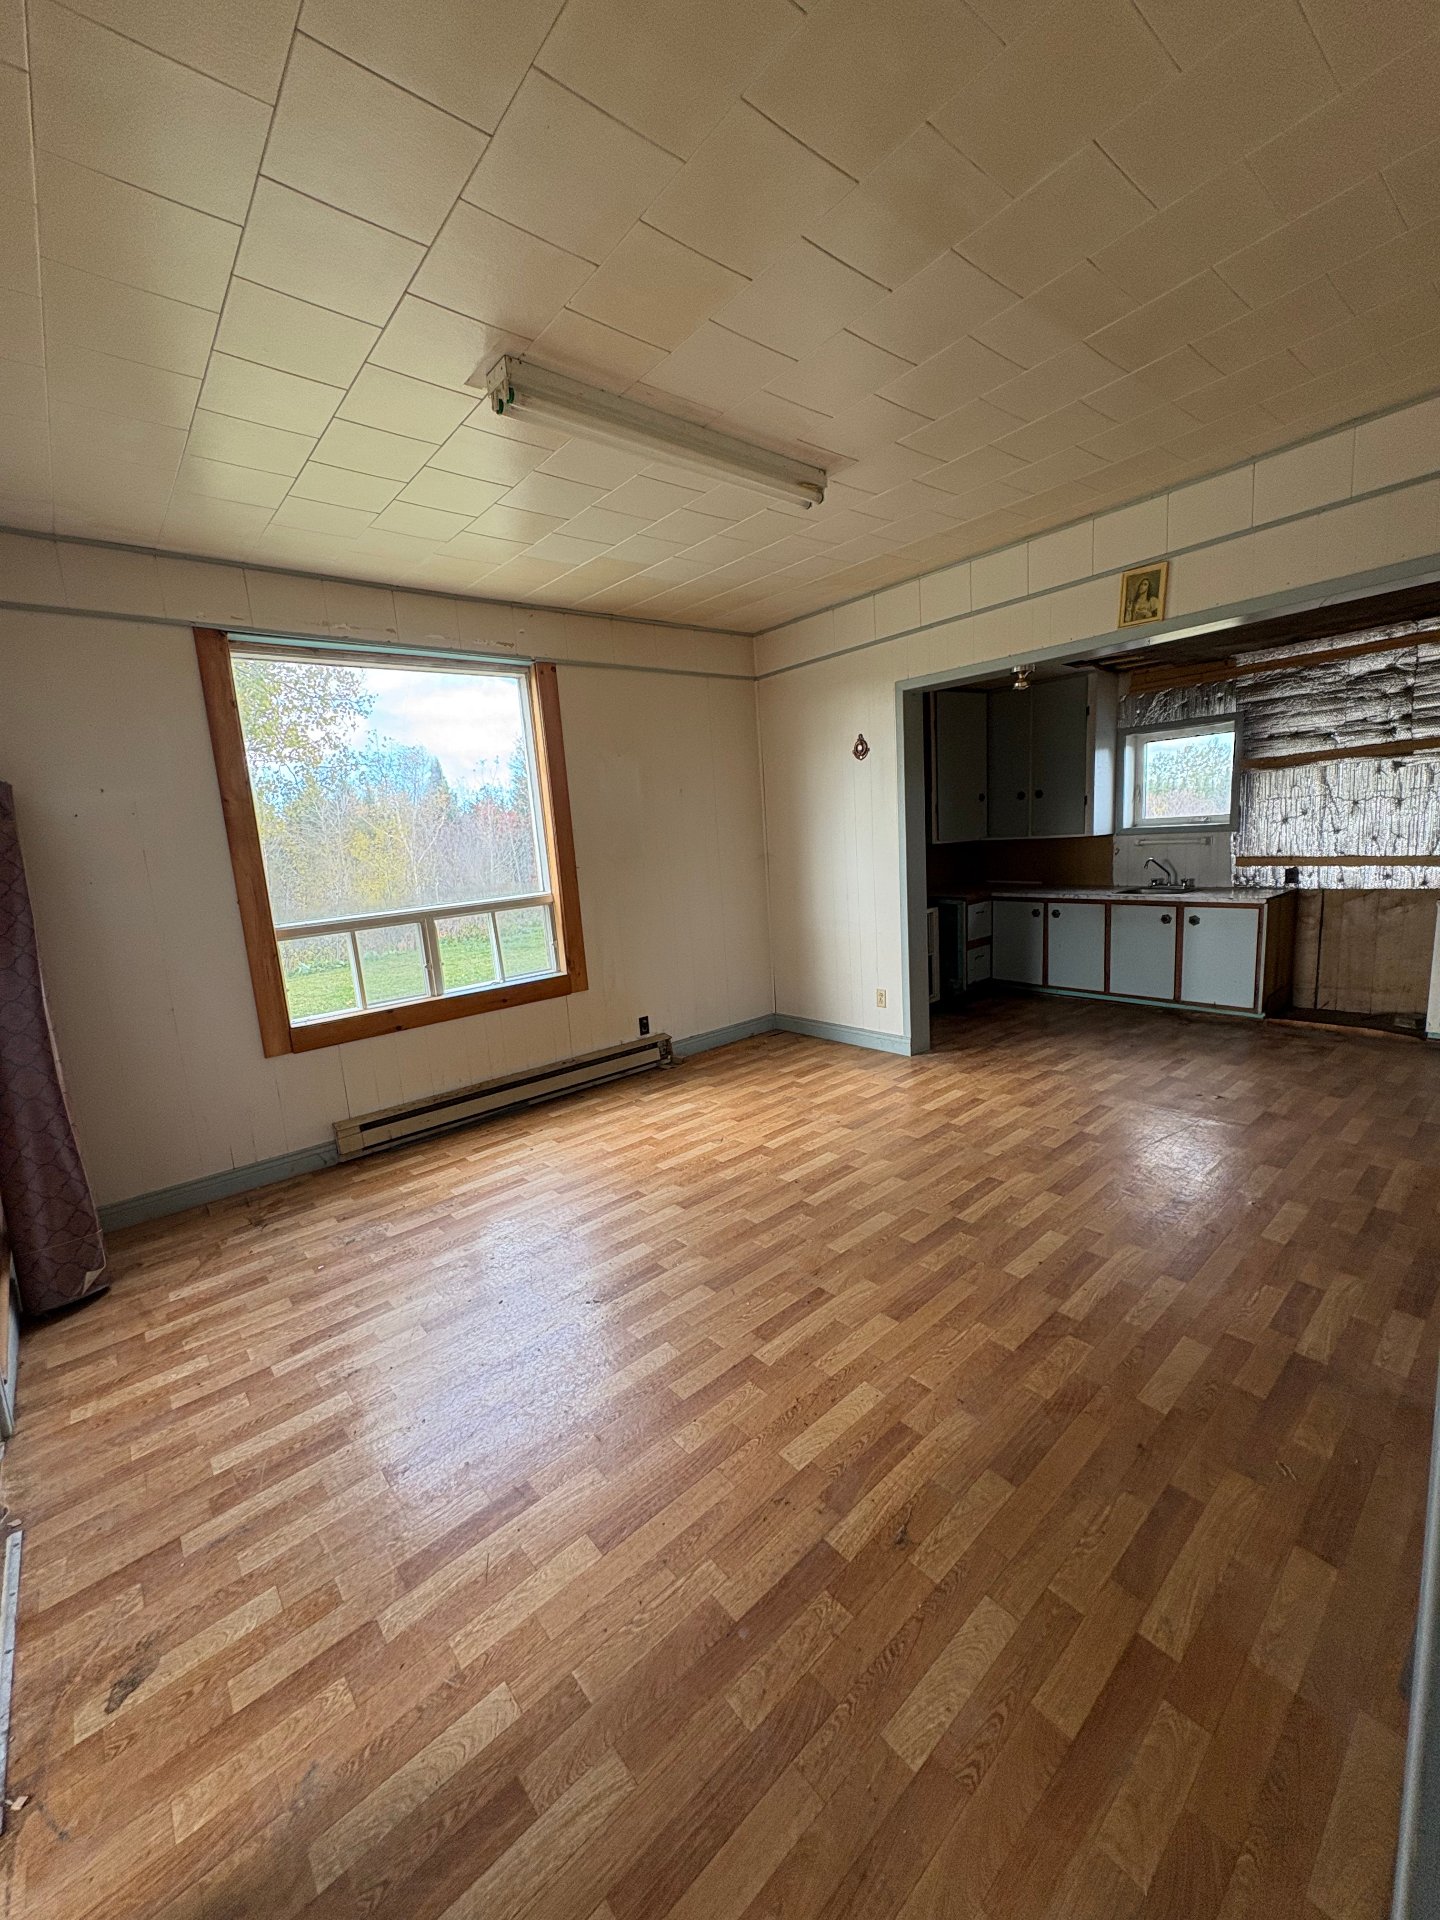
Dining room
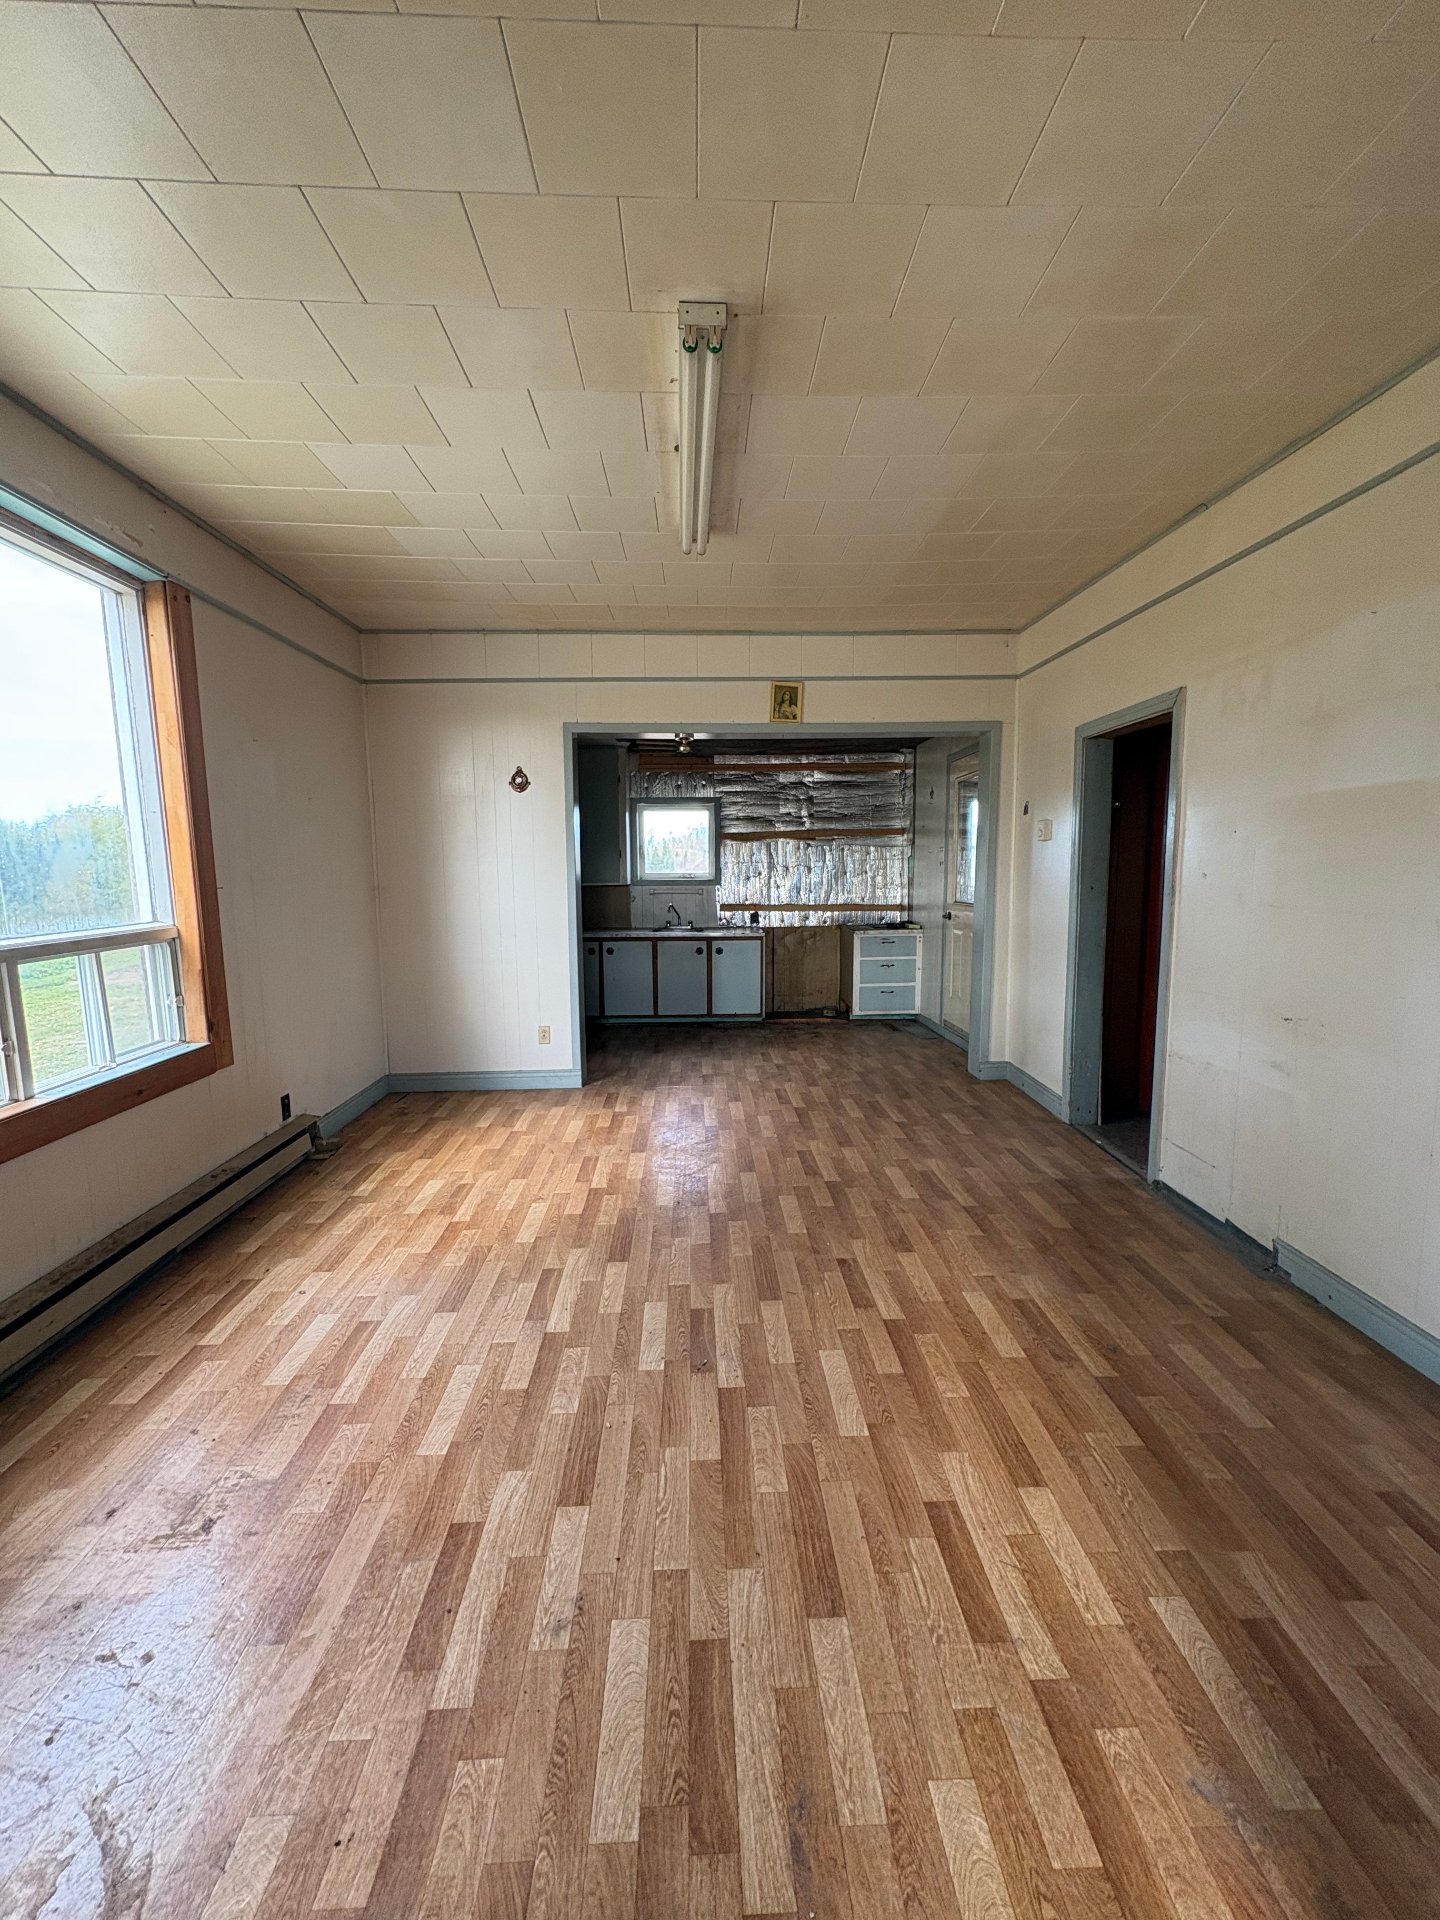
Dining room
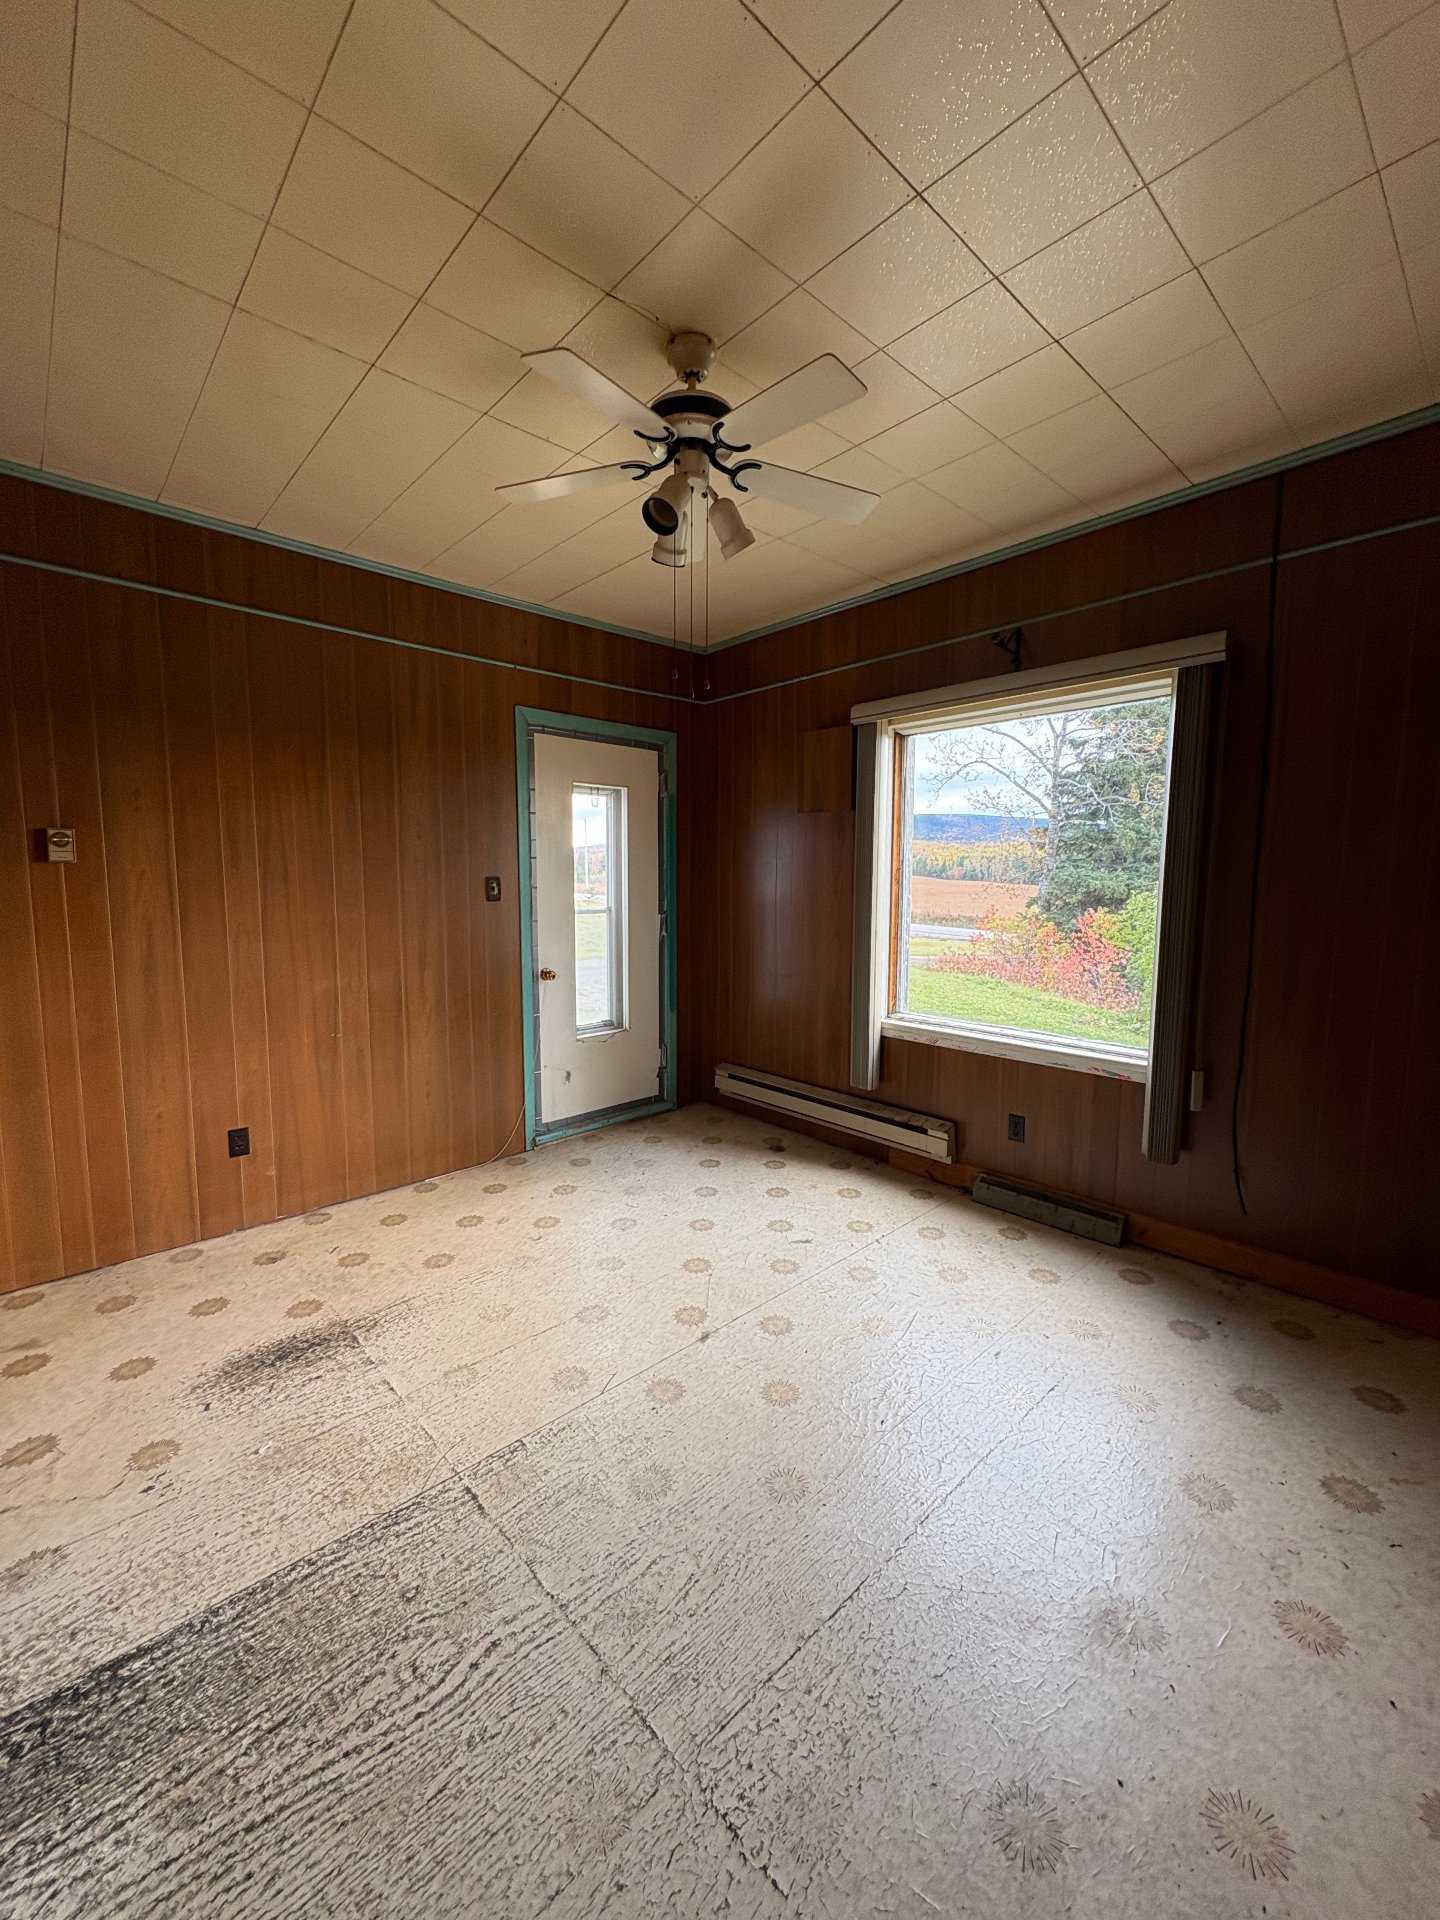
Living room
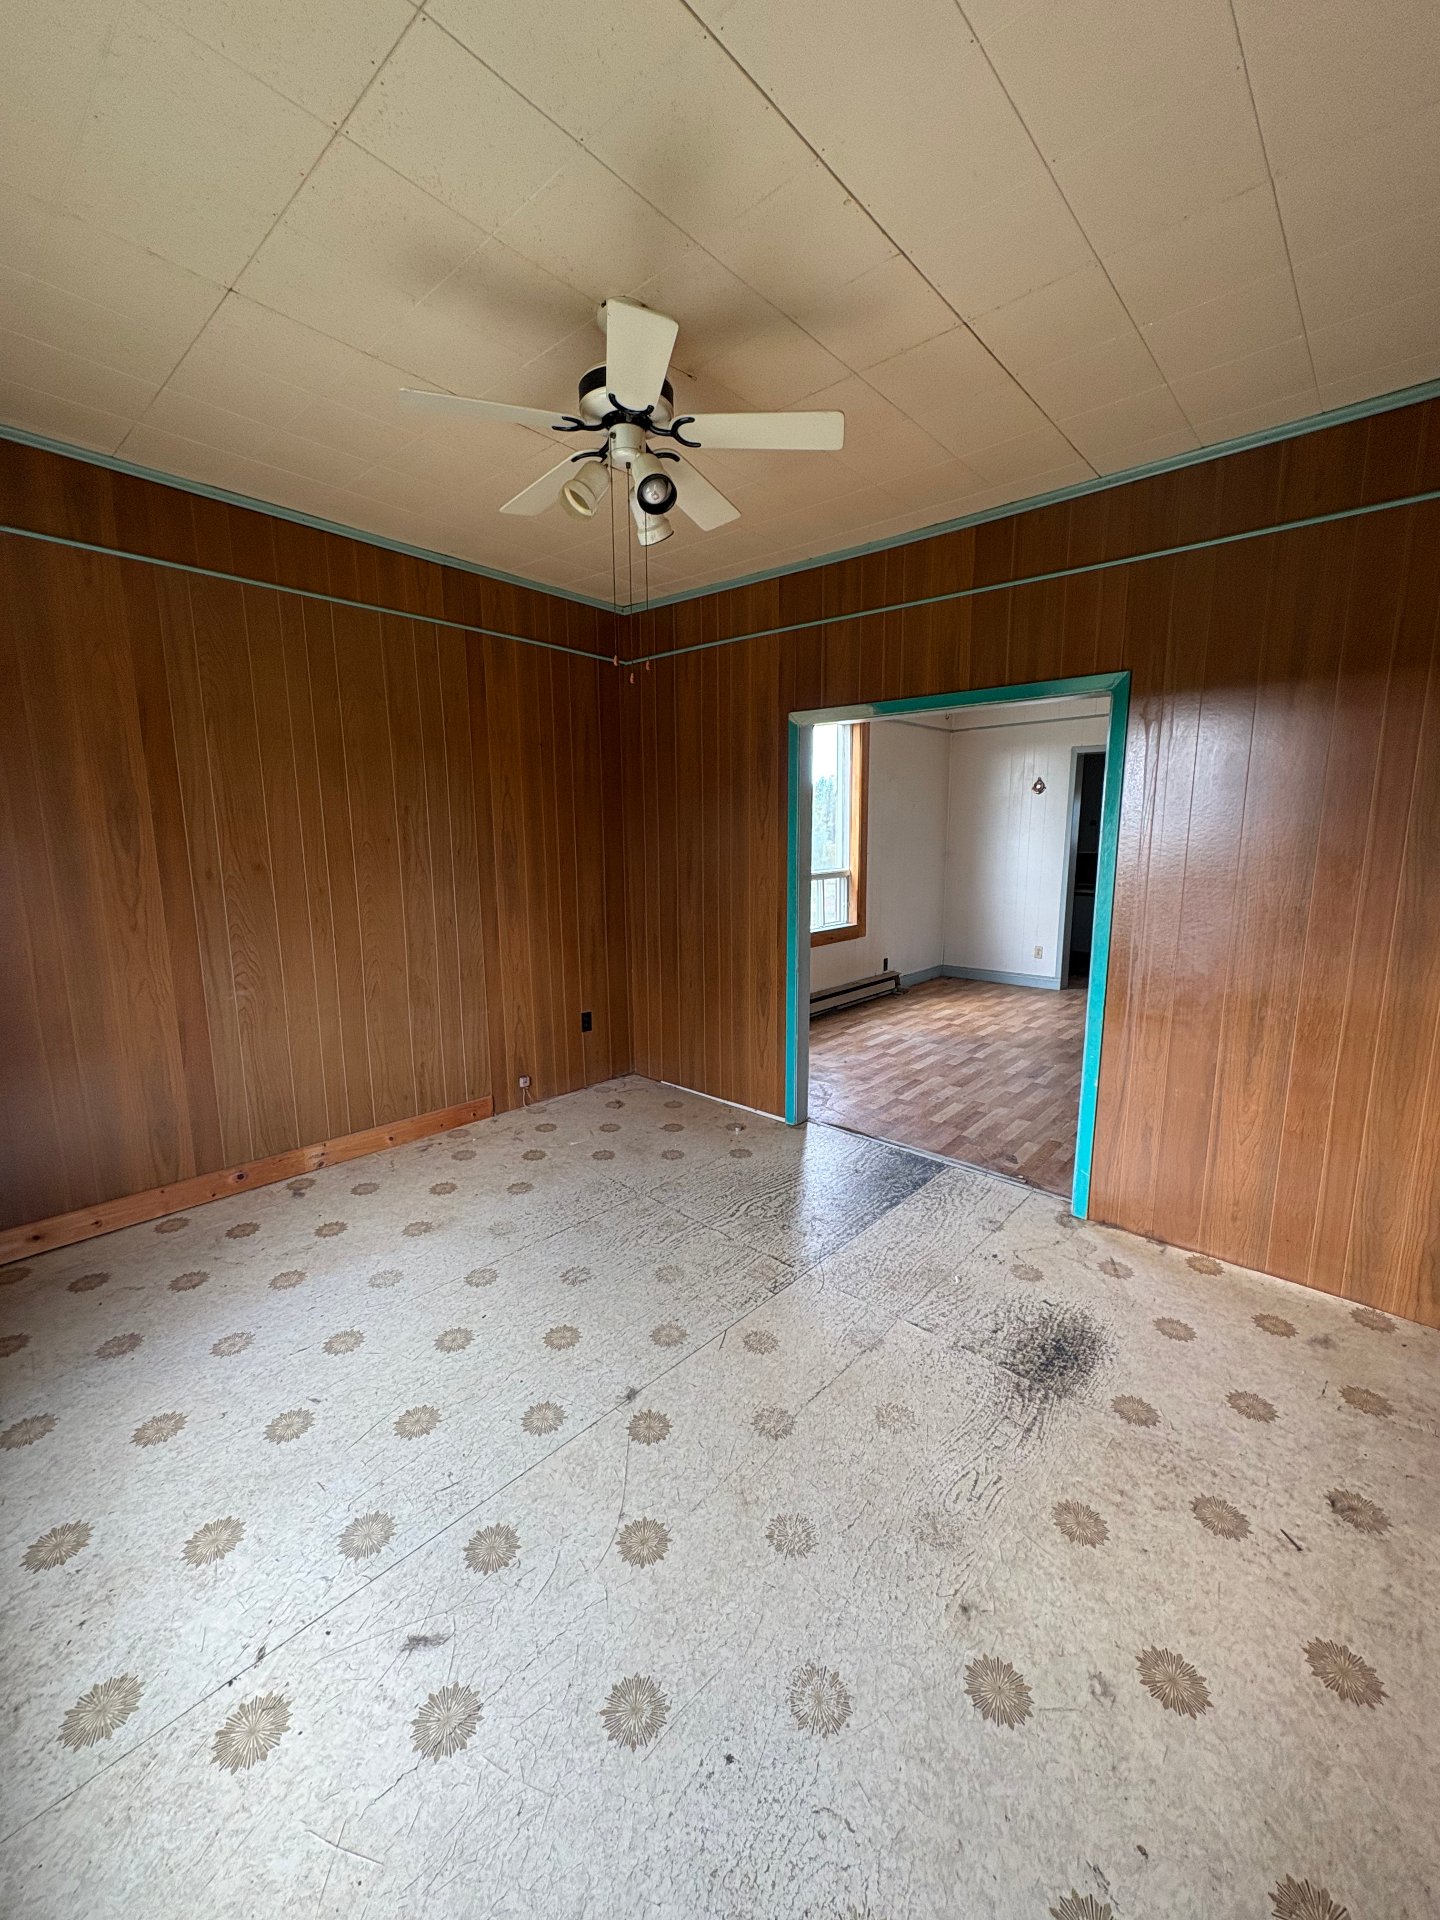
Living room
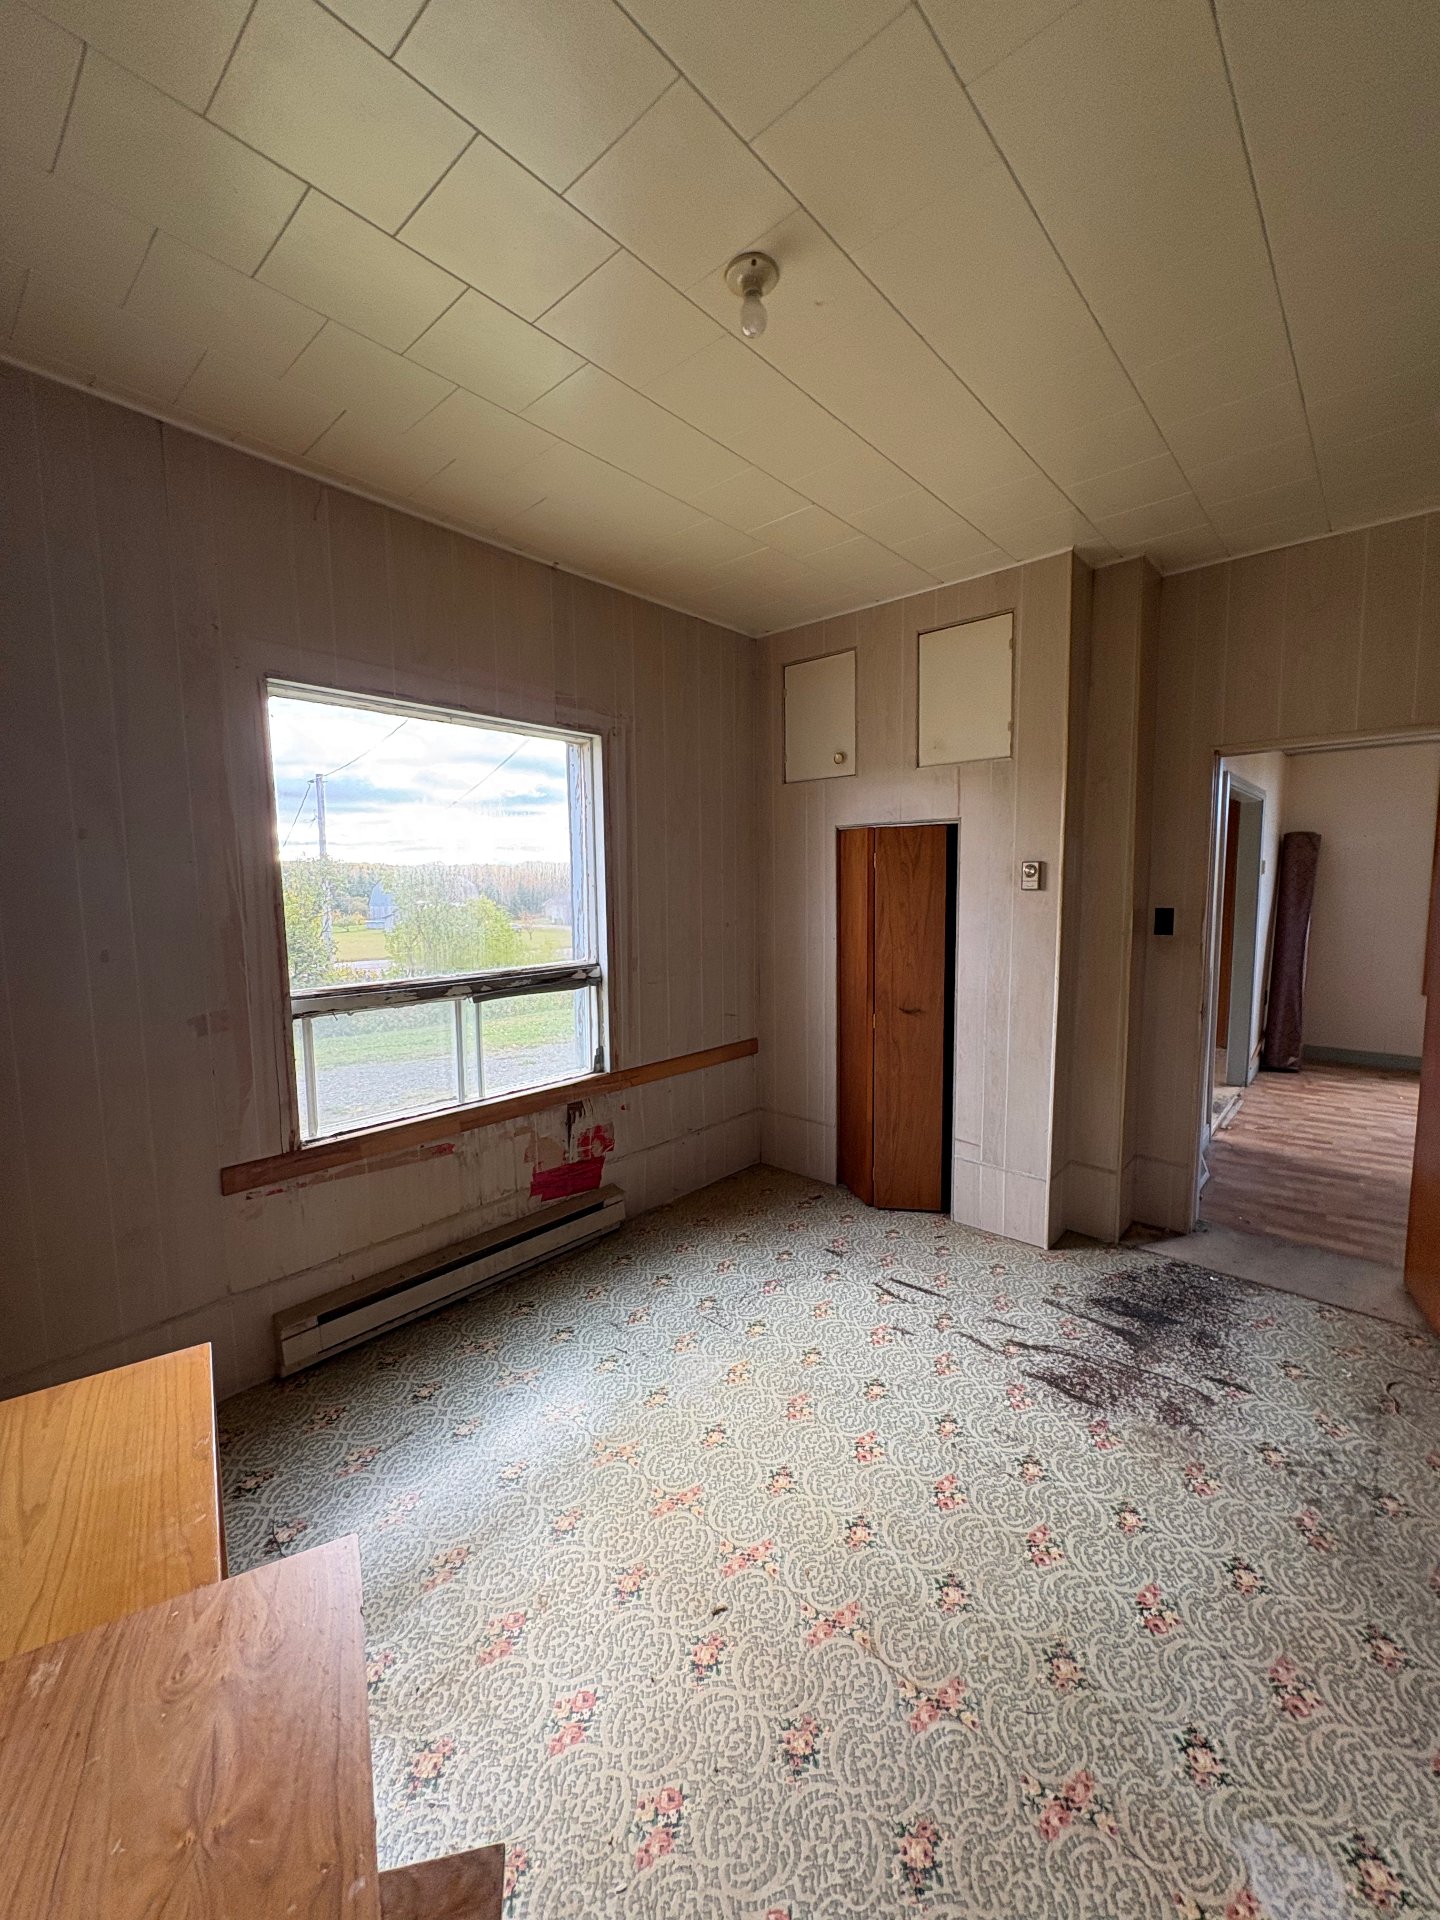
Bedroom
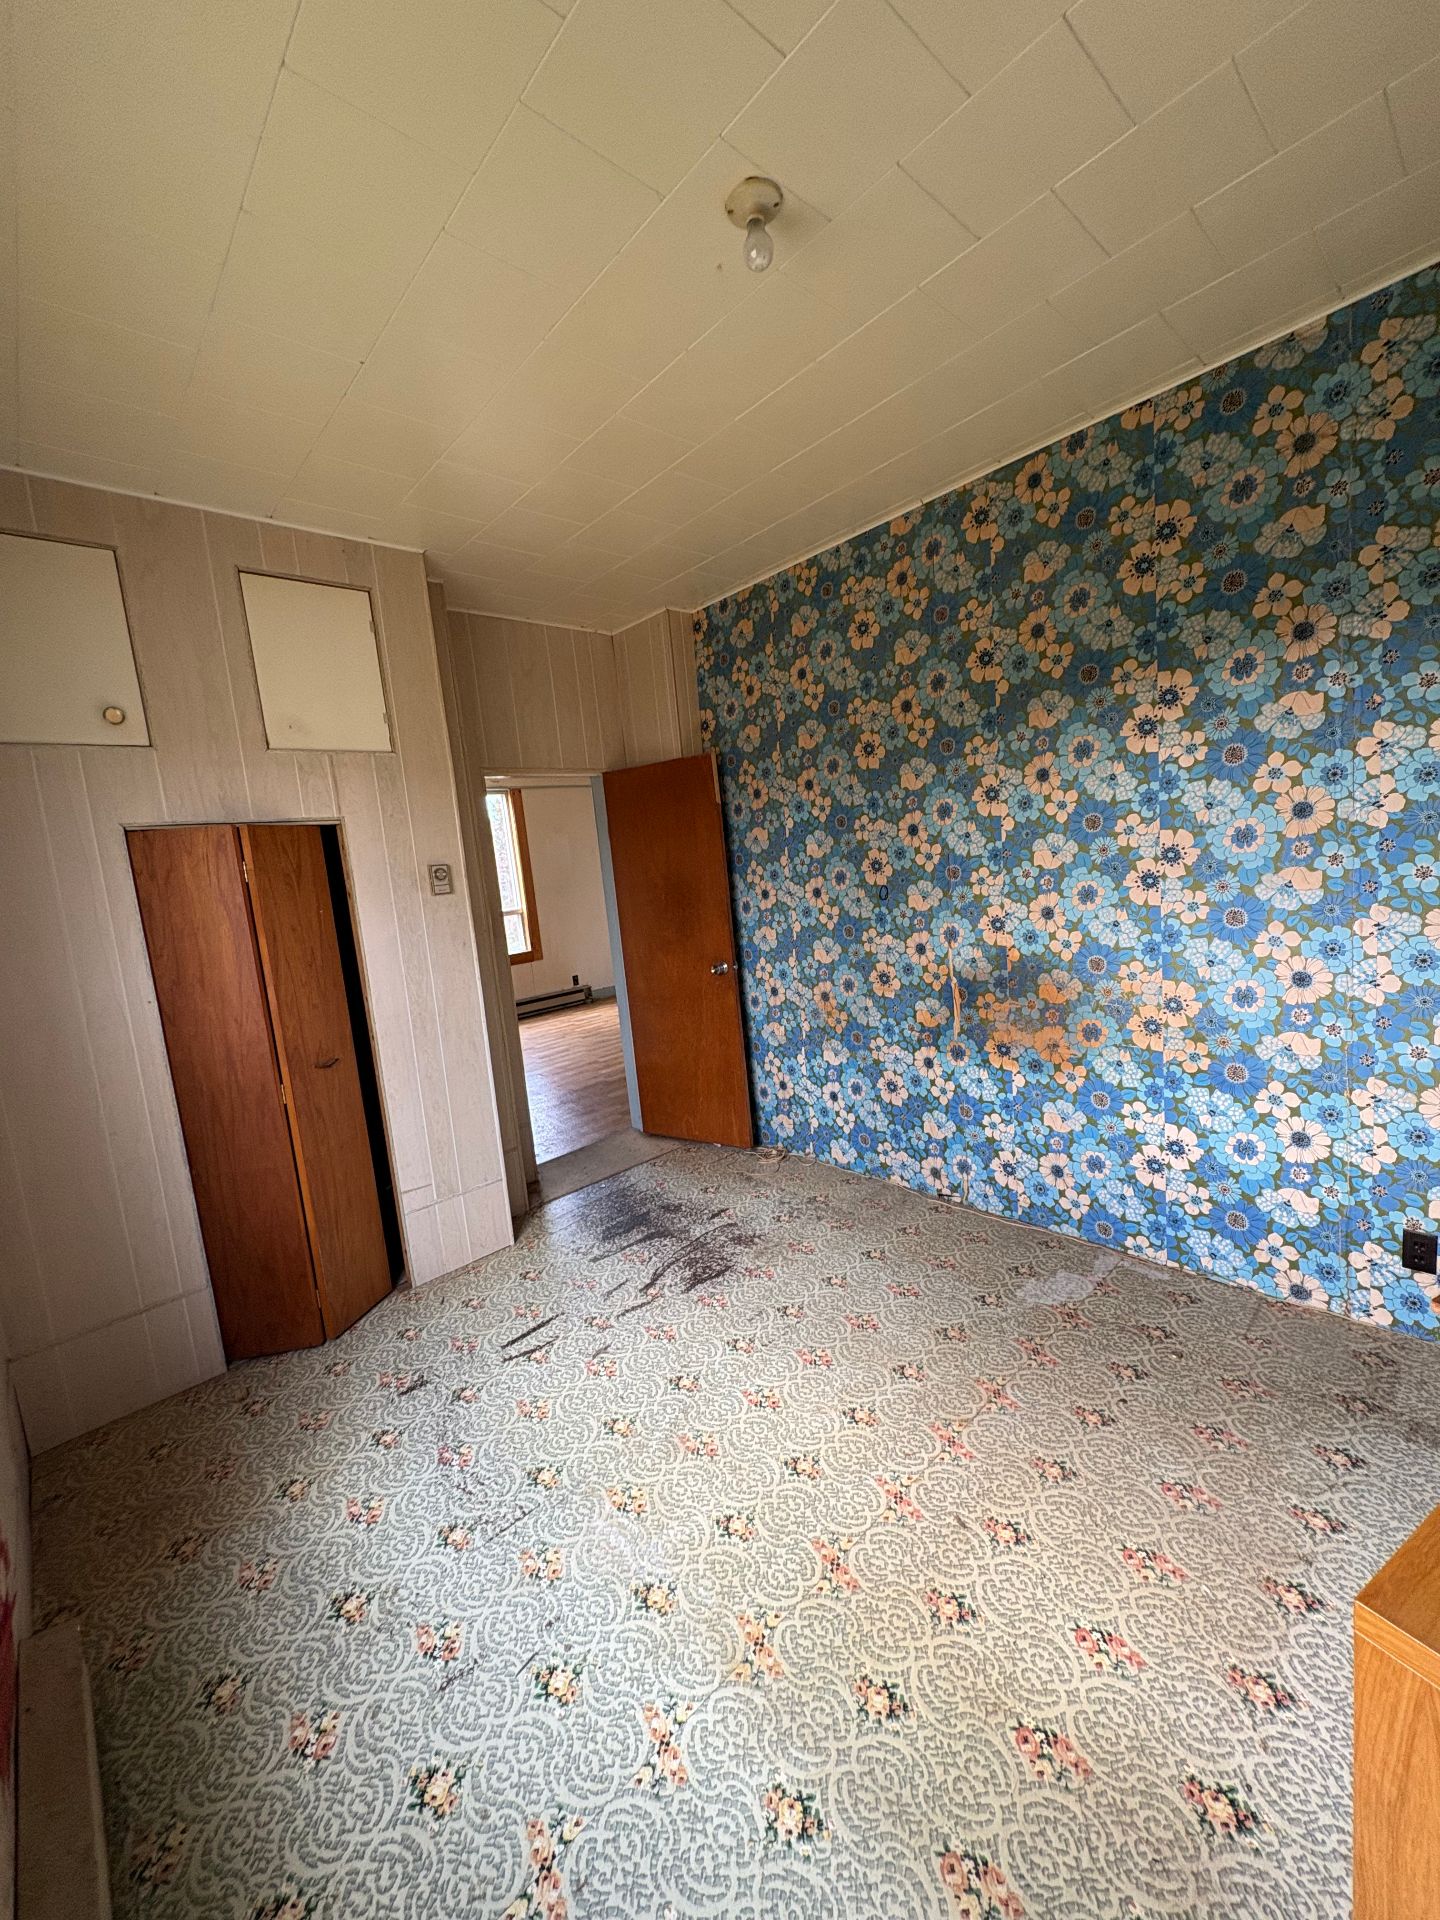
Bedroom
|
|
Description
Located in La Rédemption, in the Bas-Saint-Laurent region, this two-story house built in 1939 offers great potential for buyers ready to undertake renovations. It features 3 bedrooms, including 2 upstairs, and sits on a spacious lot of nearly 51,000 sq. ft. A detached 40 x 24-ft. garage completes the property. A great opportunity for an investor or a DIY enthusiast looking to breathe new life into this property and turn it into a project that reflects their personal style!
Located in the municipality of La Rédemption, in the
Bas-Saint-Laurent region, this two-story house built in
1939 presents an attractive opportunity for an investor or
a do-it-yourselfer looking for a renovation project. While
it requires some work, the property offers many
possibilities for those who wish to give it a new lease on
life and adapt it to their needs.
The house features 3 bedrooms, 2 of which are upstairs.
Outside, you'll enjoy a spacious lot of nearly 51,000 sq.
ft., offering plenty of opportunities for landscaping and
development according to your plans. A detached 40 x
24-foot garage completes the property and provides valuable
space for storage, equipment, or projects.
The property also benefits from a setting ideal for outdoor
enthusiasts and nature lovers. Nearby, you can discover the
Grottes de La Rédemption and the Spéos de la Fée, explore
the karst trail, or enjoy the natural areas around Petit
Lac Noir and Viens Park.
A property offering great potential for those looking to
invest, renovate, and create a project that reflects their
vision in a peaceful area of the Bas-Saint-Laurent region!
Inclusions:
Exclusions : N/A
| BUILDING | |
|---|---|
| Type | Two or more storey |
| Style | Detached |
| Dimensions | 0x0 |
| Lot Size | 4736.5 MC |
| EXPENSES | |
|---|---|
| Municipal Taxes (2026) | $ 957 / year |
| School taxes (2026) | $ 28 / year |
|
ROOM DETAILS |
|||
|---|---|---|---|
| Room | Dimensions | Level | Flooring |
| Hallway | 7.6 x 4.1 P | Ground Floor | Flexible floor coverings |
| Kitchen | 12.9 x 6.4 P | Ground Floor | Flexible floor coverings |
| Dining room | 13.5 x 12.7 P | Ground Floor | Flexible floor coverings |
| Living room | 12.7 x 11.3 P | Ground Floor | Flexible floor coverings |
| Bedroom | 13.10 x 9.5 P | Ground Floor | Flexible floor coverings |
| Bathroom | 9.0 x 6.1 P | Ground Floor | Flexible floor coverings |
| Storage | 9.4 x 7.8 P | Ground Floor | Flexible floor coverings |
| Den | 12.10 x 8.2 P | 2nd Floor | Flexible floor coverings |
| Bedroom | 12.3 x 9.5 P | 2nd Floor | Flexible floor coverings |
| Bedroom | 12.10 x 11.1 P | 2nd Floor | Flexible floor coverings |
|
CHARACTERISTICS |
|
|---|---|
| Water supply | Artesian well |
| Roofing | Asphalt shingles, Tin |
| Window type | Crank handle, Sliding |
| Garage | Detached, Single width |
| Sewage system | Dry well |
| Heating system | Electric baseboard units |
| Heating energy | Electricity |
| Topography | Flat |
| Parking | Garage, Outdoor |
| Basement | No basement |
| Driveway | Not Paved |
| Proximity | Other |
| Zoning | Residential |
| Windows | Wood |