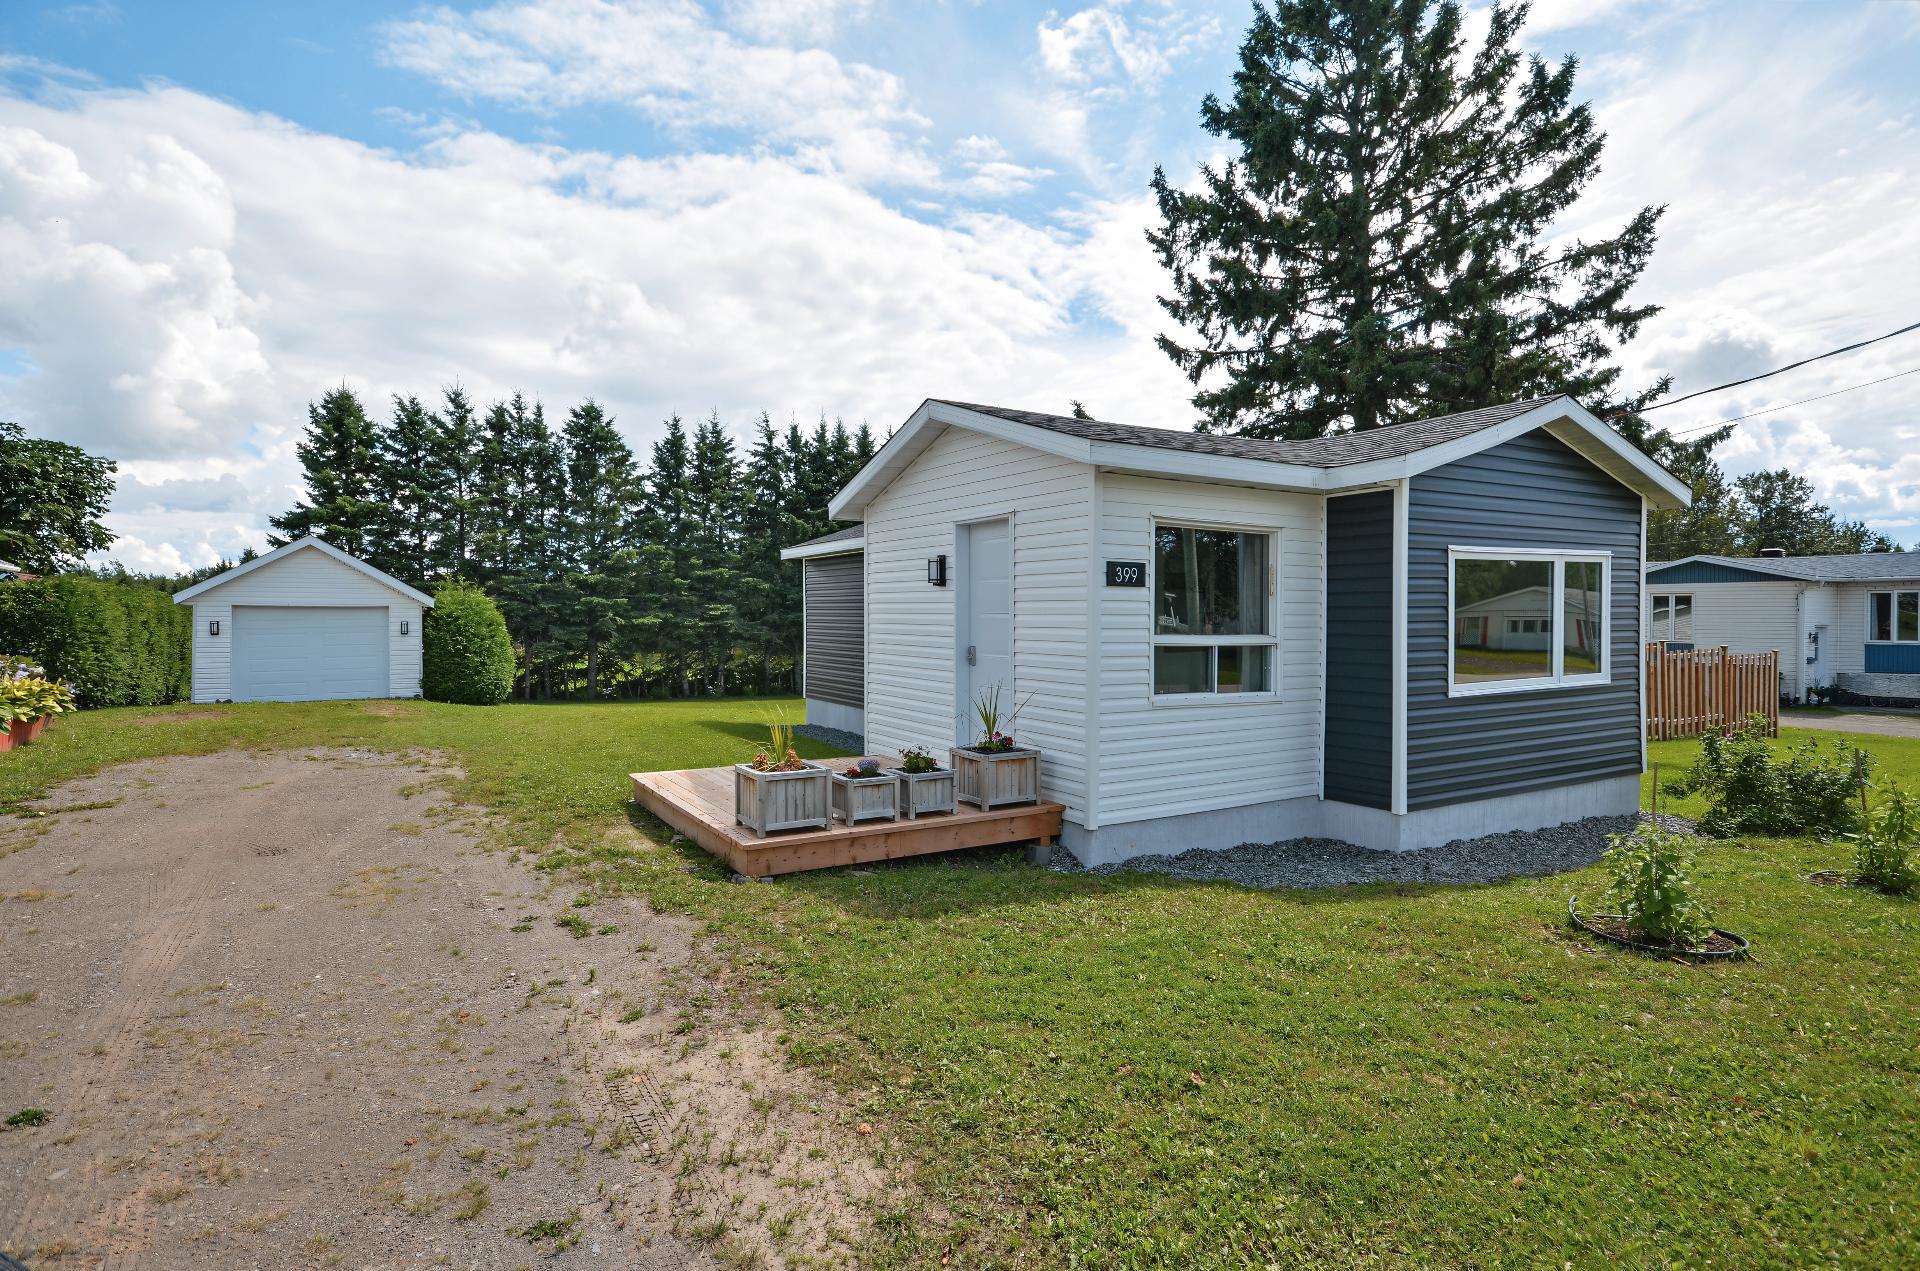
Frontage
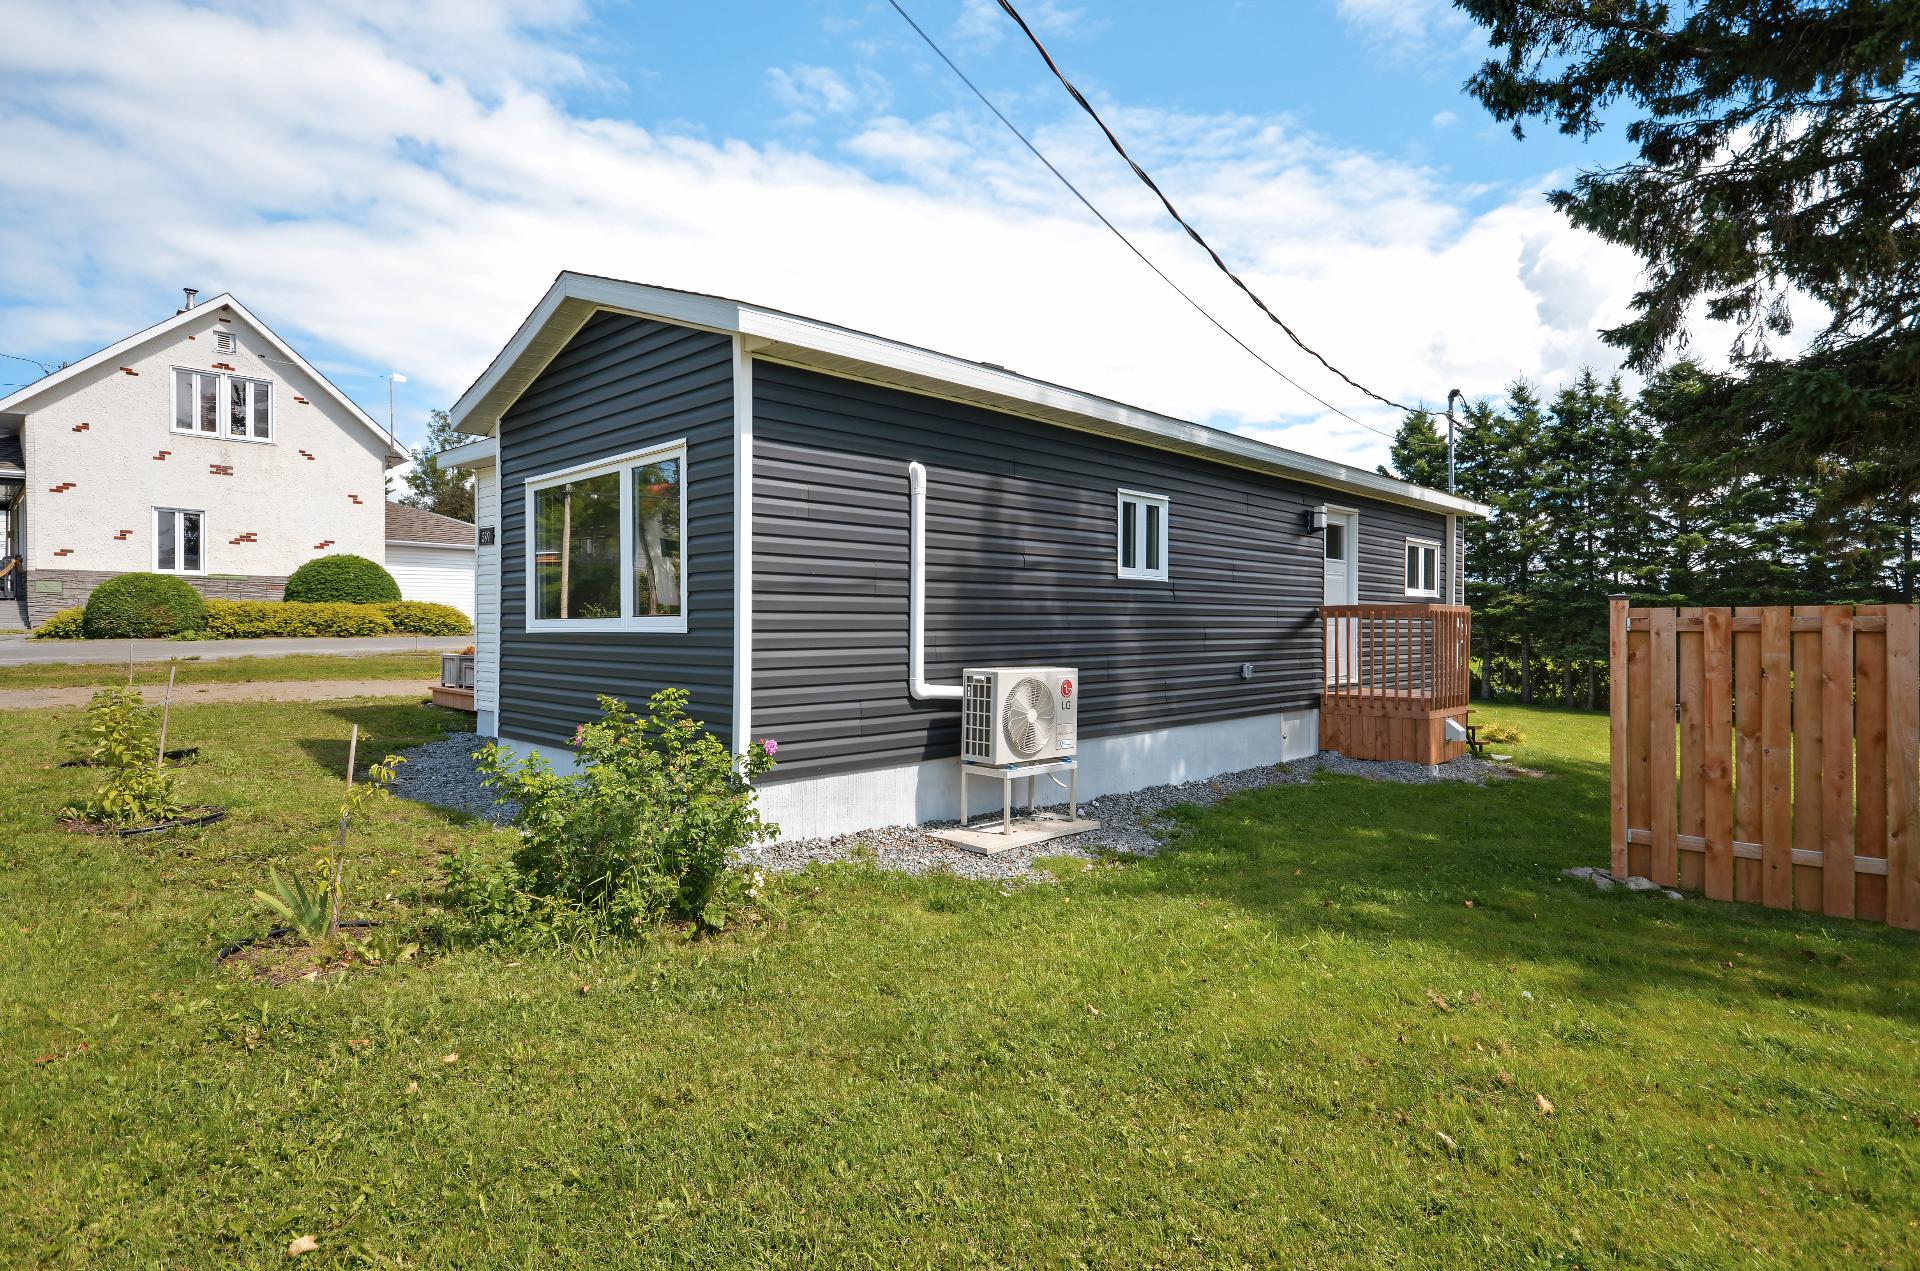
Back facade
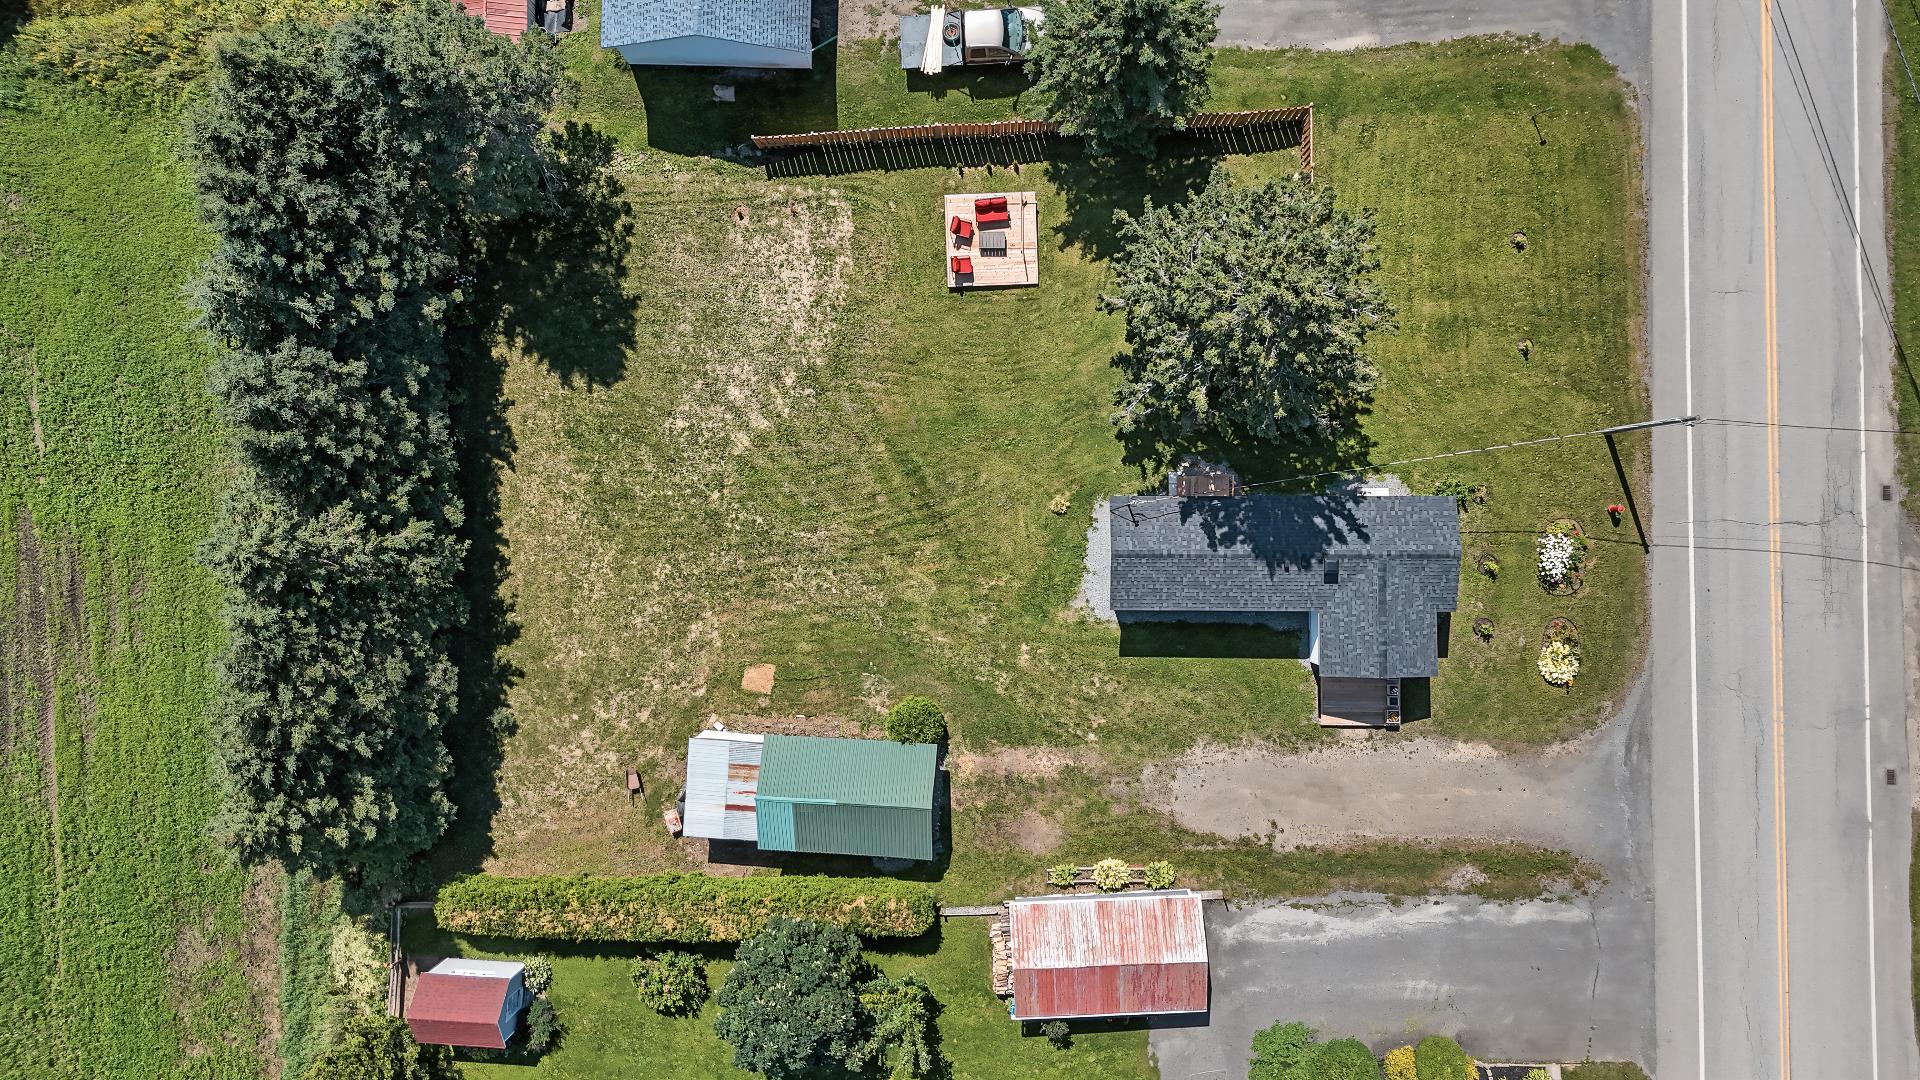
Aerial photo
Hallway
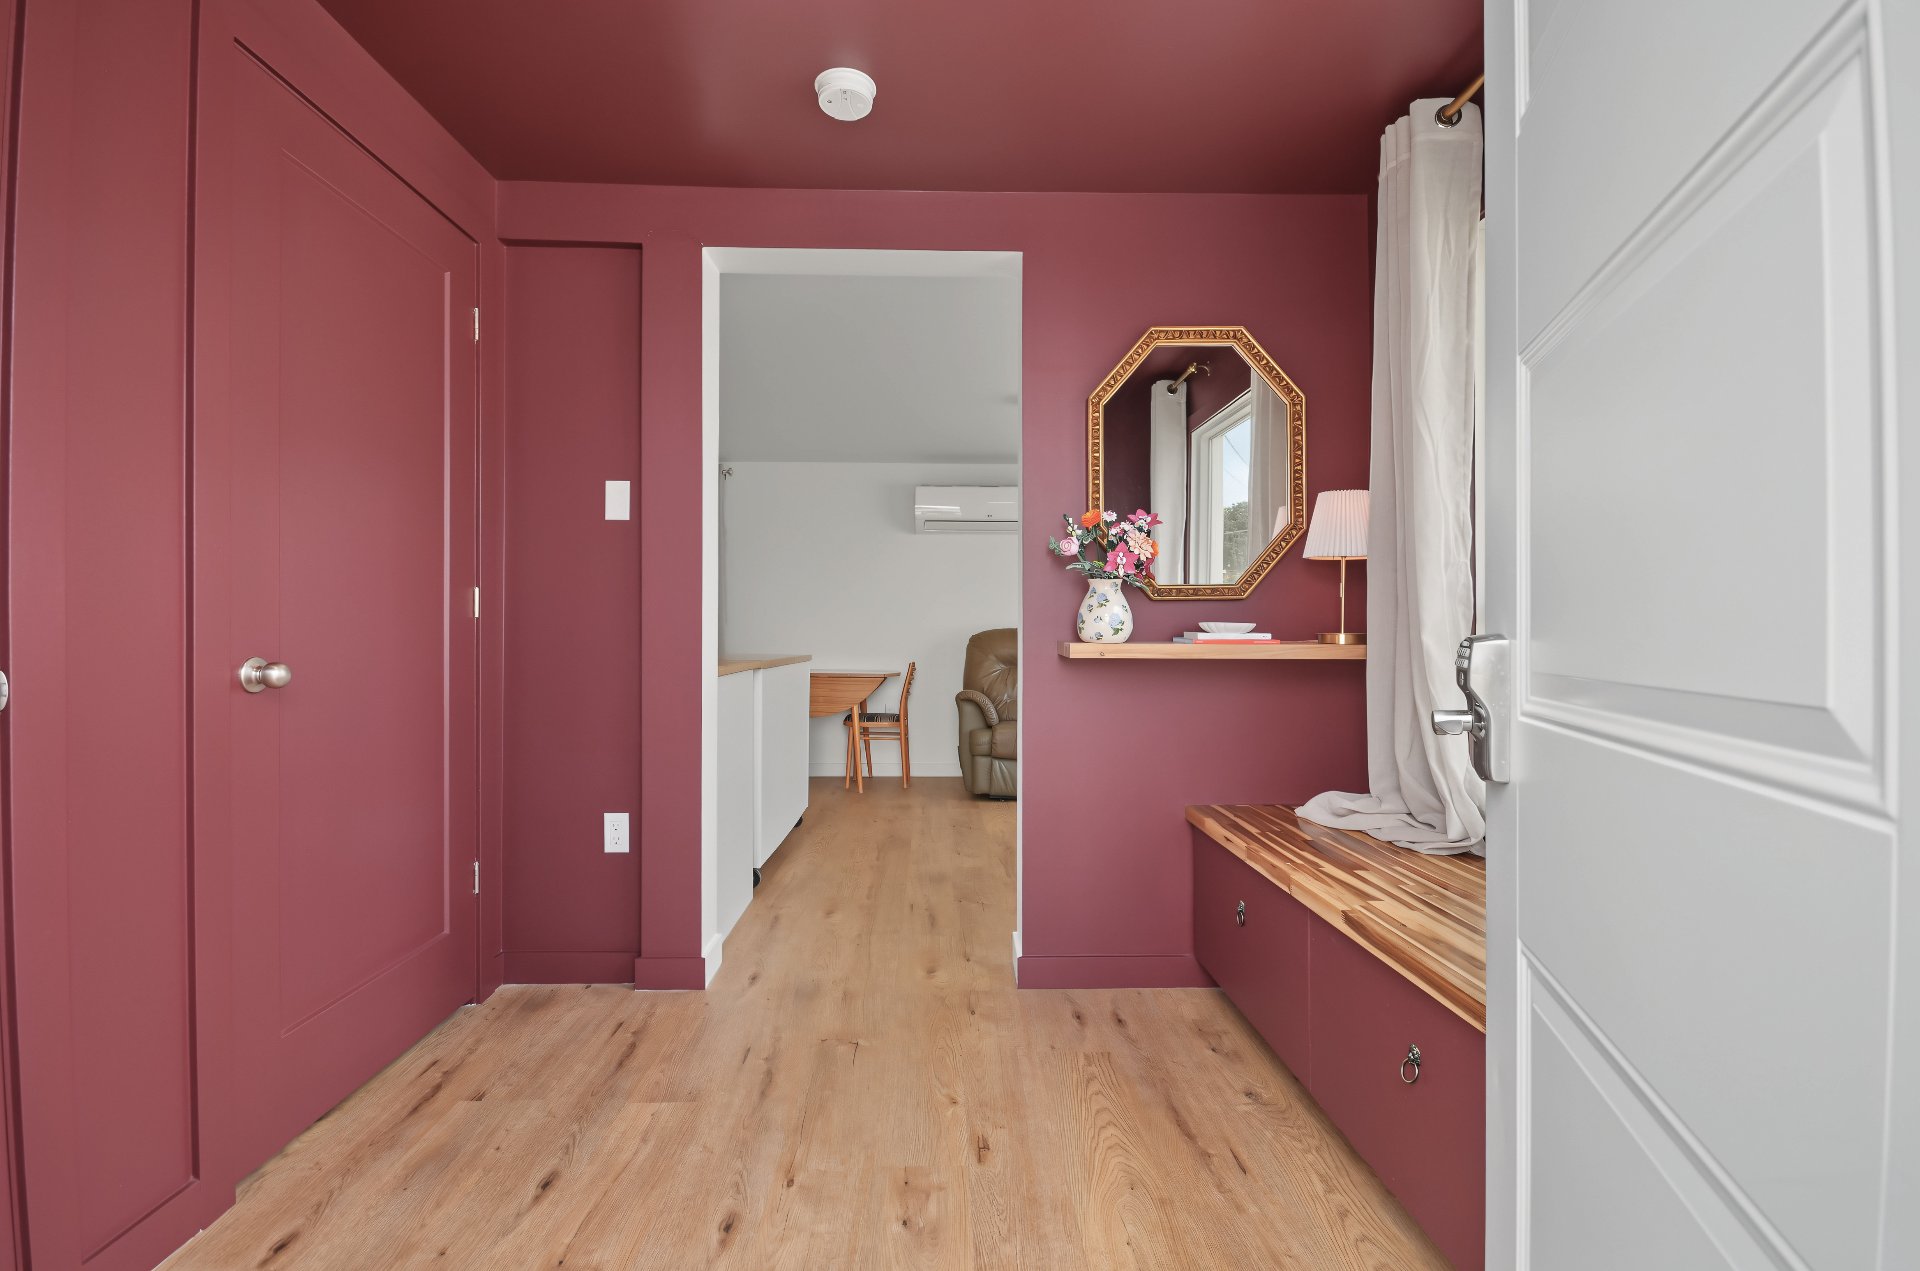
Hallway
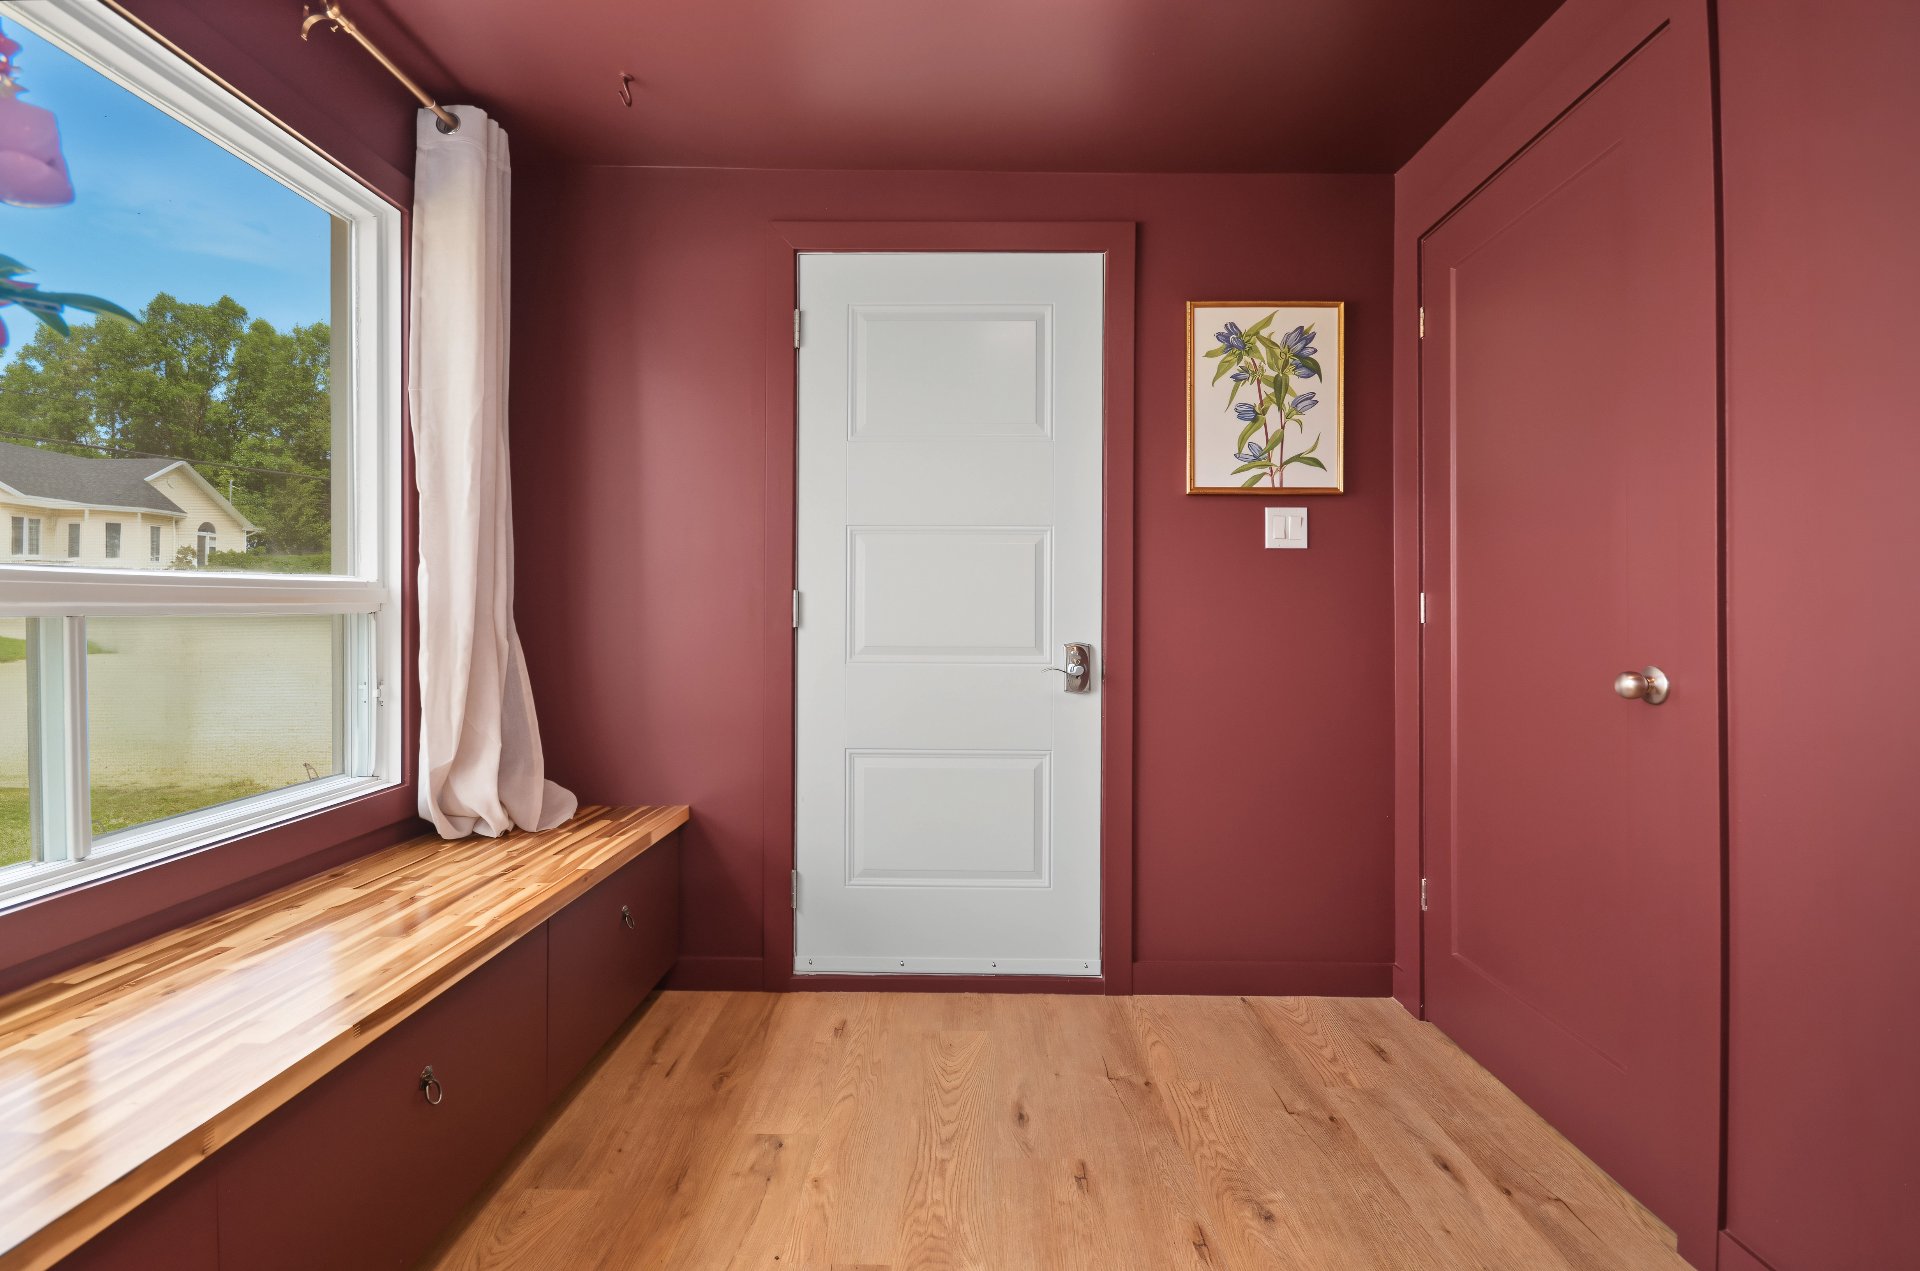
Hallway
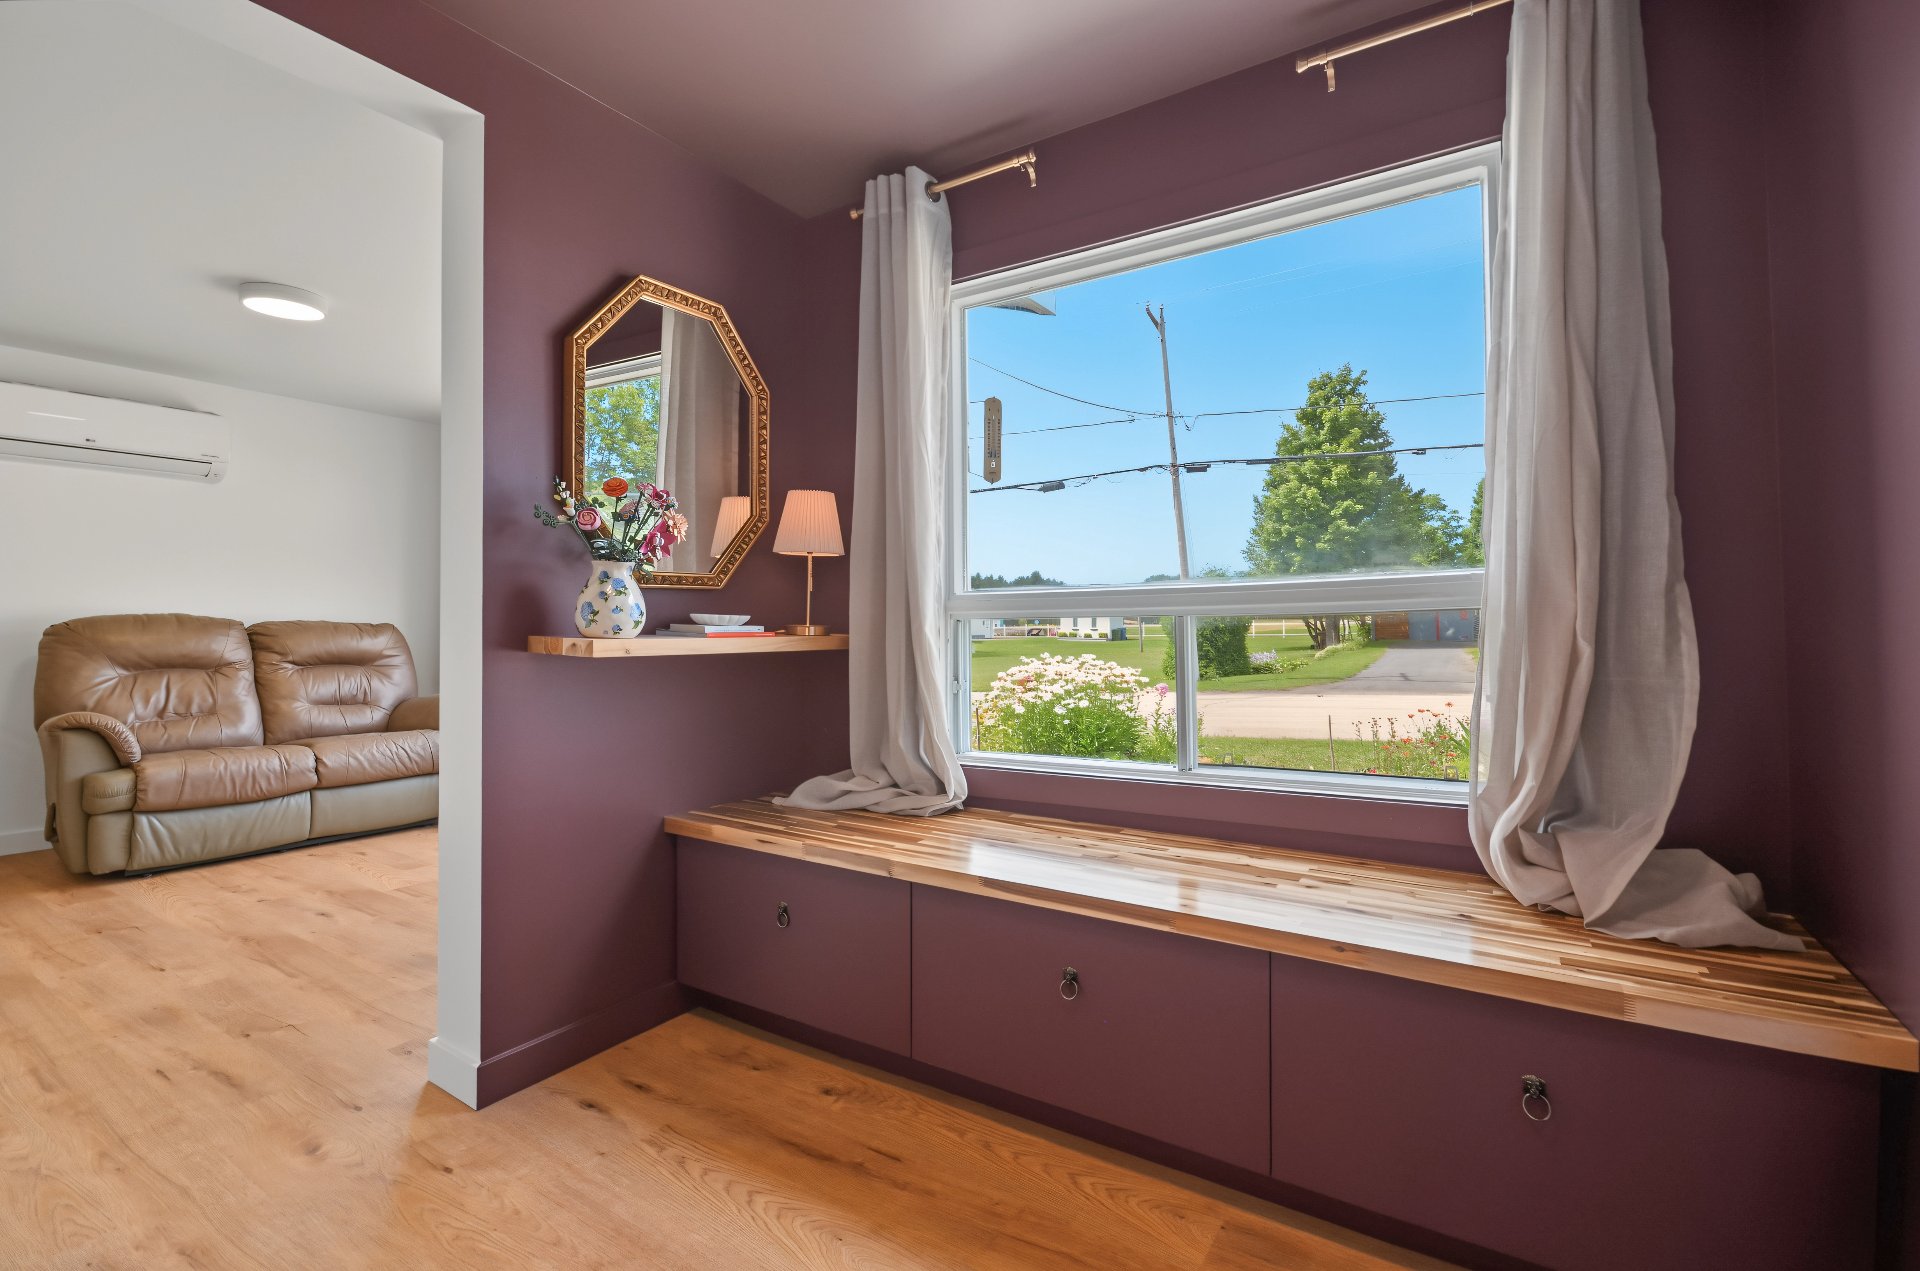
Hallway
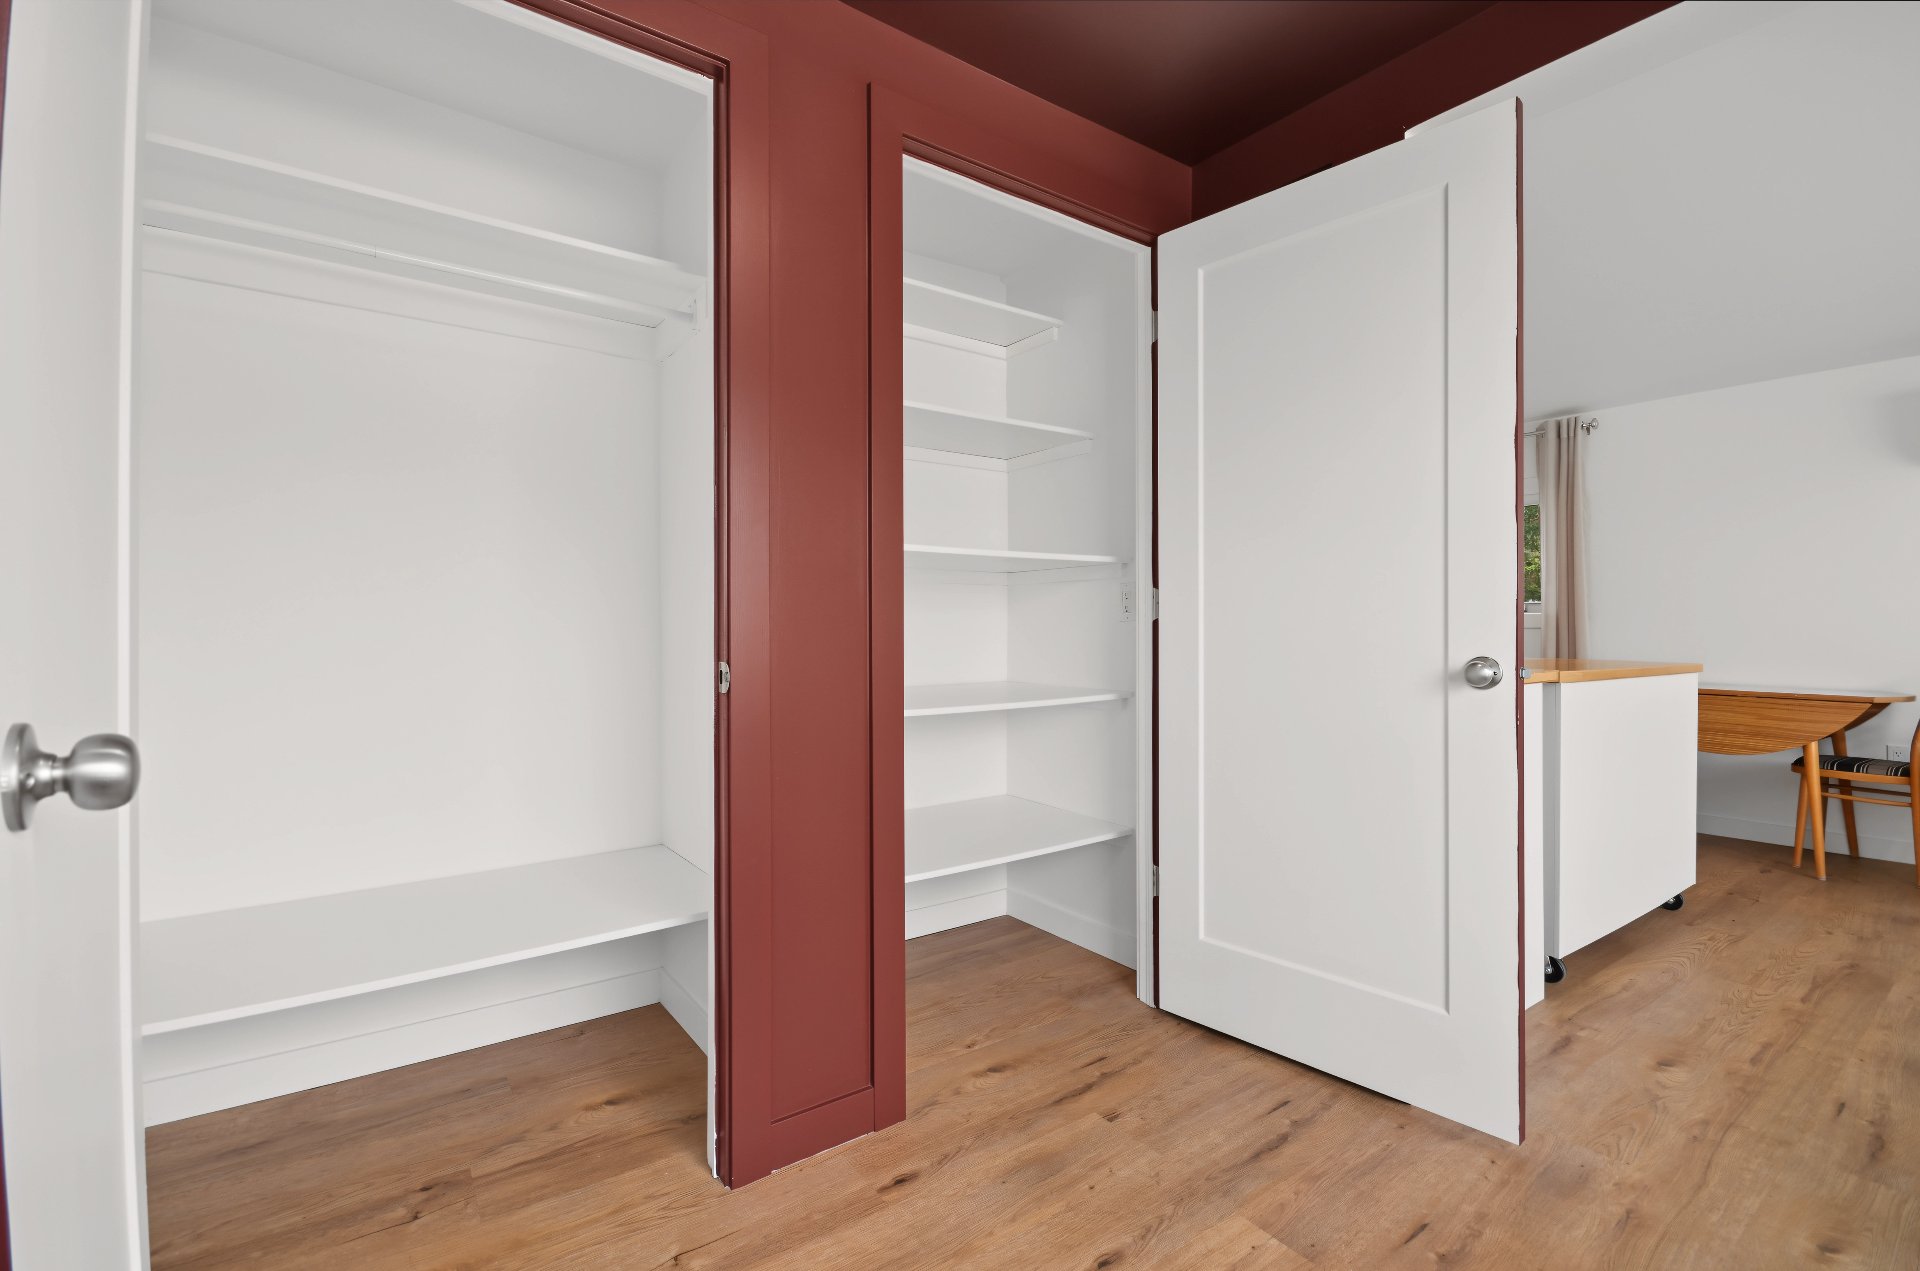
Living room
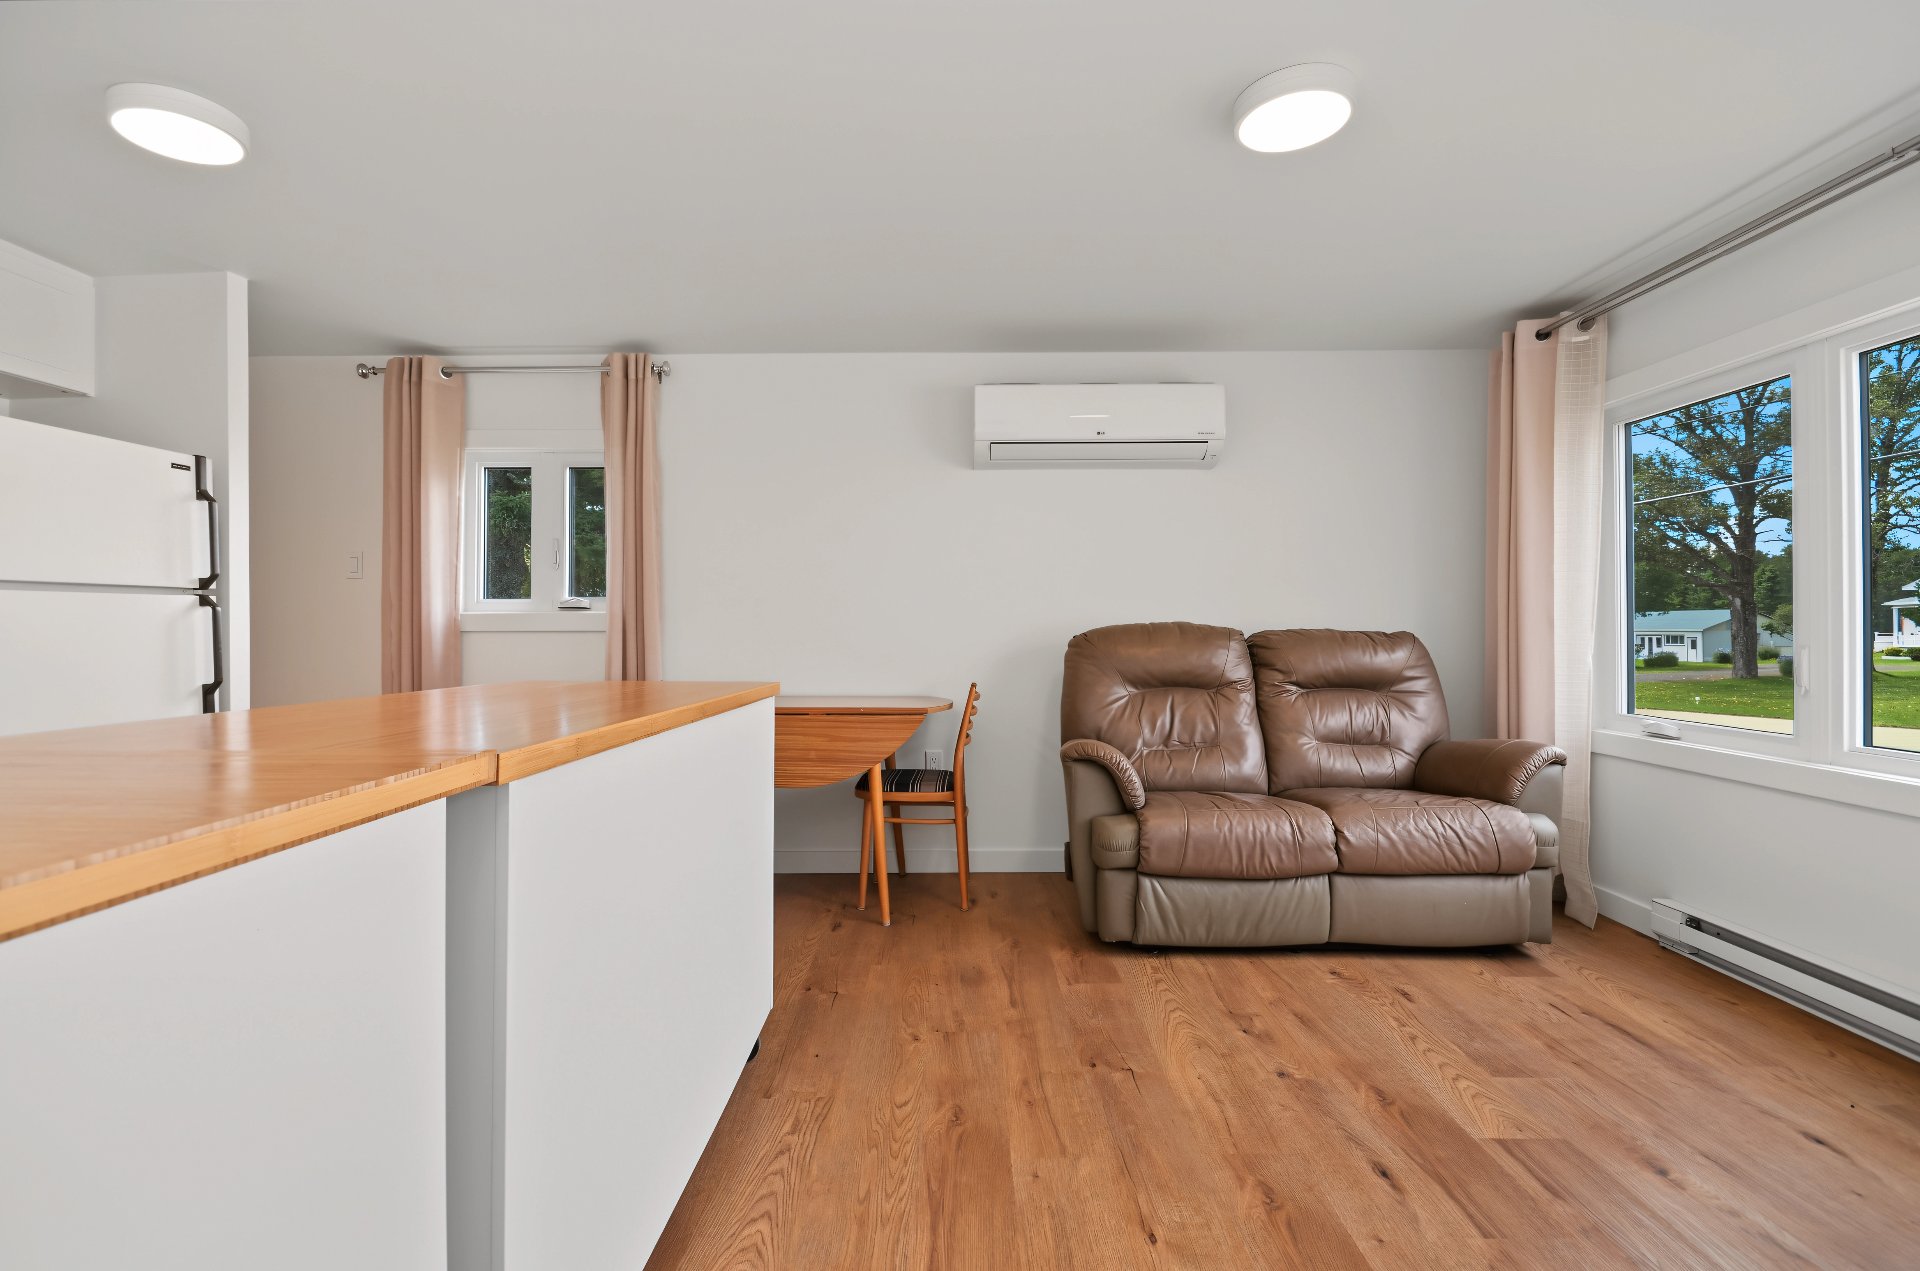
Living room
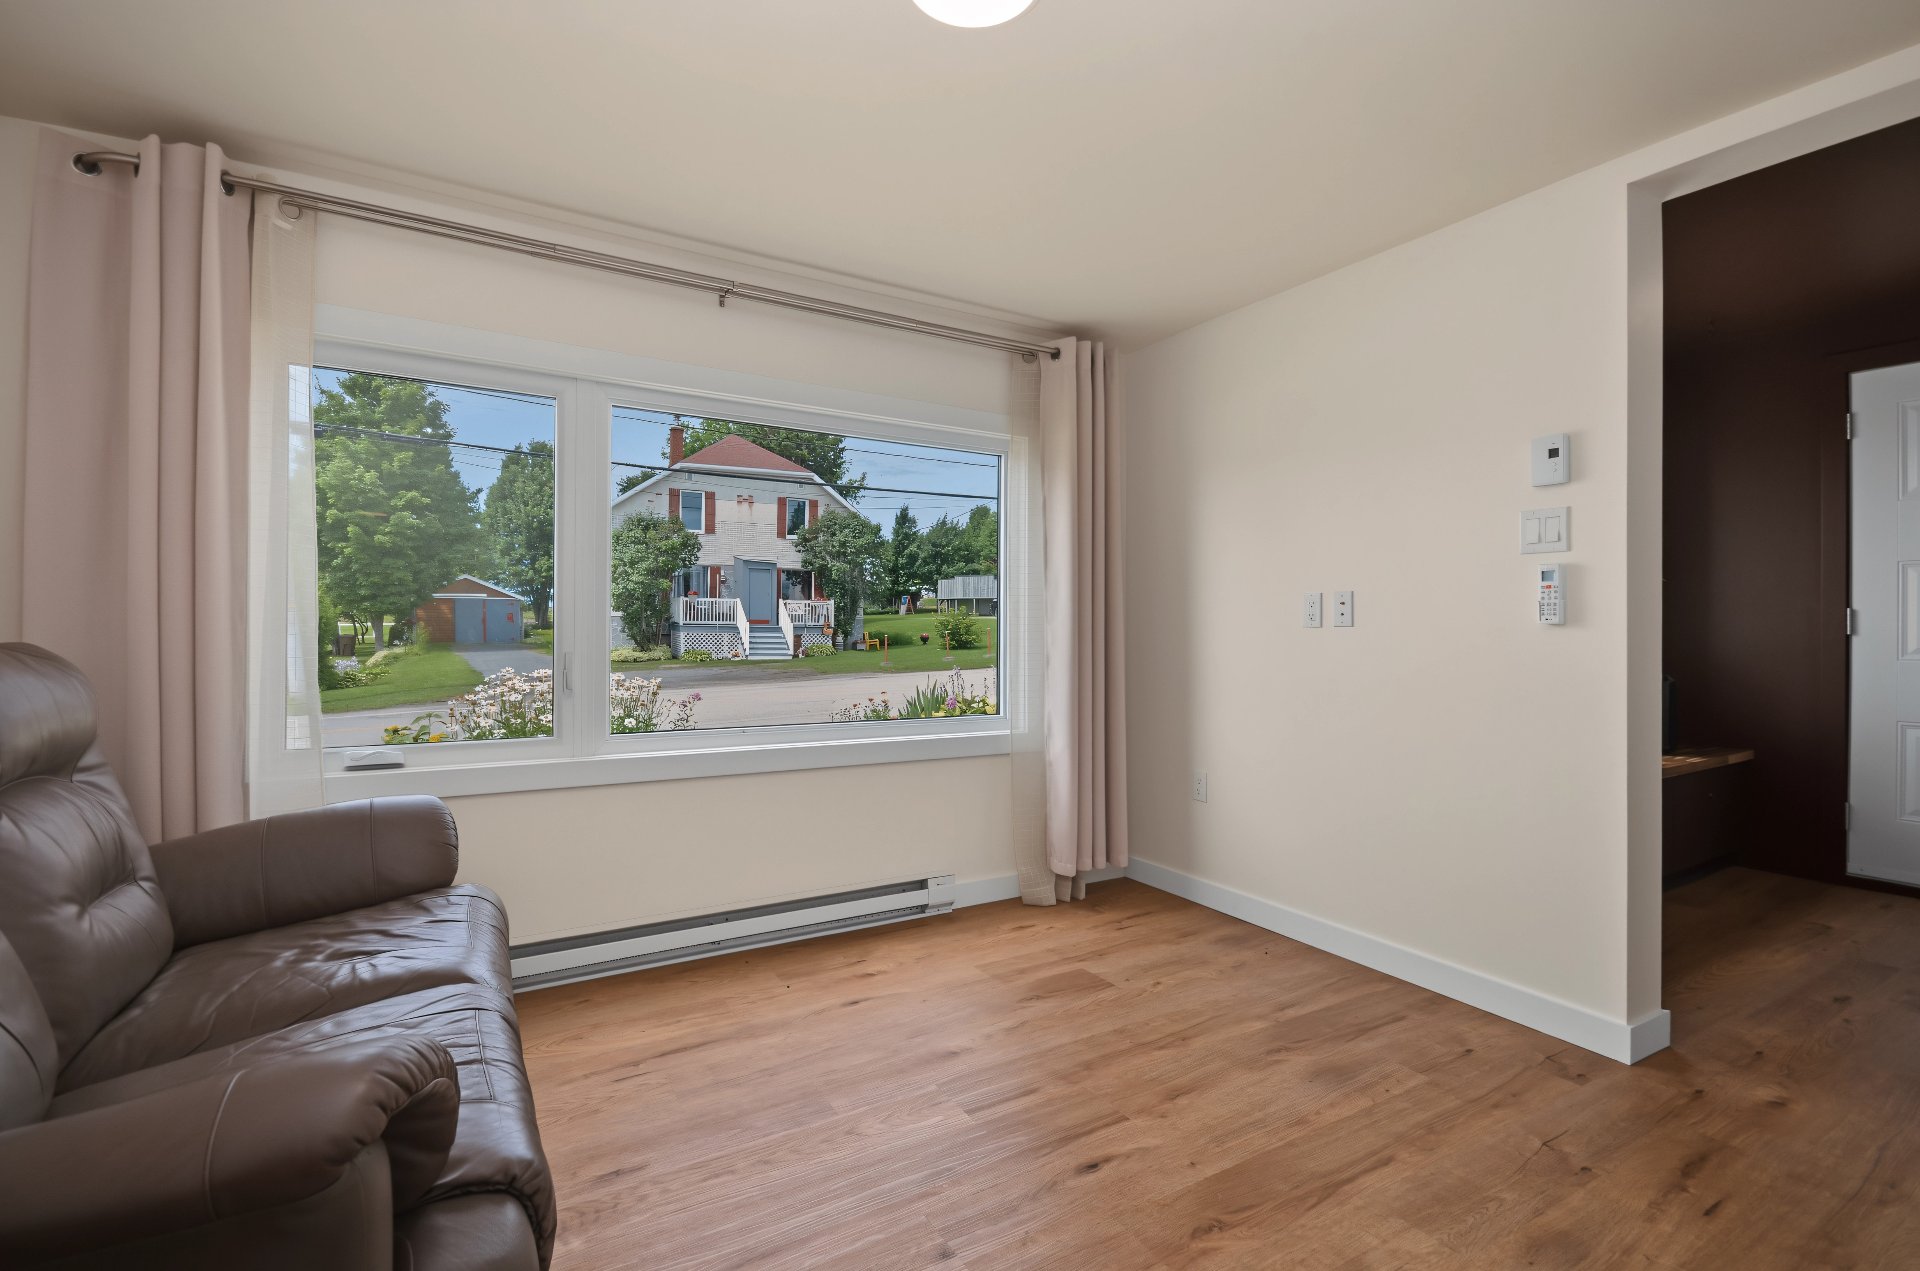
Living room
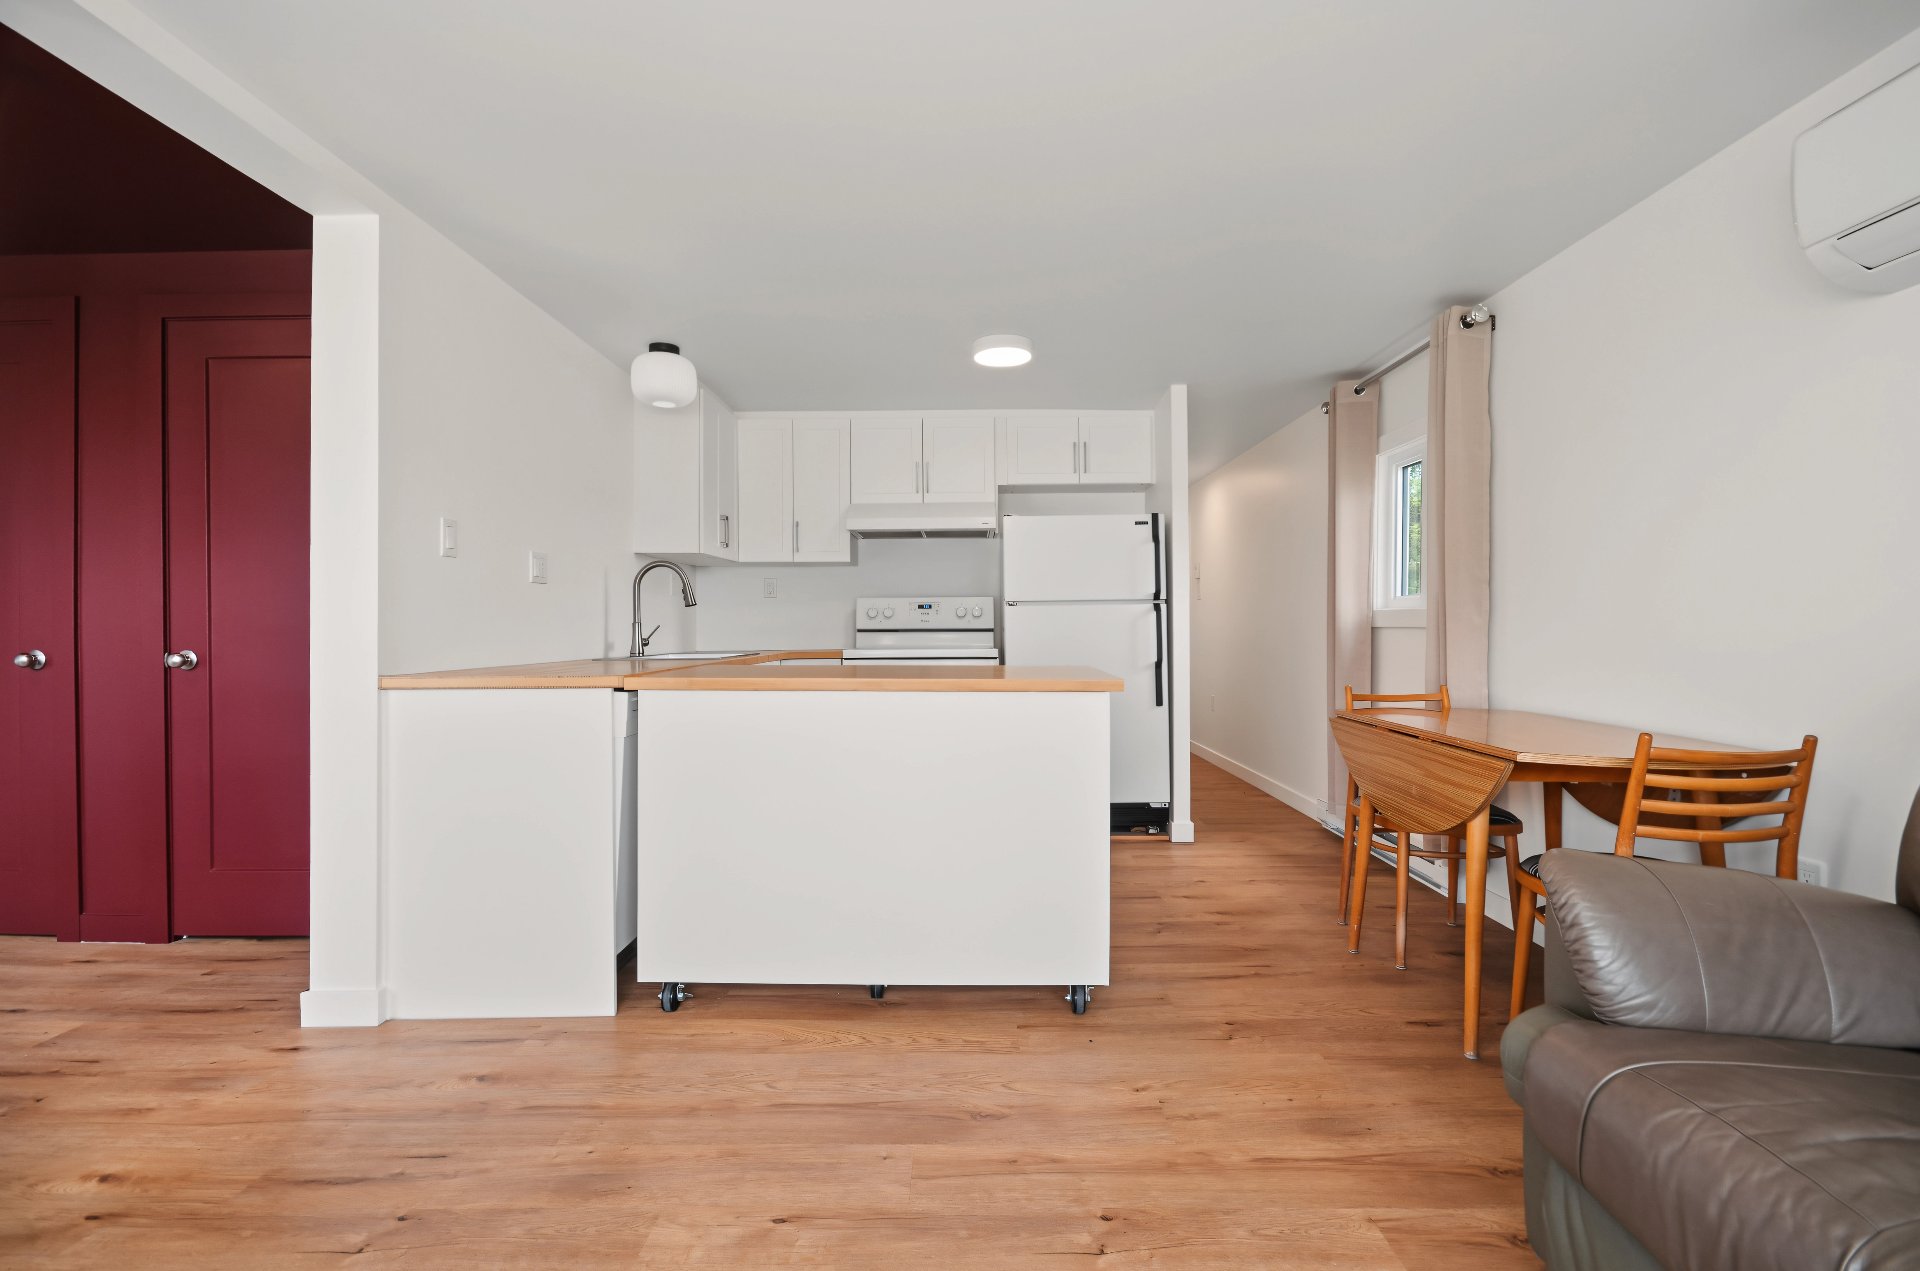
Living room
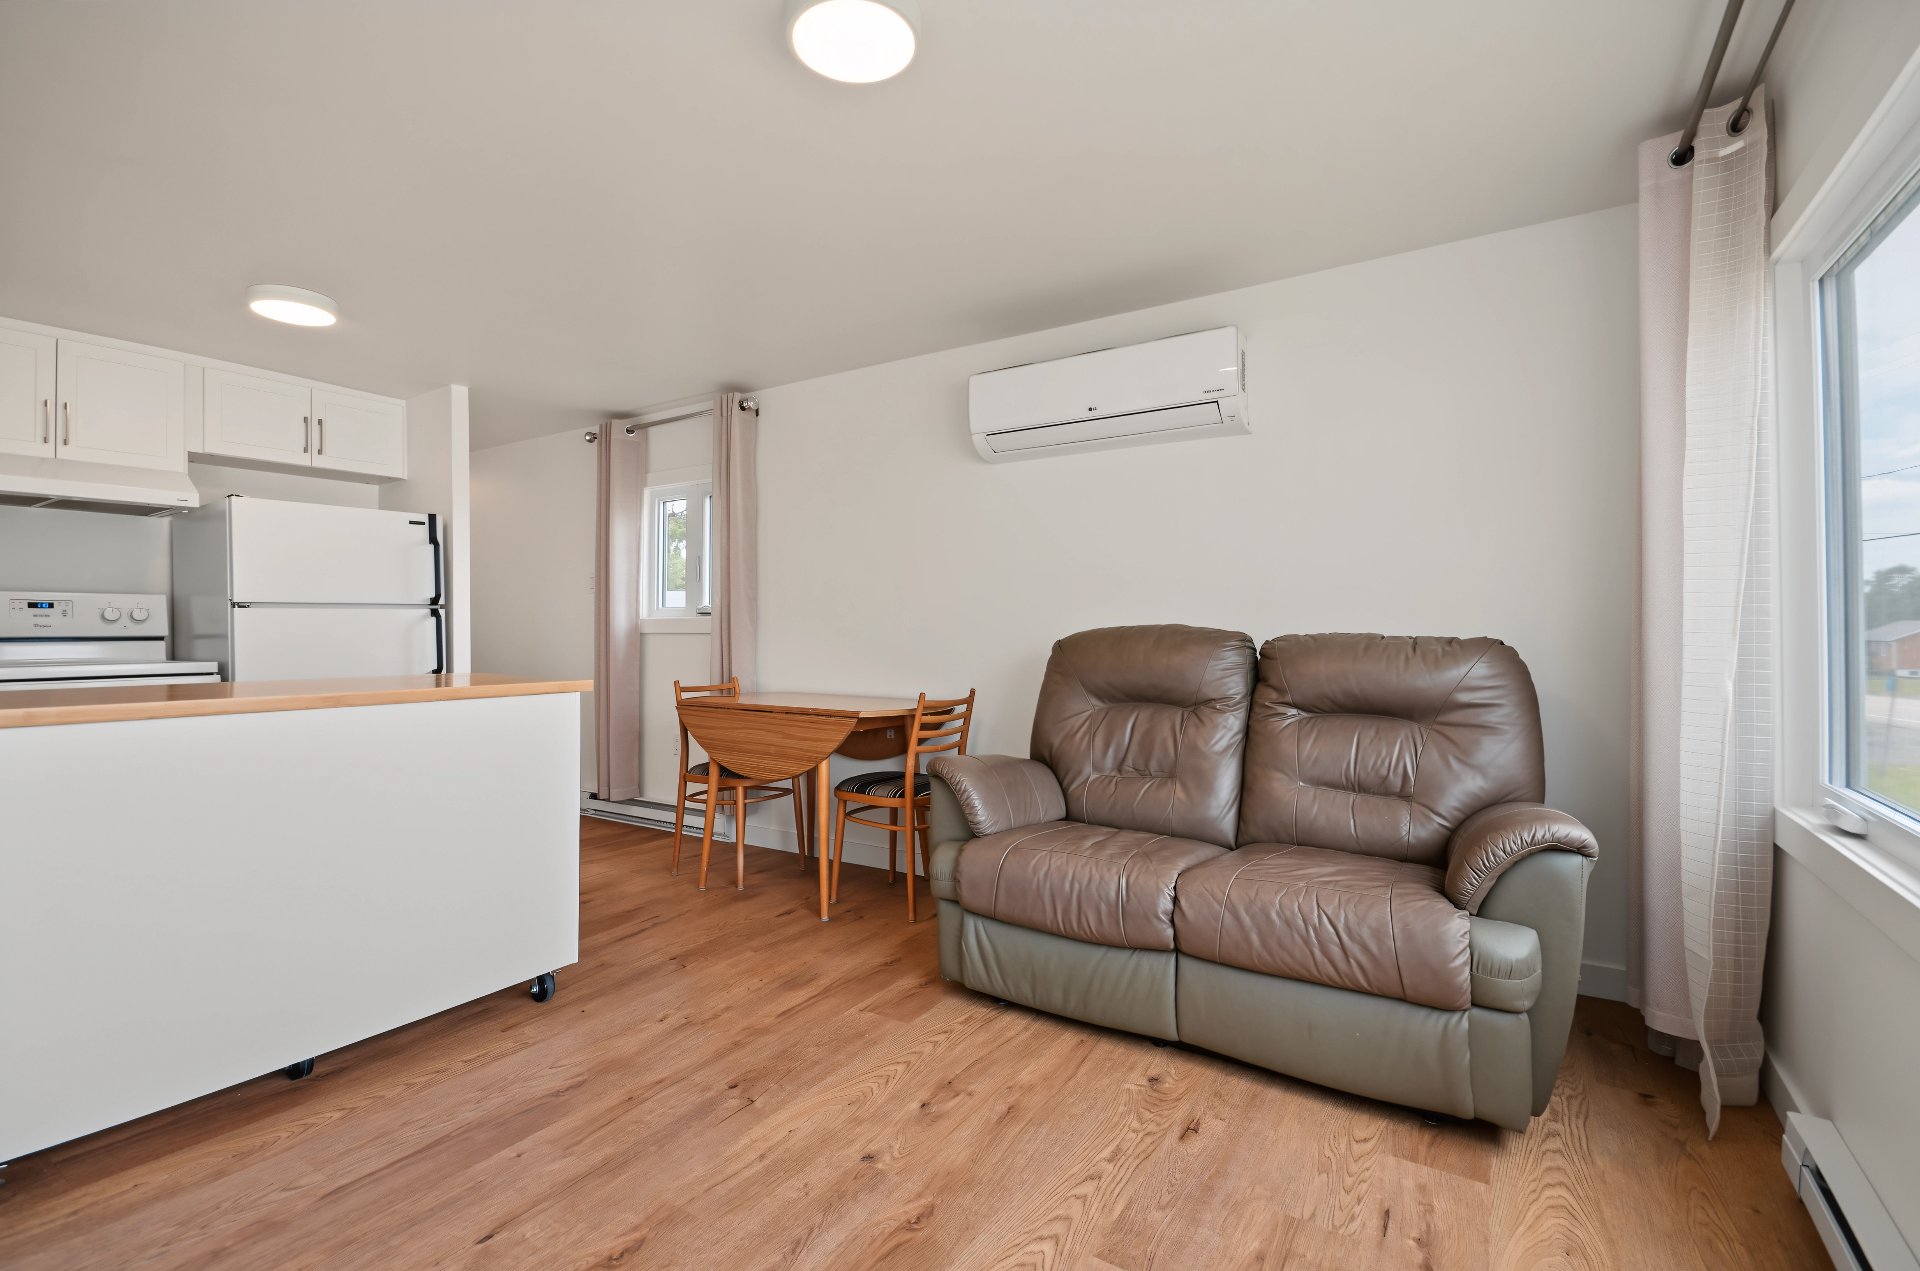
Kitchen
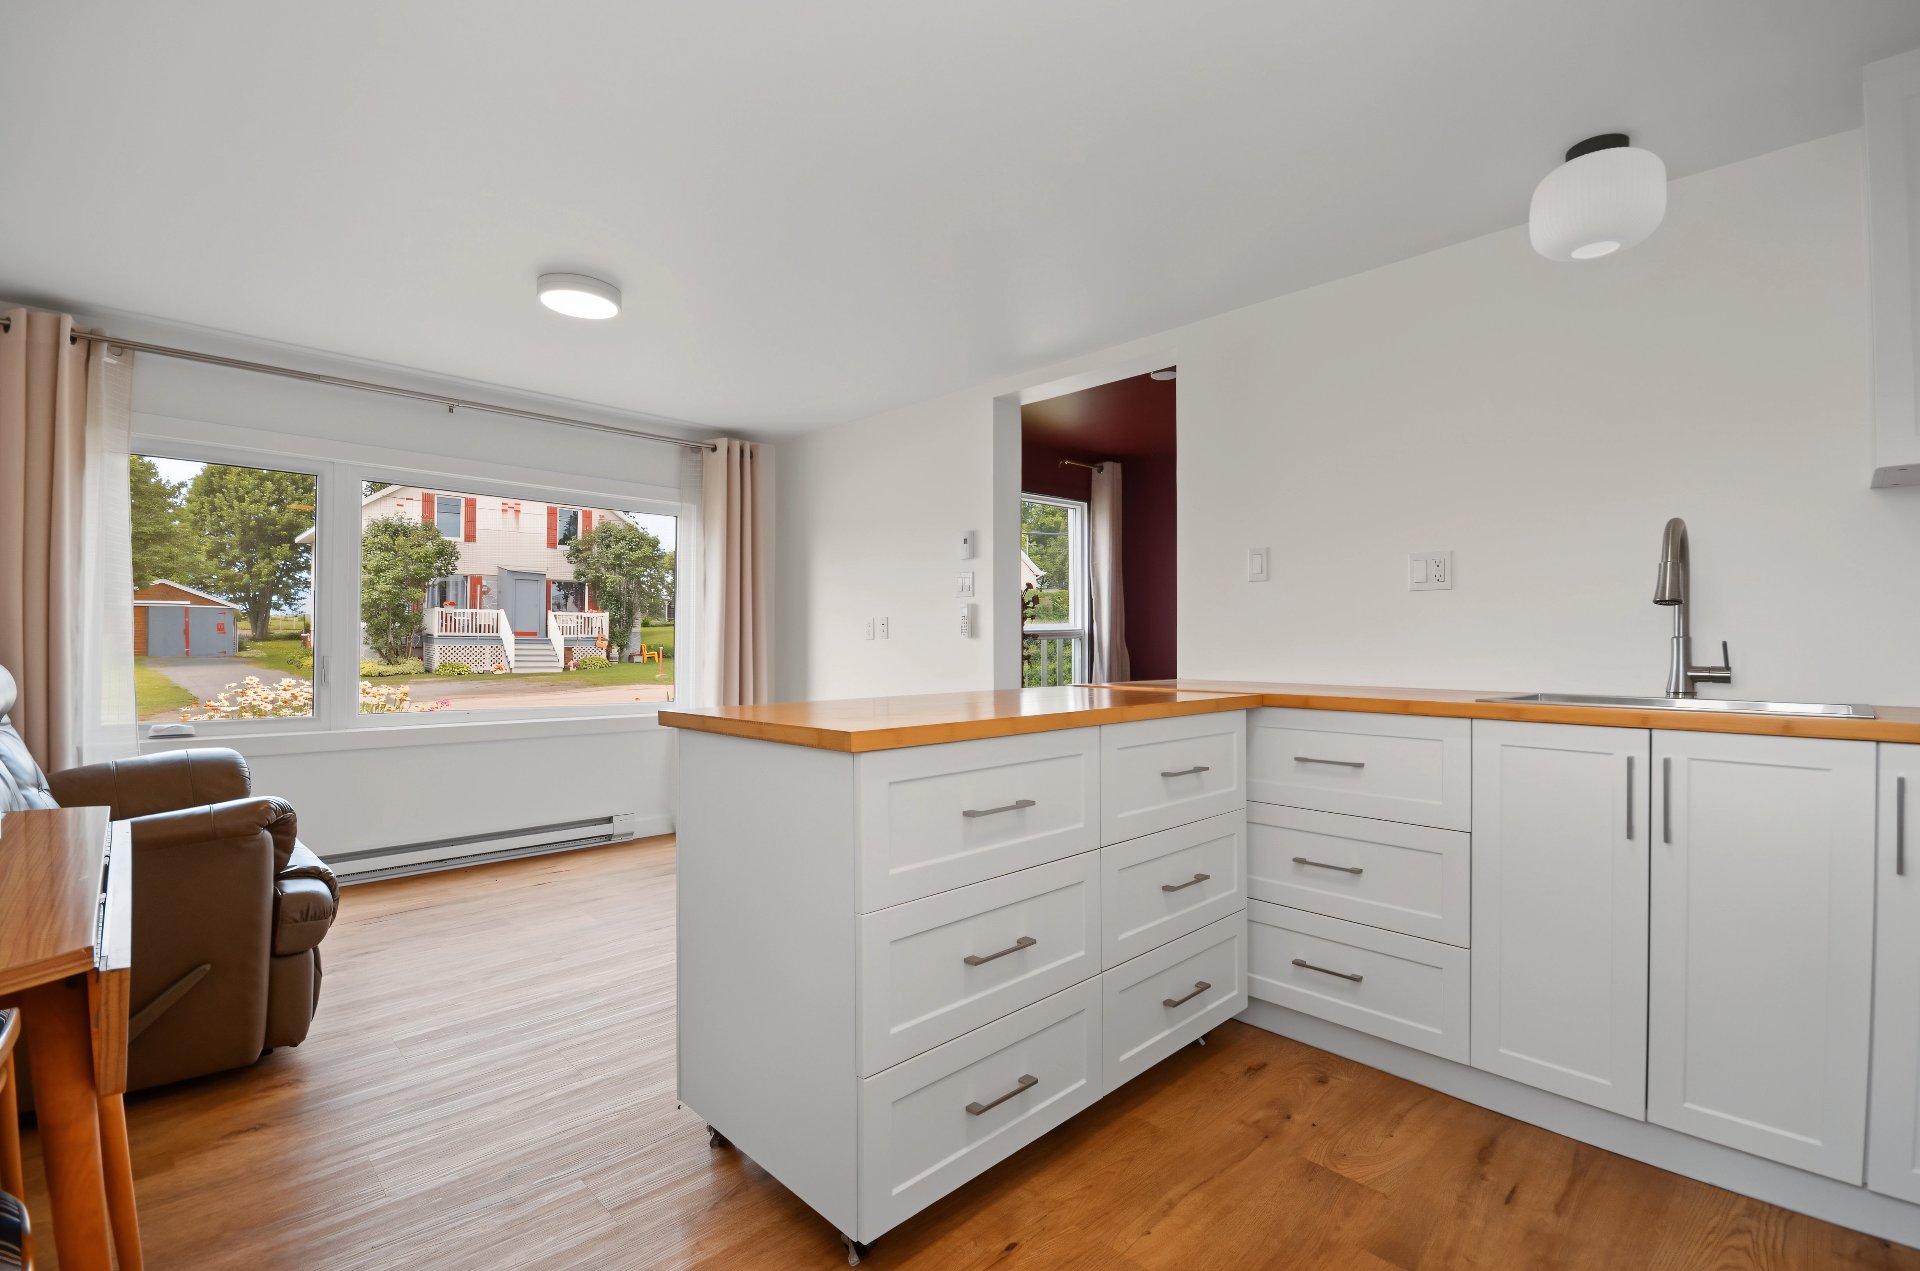
Kitchen
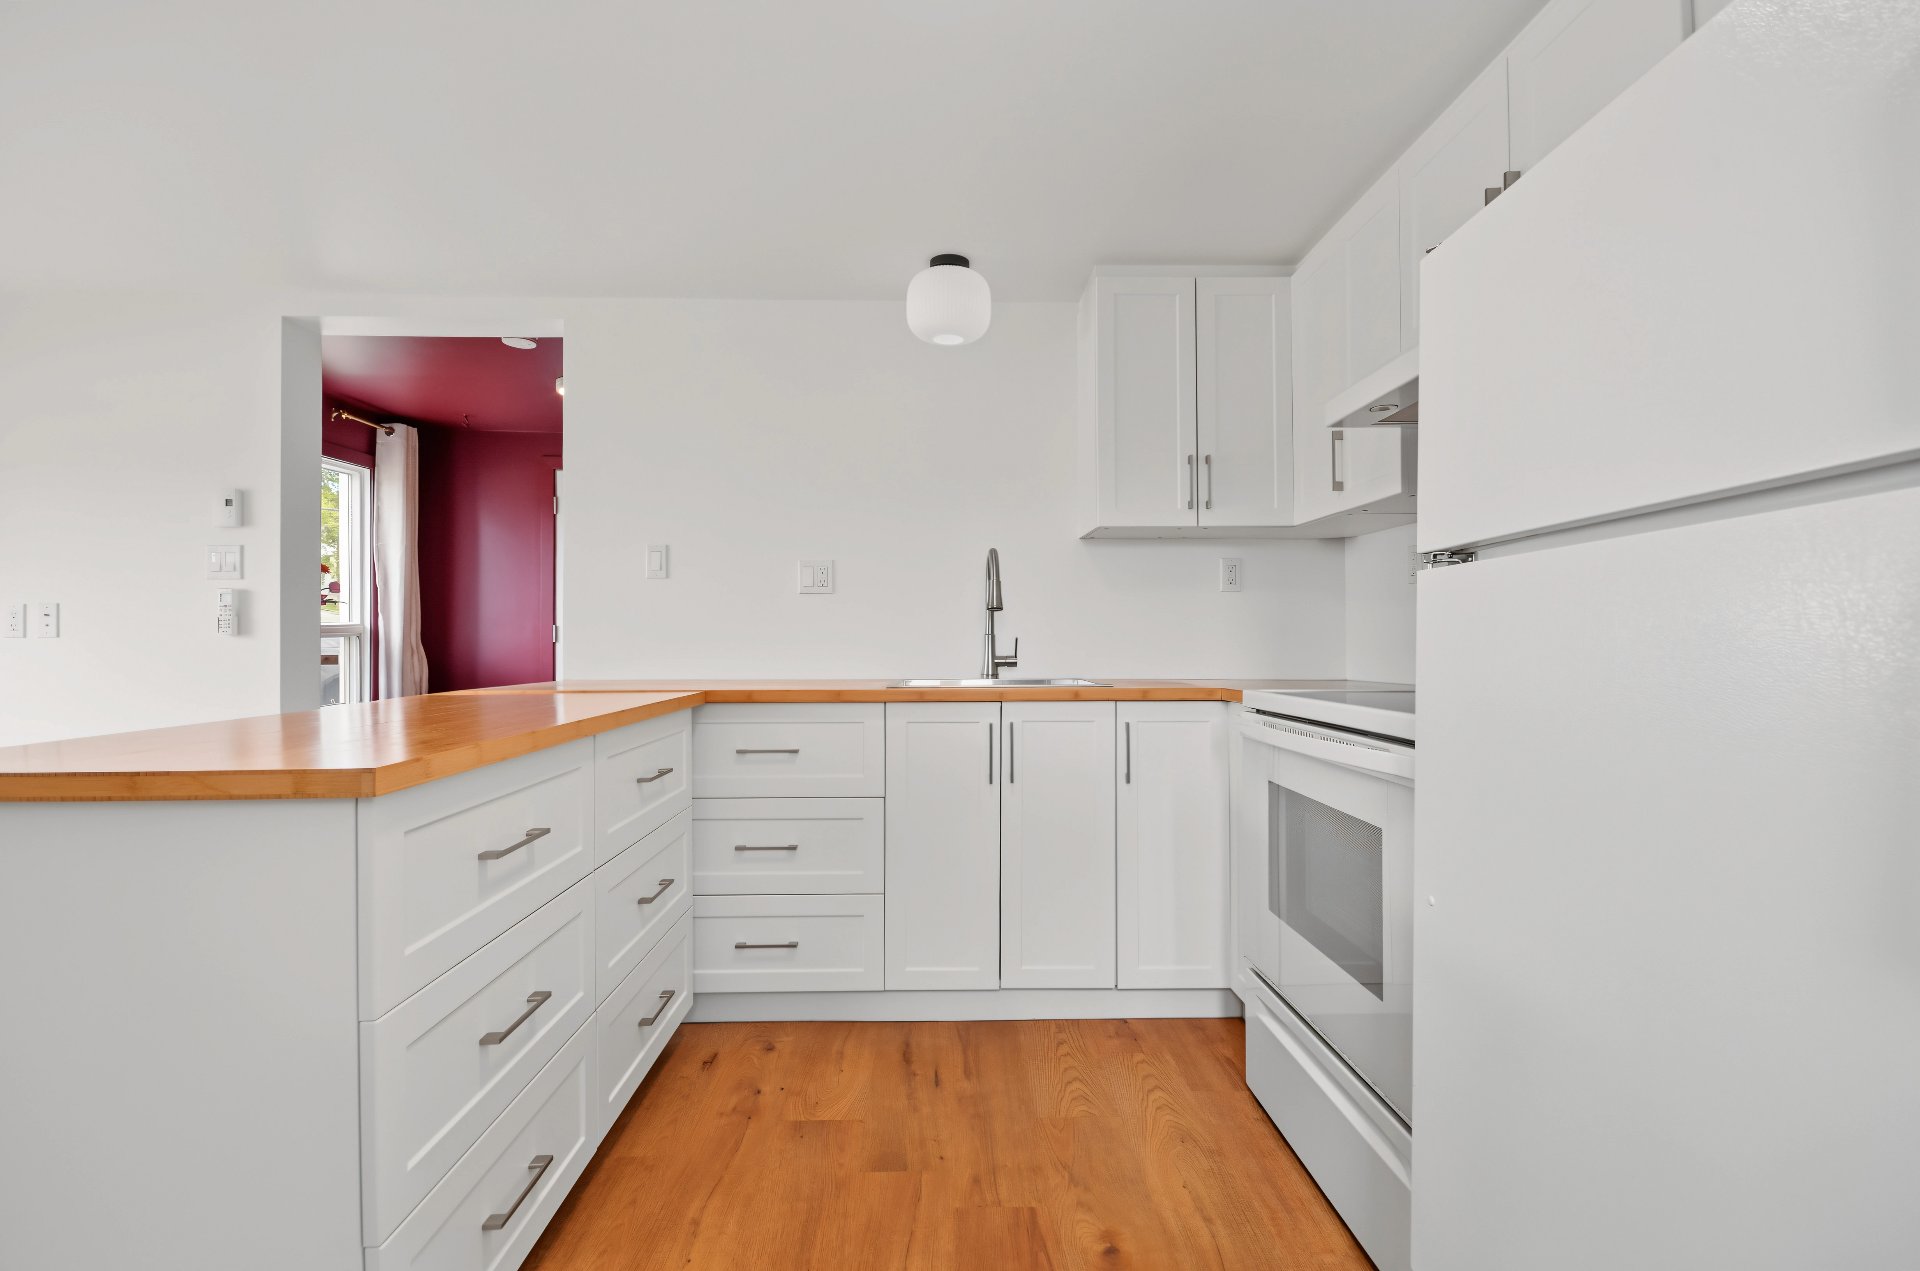
Kitchen
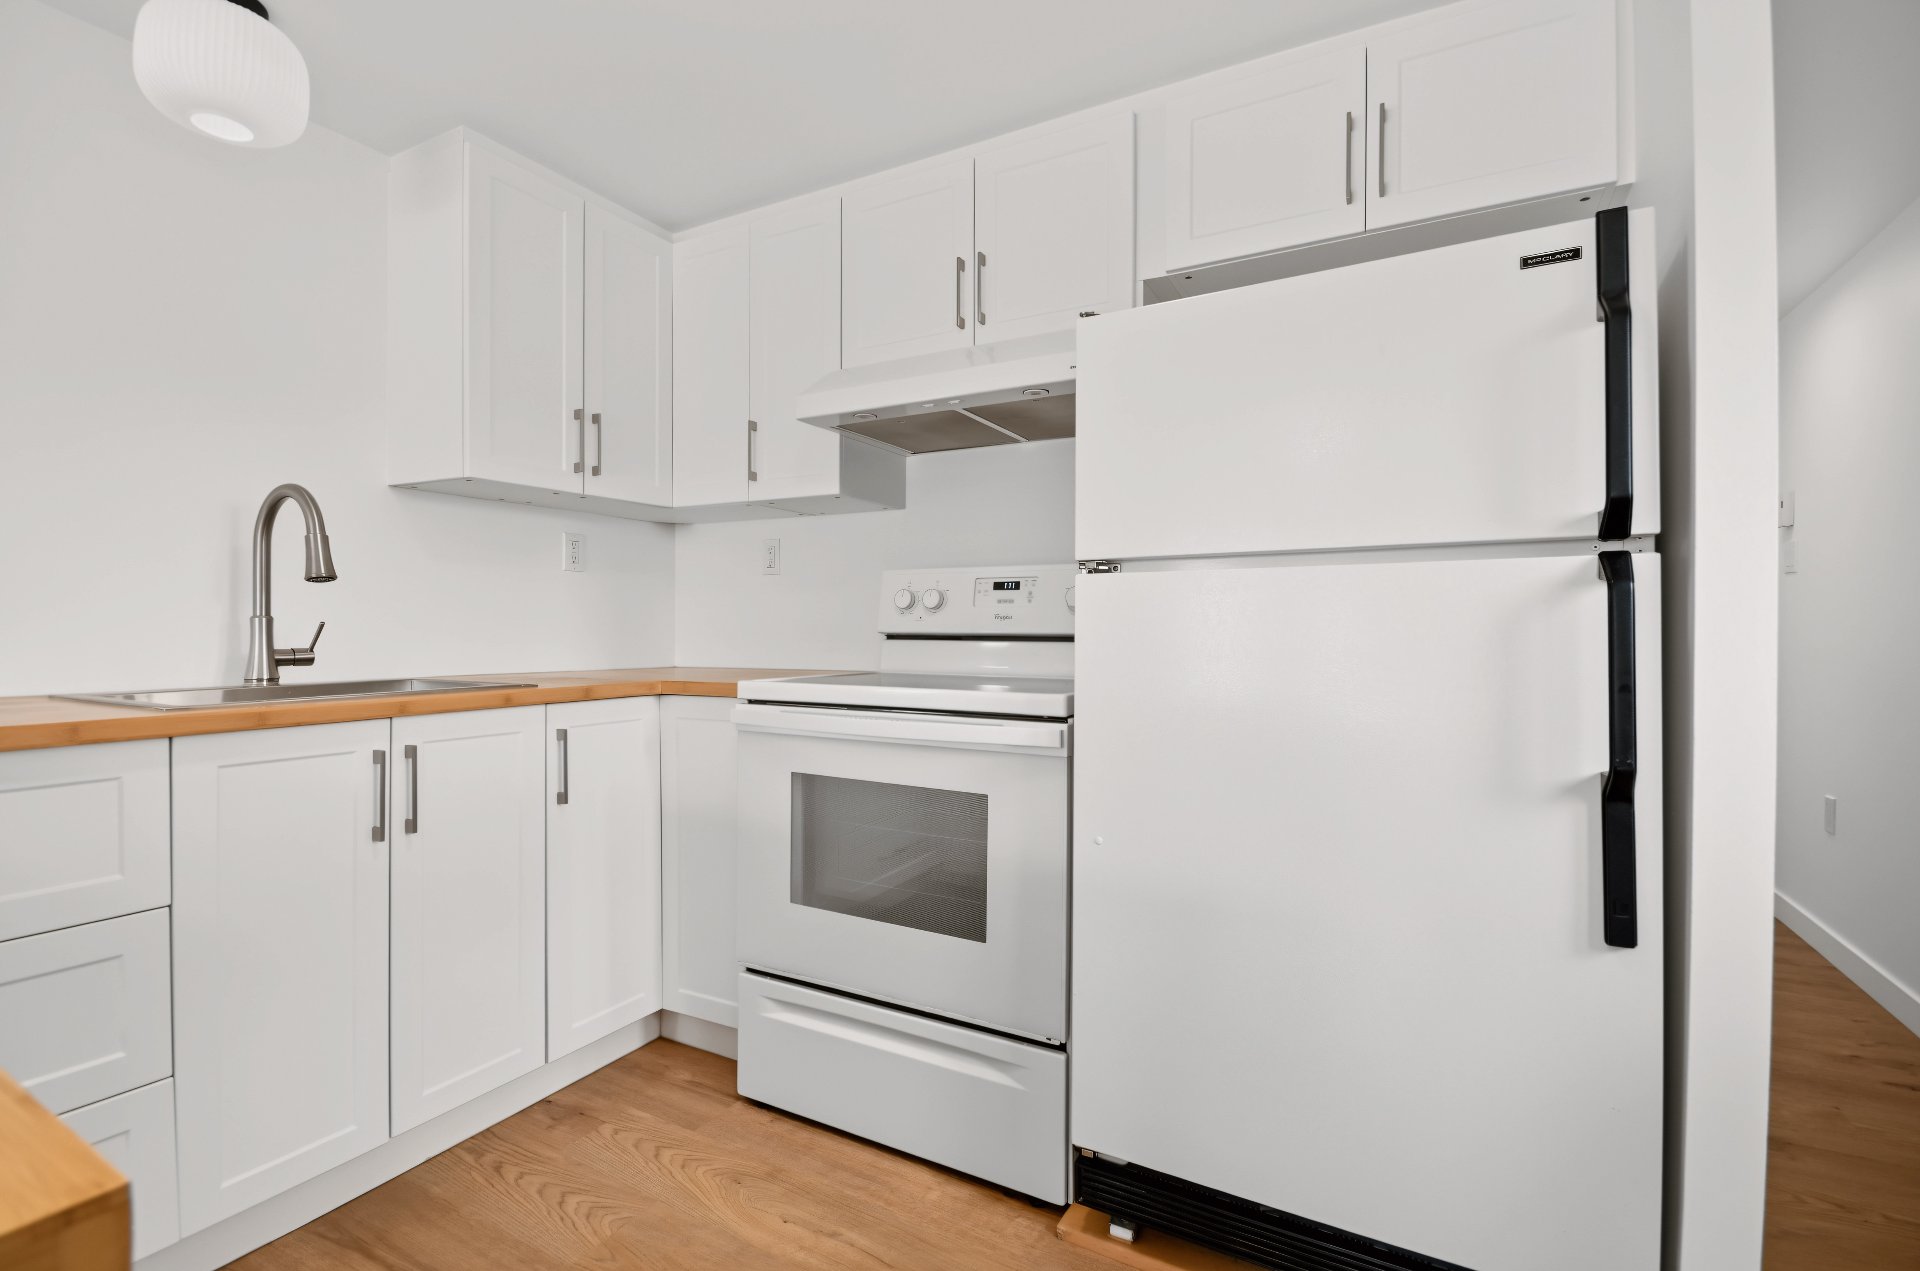
Dinette
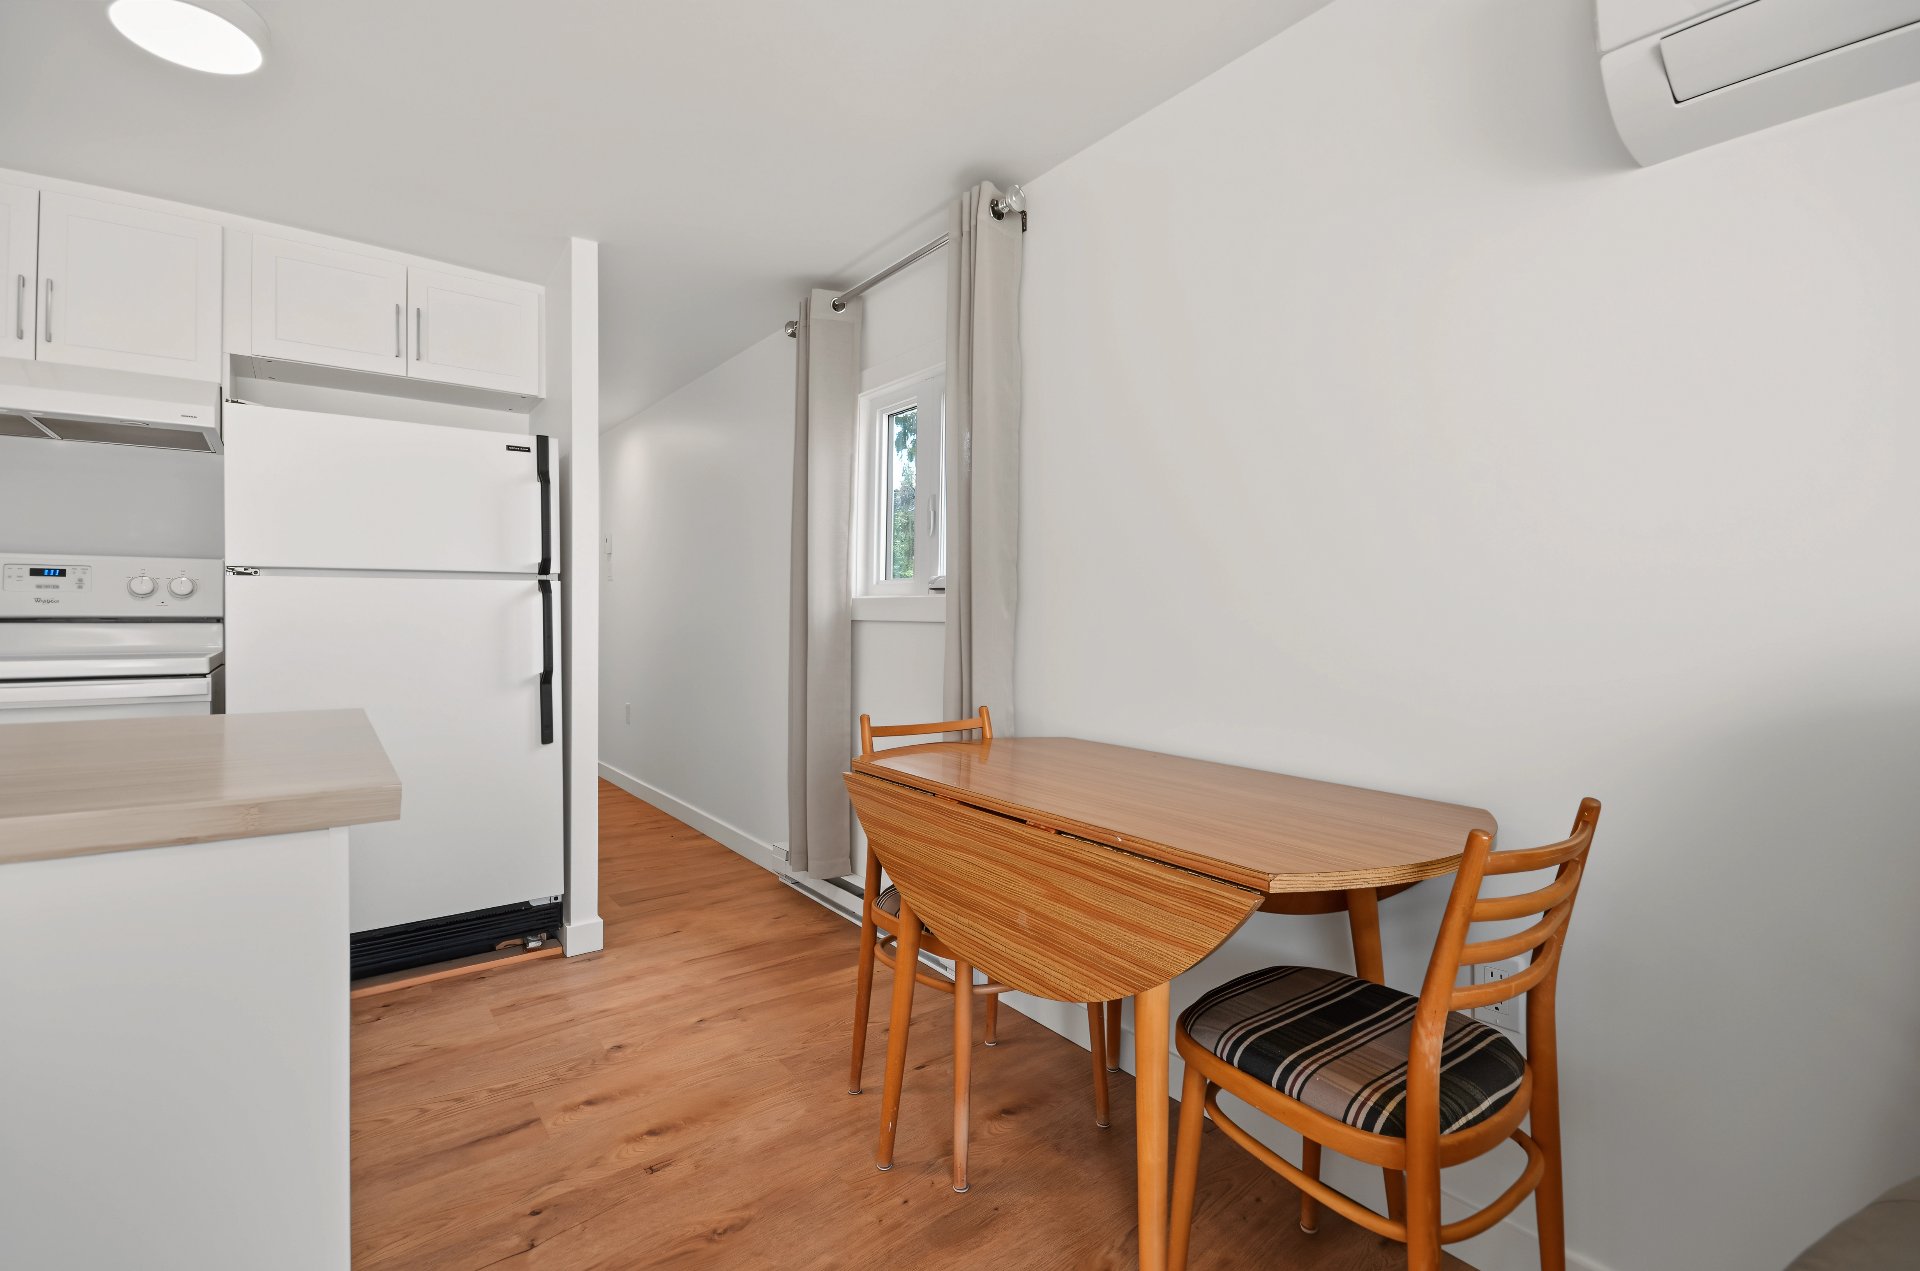
Dinette
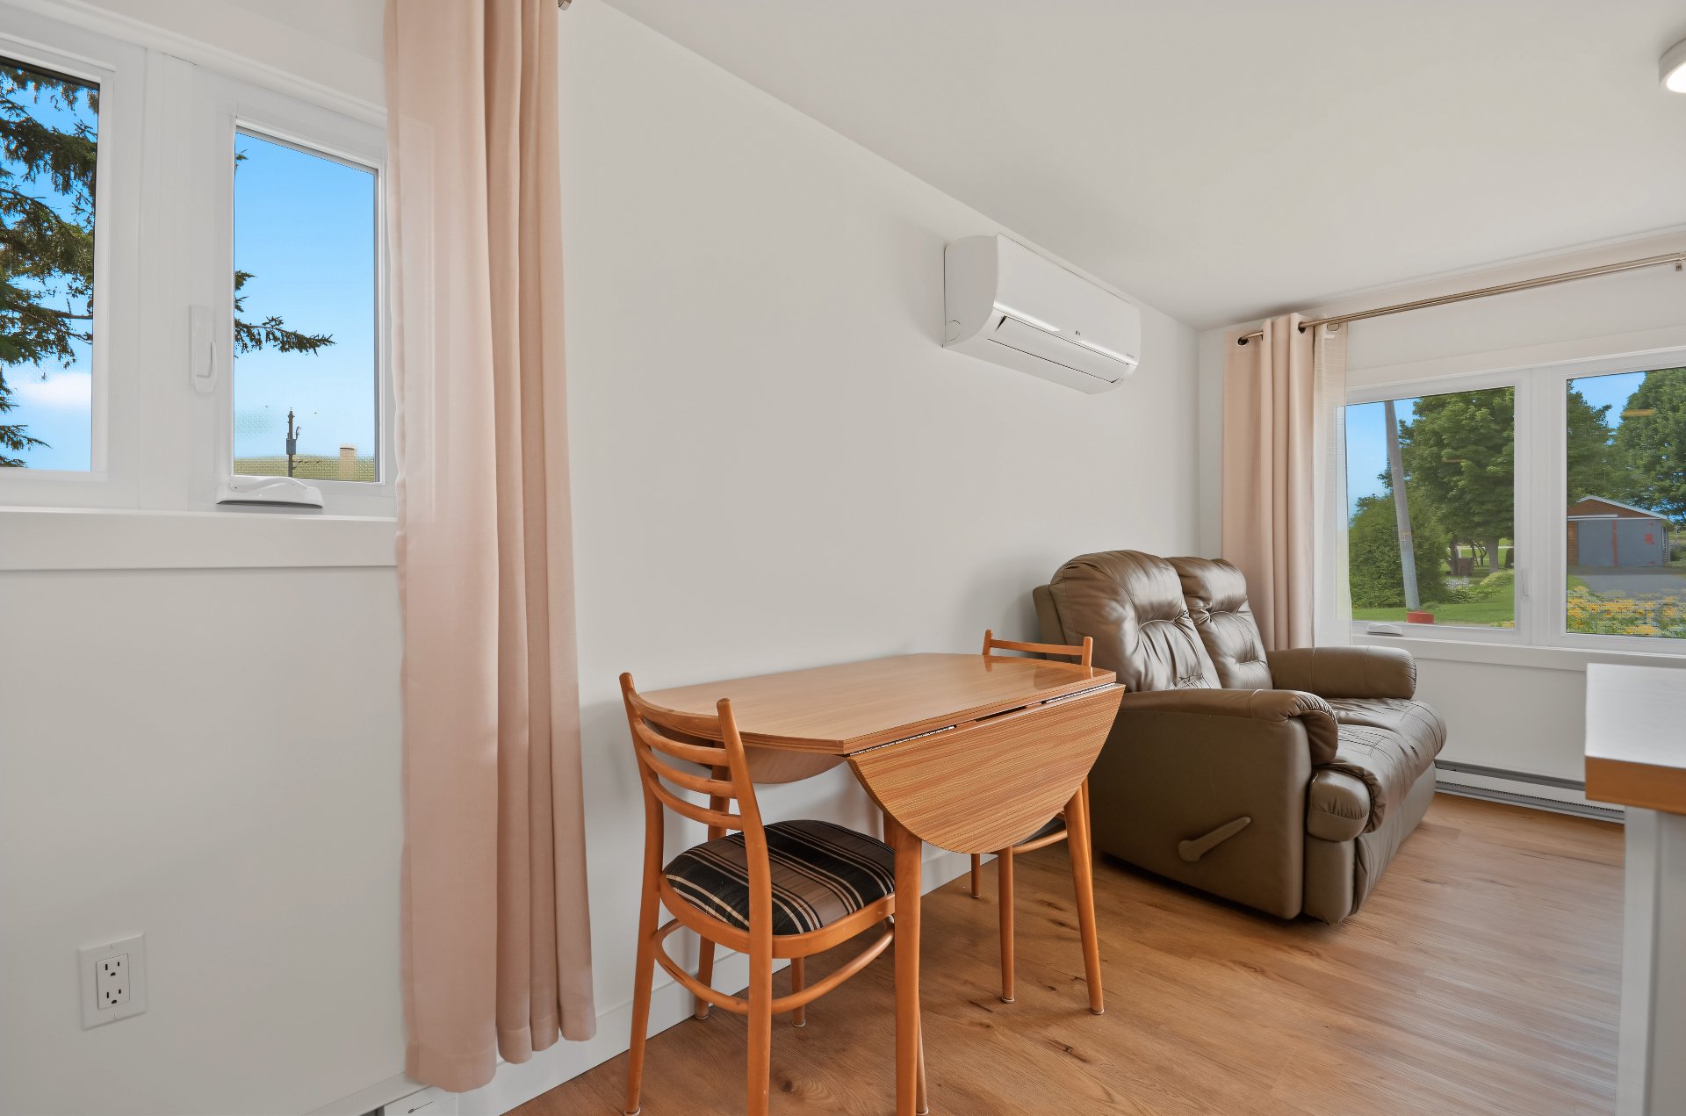
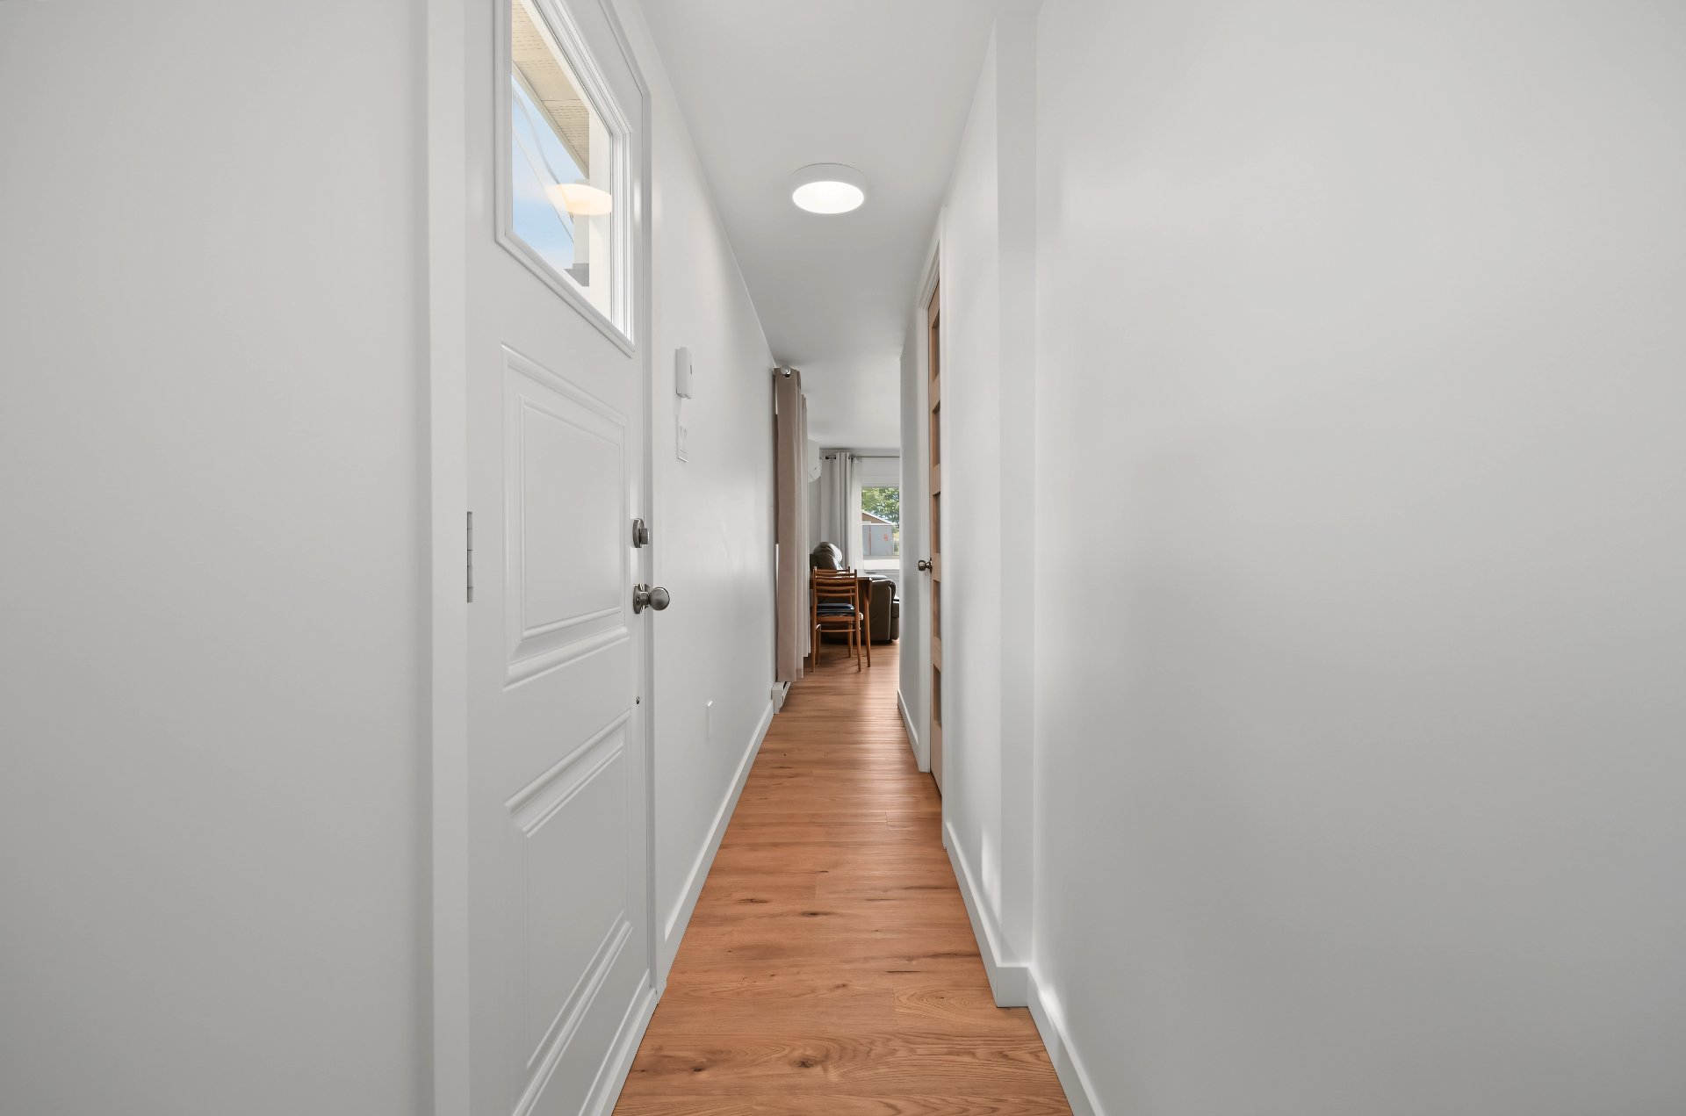
Corridor
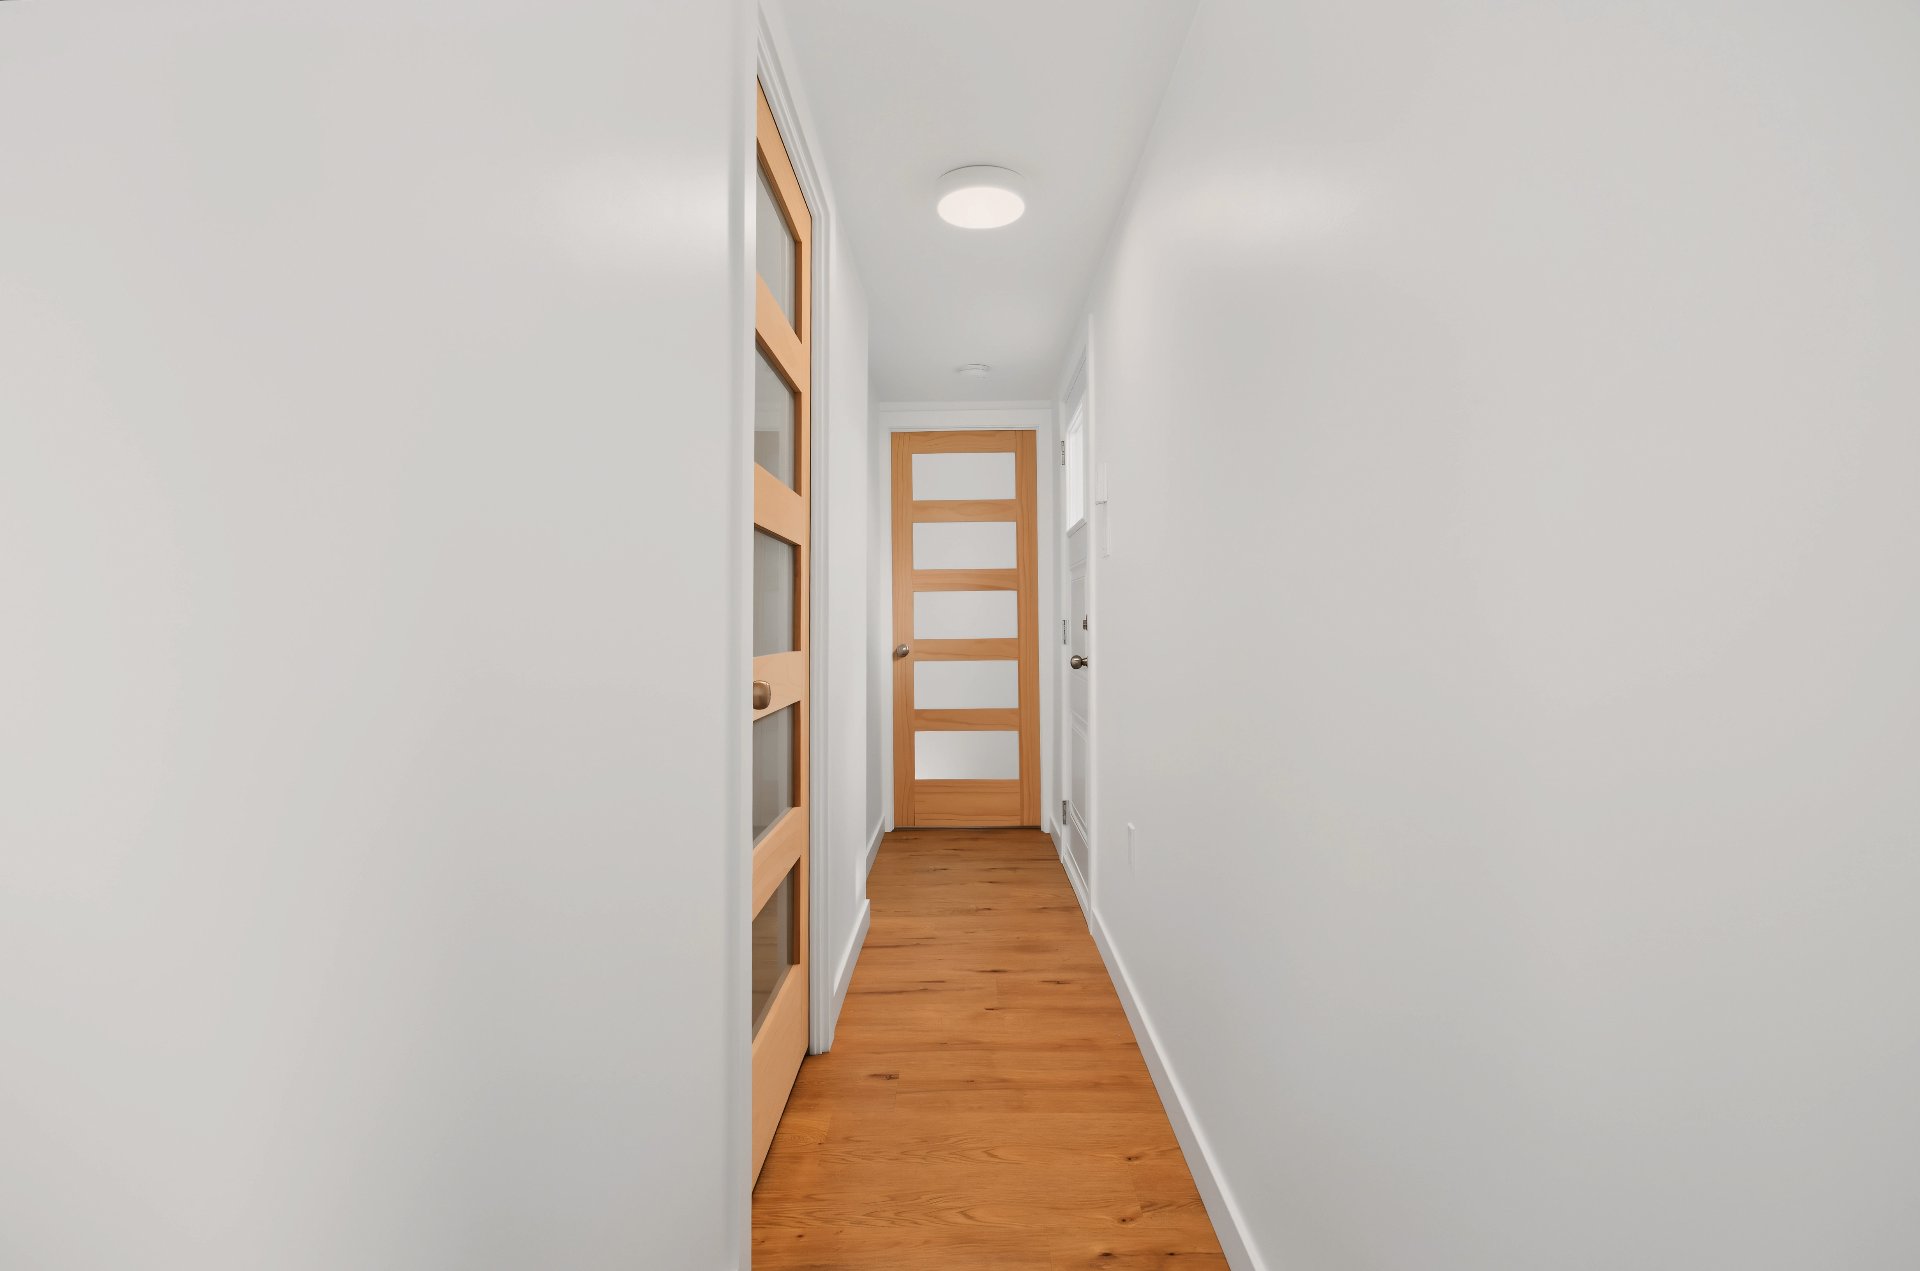
Corridor
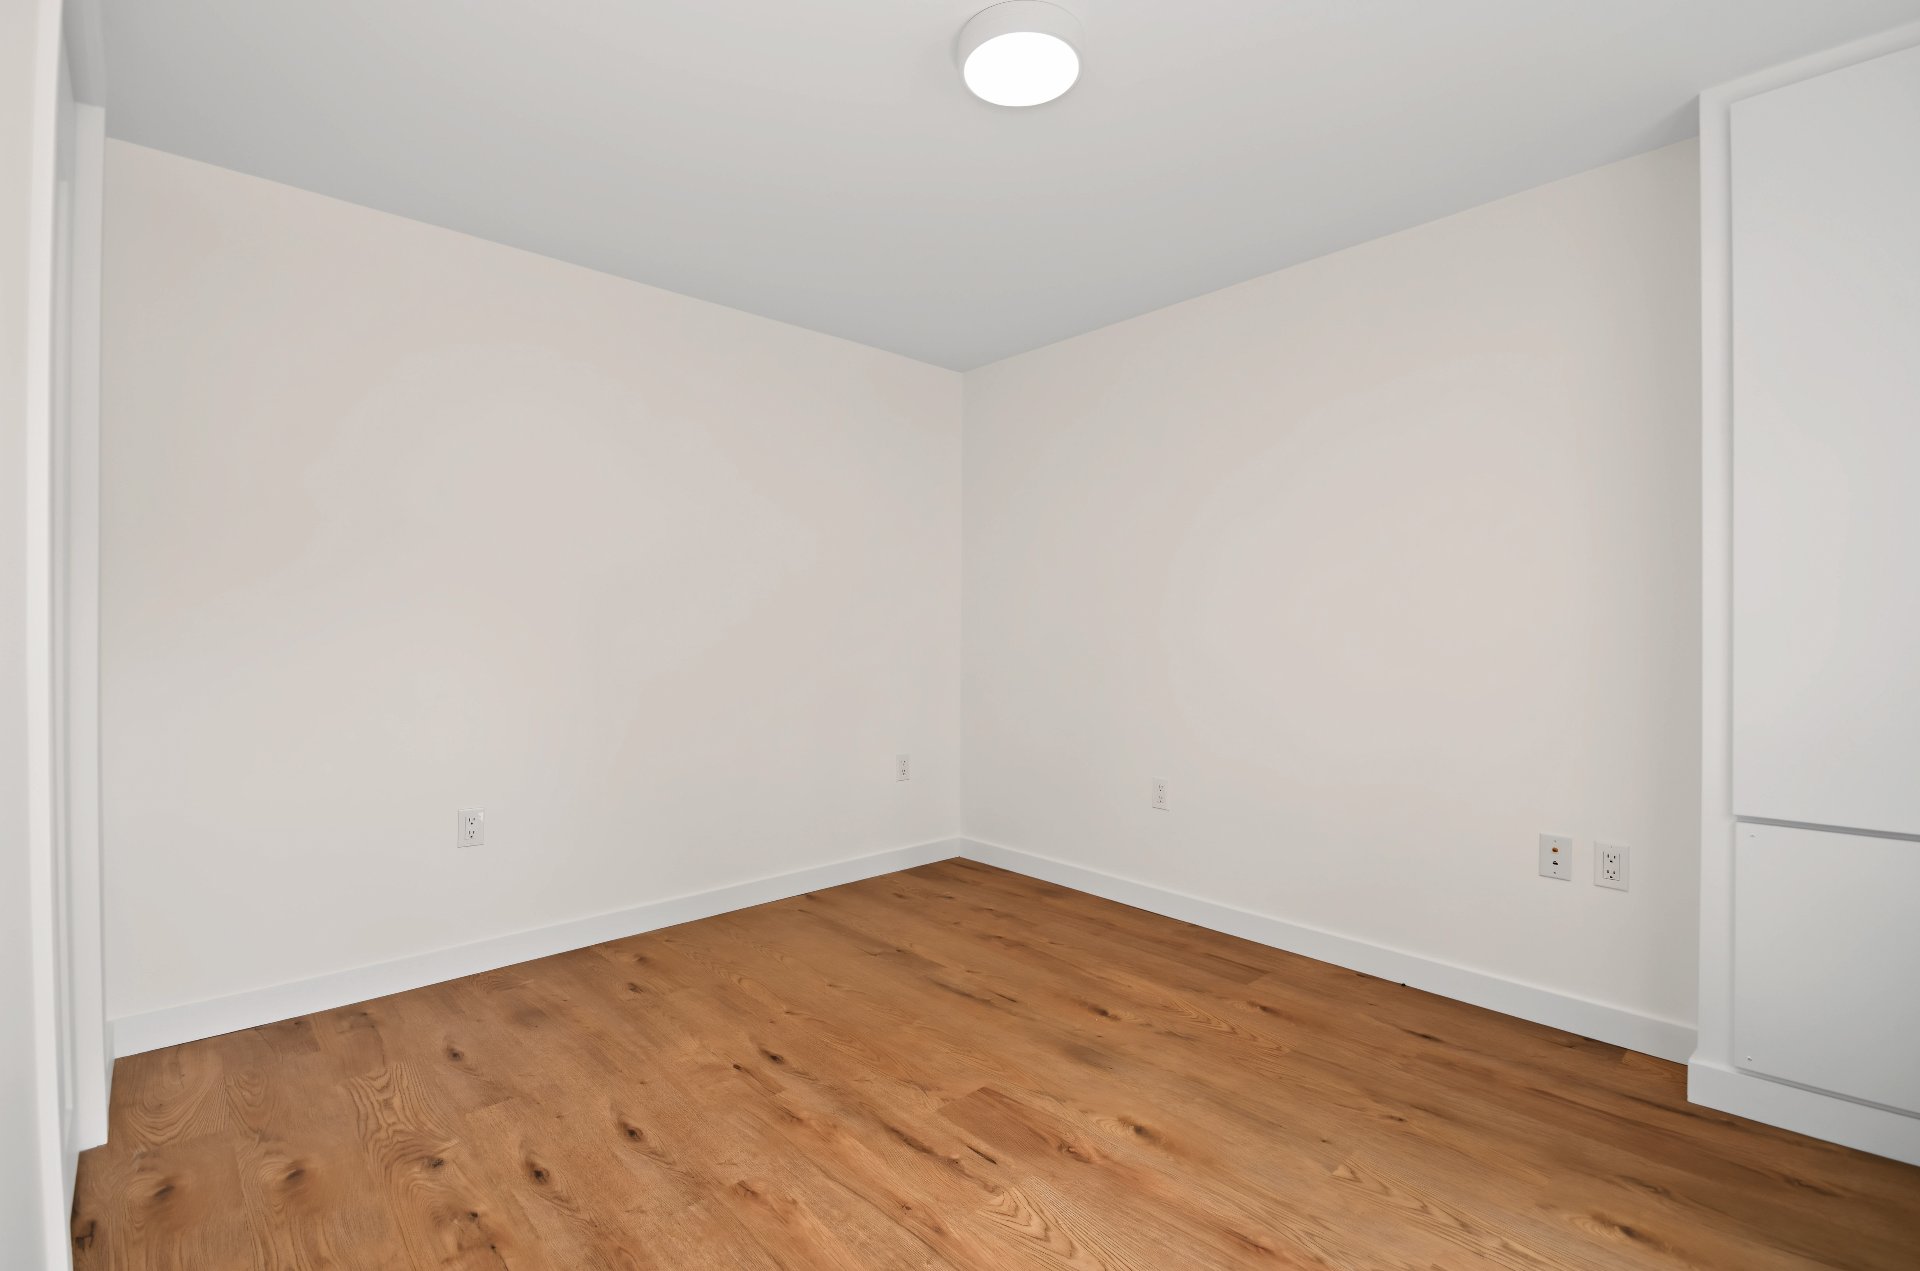
Bedroom
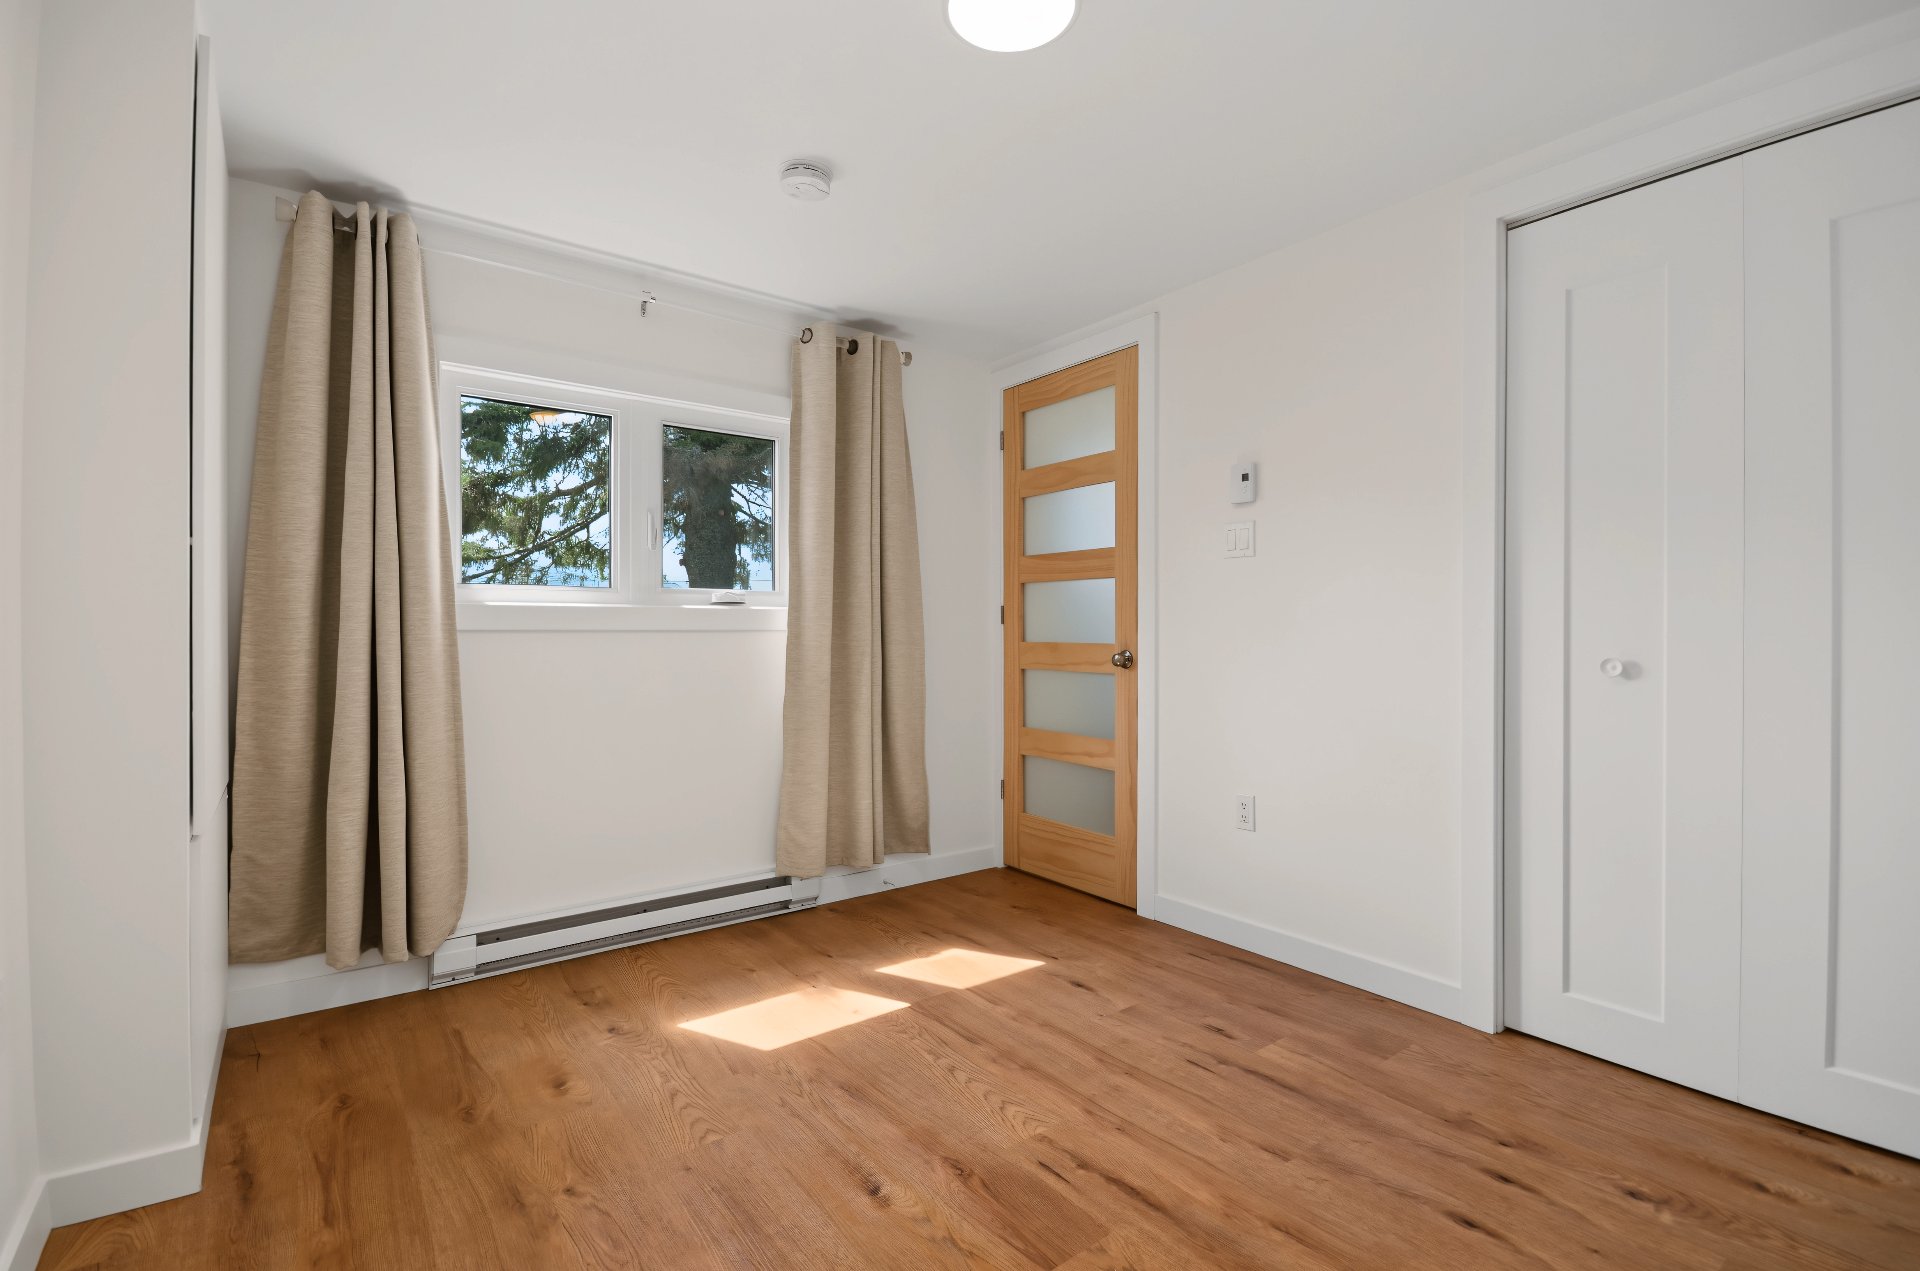
Bedroom
Bedroom
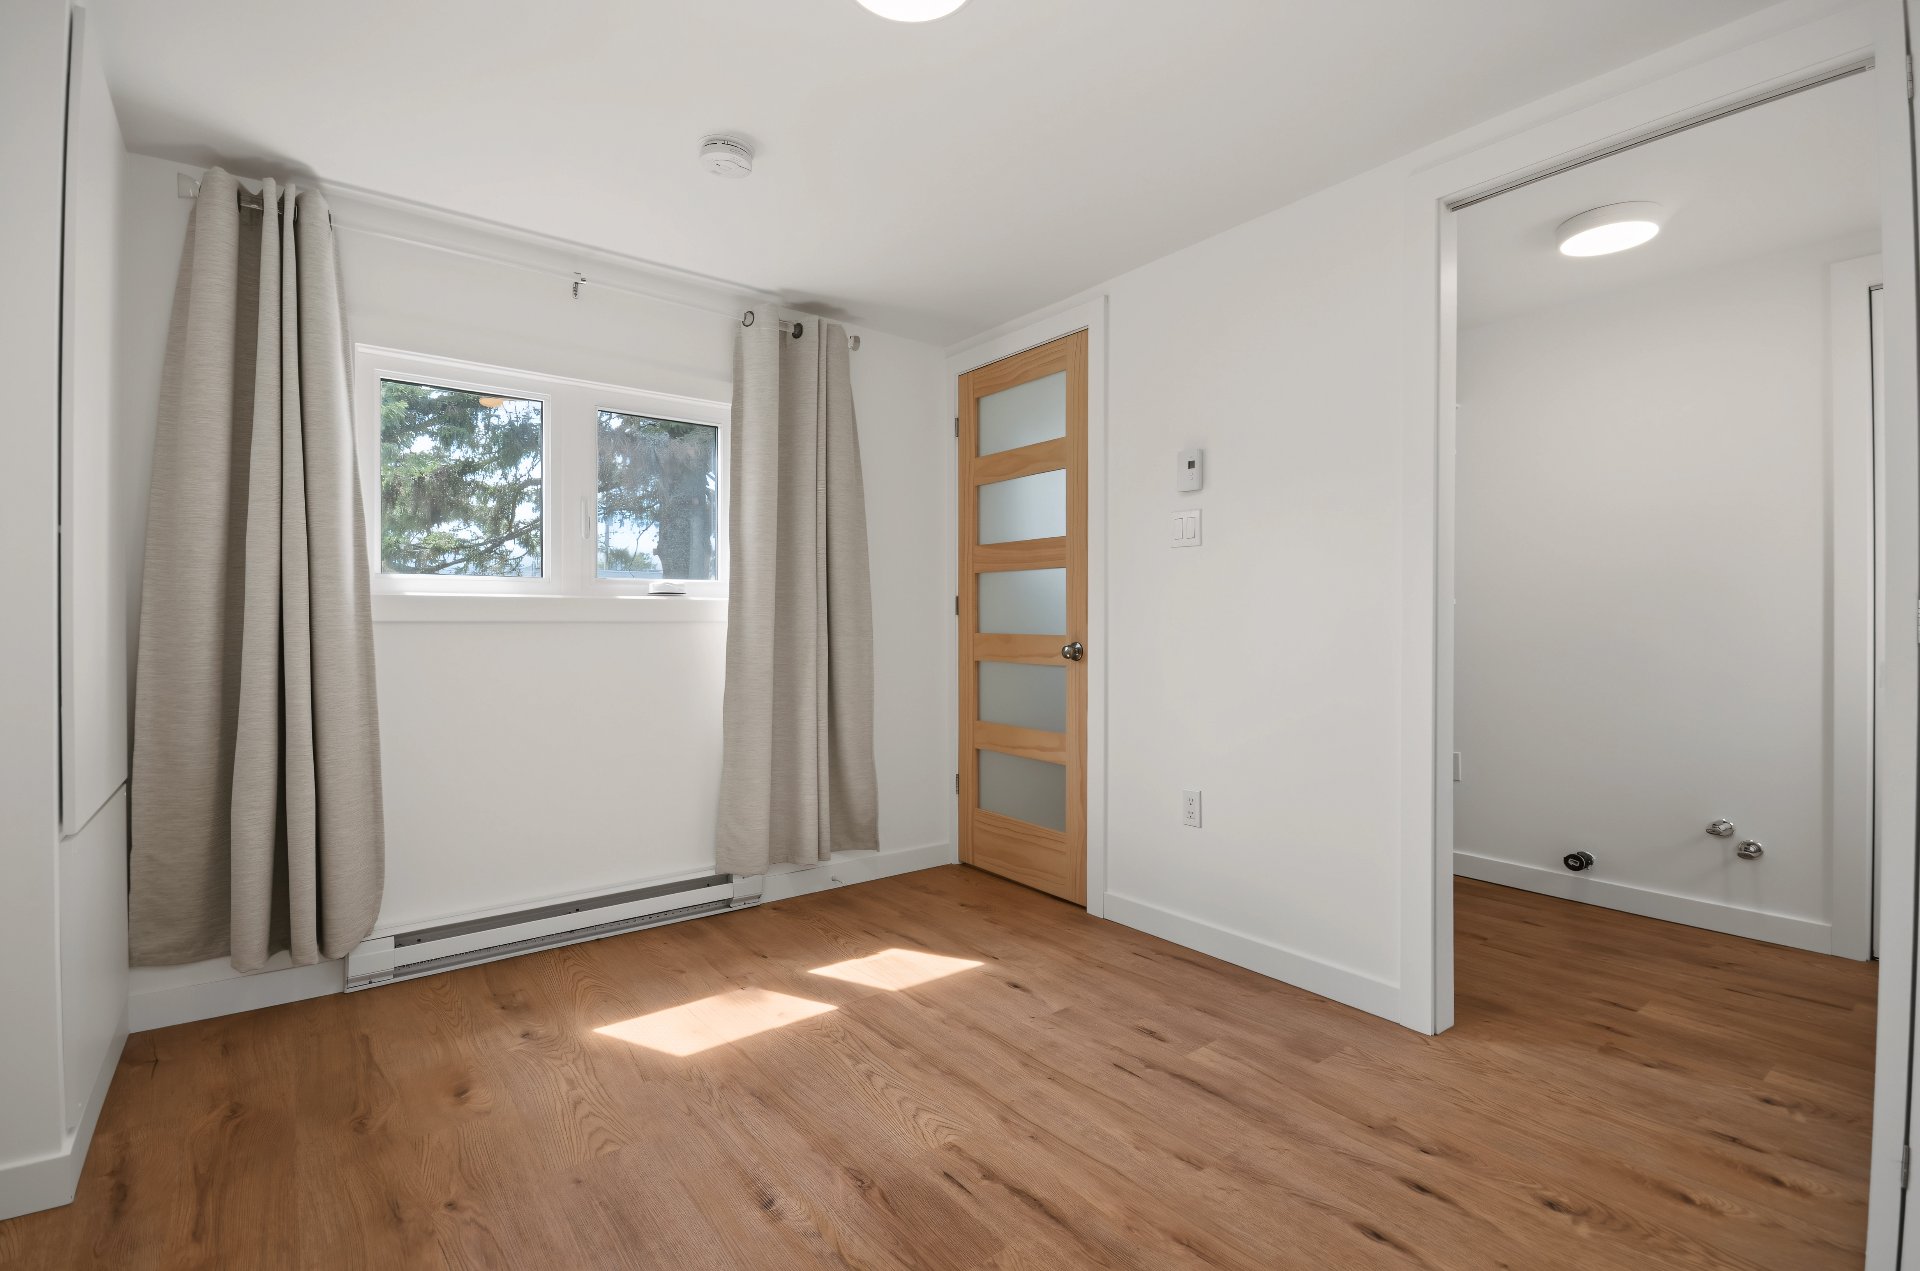
Walk-in closet
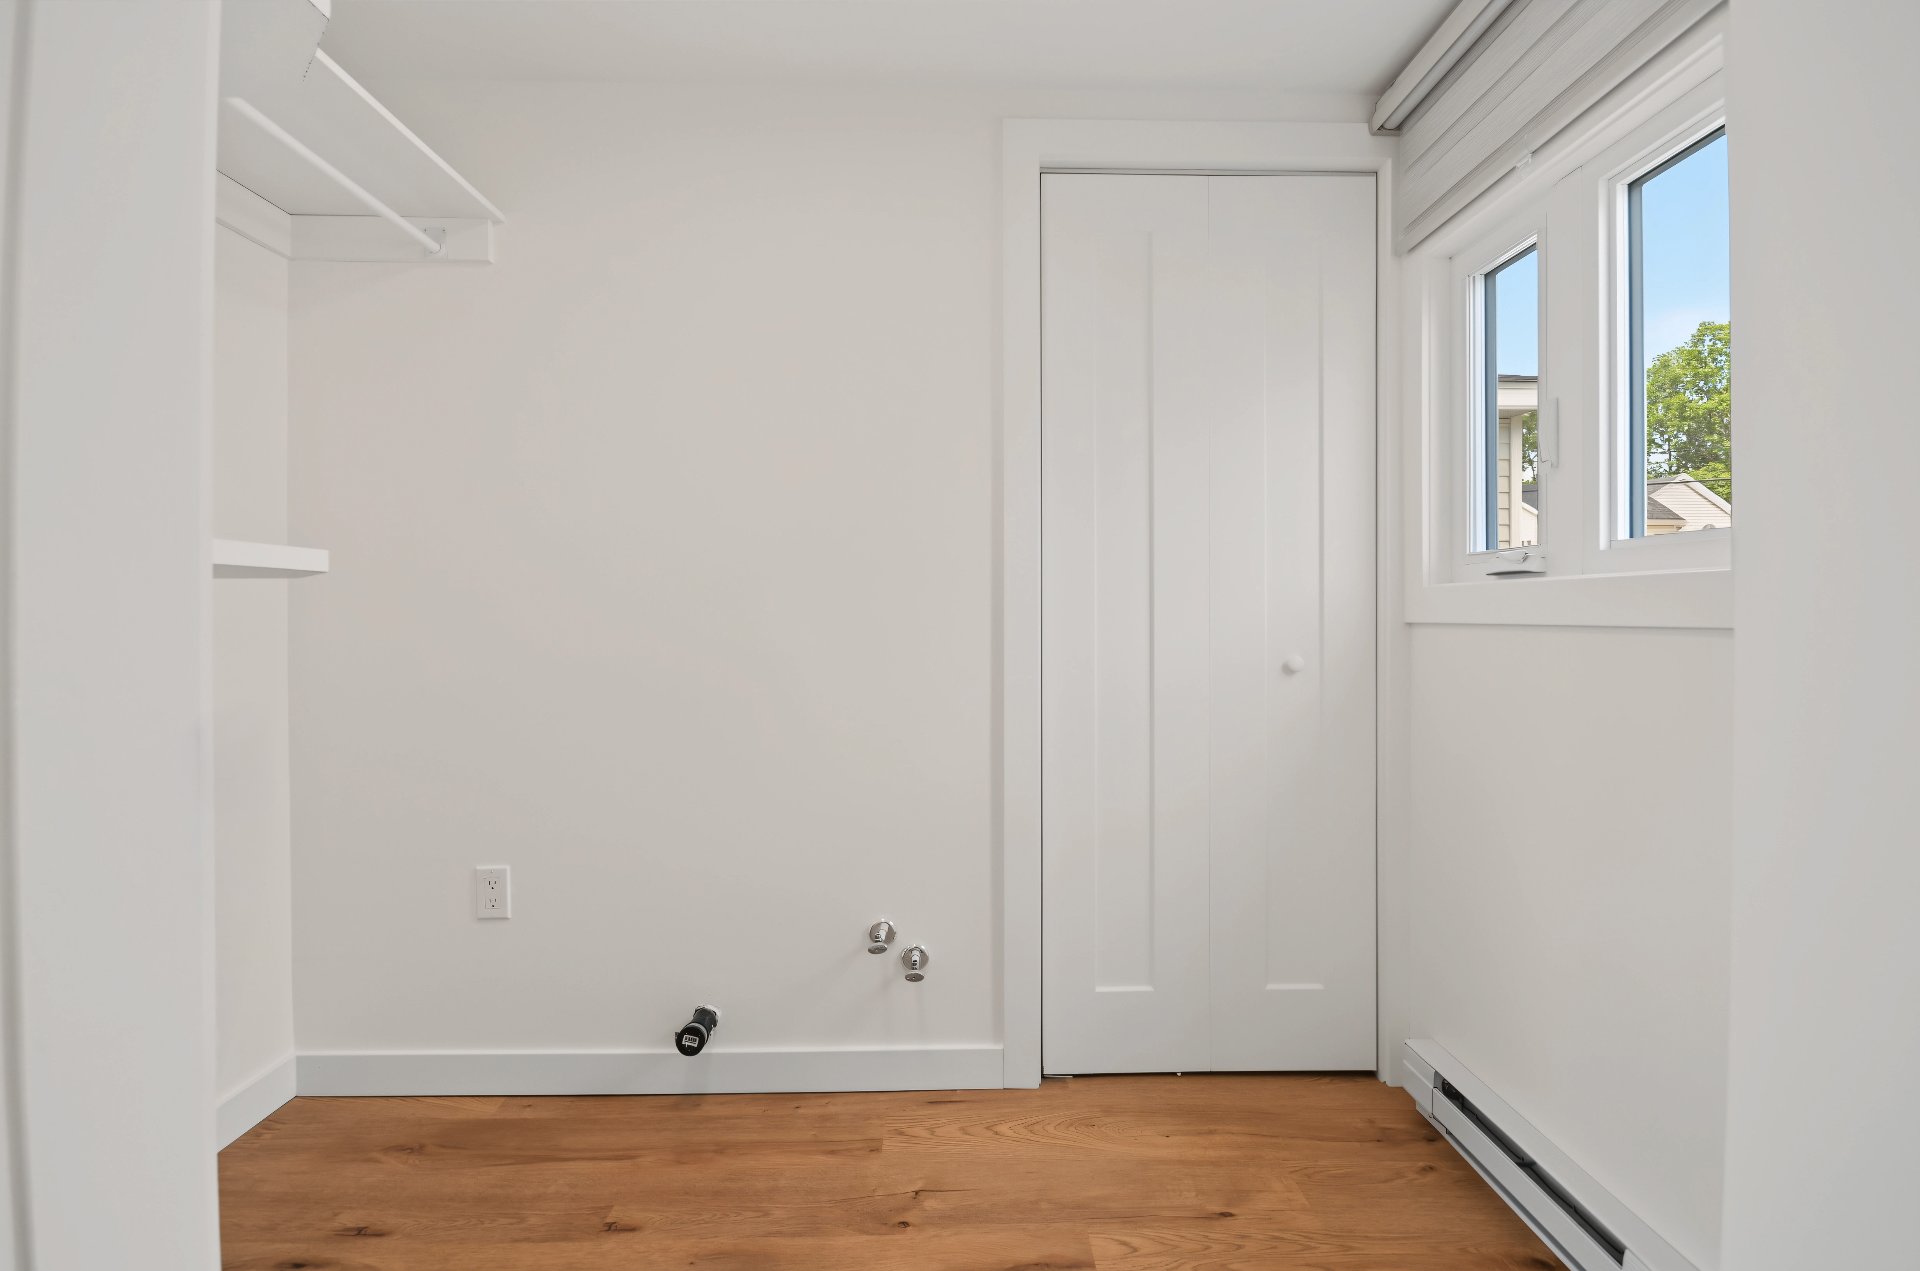
Walk-in closet
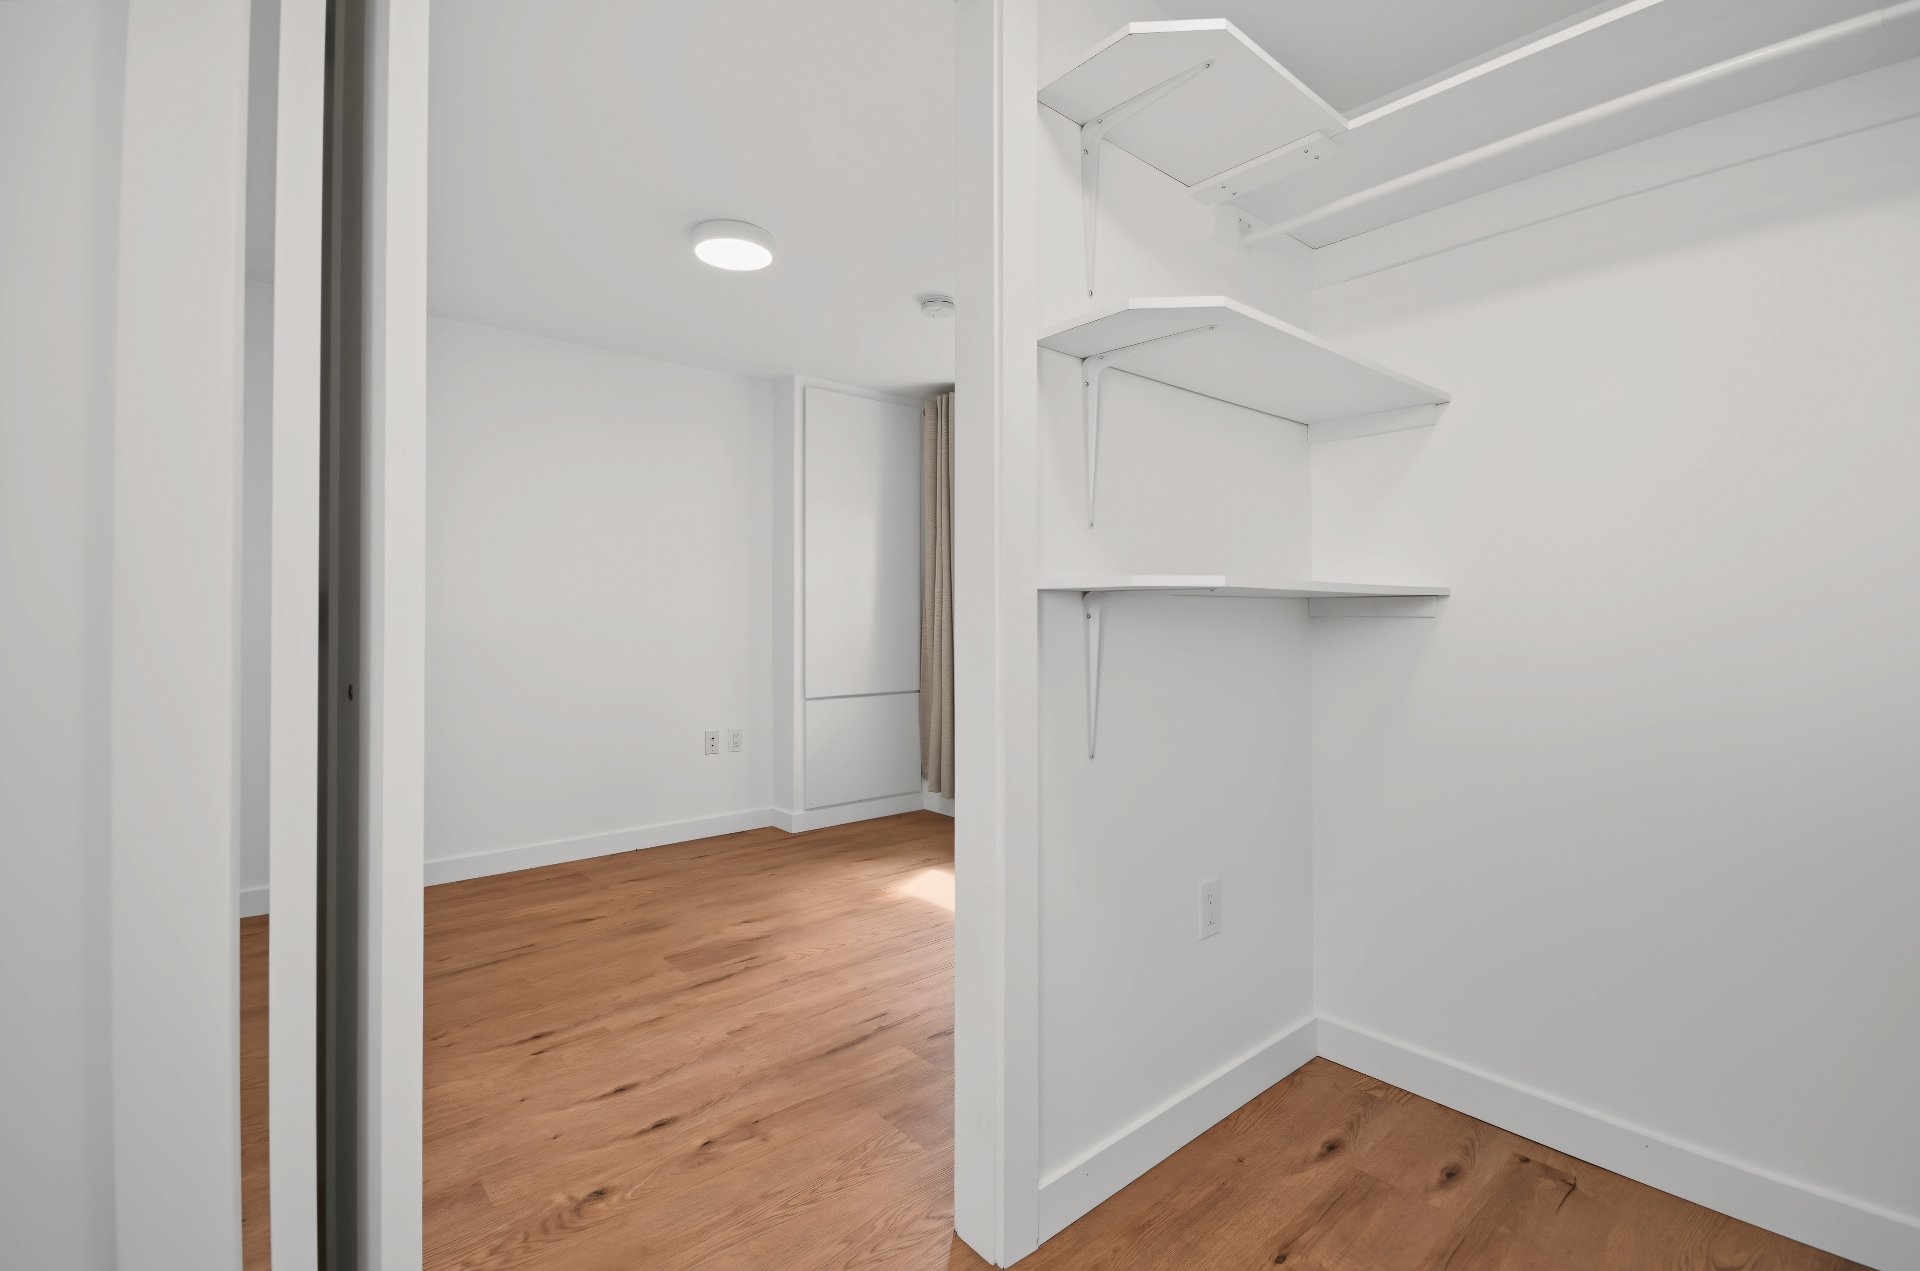
Bathroom
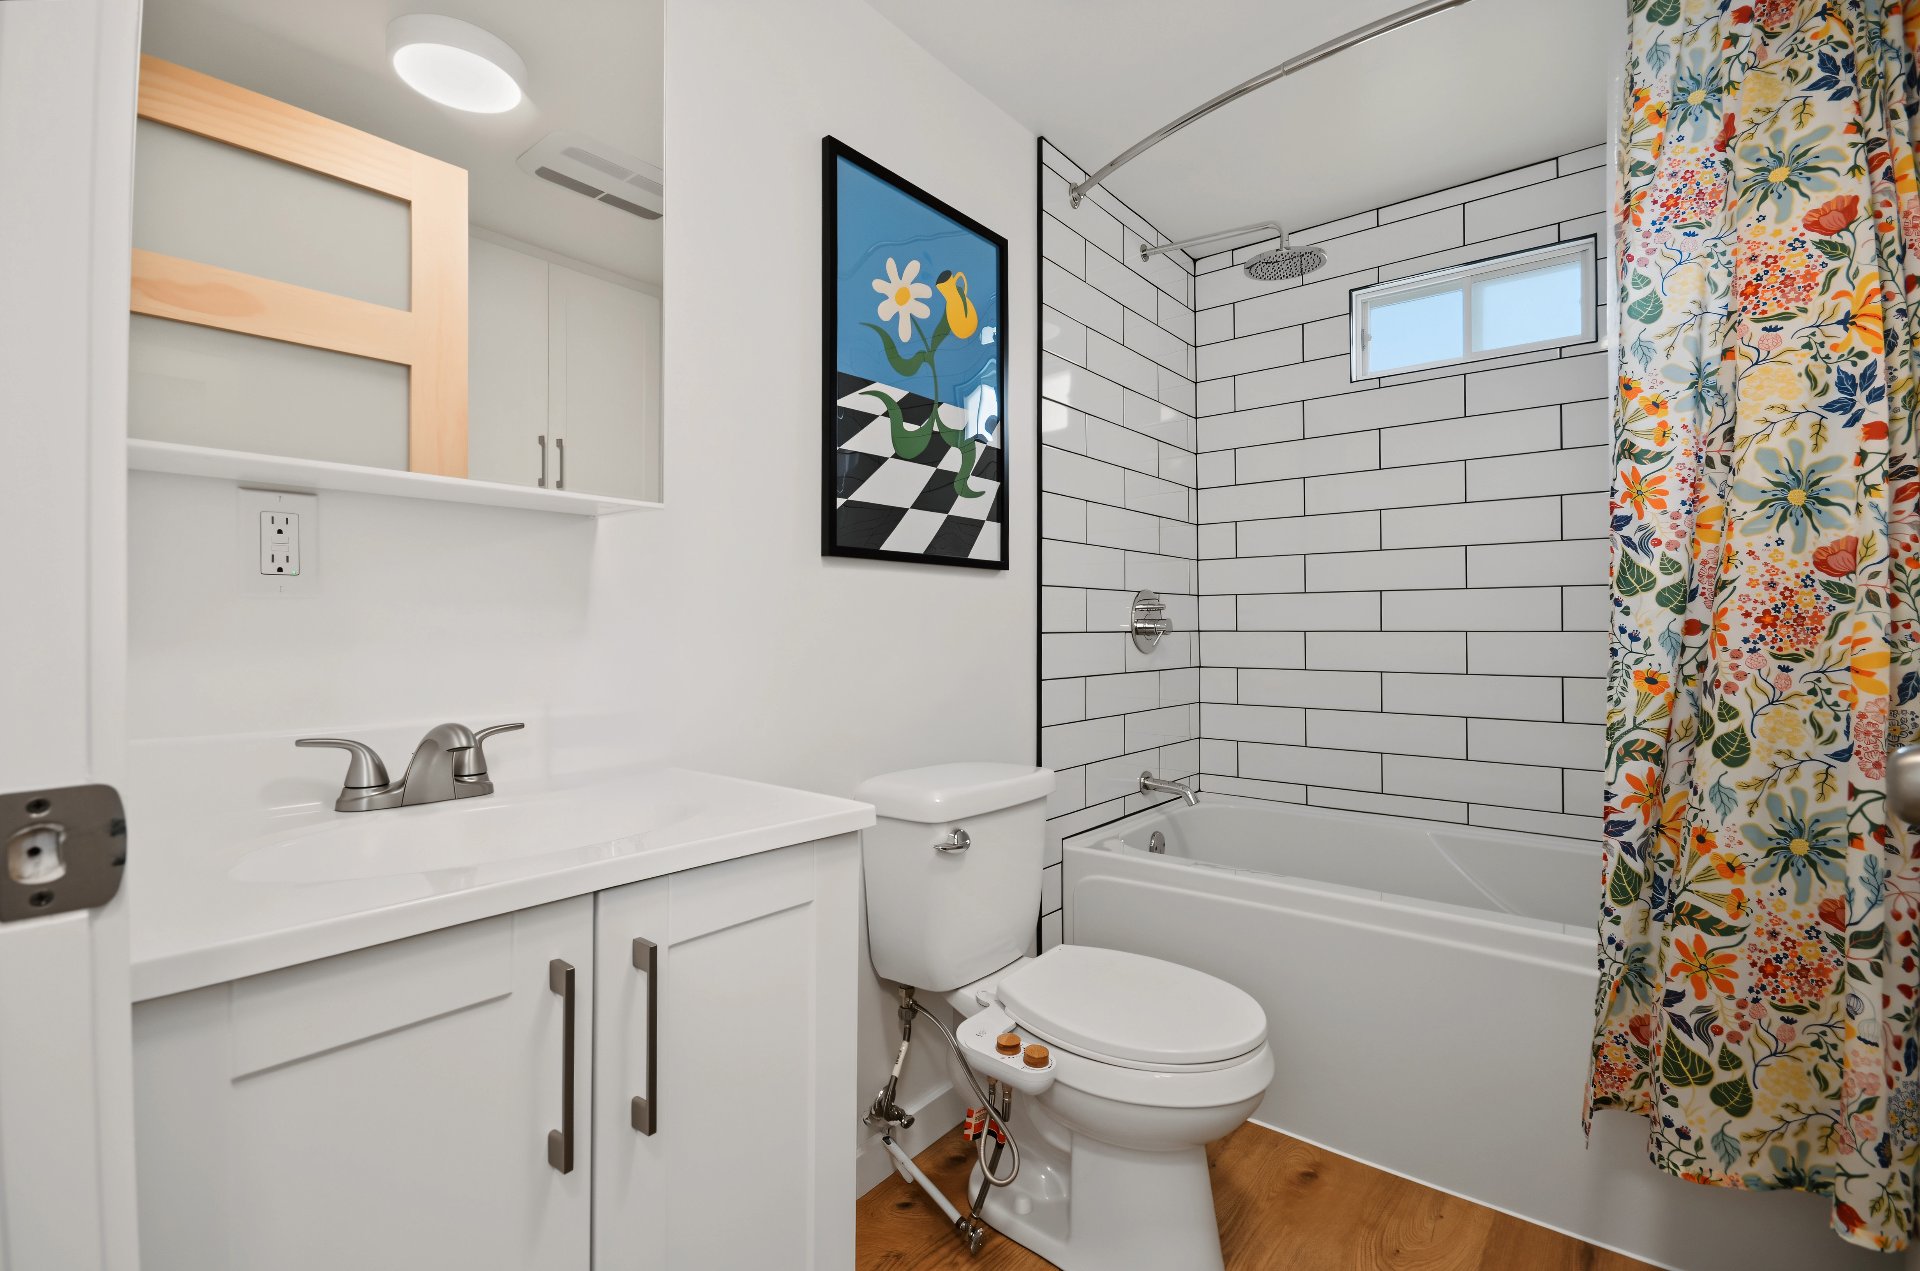
Bathroom
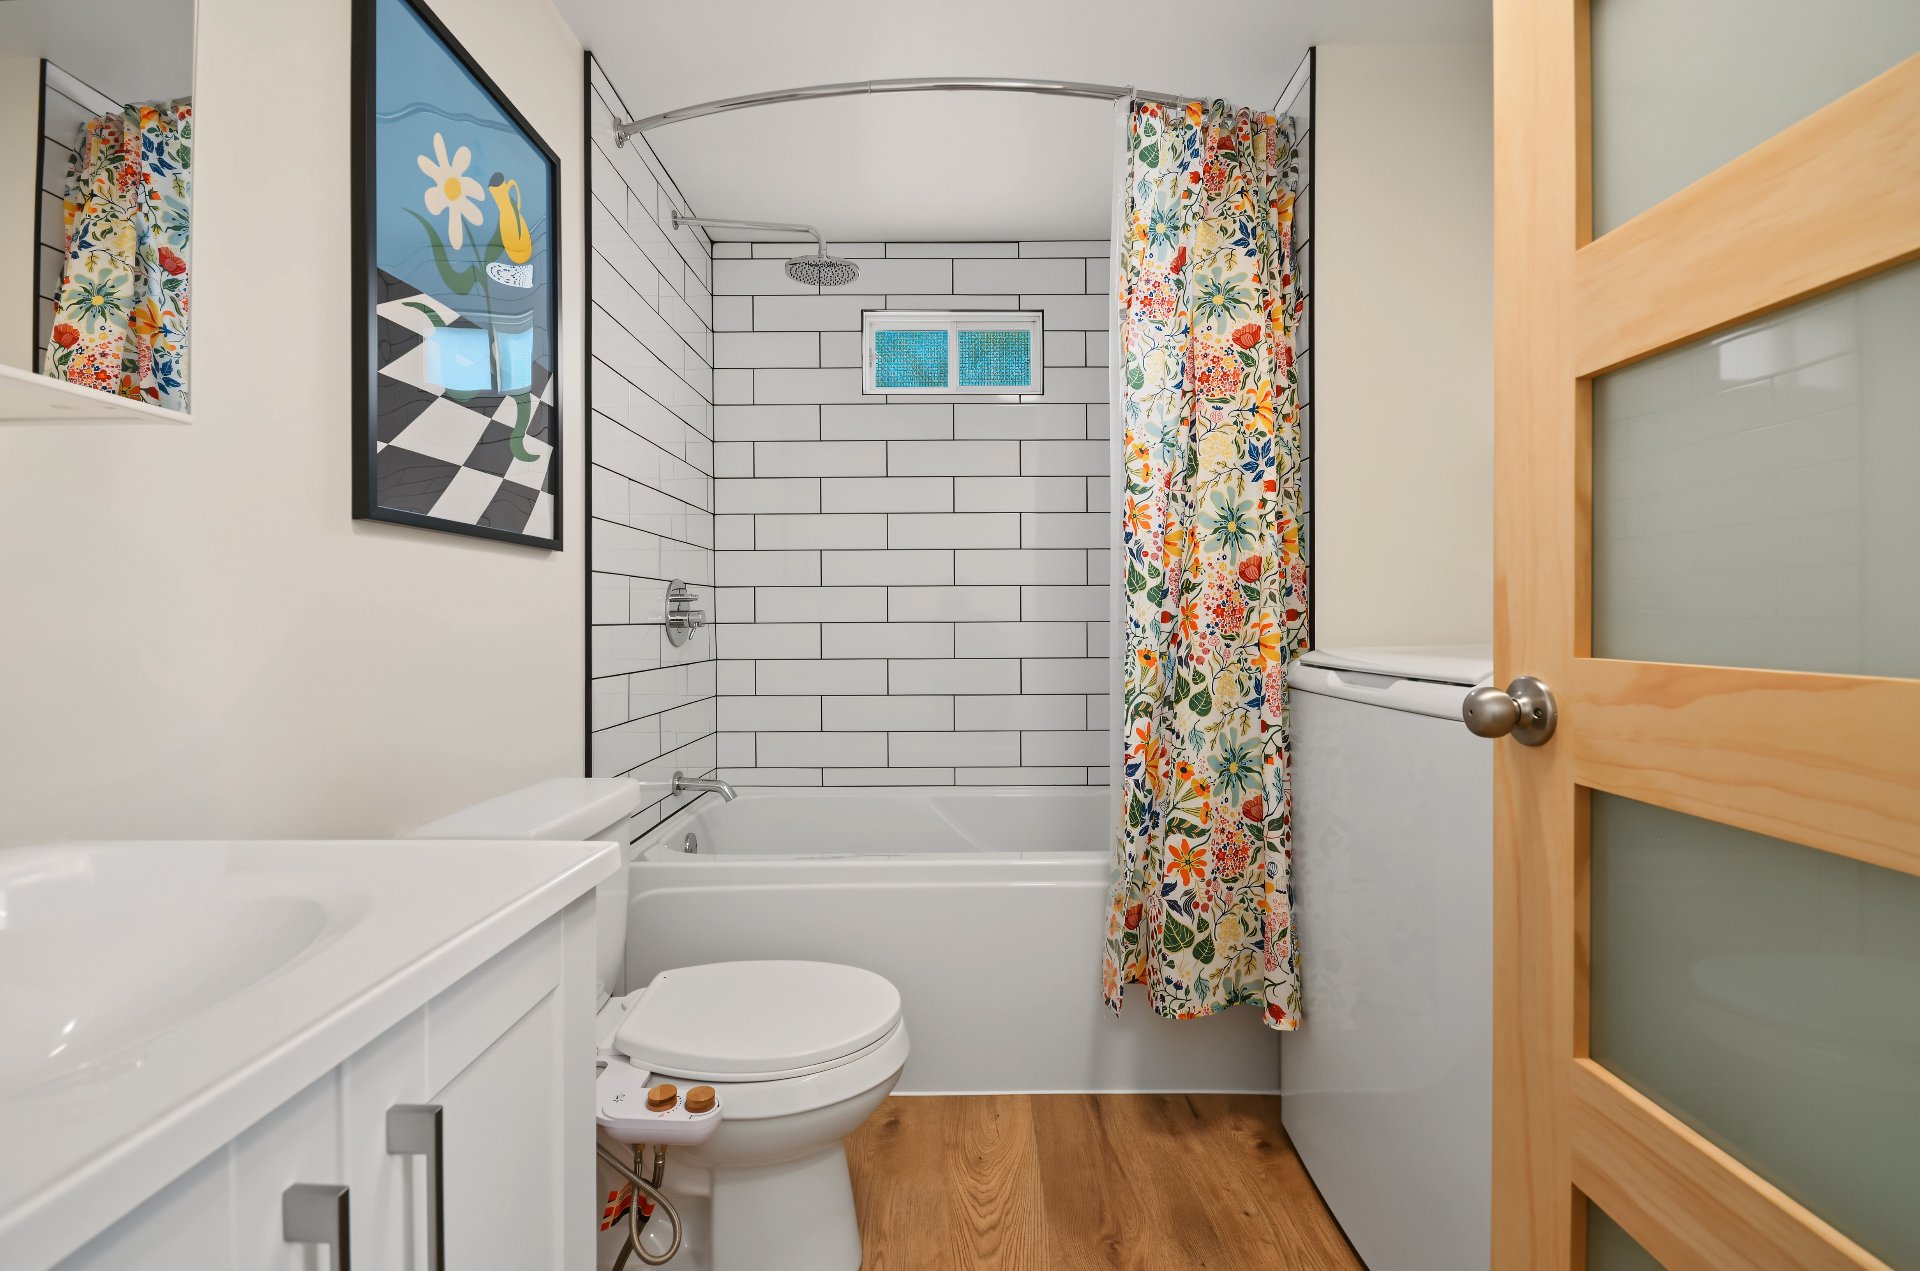
Bathroom
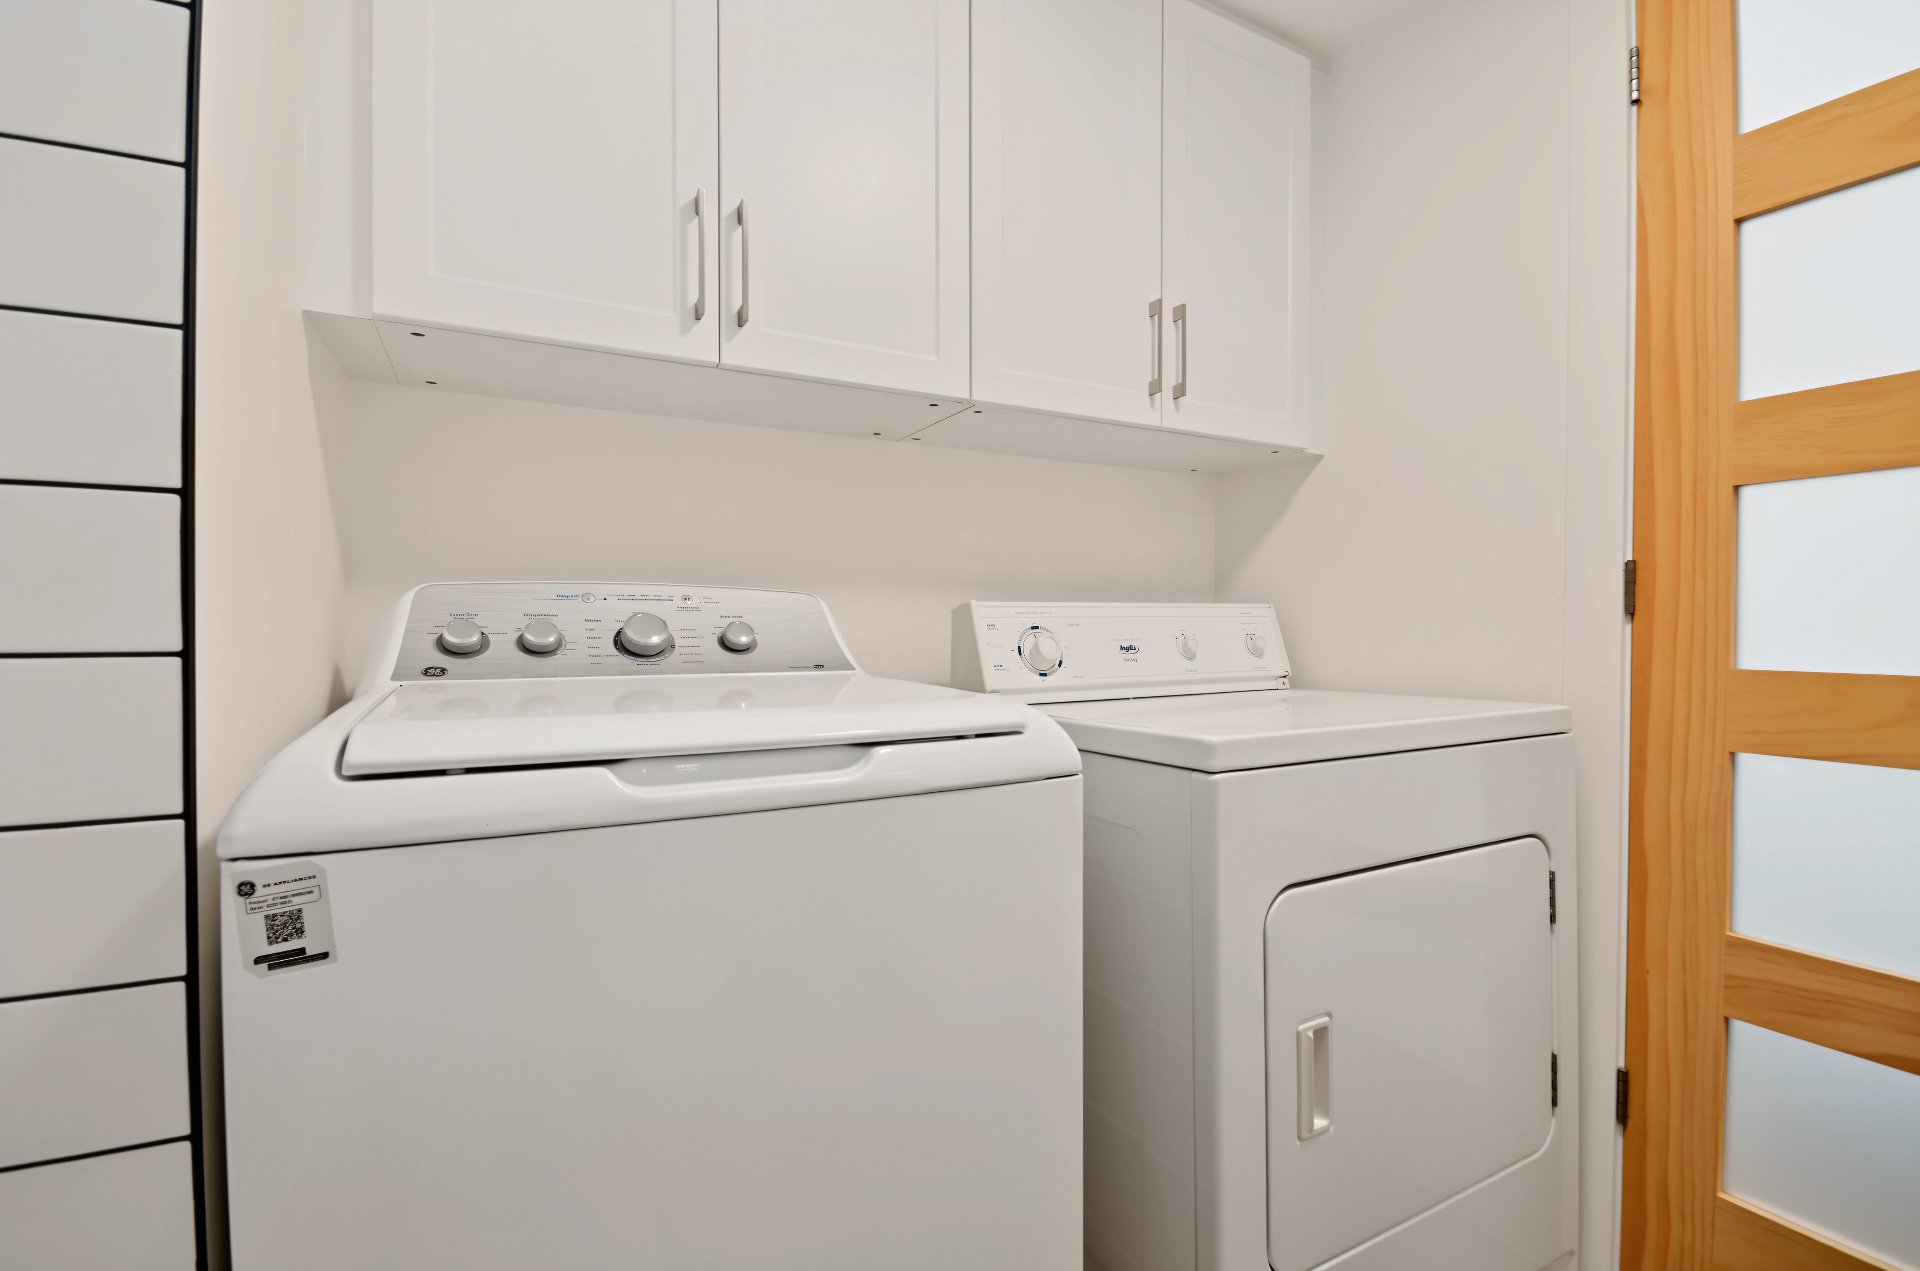
Bathroom
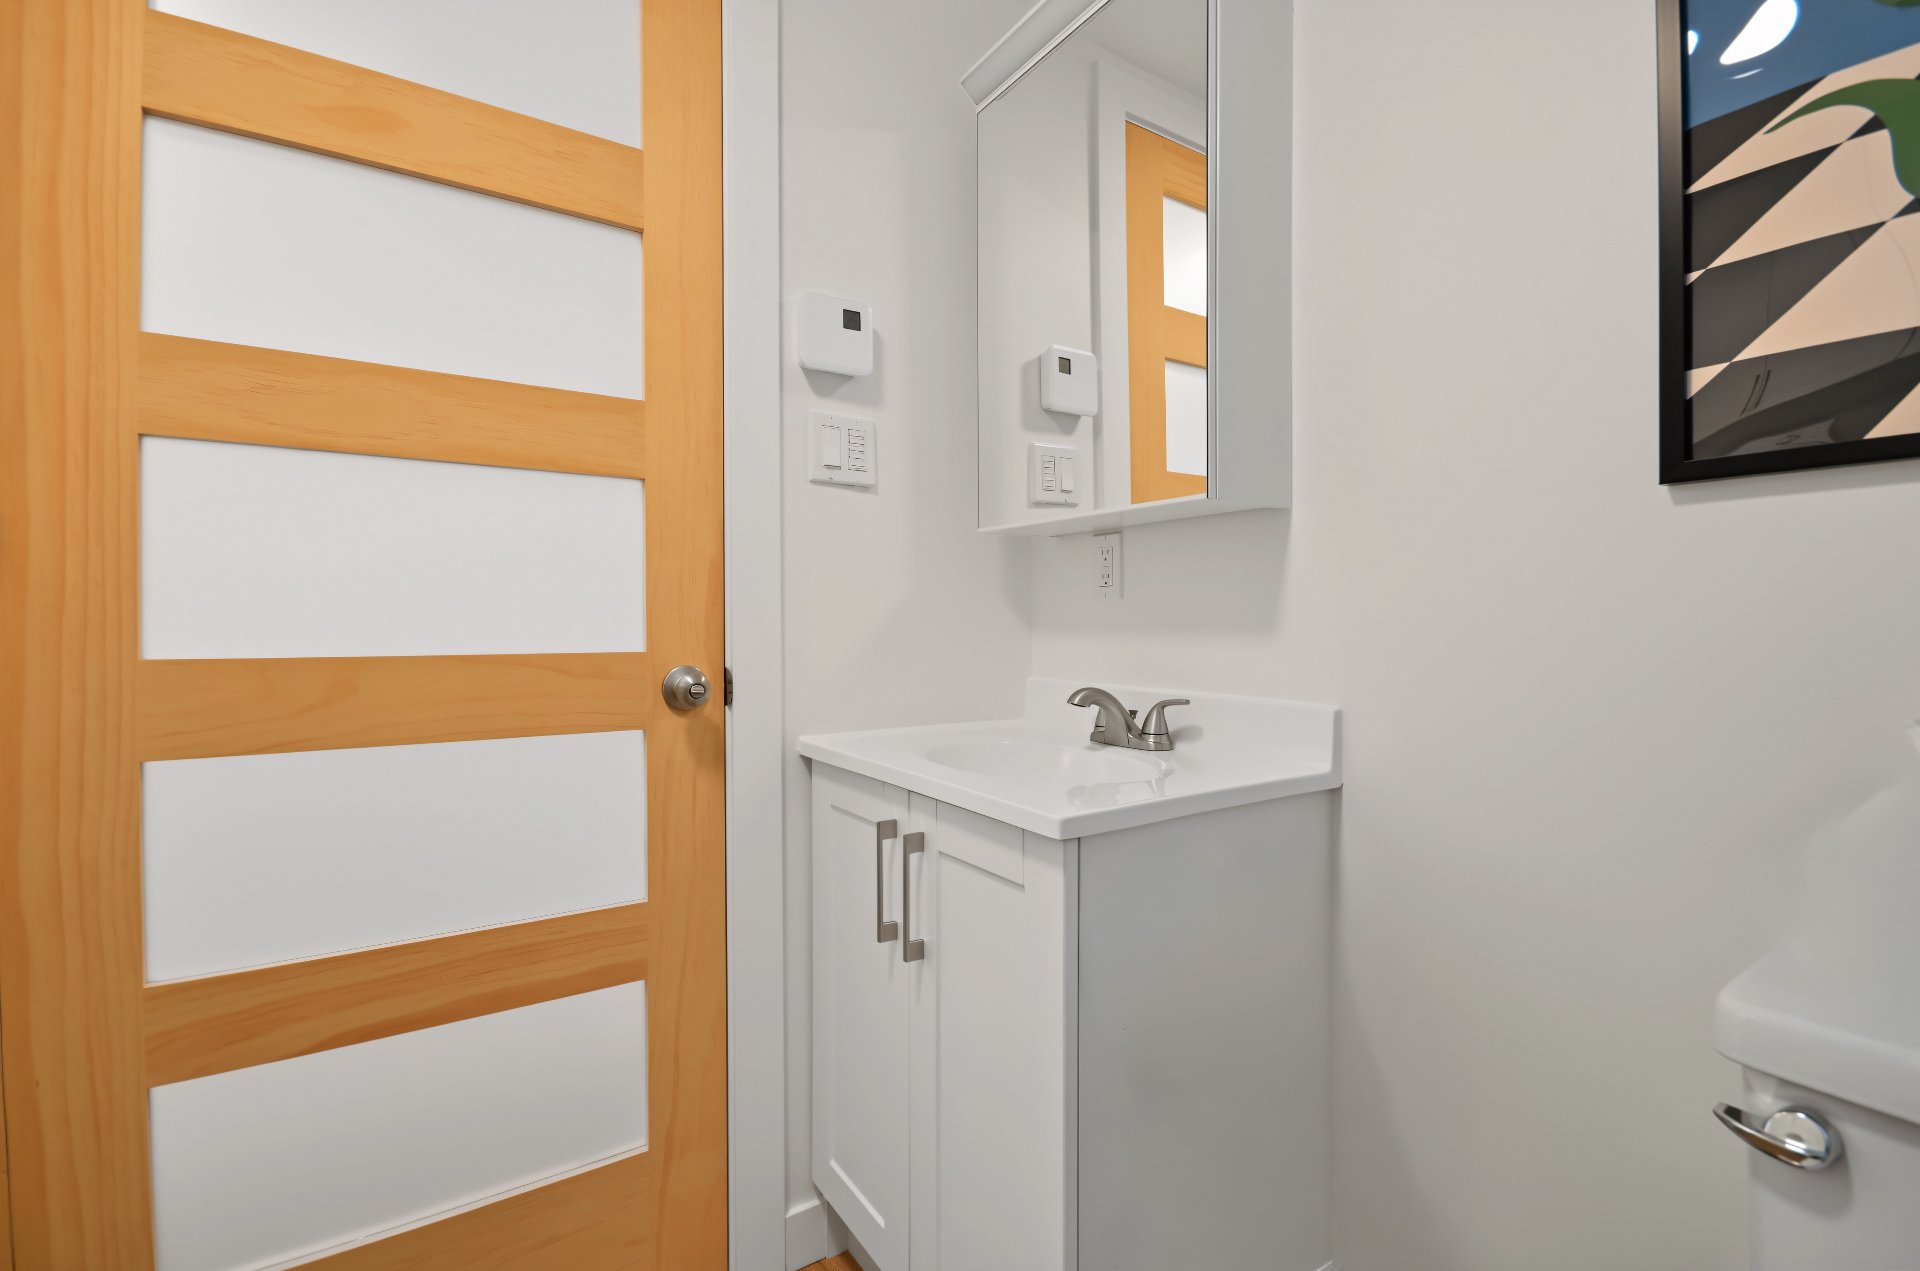
Backyard
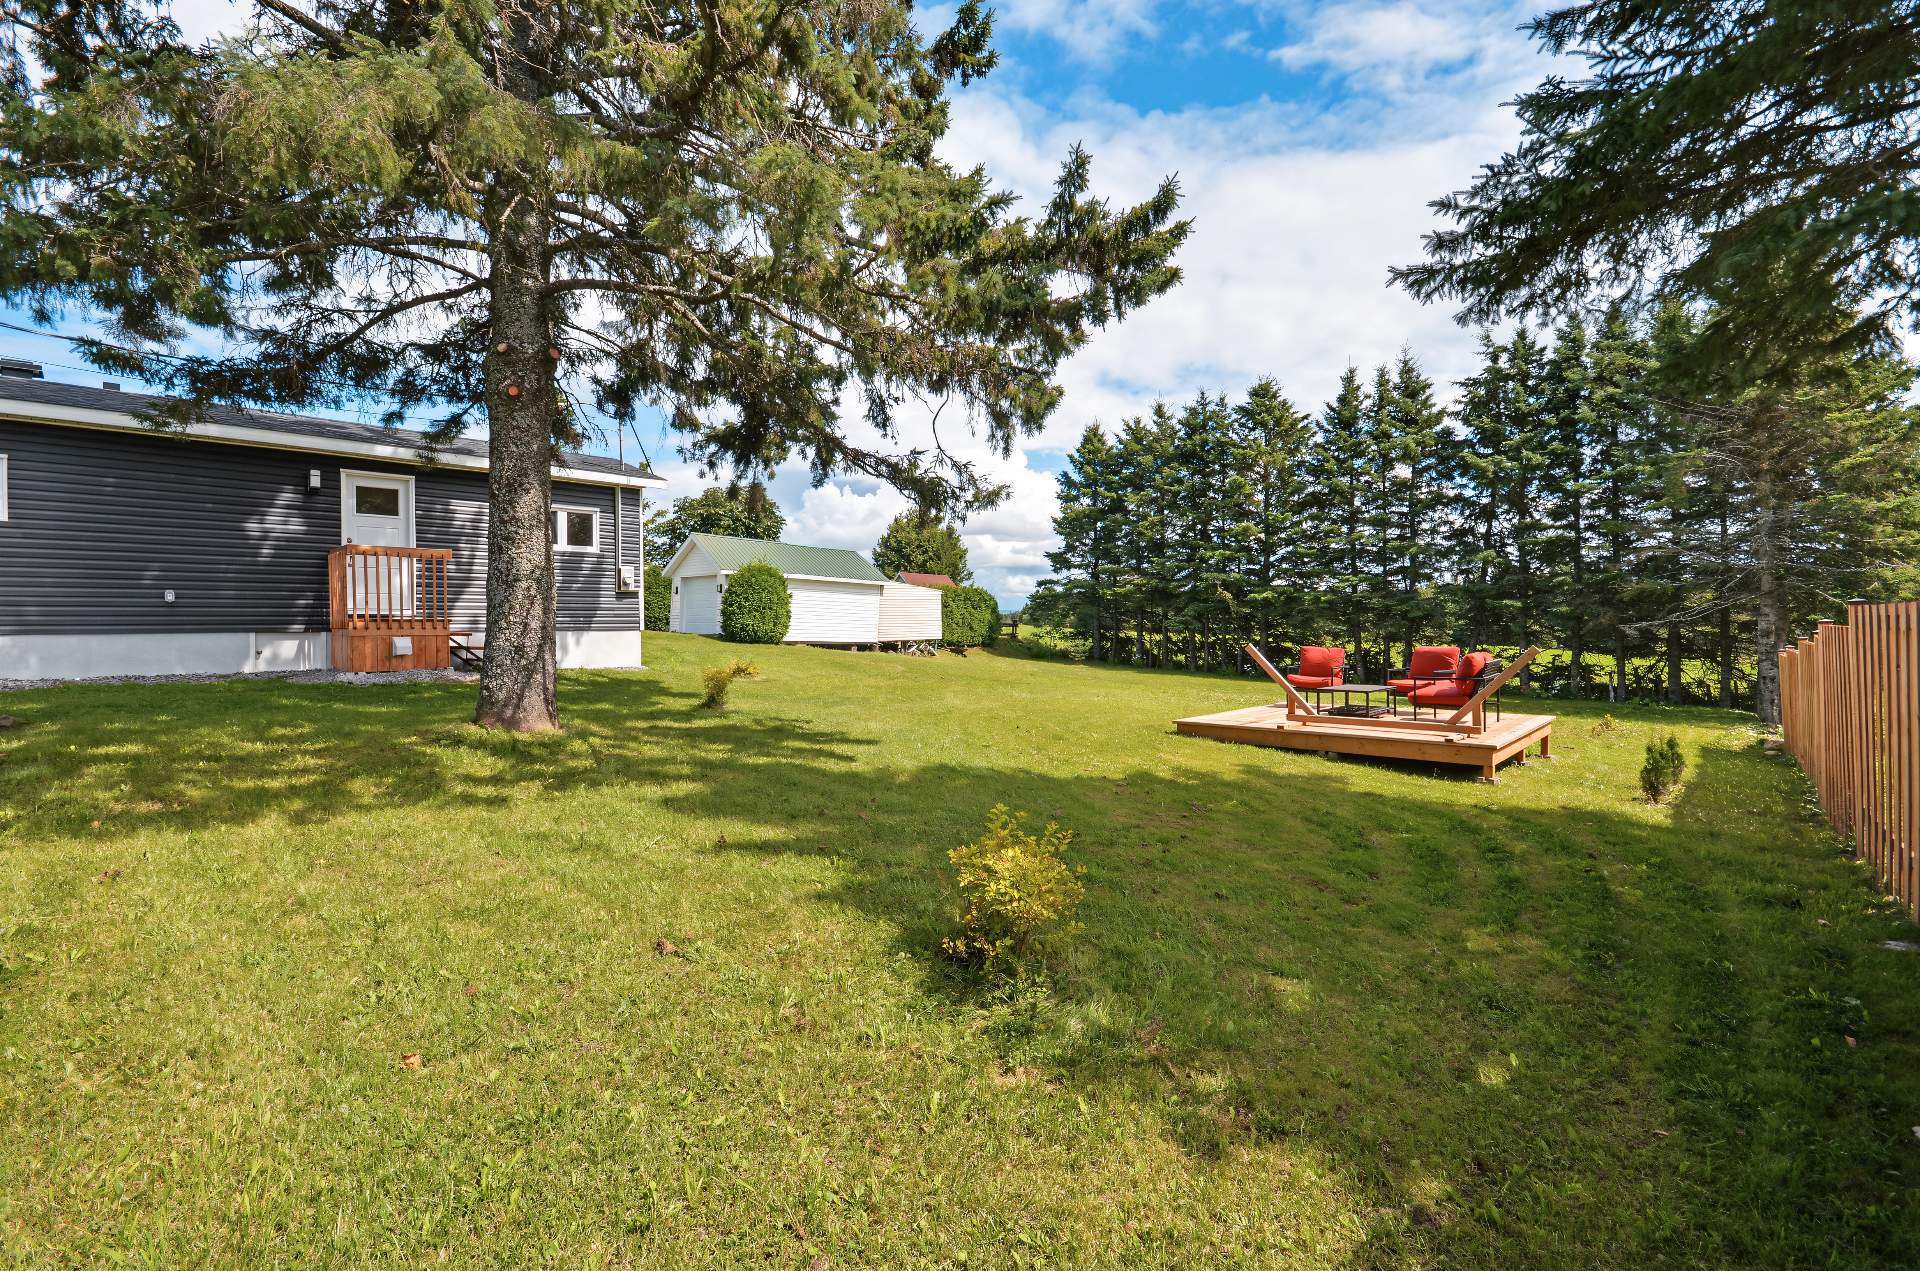
Patio
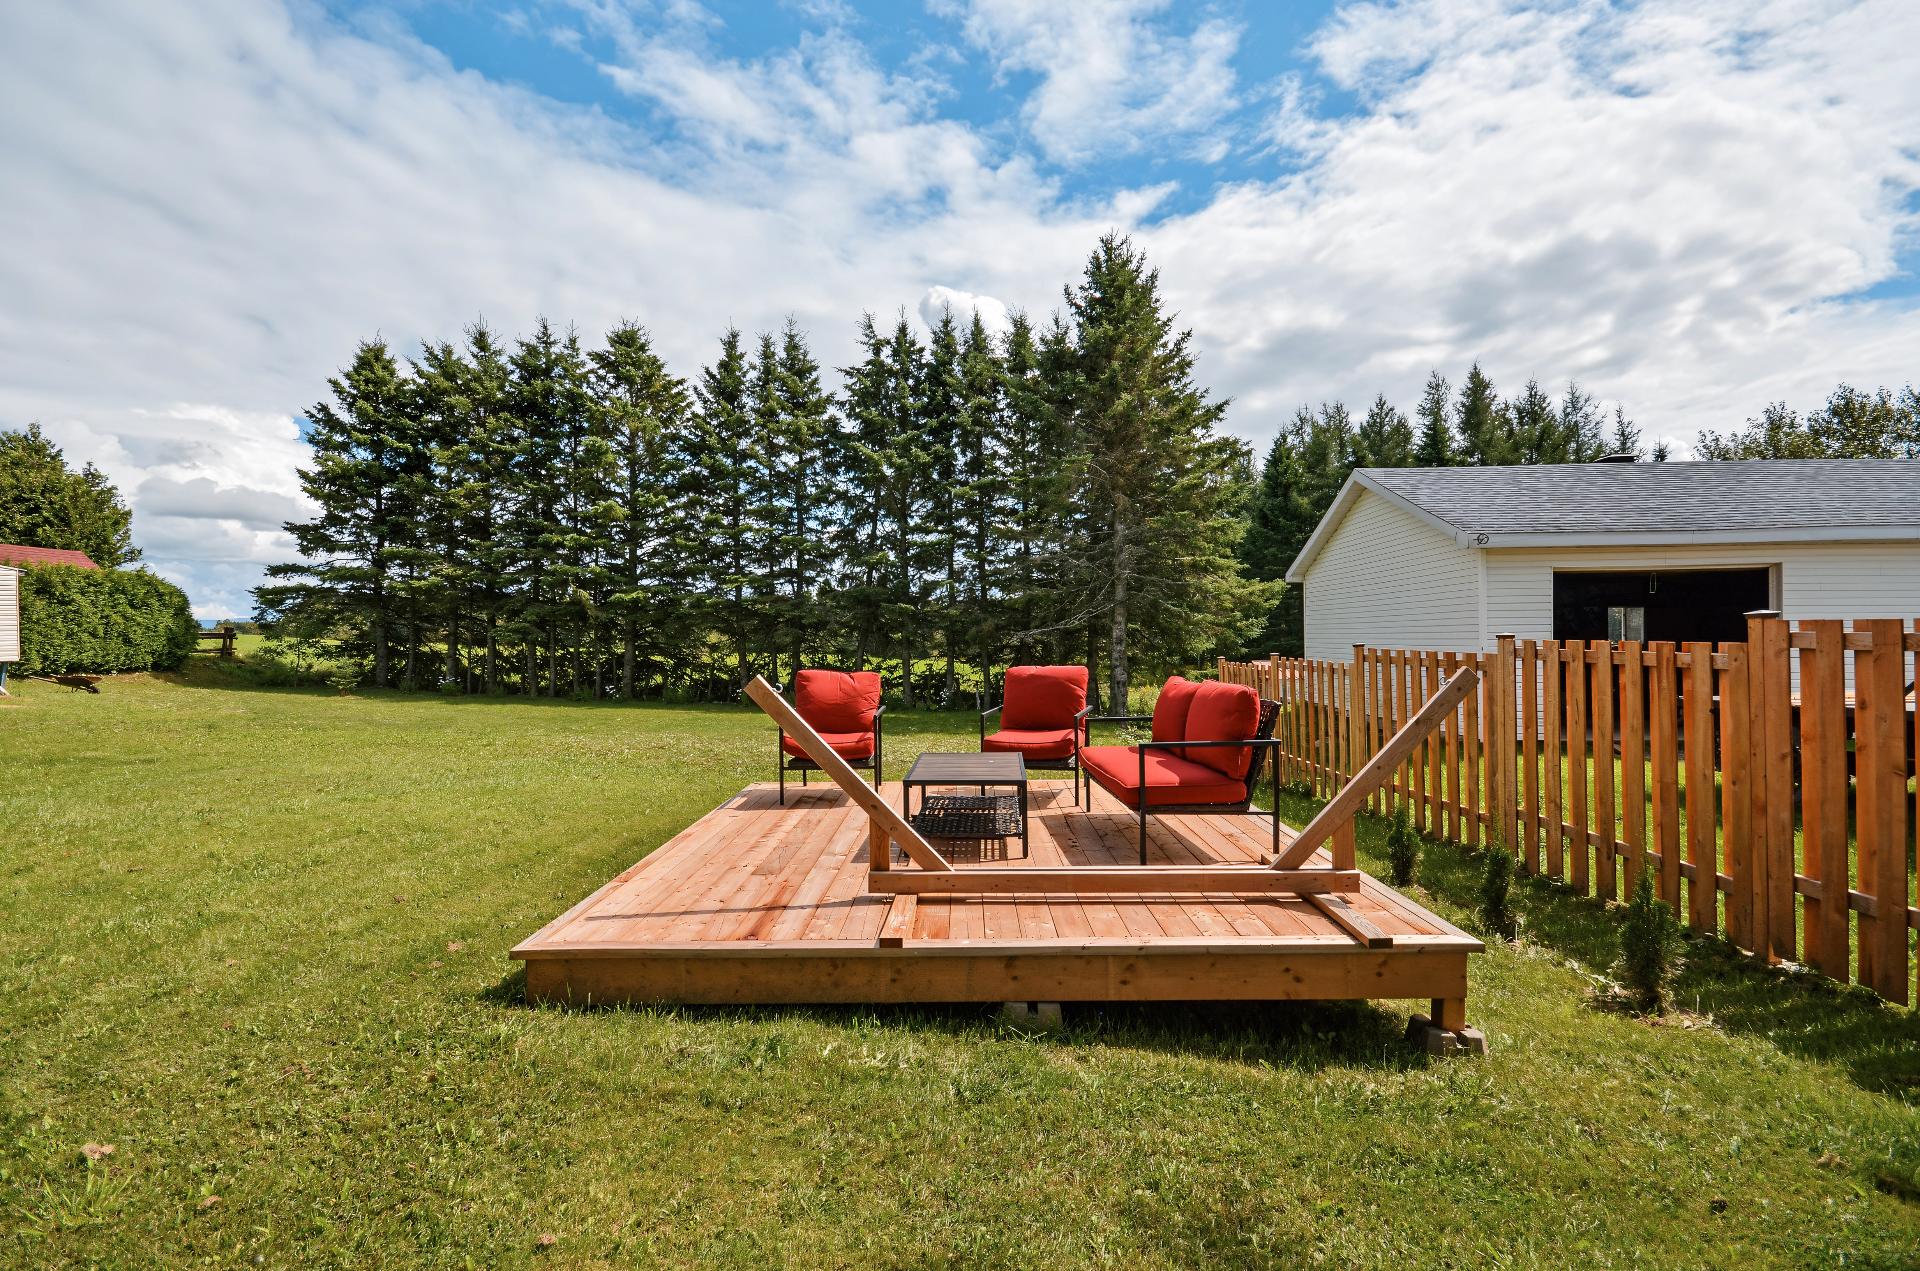
Backyard
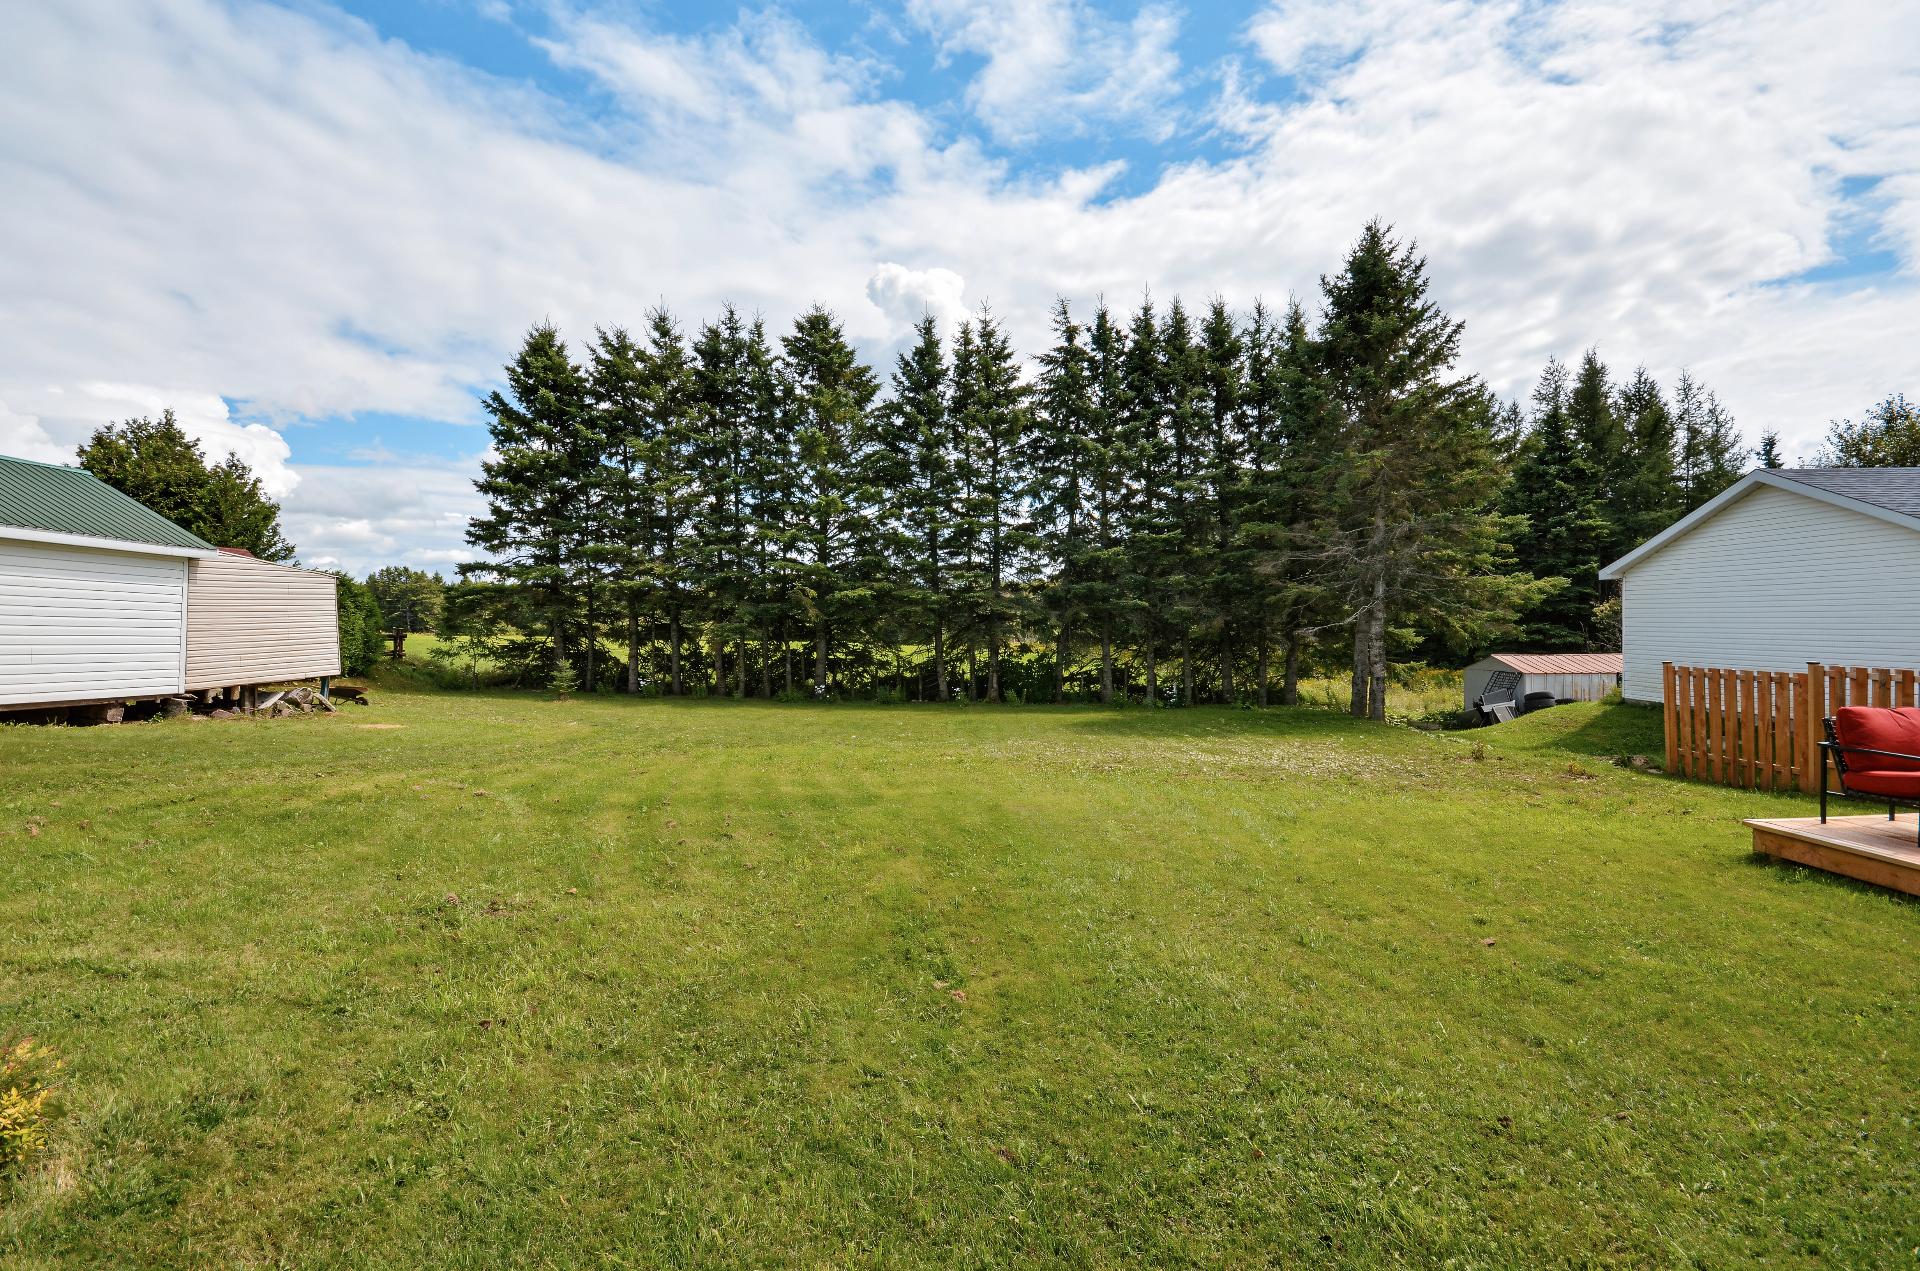
Garage
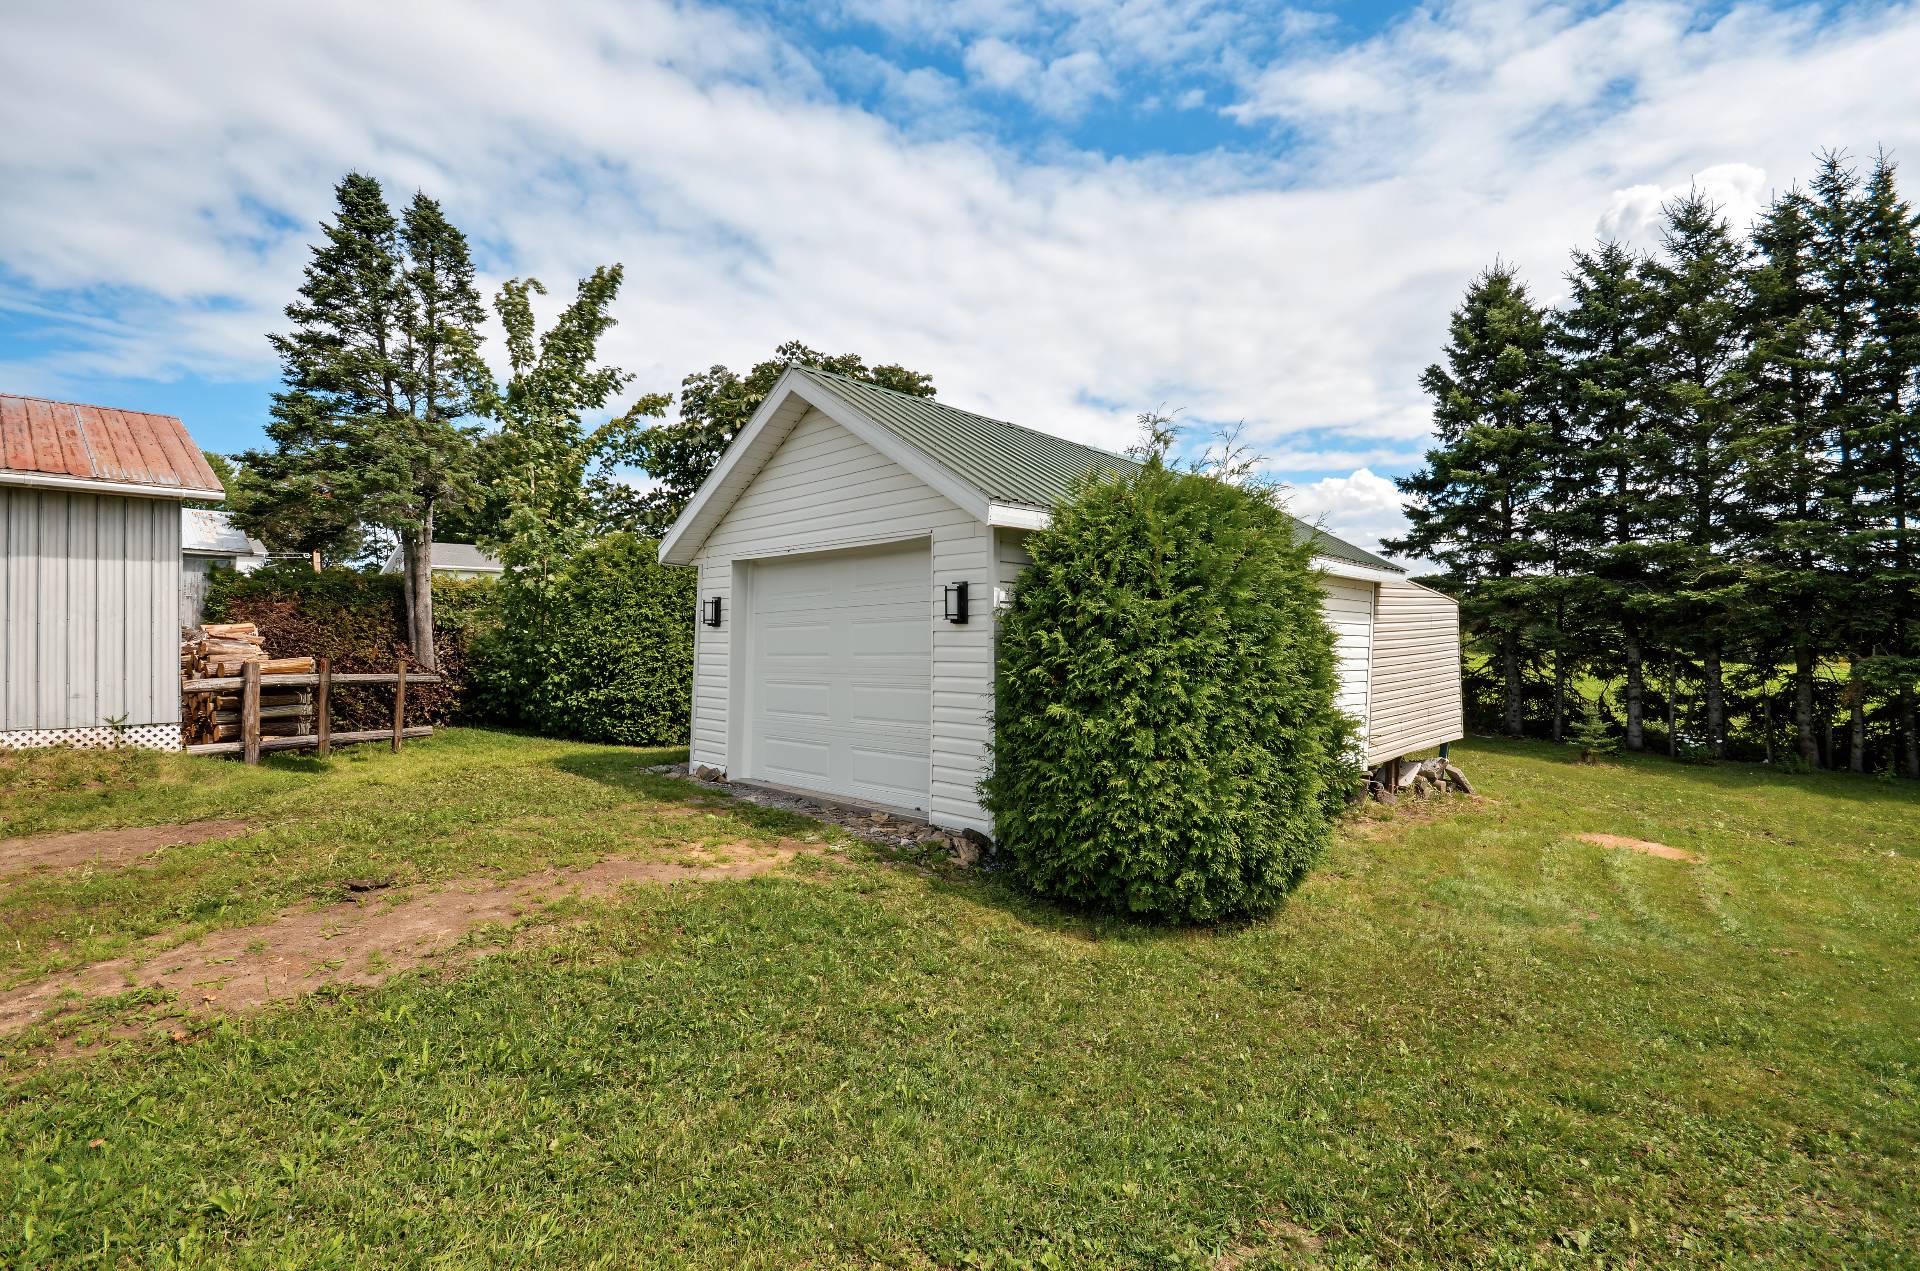
Backyard
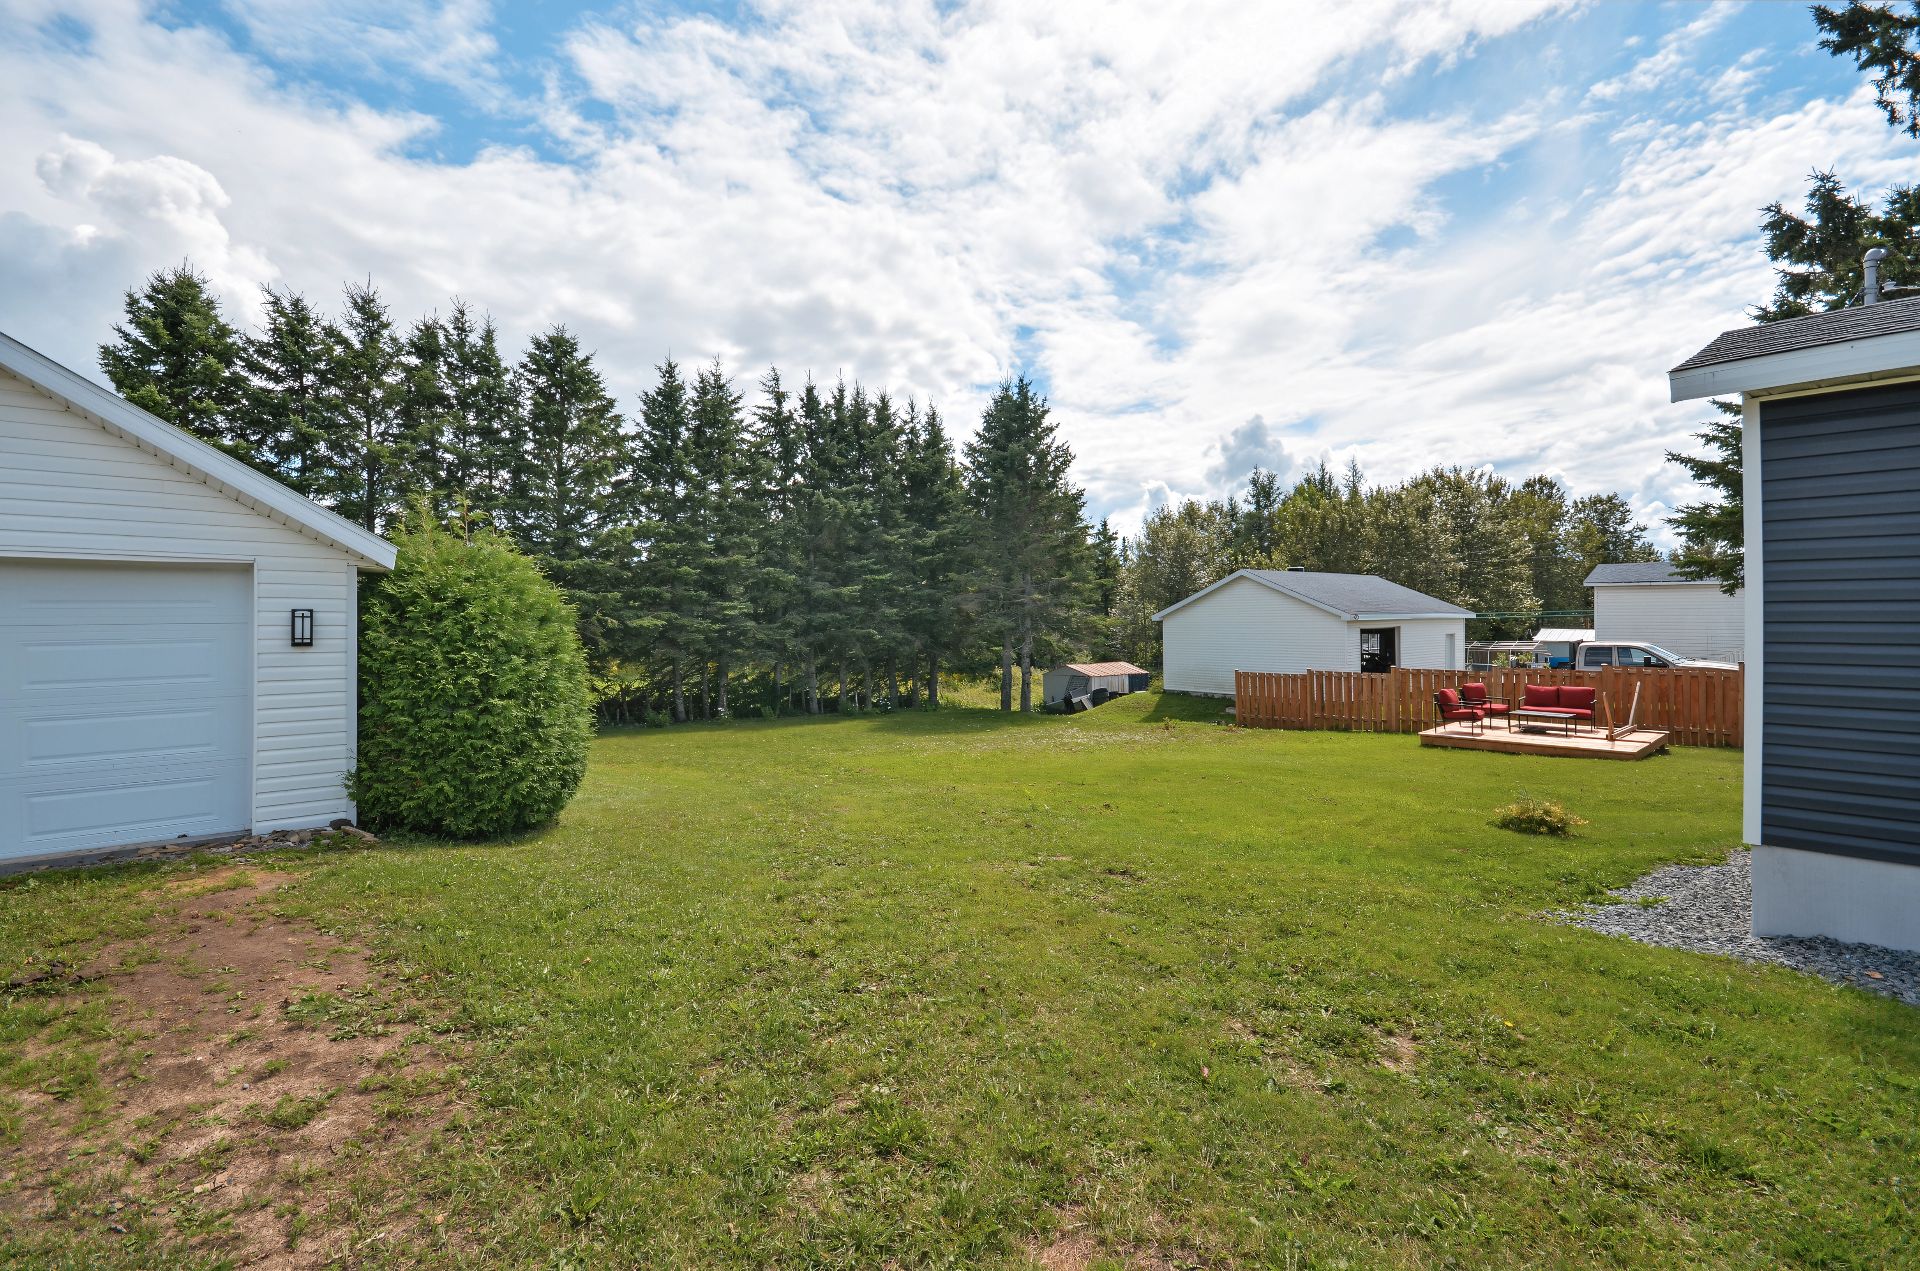
Backyard
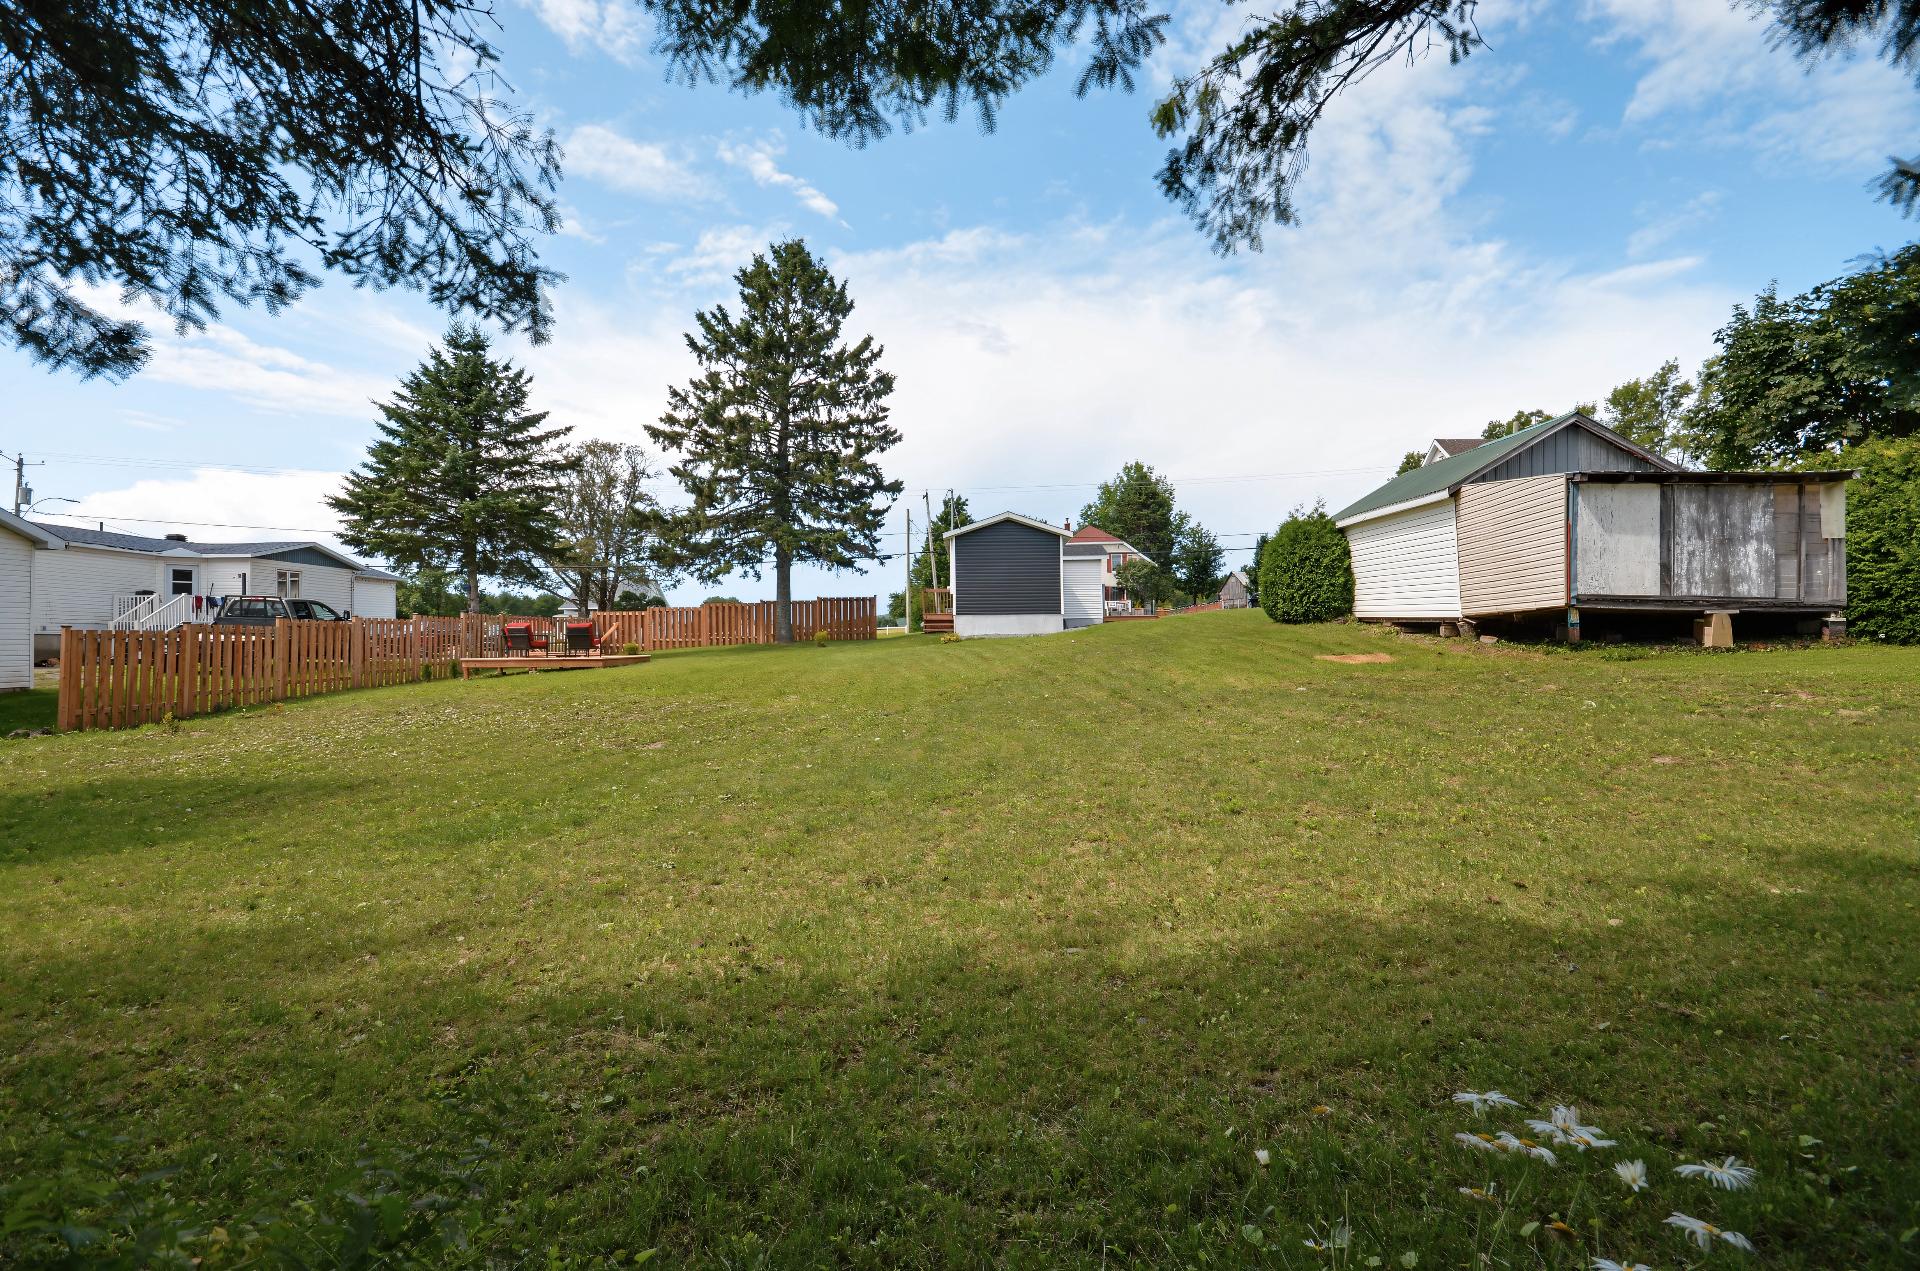
Backyard
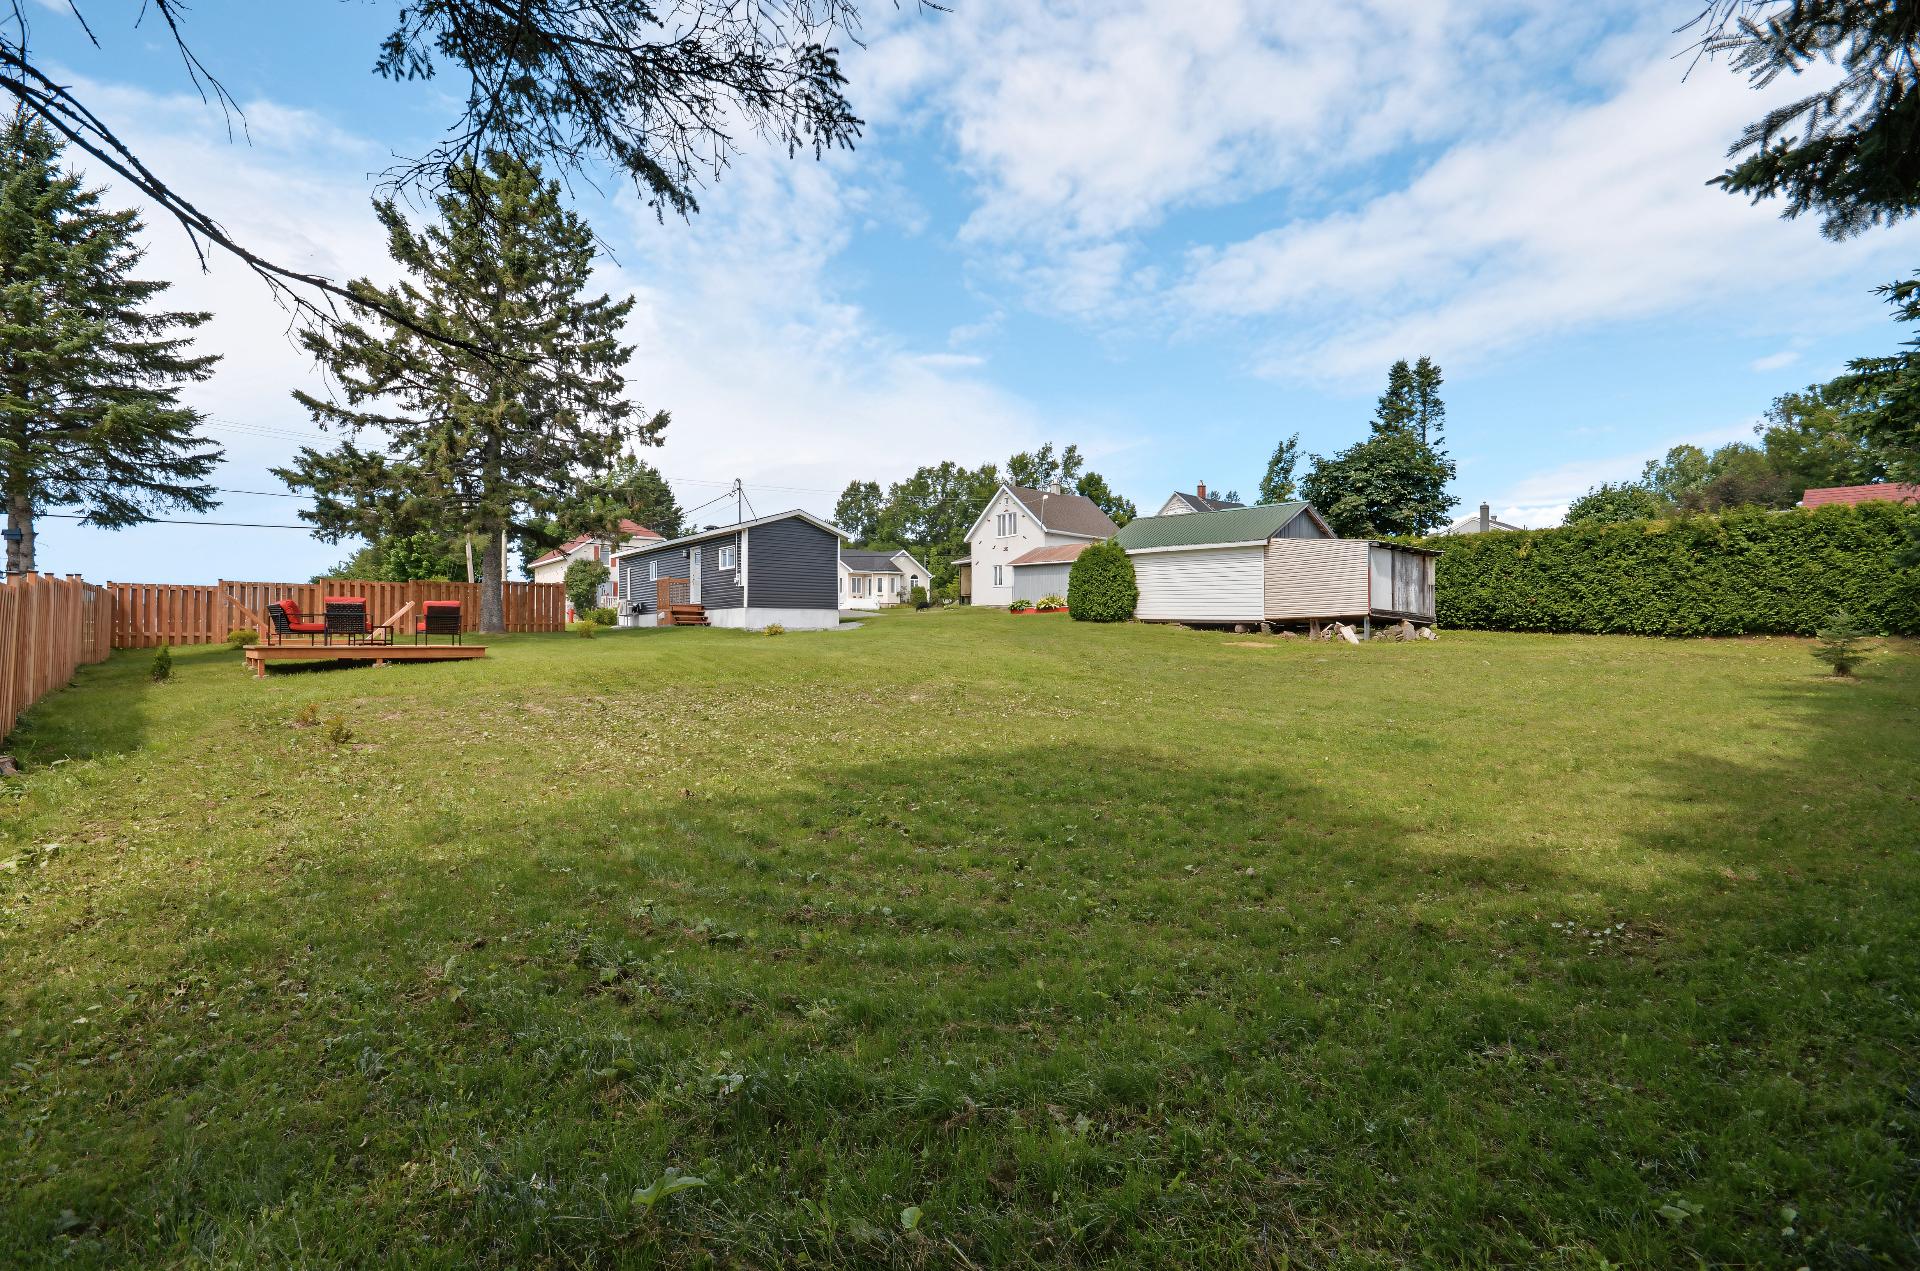
Back facade
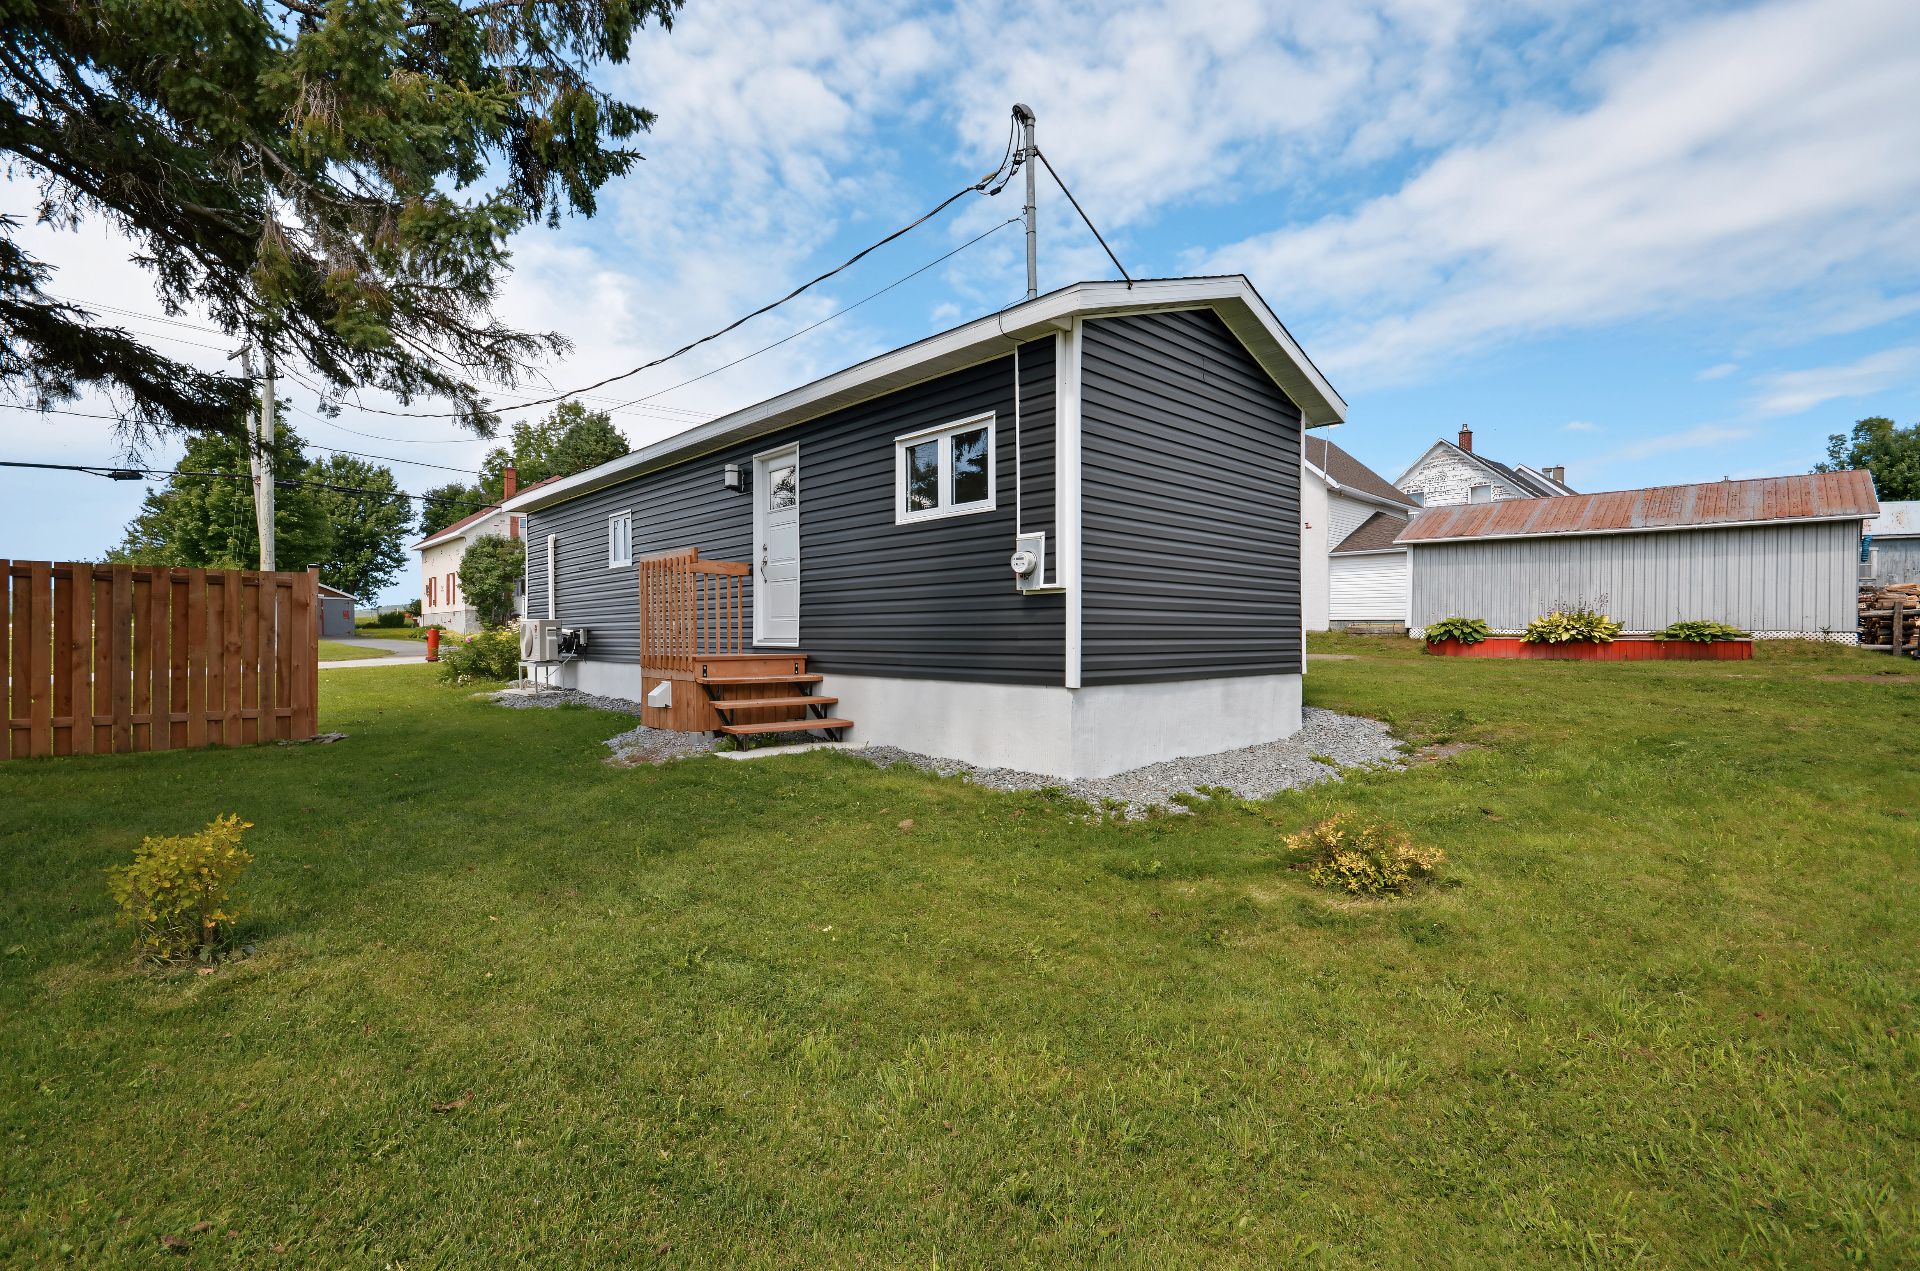
Frontage
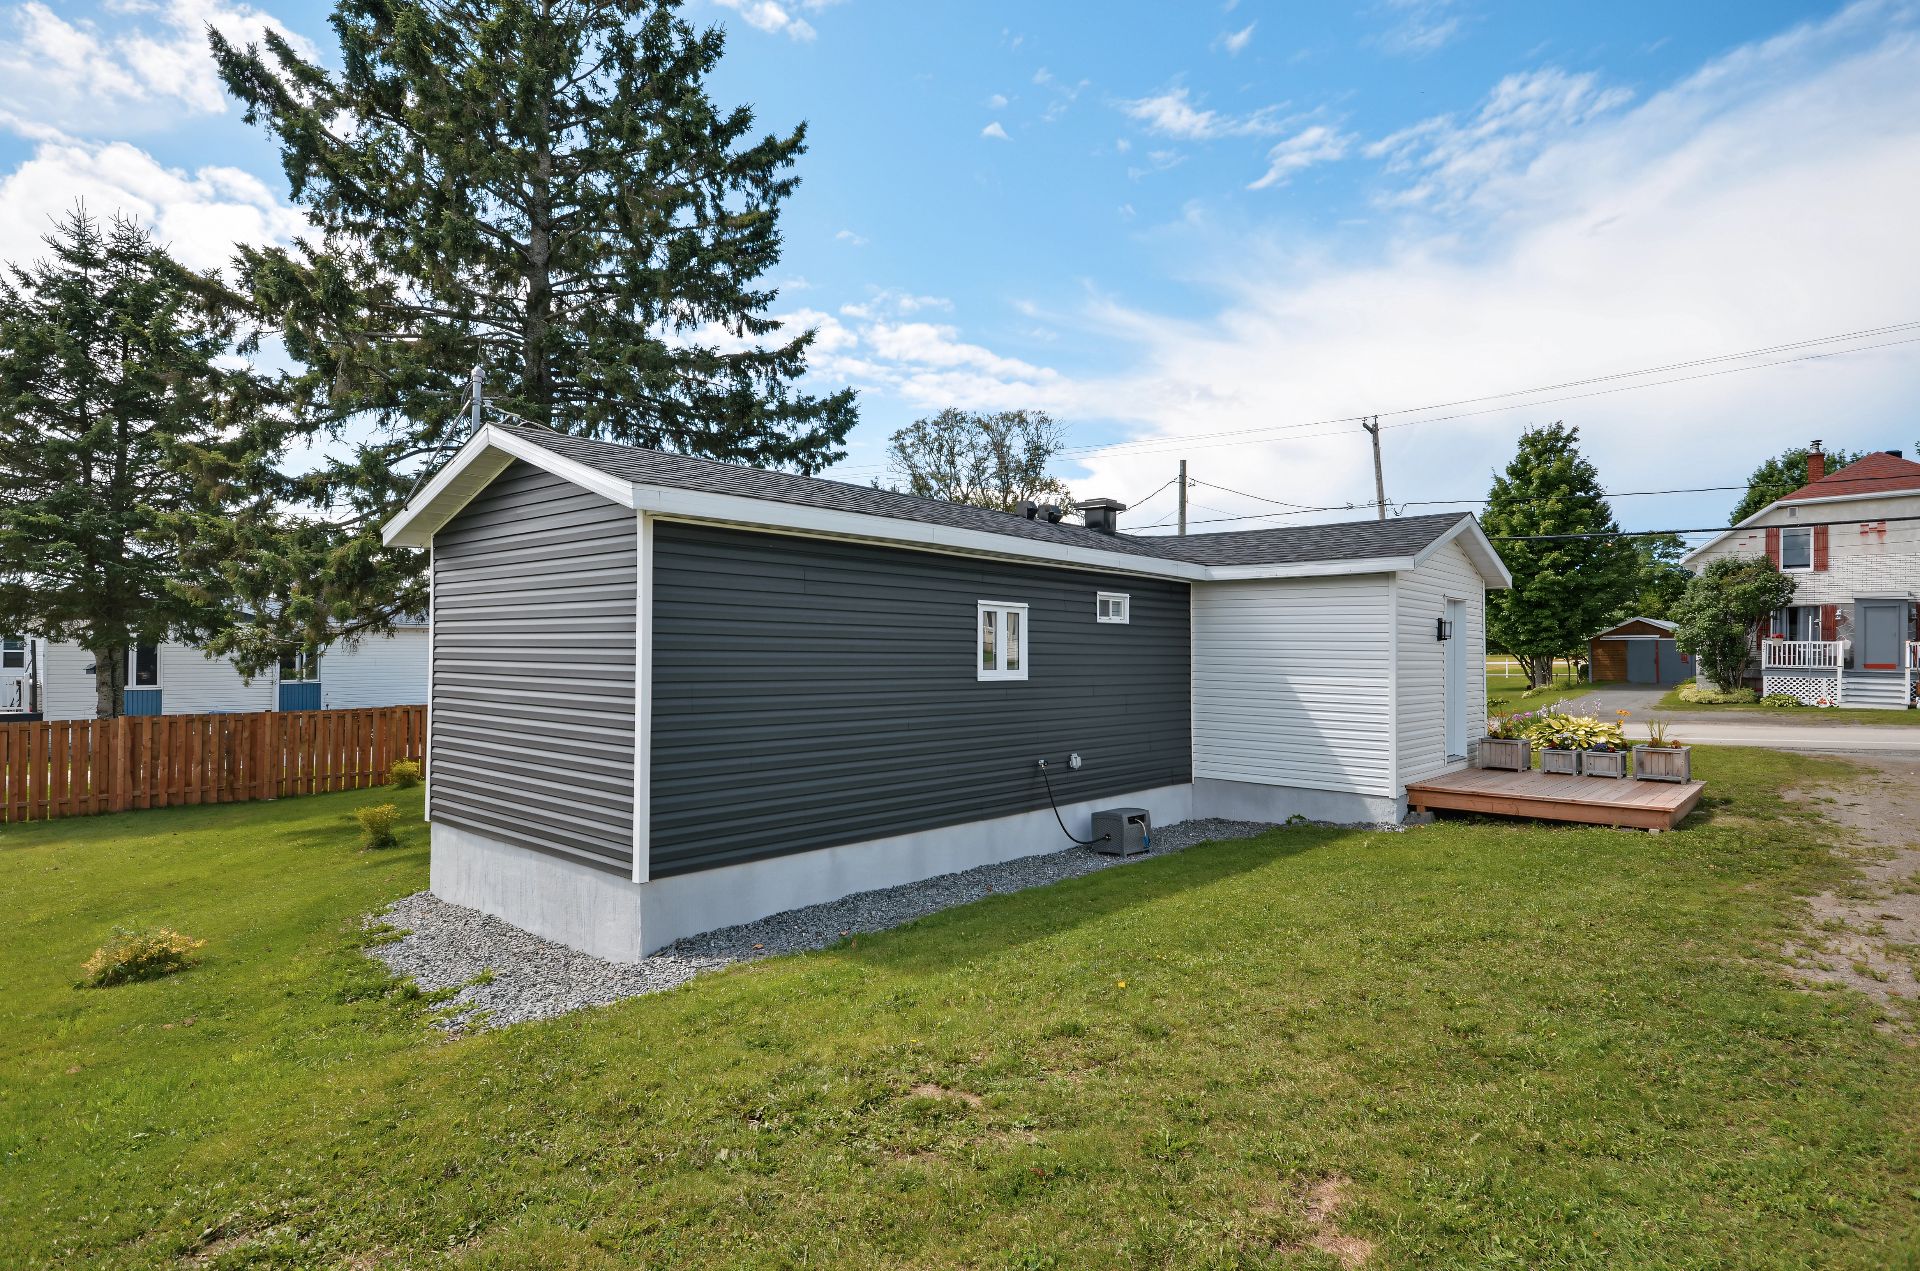
Frontage
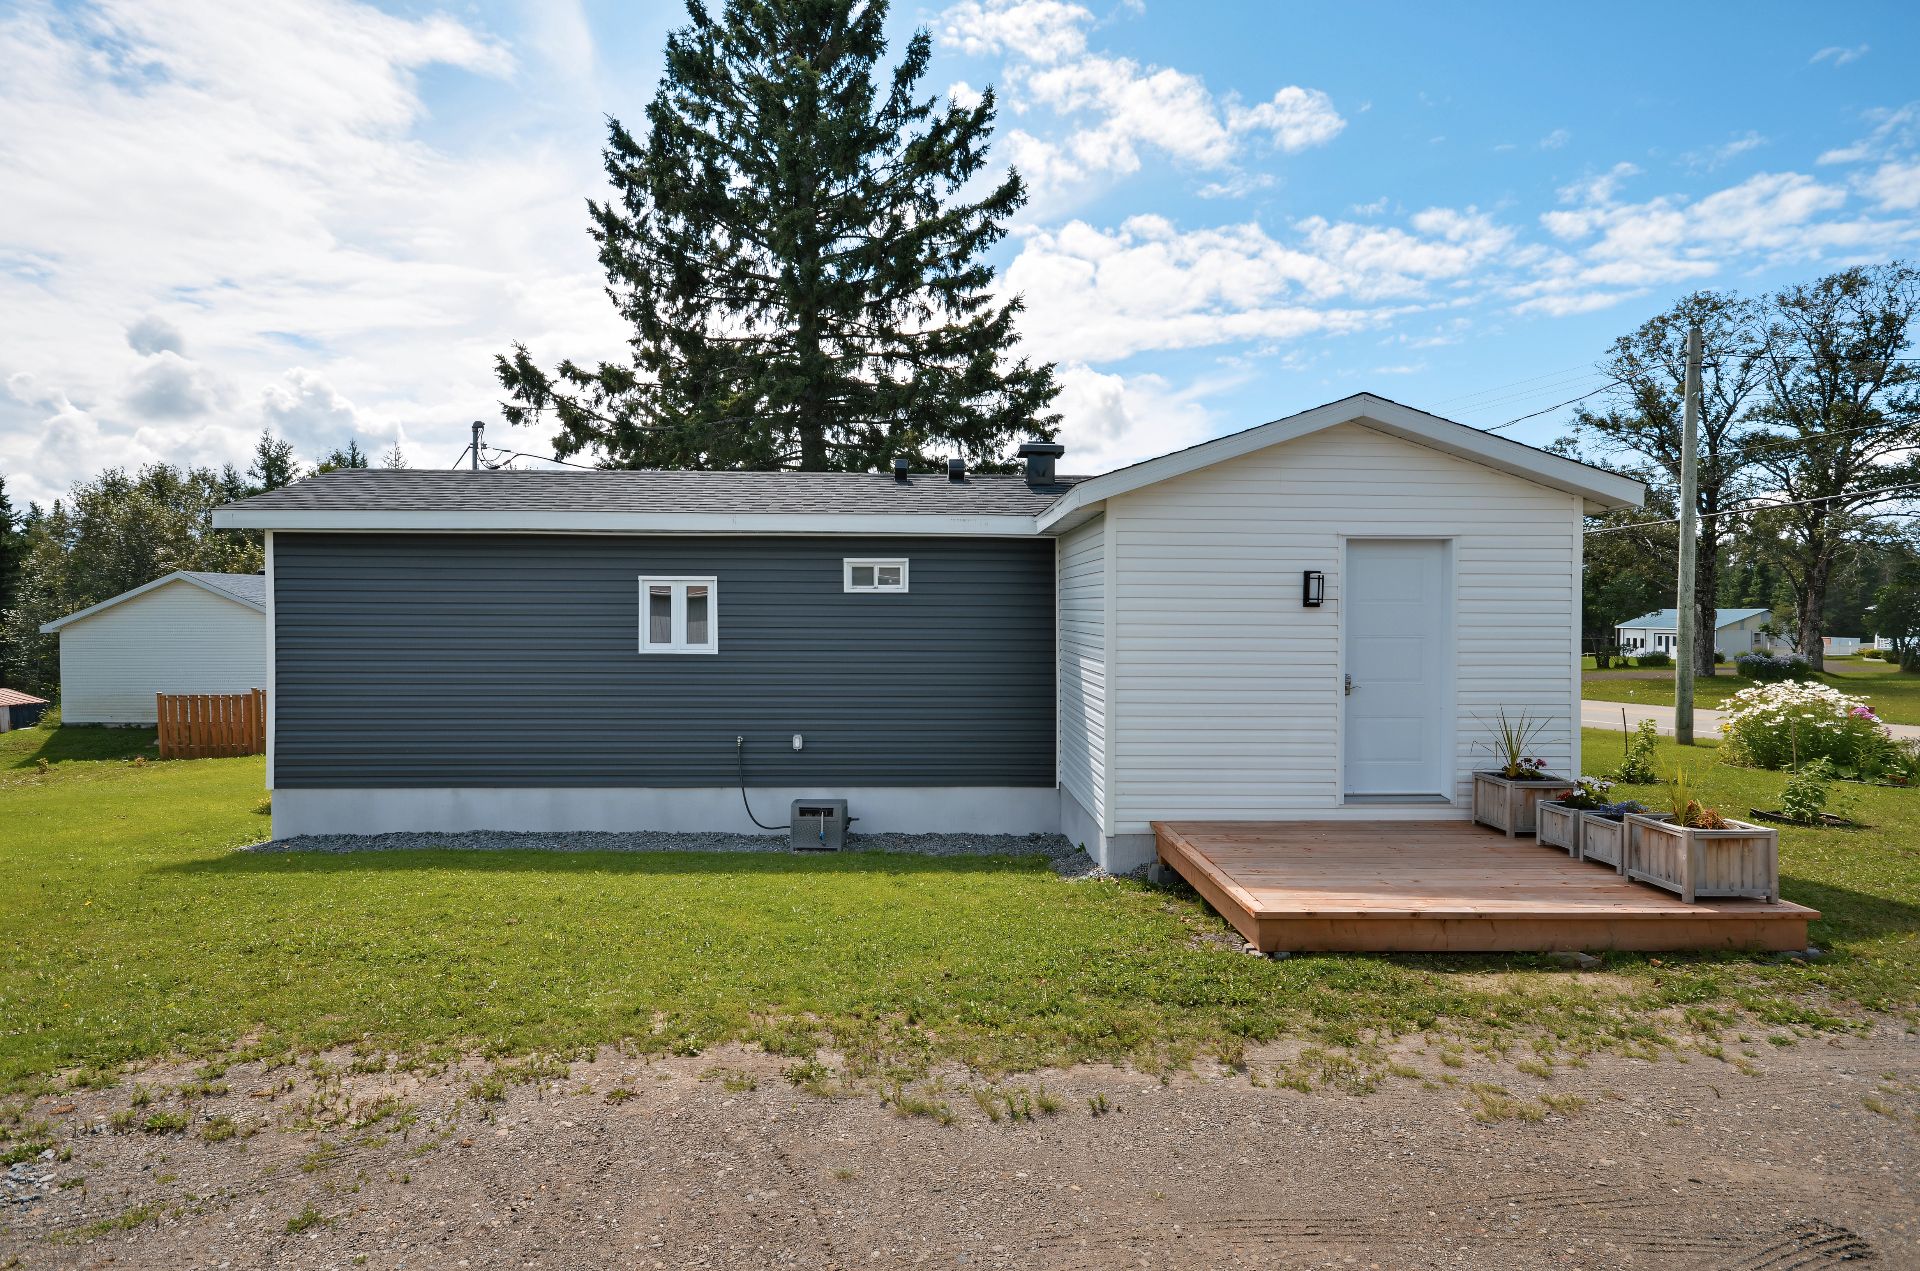
Frontage
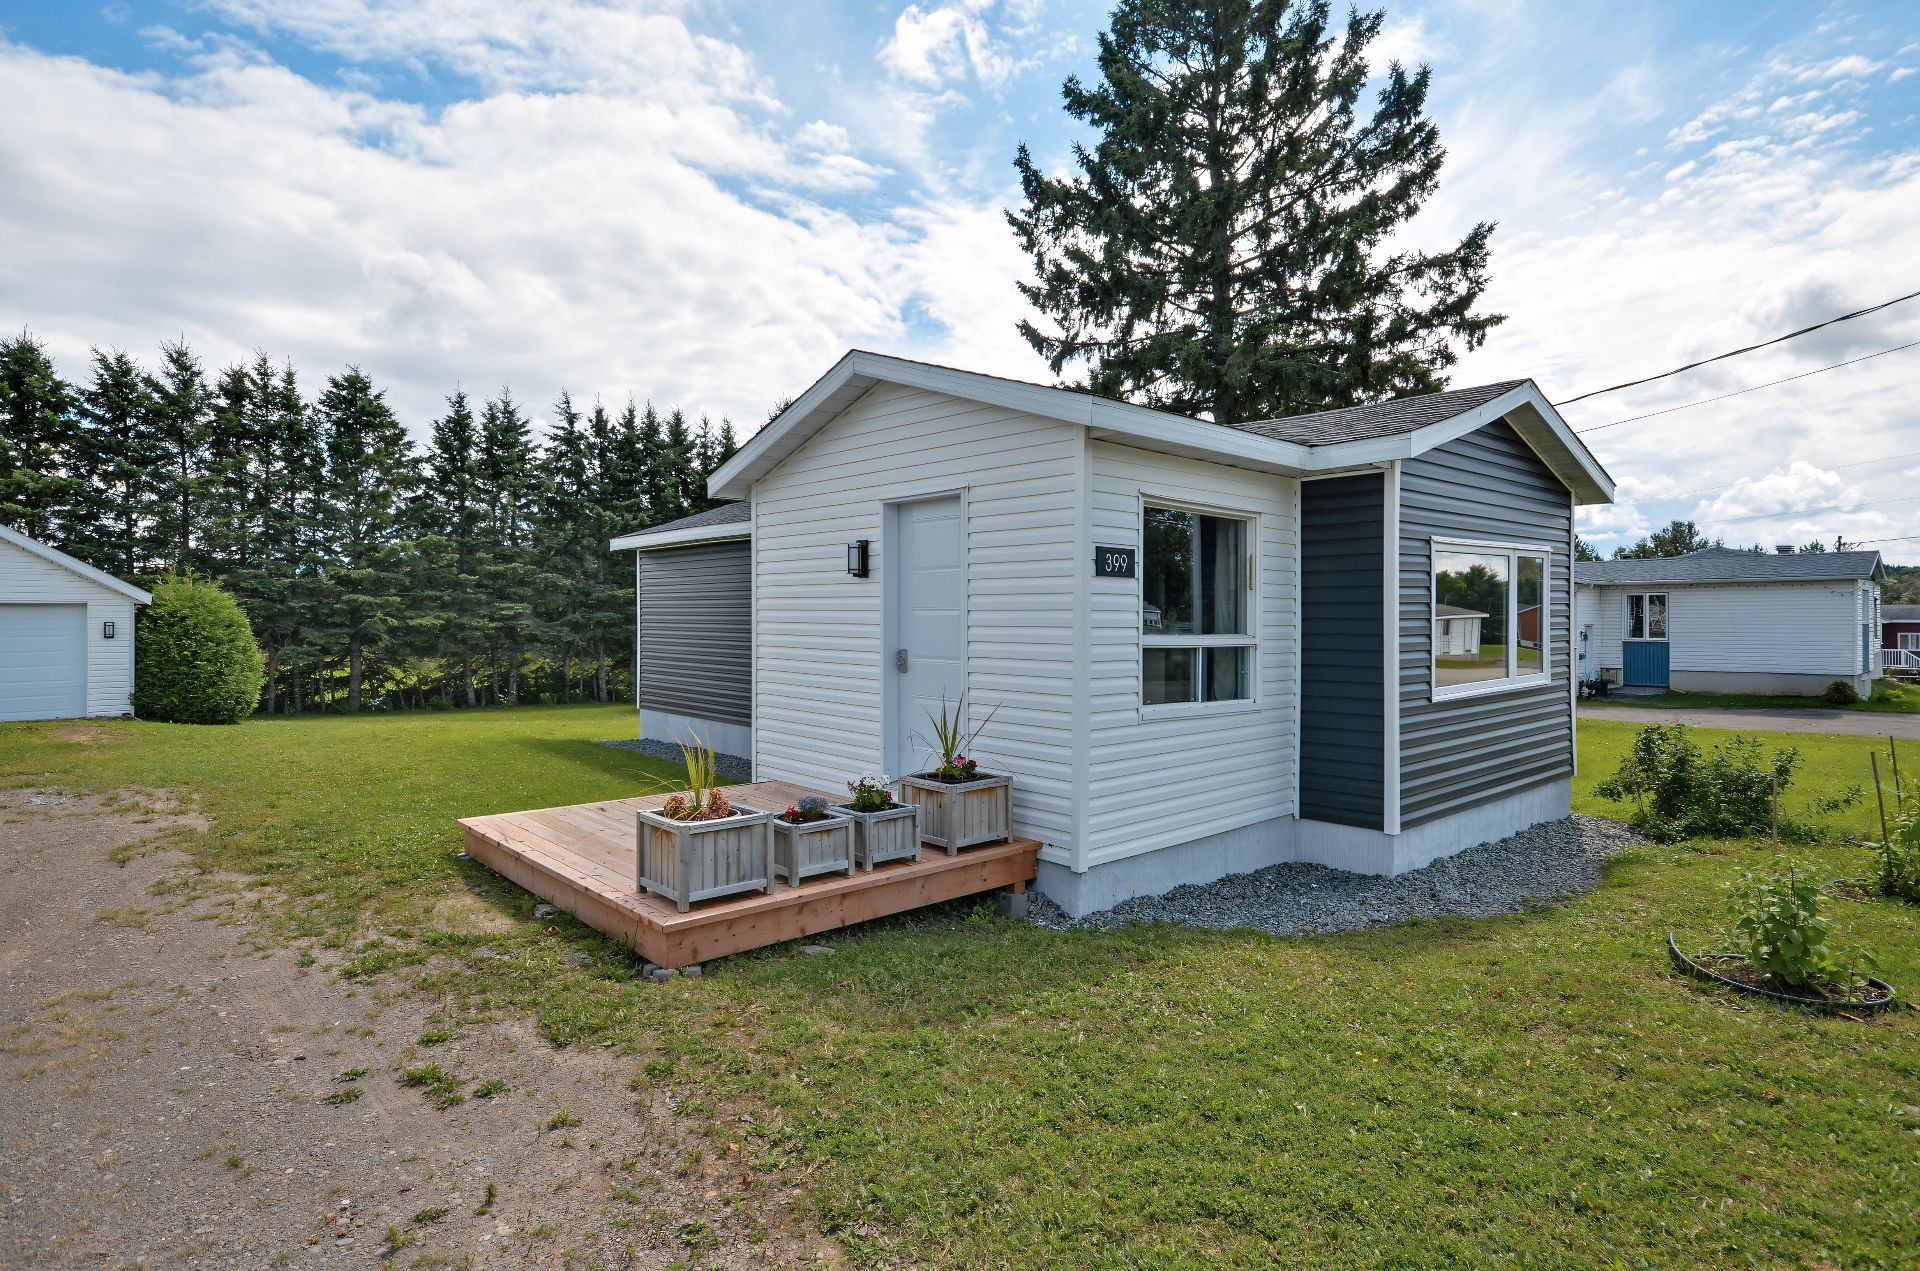
Frontage
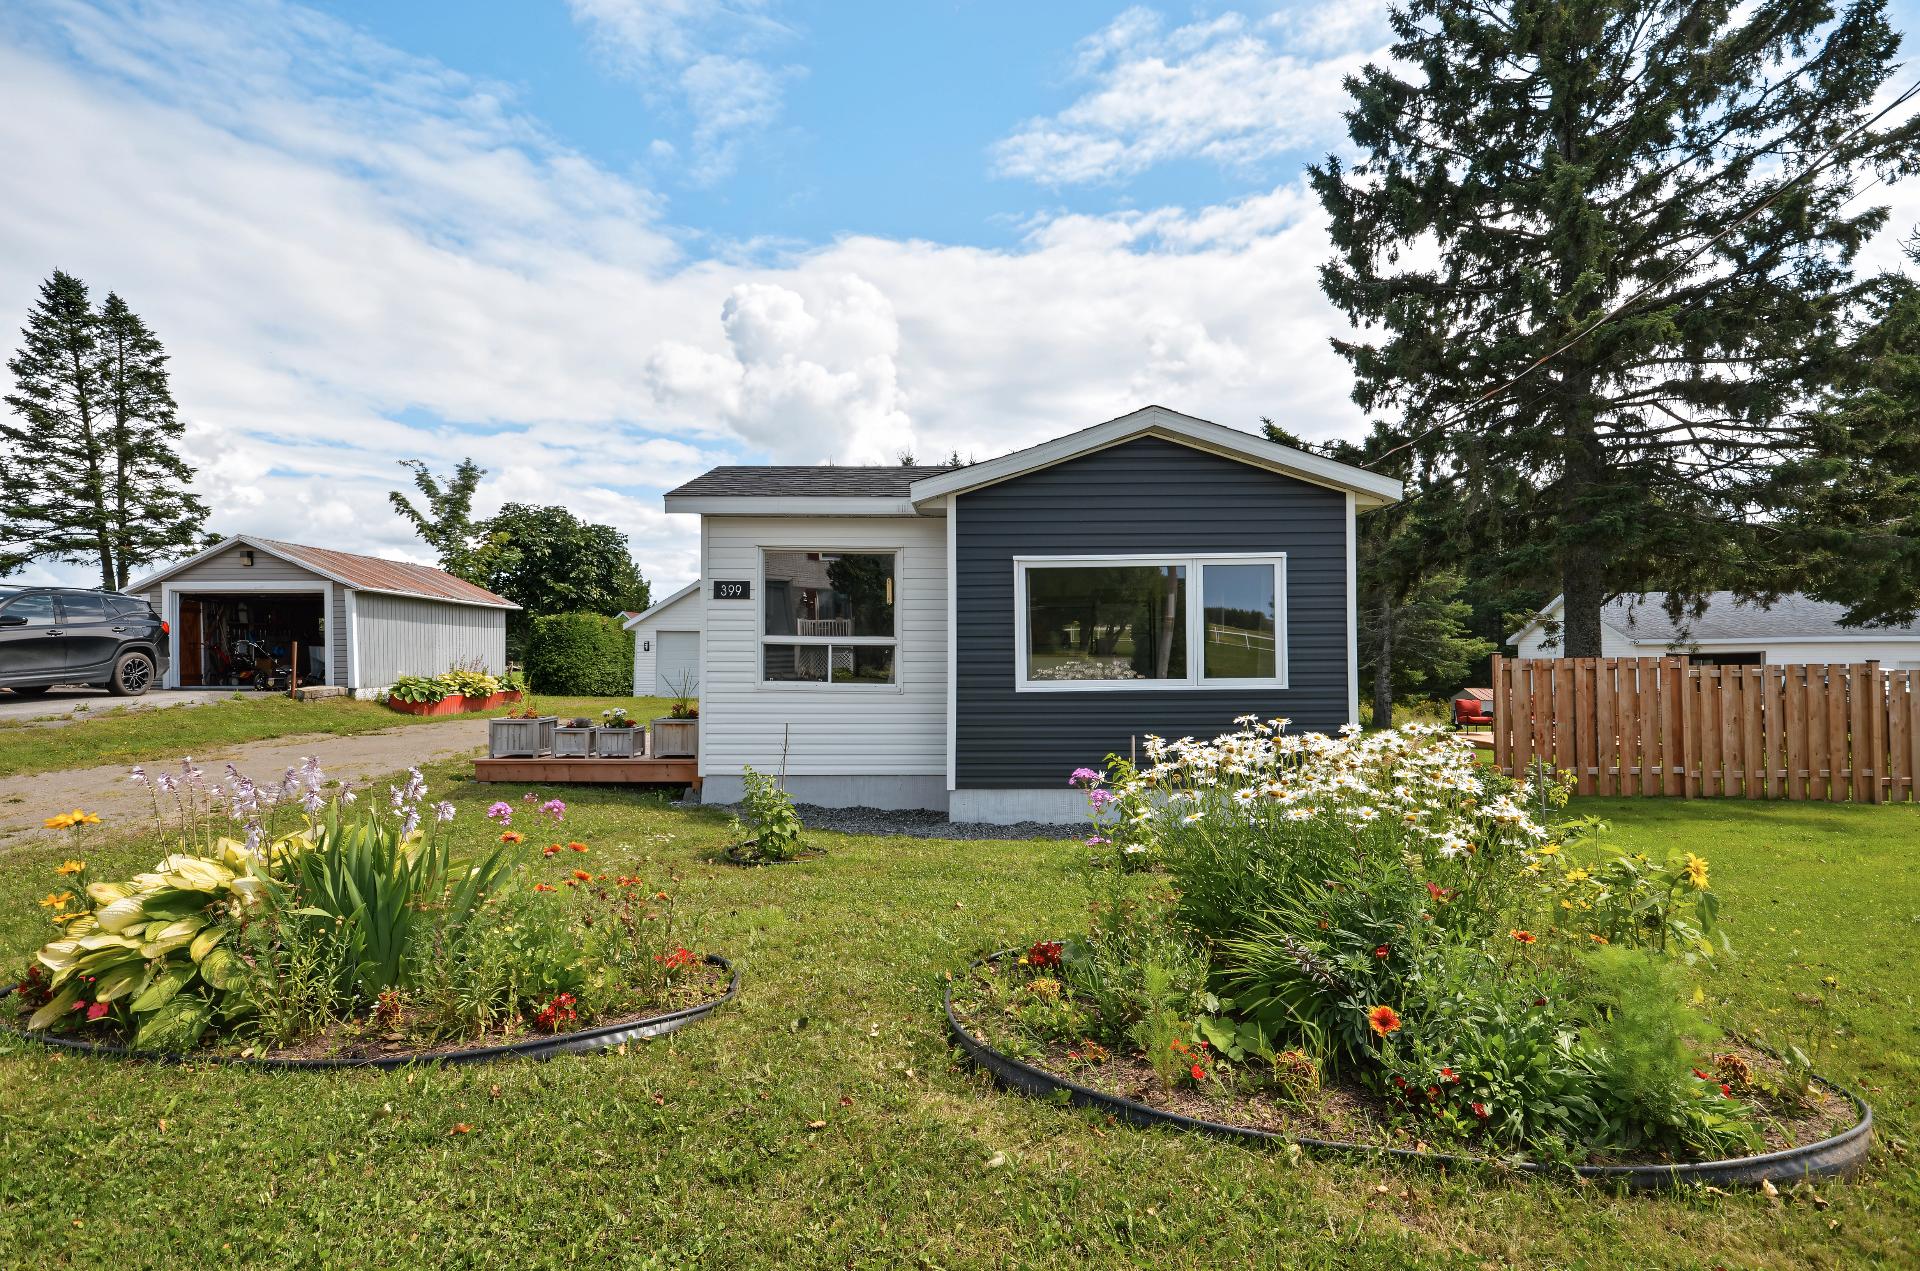
Frontage
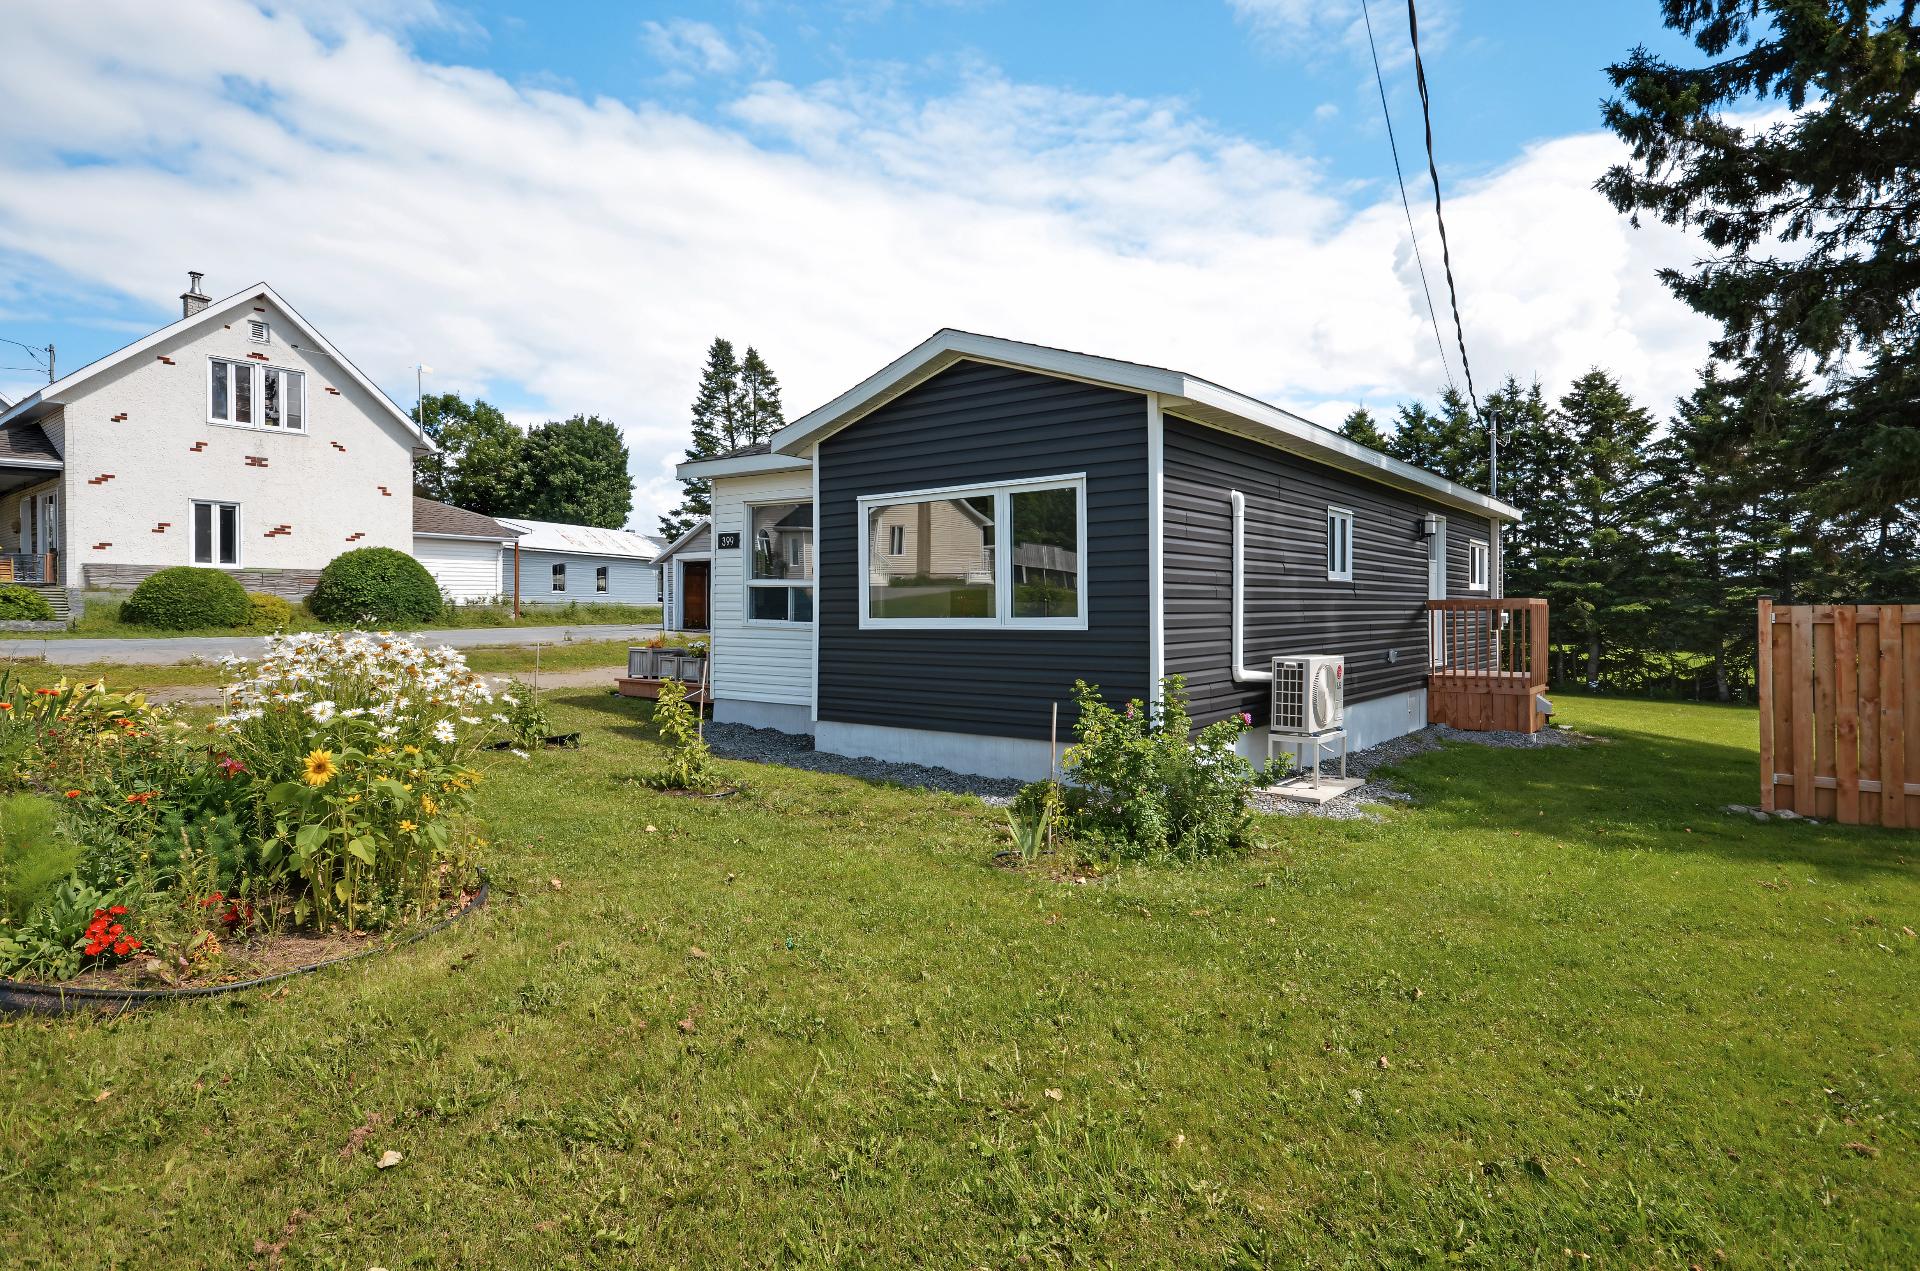
Aerial photo
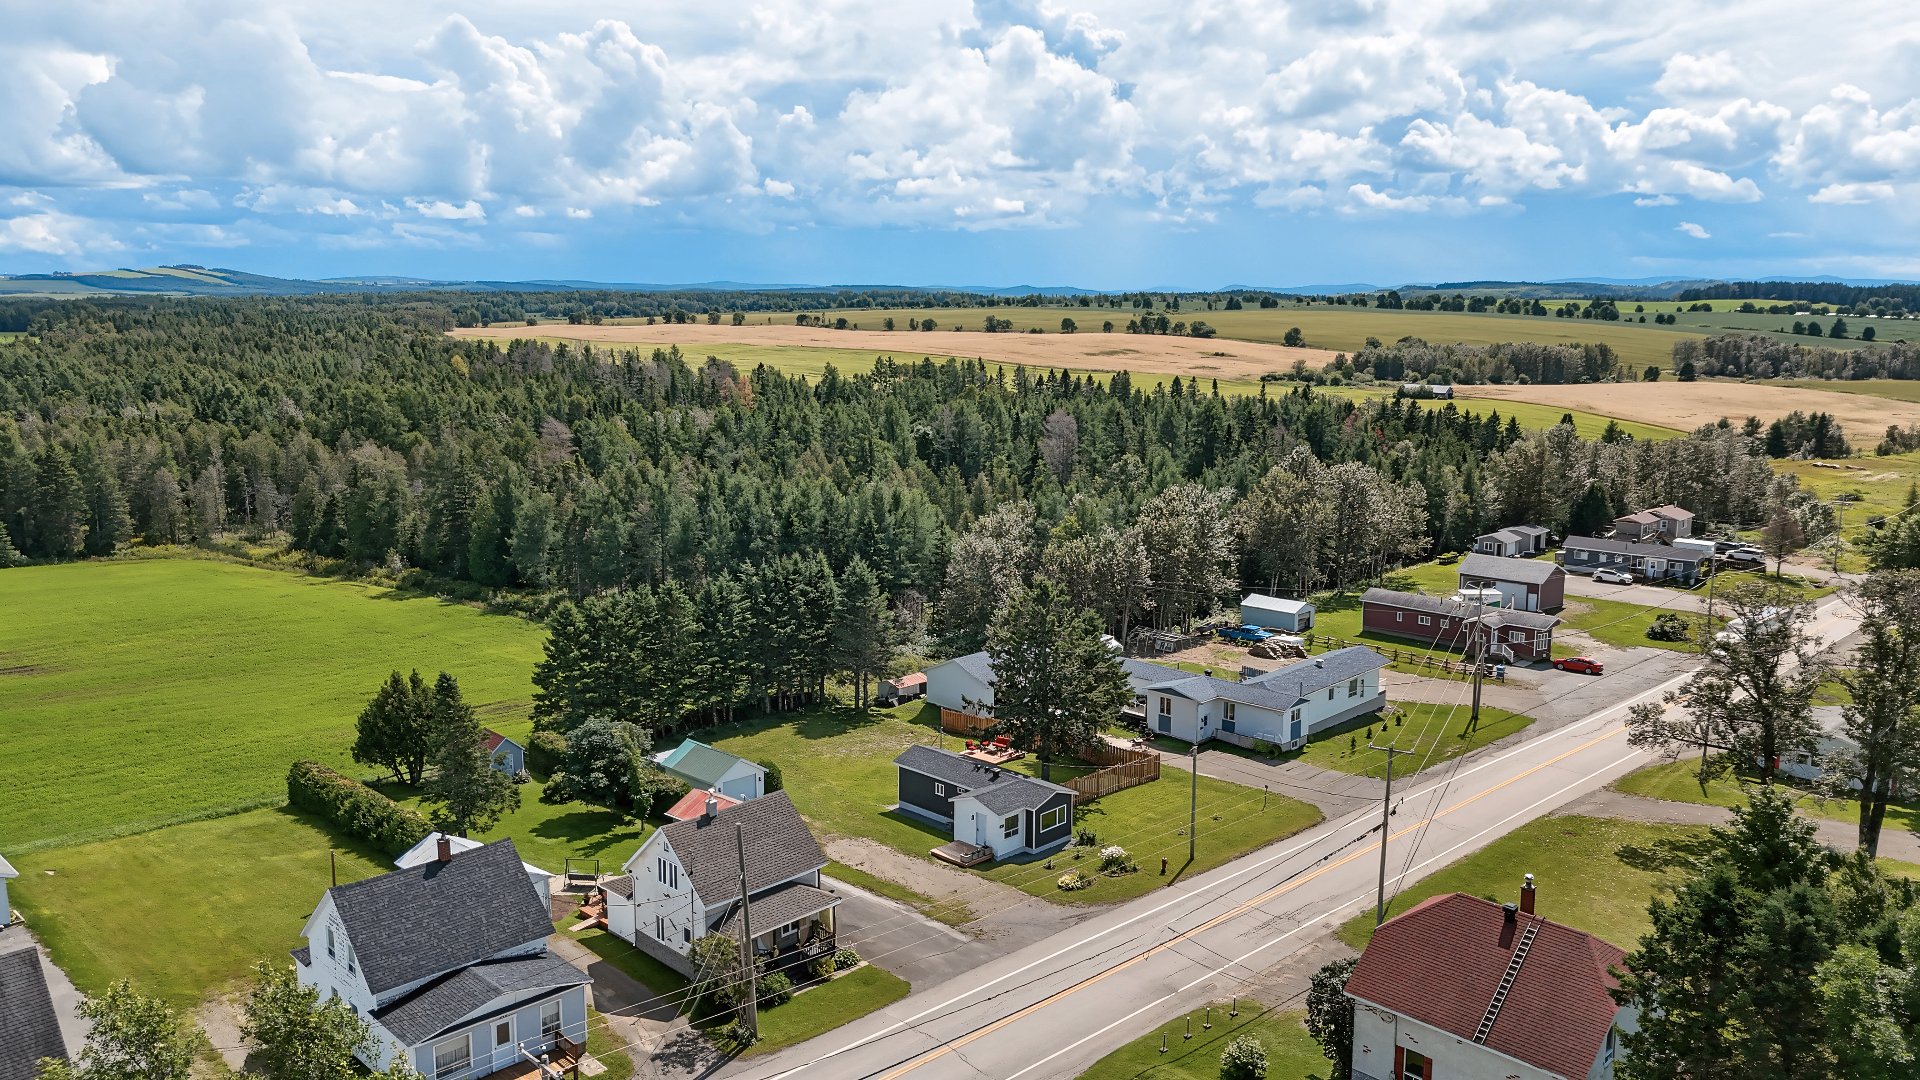
Aerial photo
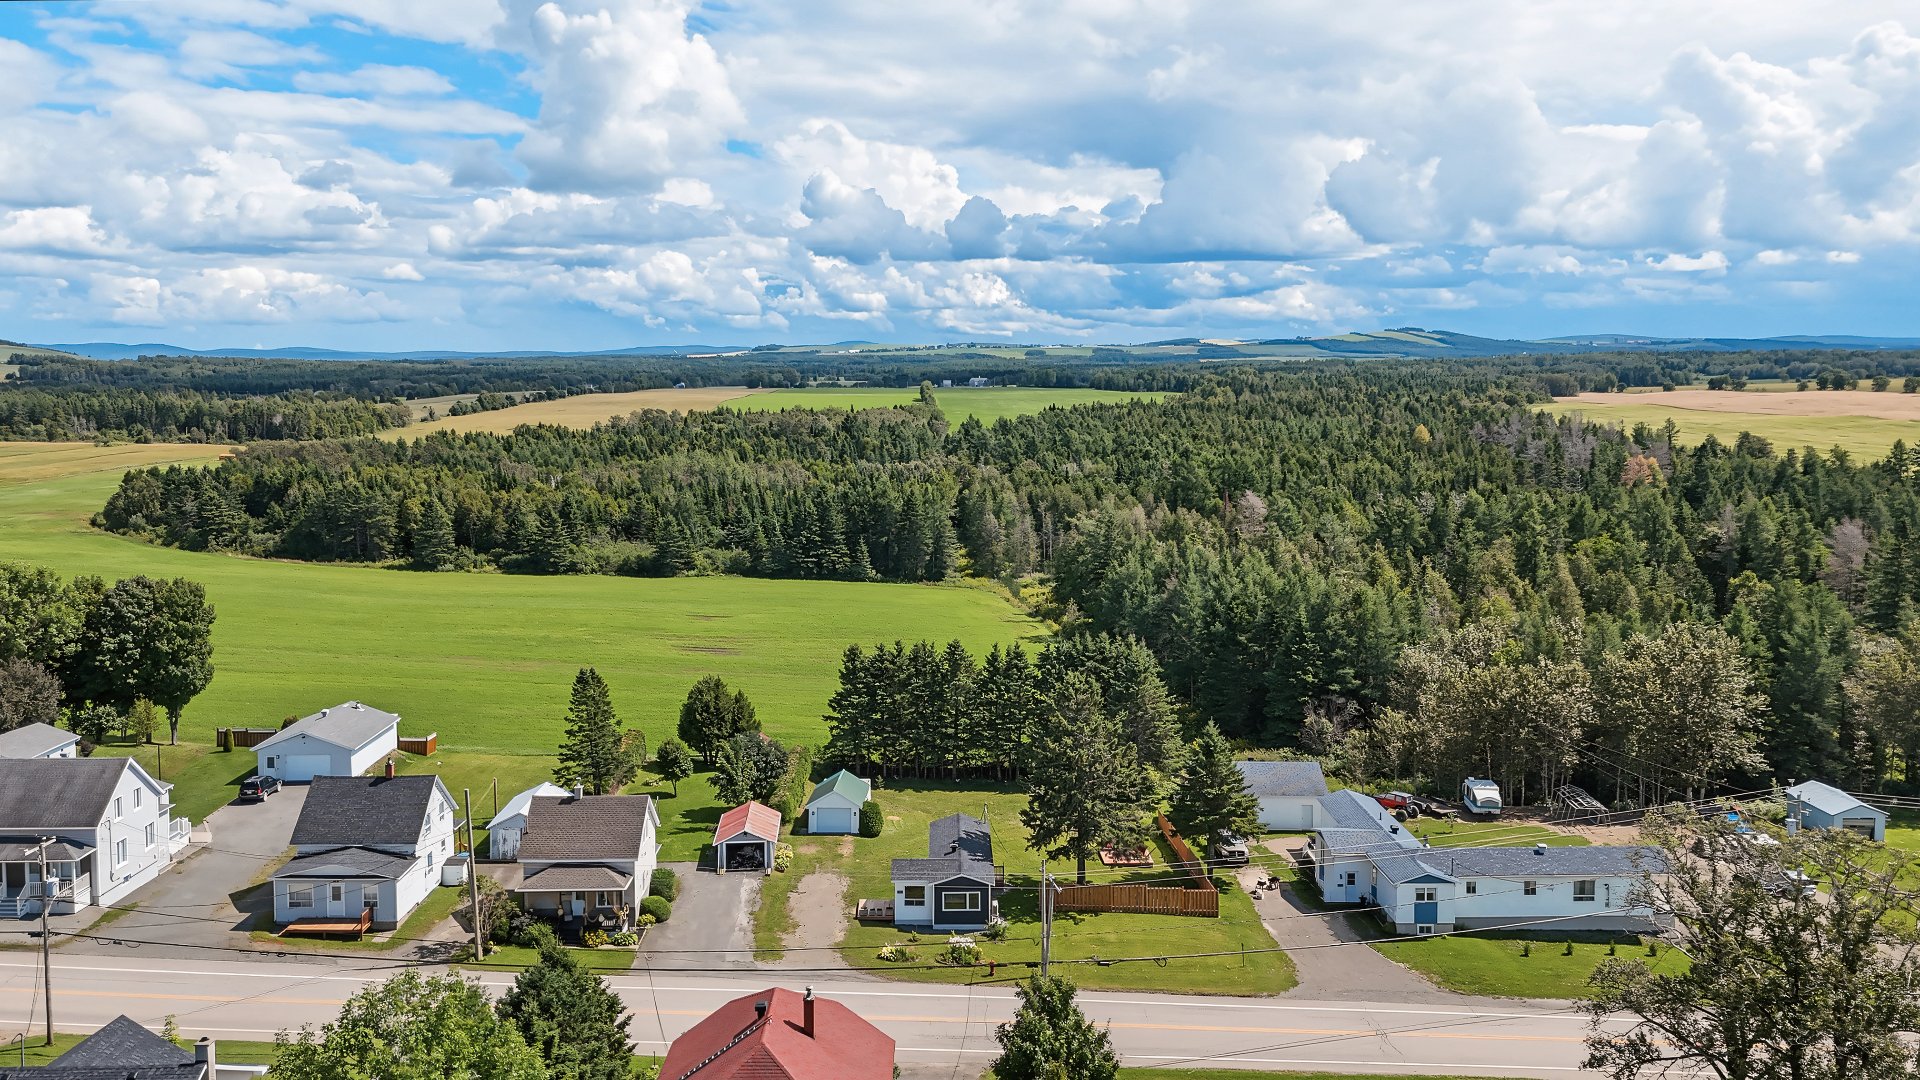
Aerial photo
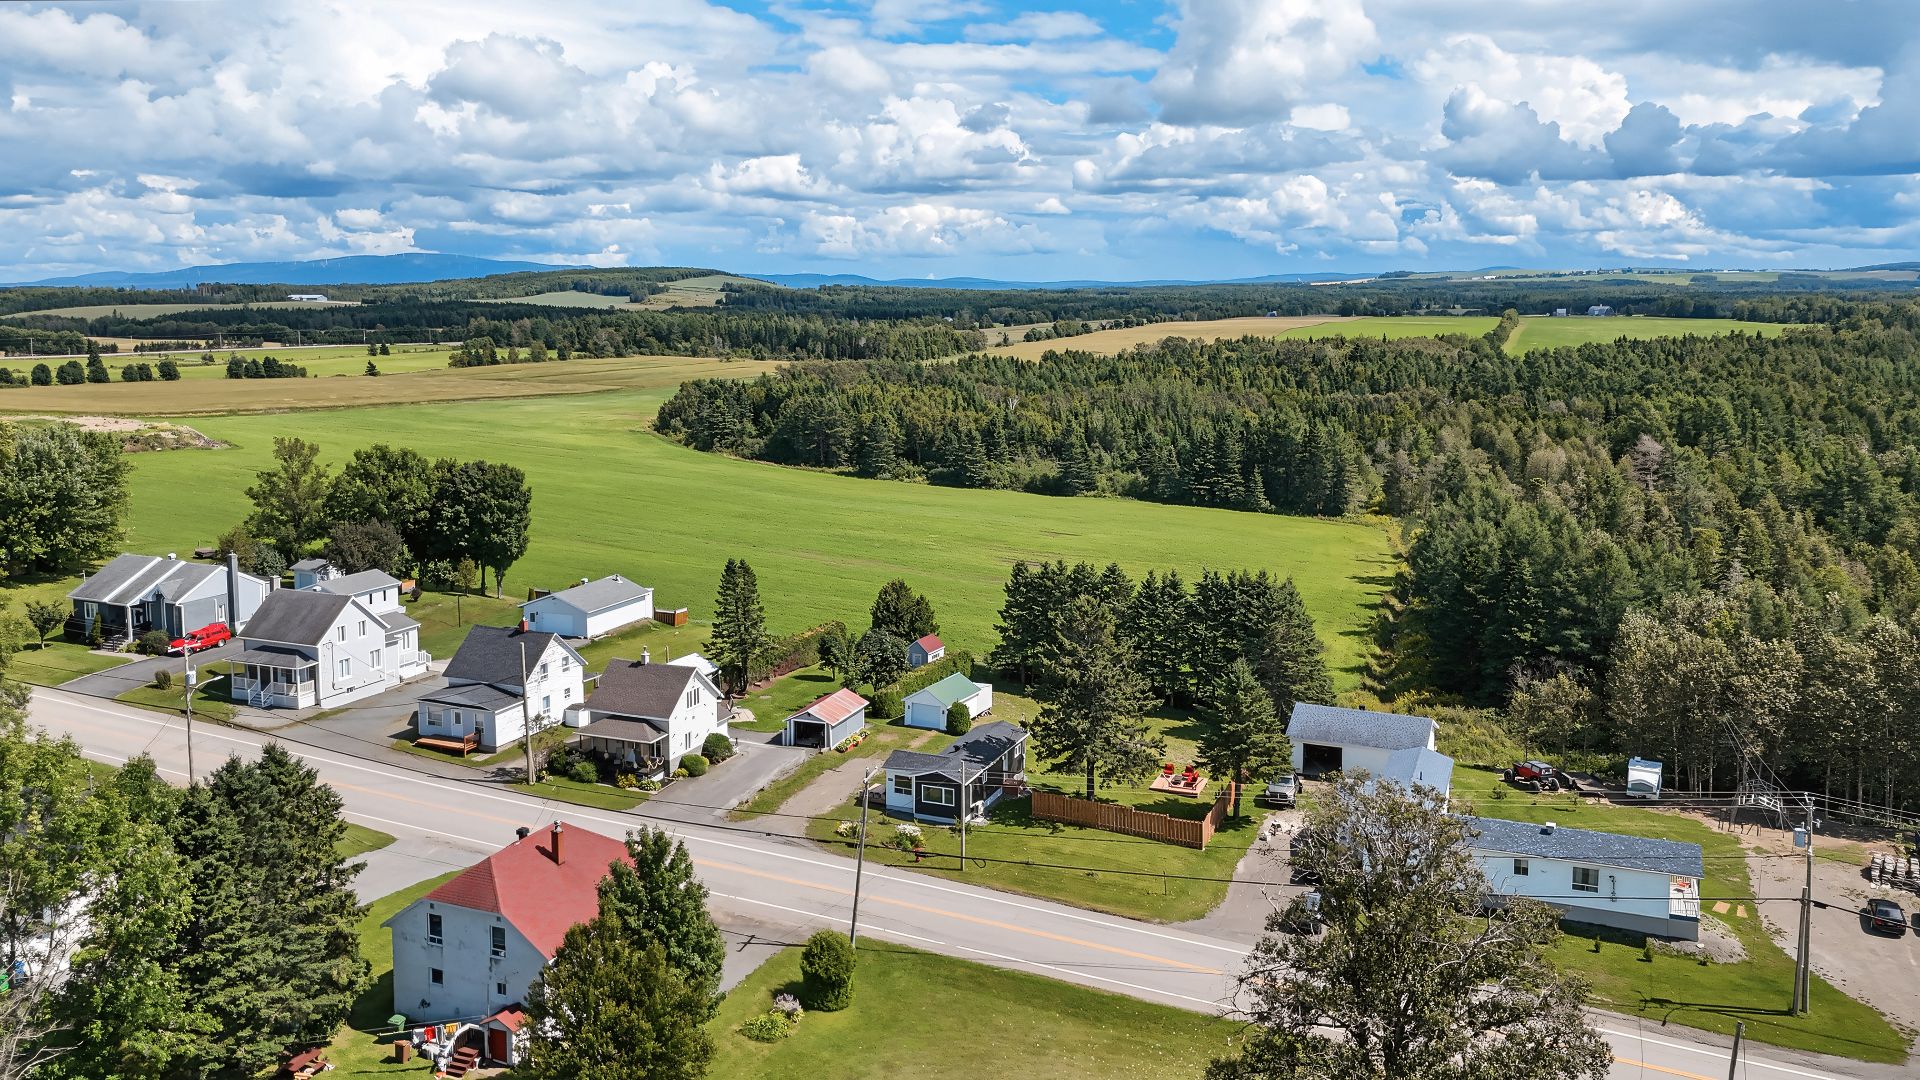
Aerial photo
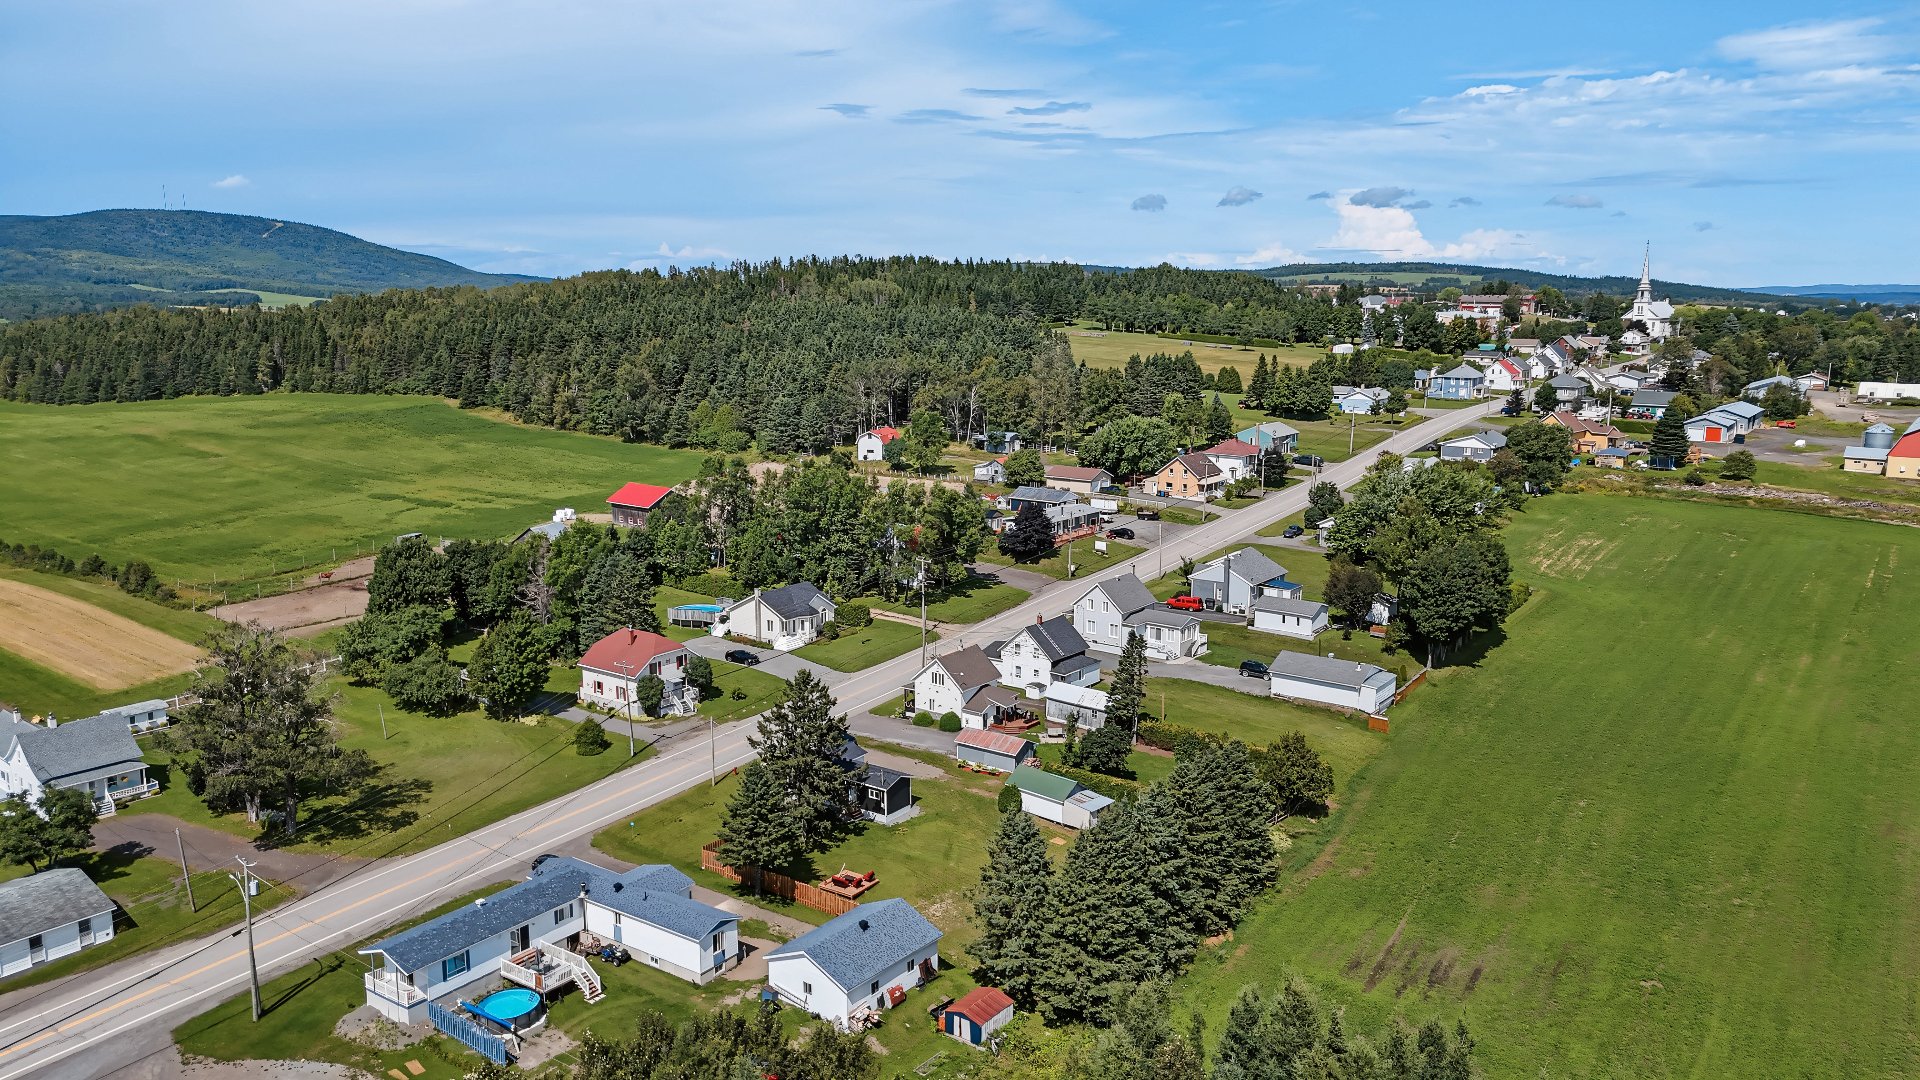
Aerial photo
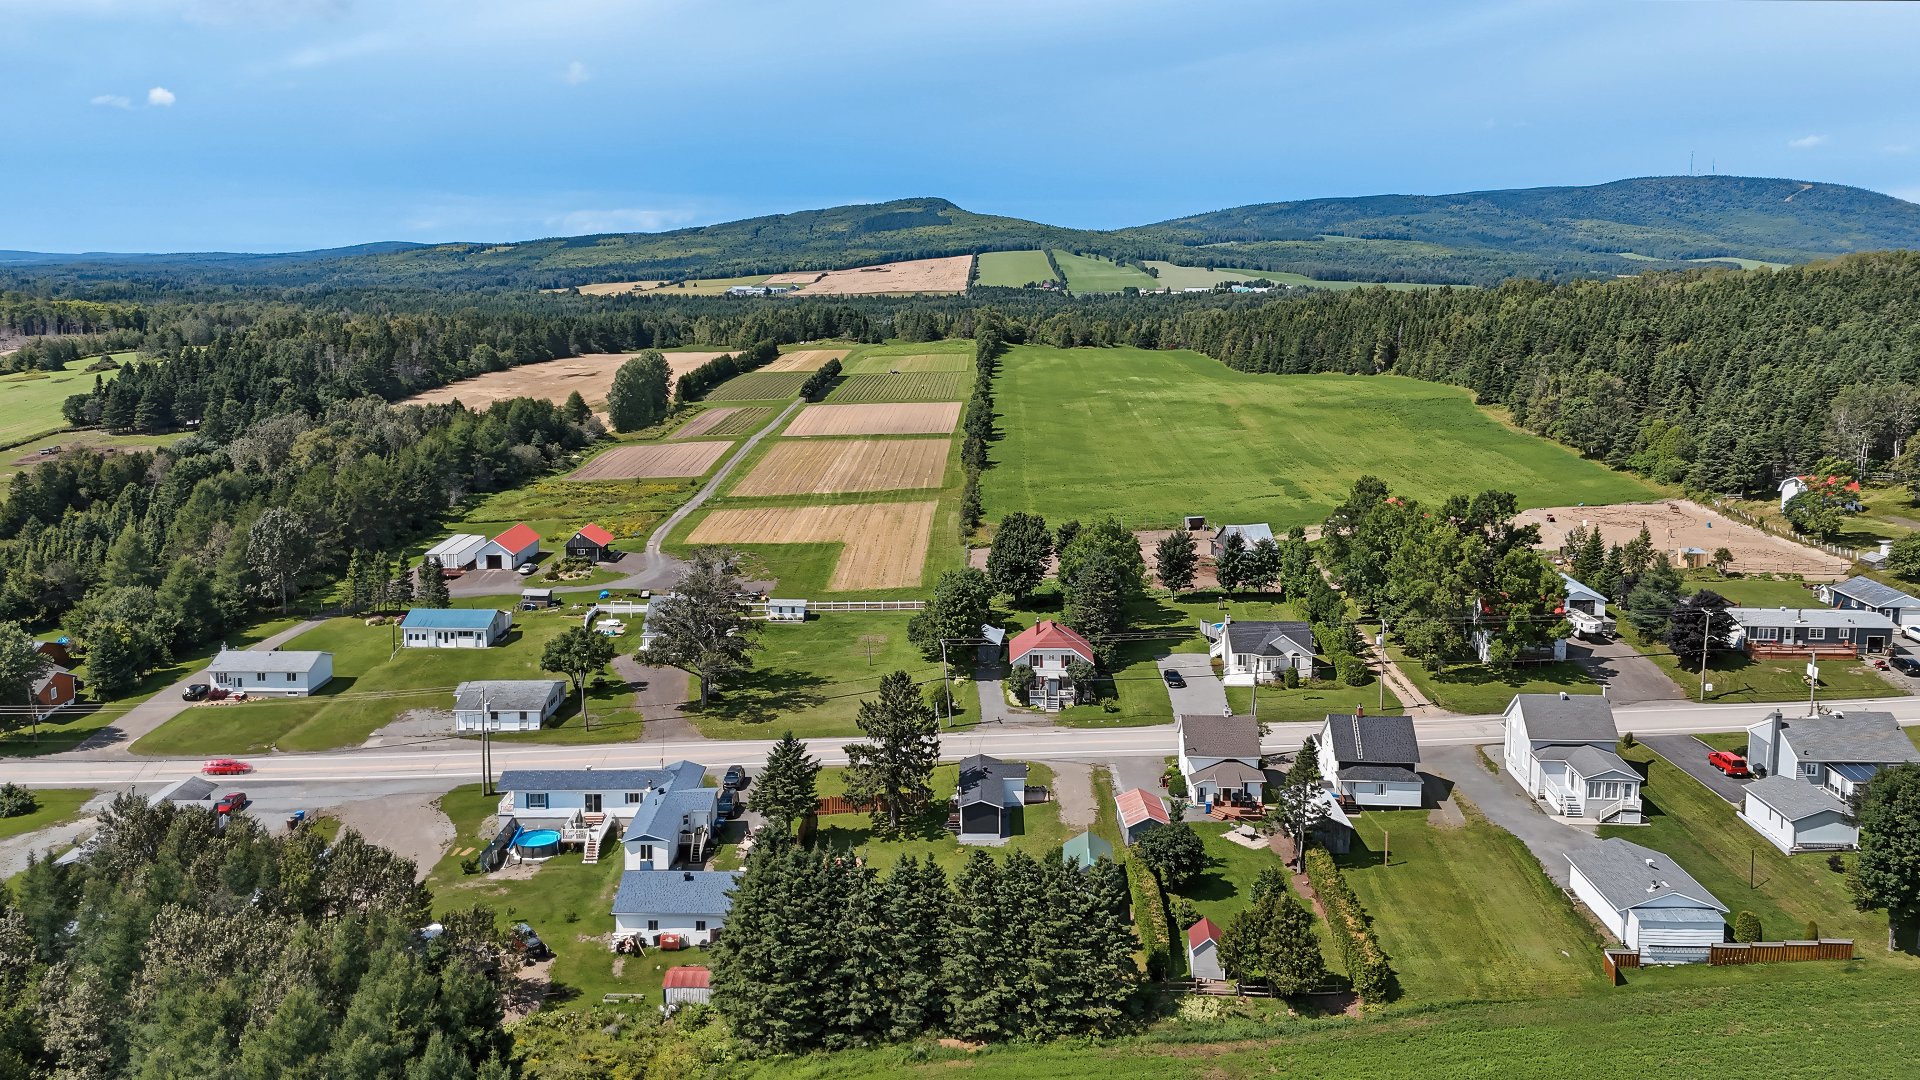
Aerial photo
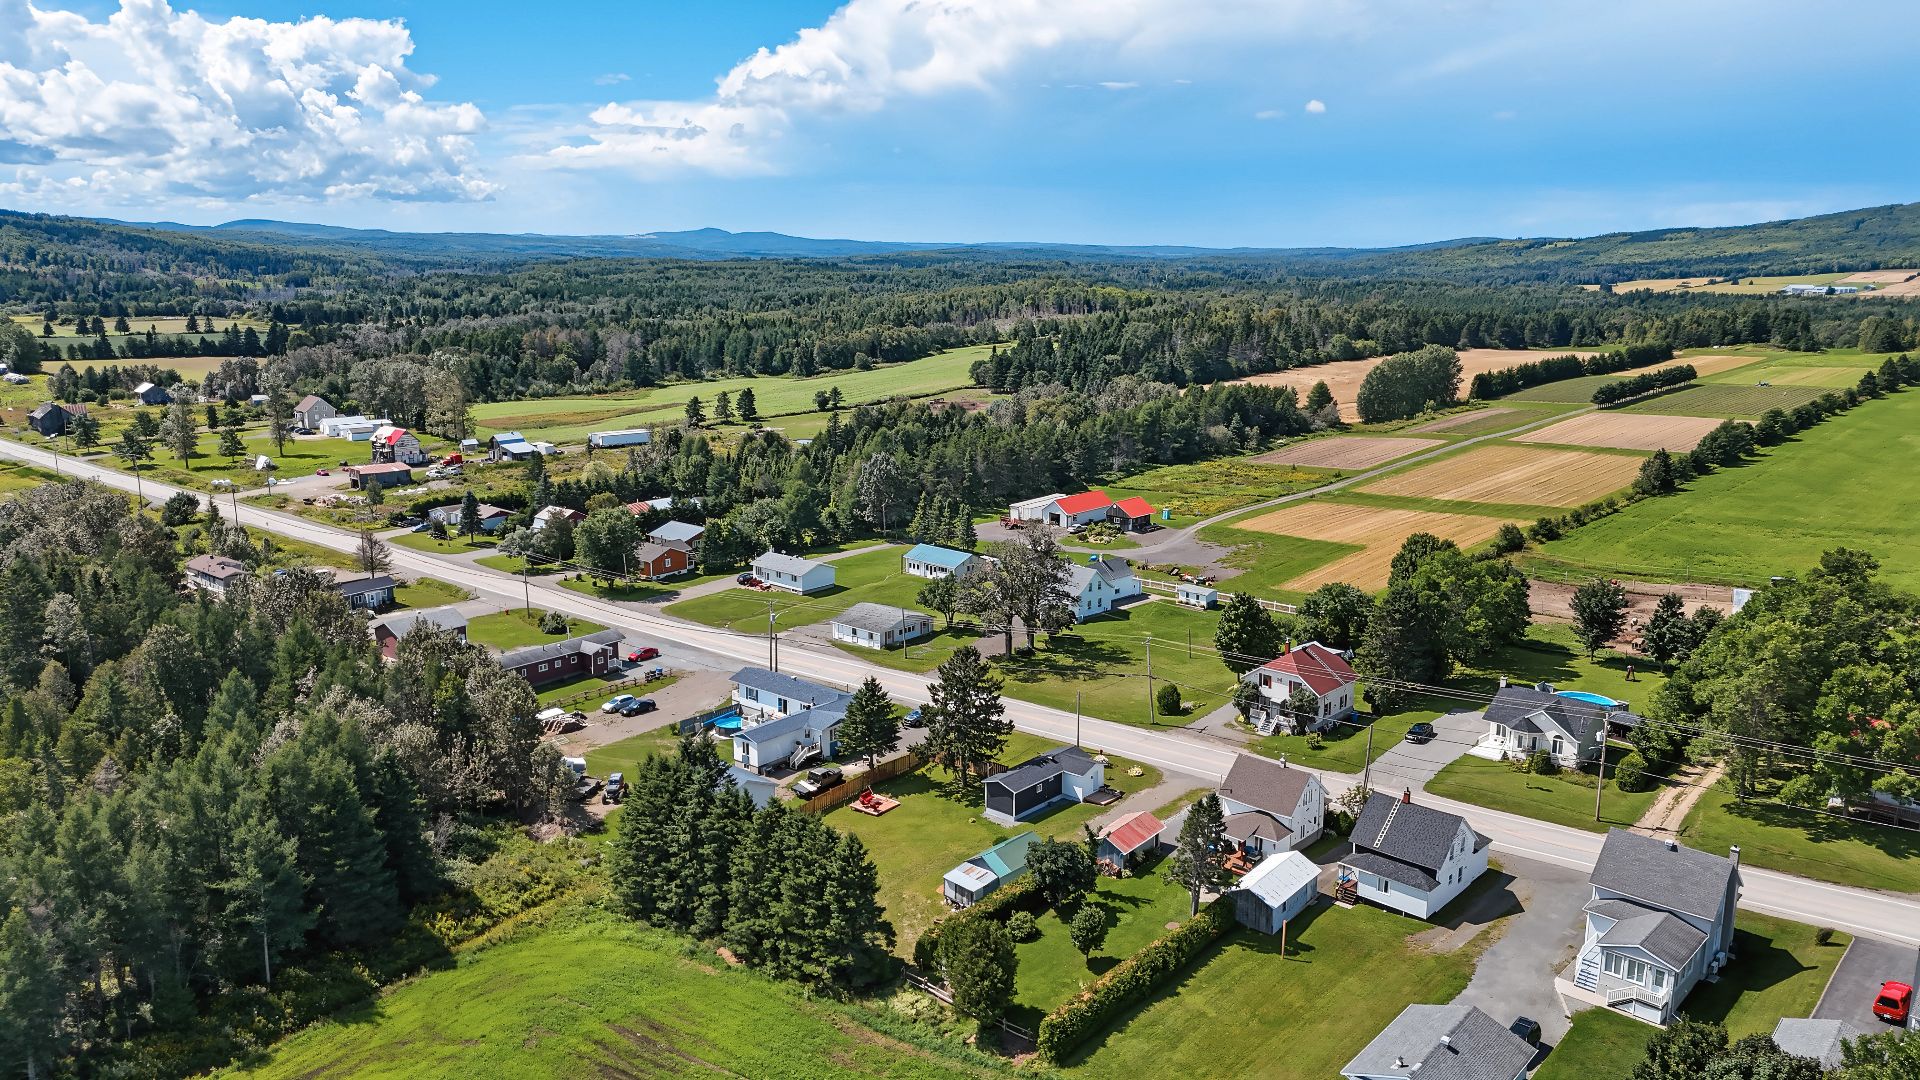
Aerial photo
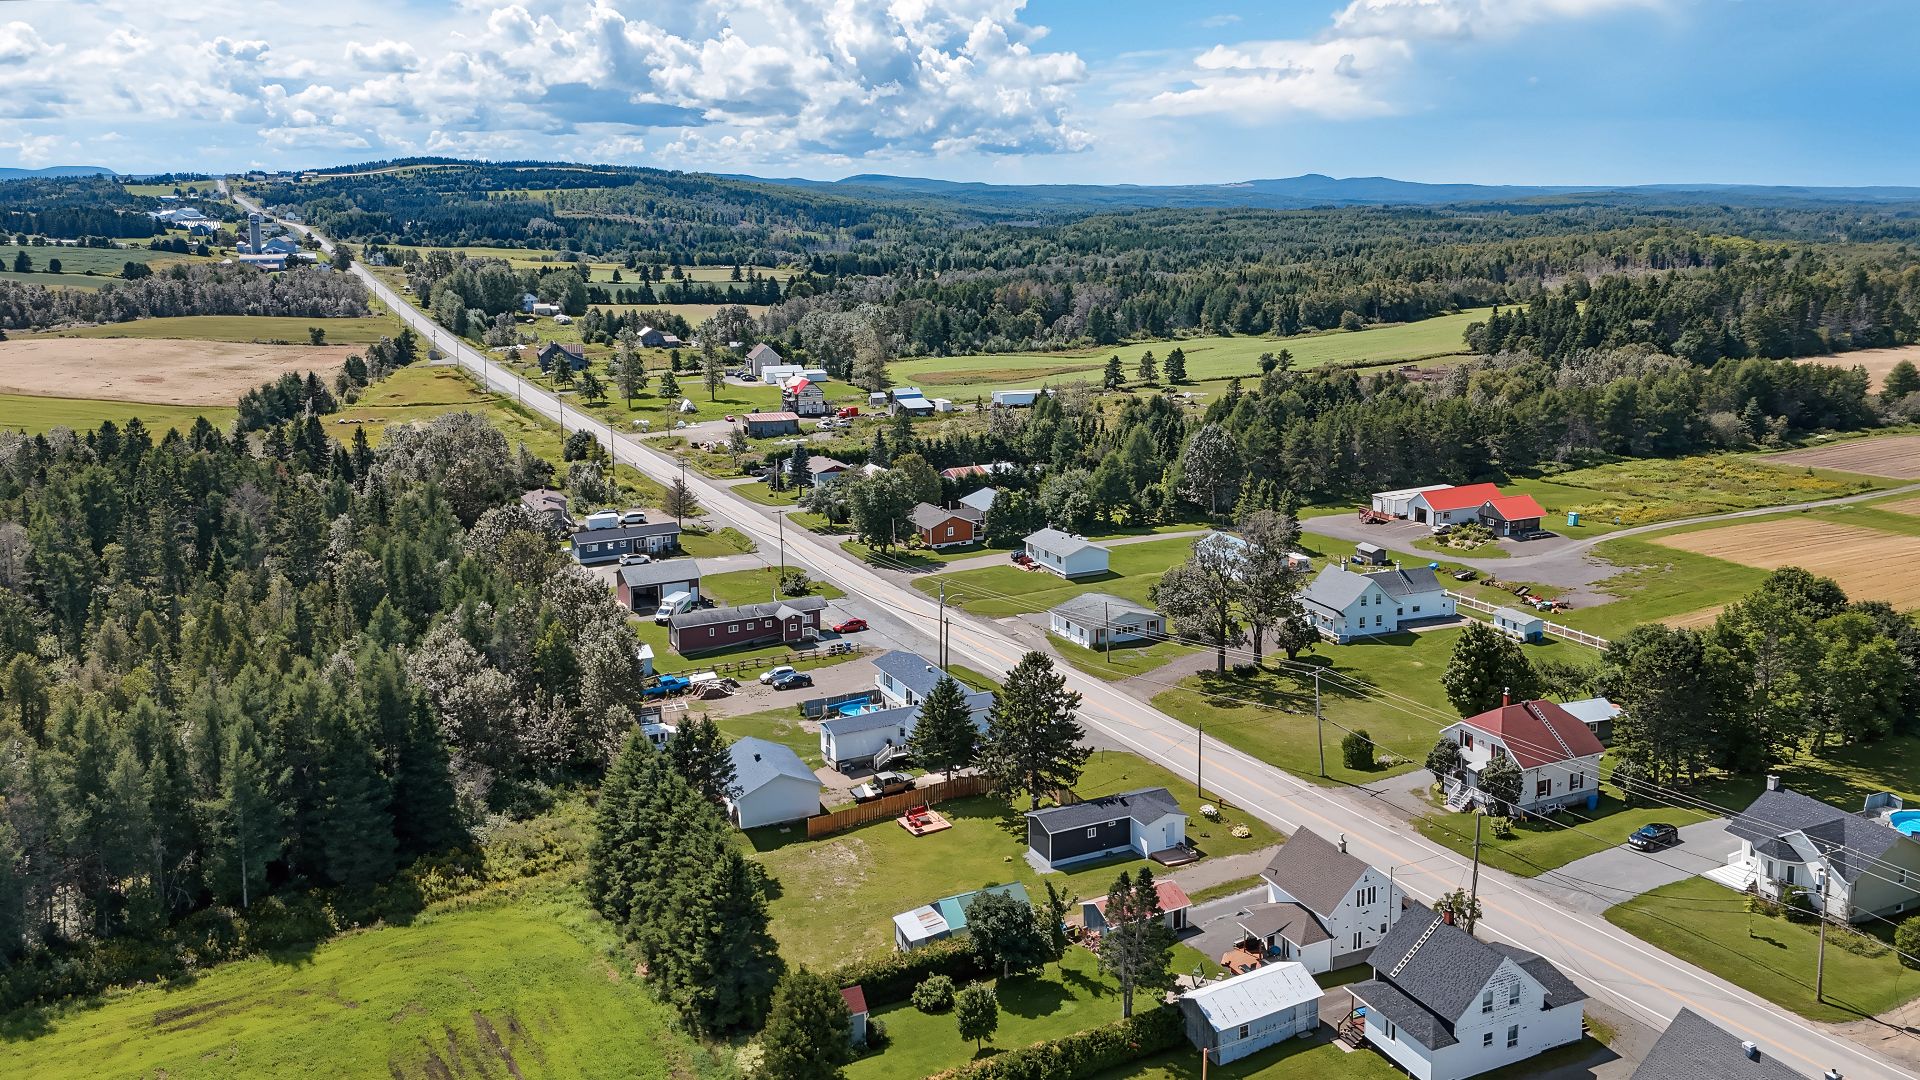
Frontage
Back facade
Aerial photo
Hallway
Hallway
Hallway
Hallway
Living room
Living room
Living room
Living room
Kitchen
Kitchen
Kitchen
Dinette
Dinette
Corridor
Corridor
Bedroom
Bedroom
Bedroom
Walk-in closet
Walk-in closet
Bathroom
Bathroom
Bathroom
Bathroom
Backyard
Patio
Backyard
Garage
Backyard
Backyard
Backyard
Back facade
Frontage
Frontage
Frontage
Frontage
Frontage
Aerial photo
Aerial photo
Aerial photo
Aerial photo
Aerial photo
Aerial photo
Aerial photo

399 Rue Principale, Saint-Gabriel-de-Rimouski, QC G0K 1M0

165,000$

  • 1 Bedrooms
  • 1 Bathrooms
  • 1961
  • MLS: 17910822

Description

Charming mobile home on screw piles, carefully renovated and situated on a large lot of over 1,392 m², with no rear neighbours! It offers one bedroom with a large walk-in closet, a convenient foyer with storage, a fully renovated kitchen open to the dining area and living room, and a renovated bathroom with laundry facilities. Several recent upgrades include windows, floors, walls, roof, doors, deck, and balconies. There is a 12' x 30' garage and three outdoor parking spaces. Walking distance to a grocery store with an SAQ (liquor store), post office, and BMR (hardware store). See the seller's declaration for a list of completed renovations.

SAINT-GABRIEL-DE-RIMOUSKI | A MAINTAINED, IMPROVED PROPERTY READY TO MOVE IN!

Discover this charming mobile home on screw piles, offering a peaceful environment, a high quality of life, and a spacious lot of over 1,392 m². The property has benefited from numerous improvements since its acquisition in 2024, allowing you to enjoy a comfortable interior and a meticulously maintained exterior.

The property features a bedroom with a large walk-in closet, ideal for maximizing storage. Several renovations and improvements have been completed, including the replacement of most of the windows, new flooring and wall coverings, a complete kitchen renovation, and a renovated bathroom. The roof and exterior walls have also been re-roofed, while the main and secondary doors, as well as both garage doors, have been replaced.

Upon entering, you'll be greeted by a large, functional entryway featuring a spacious banquette with storage, a large closet, and a shelving unit. The inviting and functional kitchen opens onto a dining area and the living room, creating a comfortable living space. A removable central island completes the layout and offers valuable flexibility to suit your needs. The bathroom includes a convenient laundry area.

Outside, the over 1,392 m² lot offers a multitude of possibilities. A portion is fenced and includes a patio area, perfect for enjoying beautiful summer days. The beautiful lawn and ample space make it easy to entertain family and friends. You'll also appreciate the privacy provided by the absence of rear neighbors.

A 12' x 30' garage offers versatile space for parking, storage, or personal projects. The property also includes three outdoor parking spaces, for a total of four, although the driveway is unpaved.

Finally, its location is a major advantage: you'll be within walking distance of several essential village services, including a grocery store with an SAQ outlet, the post office, and a BMR. This property offers space, tranquility, privacy, and proximity to amenities, making it ideal for fully enjoying the charm of Saint-Gabriel-de-Rimouski!

** See the seller's declaration for a list of completed renovations.

Loading maps...

Loading street view...

INCLUDED
Dishwasher, light fixtures, window coverings, wall-mounted heat pump, sofa, set of 4 chairs and dining table.
EXCLUDED
Entrance mirror.
ROOM DETAILS
Room Dimensions Level Flooring
Hallway 7.8 x 11.3 P Ground Floor Floating floor
Living room 11.3 x 9.6 P Ground Floor Floating floor
Kitchen 11.3 x 7.2 P Ground Floor Floating floor
Bathroom 8.4 x 7.2 P Ground Floor Floating floor
Primary bedroom 8.6 x 11.3 P Ground Floor Floating floor
Walk-in closet 8.5 x 5.6 P Ground Floor Floating floor
BUILDING
Type Mobile home
Style Detached
Dimensions 12.02x6.11 M
Lot Size 1392.9 MC
EXPENSES
Municipal Taxes (2026) $ 1650 / year
School taxes (2026) $ 30 / year
CHARACTERISTICS
Roofing Asphalt shingles
Proximity ATV trail, Cross-country skiing, Elementary school, High school, Snowmobile trail
Window type Crank handle, Sliding
Heating system Electric baseboard units
Heating energy Electricity
Landscaping Fenced, Land / Yard lined with hedges, Landscape
Topography Flat, Sloped
Sewage system Municipal sewer
Water supply Municipality
Basement No basement
Distinctive features No neighbours in the back
Driveway Not Paved
Foundation Other
Parking Outdoor
Windows PVC
Zoning Residential
Siding Vinyl
Equipment available Wall-mounted heat pump

Me

Contact

    Logo
    Footer

    Copyright © 2026 Olivier Soucy. All rights reserved | Property website design by