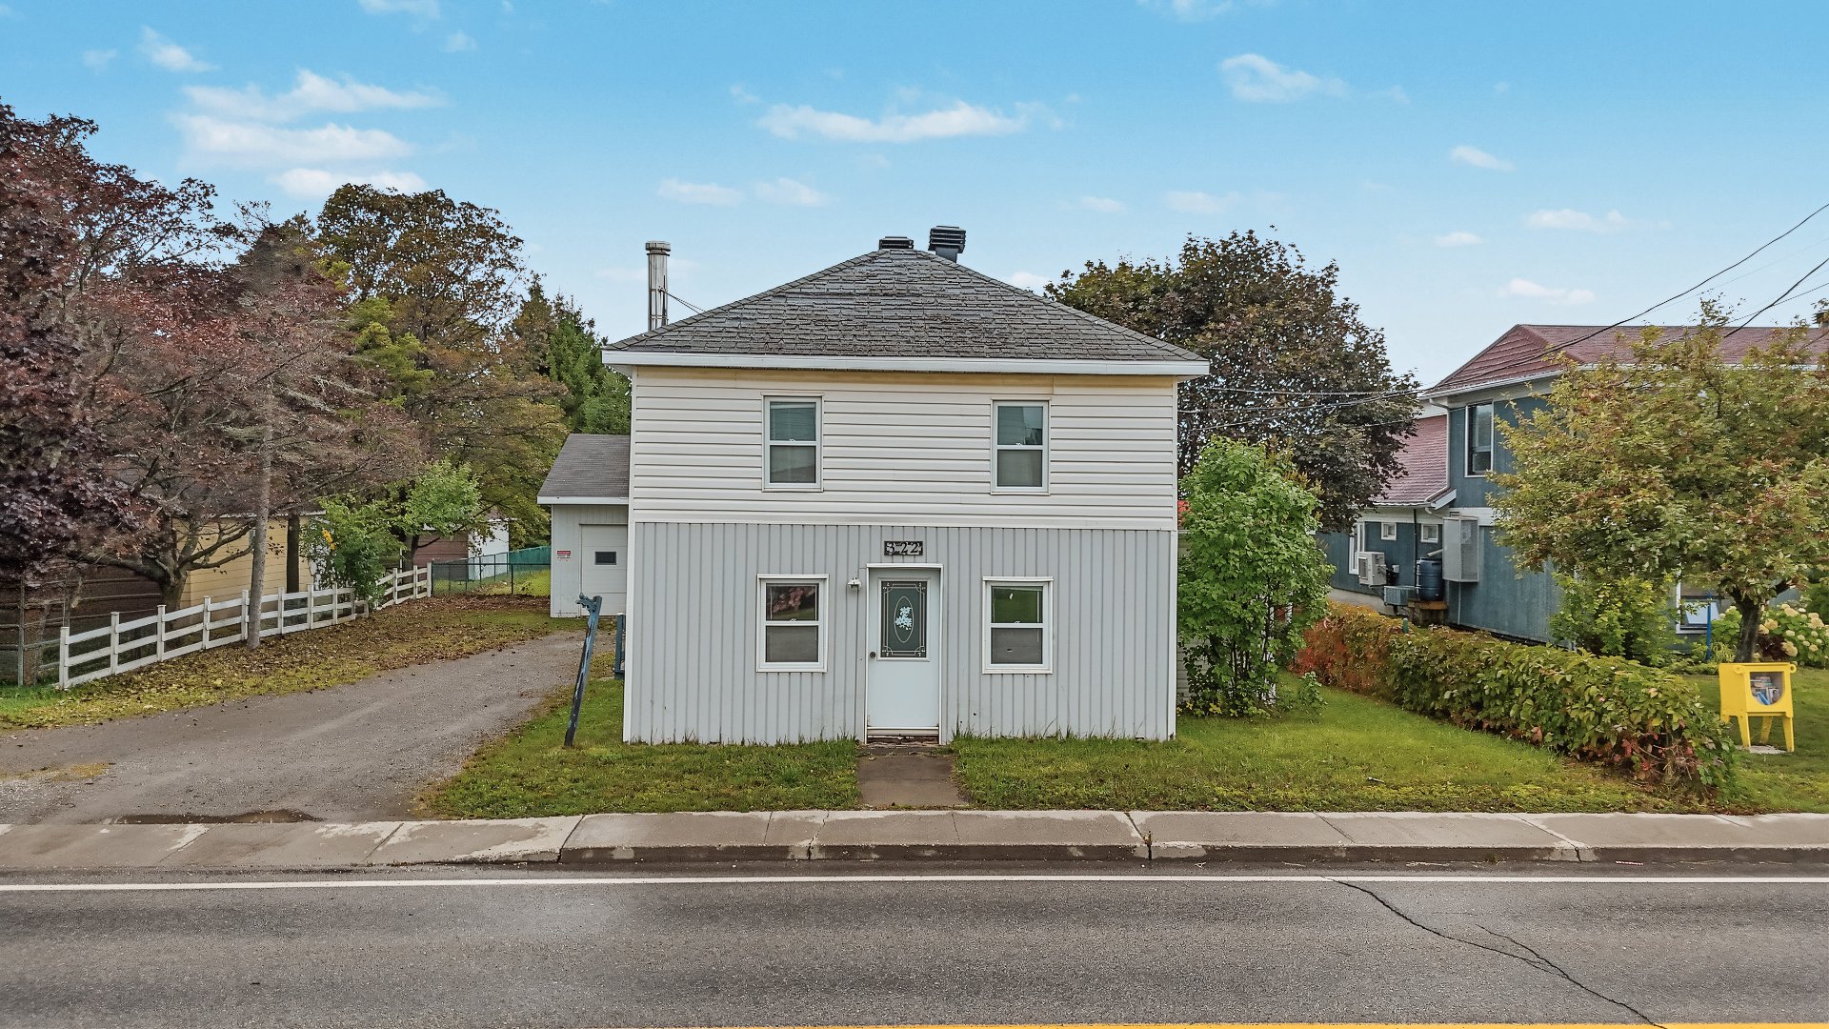
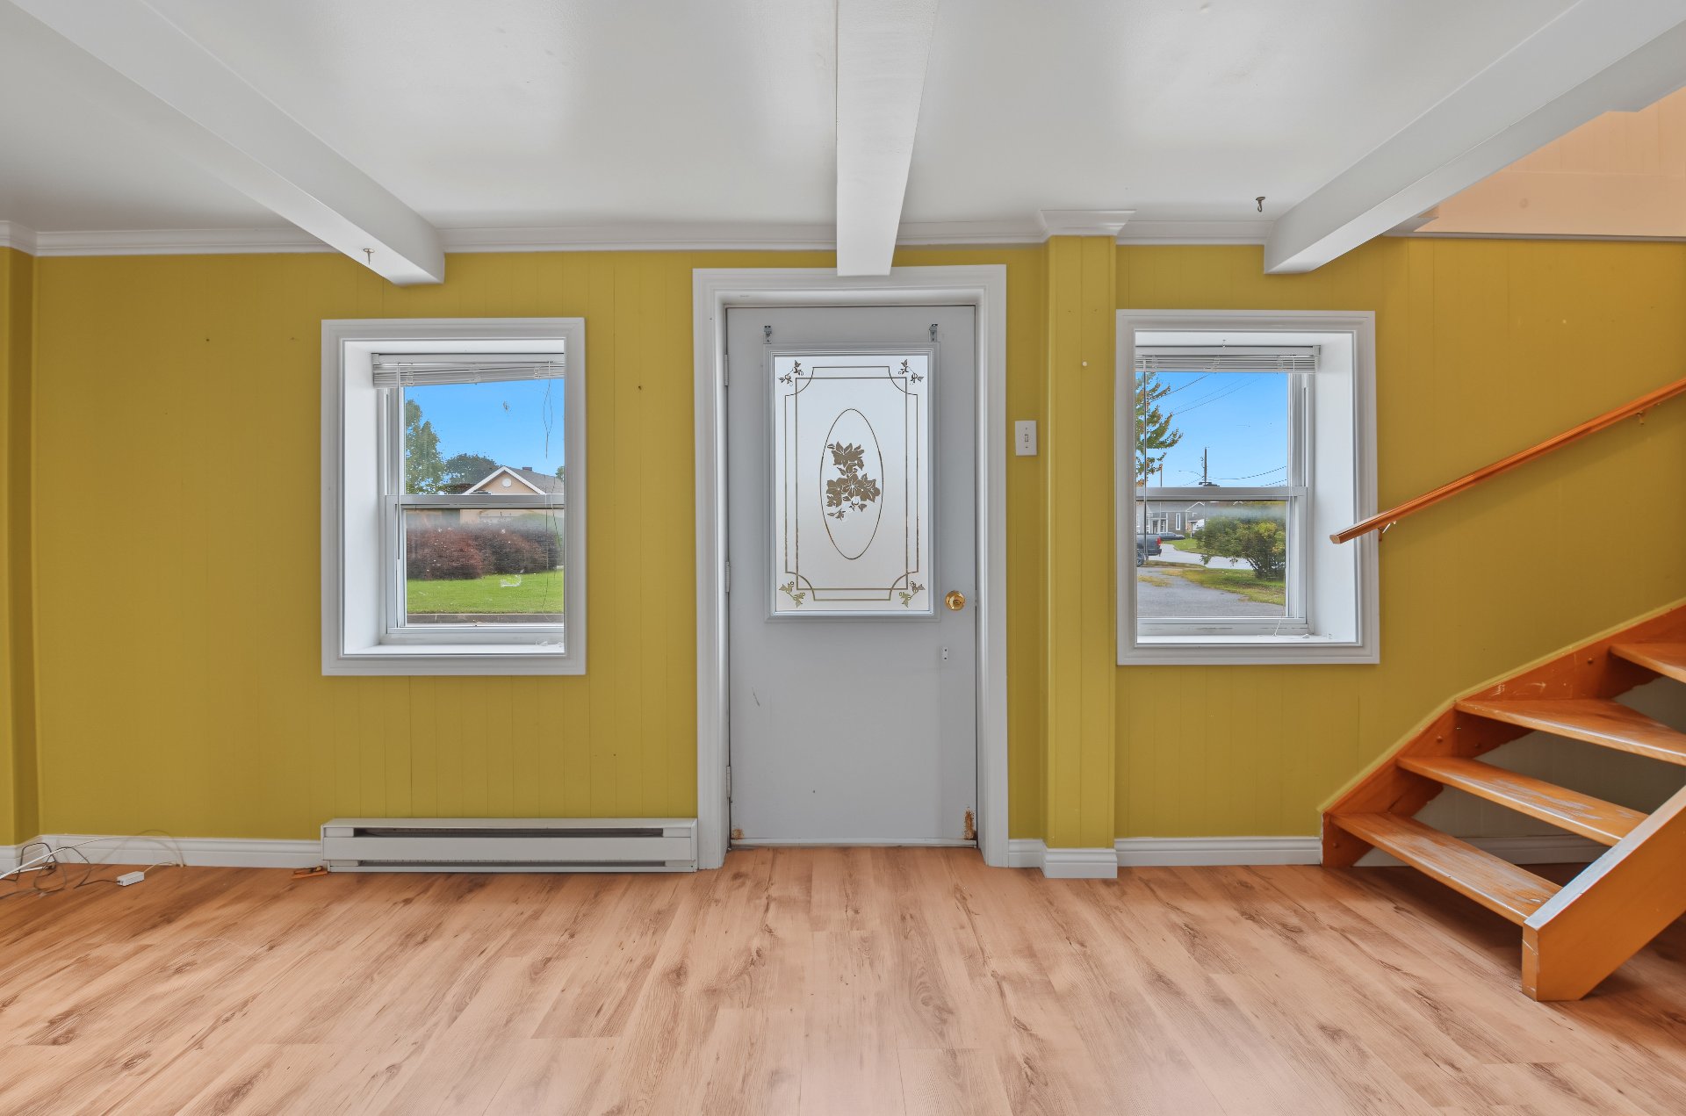
Frontage
Hallway
Overall View
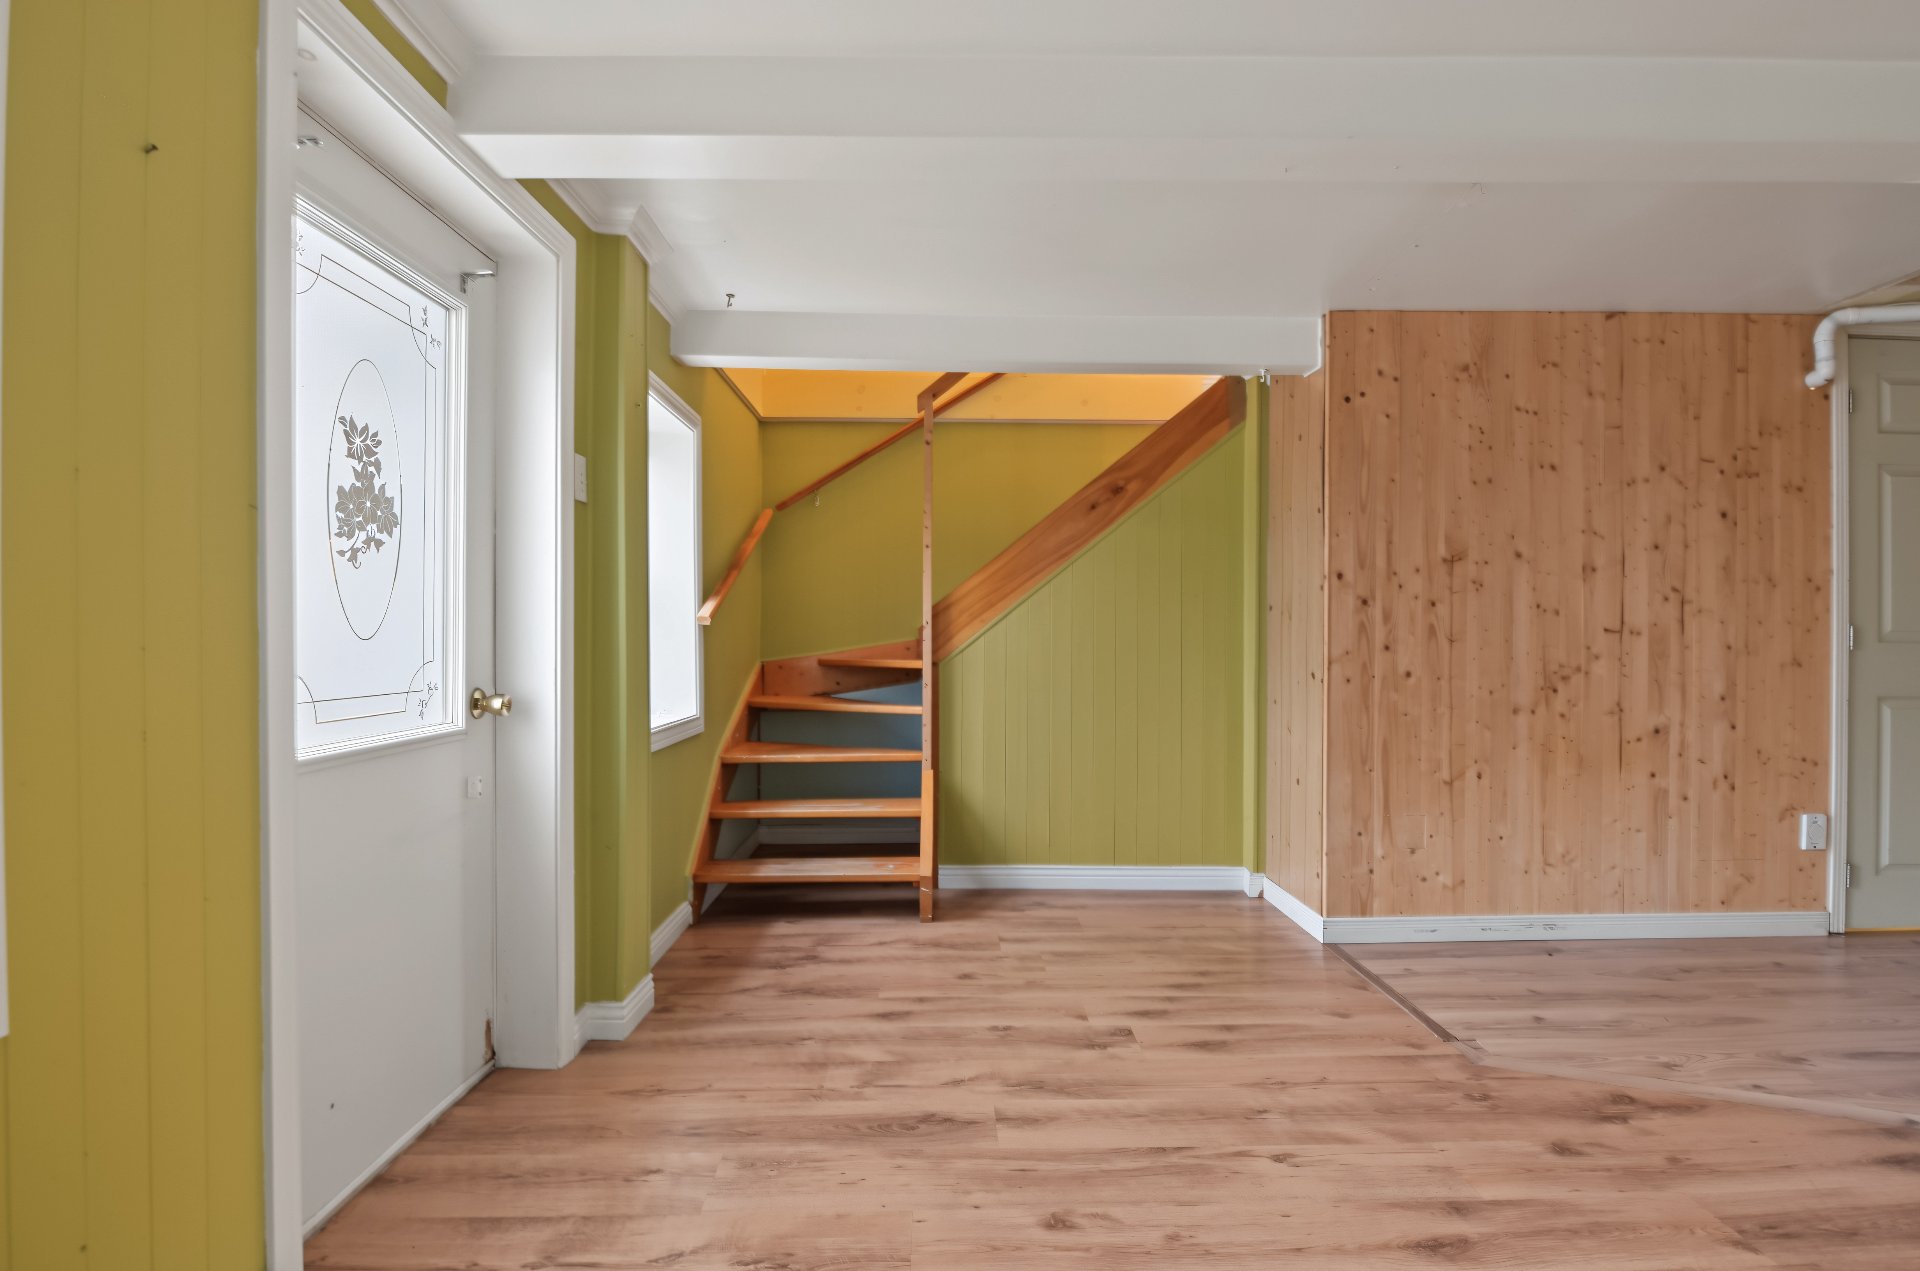
Living room
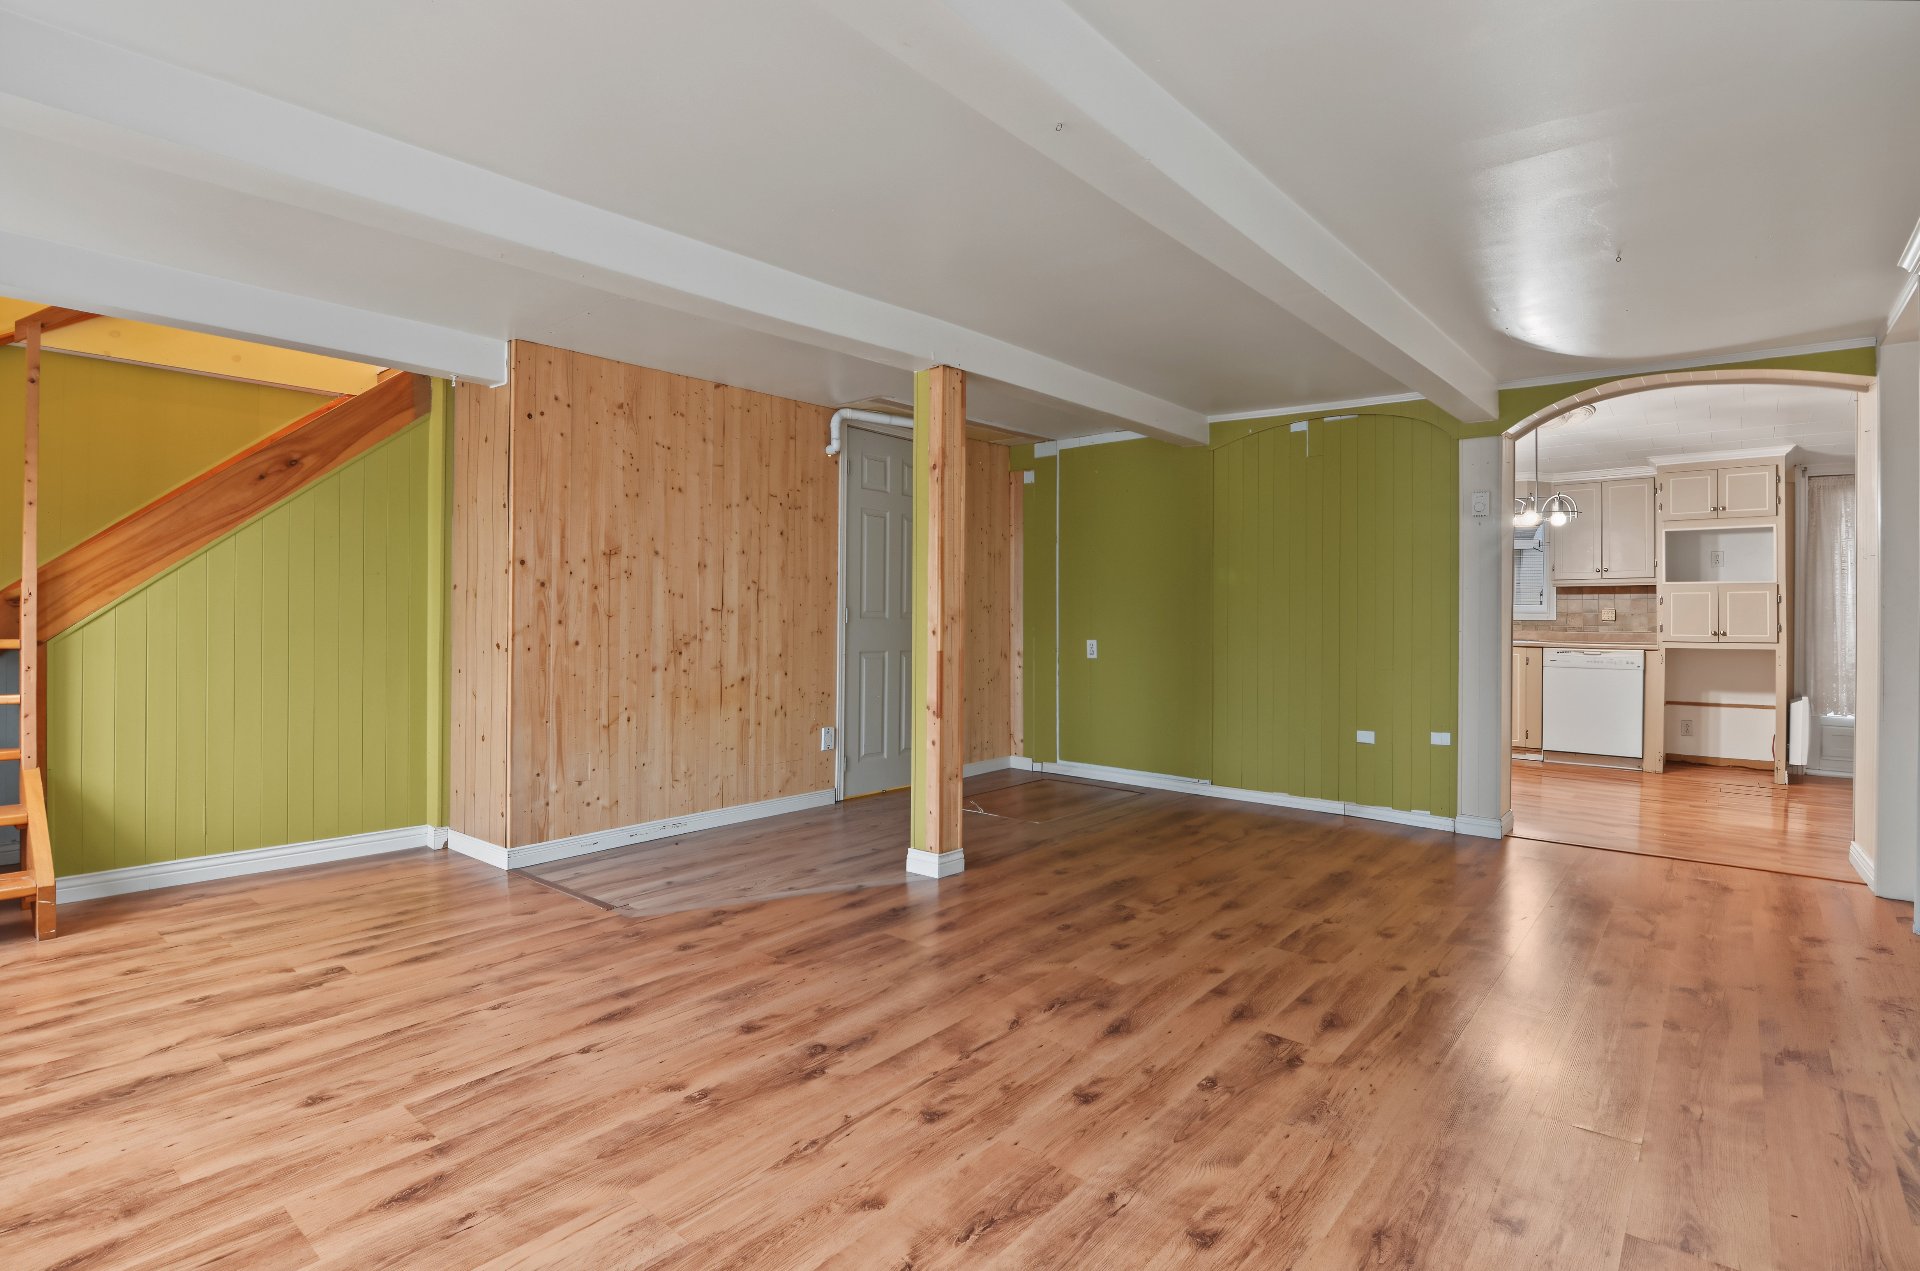
Living room
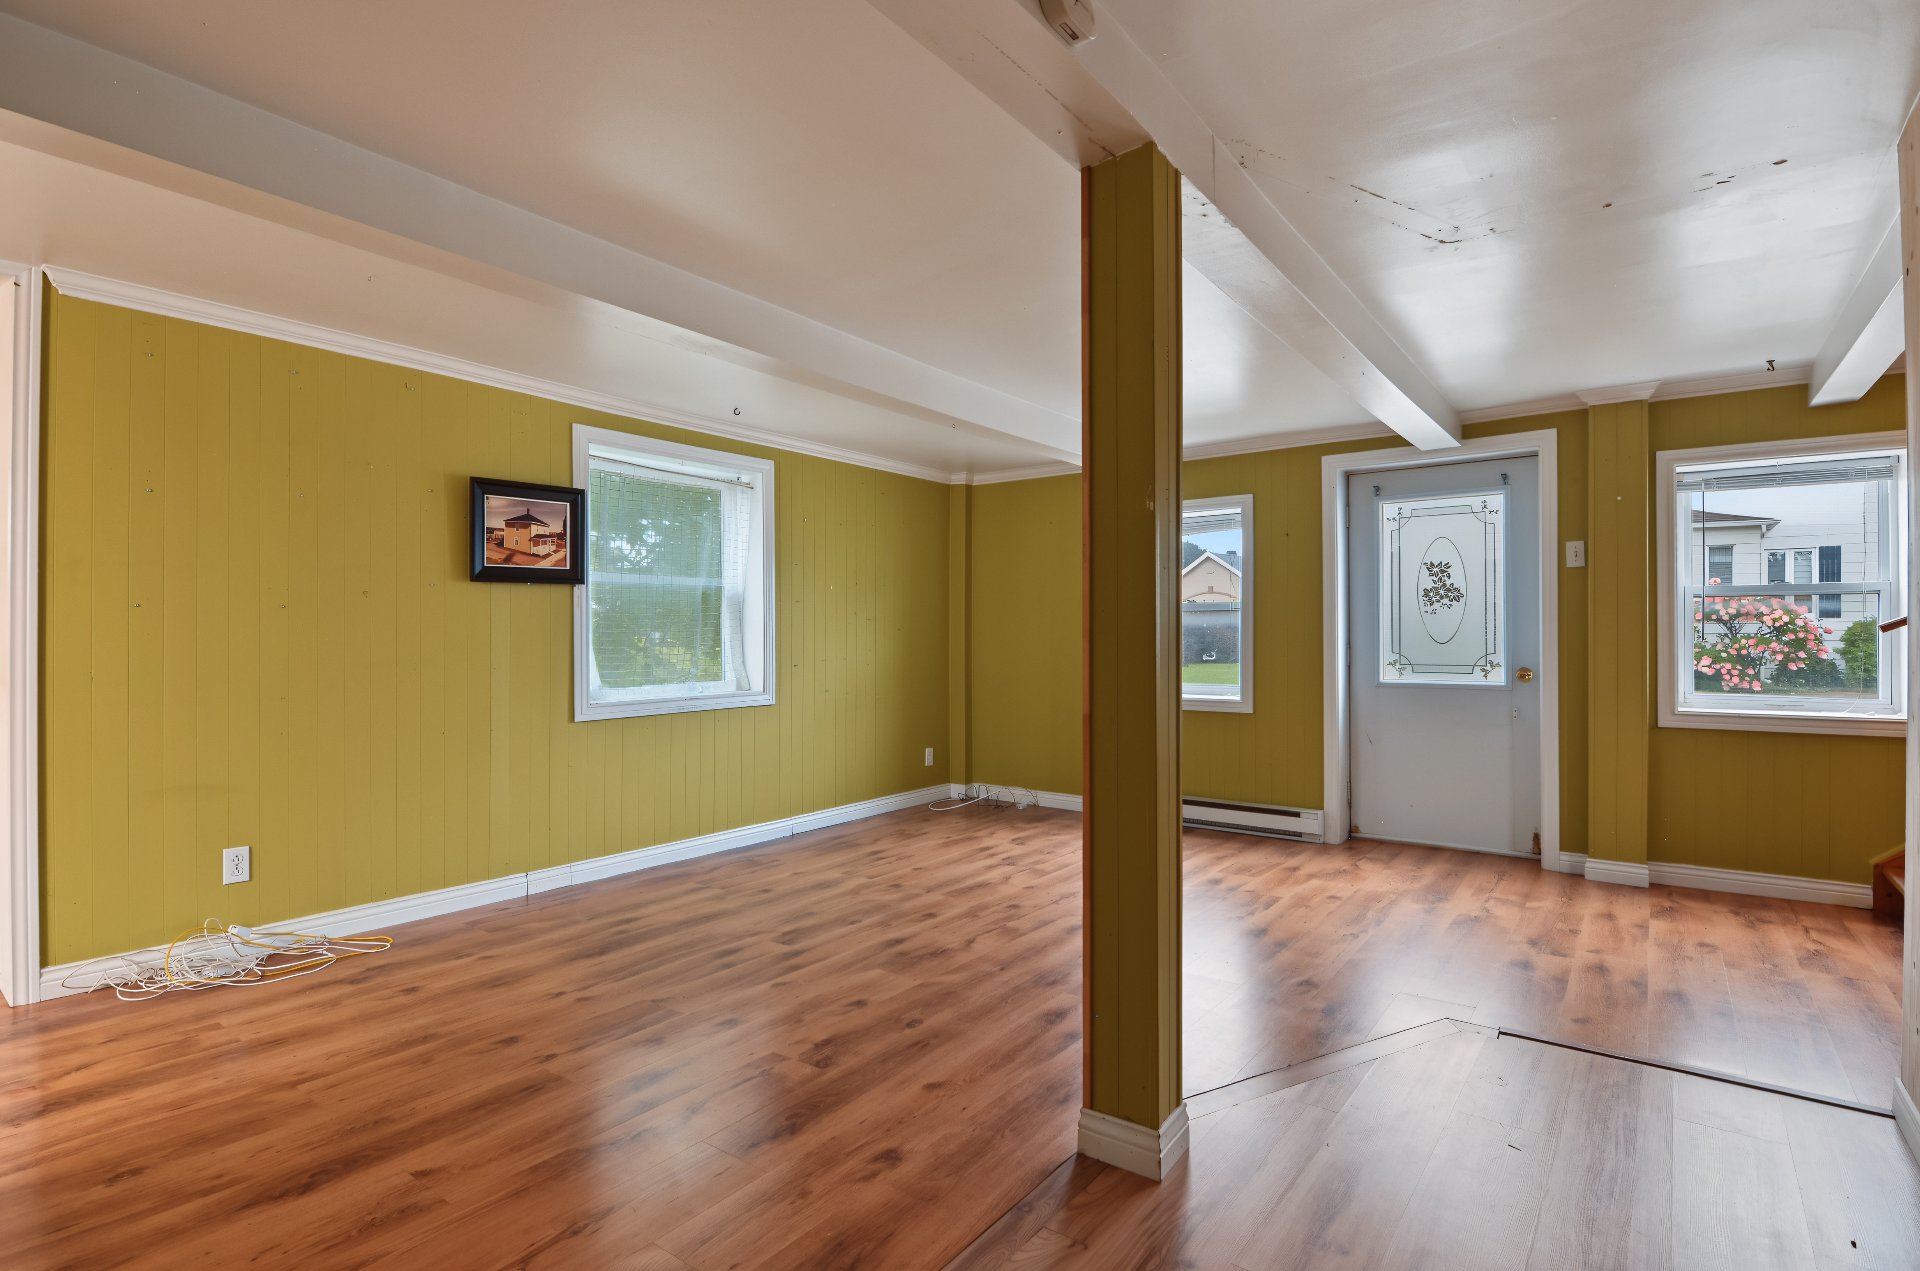
Living room
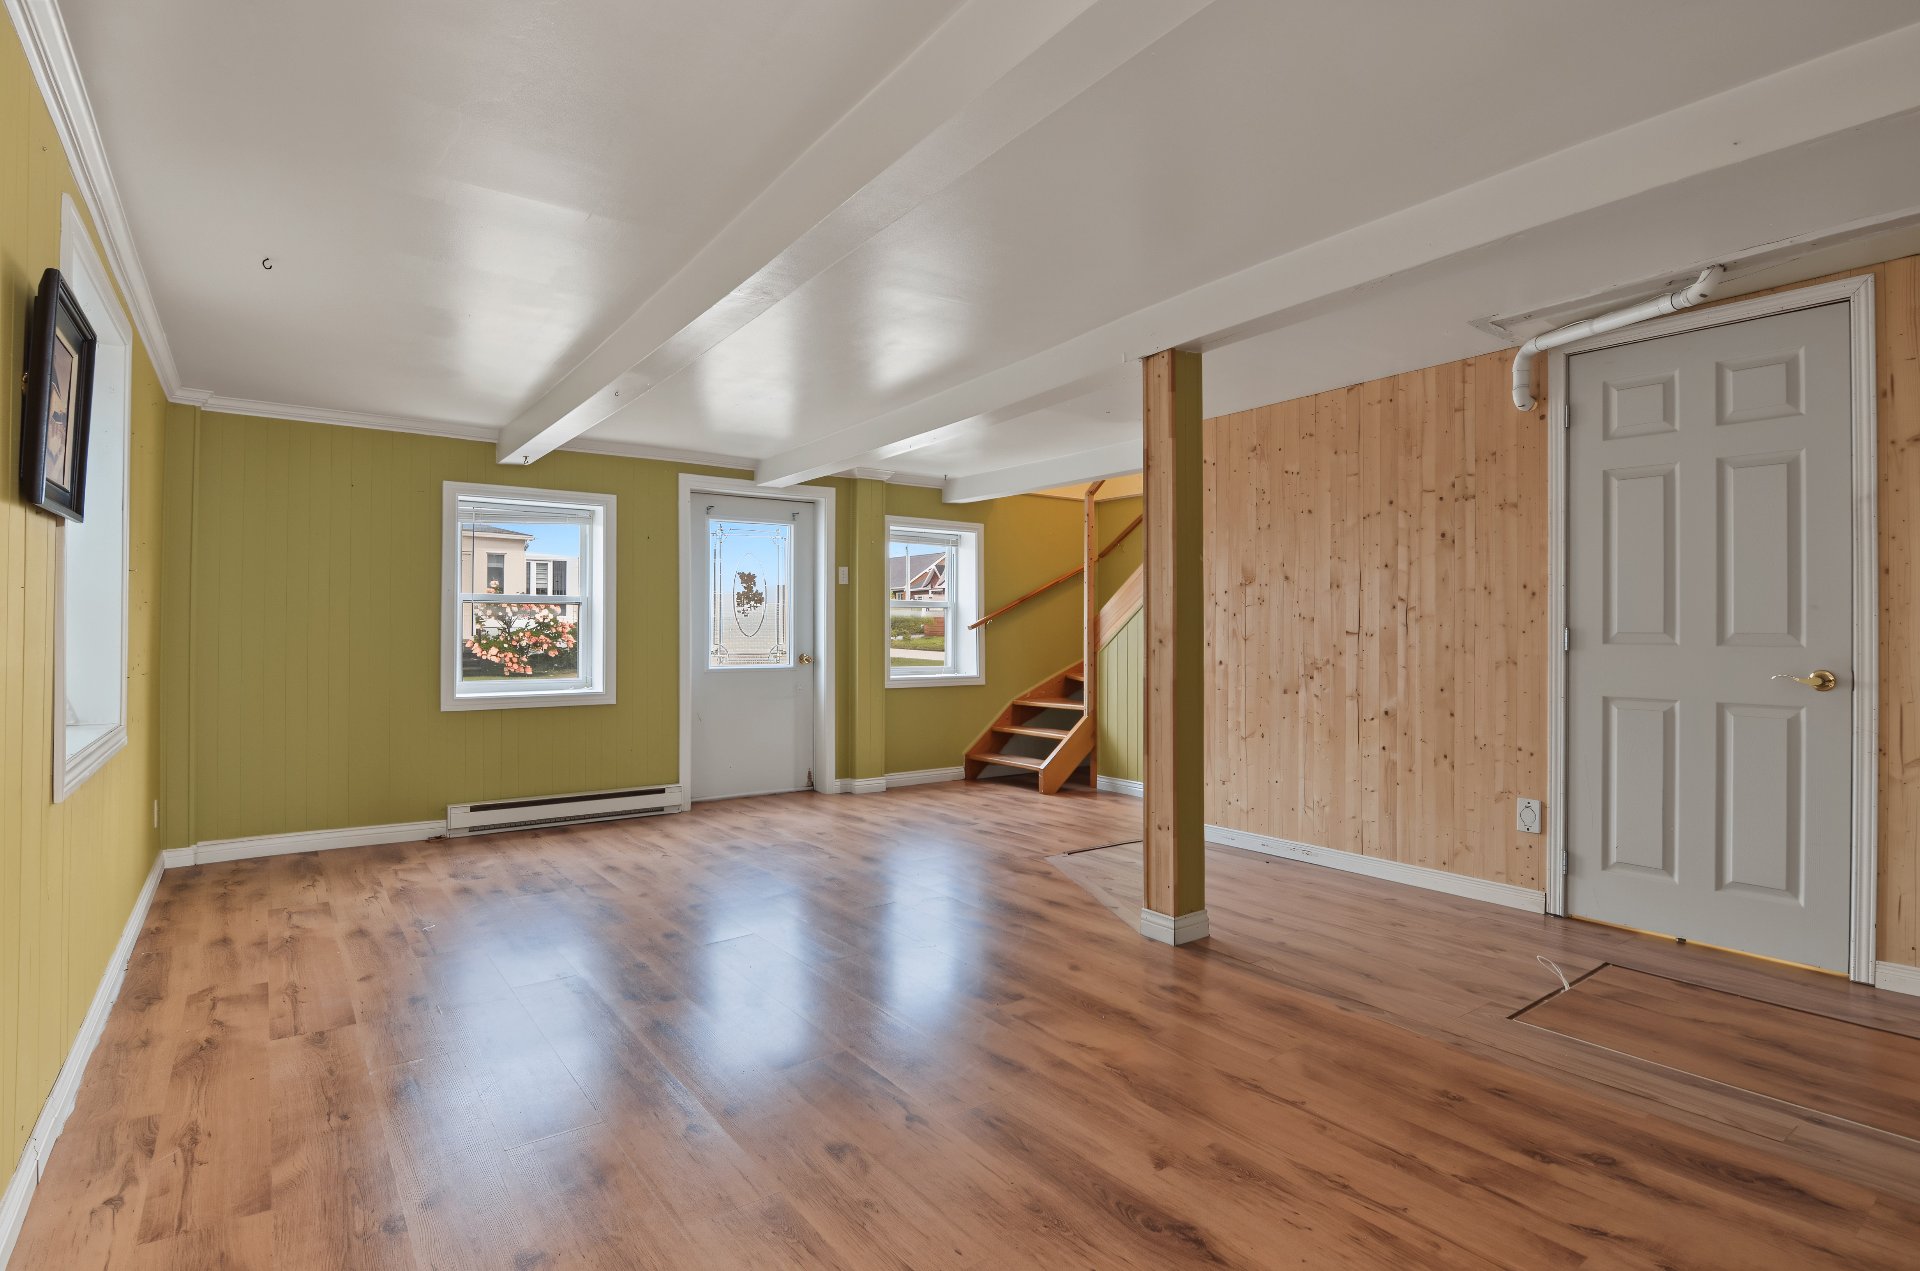
Living room
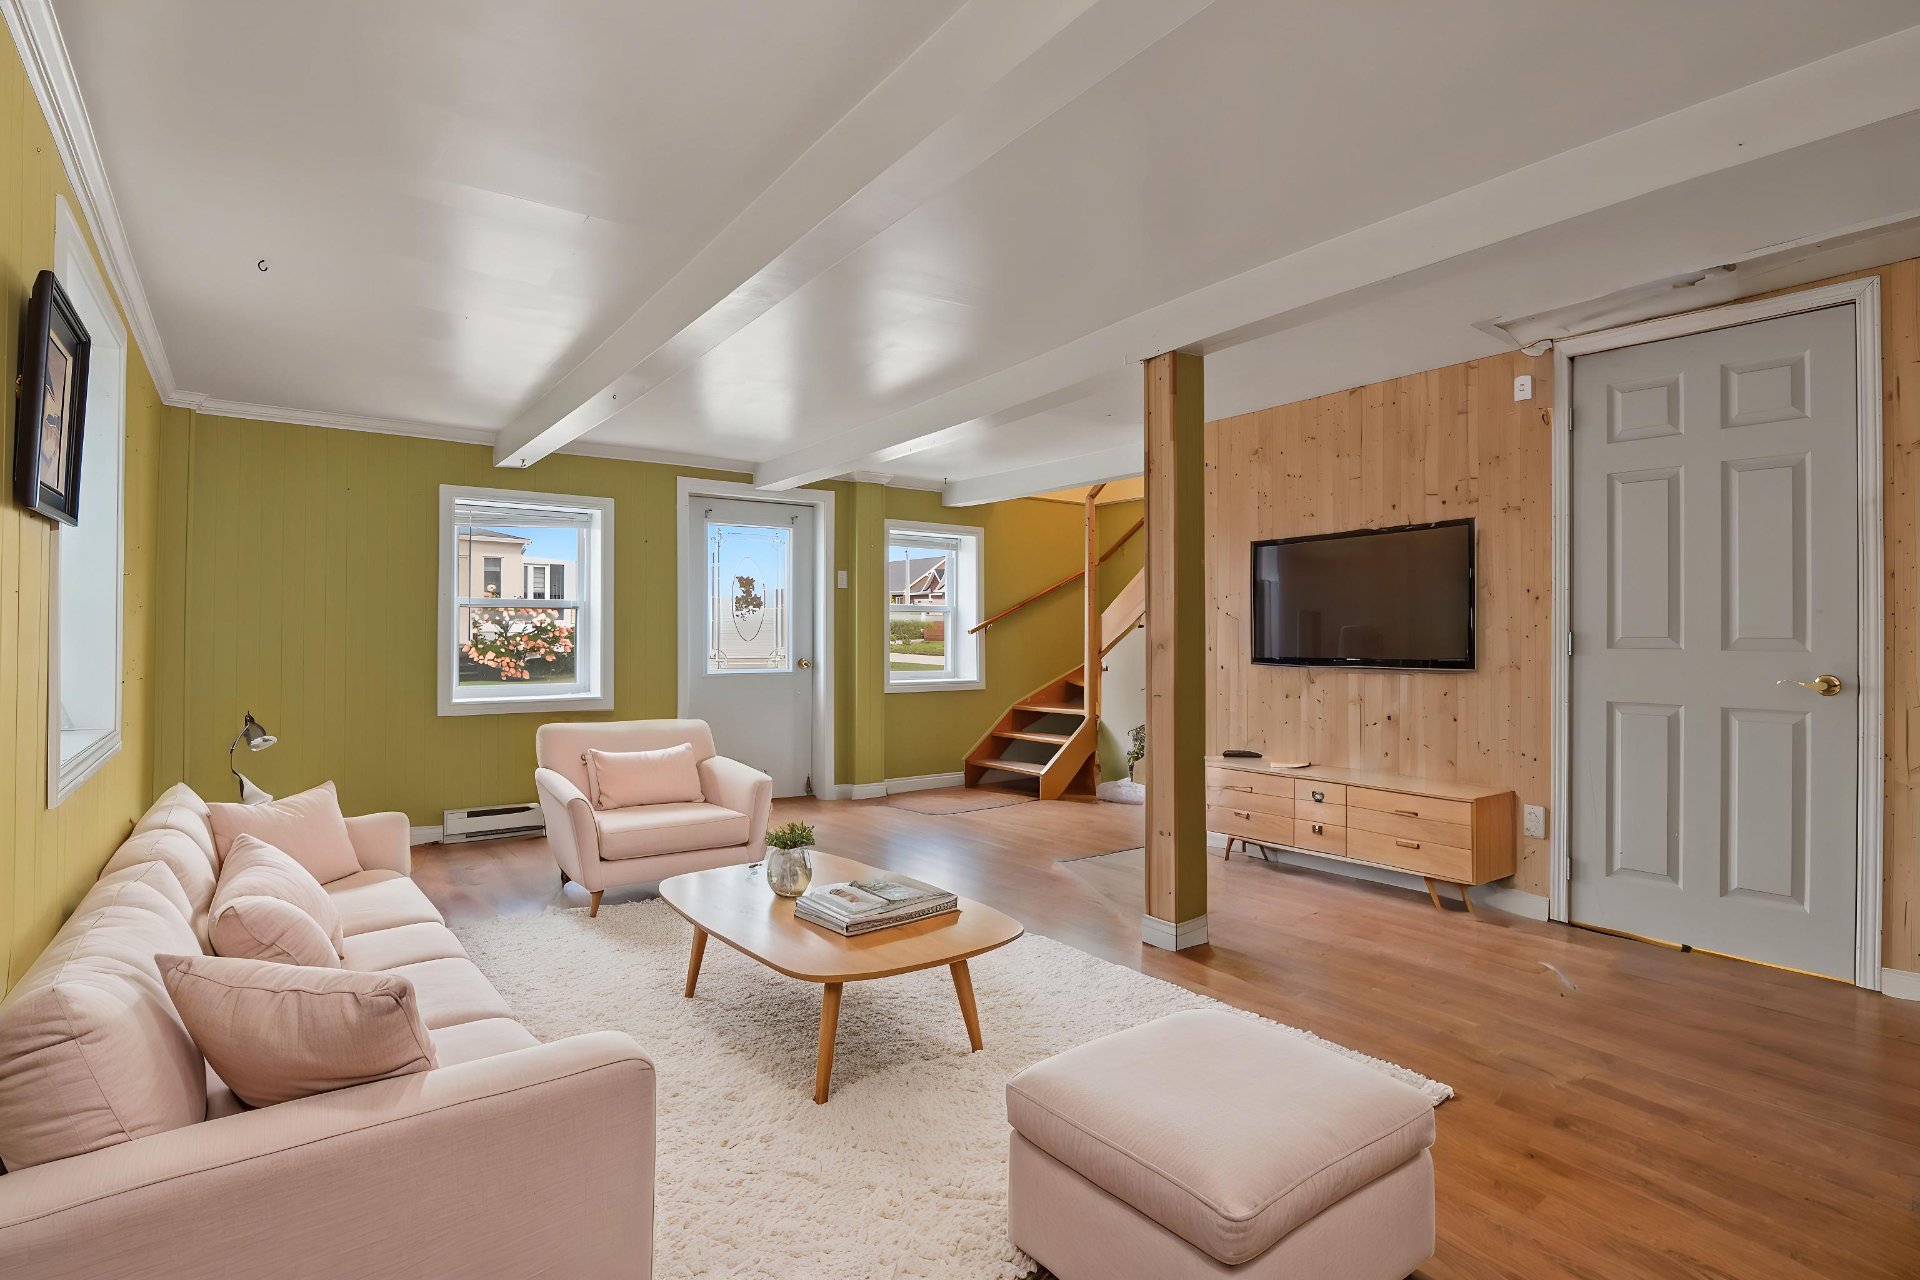
Dining room
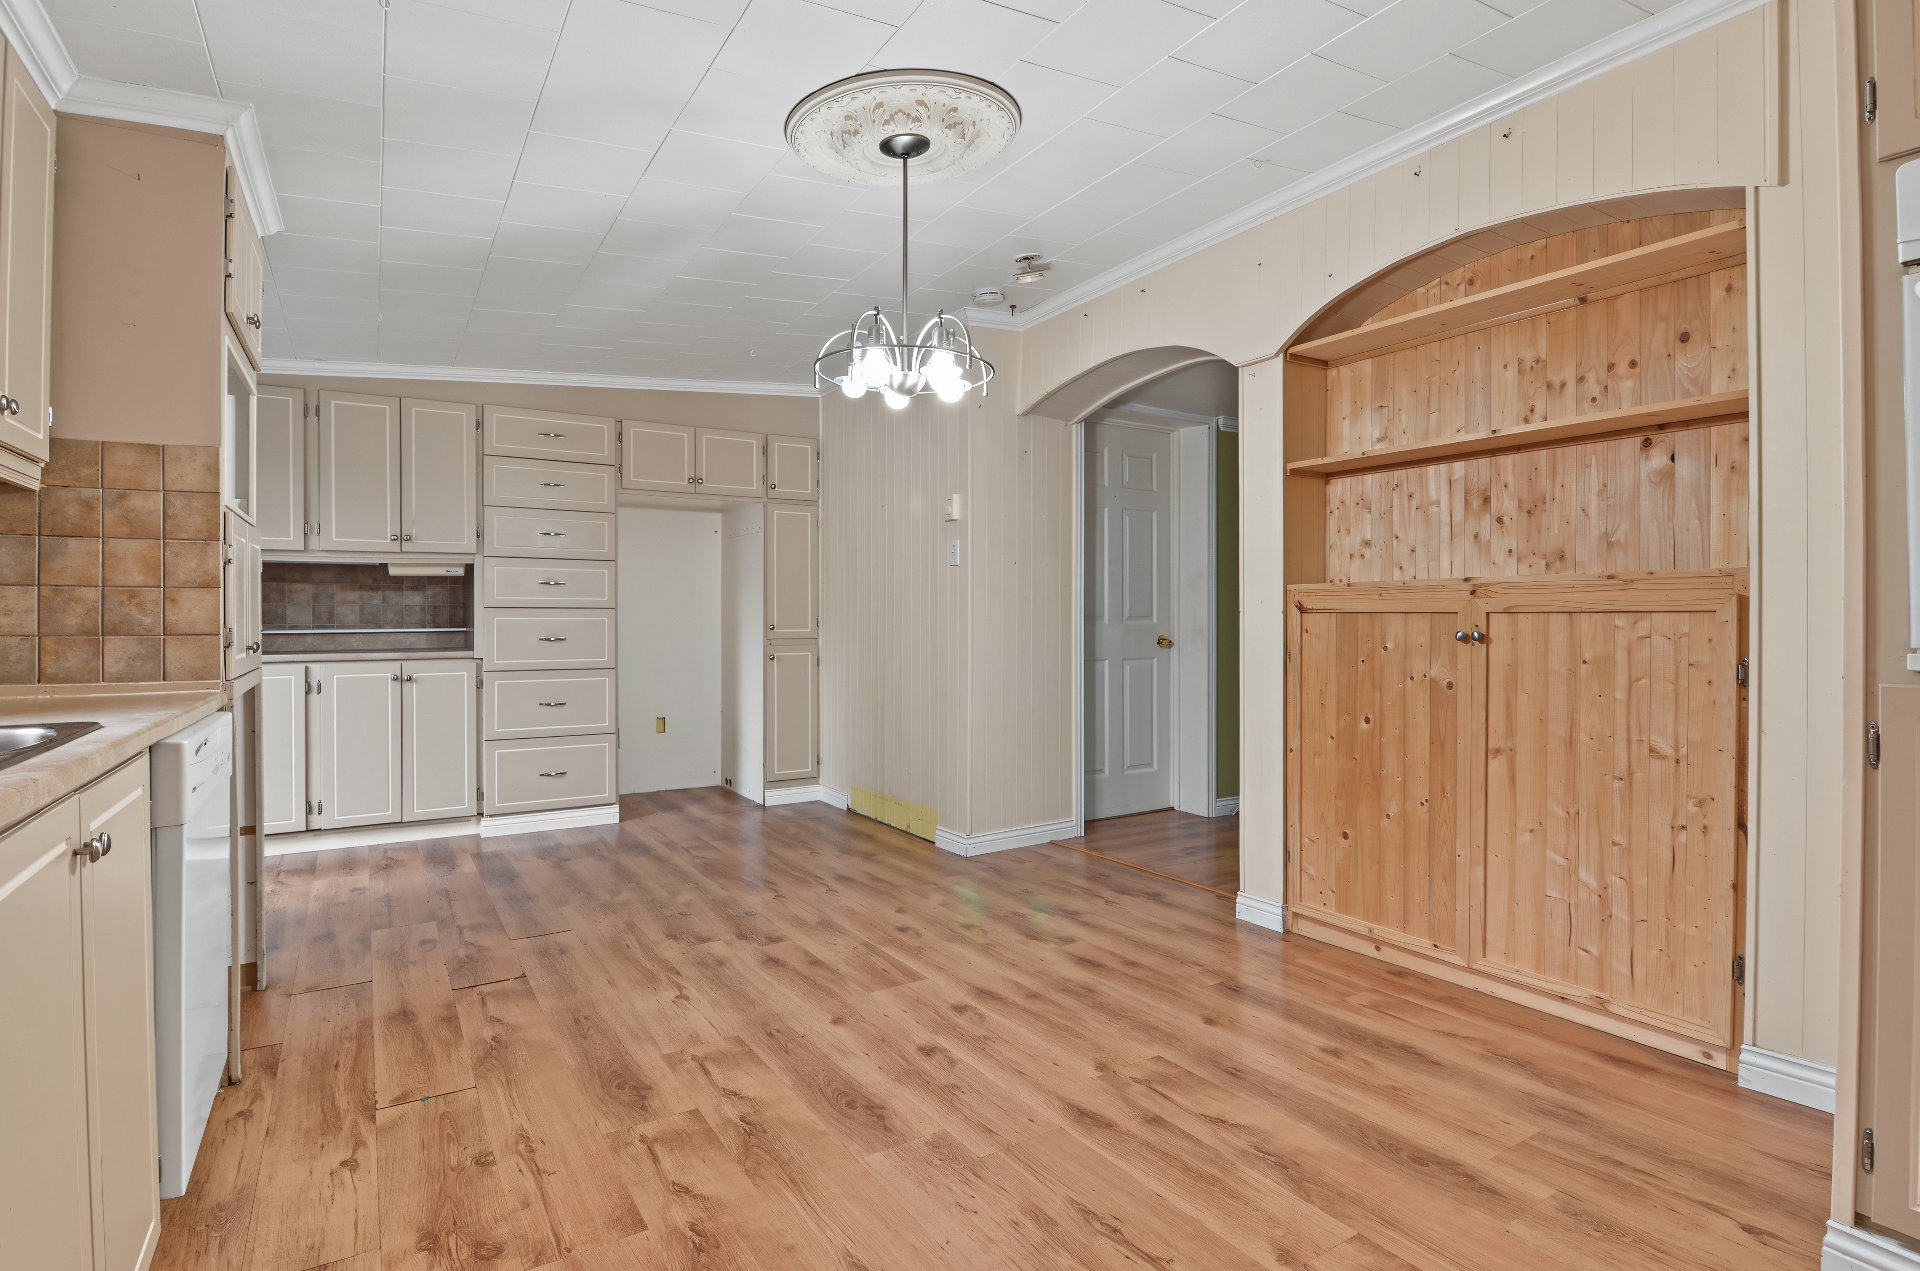
Dining room
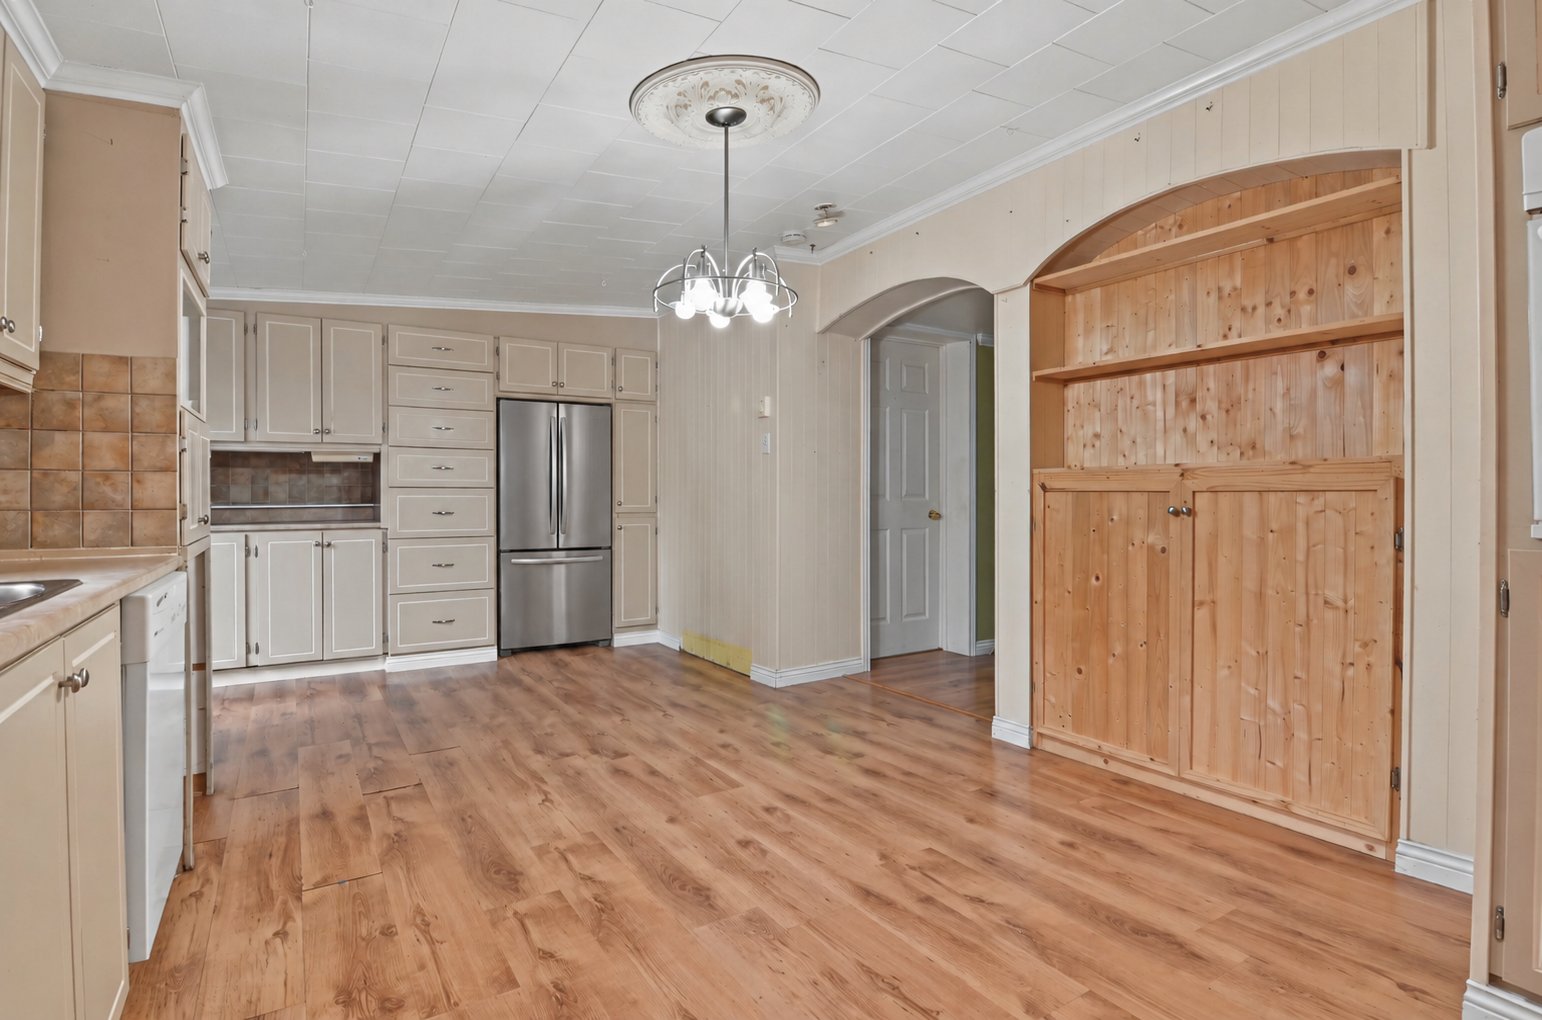
Dining room
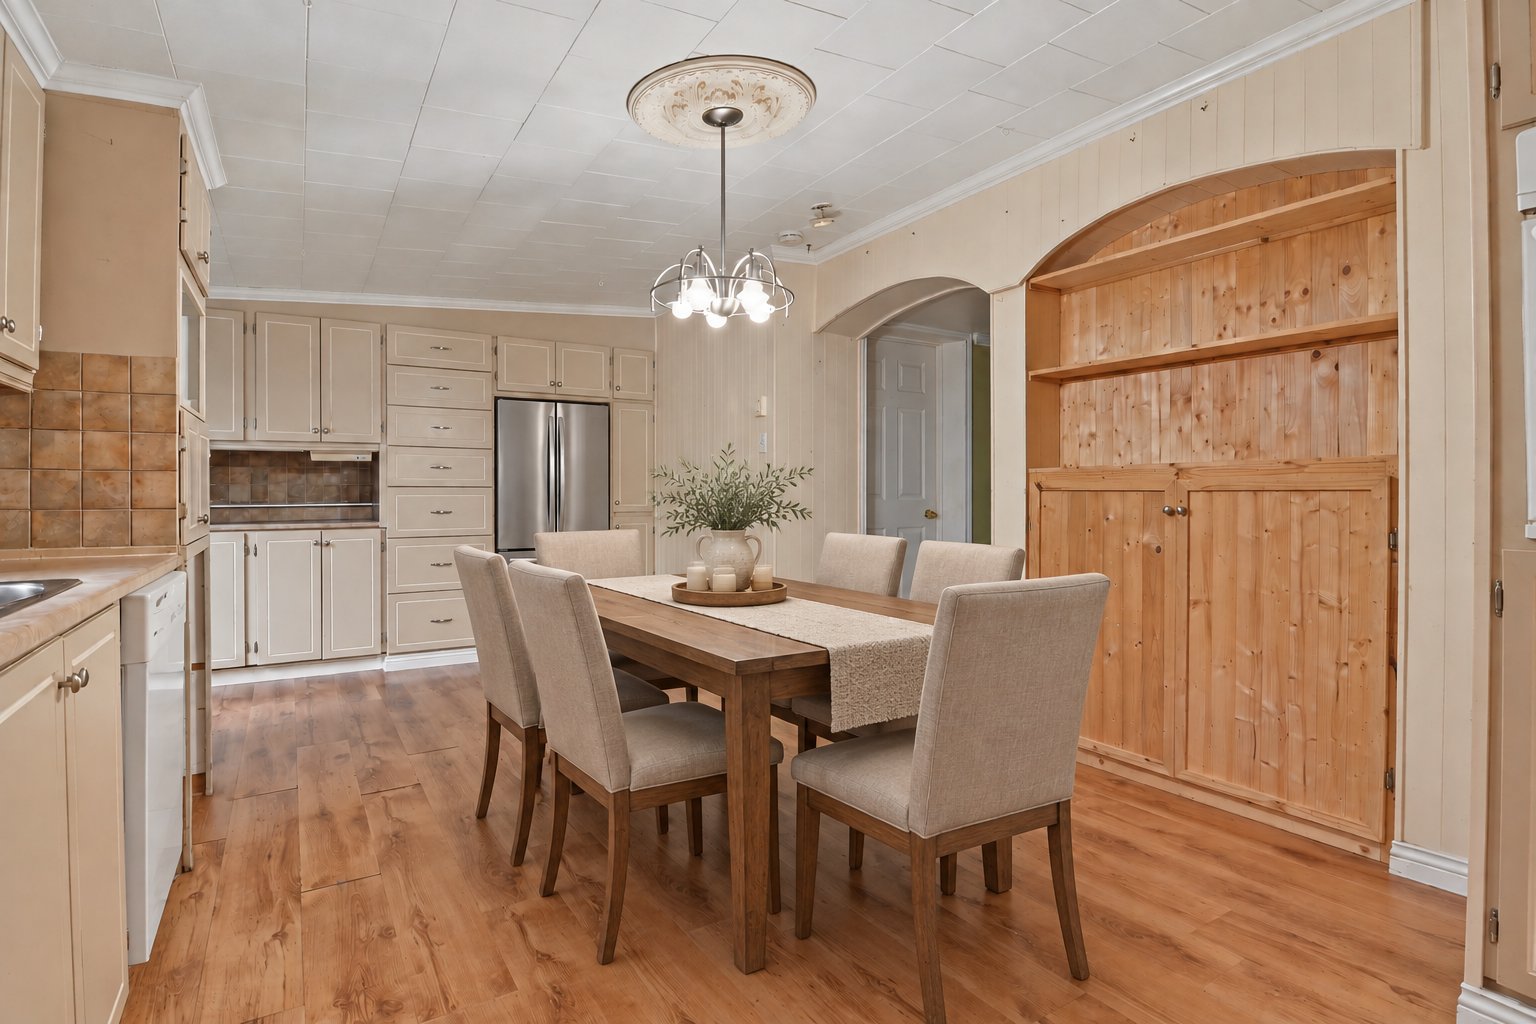
Dining room
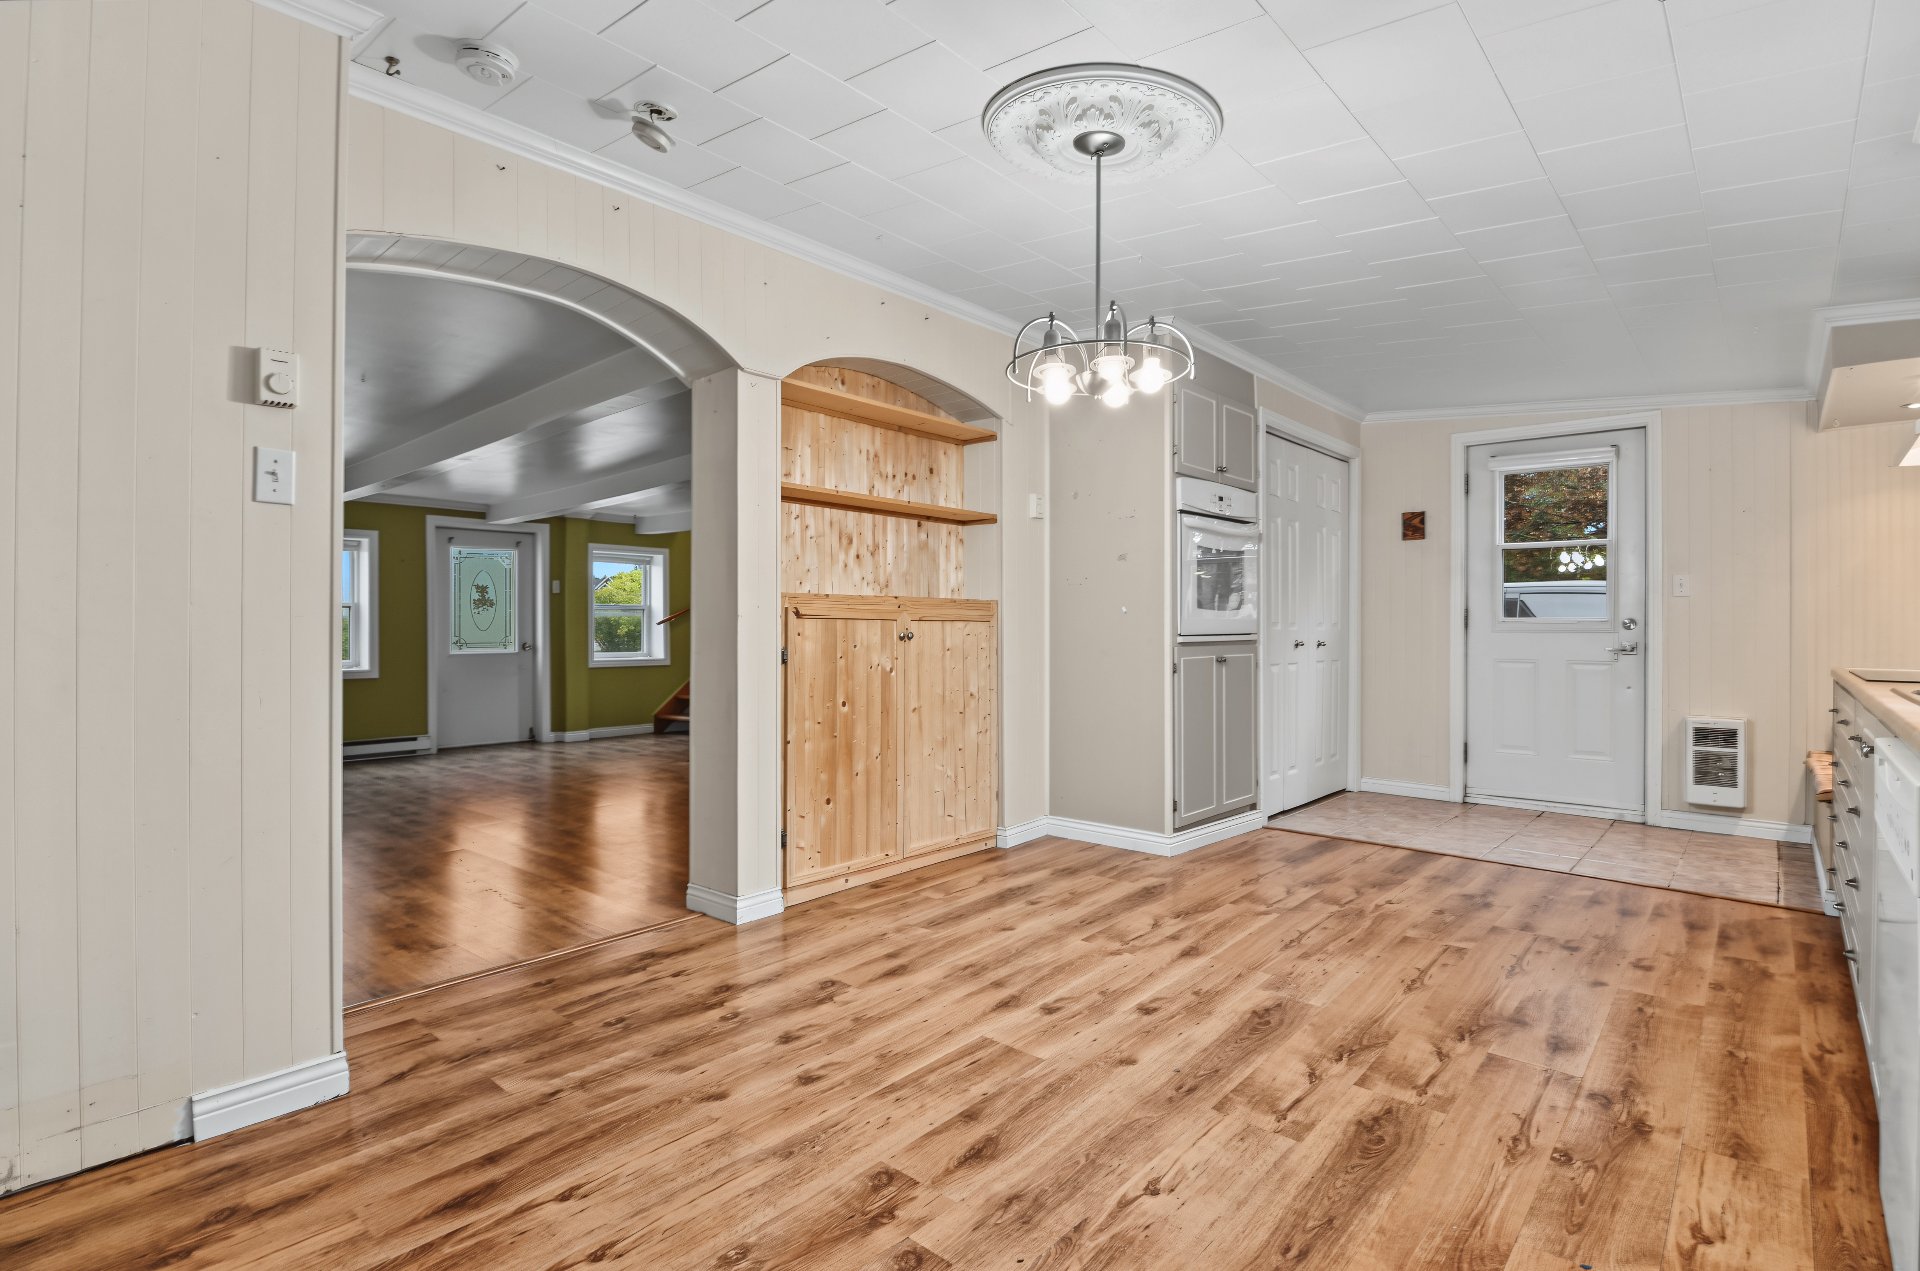
Dining room
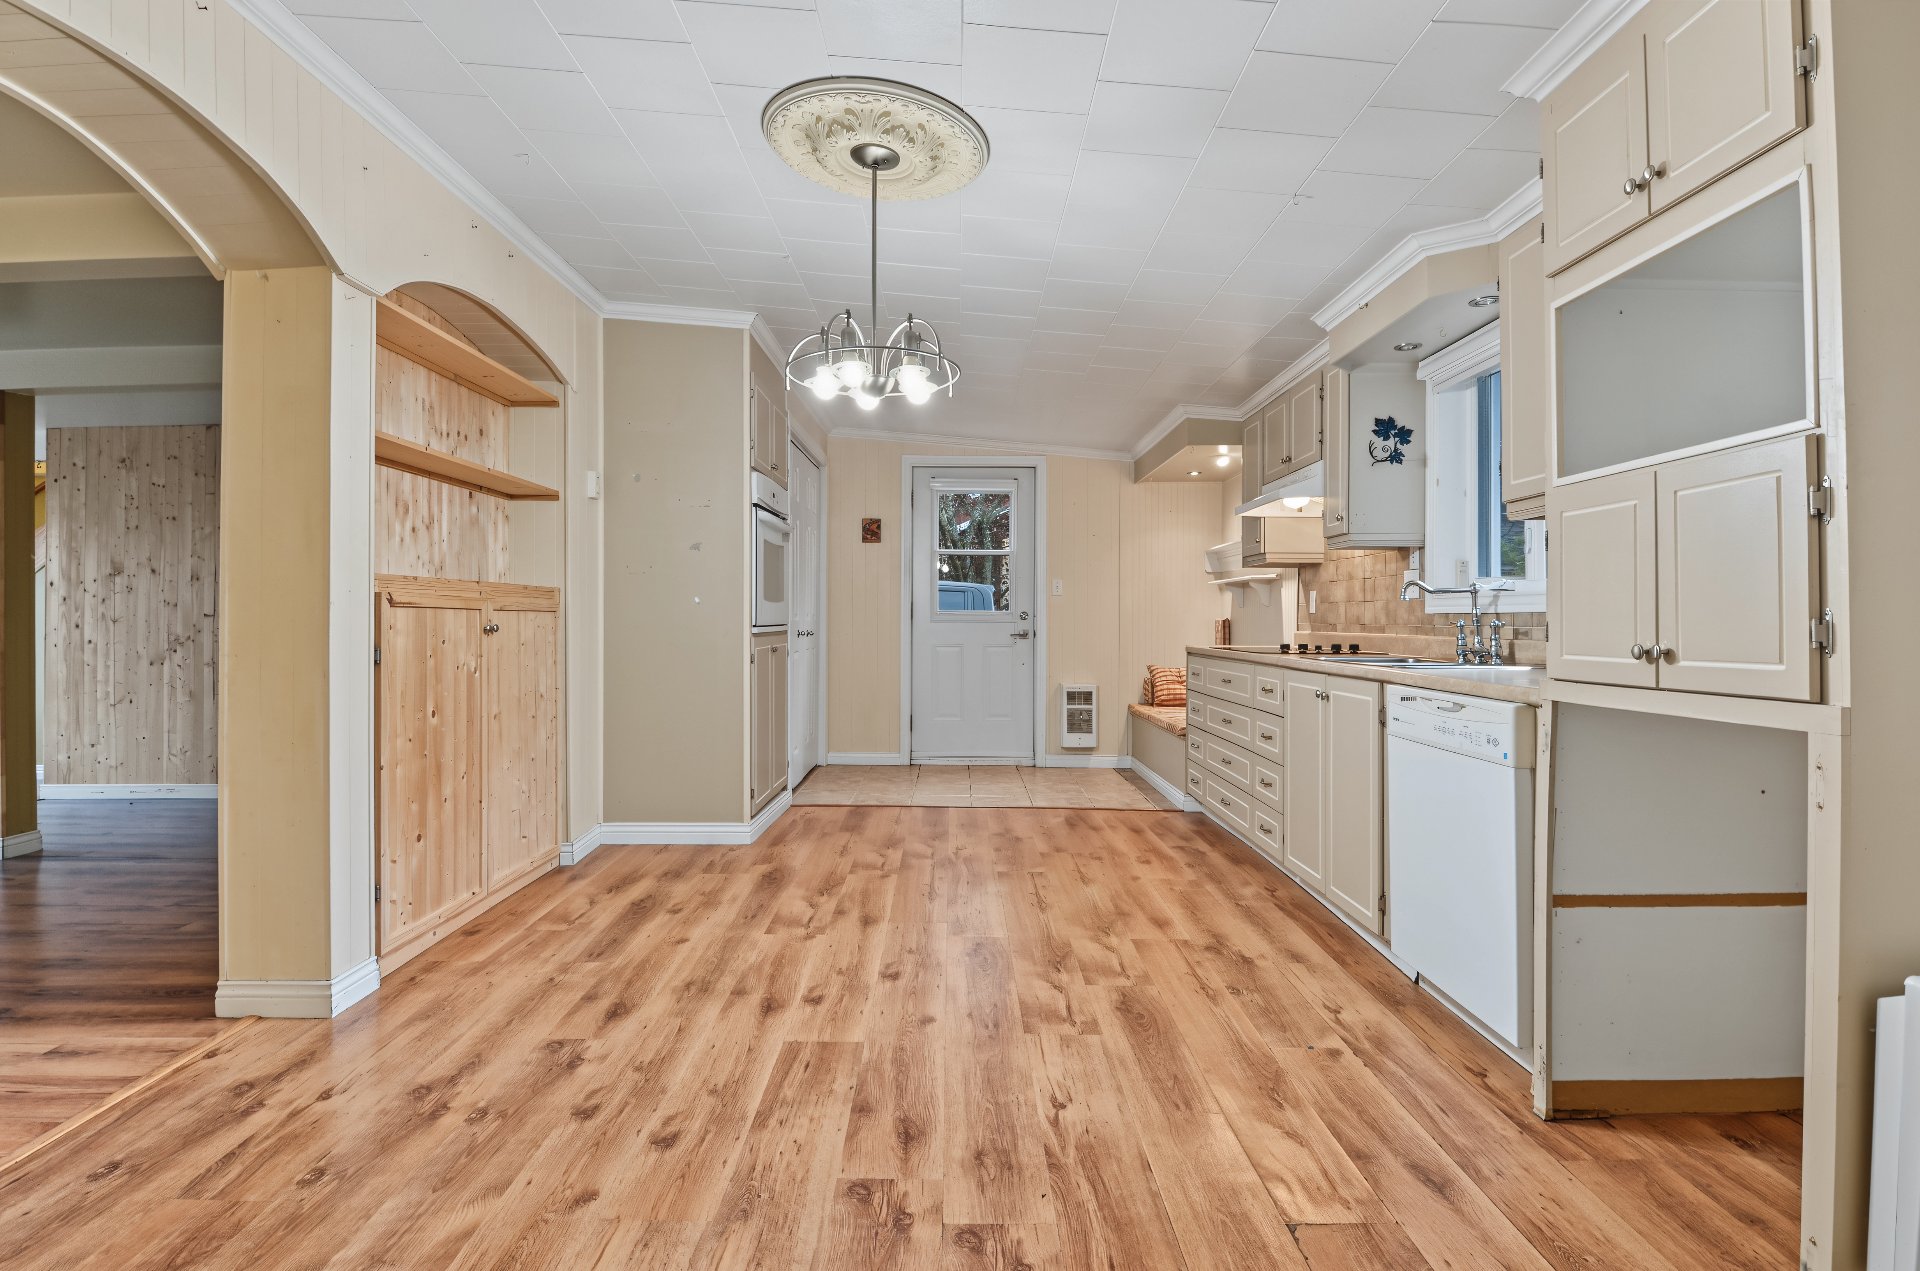
Dining room
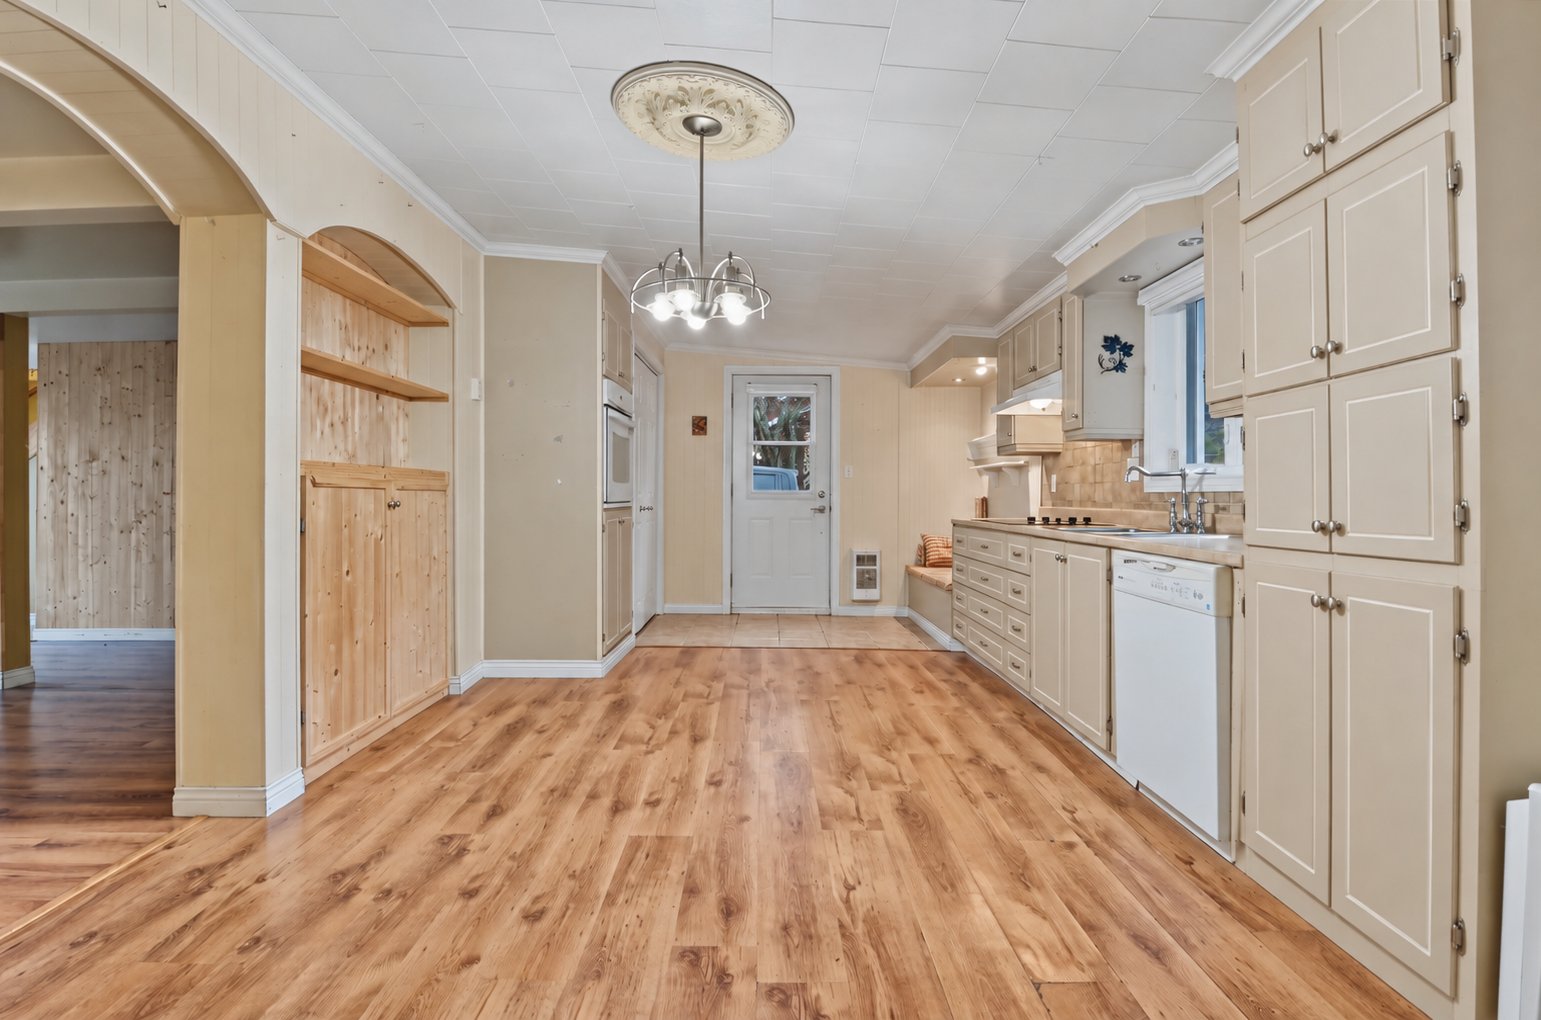
Dining room
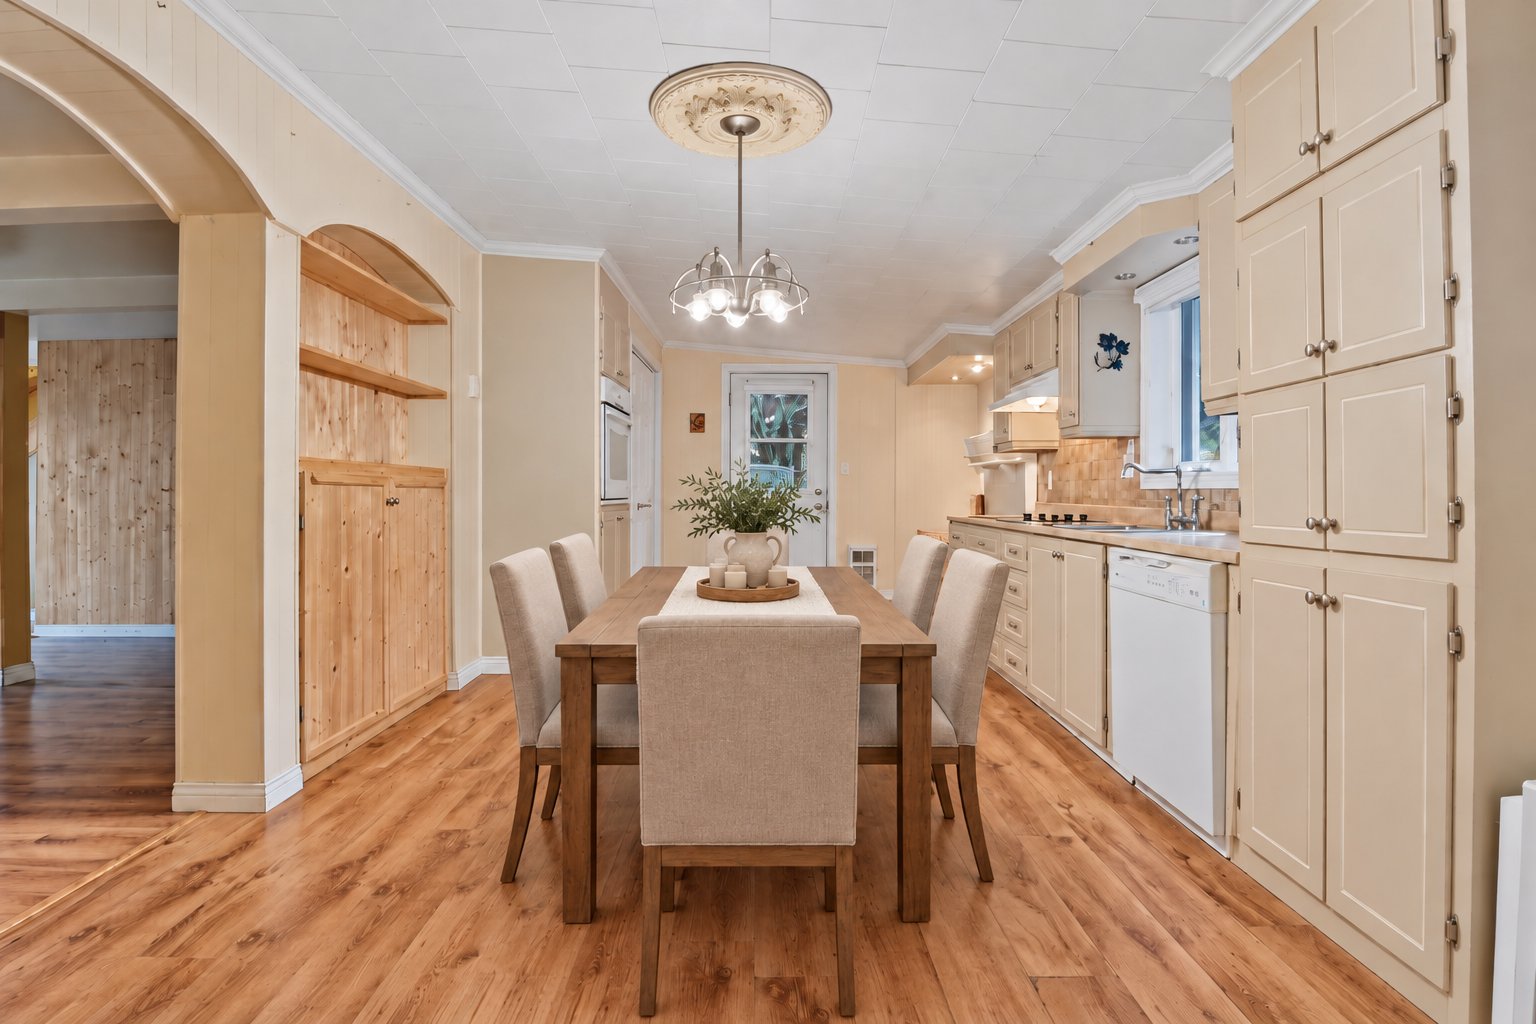
Kitchen
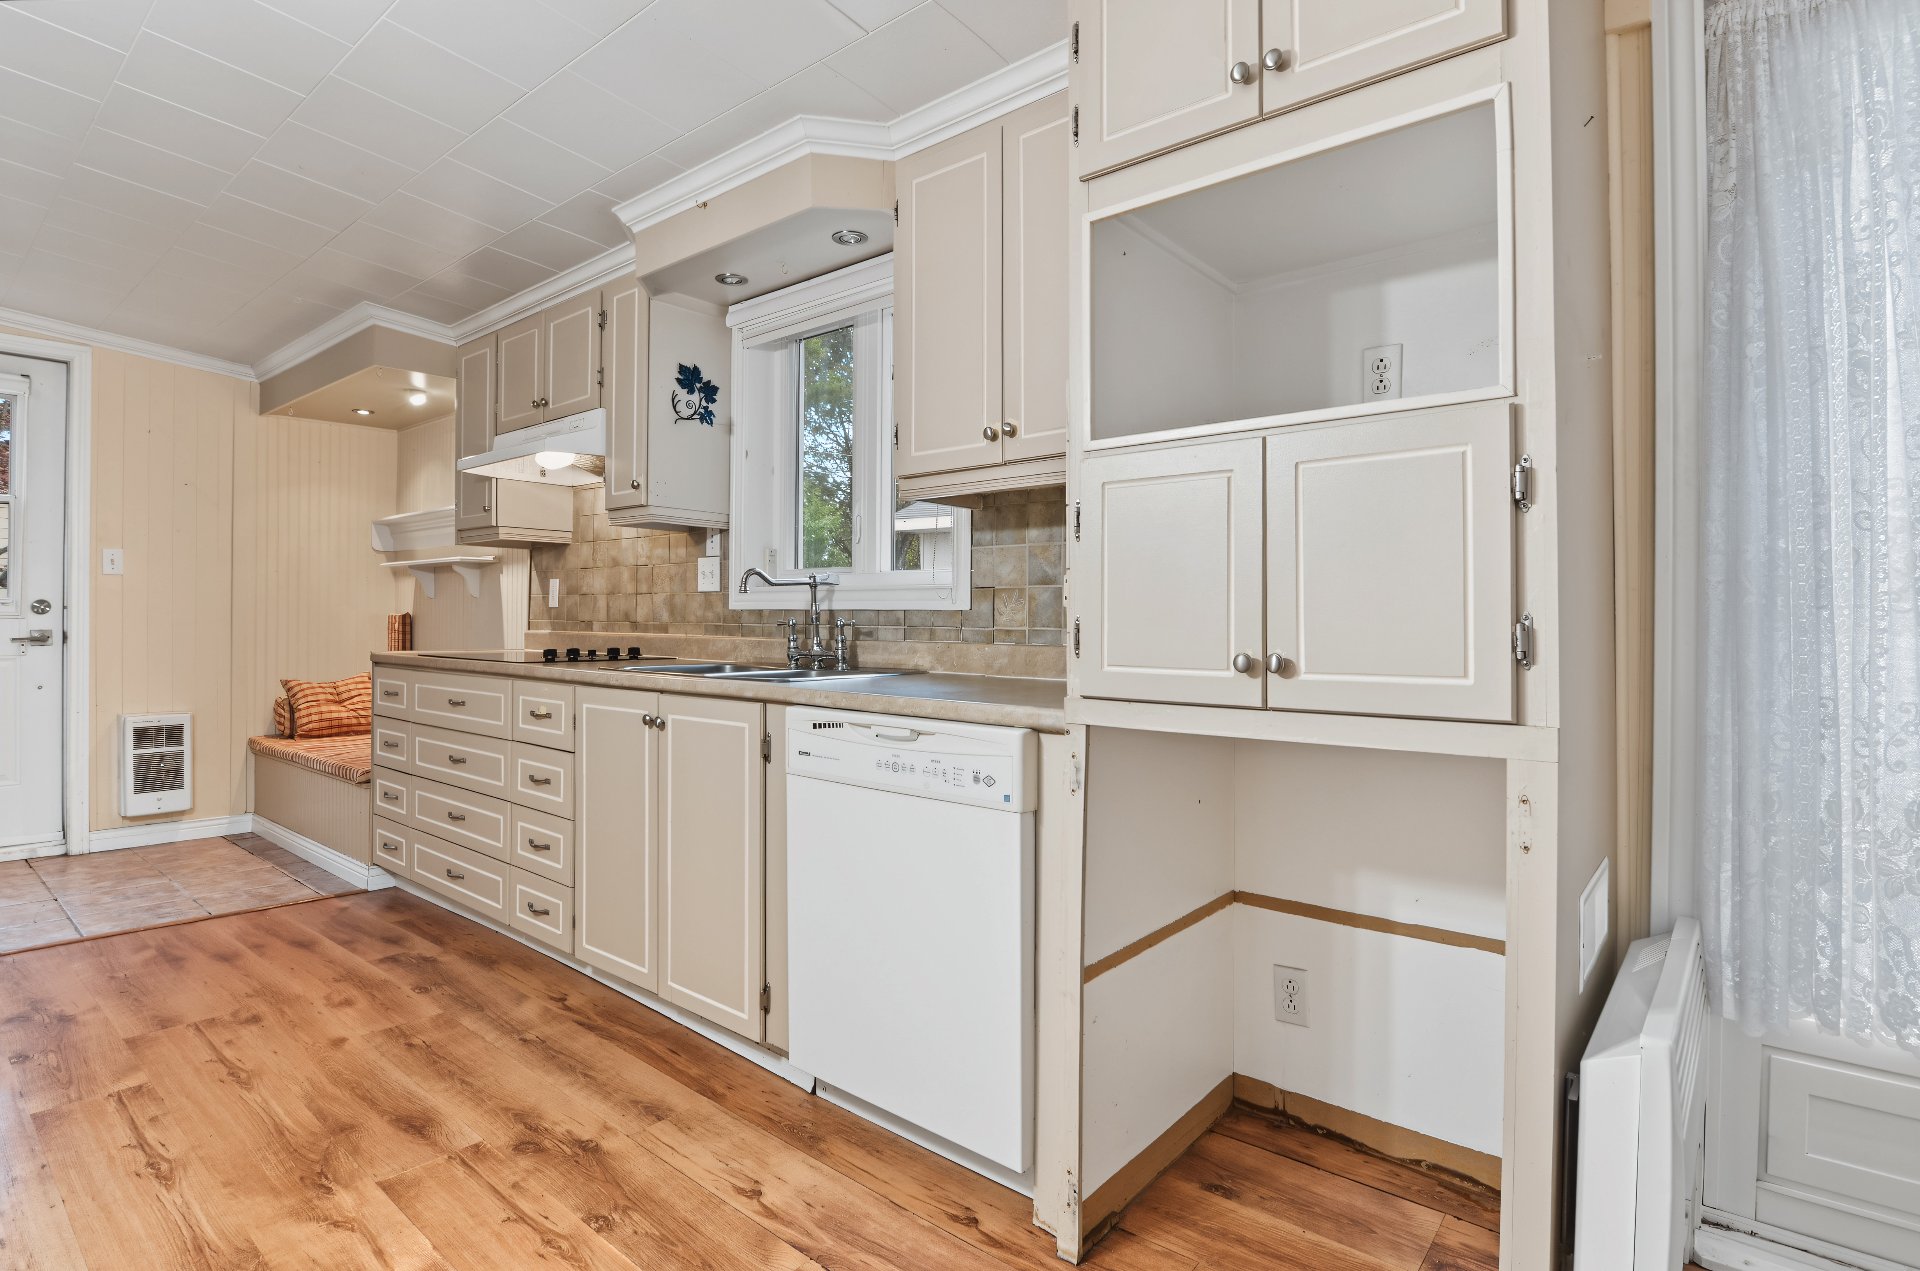
Kitchen
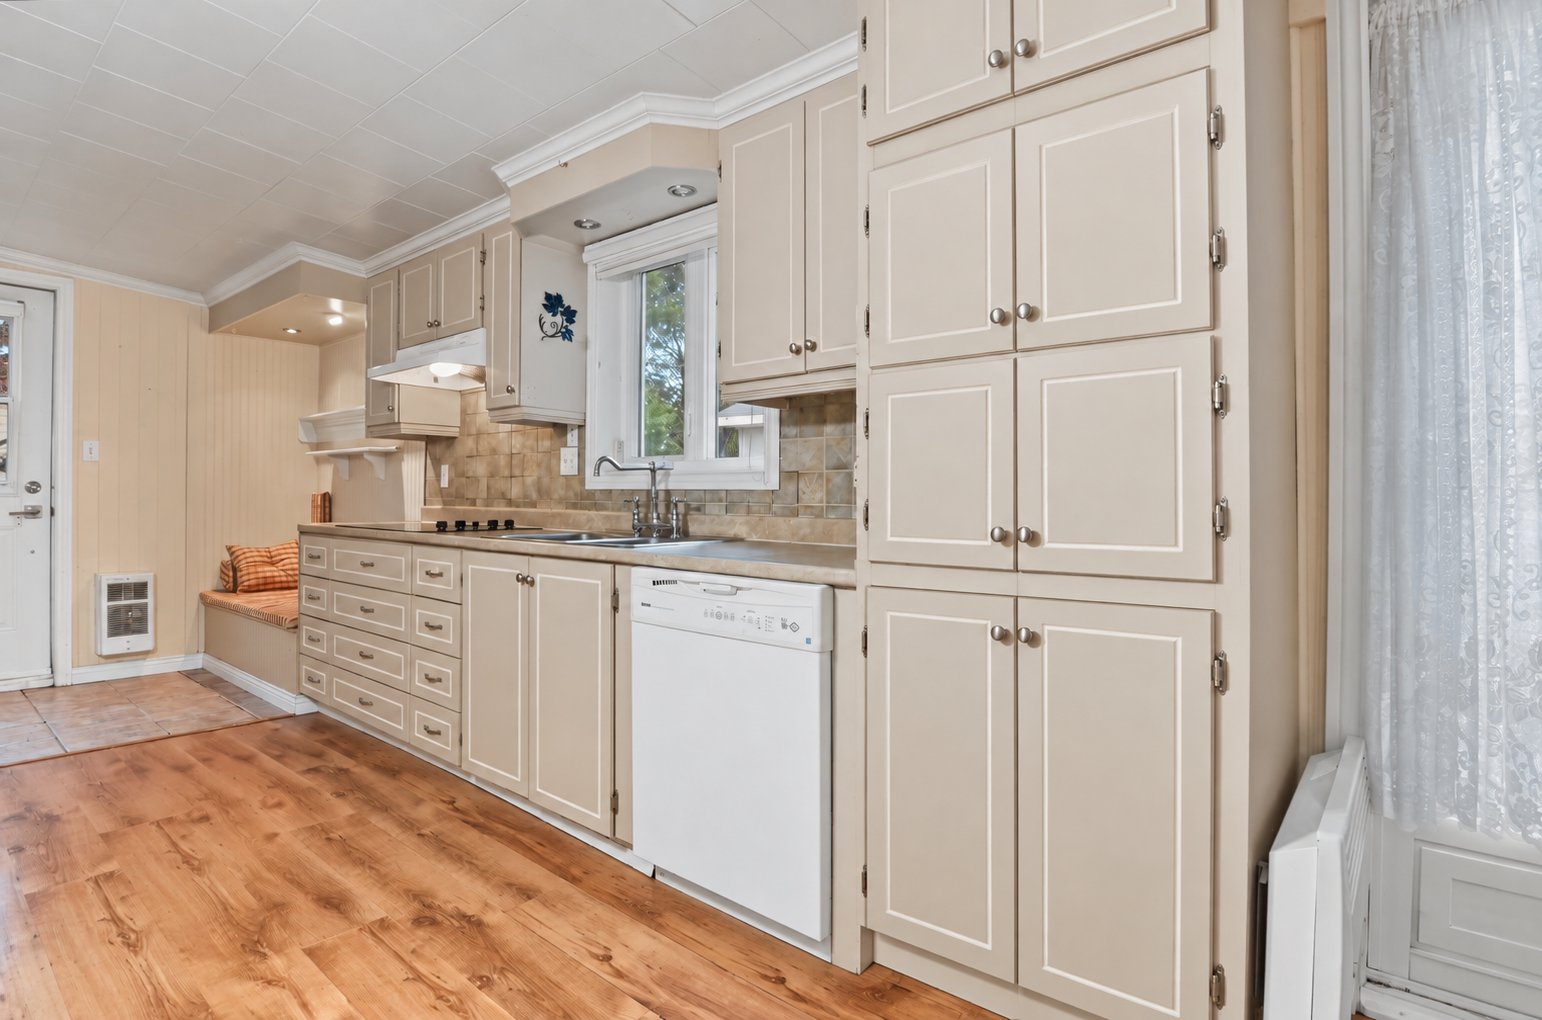
Kitchen
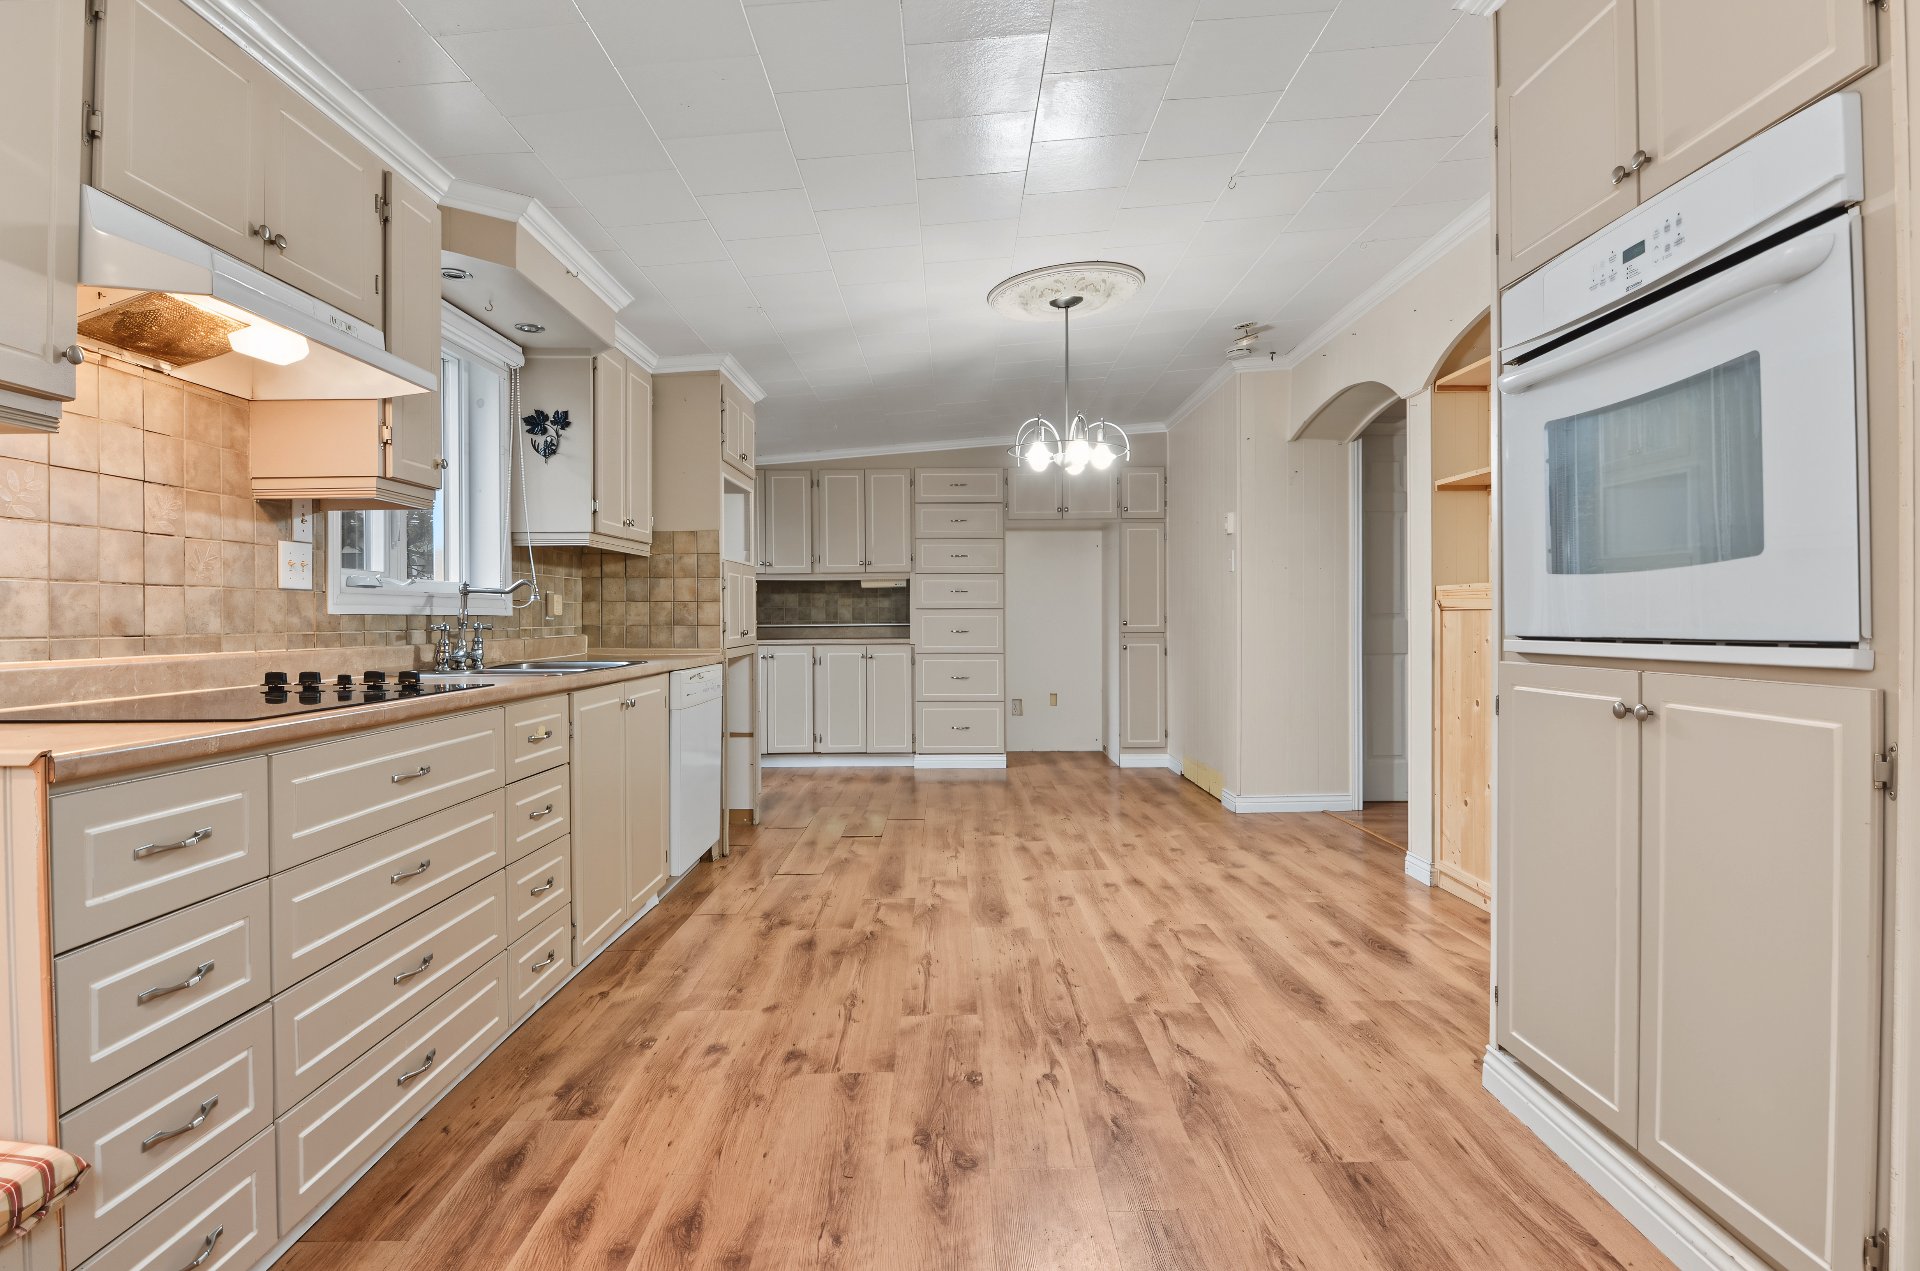
Kitchen
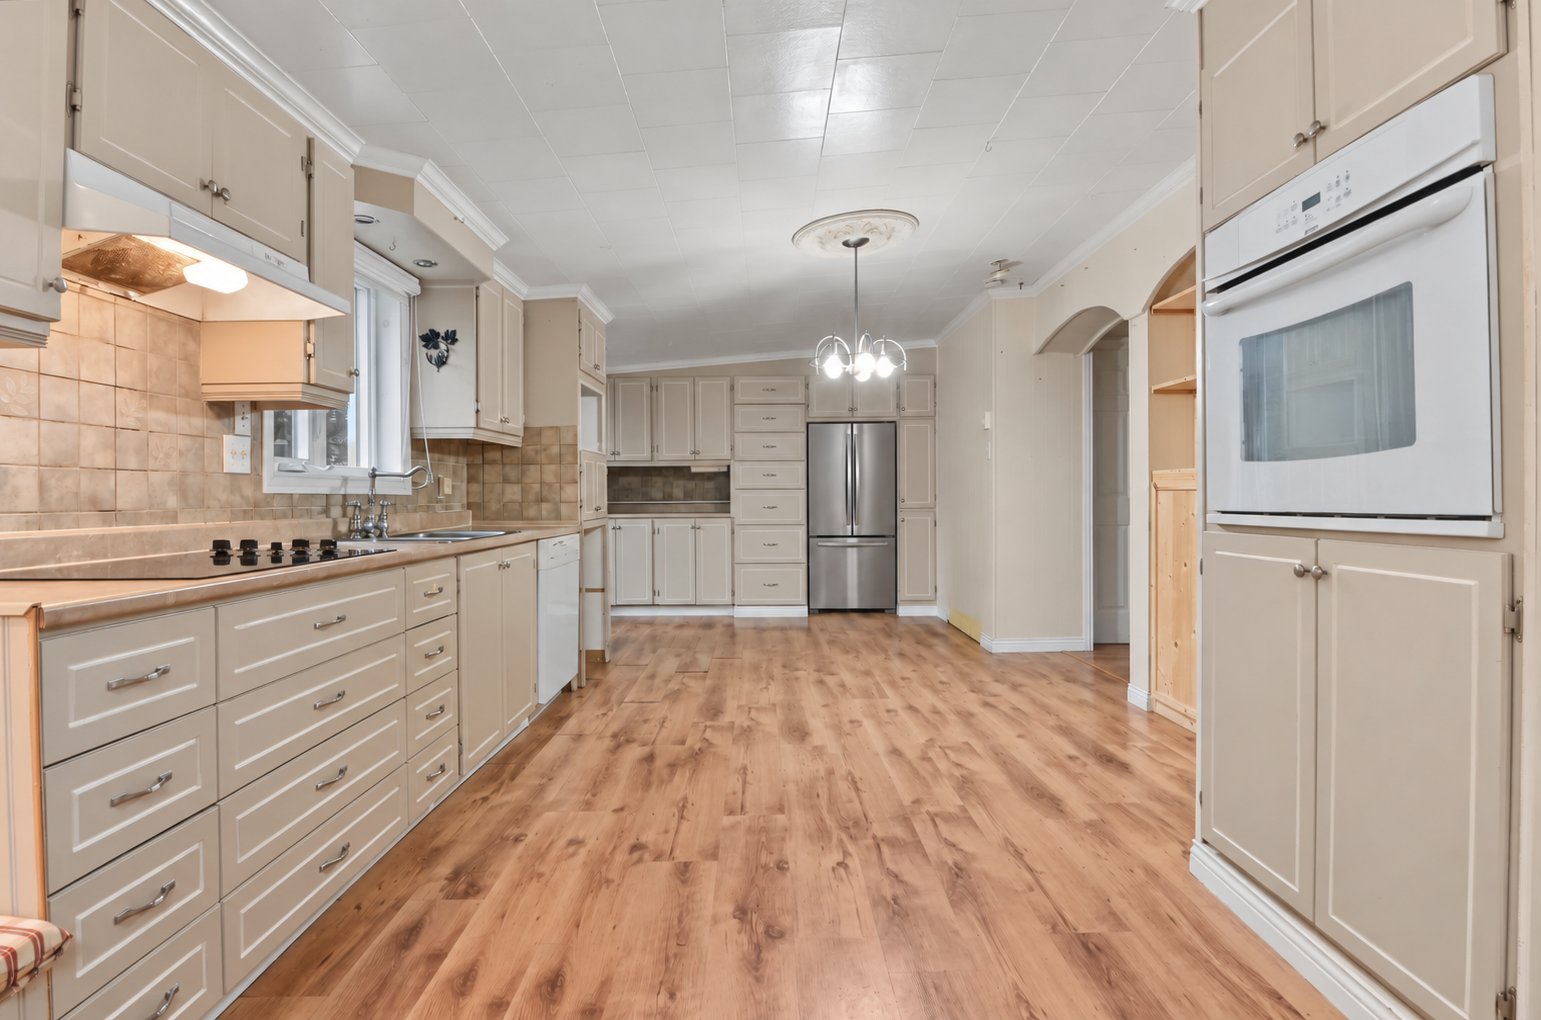
Kitchen
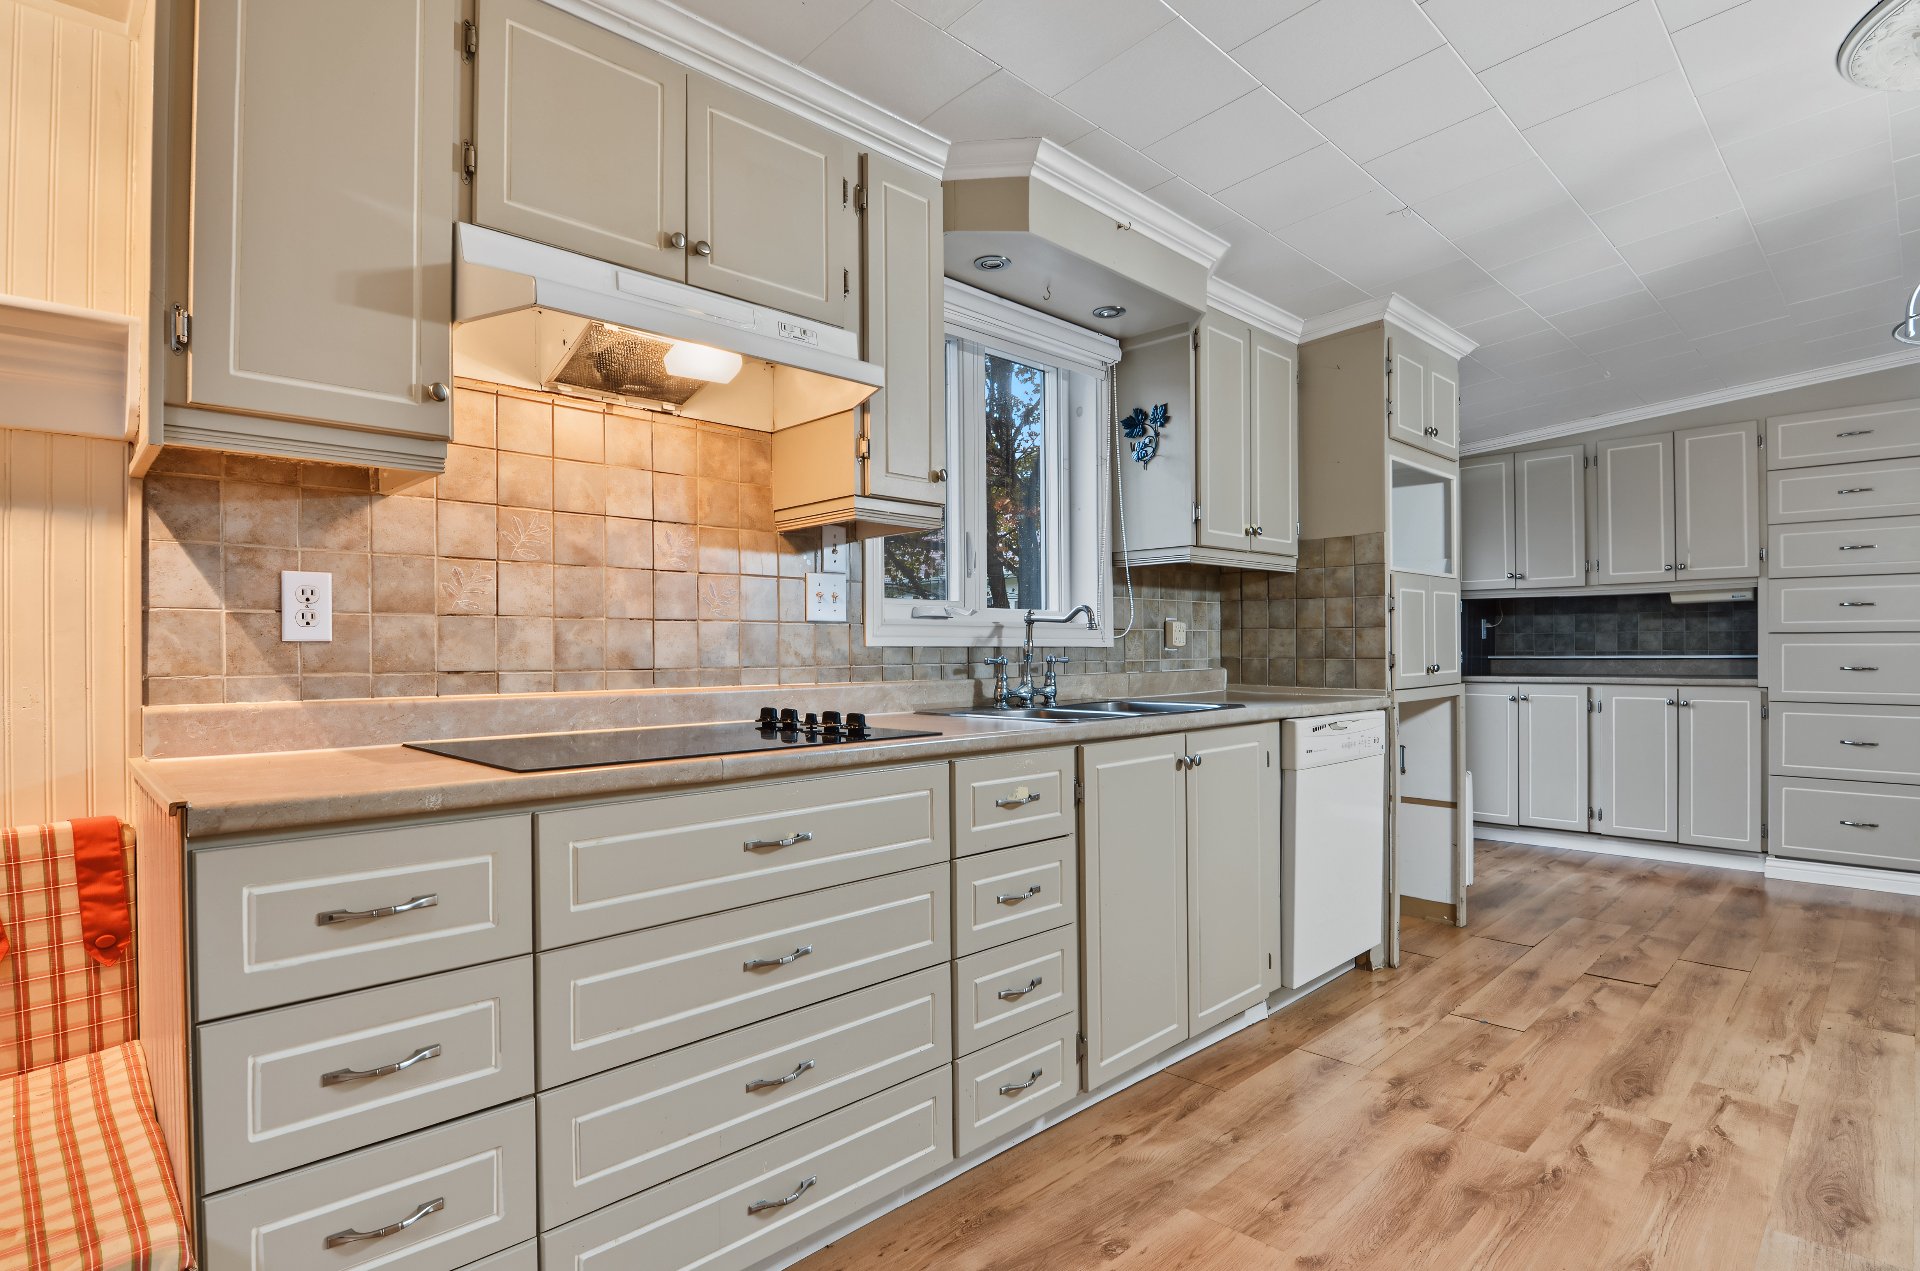
Kitchen
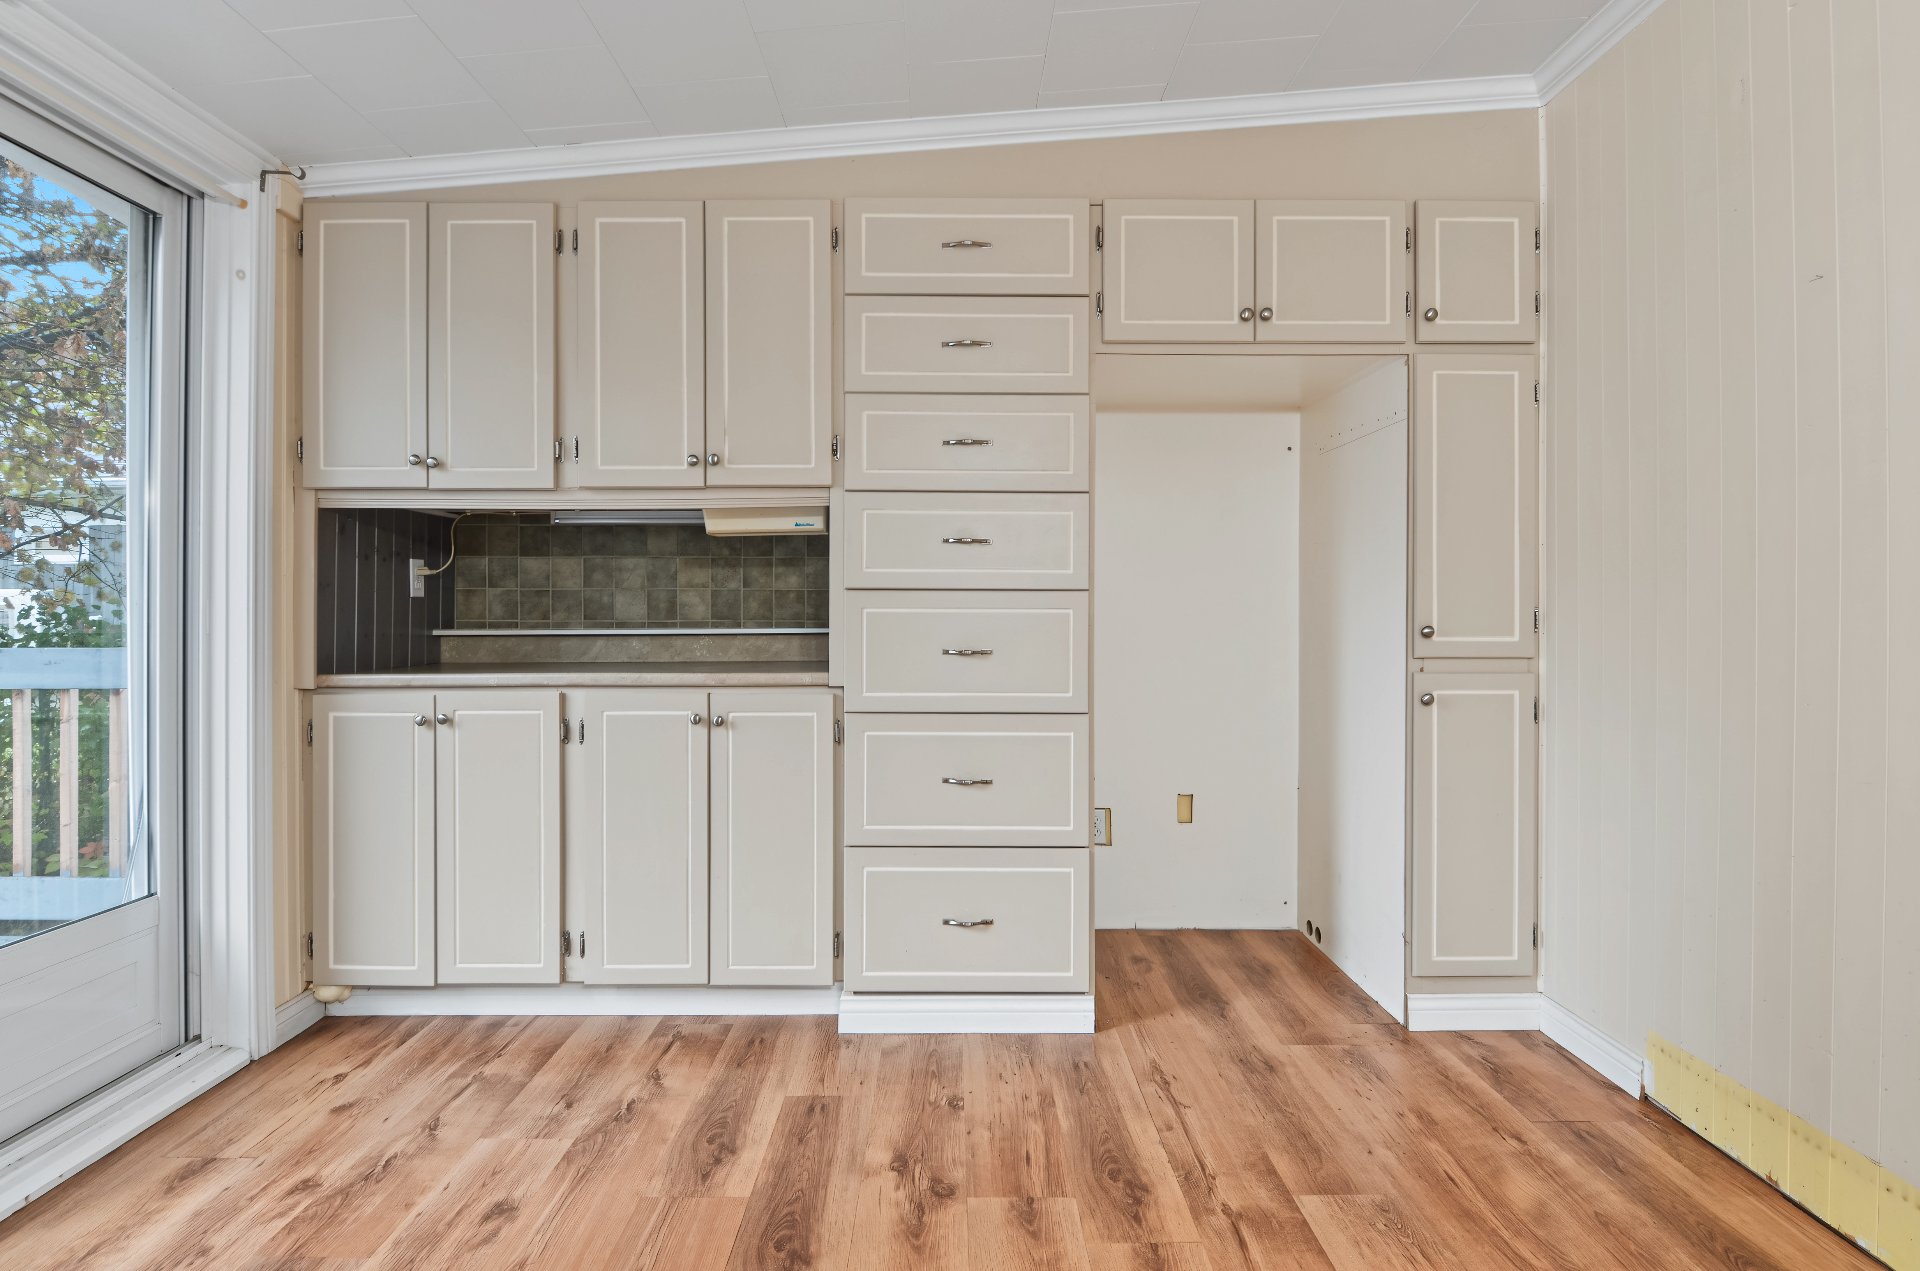
Kitchen
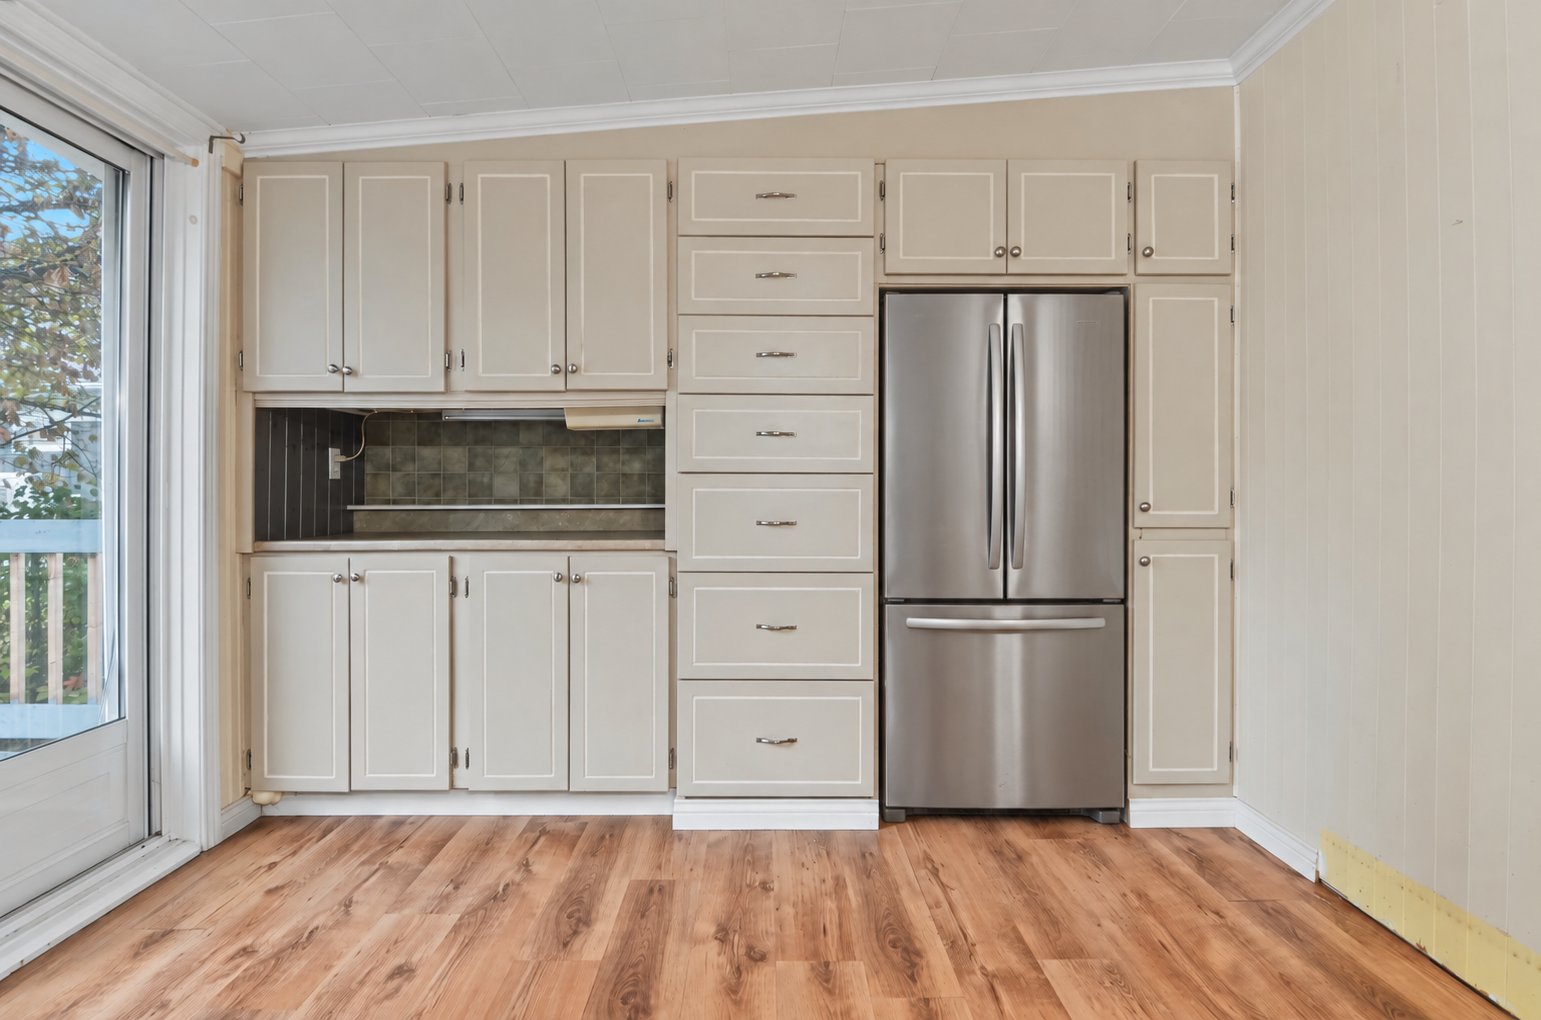
Kitchen
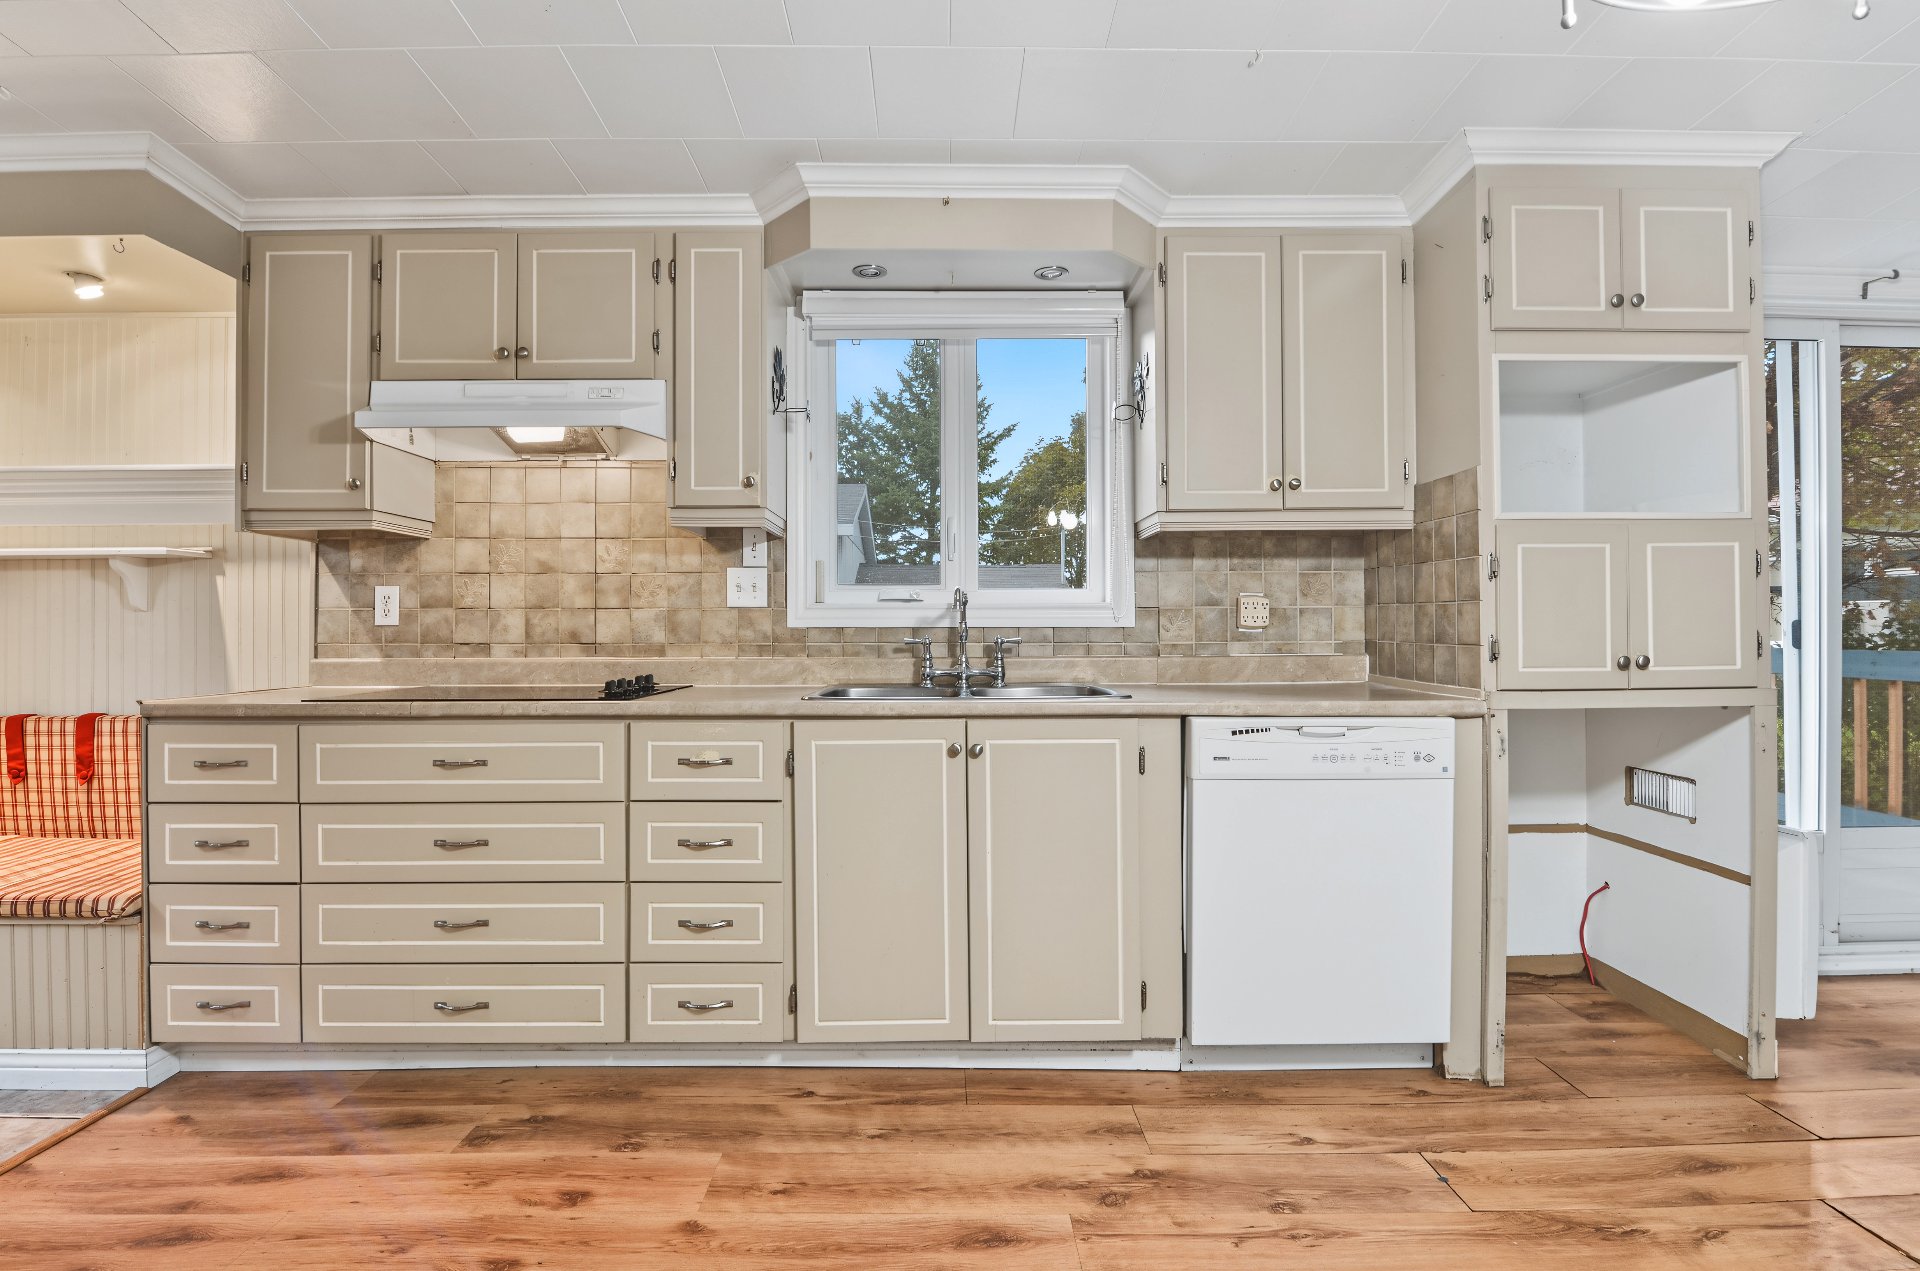
Kitchen
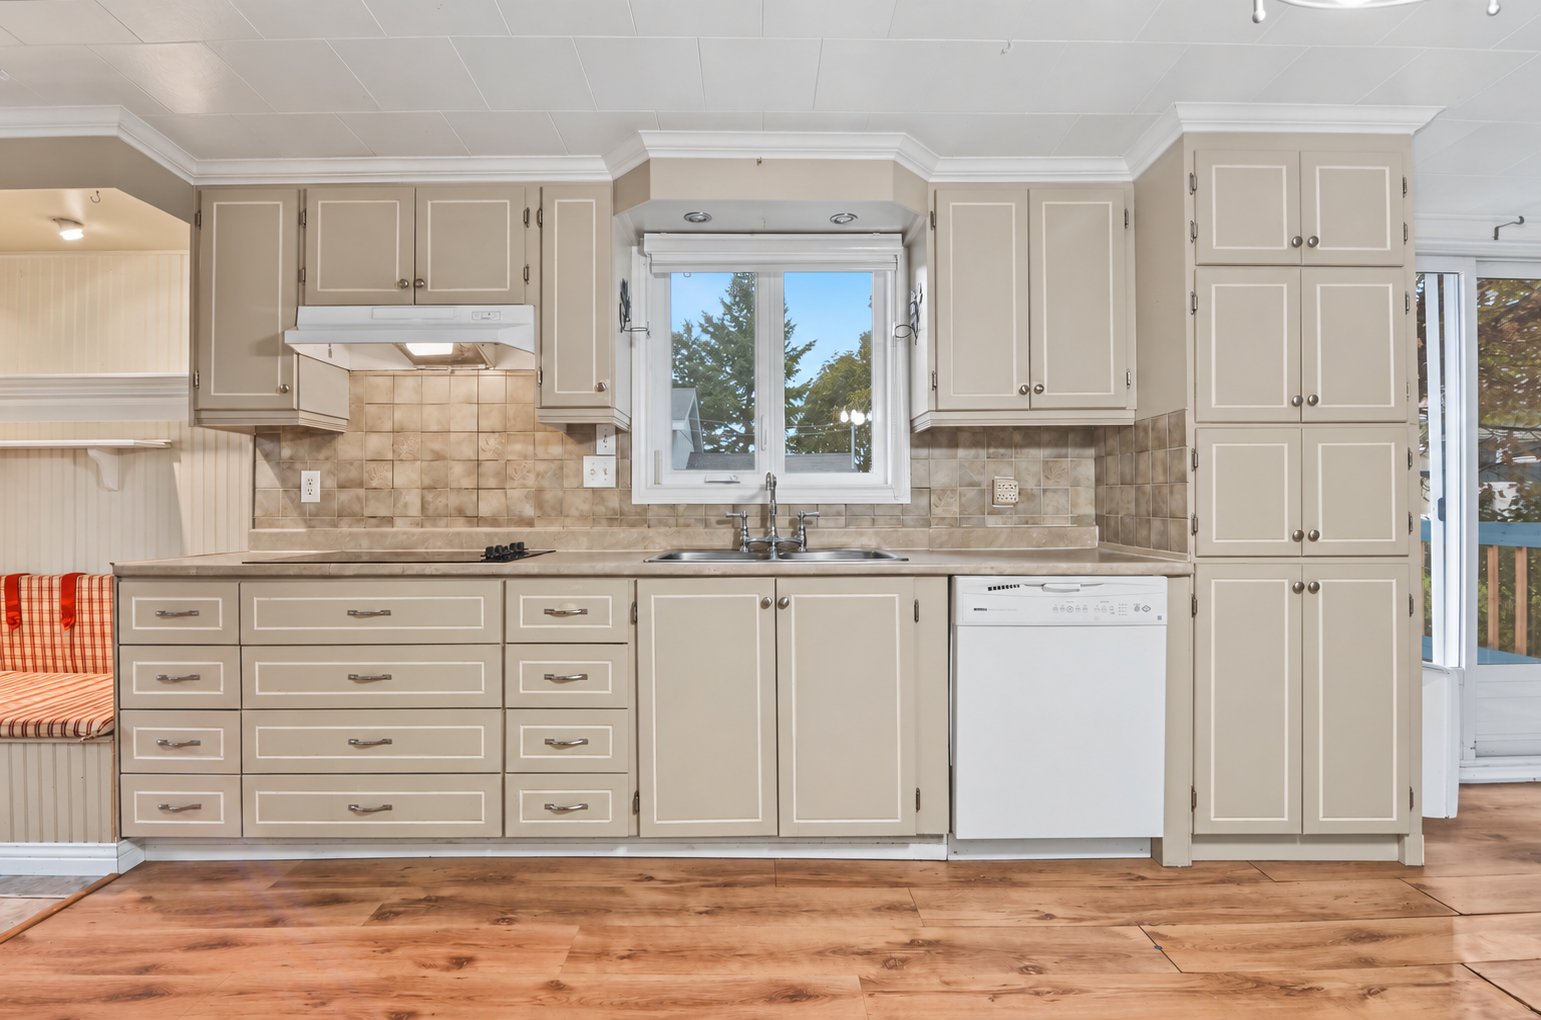
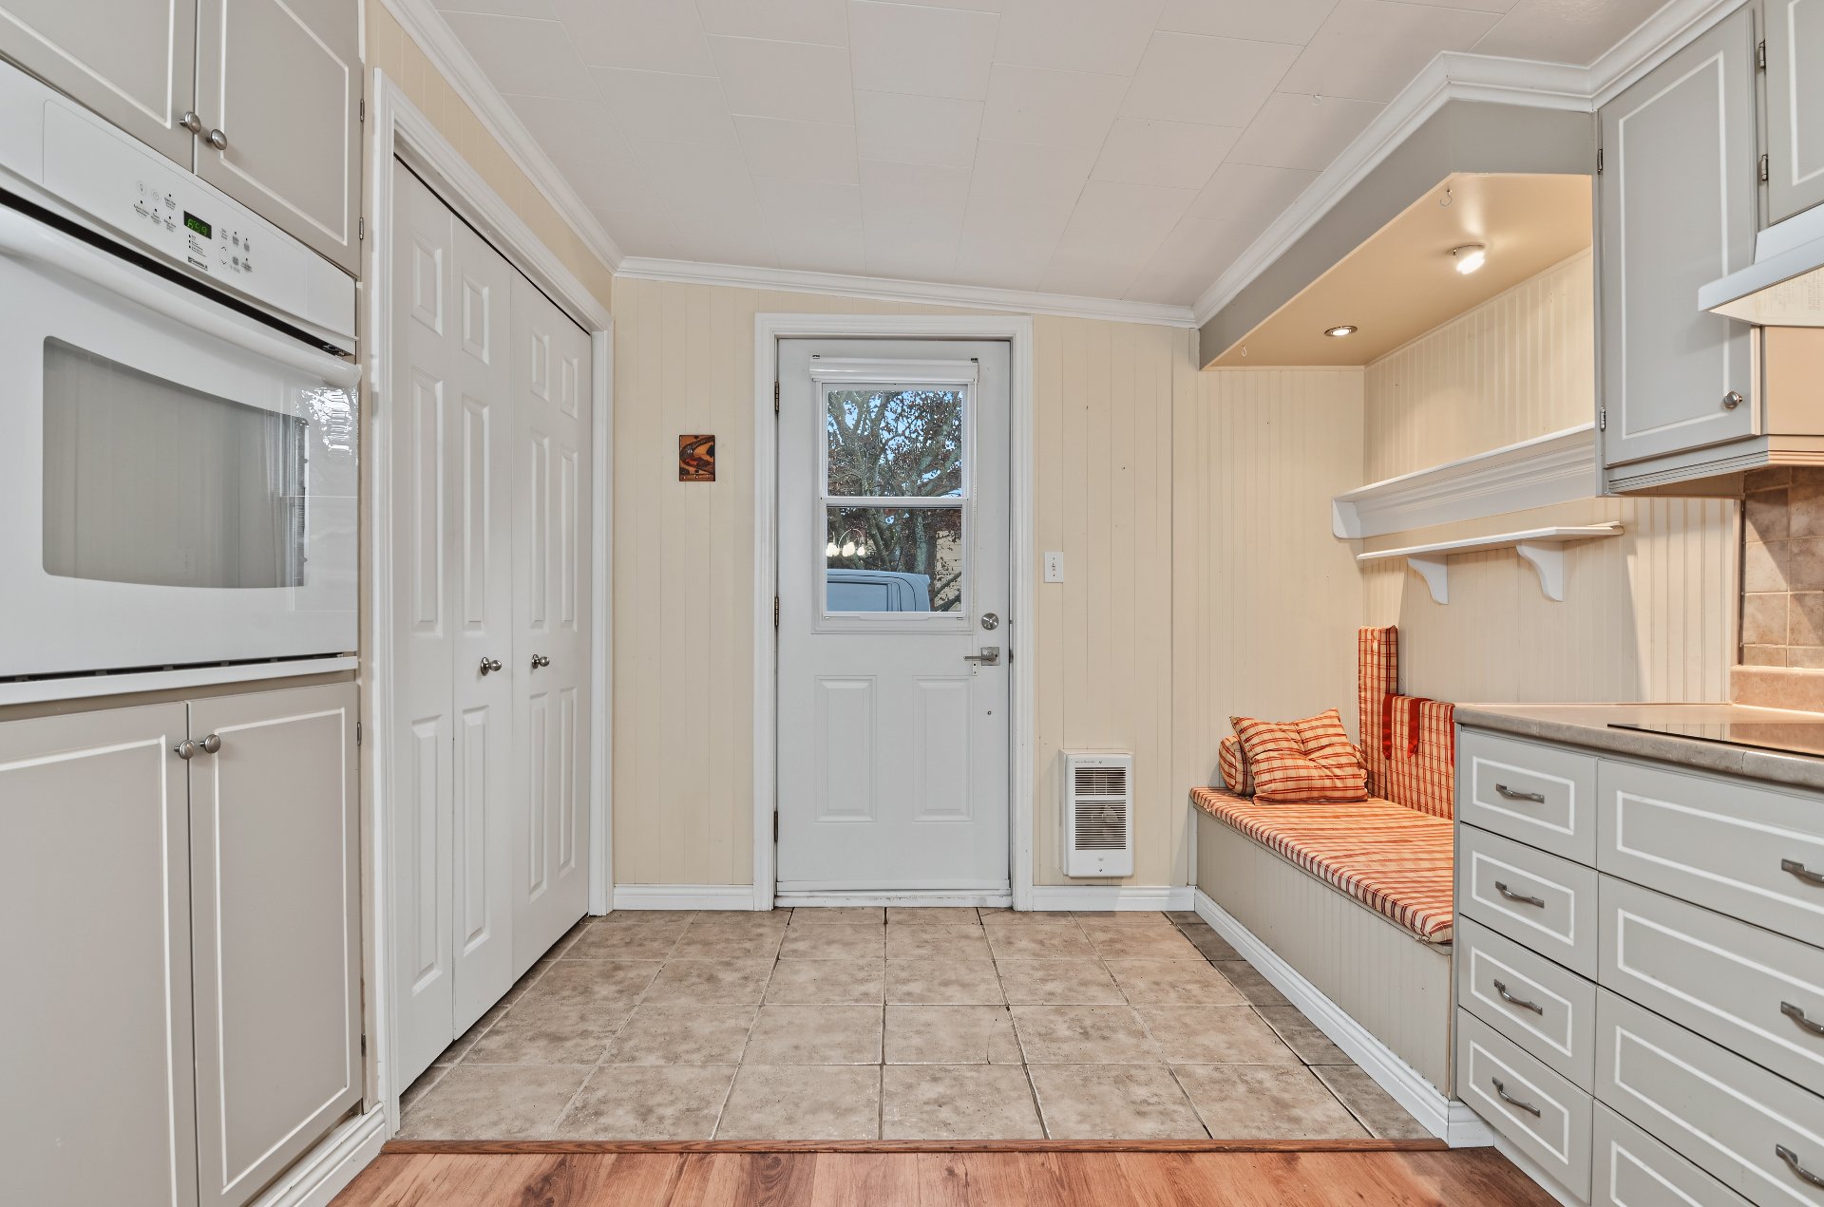
Exterior entrance
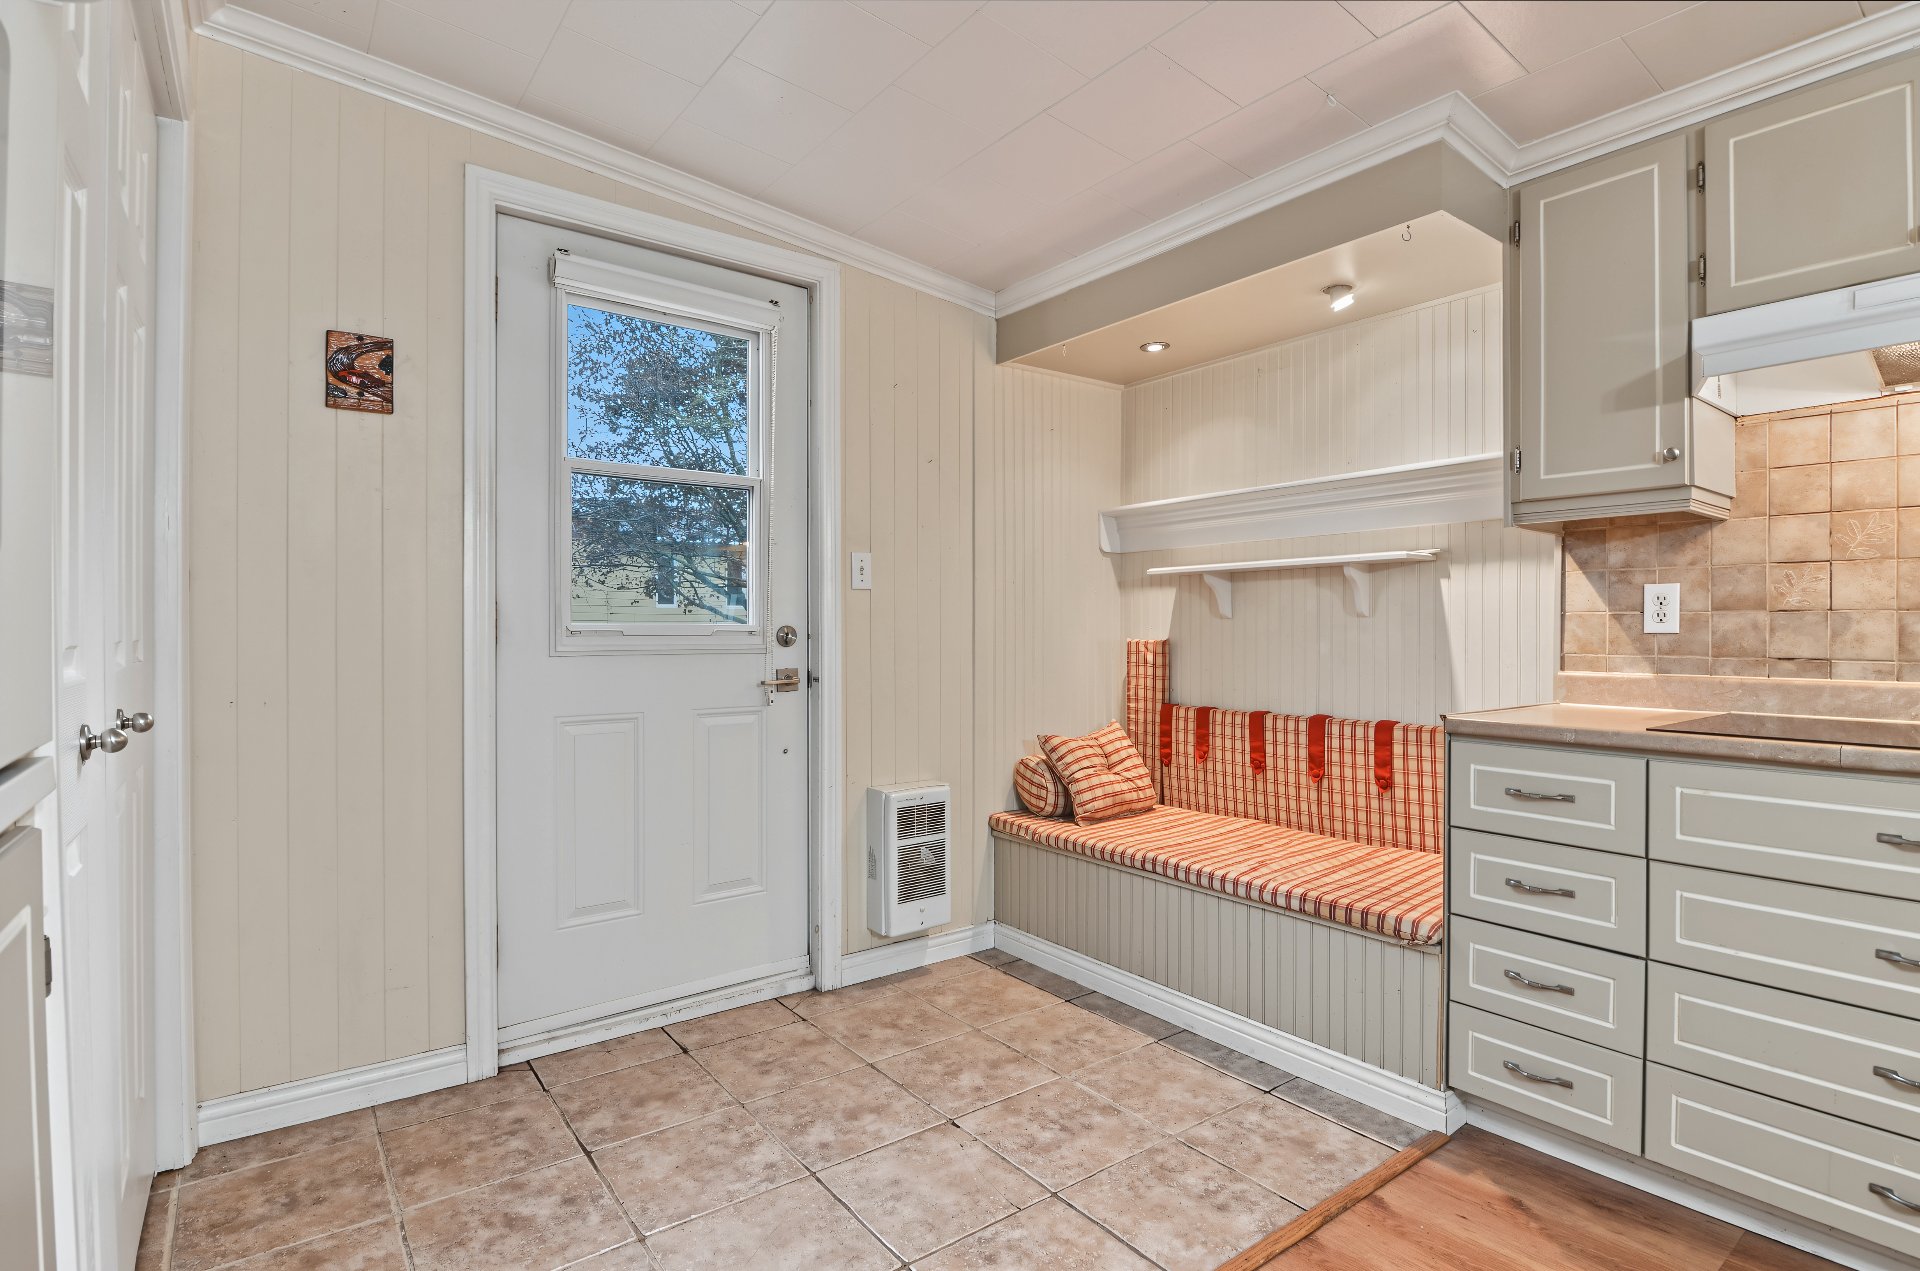
Exterior entrance
Bathroom
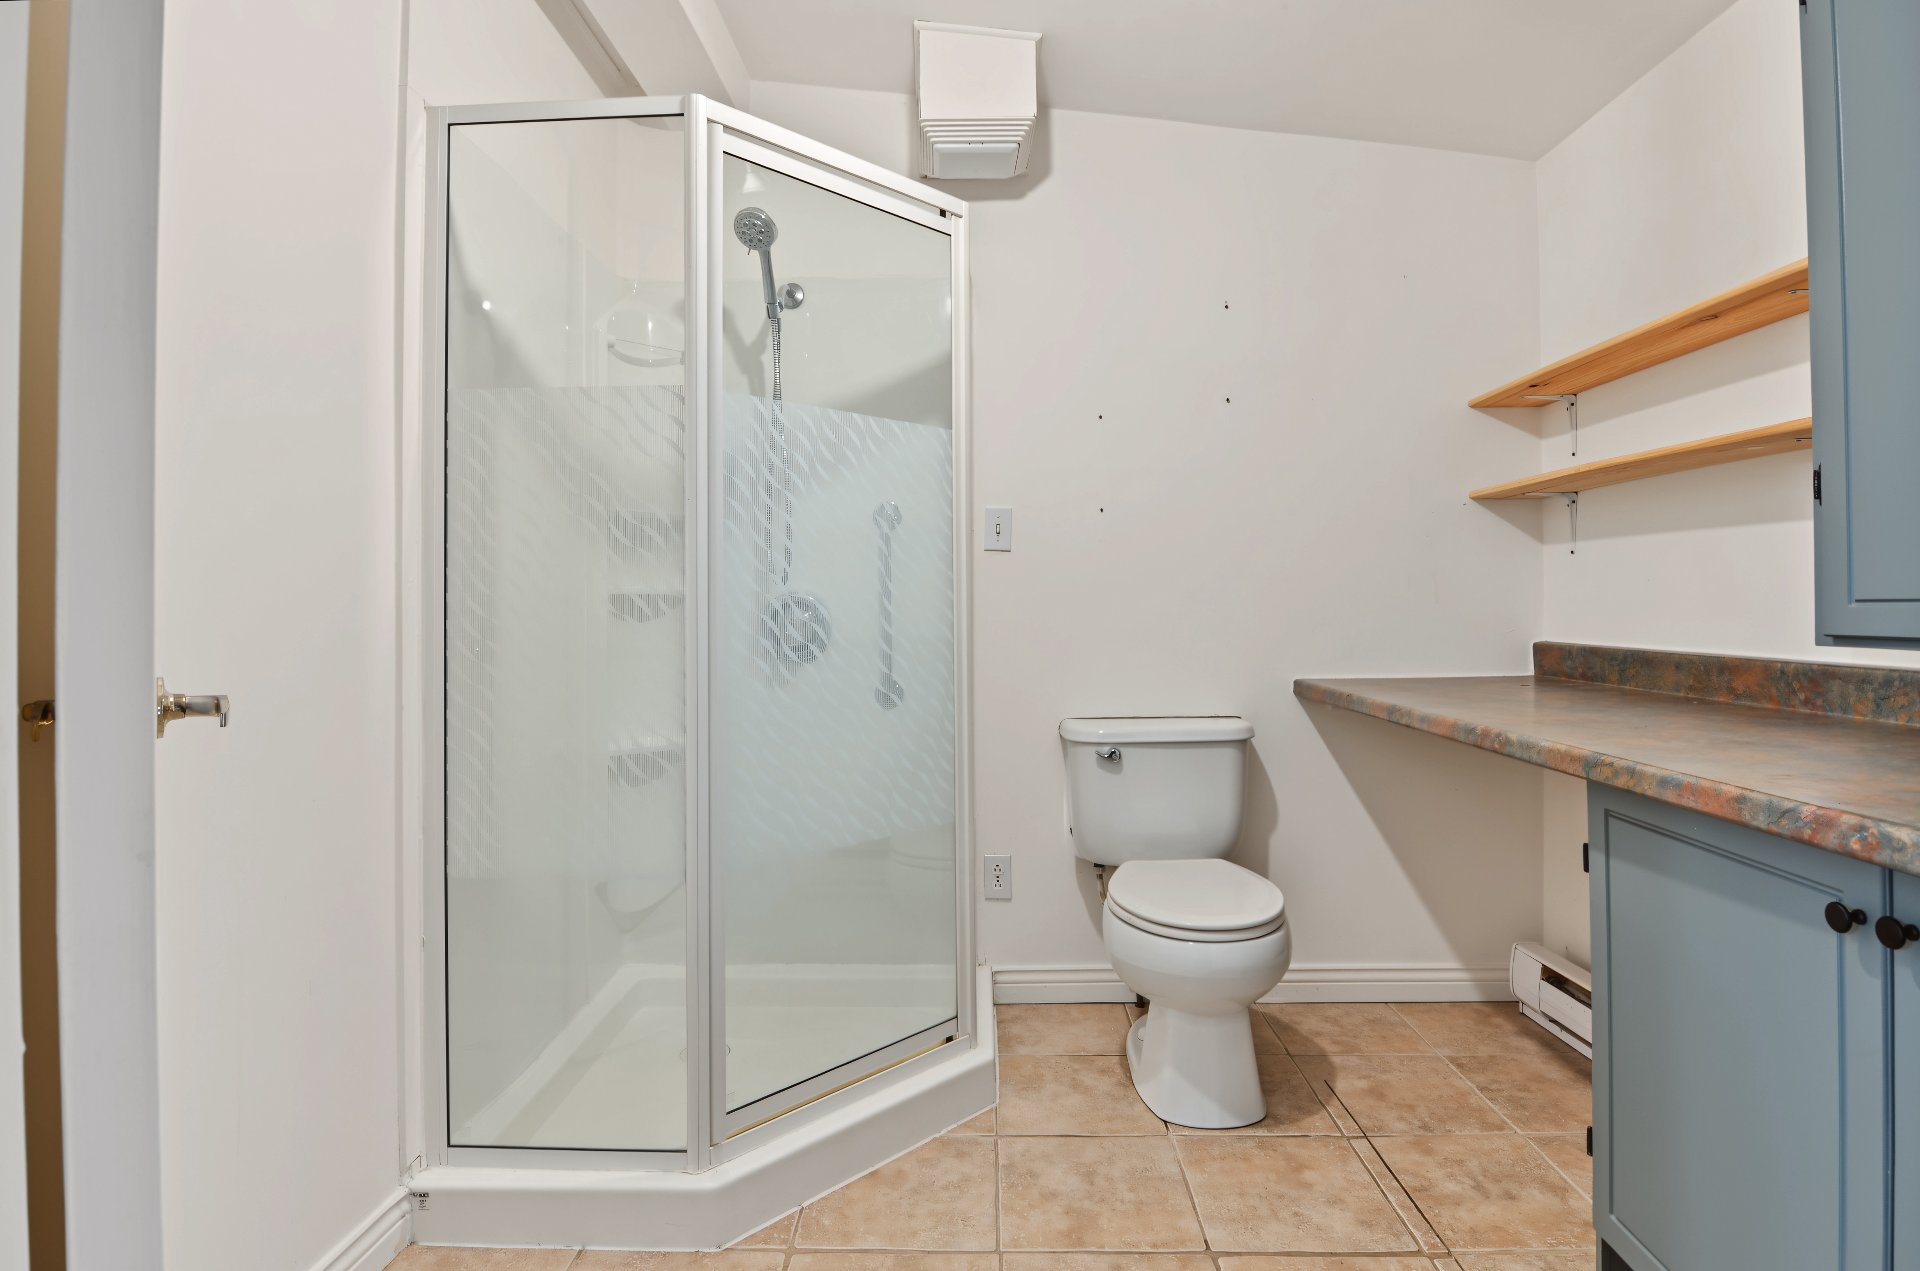
Bathroom
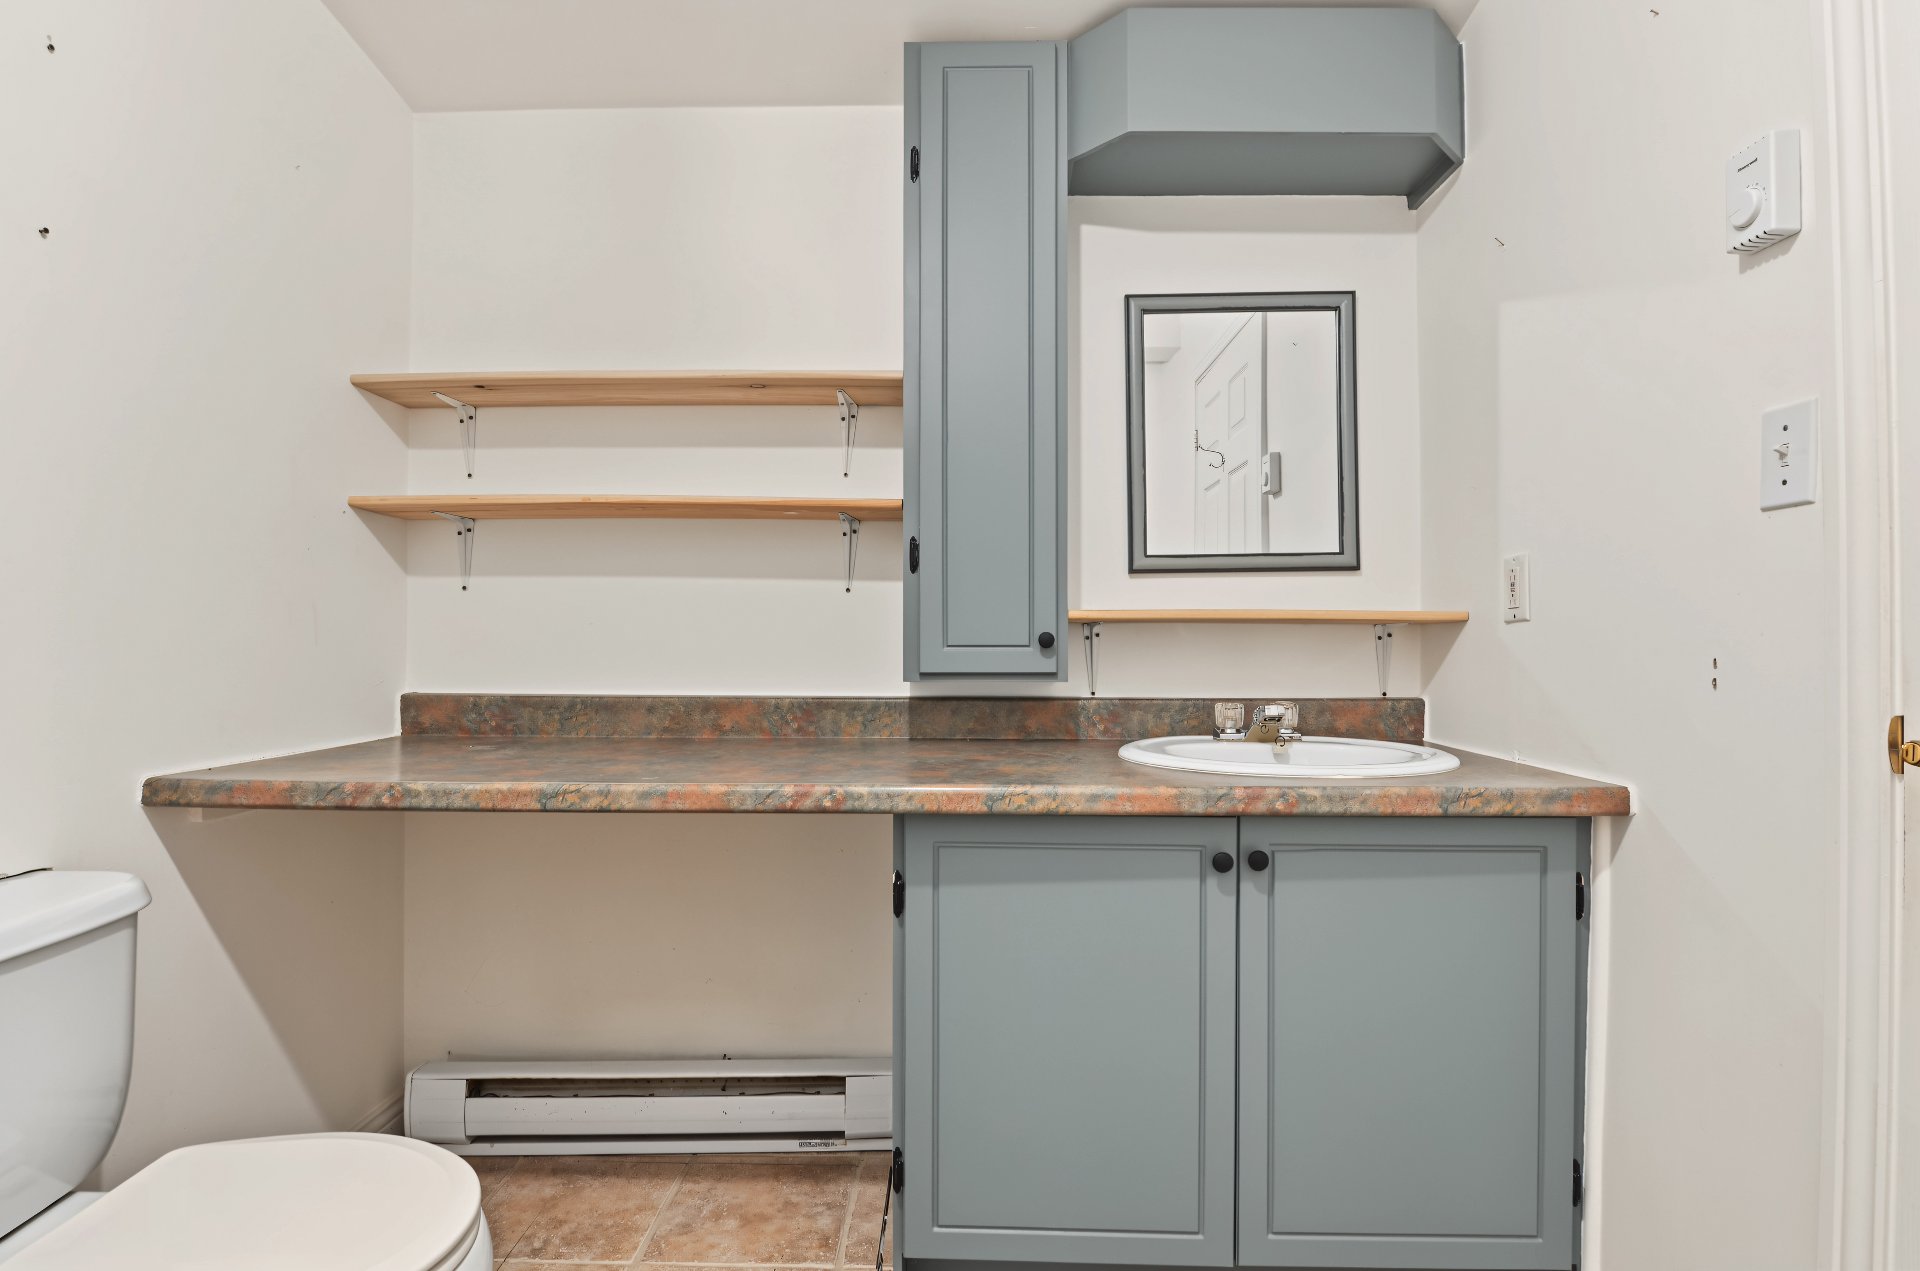
Bathroom
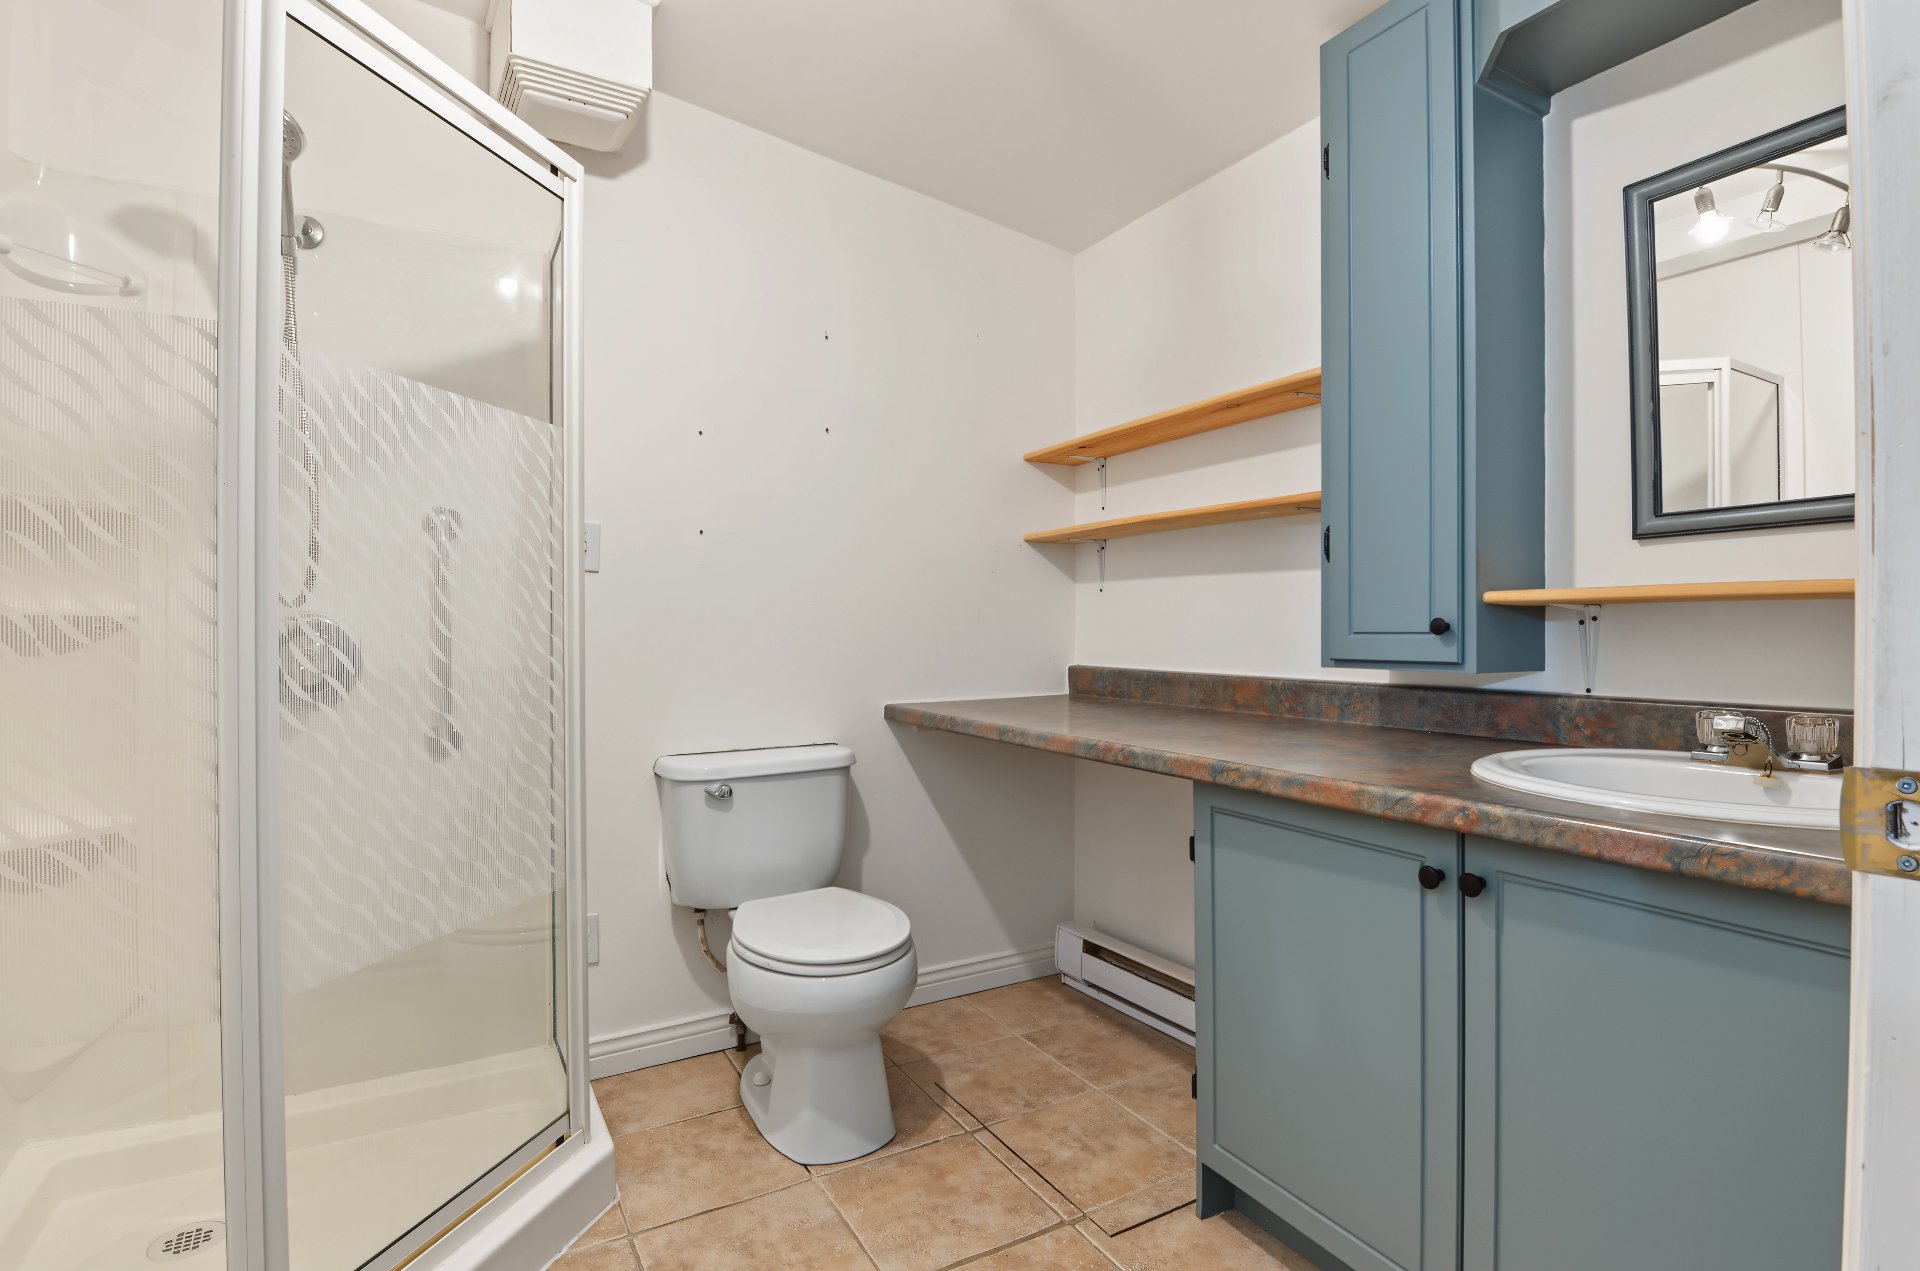
Laundry room
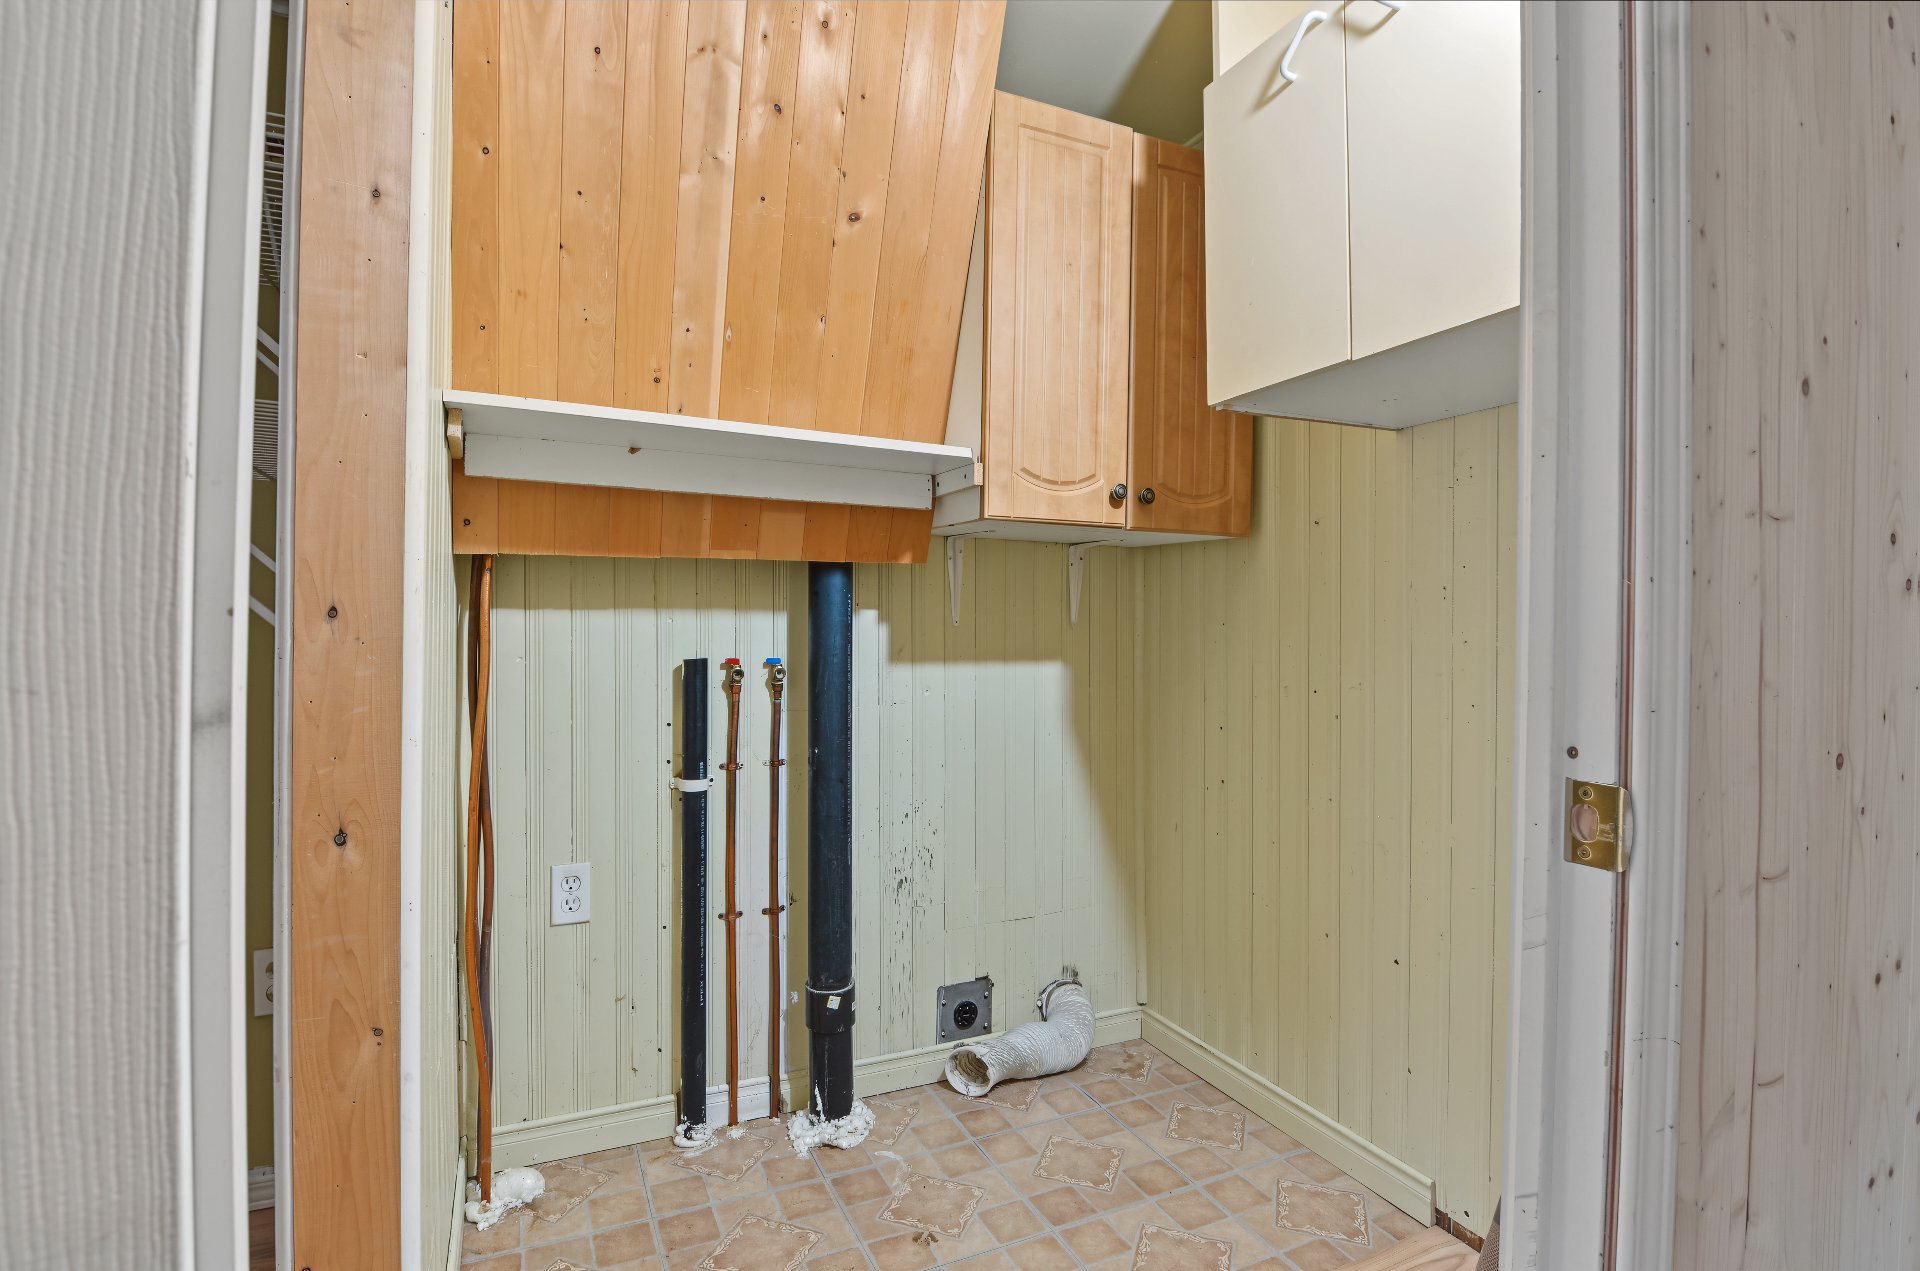
Storage
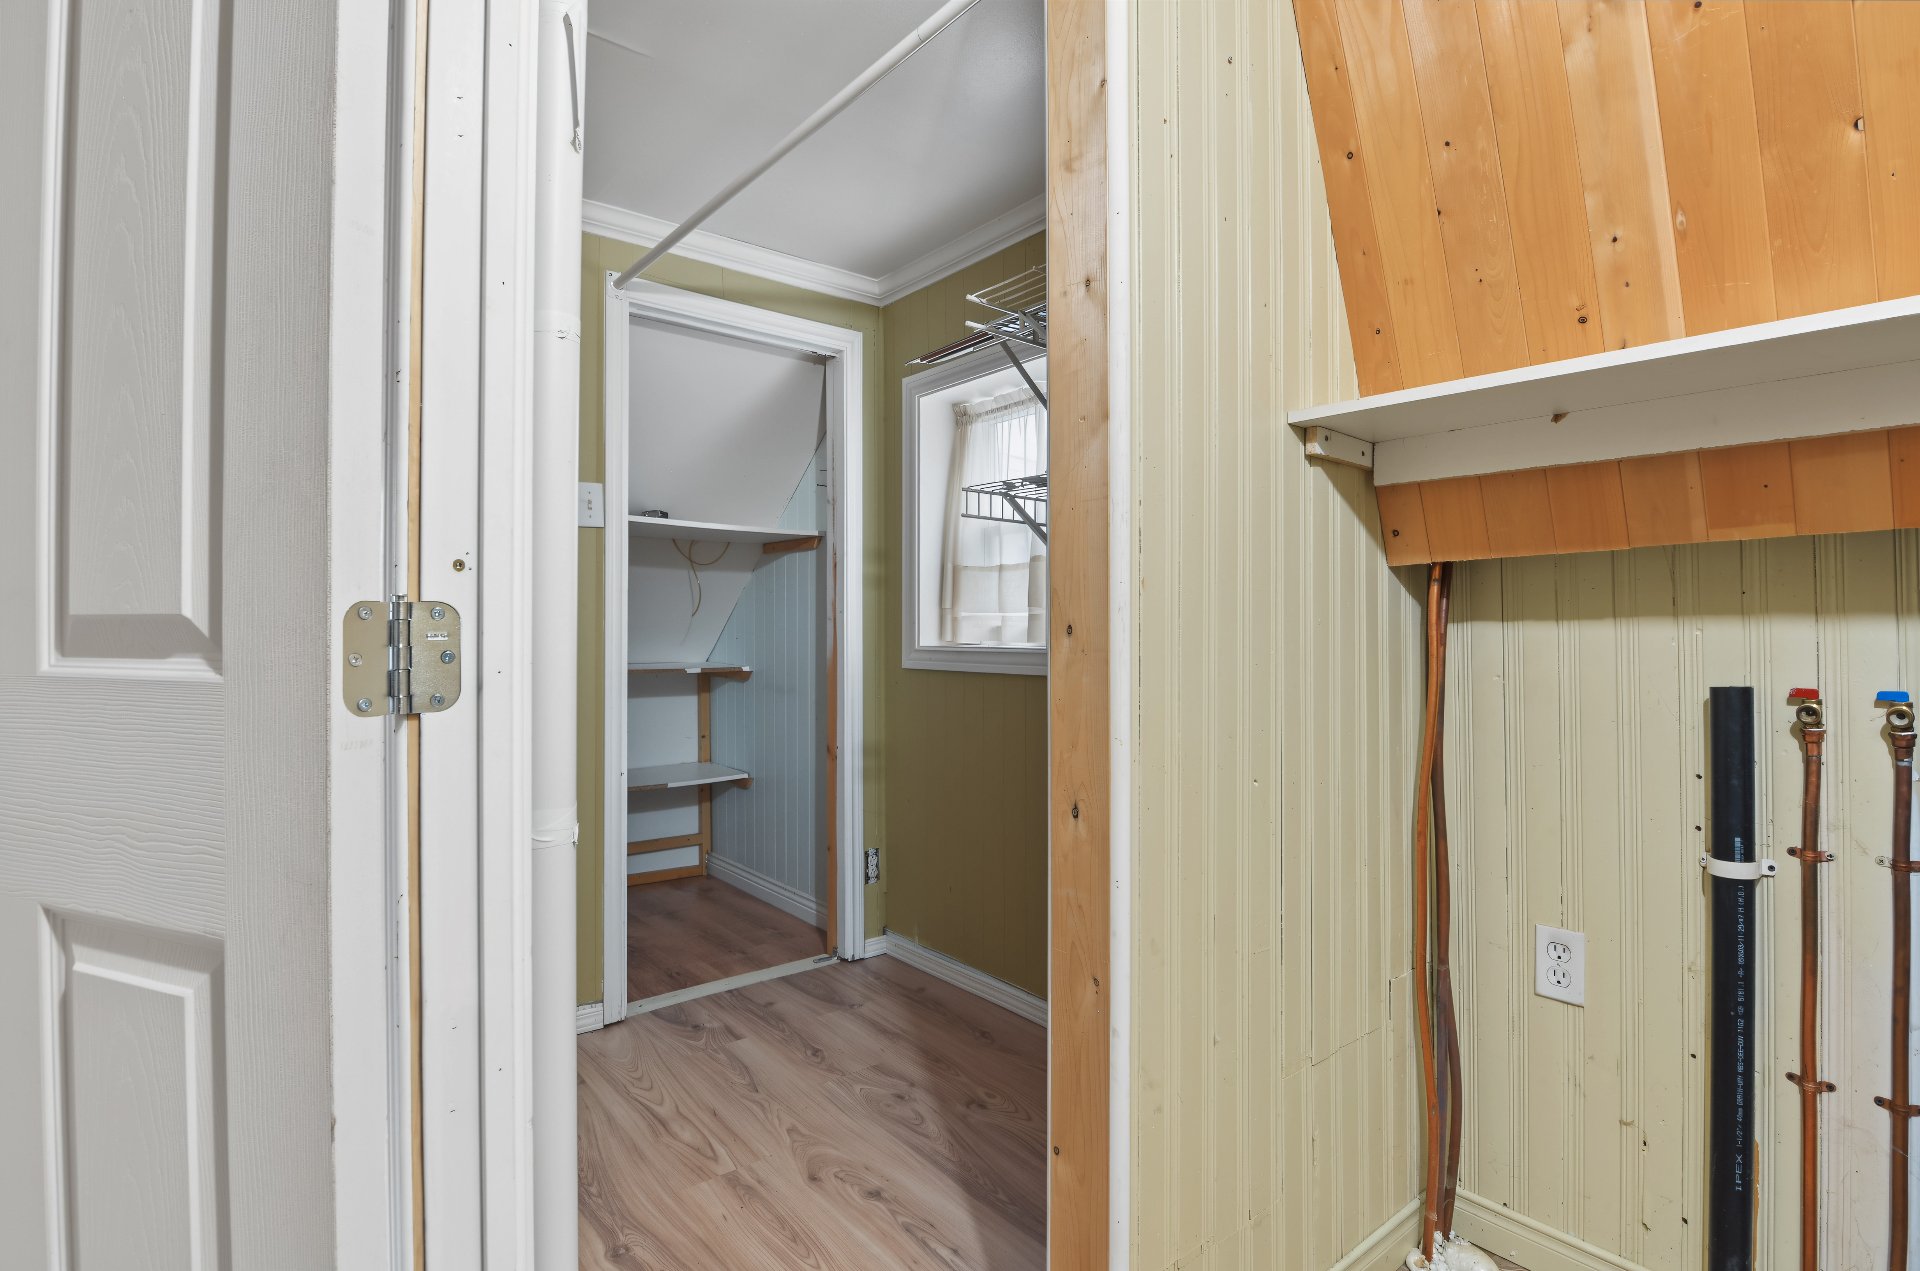
Corridor
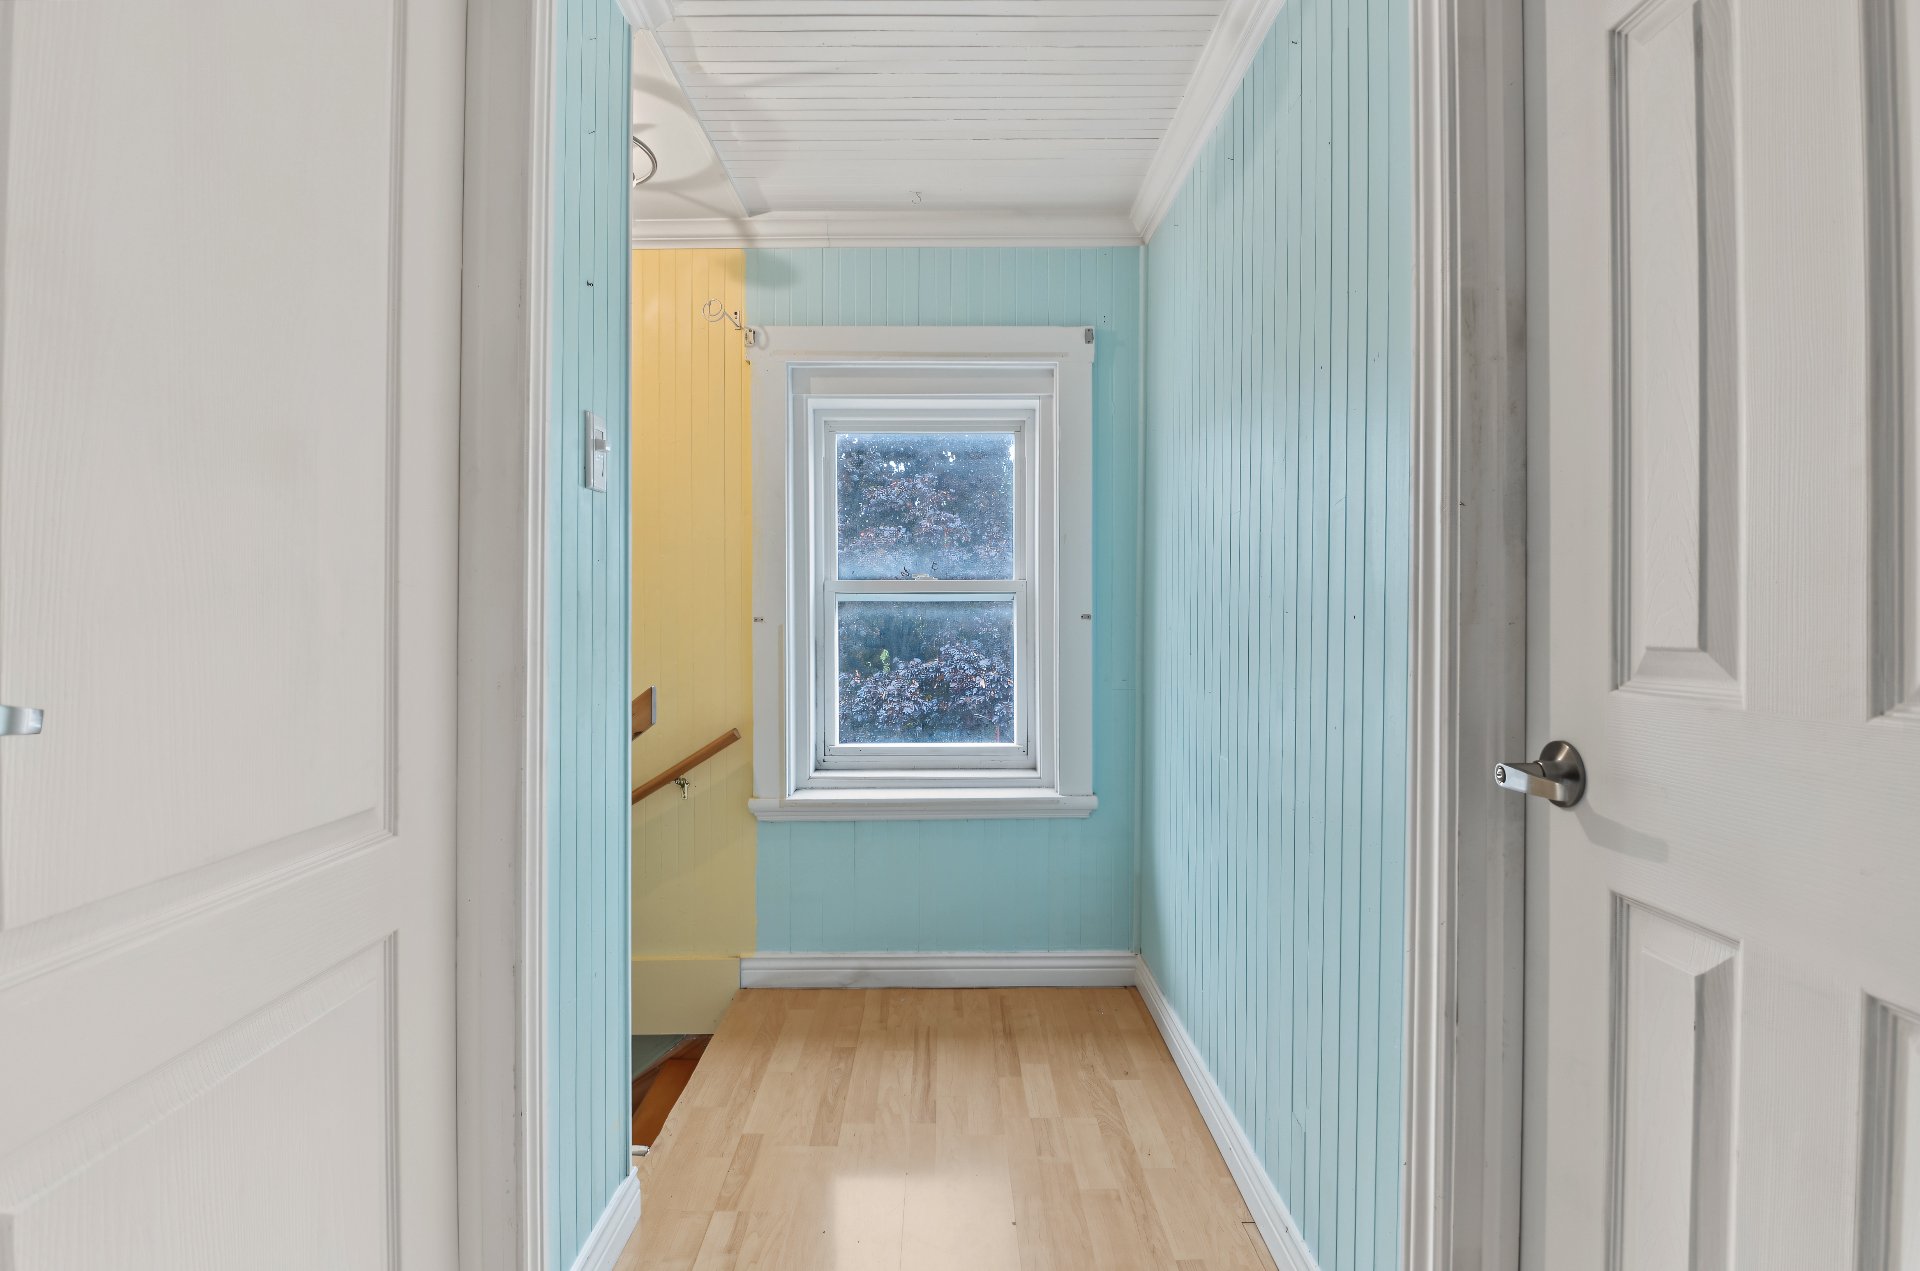
Bedroom
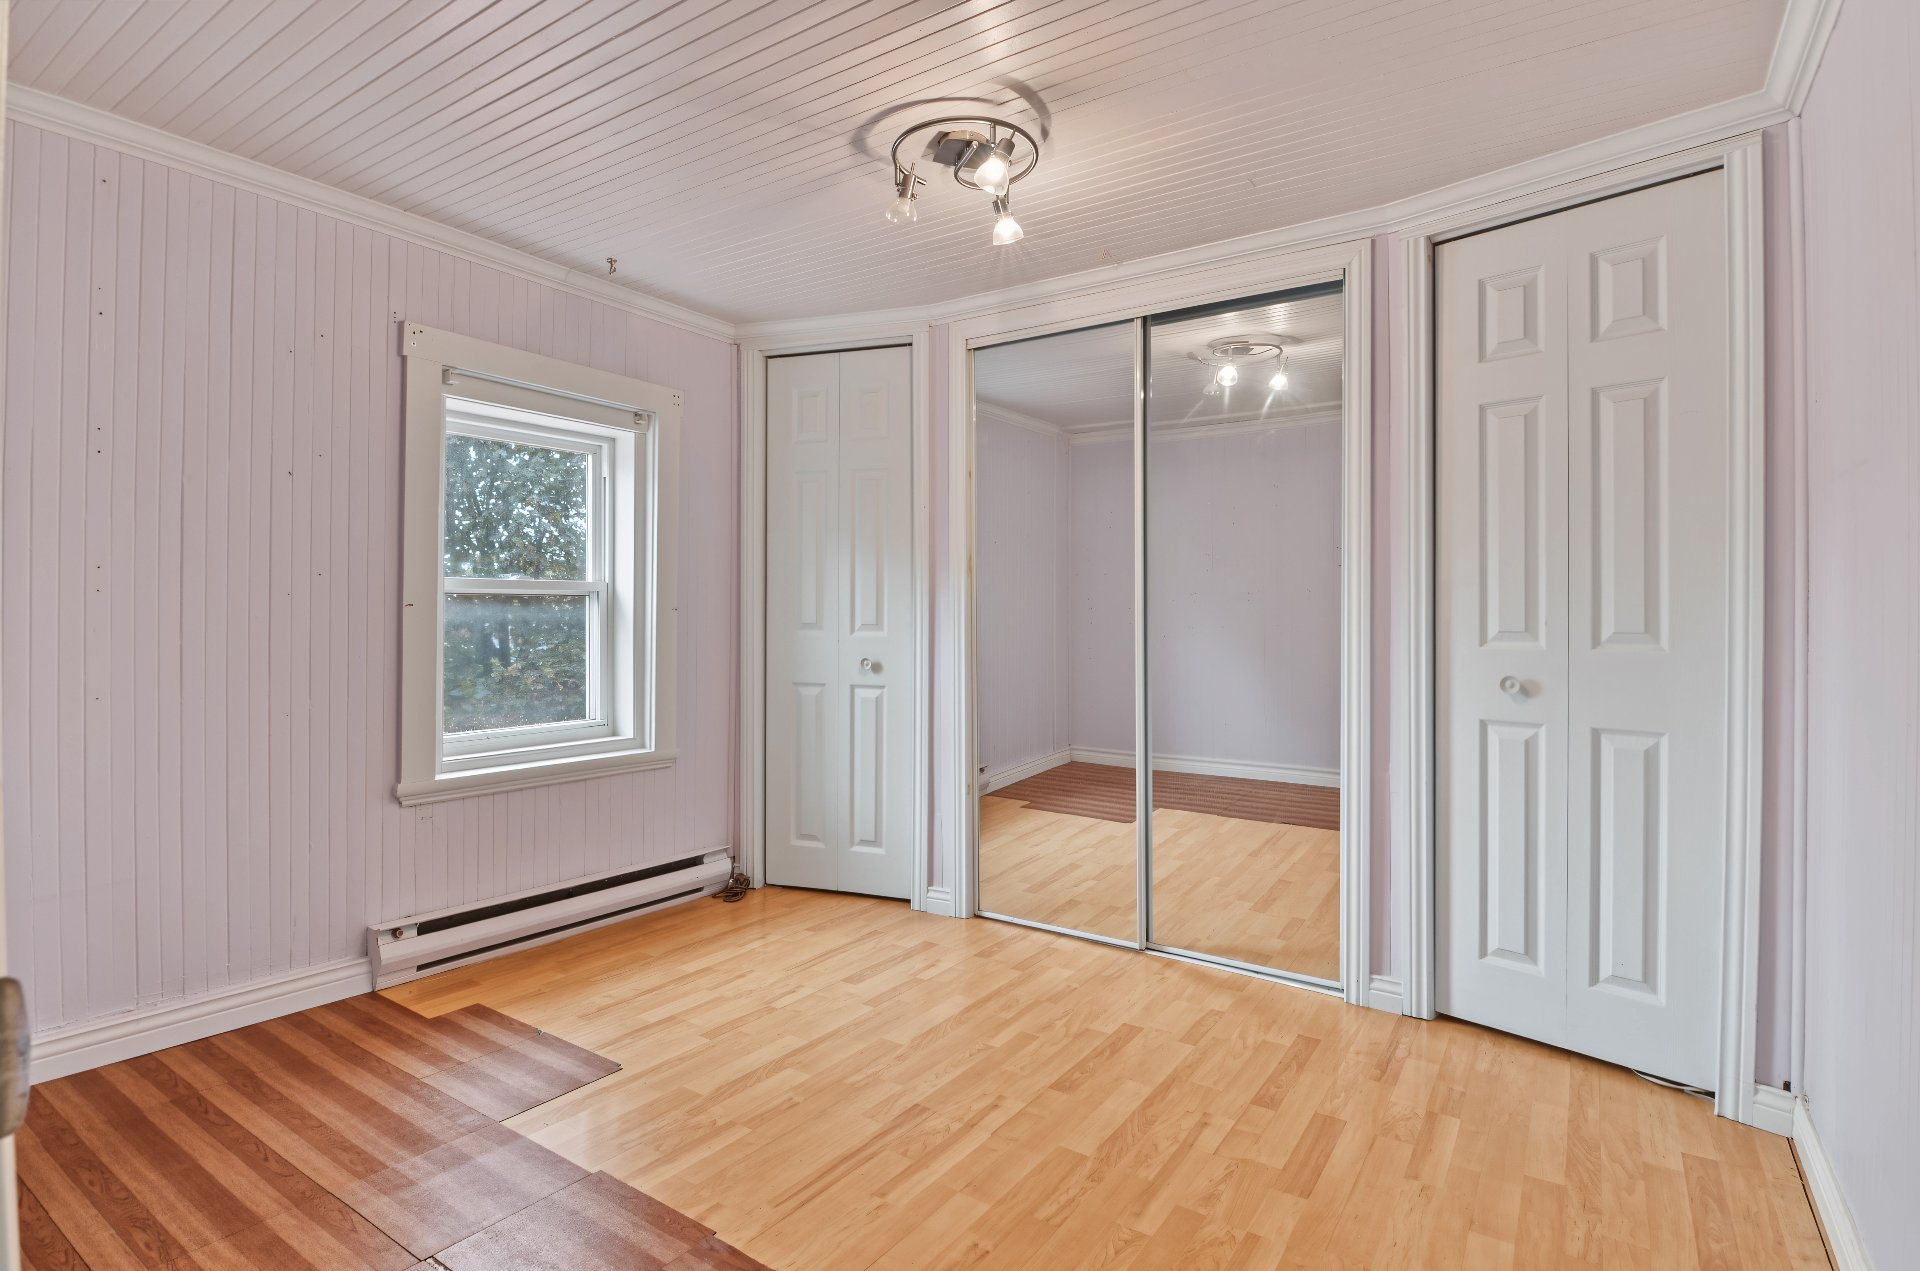
Bedroom
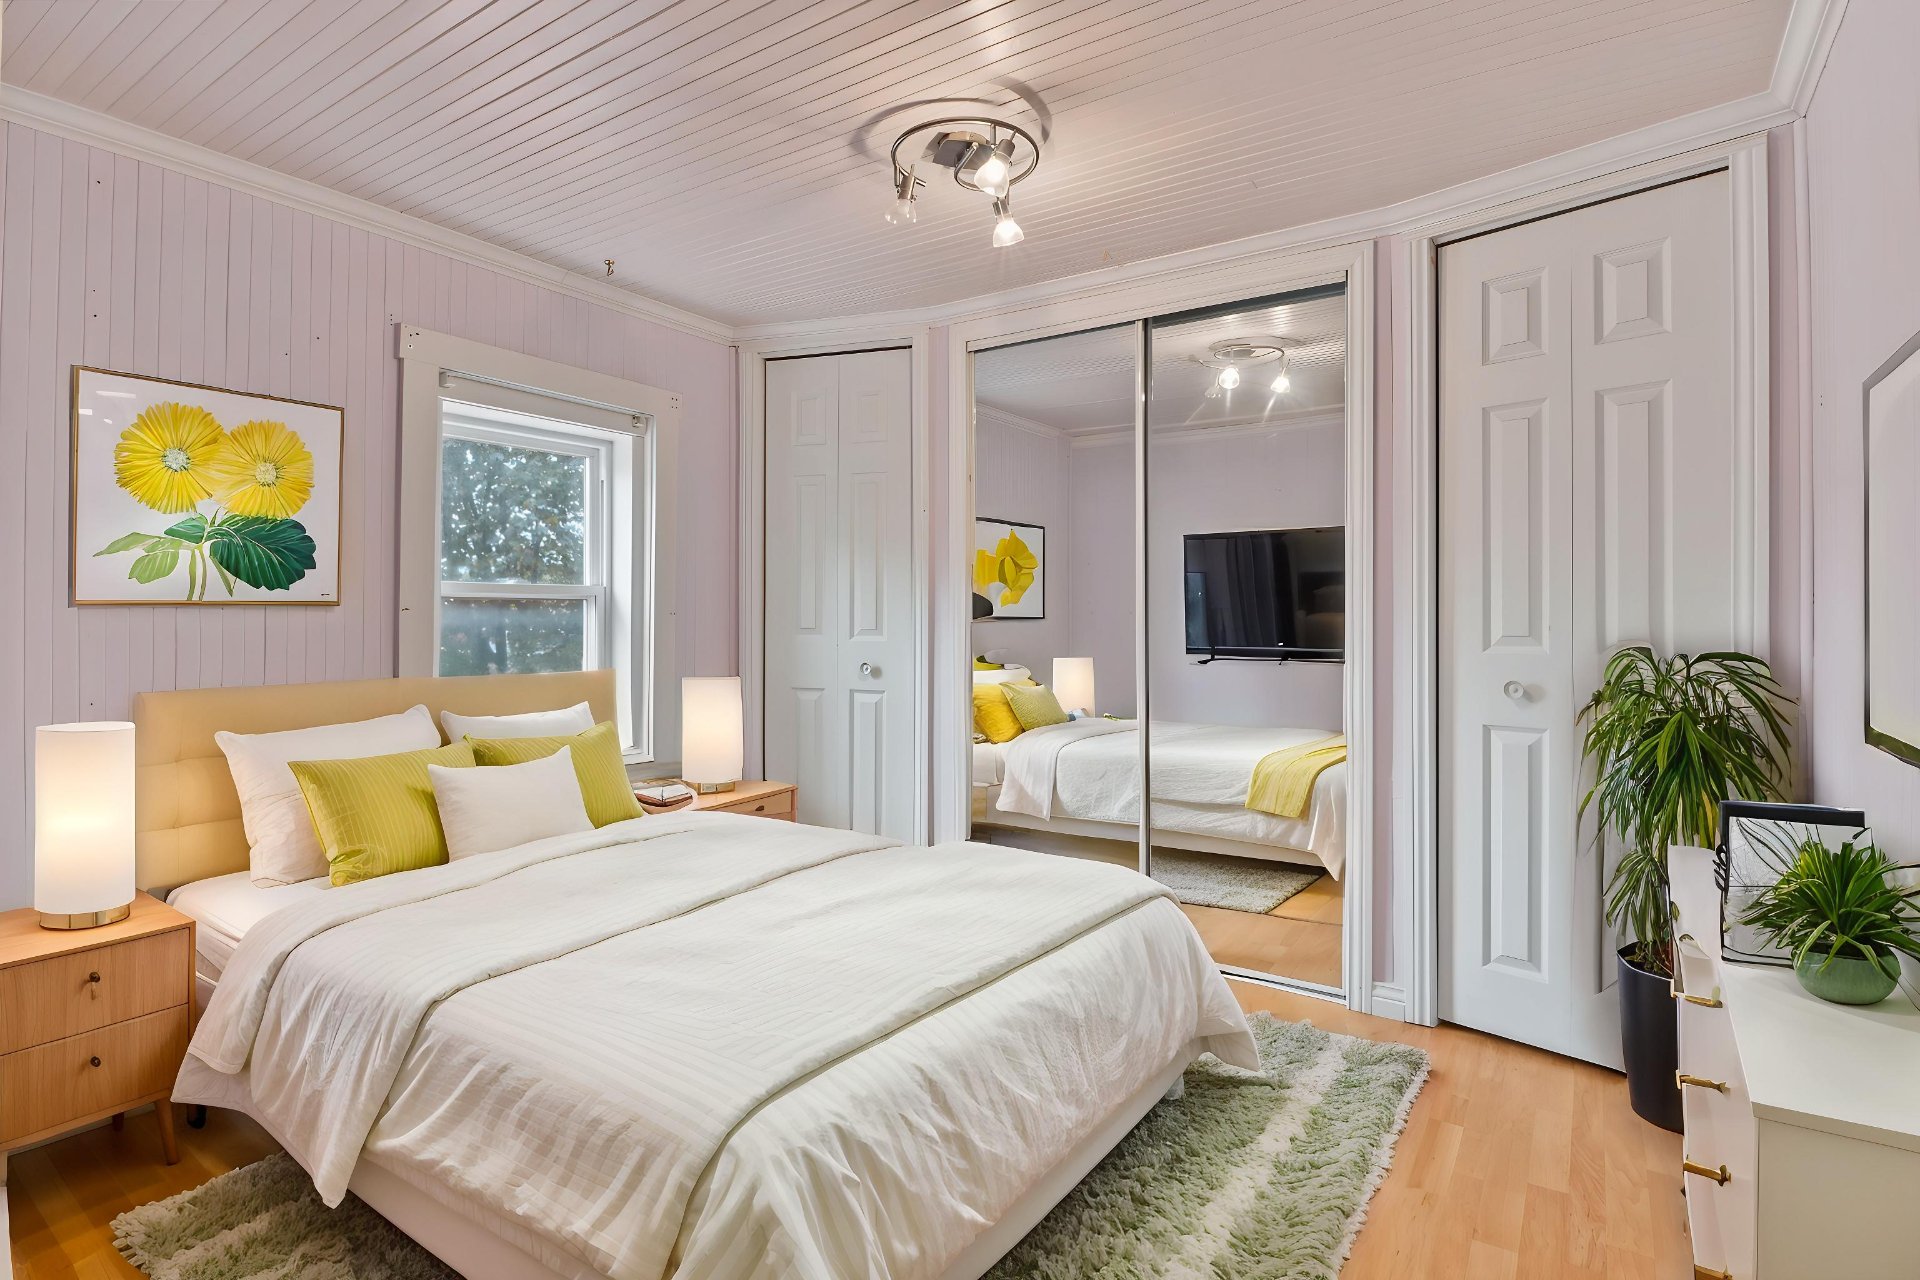
Bedroom
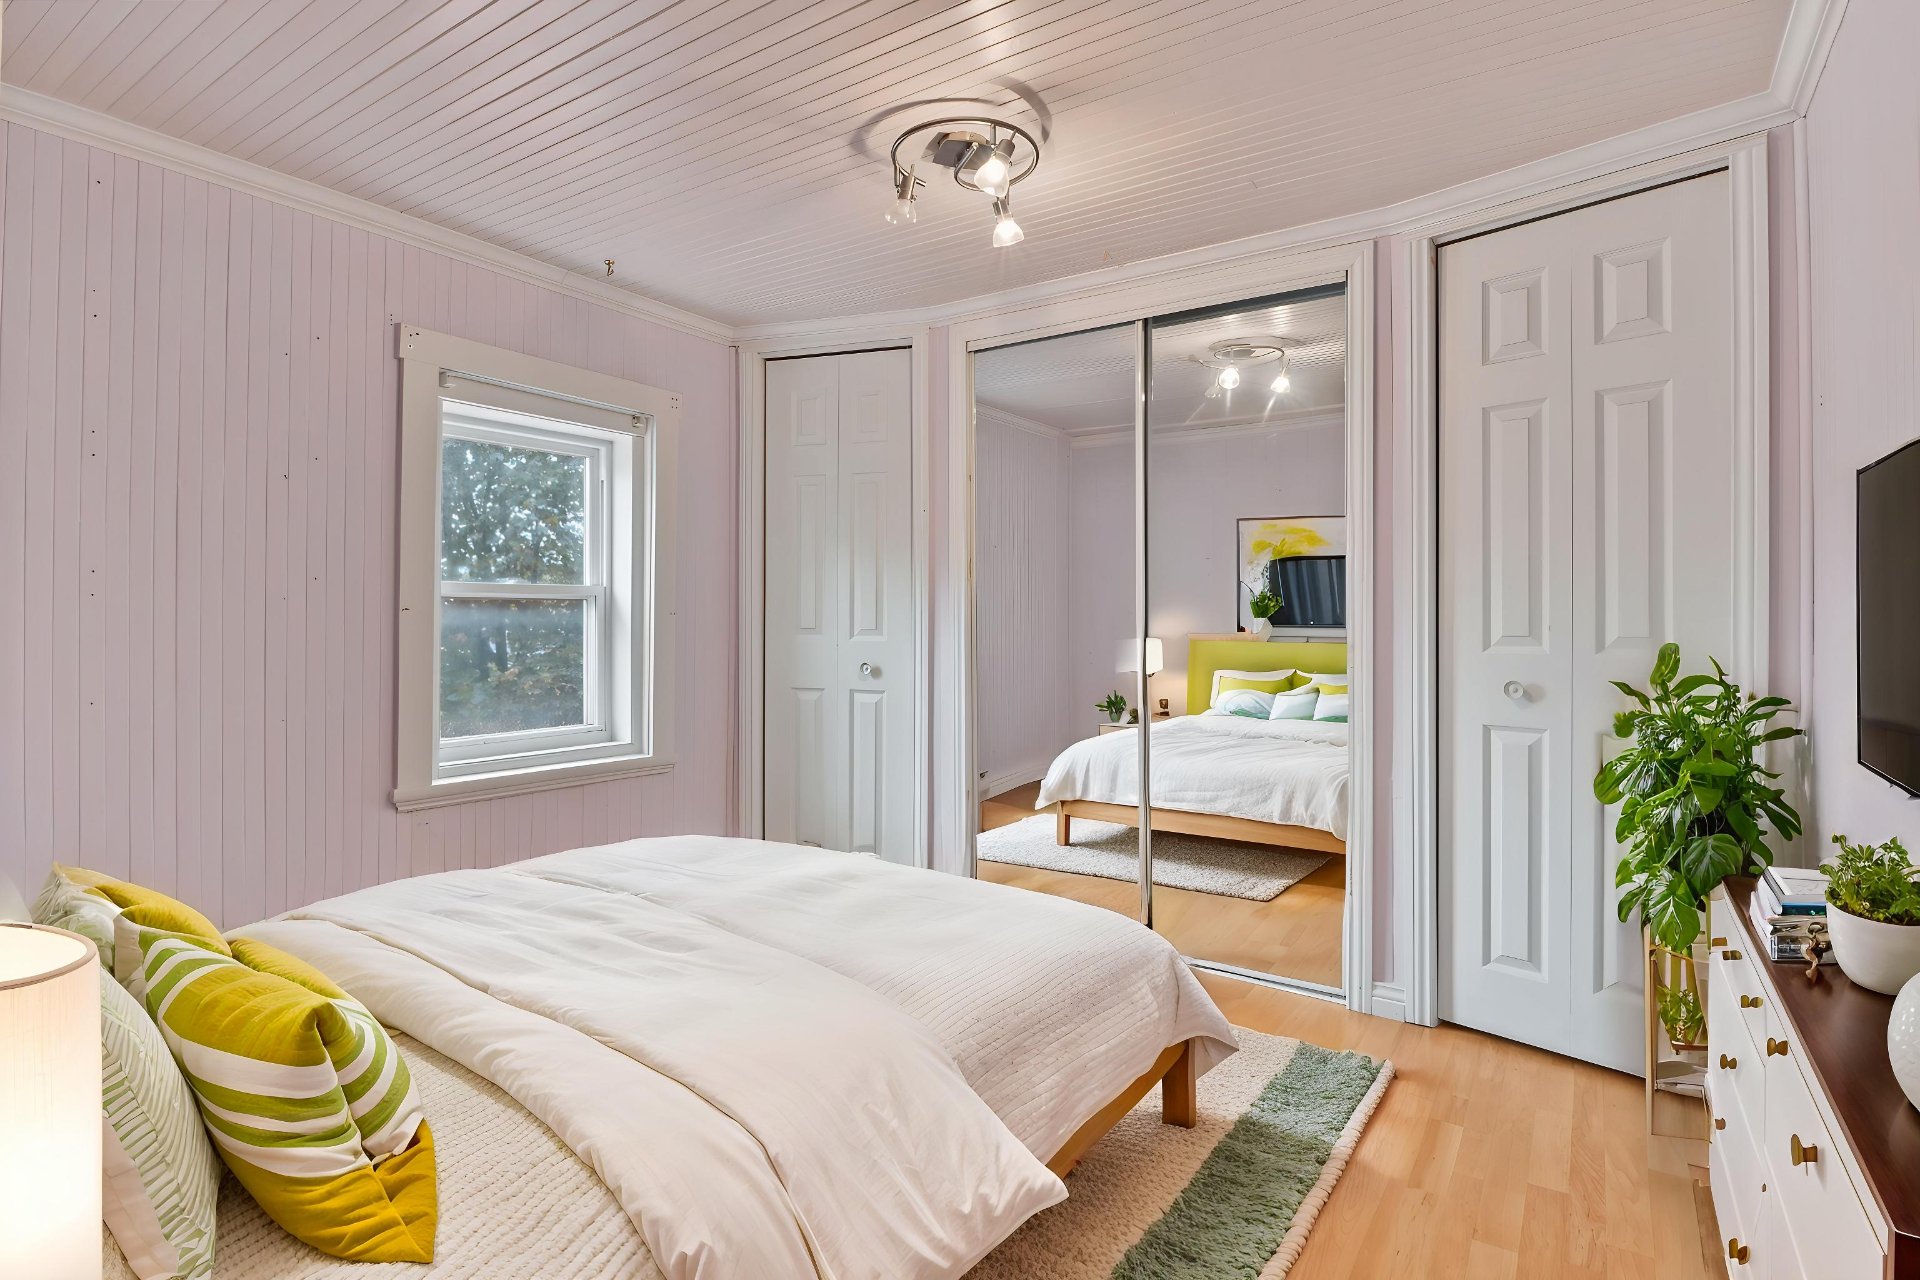
Bedroom
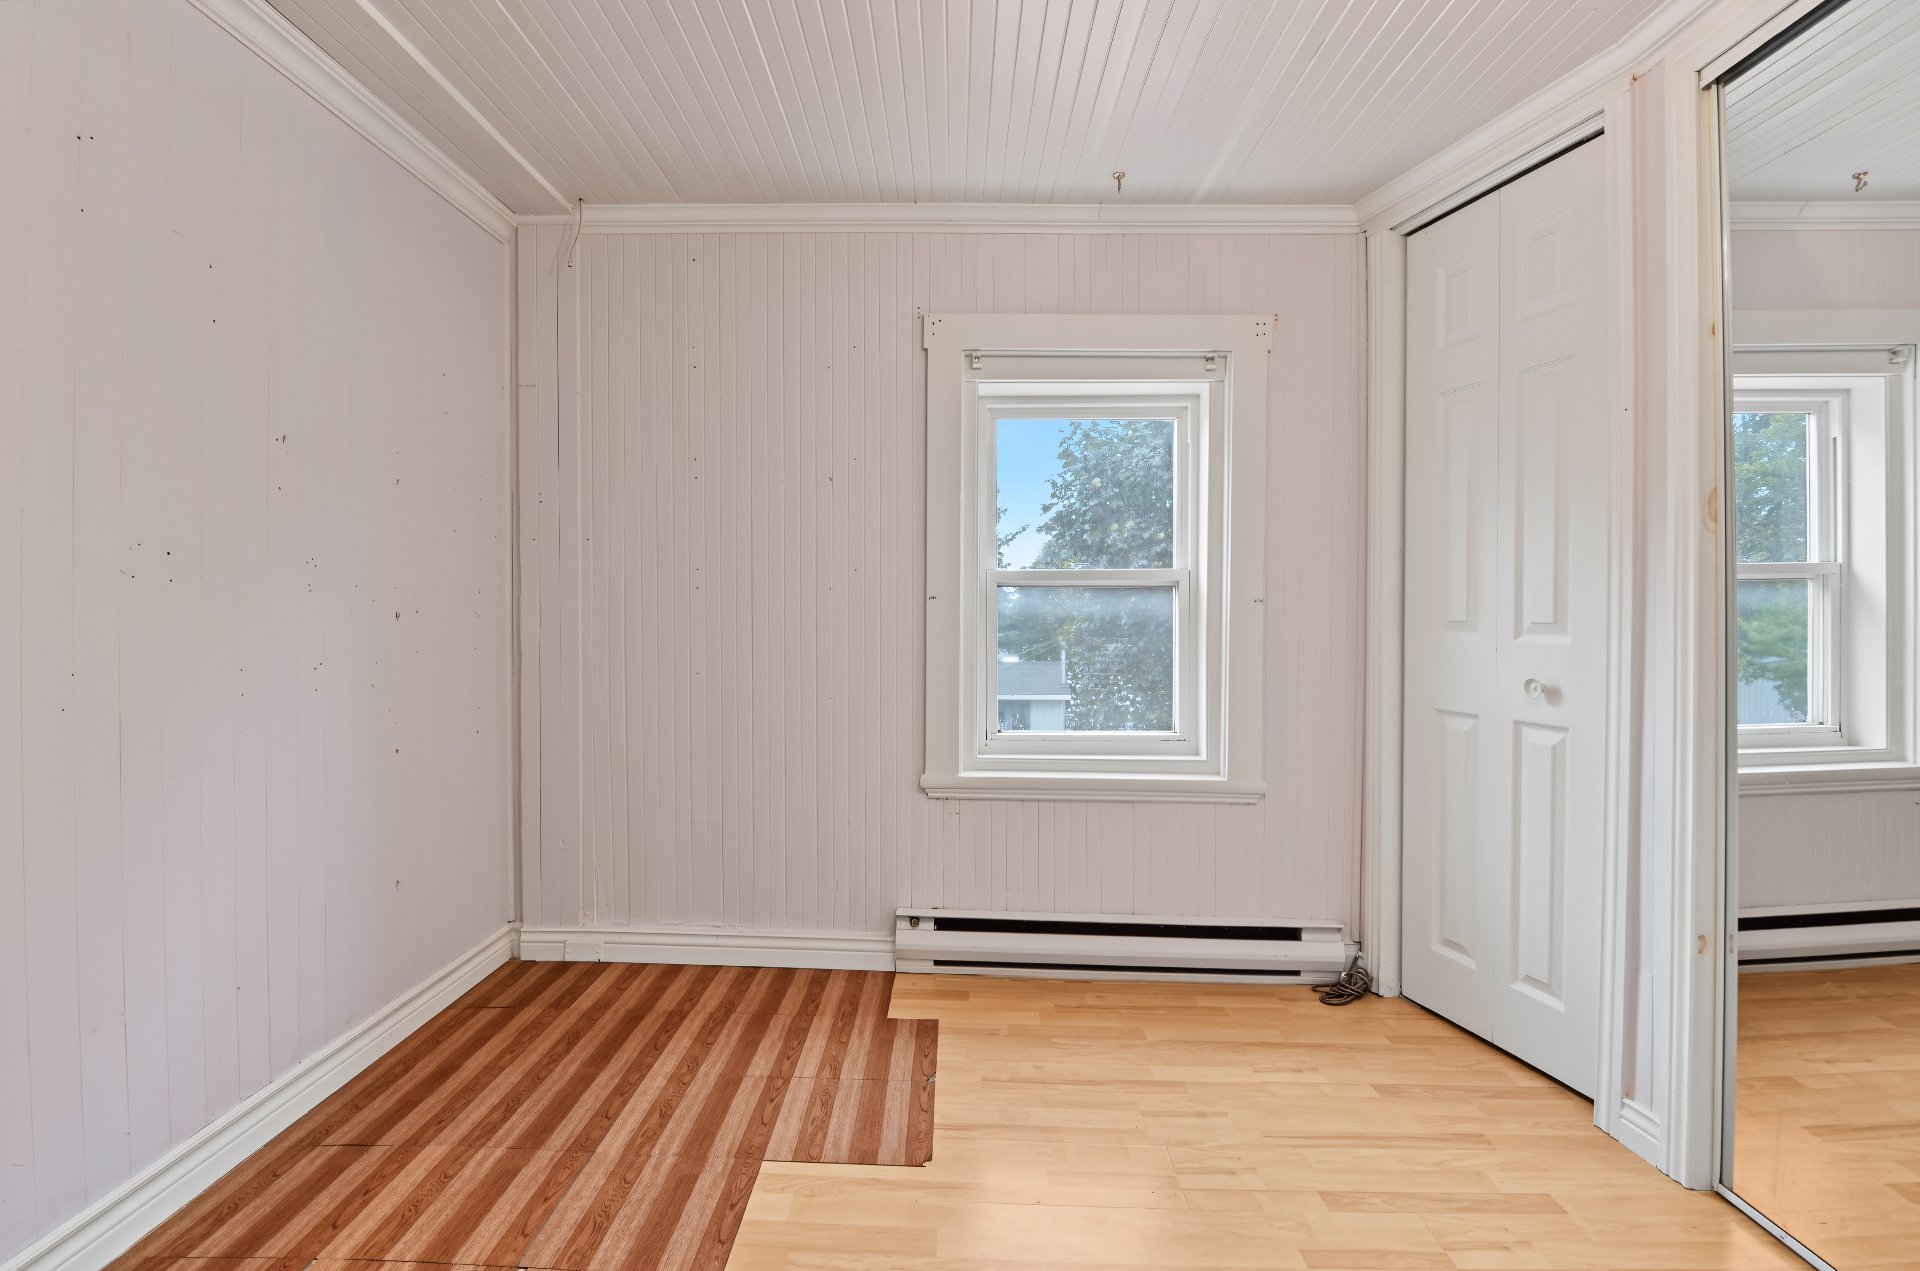
Bedroom
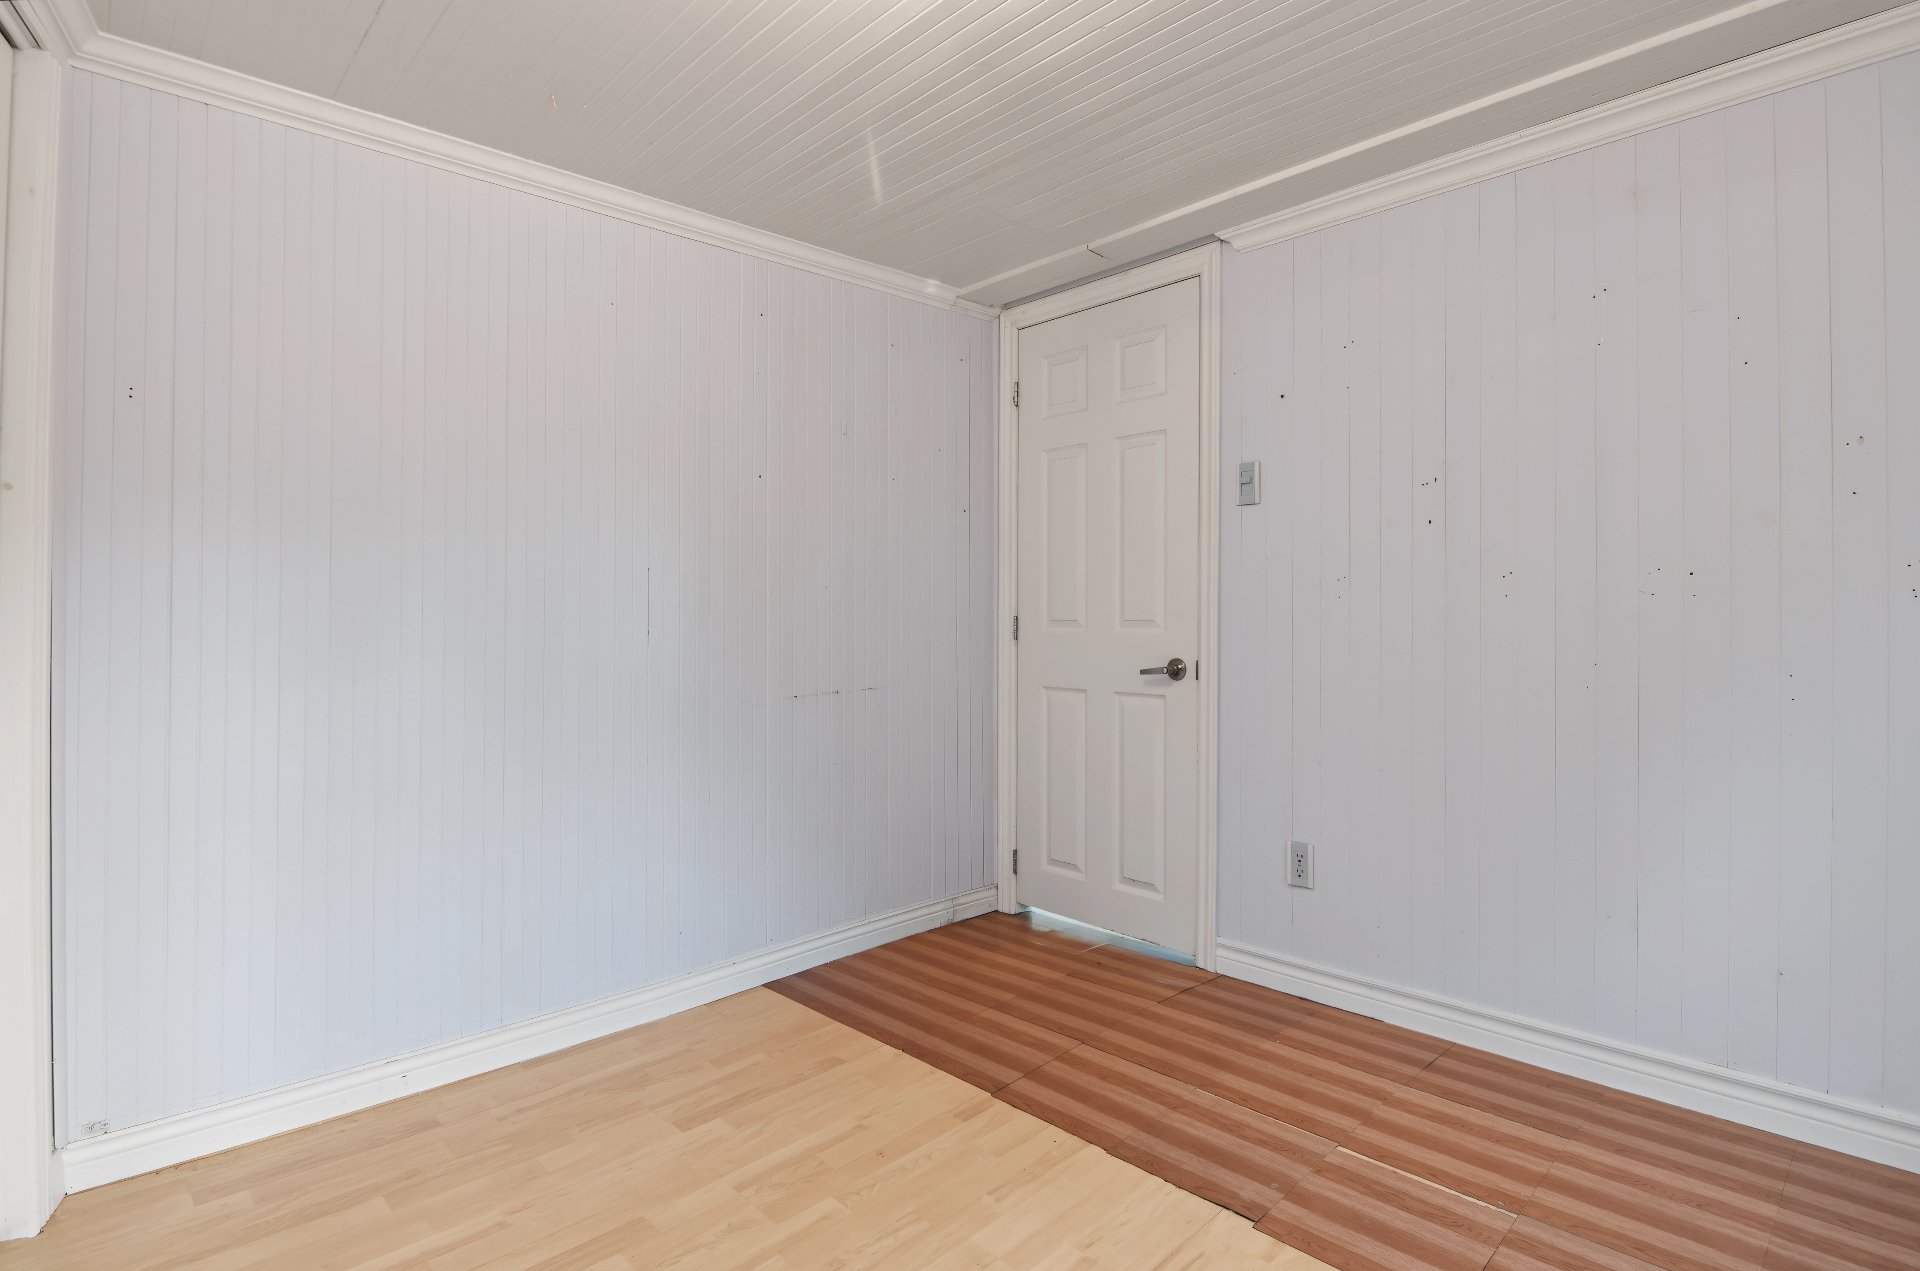
Bedroom
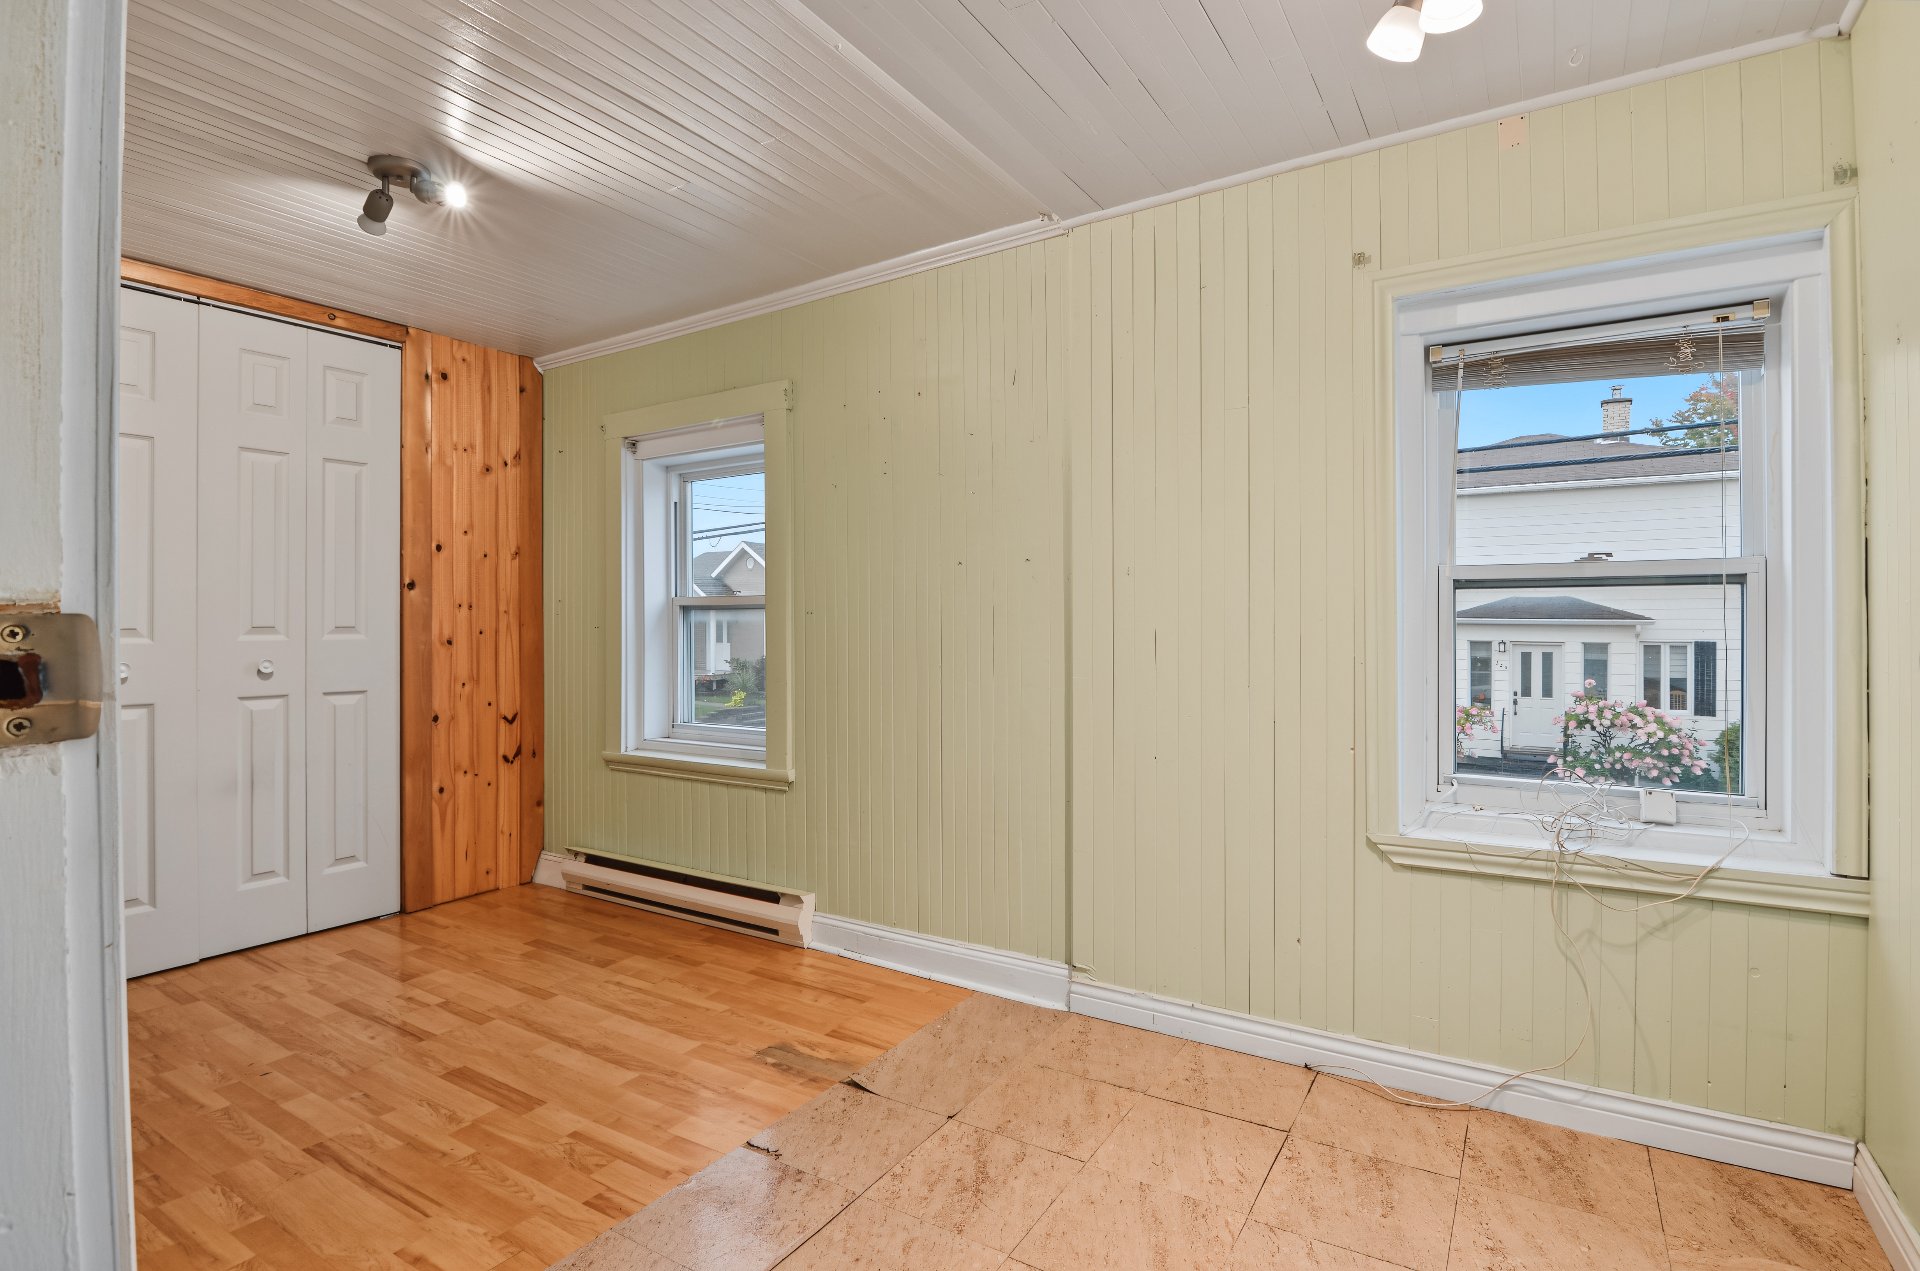
Bedroom
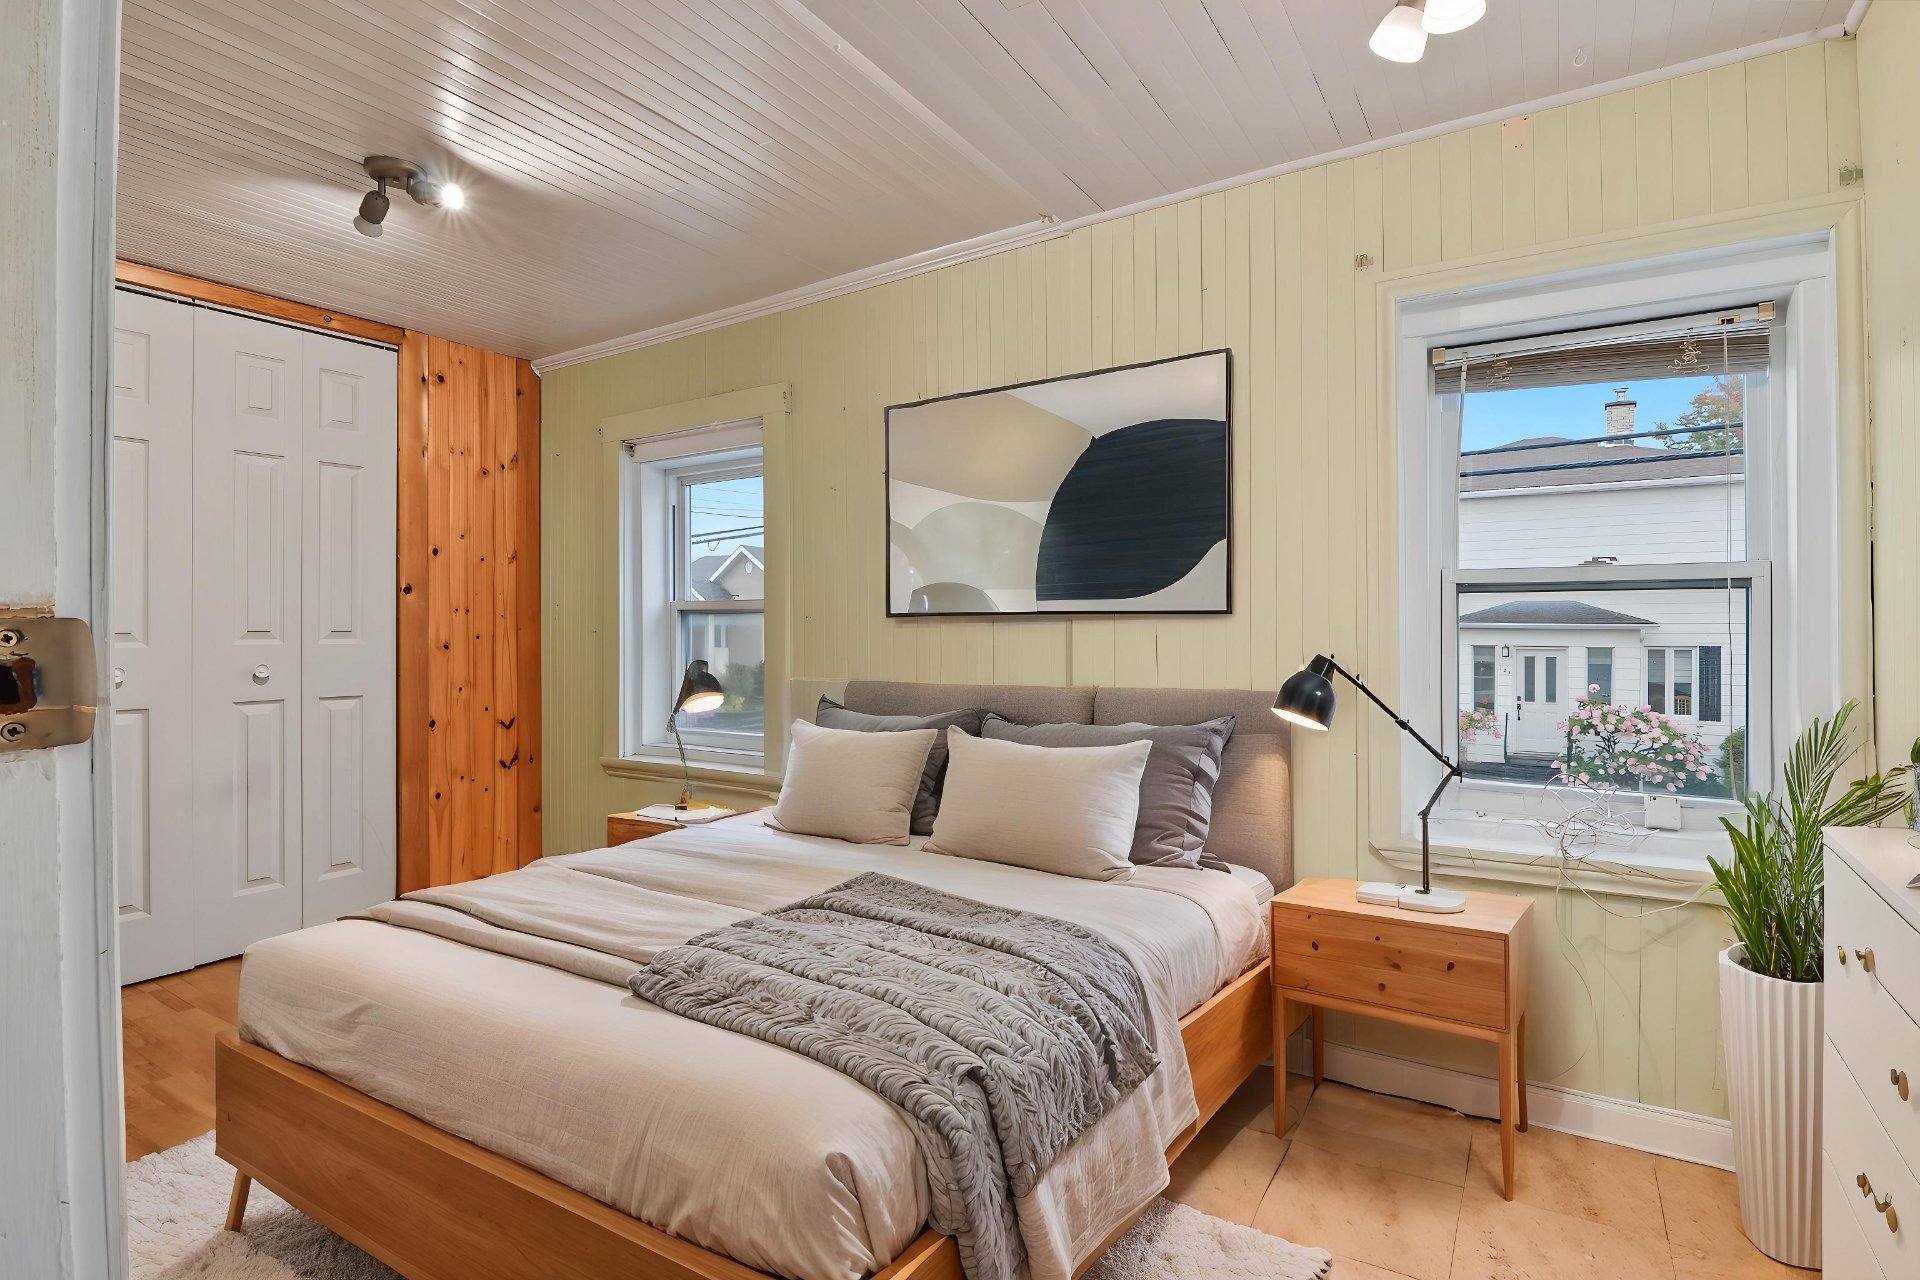
Bedroom
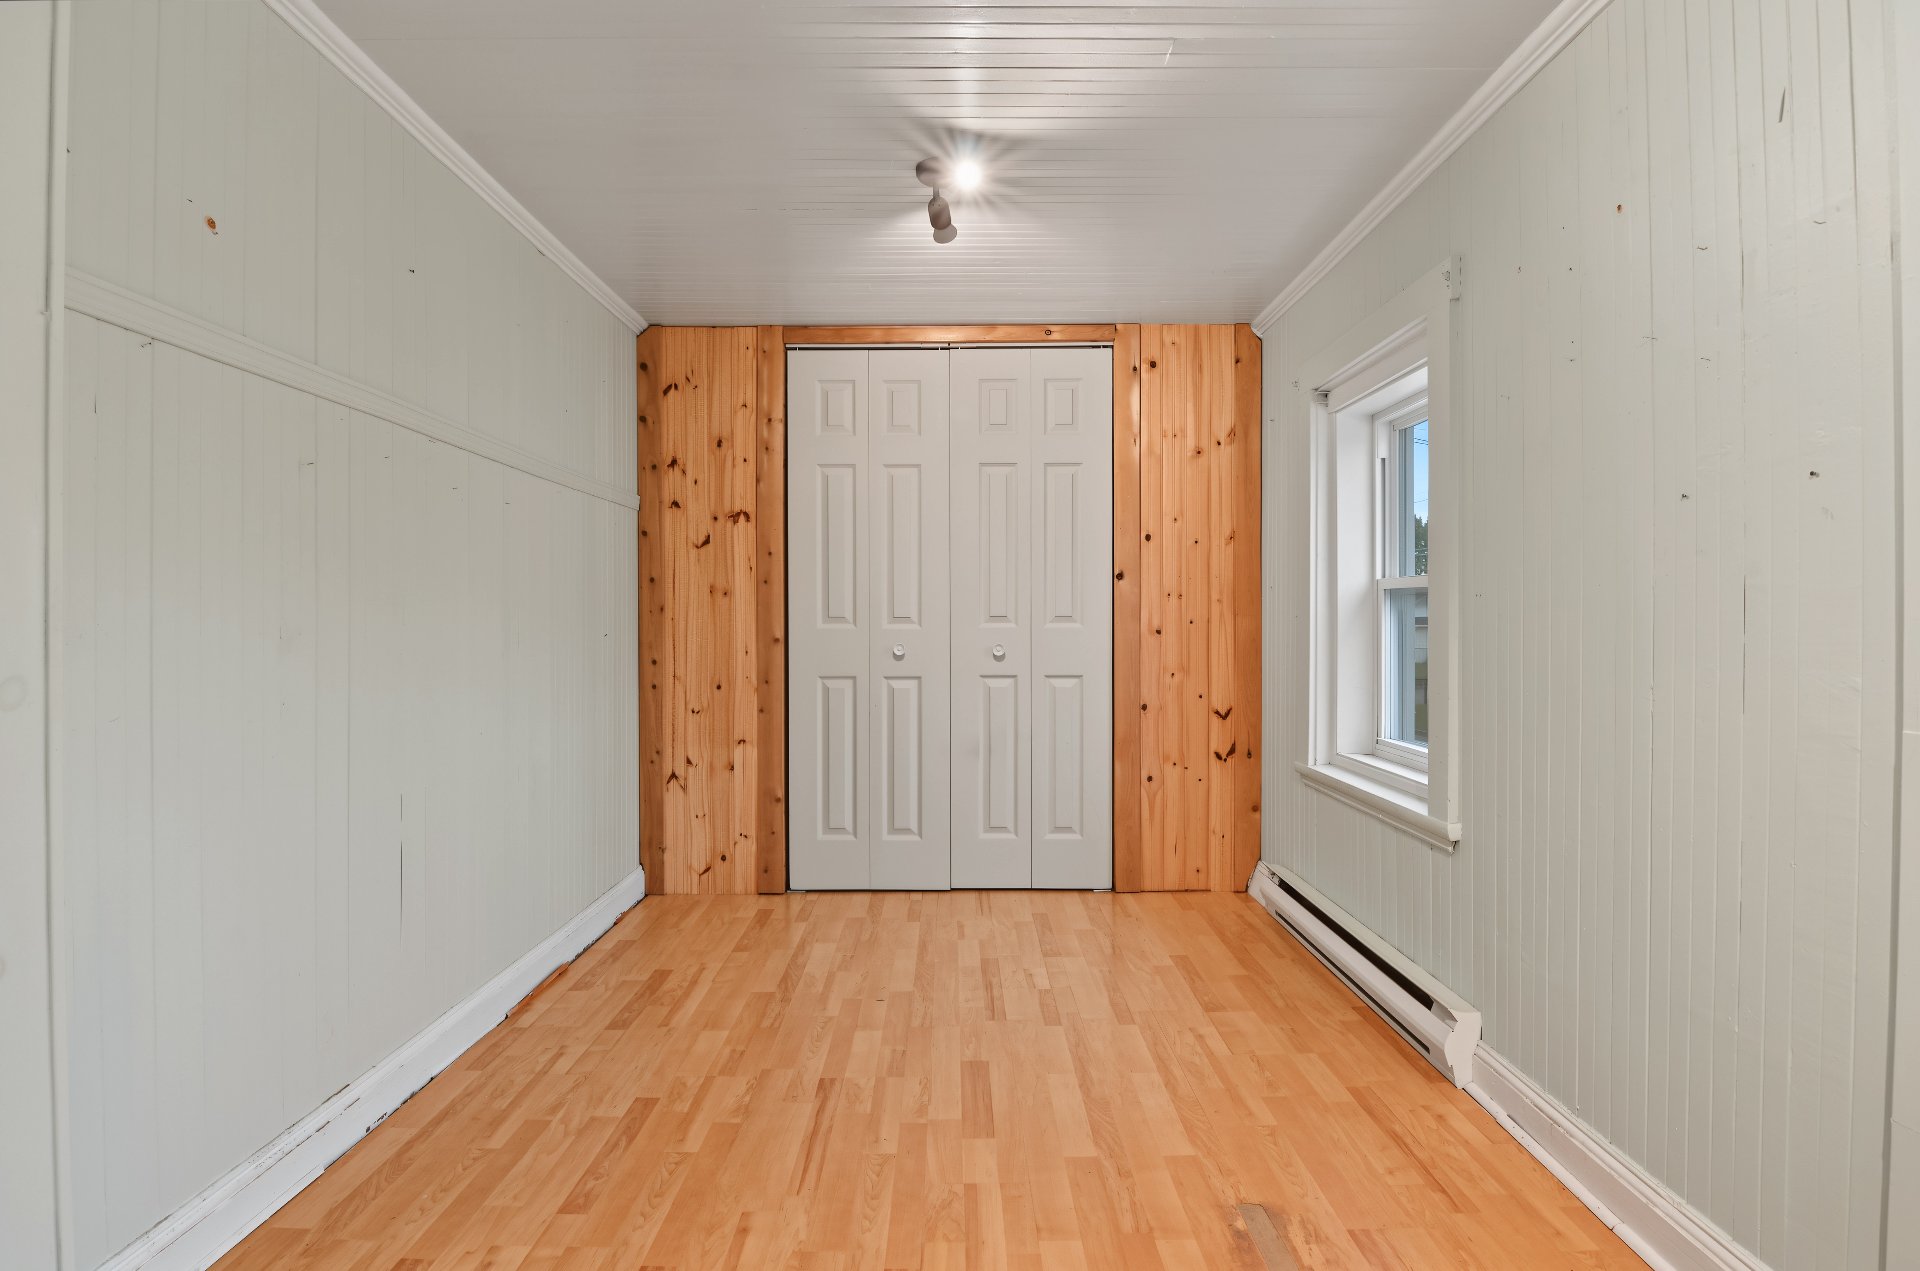
Bedroom
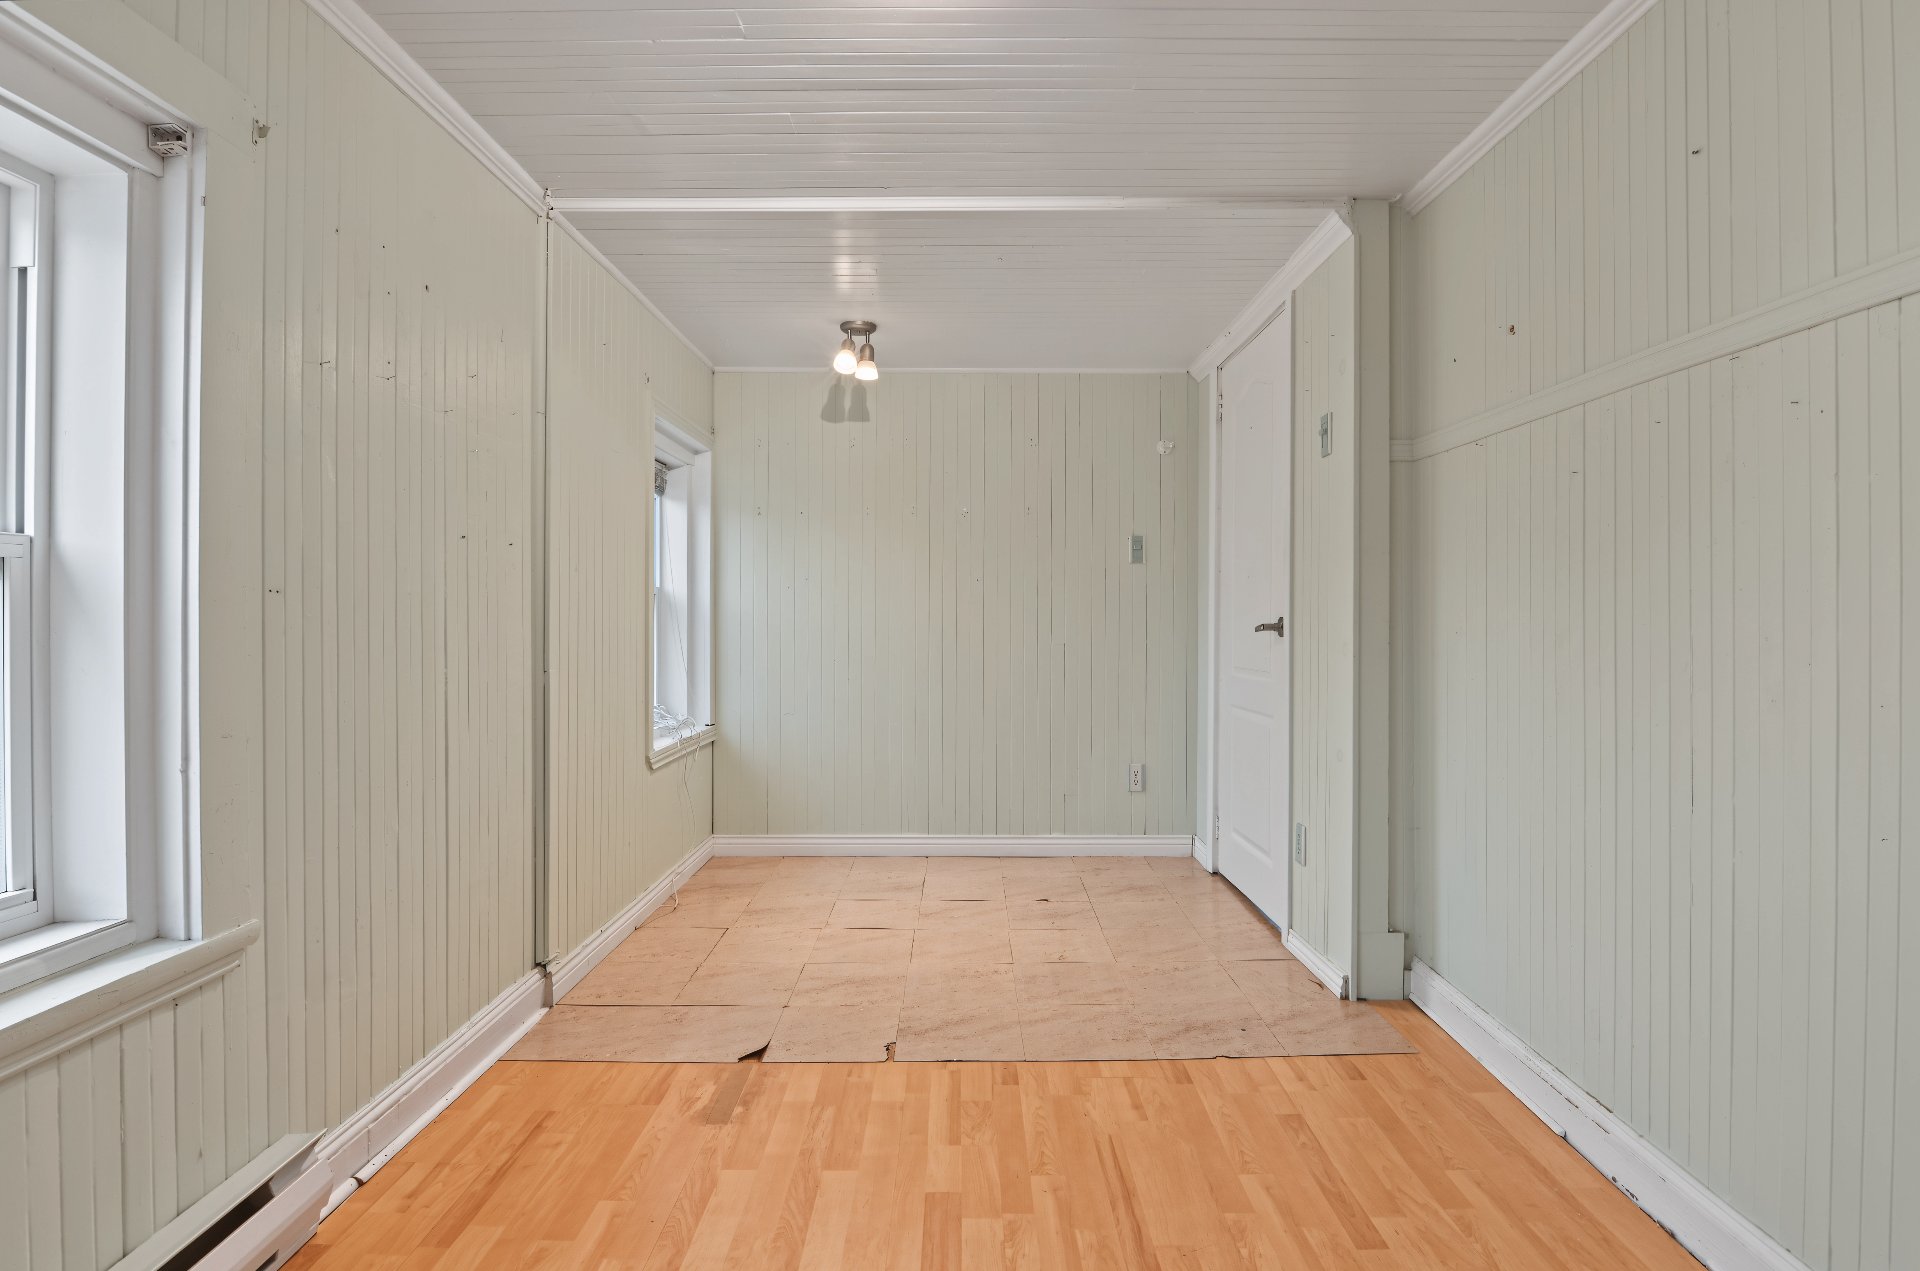
Bathroom
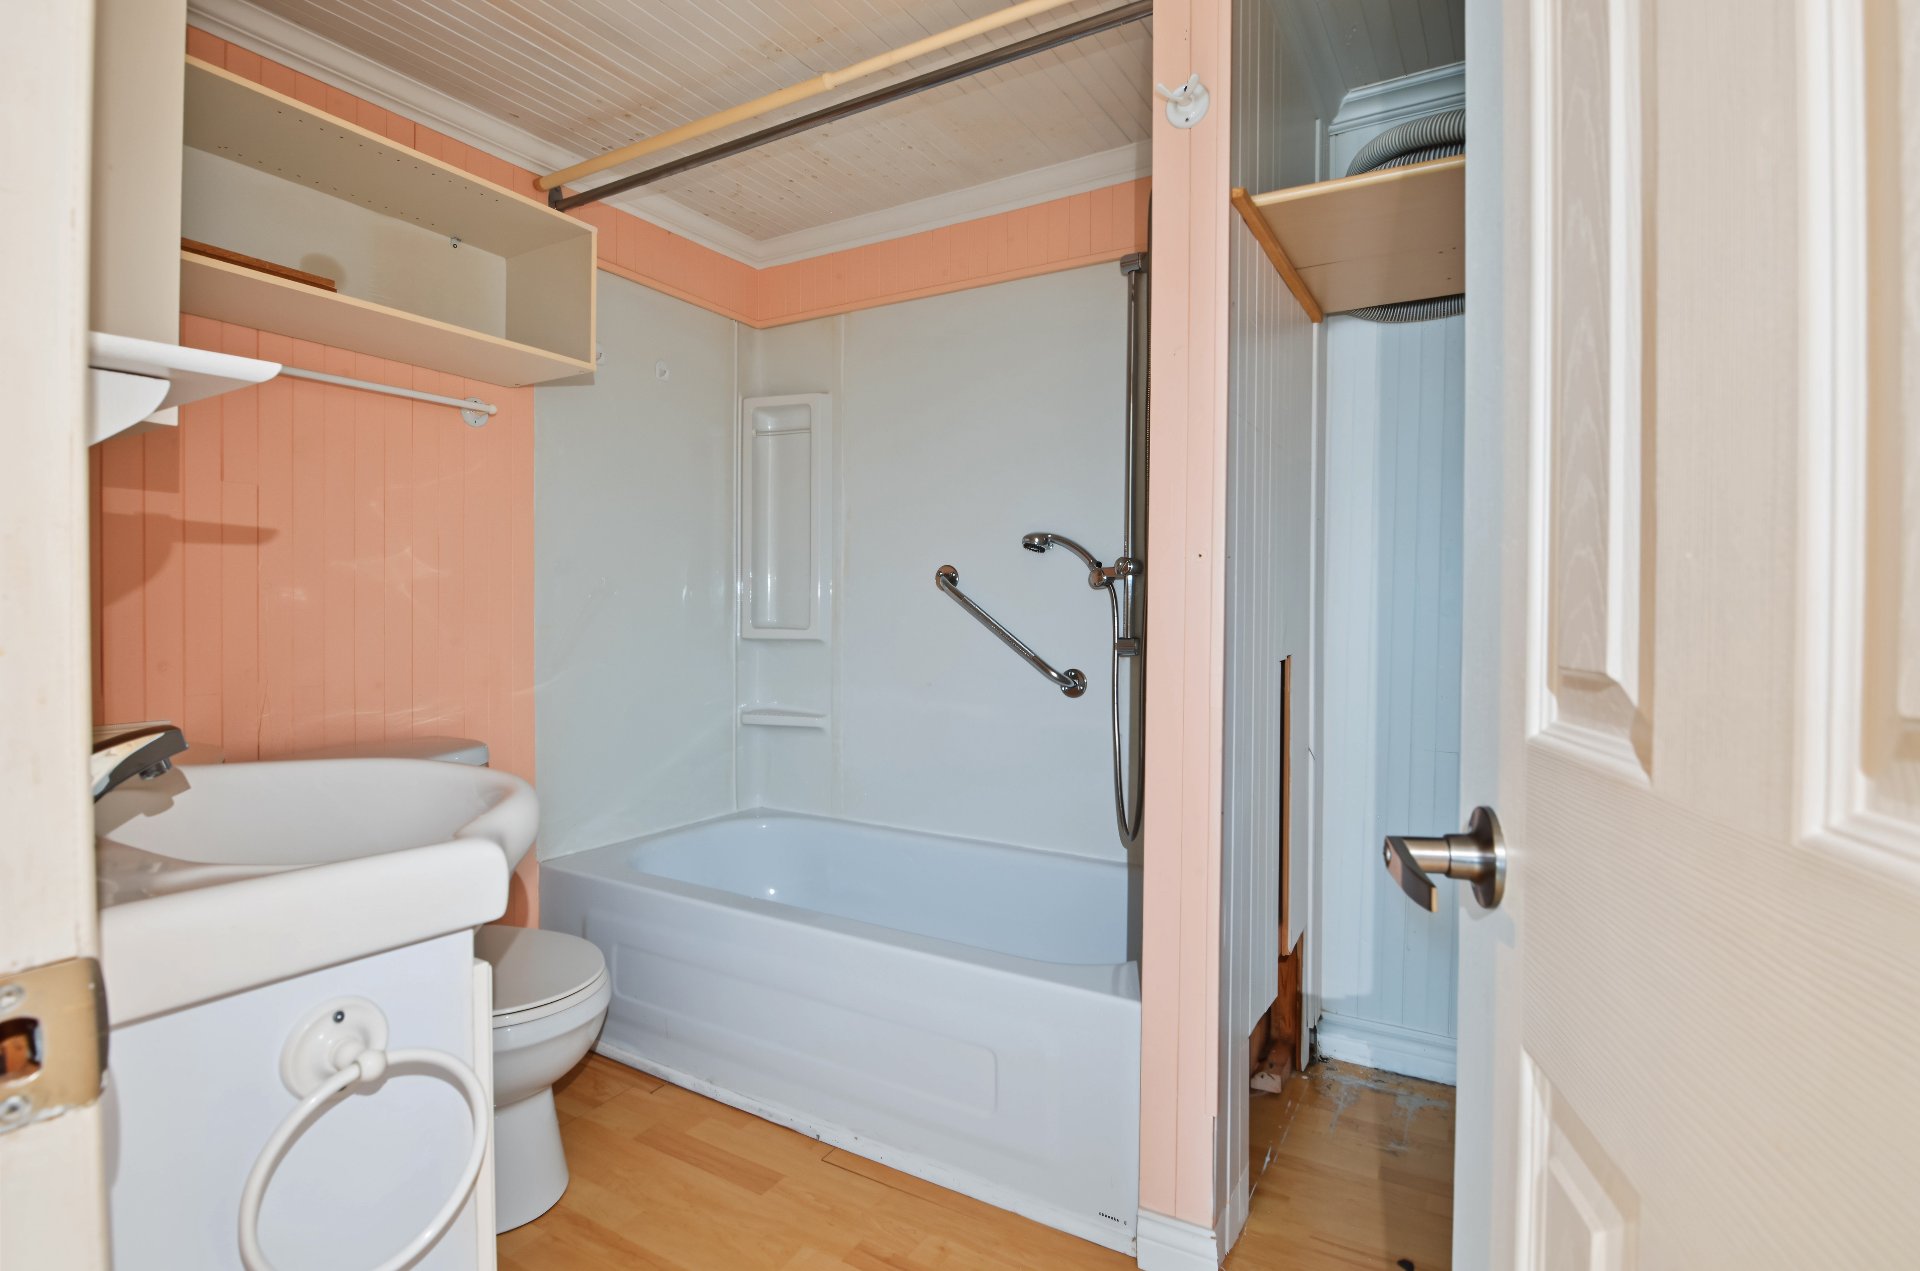
Bathroom
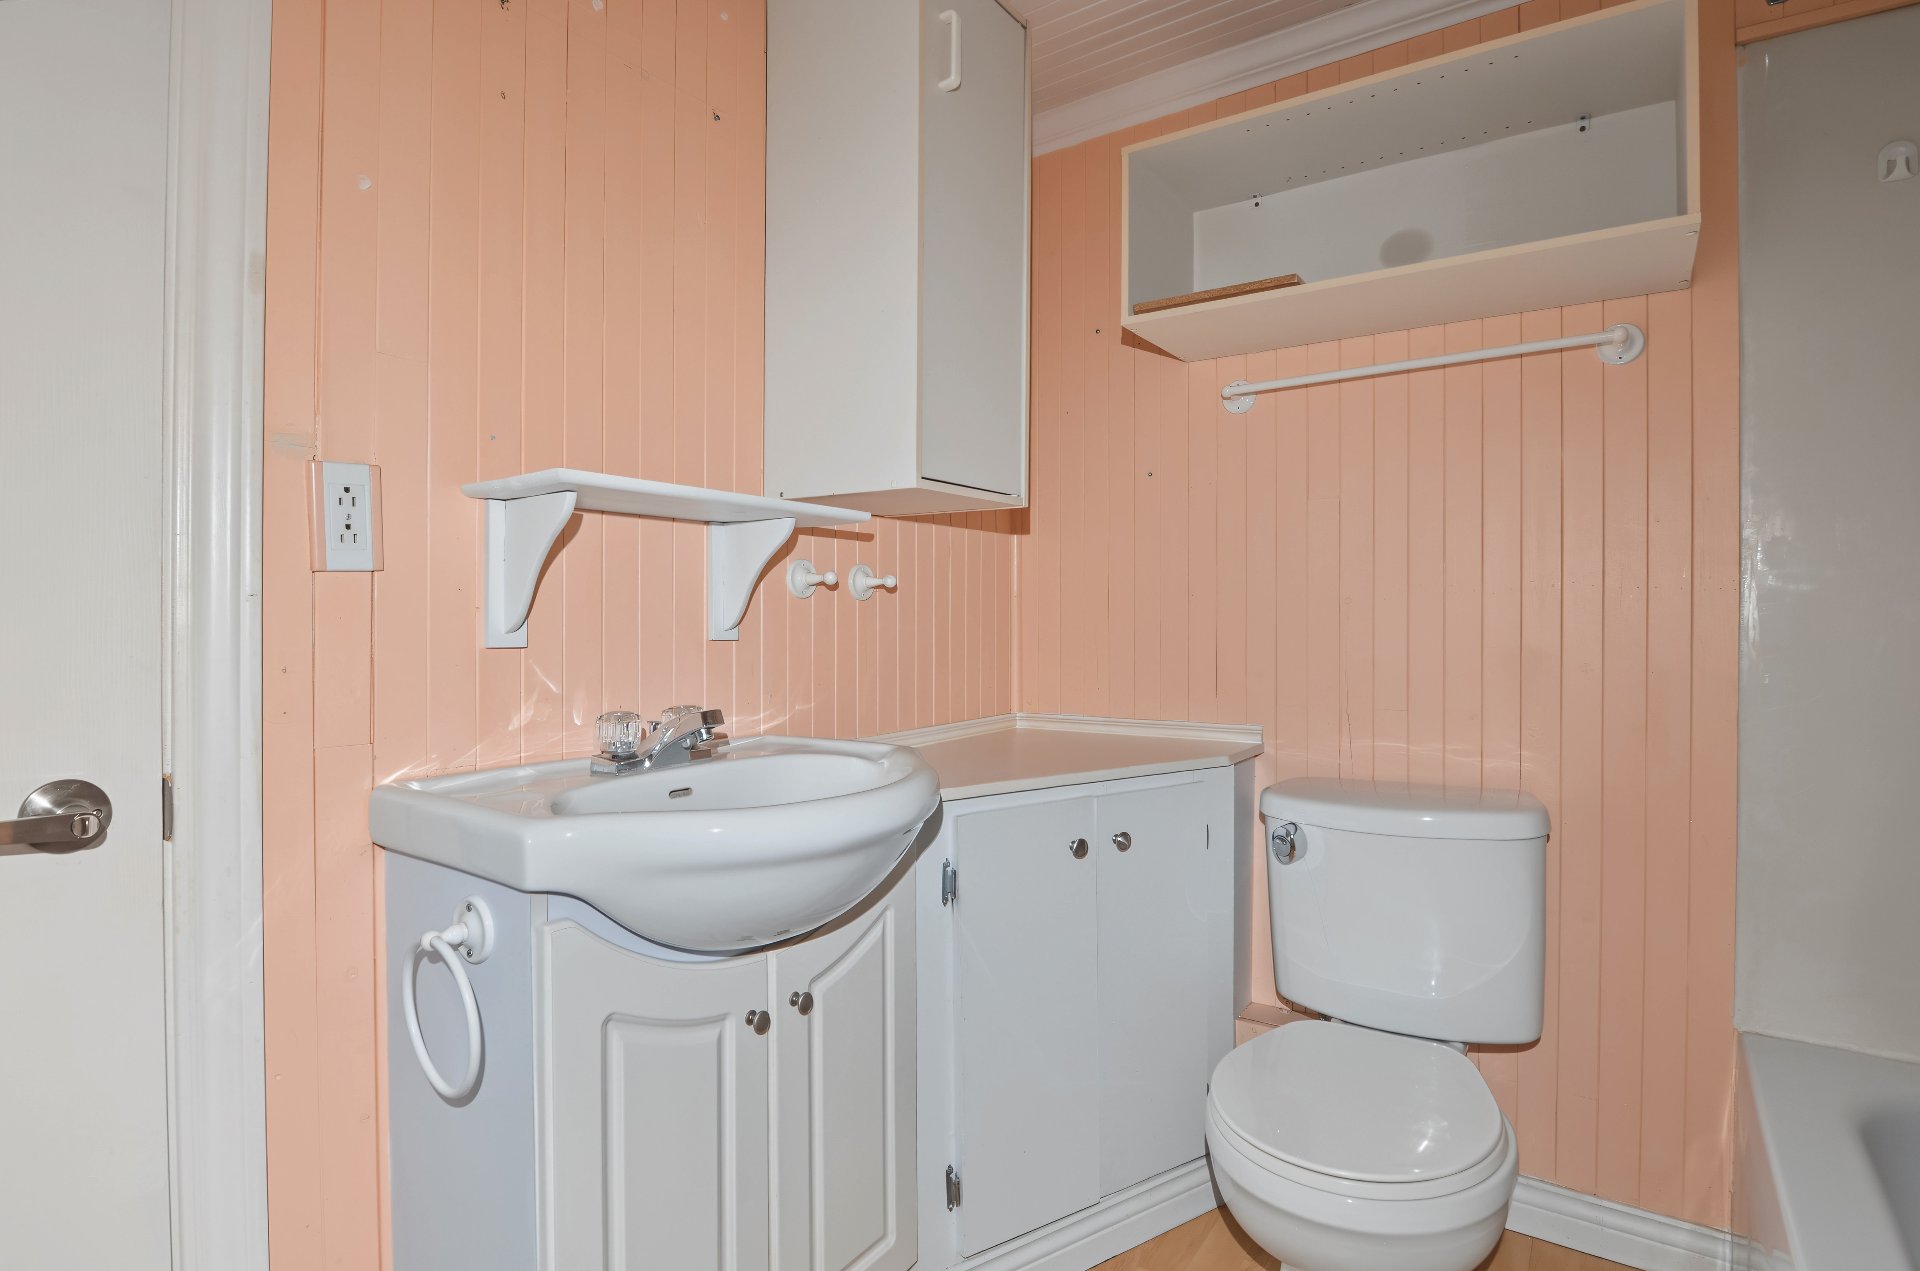
Patio
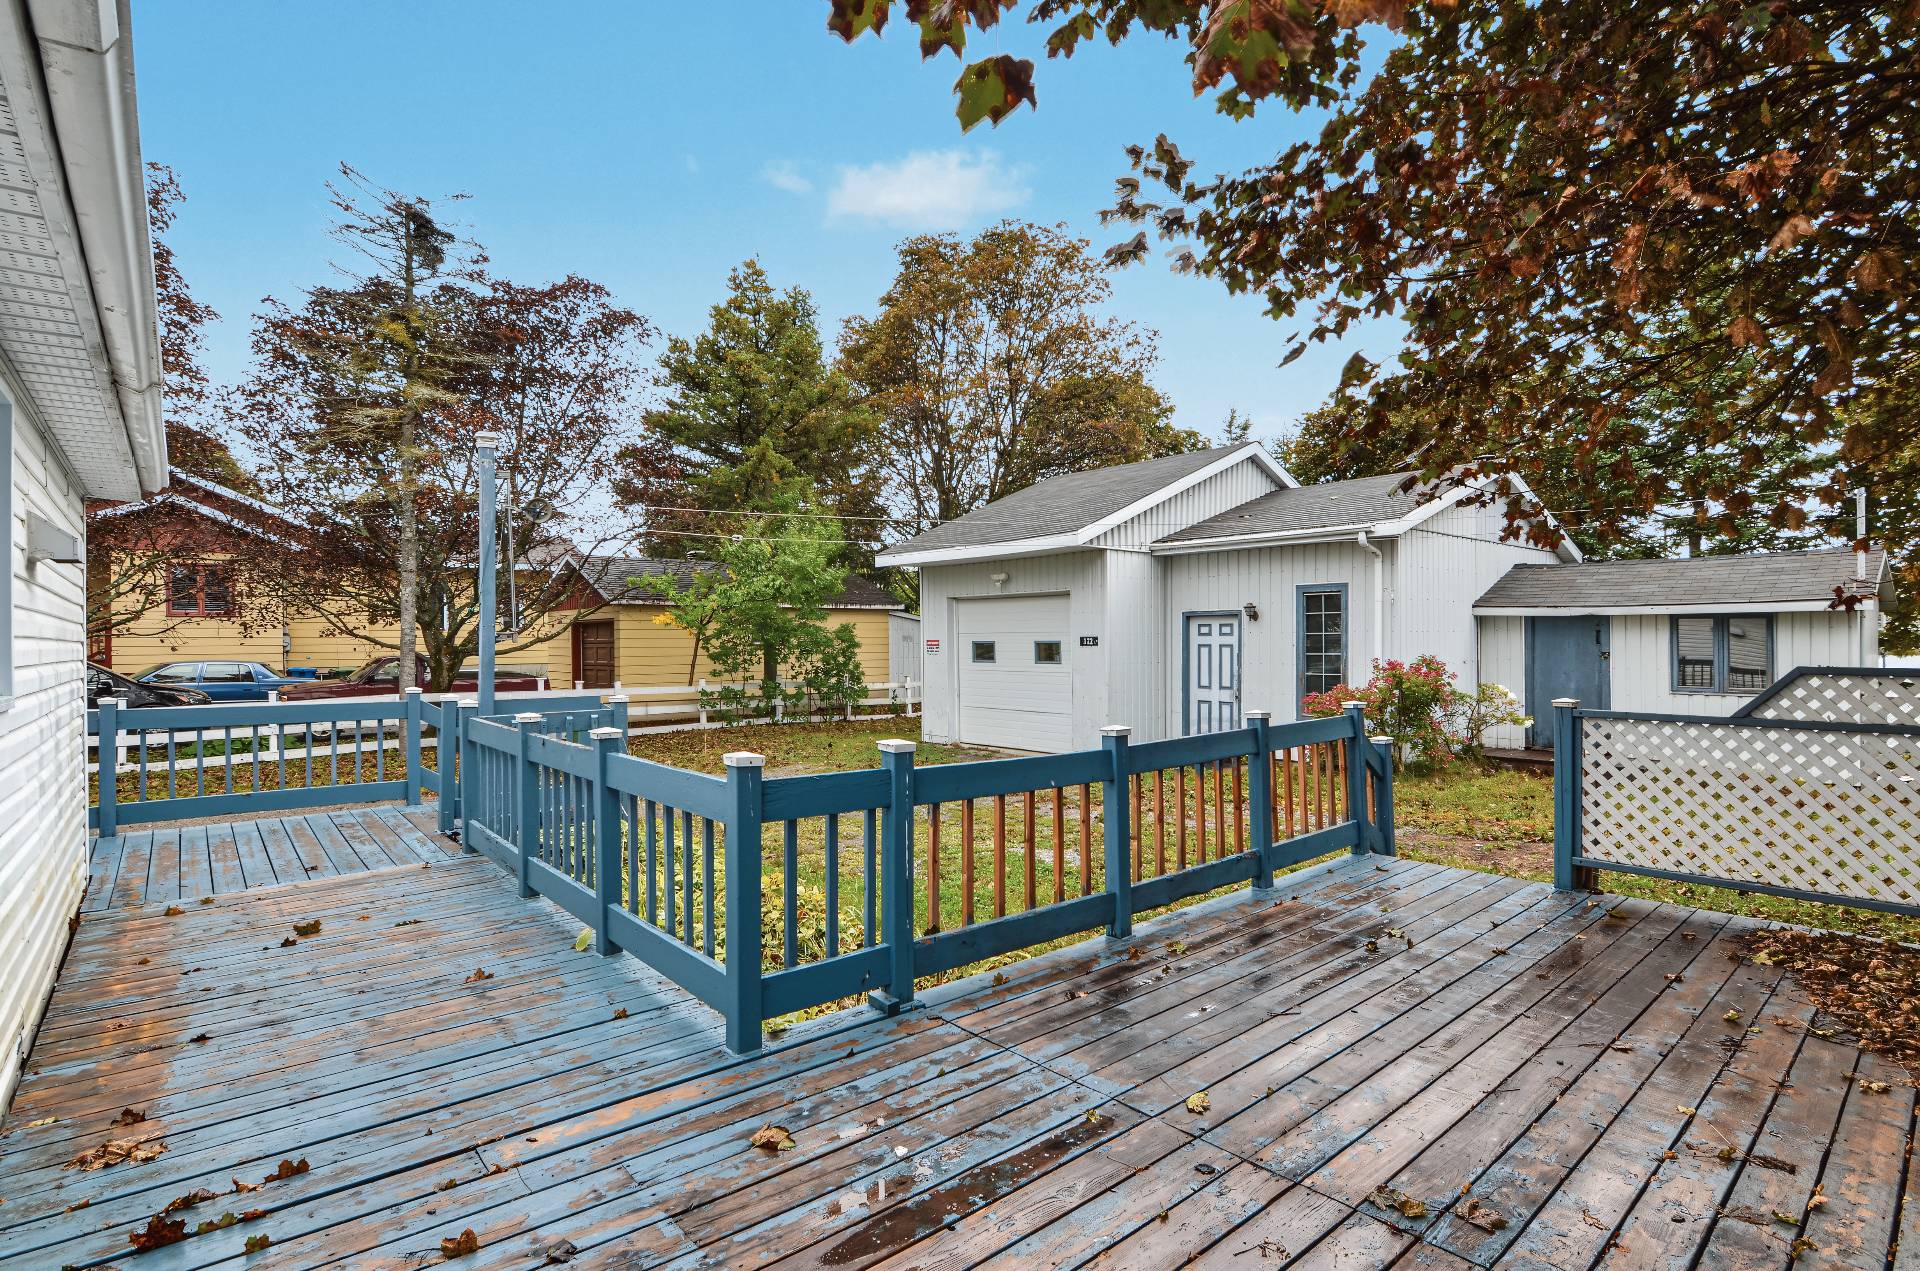
Patio
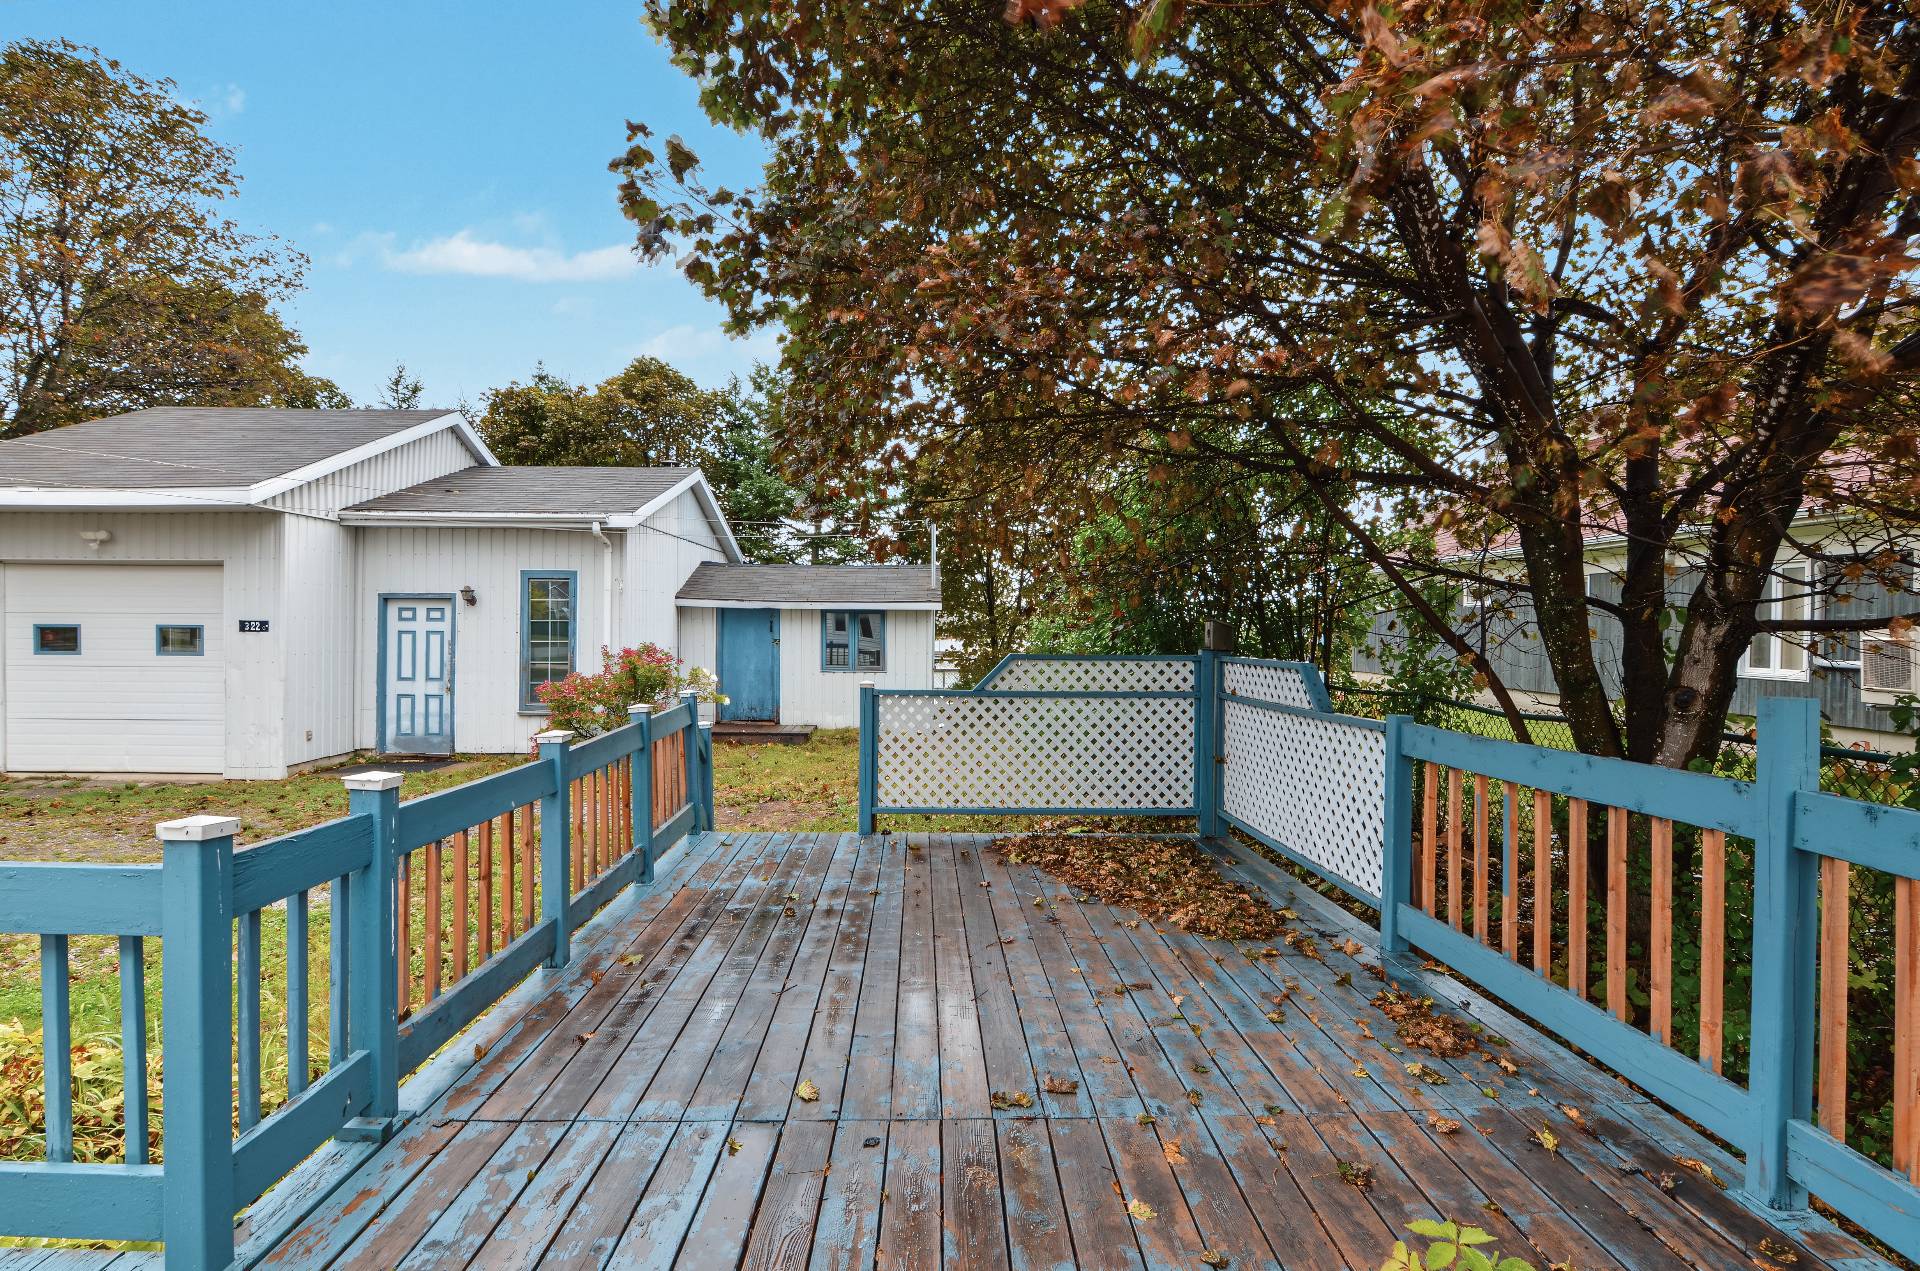
Exterior entrance
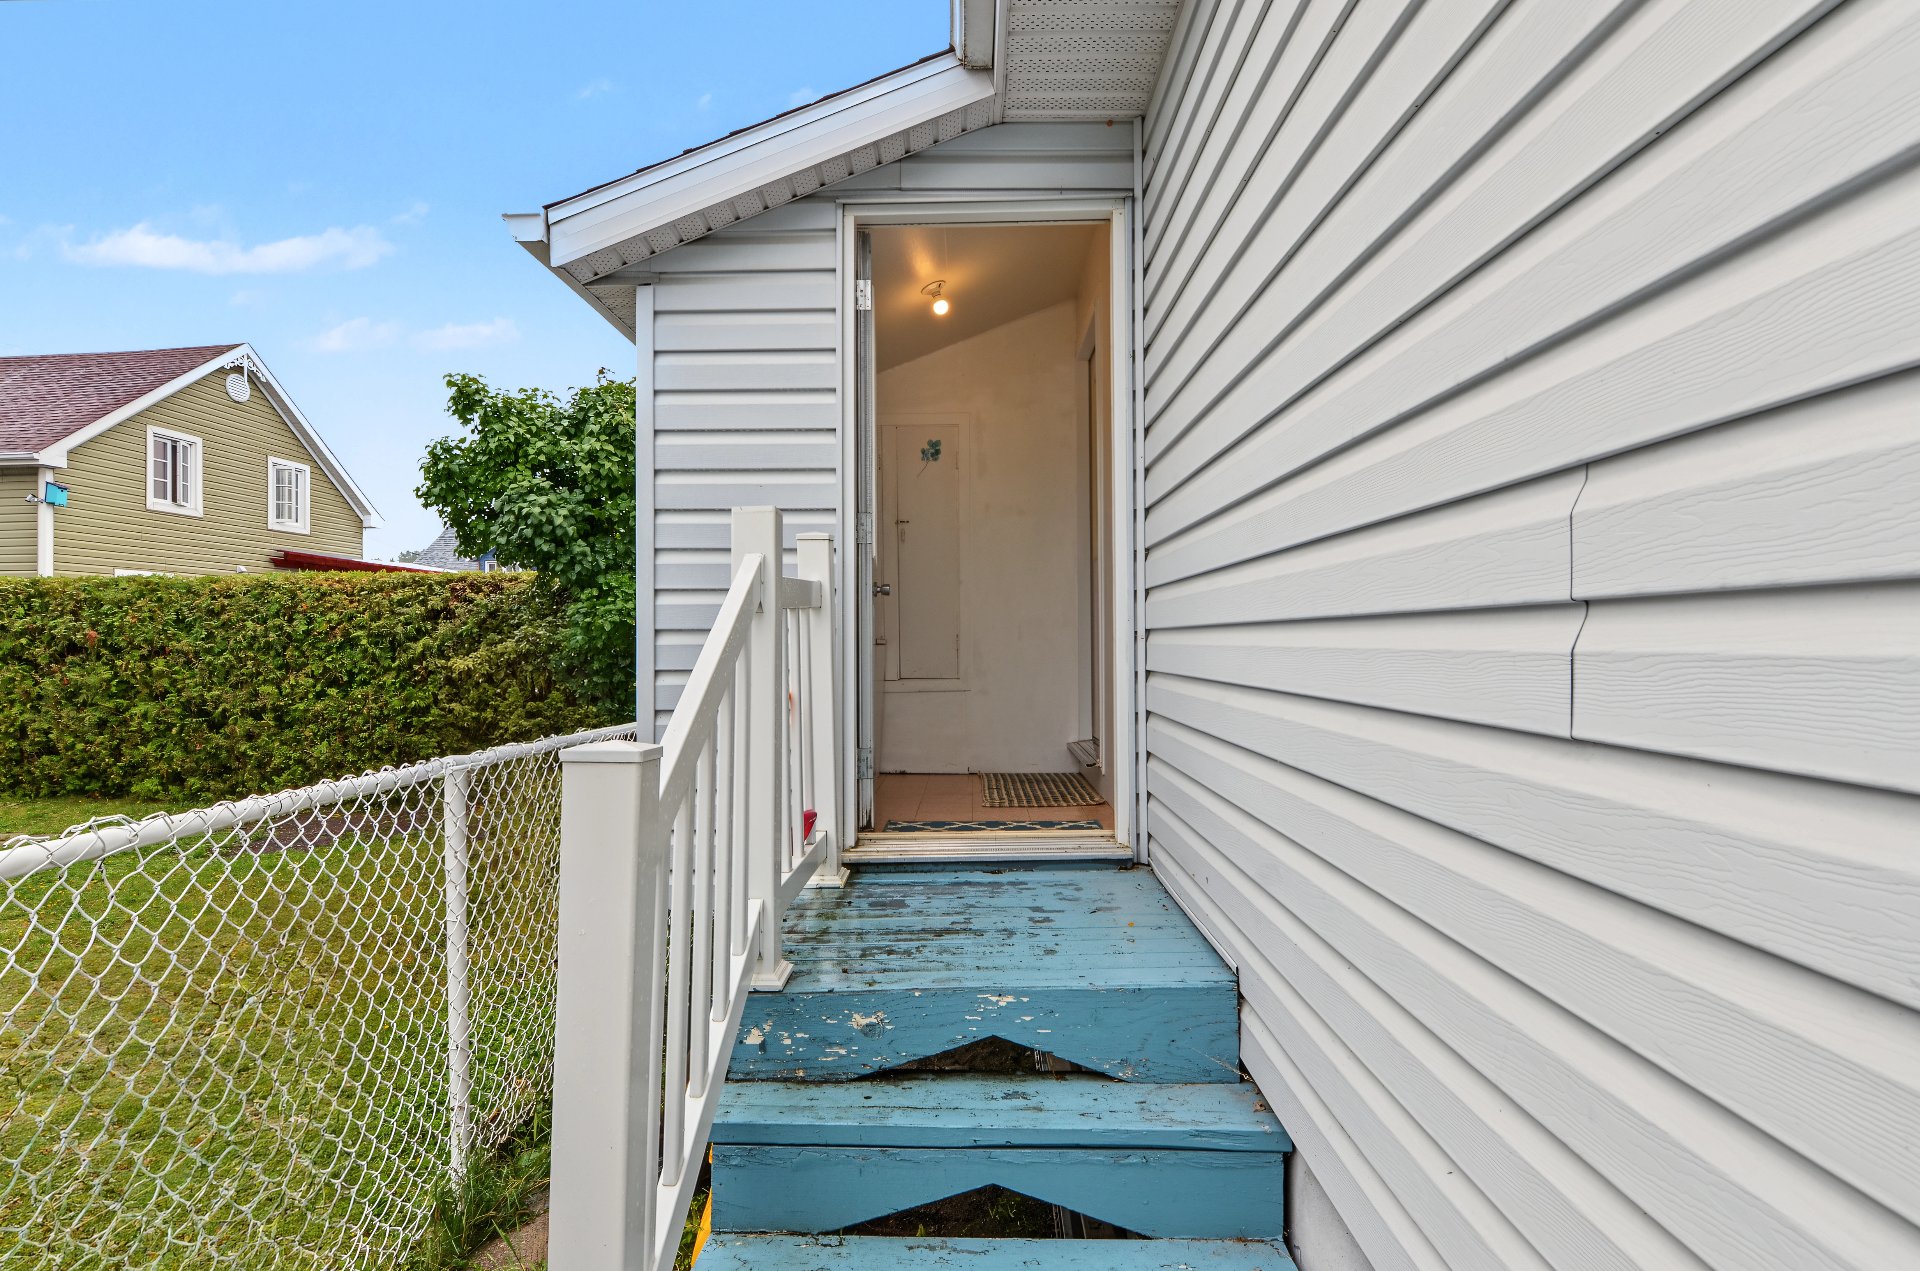
Overall View
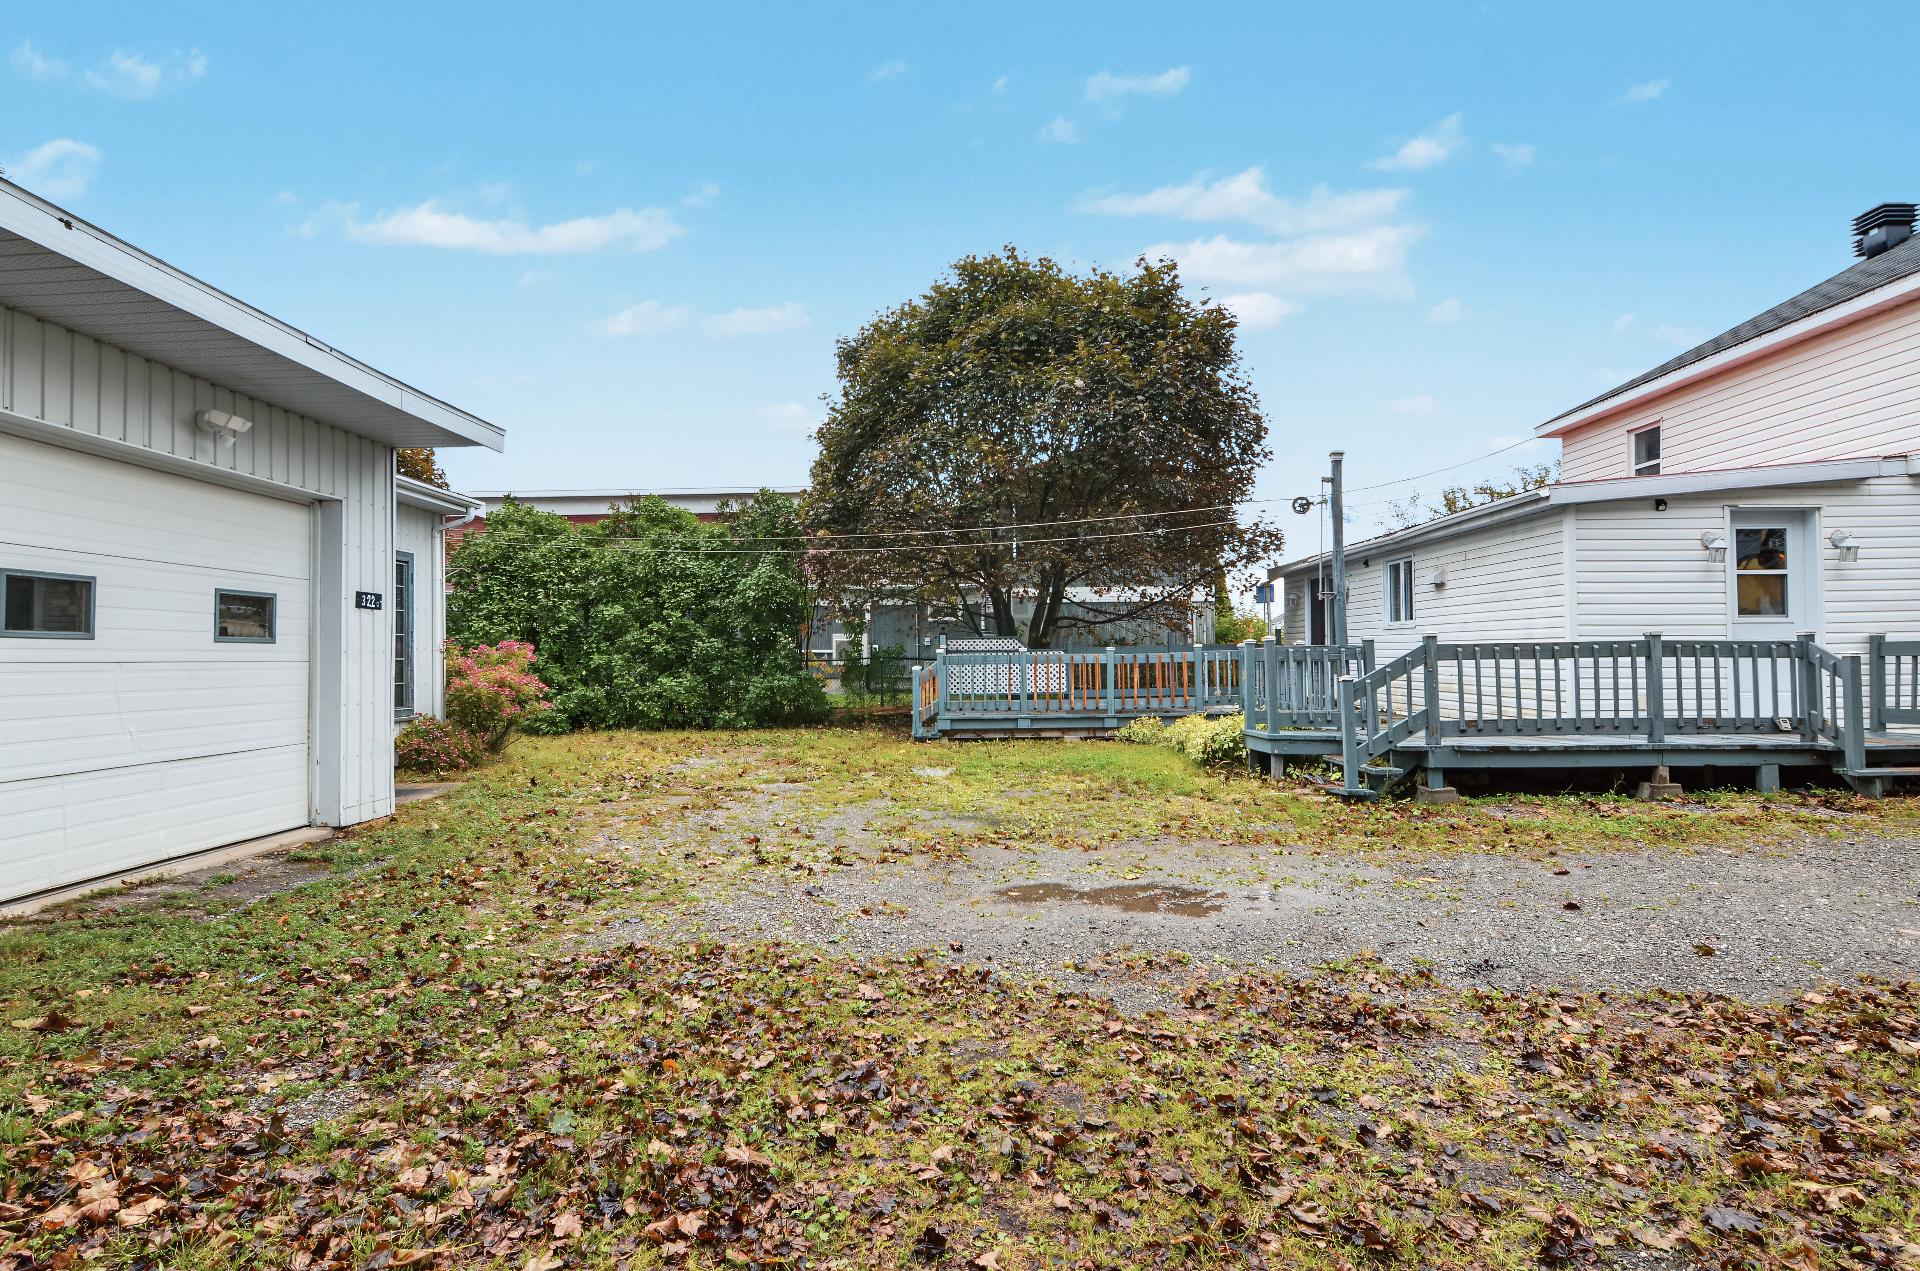
Garage
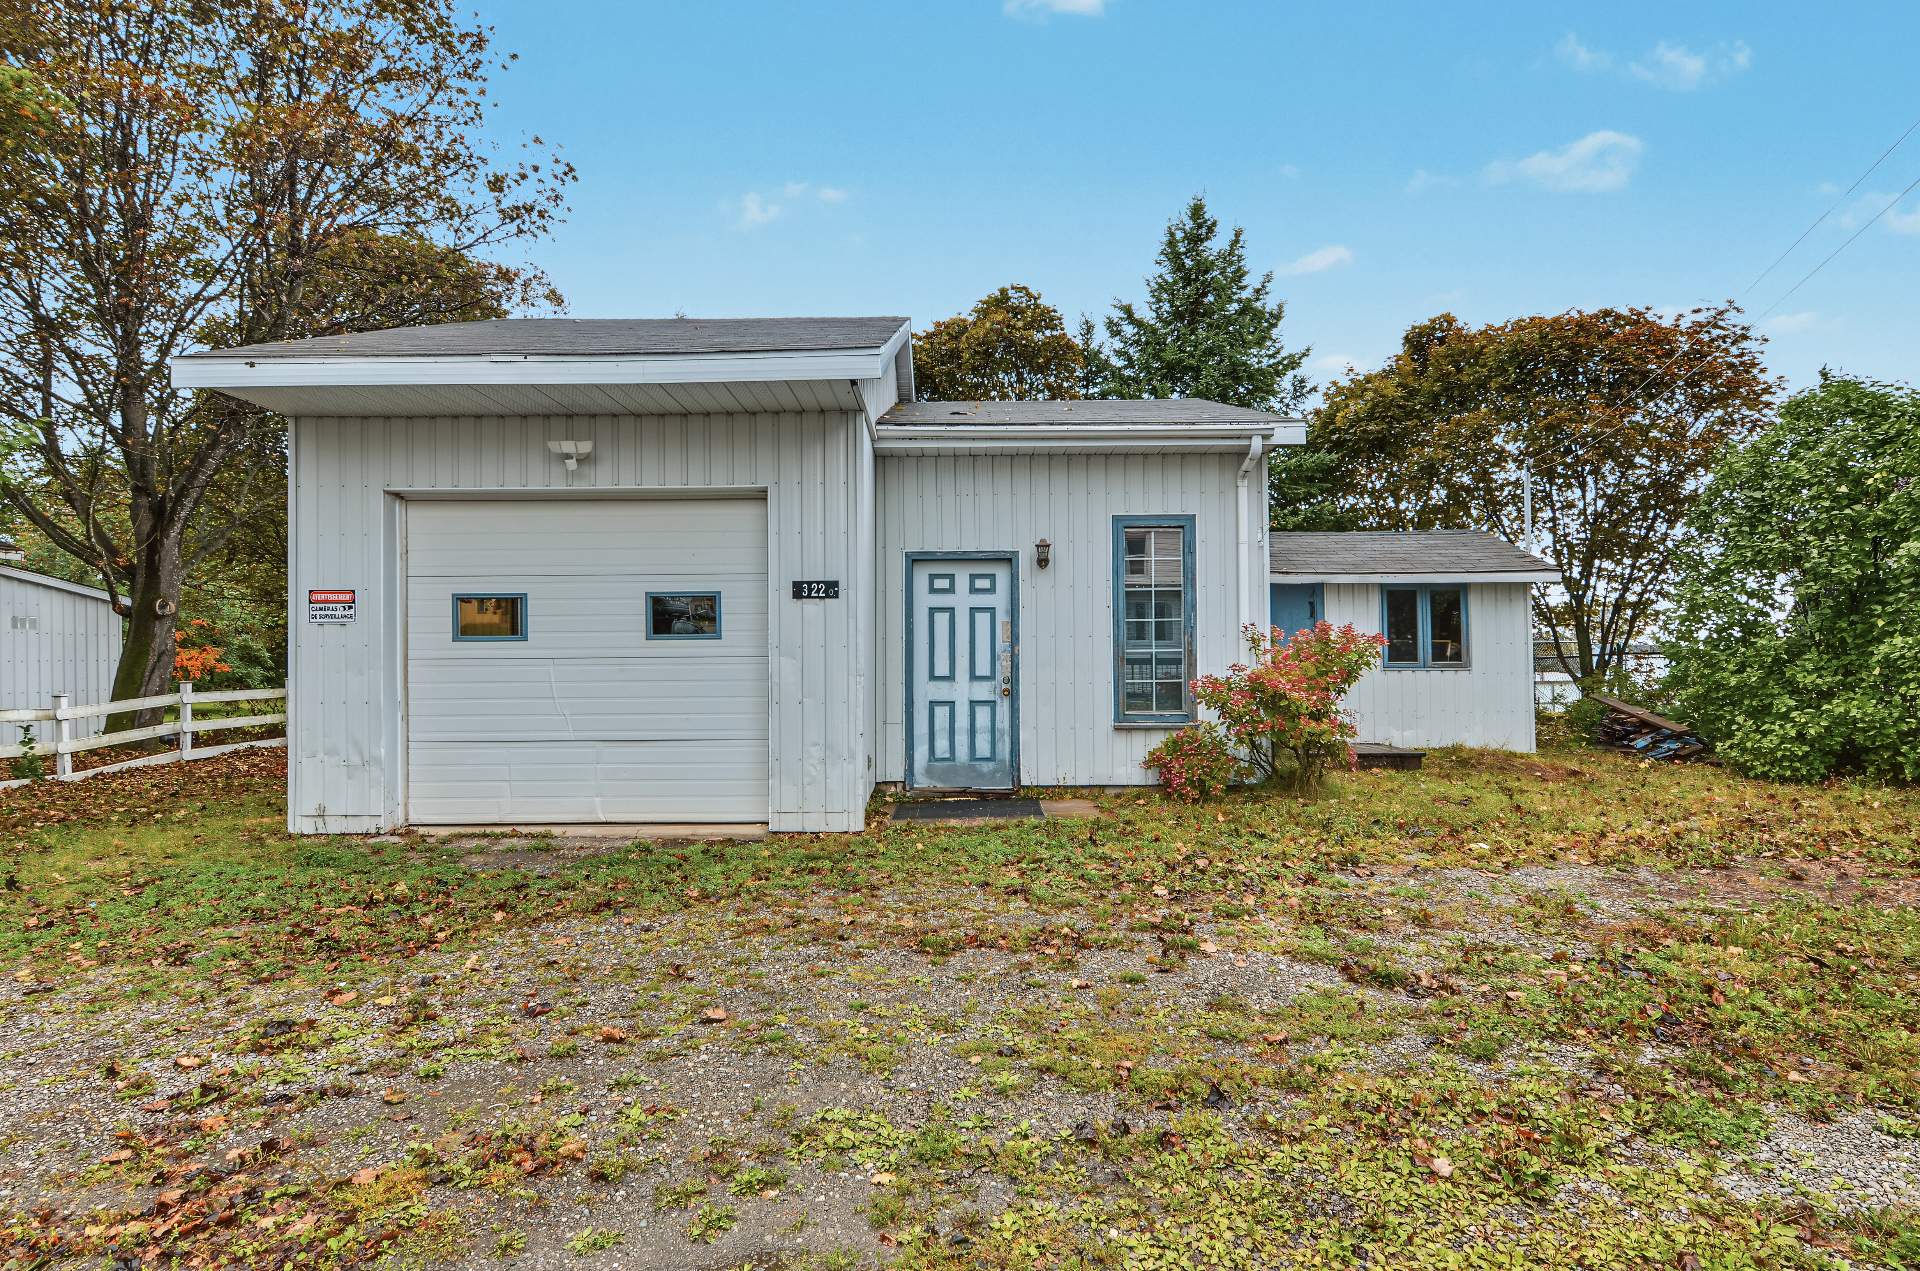
Garage
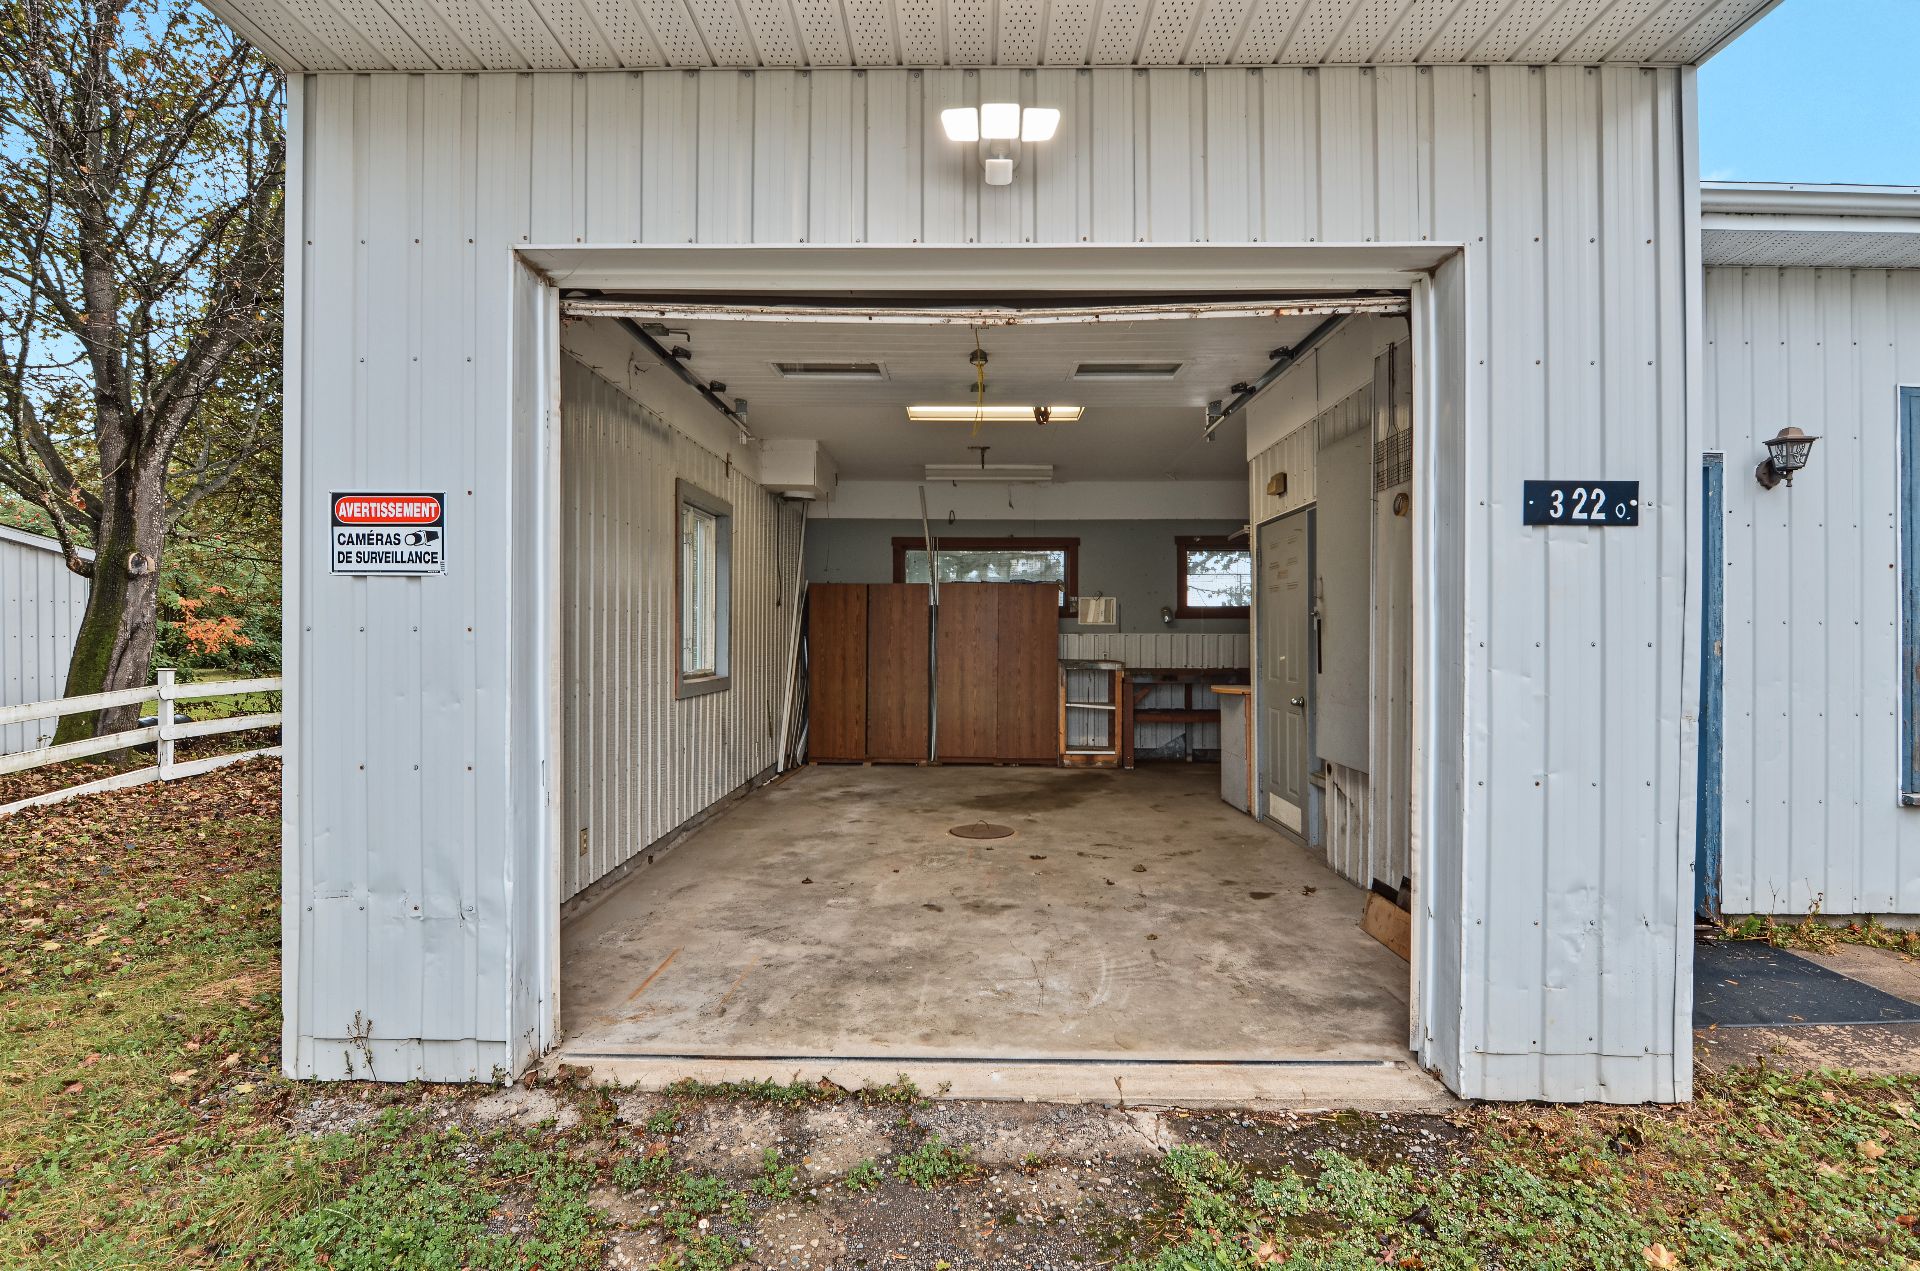
Garage
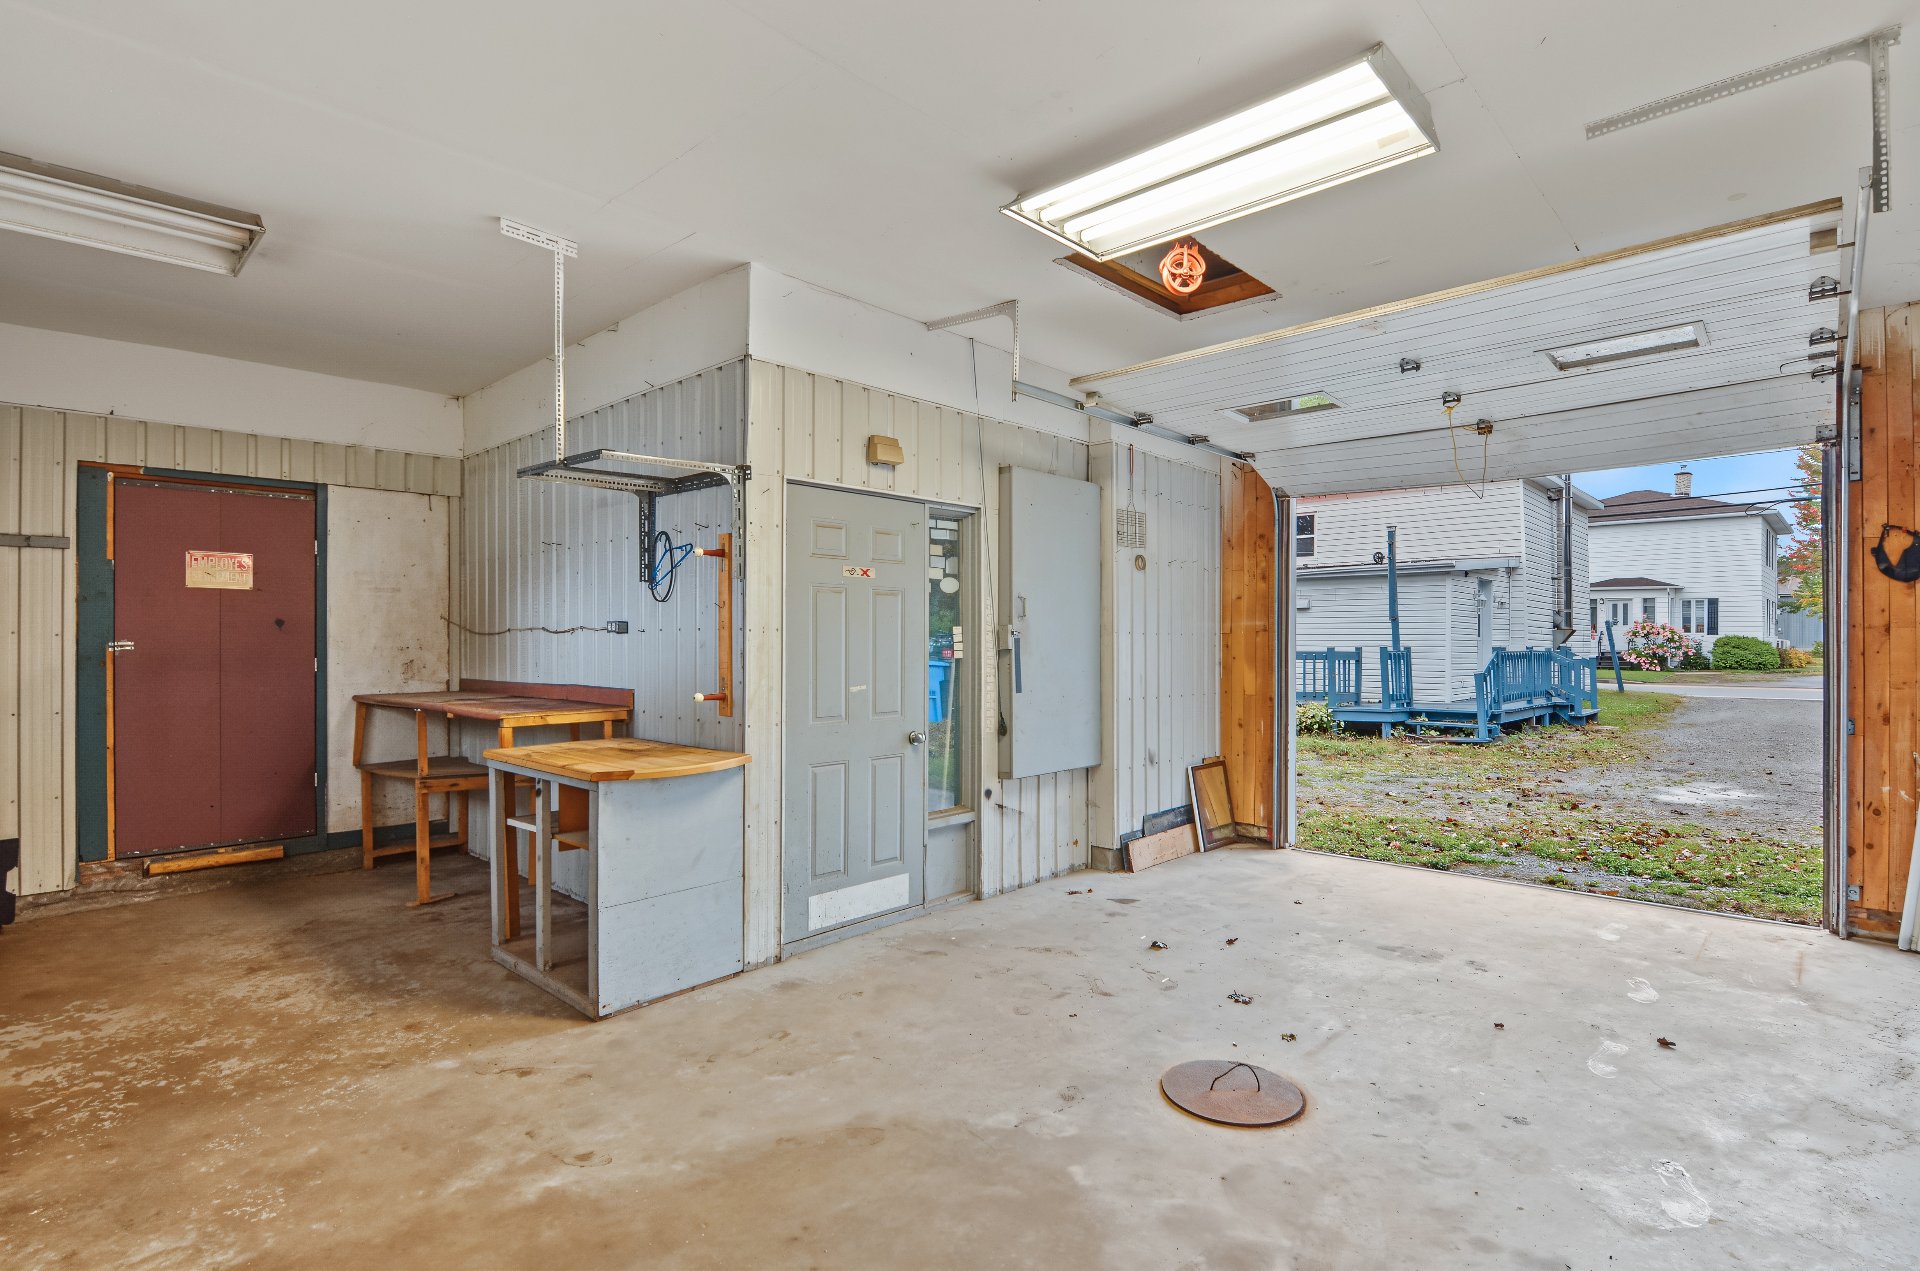
Garage
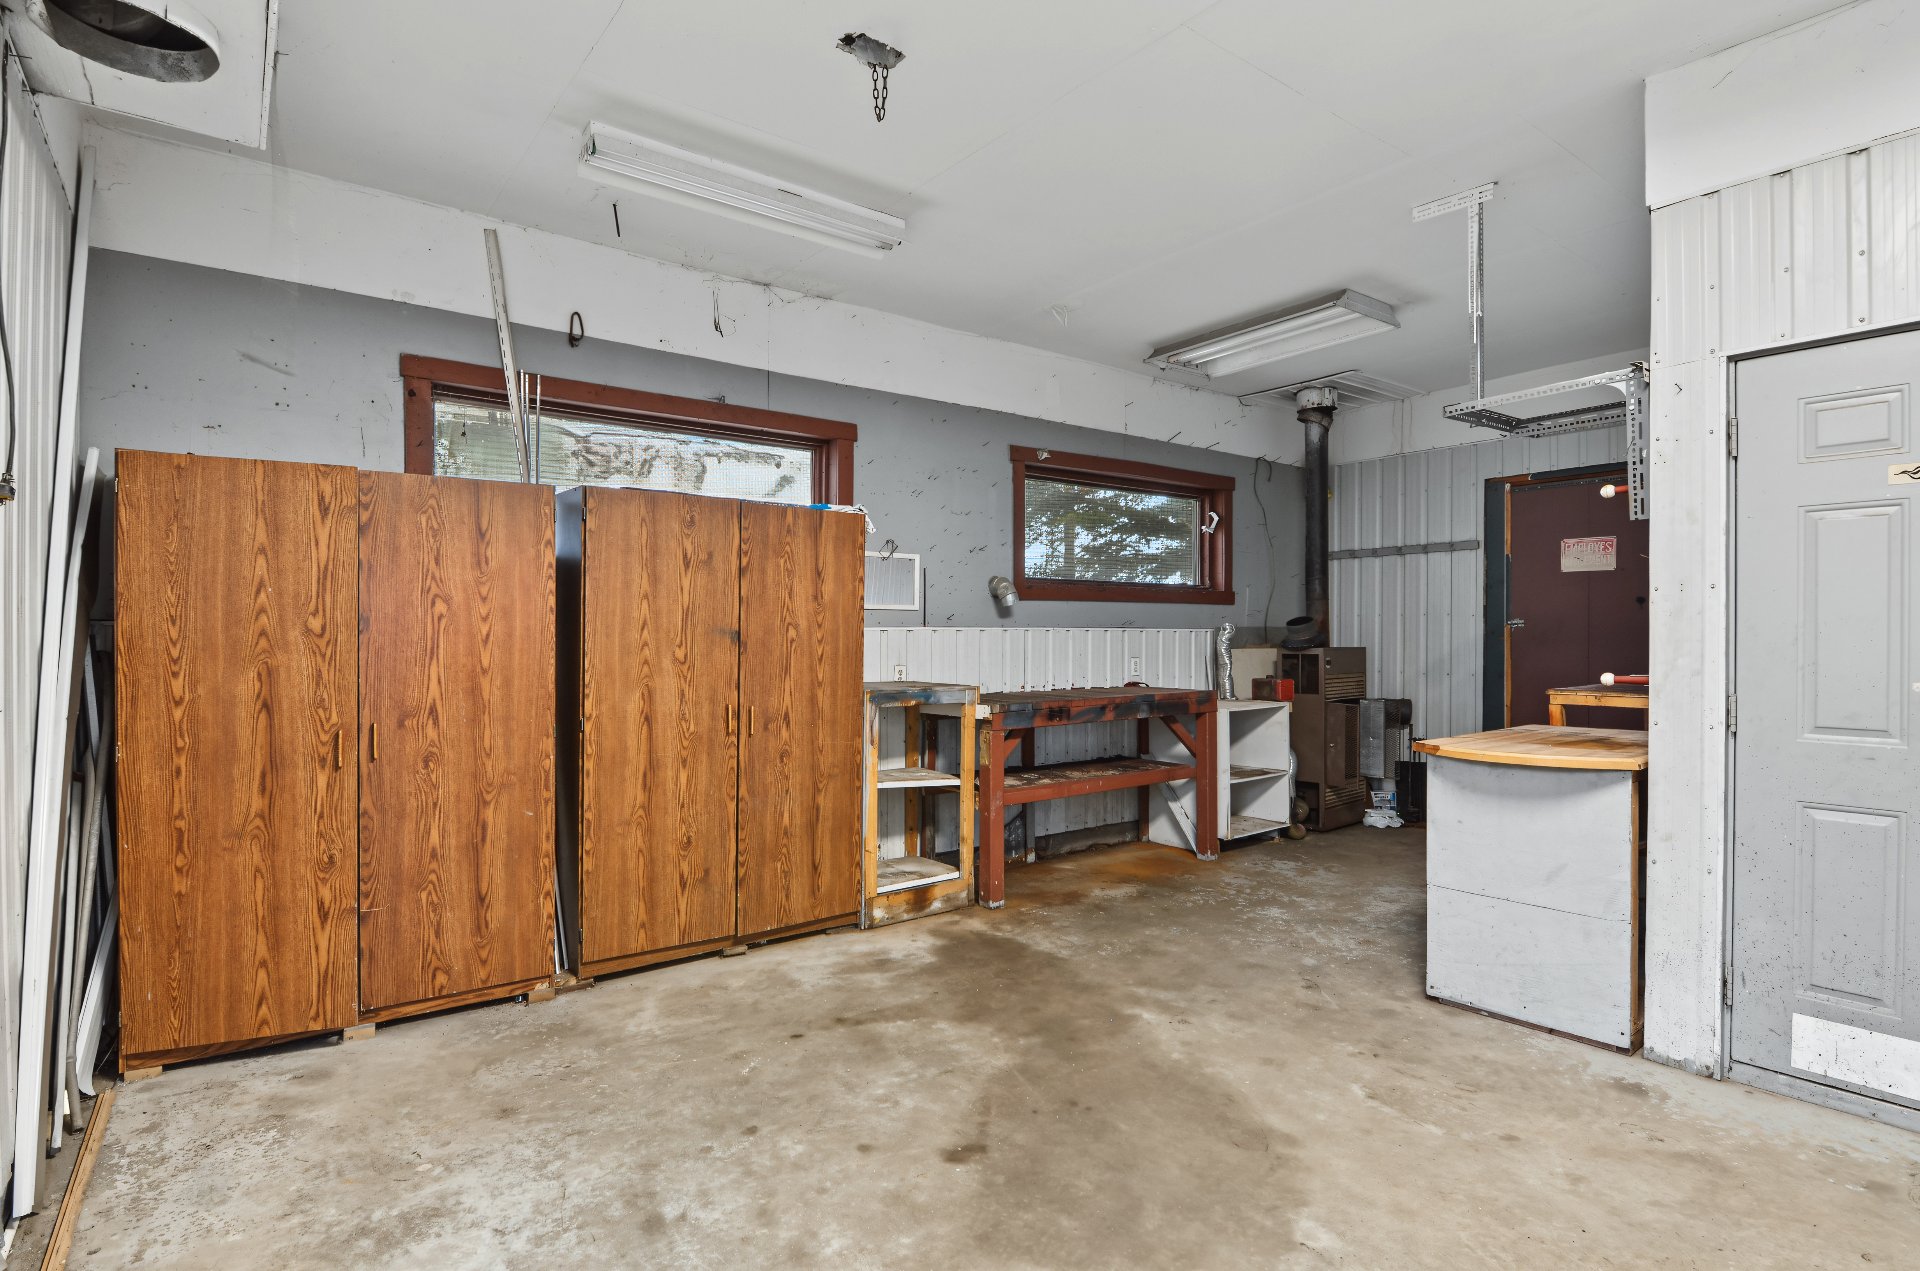
Garage
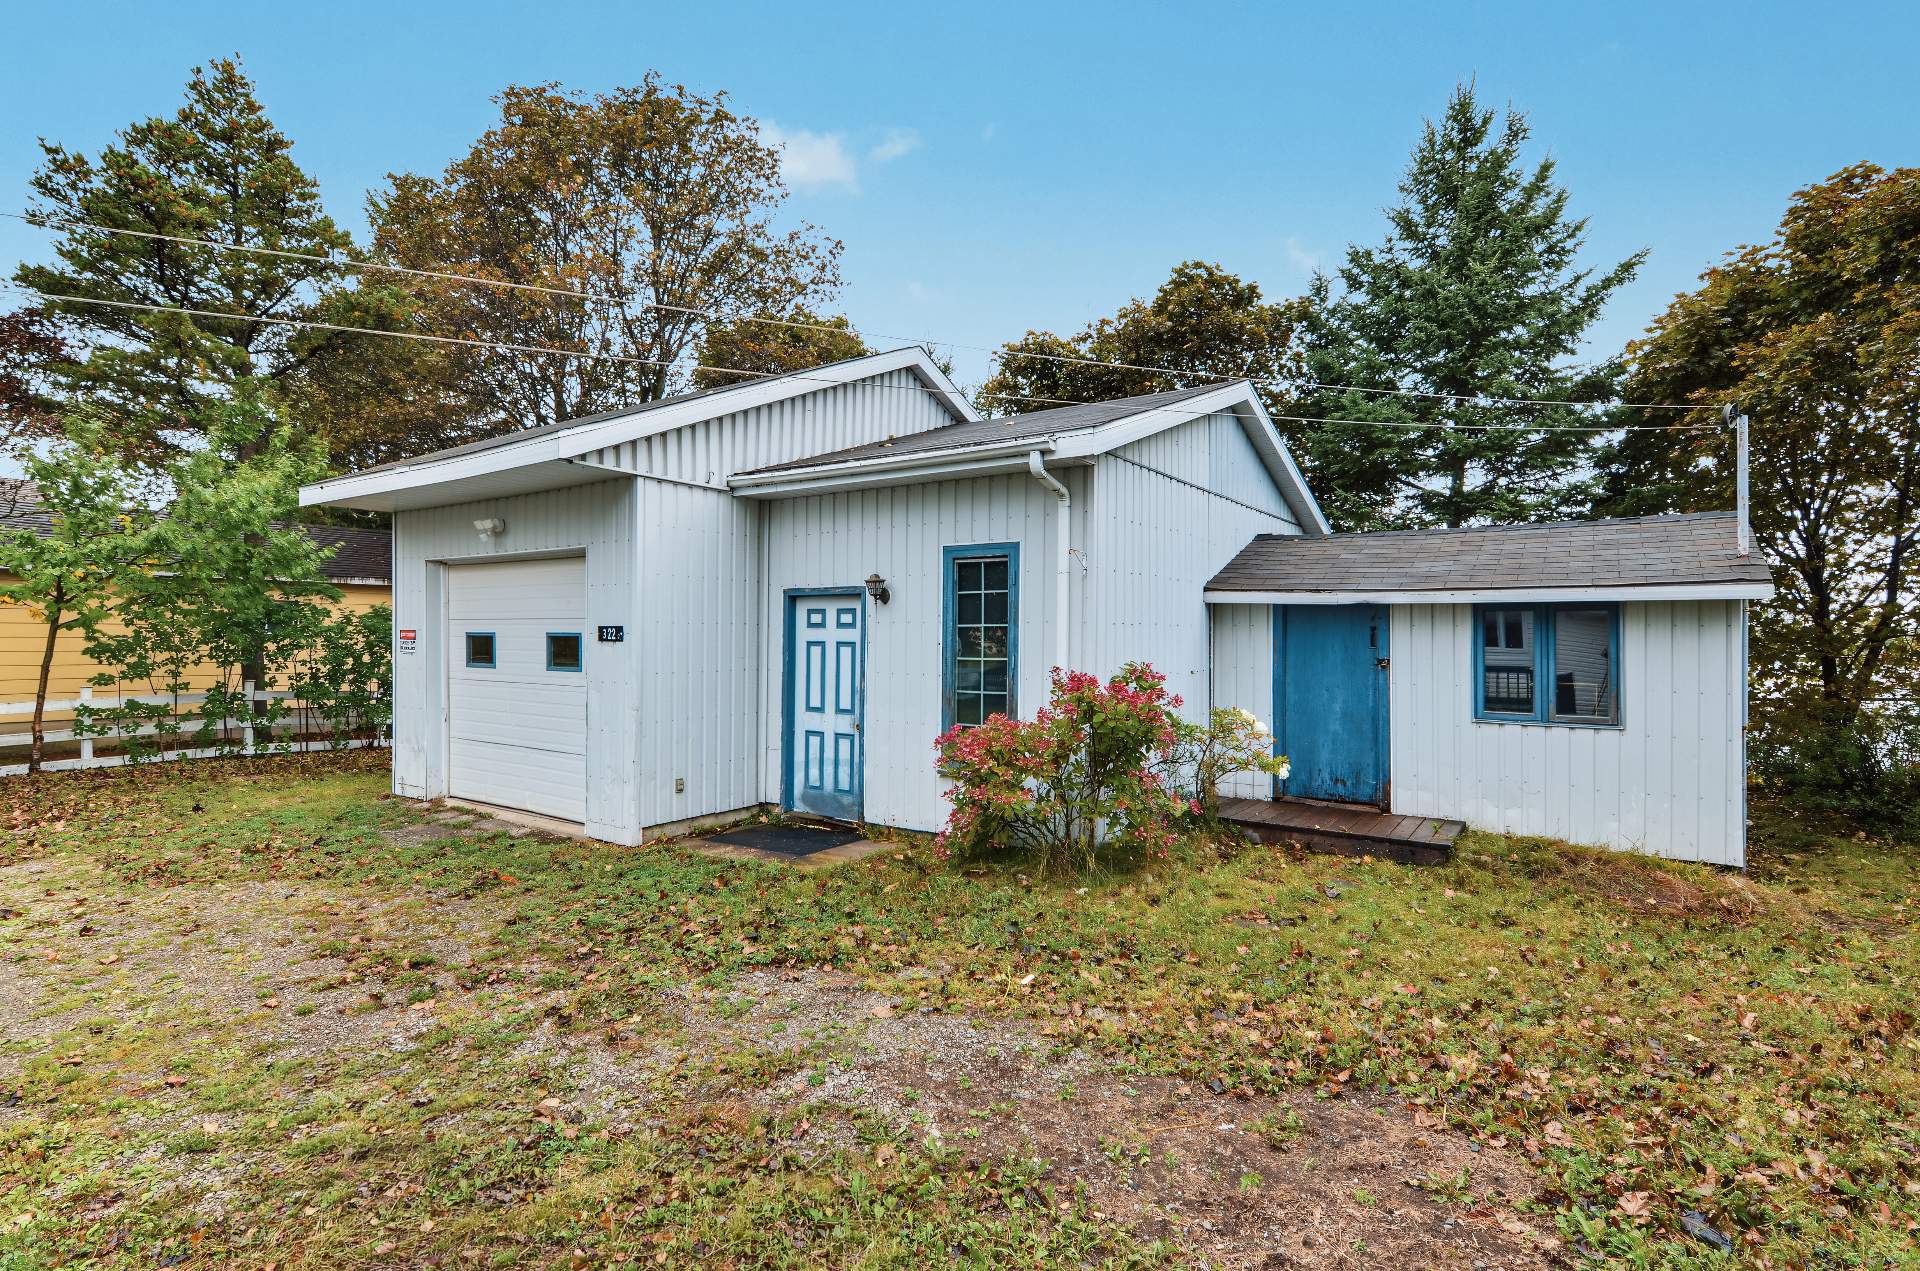
Garage
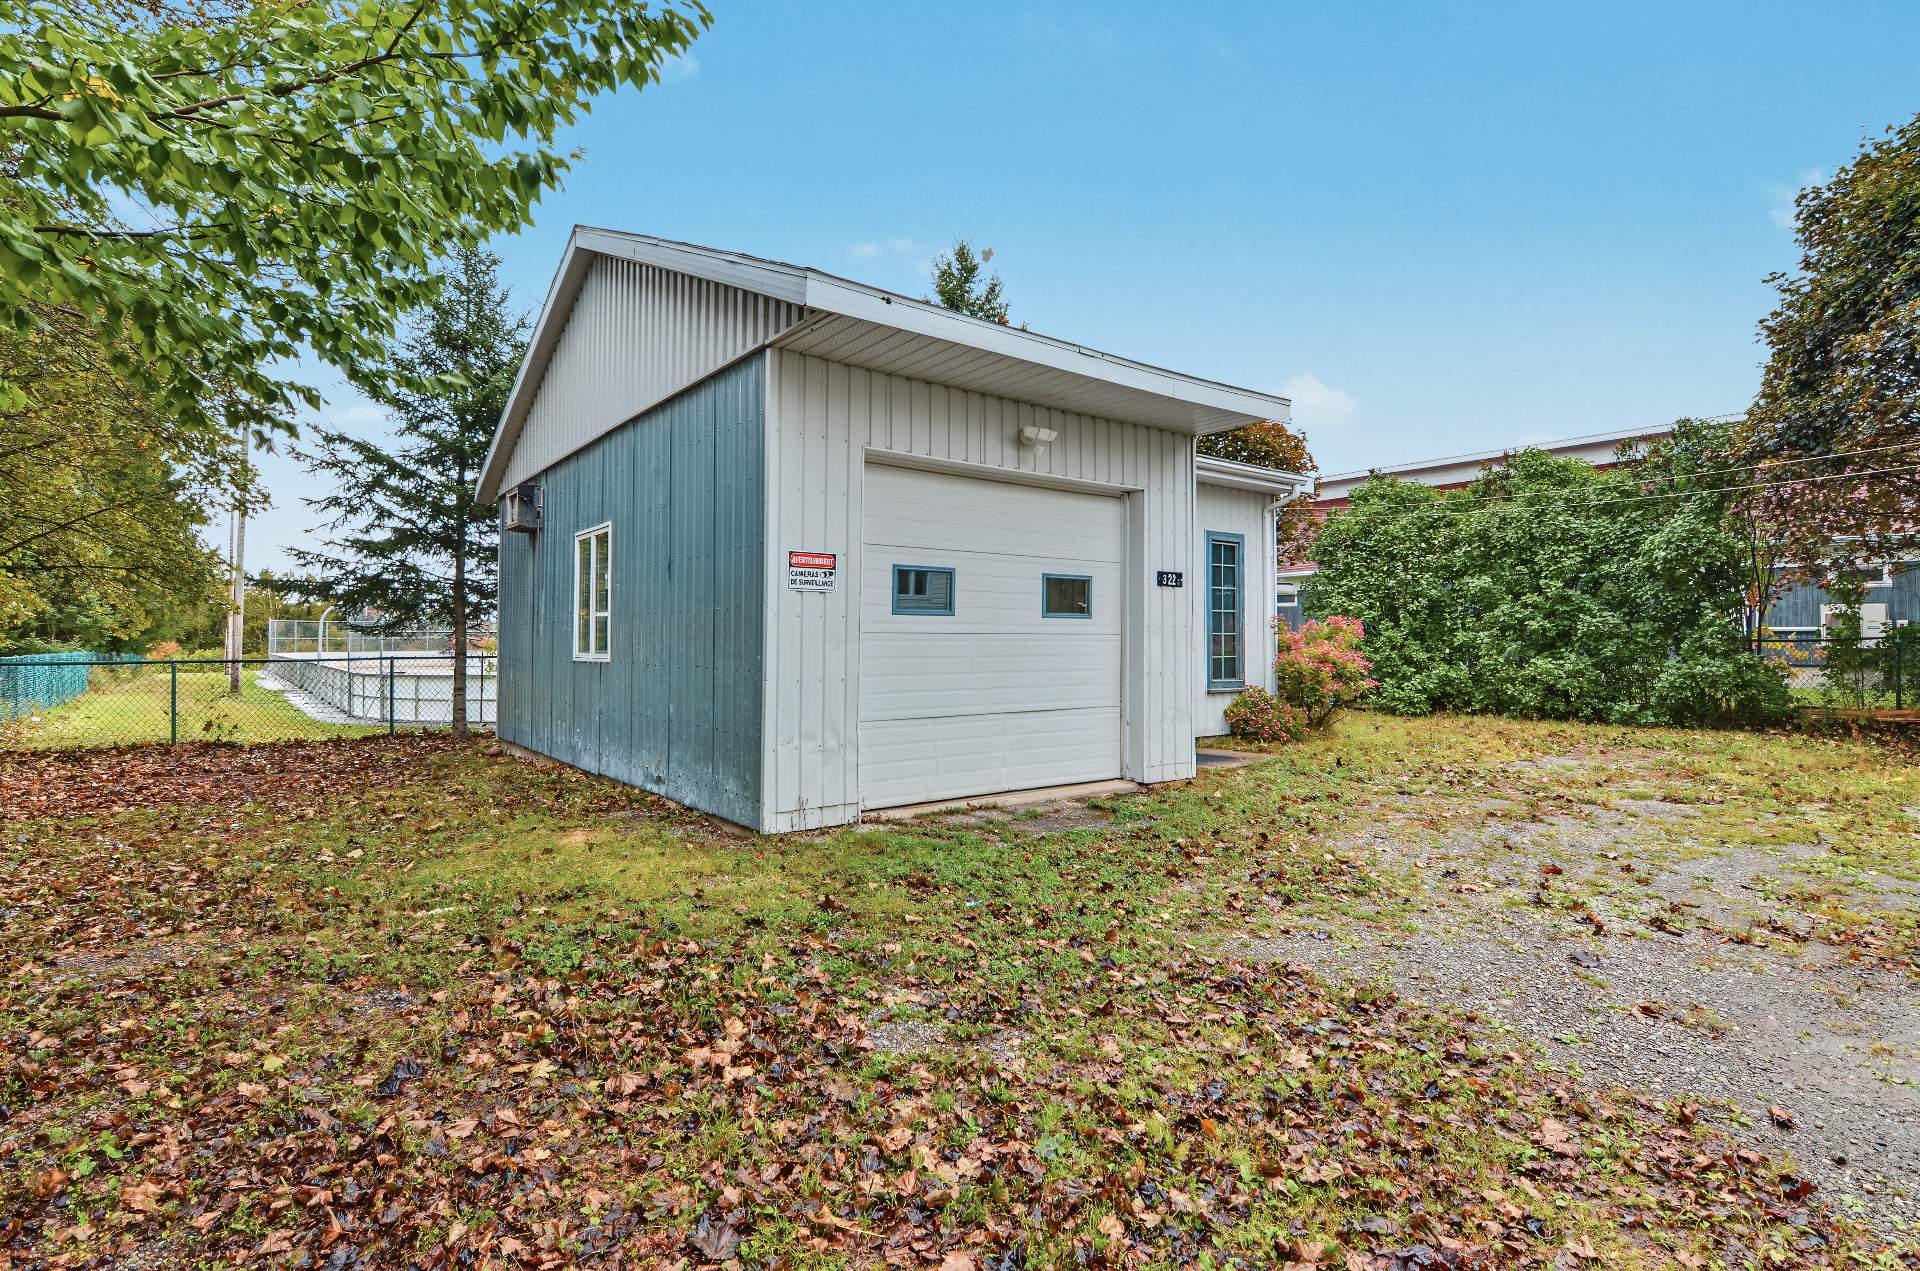
Aerial photo
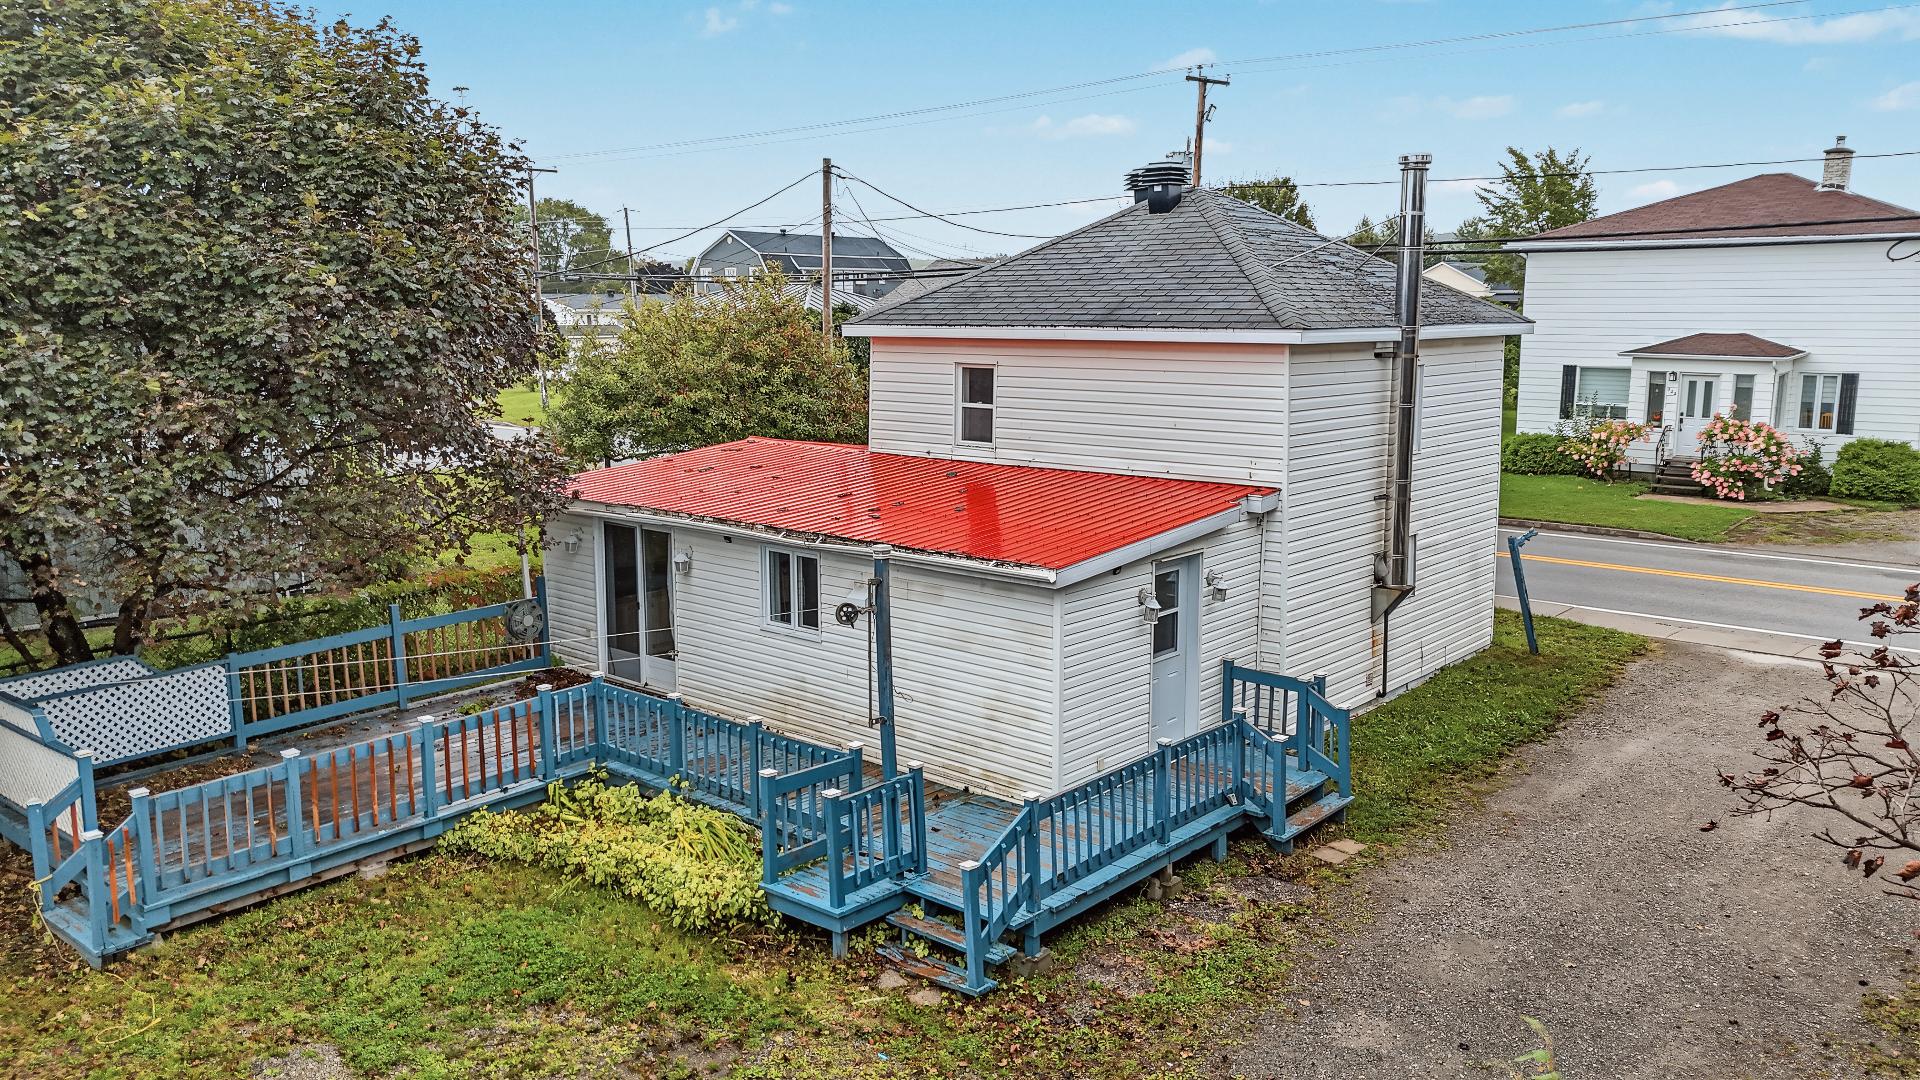
Overall View
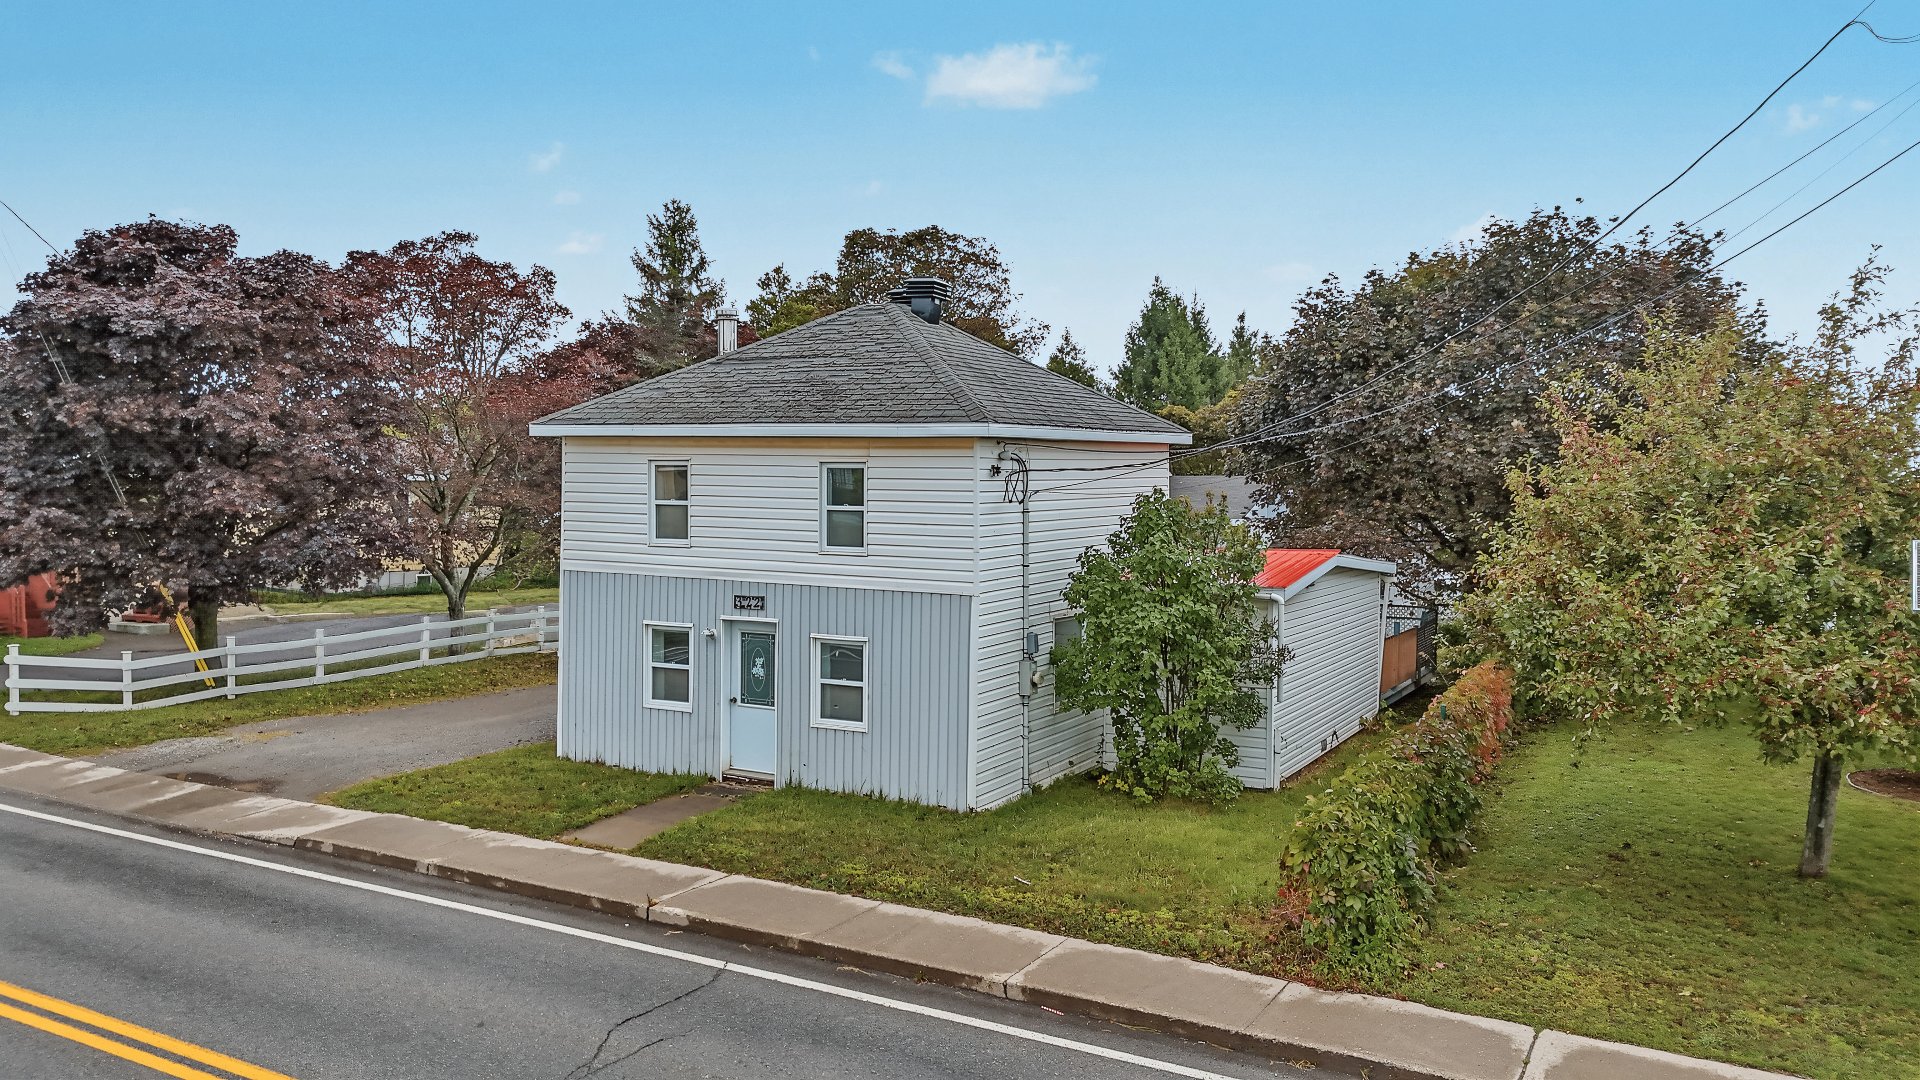
Overall View
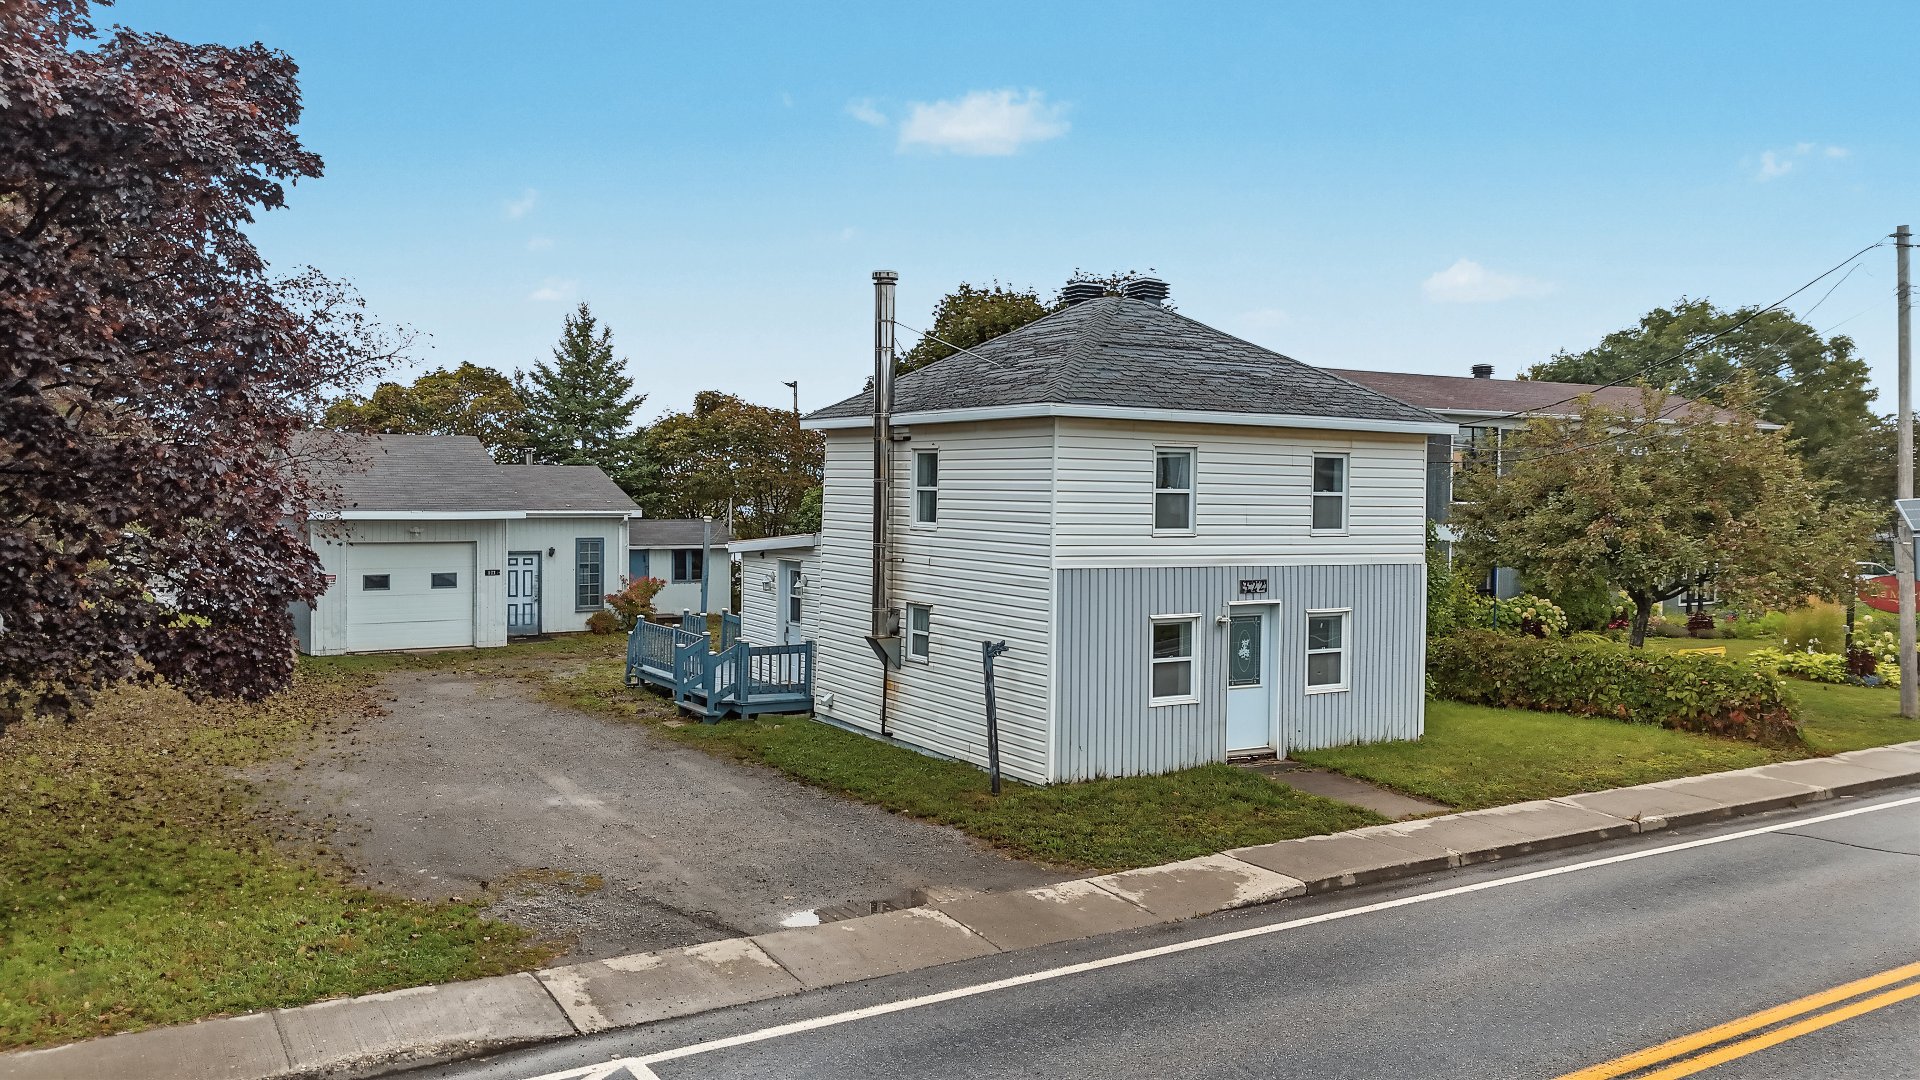
Aerial photo
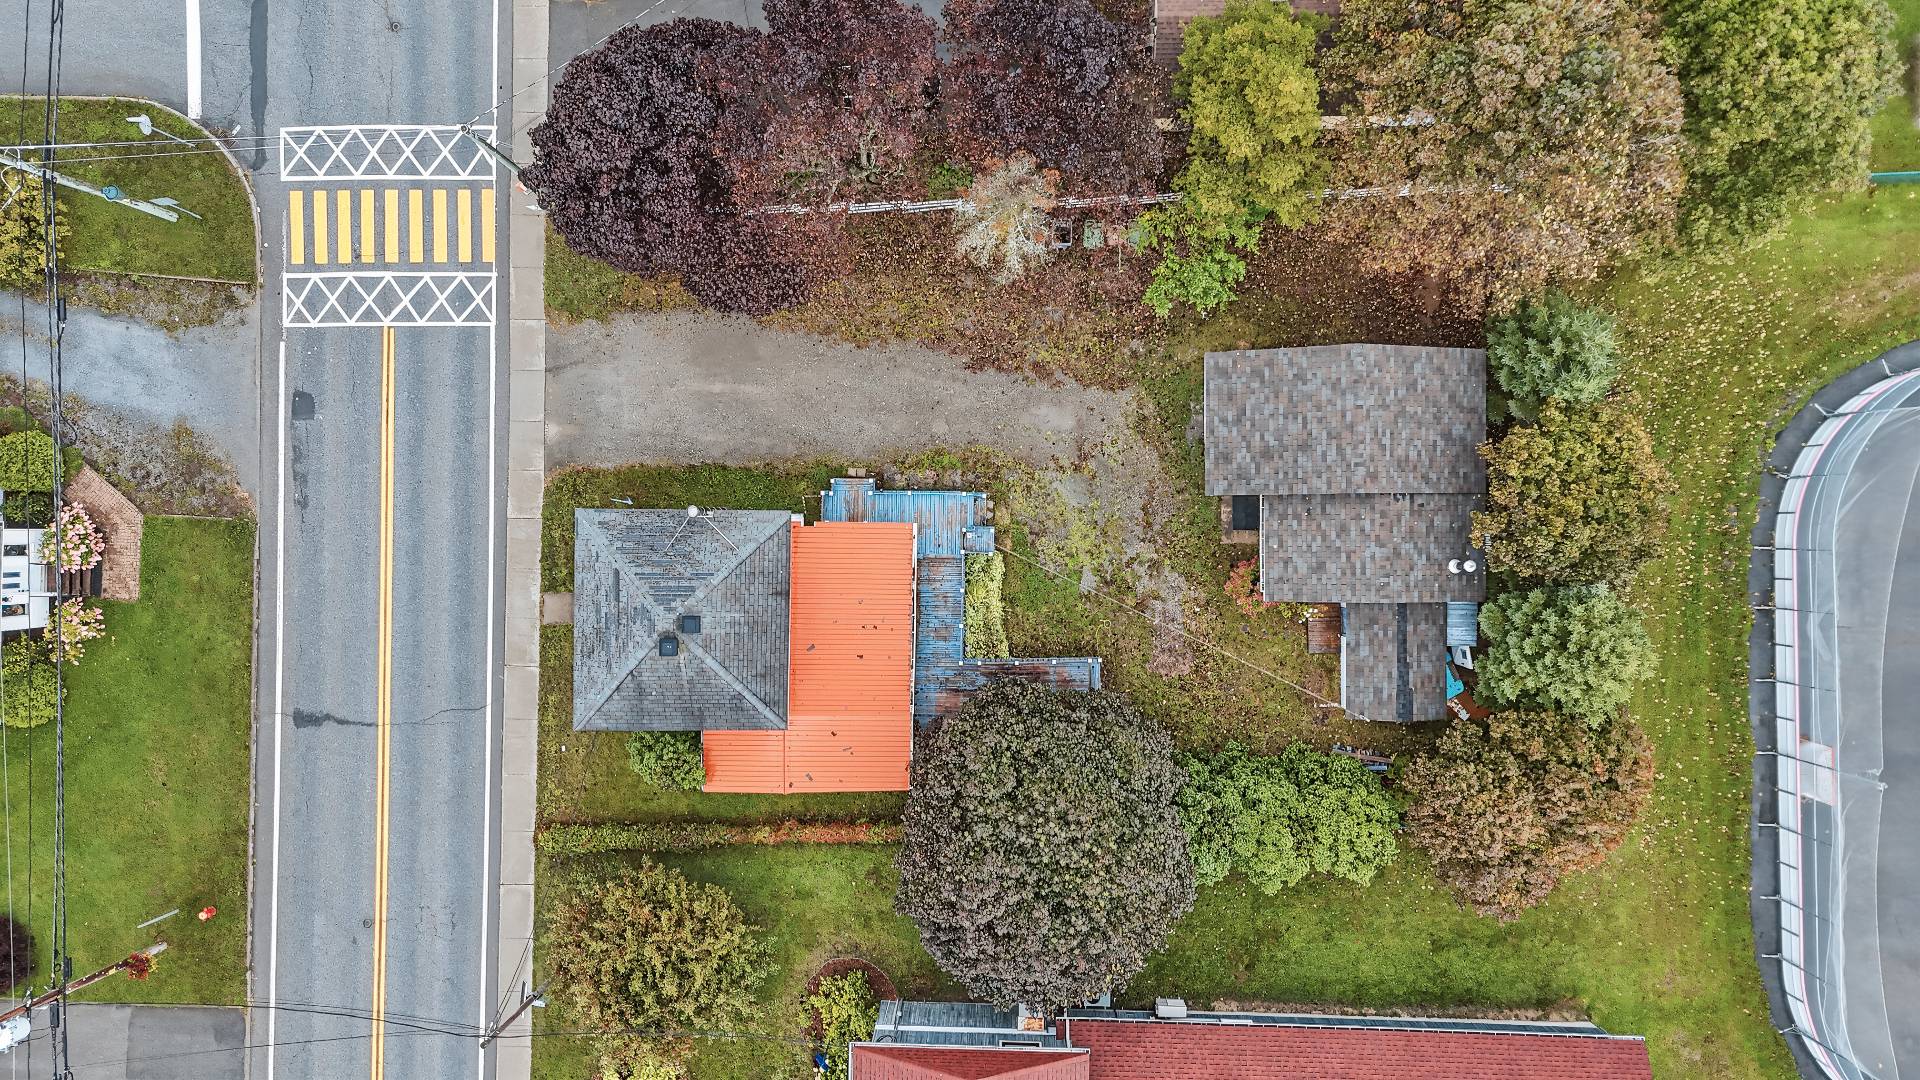
Aerial photo
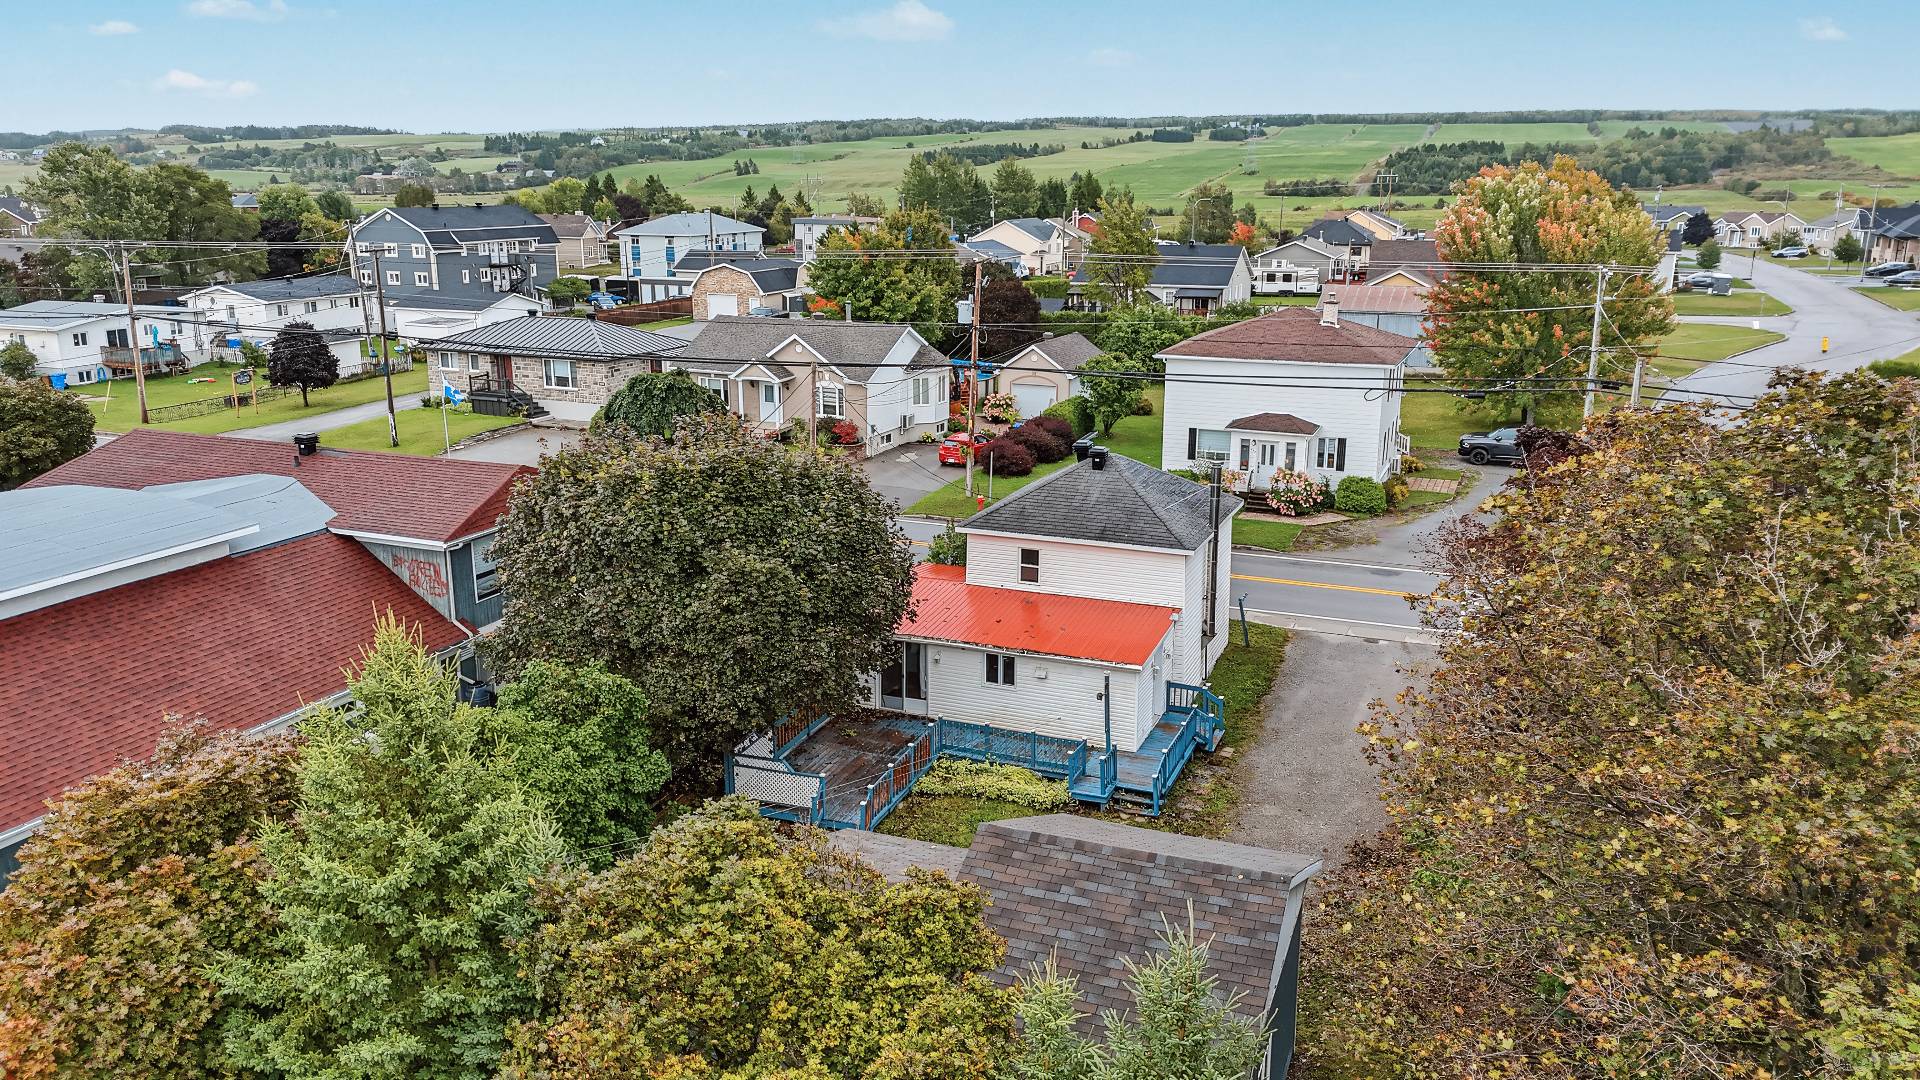
Aerial photo
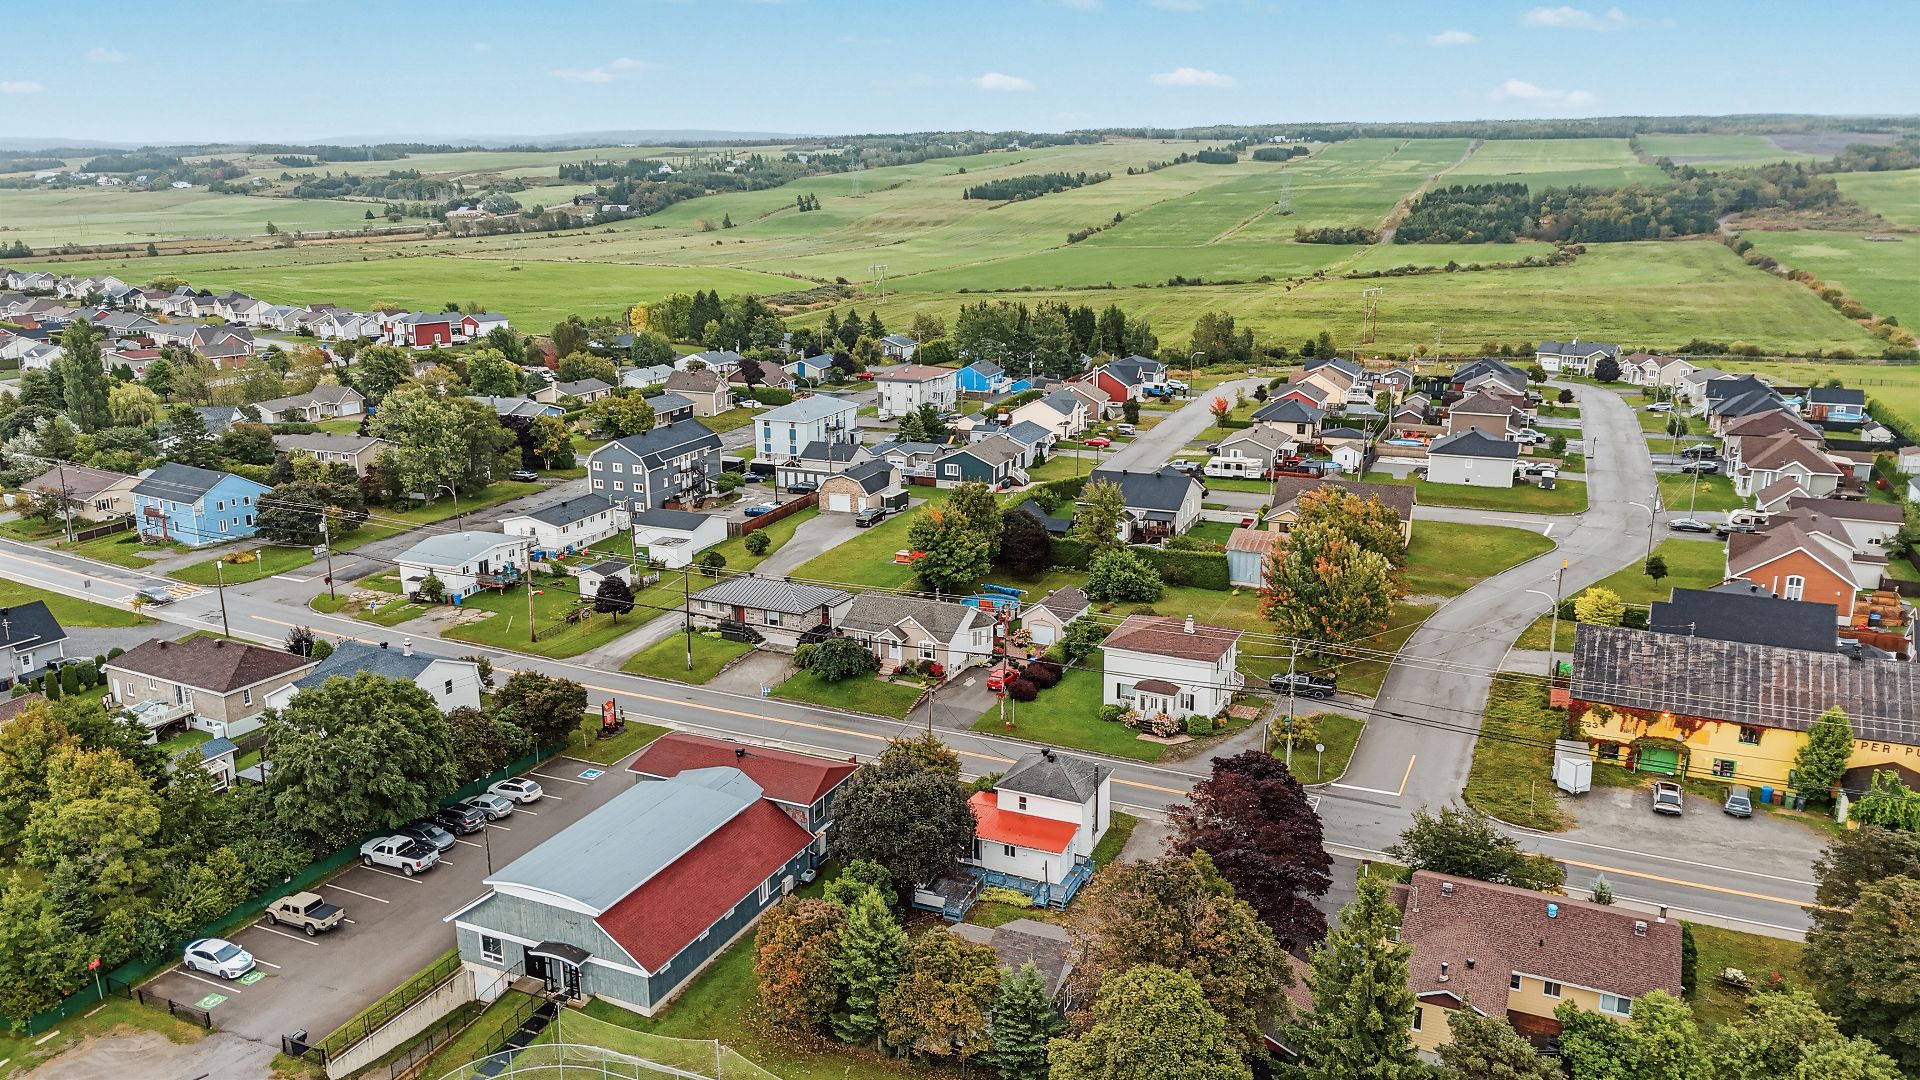
Aerial photo
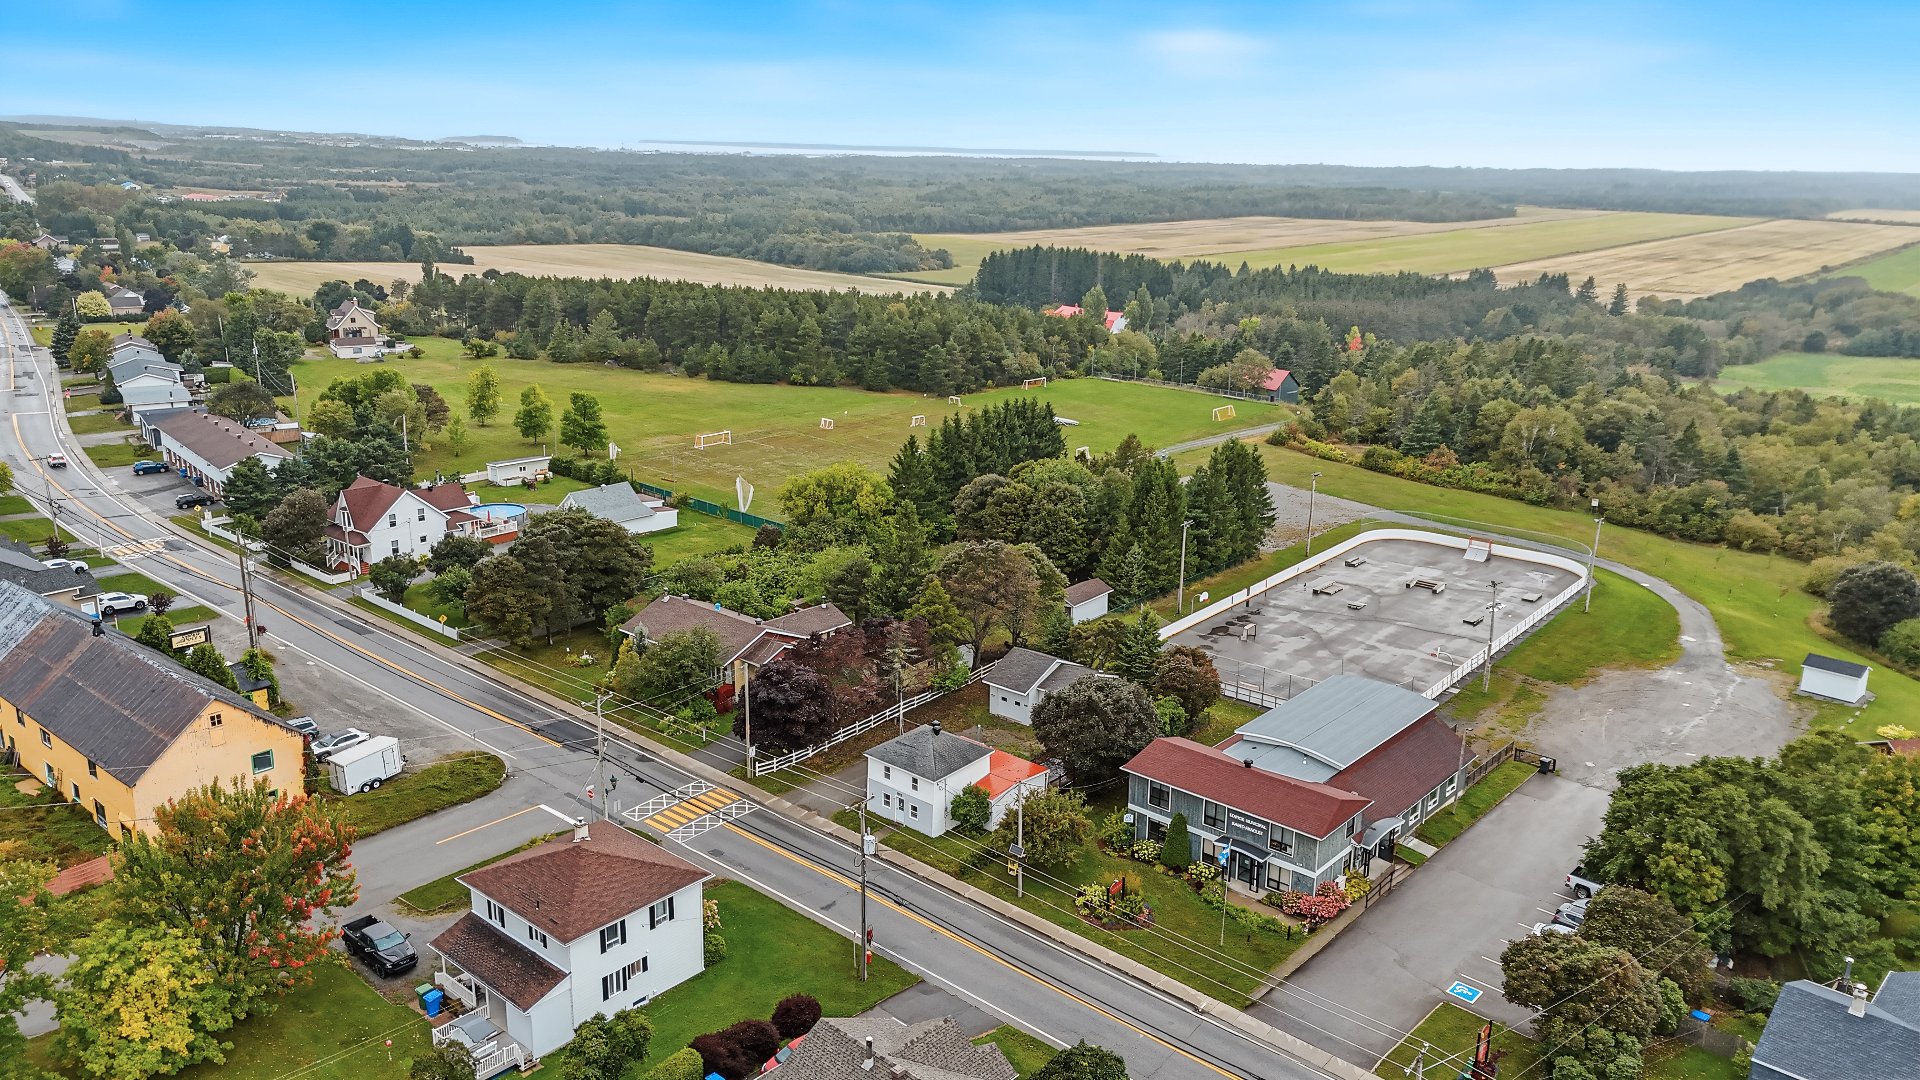
Frontage
Hallway
Overall View
Living room
Living room
Living room
Living room
Dining room
Dining room
Dining room
Dining room
Dining room
Dining room
Dining room
Kitchen
Kitchen
Kitchen
Kitchen
Kitchen
Kitchen
Kitchen
Kitchen
Kitchen
Exterior entrance
Exterior entrance
Bathroom
Bathroom
Bathroom
Laundry room
Storage
Corridor
Bedroom
Bedroom
Bedroom
Bedroom
Bedroom
Bedroom
Bedroom
Bedroom
Bedroom
Bathroom
Bathroom
Patio
Patio
Exterior entrance
Overall View
Garage
Garage
Garage
Garage
Garage
Garage
Aerial photo
Overall View
Overall View
Aerial photo
Aerial photo
Aerial photo
Aerial photo

322 Rue Principale O., Saint-Anaclet-de-Lessard, QC G0K 1H0

225,000$

  • 2 Bedrooms
  • 2 Bathrooms
  • 1945
  • MLS: 15507084

Description

A two-story home with 2 bedrooms and 2 bathrooms that has retained its rustic charm, featuring some wood-paneled walls. A few modifications have been made over the years, such as: removal of the ground-floor bedroom, a remodeled kitchen, and an expanded patio--perfect for entertaining family and friends. Outside, enjoy a large lot with a detached garage and ample parking. Ideally located near all amenities: elementary and high schools, daycare centers, CEGEP, university, shops, highways, and much more.

RUSTIC CHARM | SPACE AND PEACE IN SAINT-ANACLET-DE-LESSARD

Discover this charming two-story home that has retained its warm character and rustic charm over the years. With 2 bedrooms and 2 bathrooms, it offers a welcoming and functional layout, ideal for those seeking a peaceful living environment while remaining close to amenities.

Inside, wood-paneled walls create a warm and authentic atmosphere that lends plenty of character to the rooms. Several improvements and modifications have been made over the years, including the reconfiguration of the ground floor--where a bedroom was removed to create a more open layout--the renovation of the kitchen, and the expansion of the patio.

This large terrace naturally becomes an extension of the living space during the warmer months. Spacious and inviting, it's perfect for al fresco dining, evenings with friends, or family gatherings.

Outside, you'll enjoy a large lot, a detached garage, and ample parking space. The surroundings offer all the space you need to make the most of sunny days, landscape a garden, or simply enjoy the tranquility of the area.

The property enjoys a convenient location in Saint-Anaclet-de-Lessard, just a few minutes from Rimouski. Nearby, you'll find elementary and high schools, daycare centers, the Cégep de Rimouski, the Université du Québec à Rimouski, shops, restaurants, and services, as well as major highways that make it easy to get around the region.

Outdoor enthusiasts and those seeking new experiences will also find plenty to enjoy. Nearby, Rimouski and its surroundings offer magnificent views of the St. Lawrence River, parks, hiking trails, and bike paths. Bic National Park, a must-see in the region, features spectacular panoramic views of the river, rocky headlands, coves, and numerous hiking trails. The Pointe-au-Père Maritime Historic Site, with its lighthouse and maritime heritage, is another must-see attraction.

For a night out on the town, downtown Rimouski offers a wonderful variety of restaurants, shops, services, and cultural activities, while the riverfront remains a prime spot to enjoy sunsets and the natural beauty of the Bas-Saint-Laurent region.

A charming property that combines rustic character, generous outdoor spaces, and proximity to amenities. A wonderful opportunity to enjoy a peaceful setting while being just minutes from Rimouski and the region's many attractions!

Loading maps...

Loading street view...

INCLUDED
Dishwasher, stove, cooktop, central vacuum system.
ROOM DETAILS
Room Dimensions Level Flooring
Hallway 9.2 x 5.0 P Ground Floor Ceramic tiles
Kitchen 20.5 x 11.2 P Ground Floor Floating floor
Dining room 10.6 x 5.0 P Ground Floor Floating floor
Living room 17.9 x 15.9 P Ground Floor Floating floor
Bathroom 7.9 x 6.10 P Ground Floor Ceramic tiles
Bedroom 10.1 x 10.1 P 2nd Floor Floating floor
Bedroom 7.6 x 6.7 P 2nd Floor Floating floor
Bathroom 12.1 x 7.7 P 2nd Floor Floating floor
BUILDING
Type Two or more storey
Style Detached
Dimensions 9.73x6.32 M
Lot Size 632 MC
EXPENSES
Municipal Taxes (2026) $ 2378 / year
School taxes (2026) $ 130 / year
CHARACTERISTICS
Roofing Asphalt shingles, Tin
Proximity Cegep, Daycare centre, Elementary school, High school, Highway, Hospital, Park - green area, University
Equipment available Central vacuum cleaner system installation
Window type Crank handle, Hung
Basement Crawl space, Low (less than 6 feet)
Garage Detached
Heating system Electric baseboard units
Heating energy Electricity
Topography Flat
Parking Garage, Outdoor
Landscaping Landscape
Sewage system Municipal sewer
Water supply Municipality
Driveway Not Paved
Foundation Poured concrete, Stone
Windows PVC
Zoning Residential
Bathroom / Washroom Seperate shower

Me

Contact

    Logo
    Footer

    Copyright © 2026 Olivier Soucy. All rights reserved | Property website design by