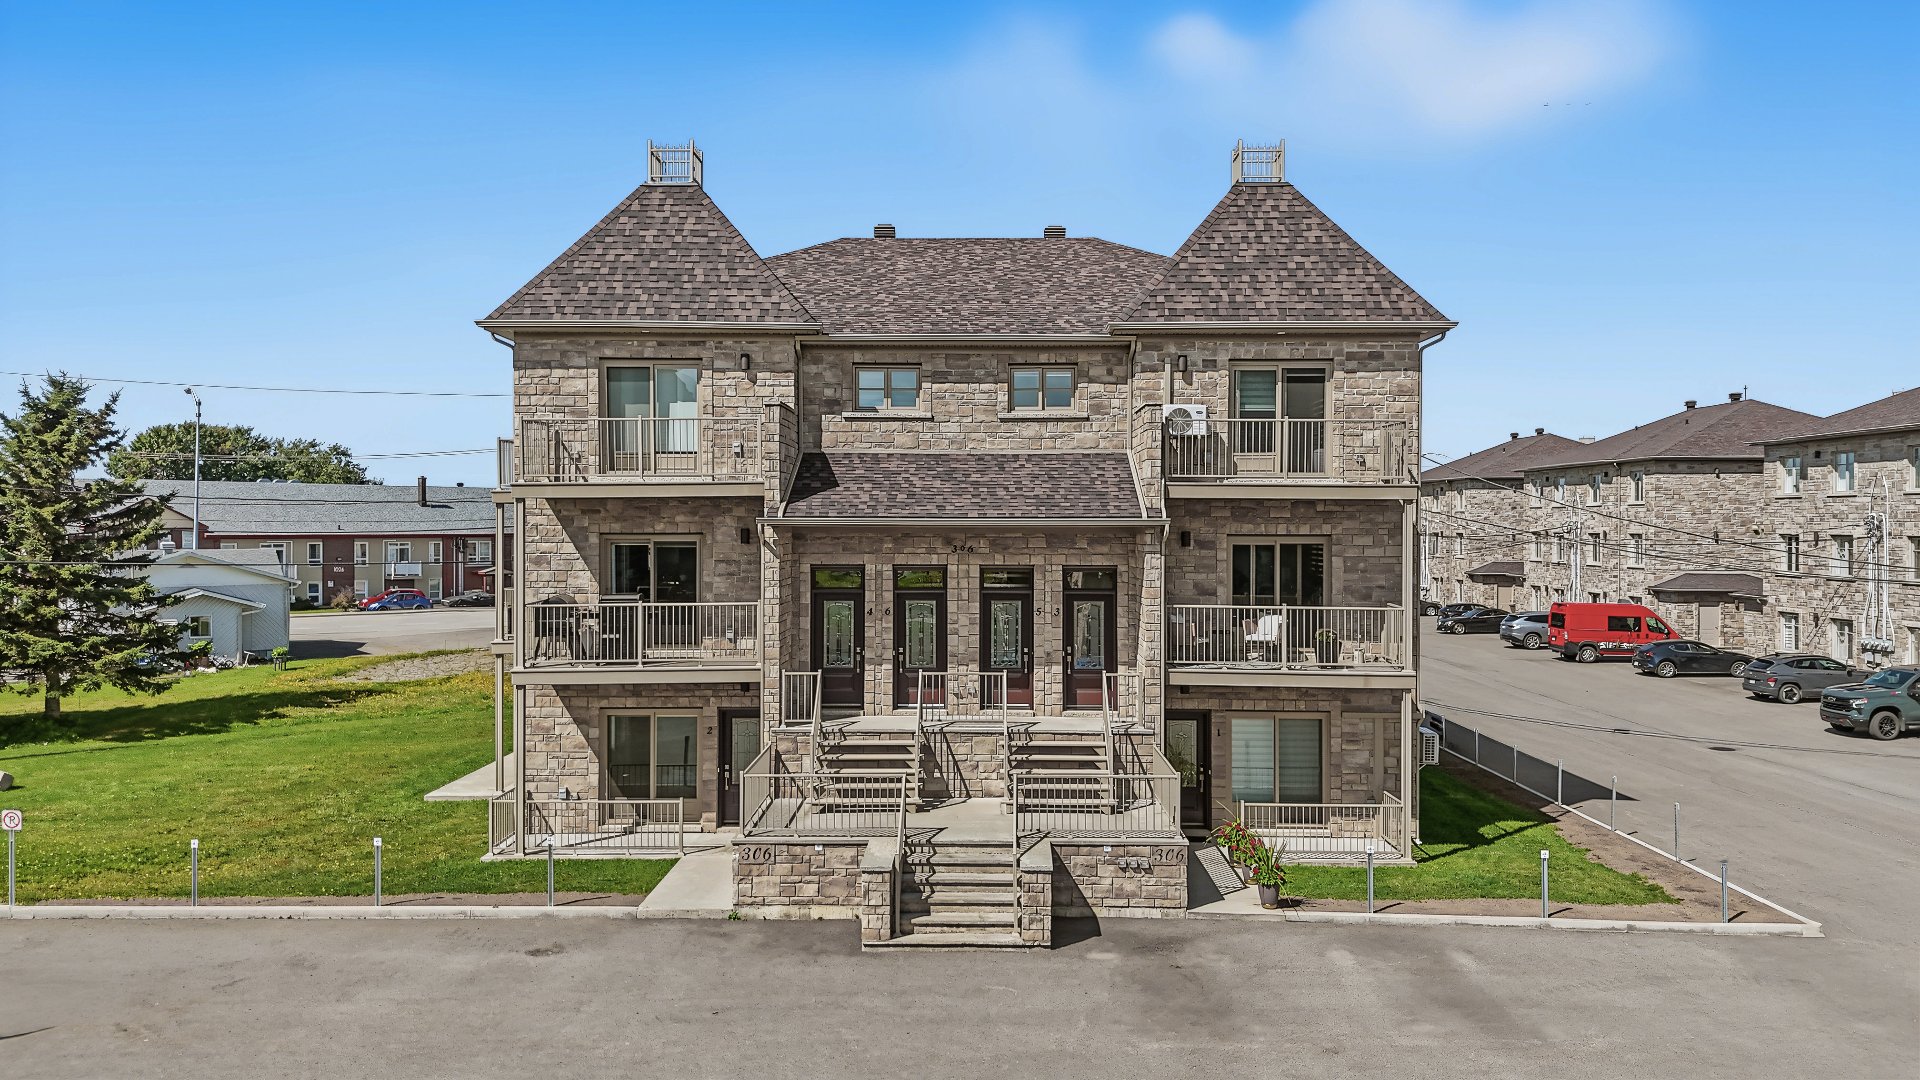
Frontage
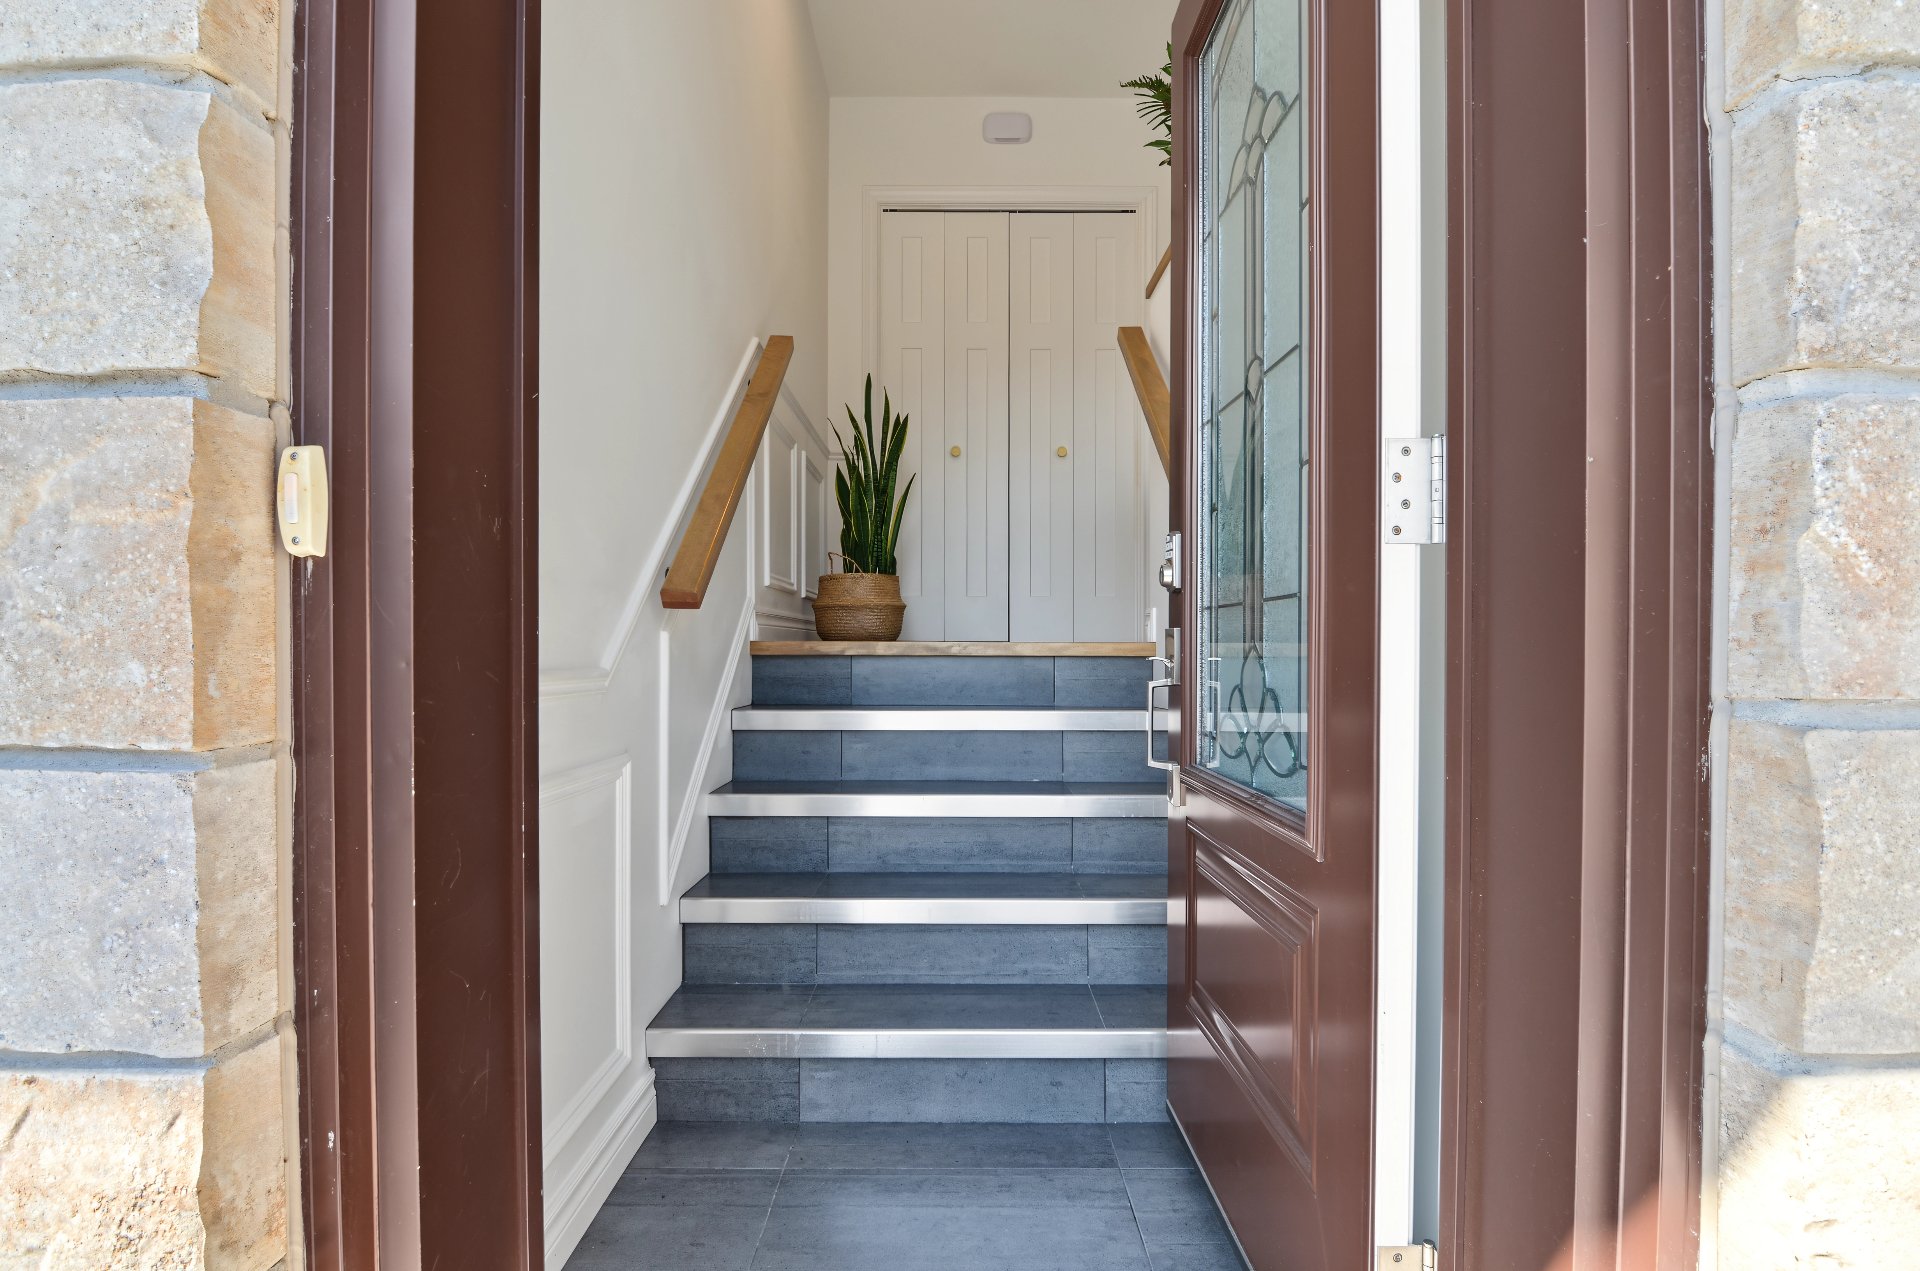
Hallway
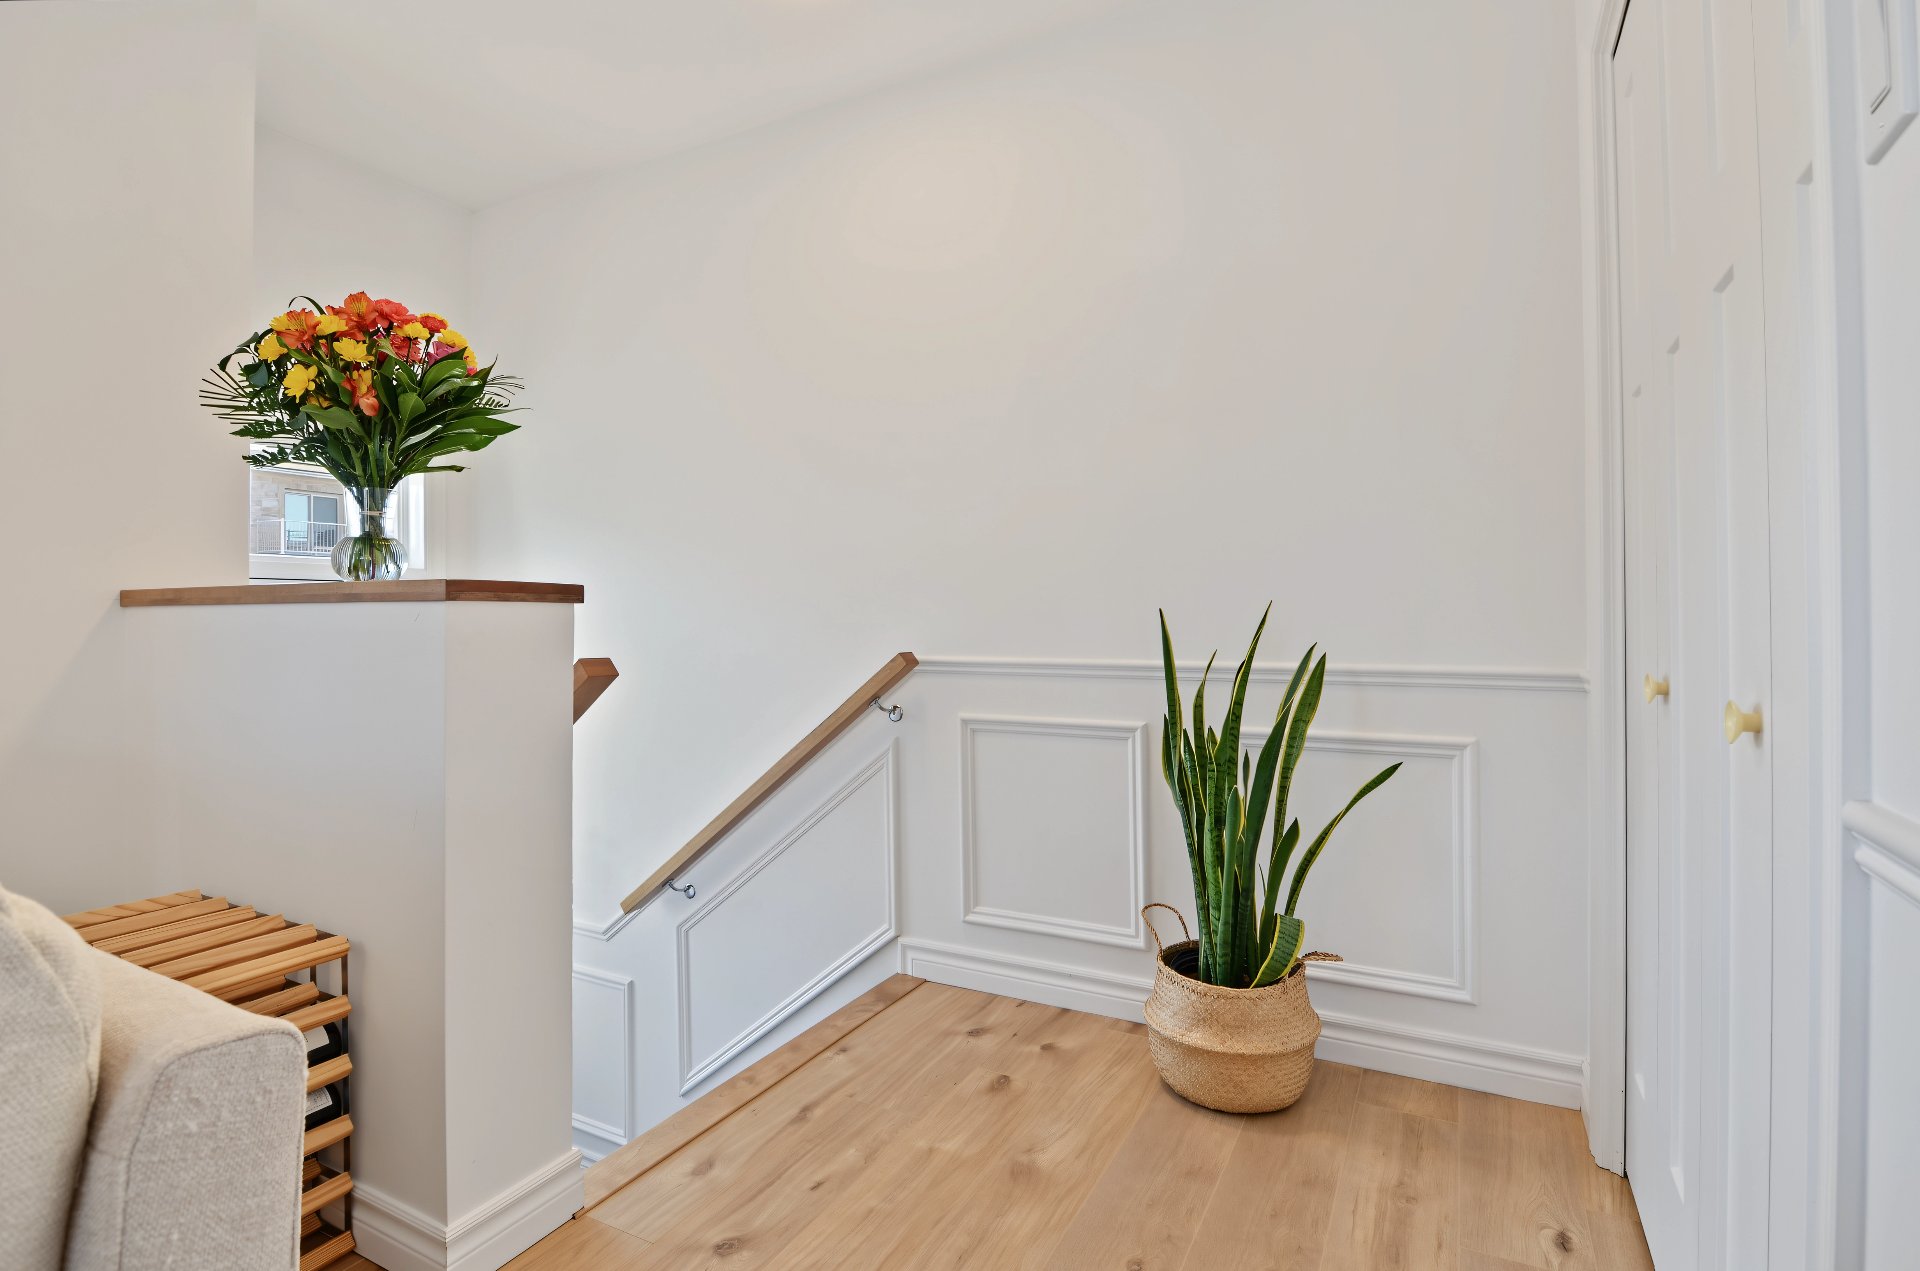
Hallway
Hallway
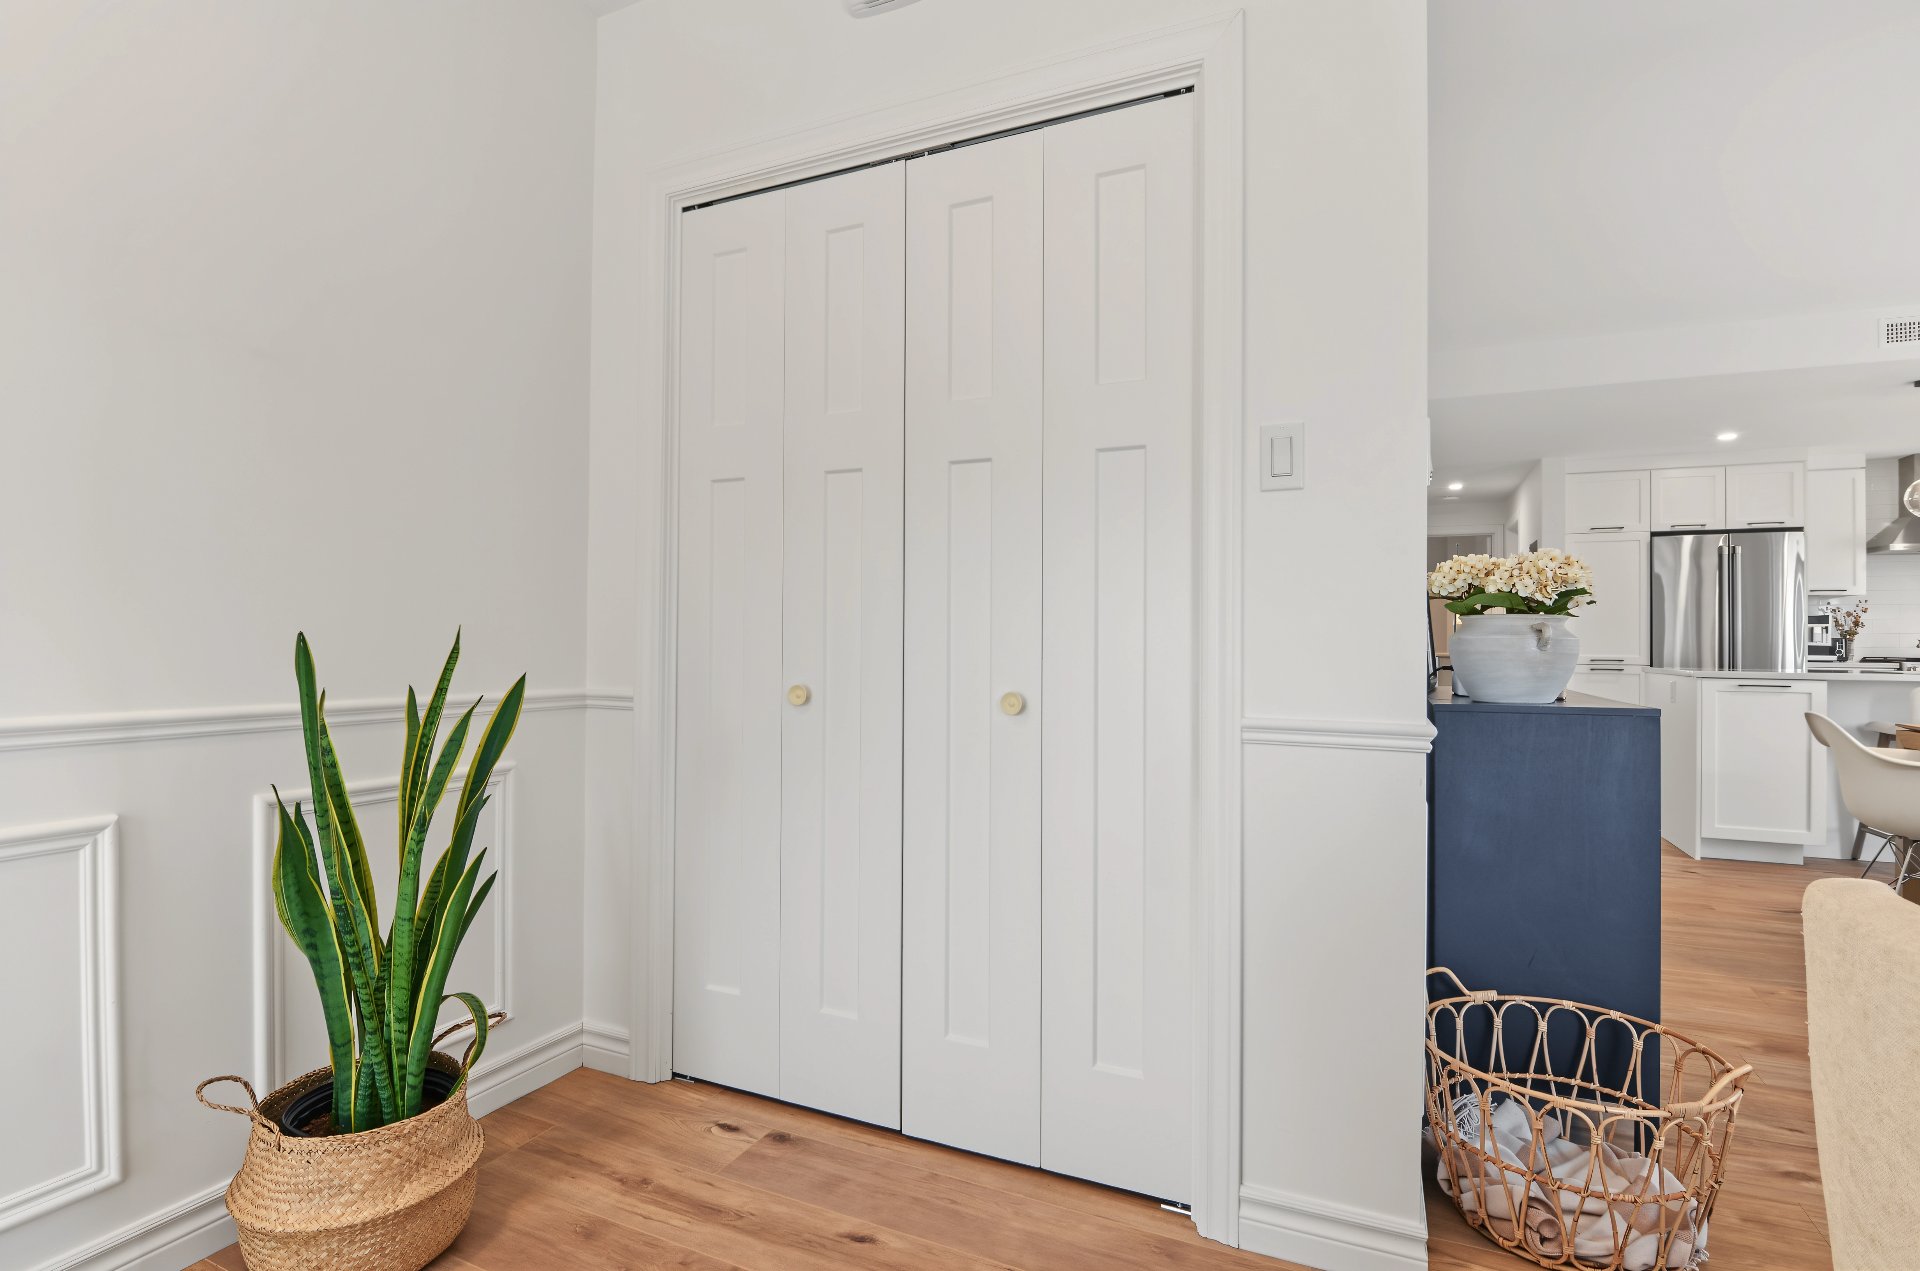
Living room
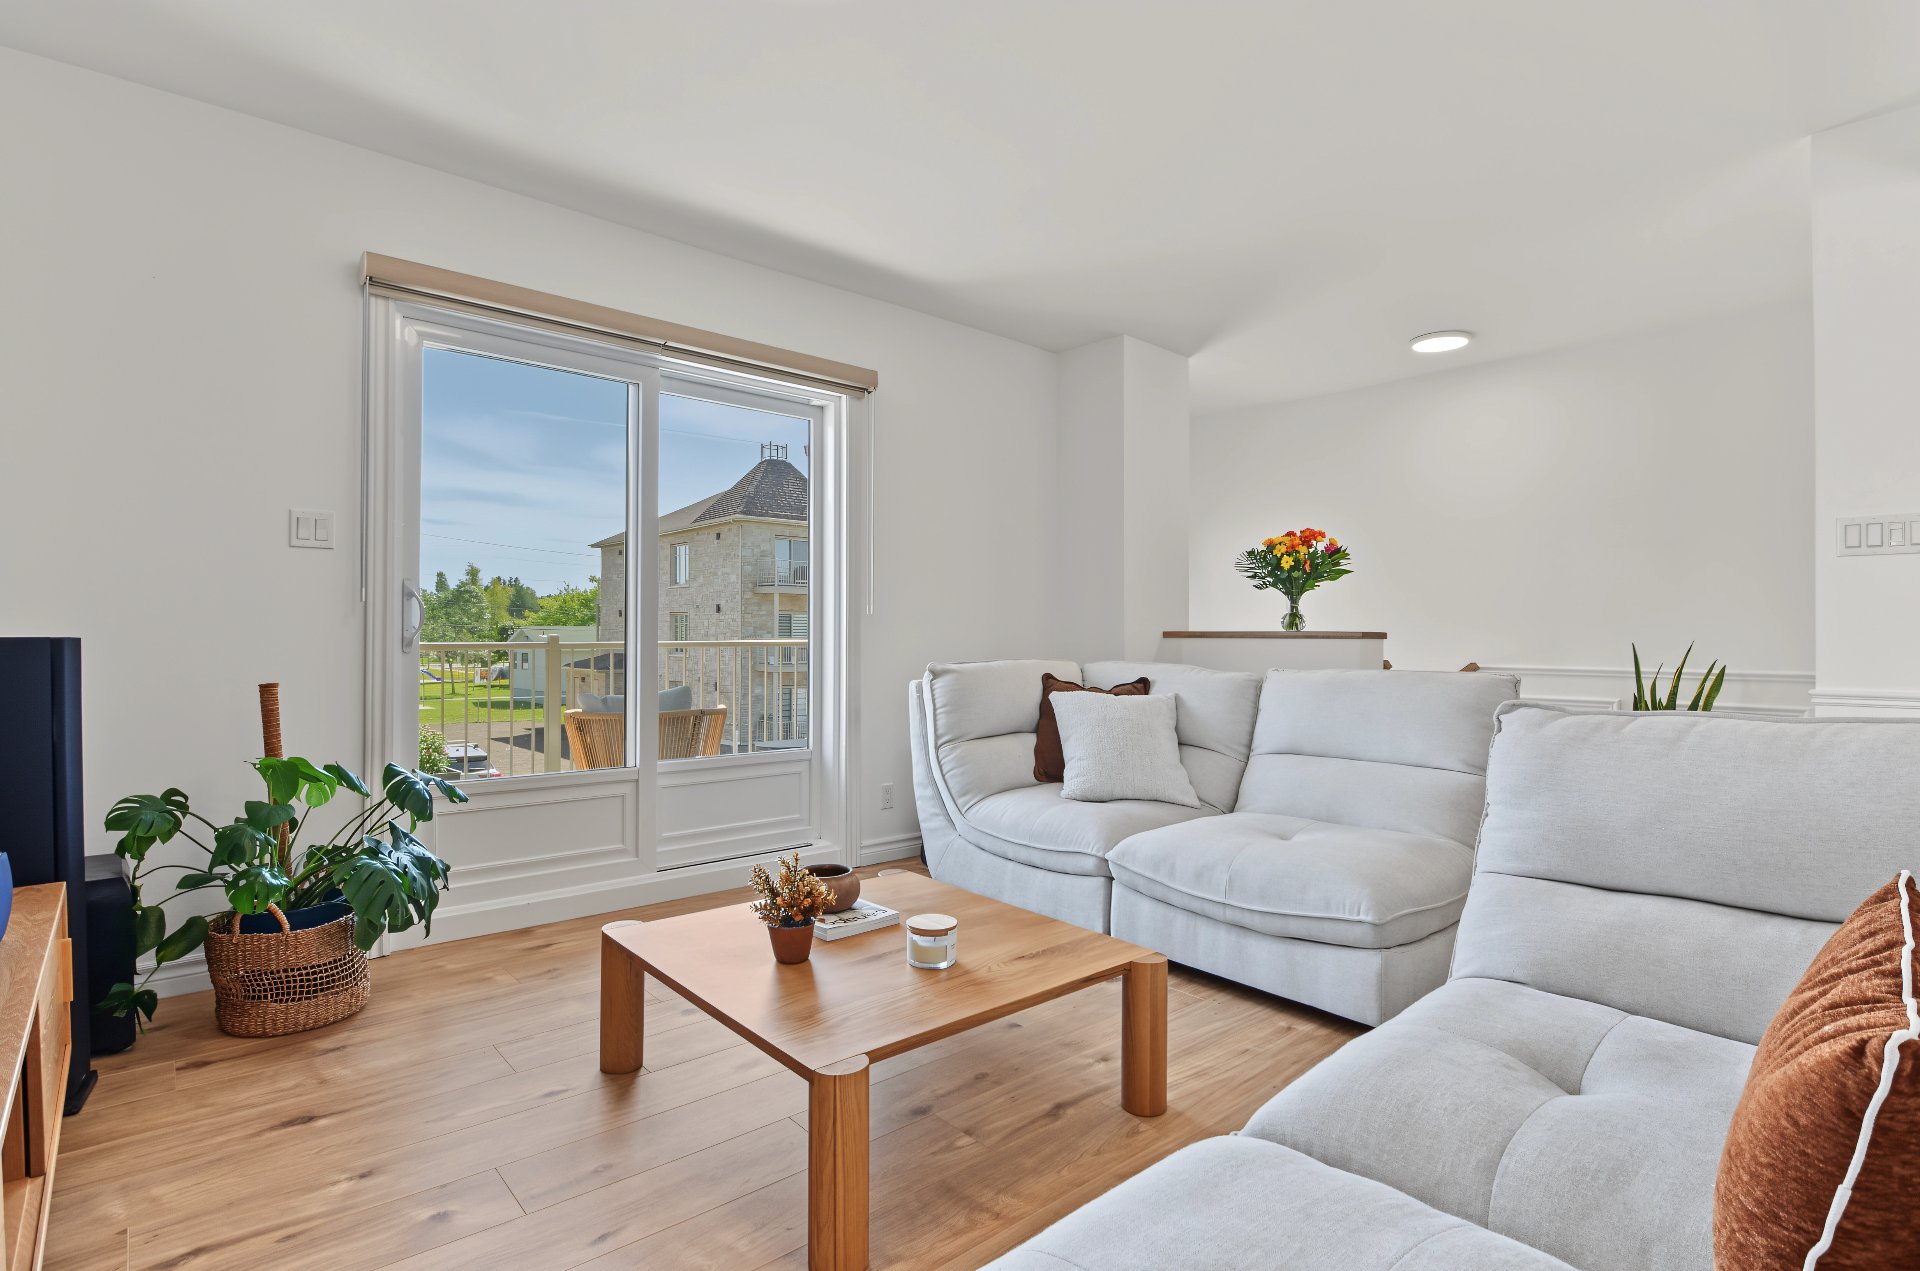
Living room
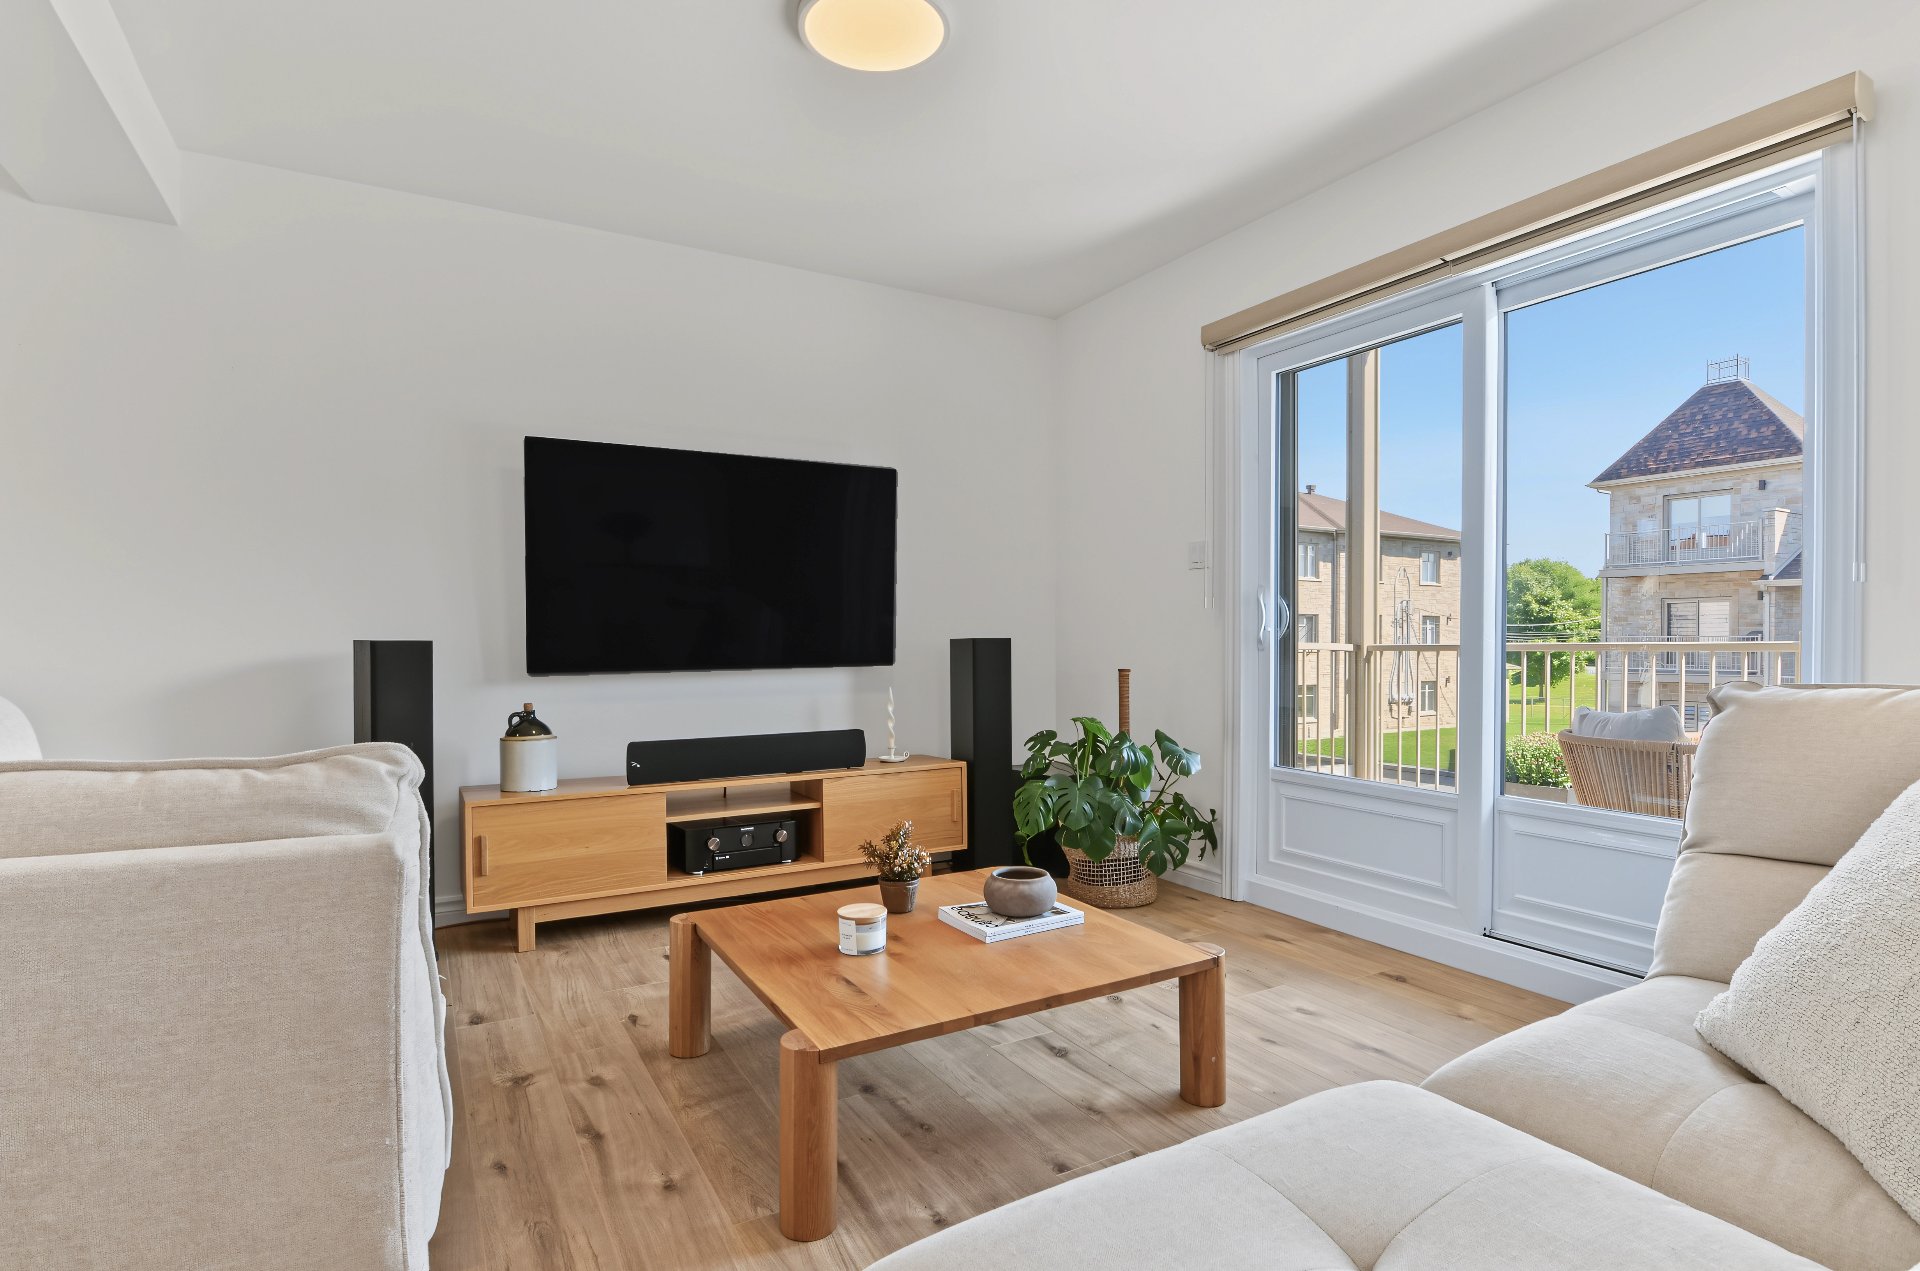
Living room
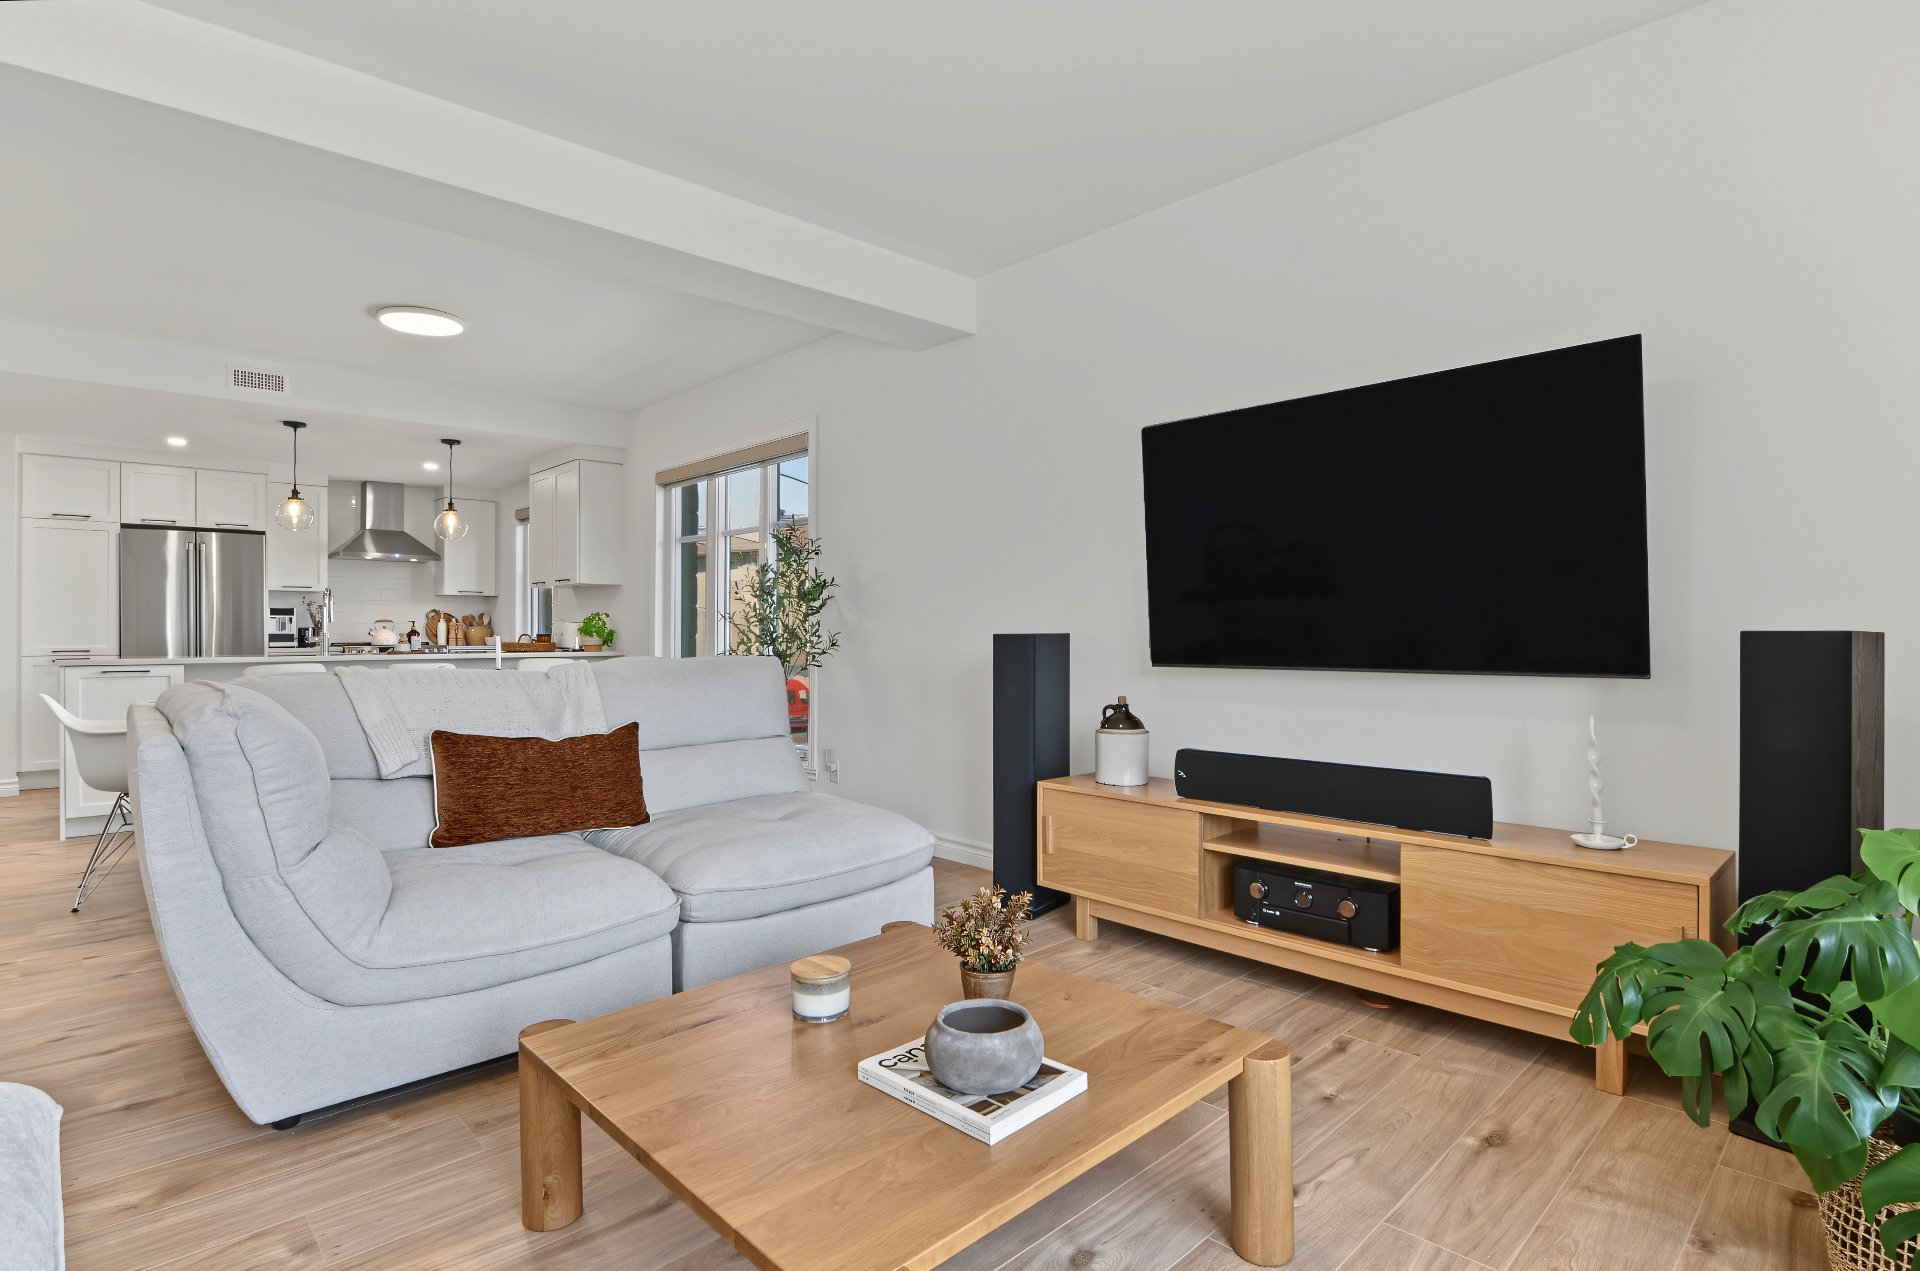
Living room
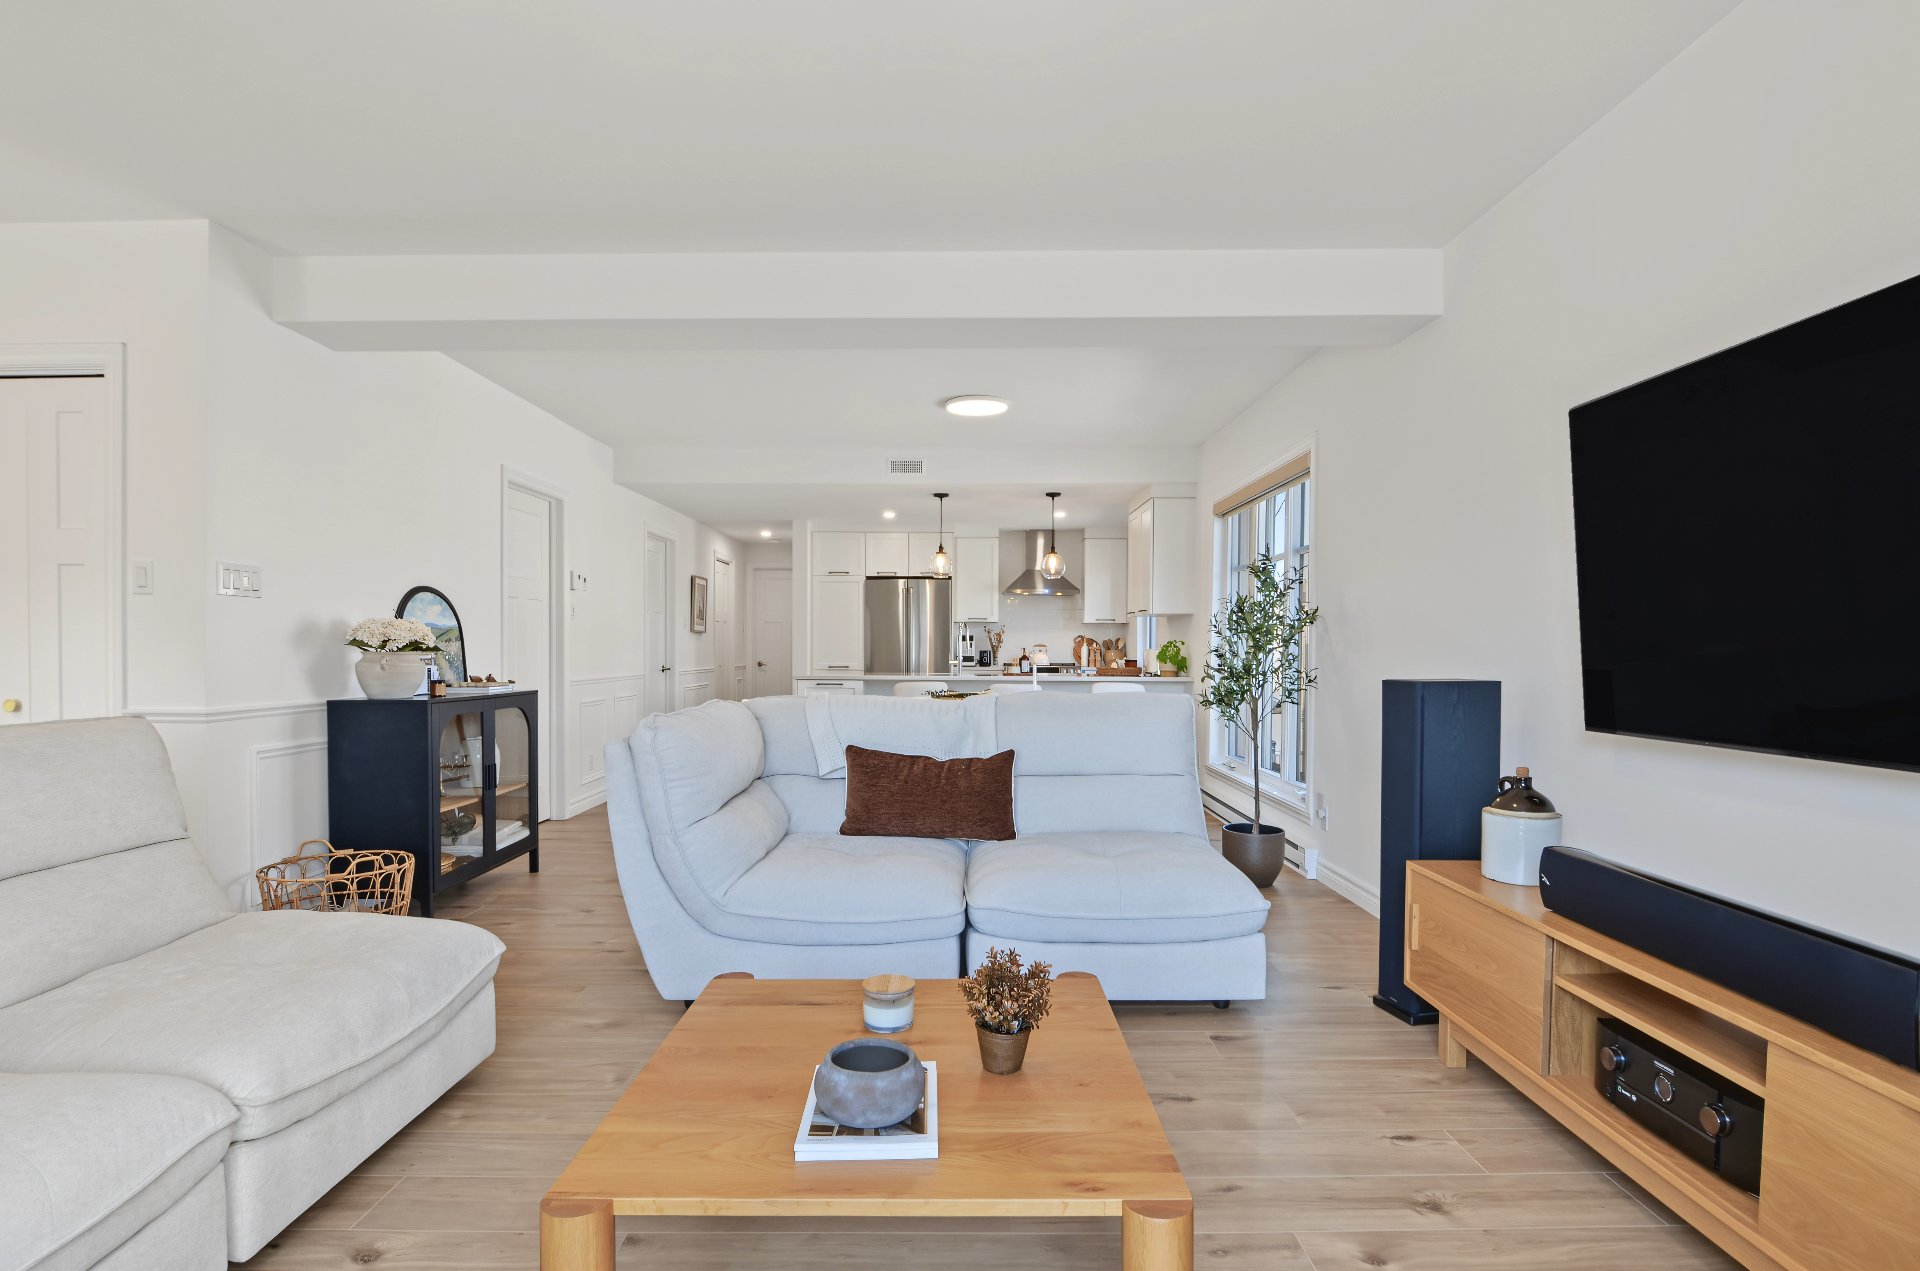
Dining room
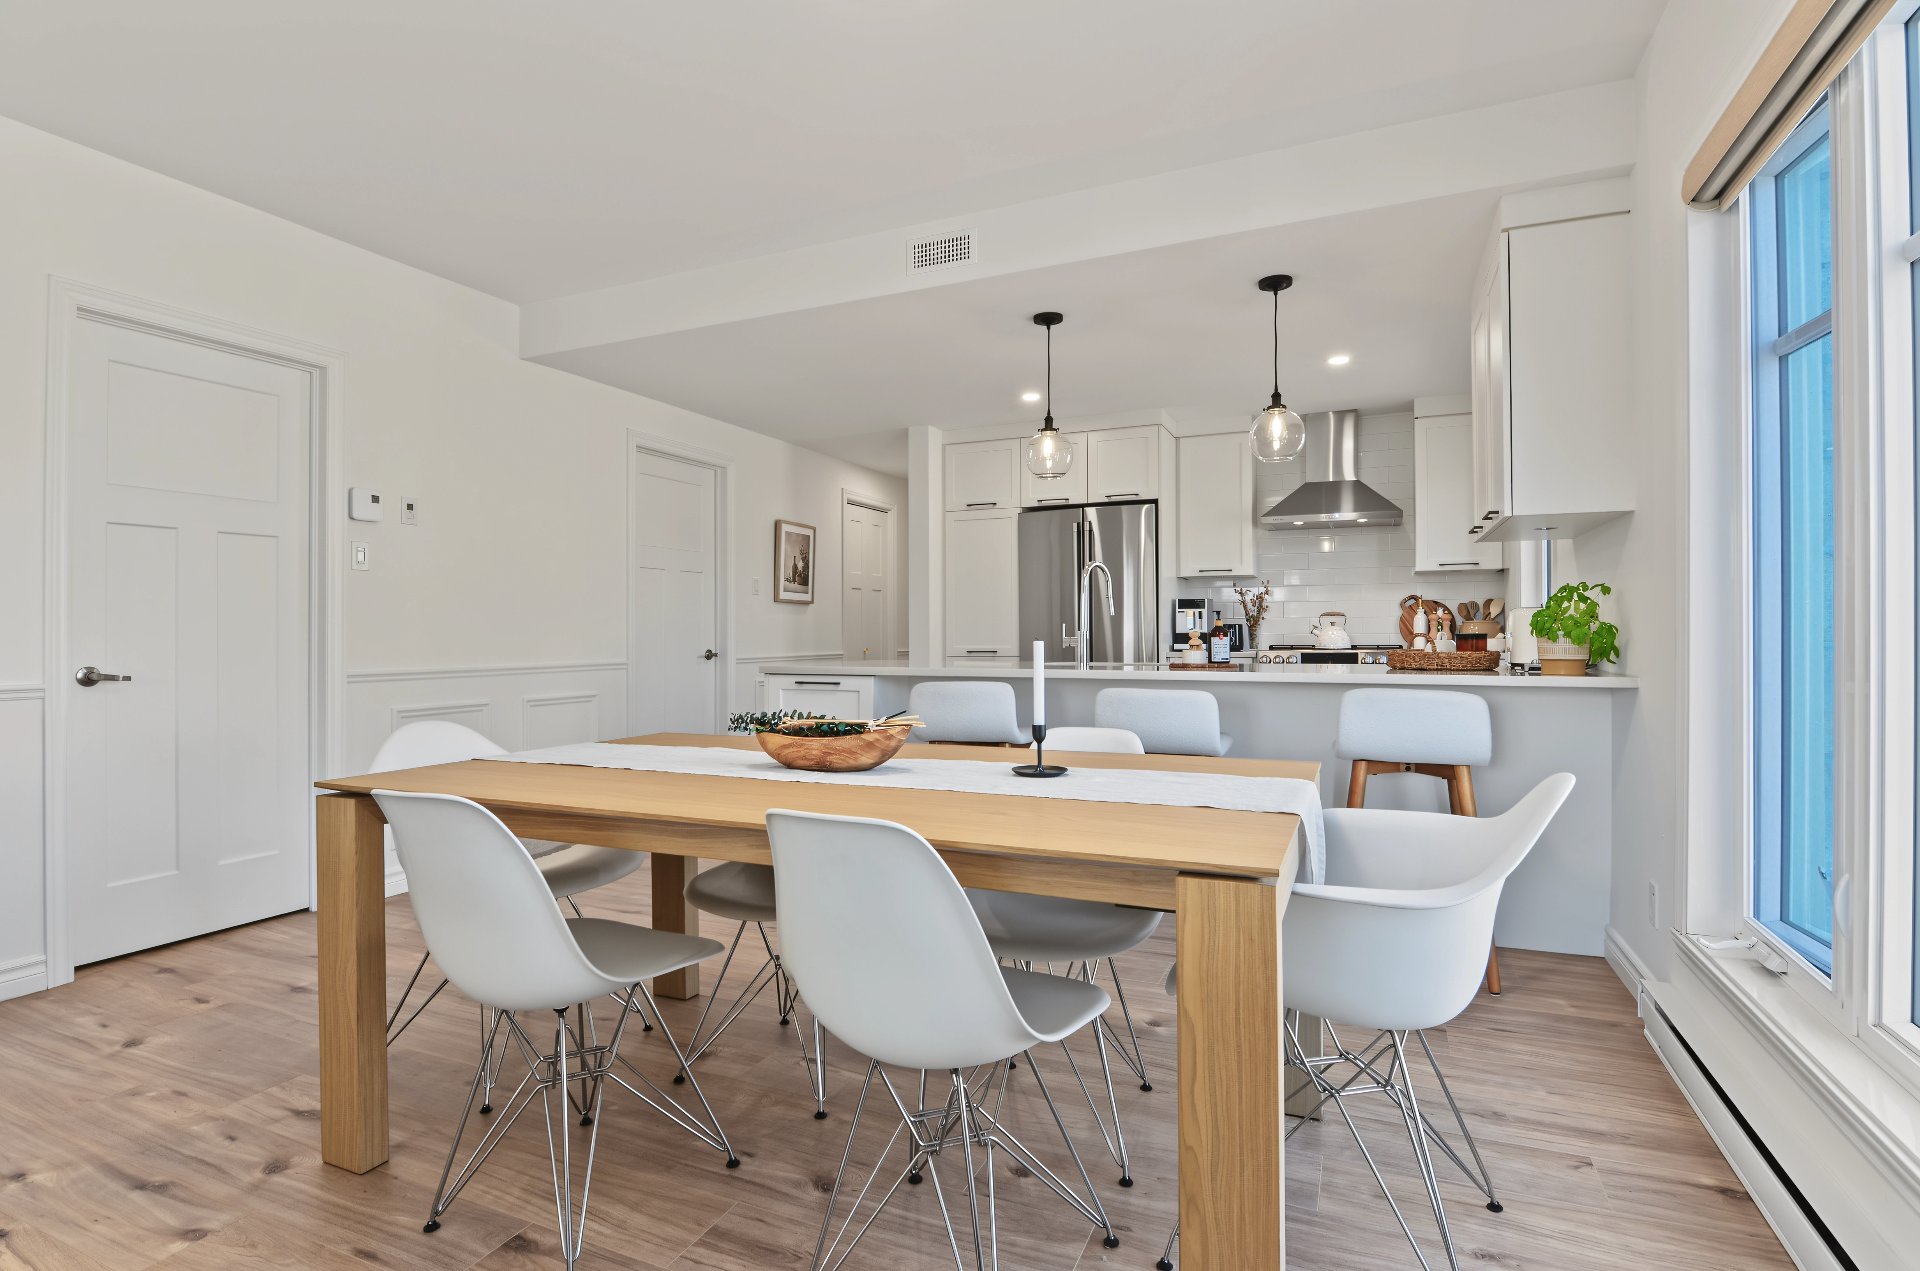
Dining room
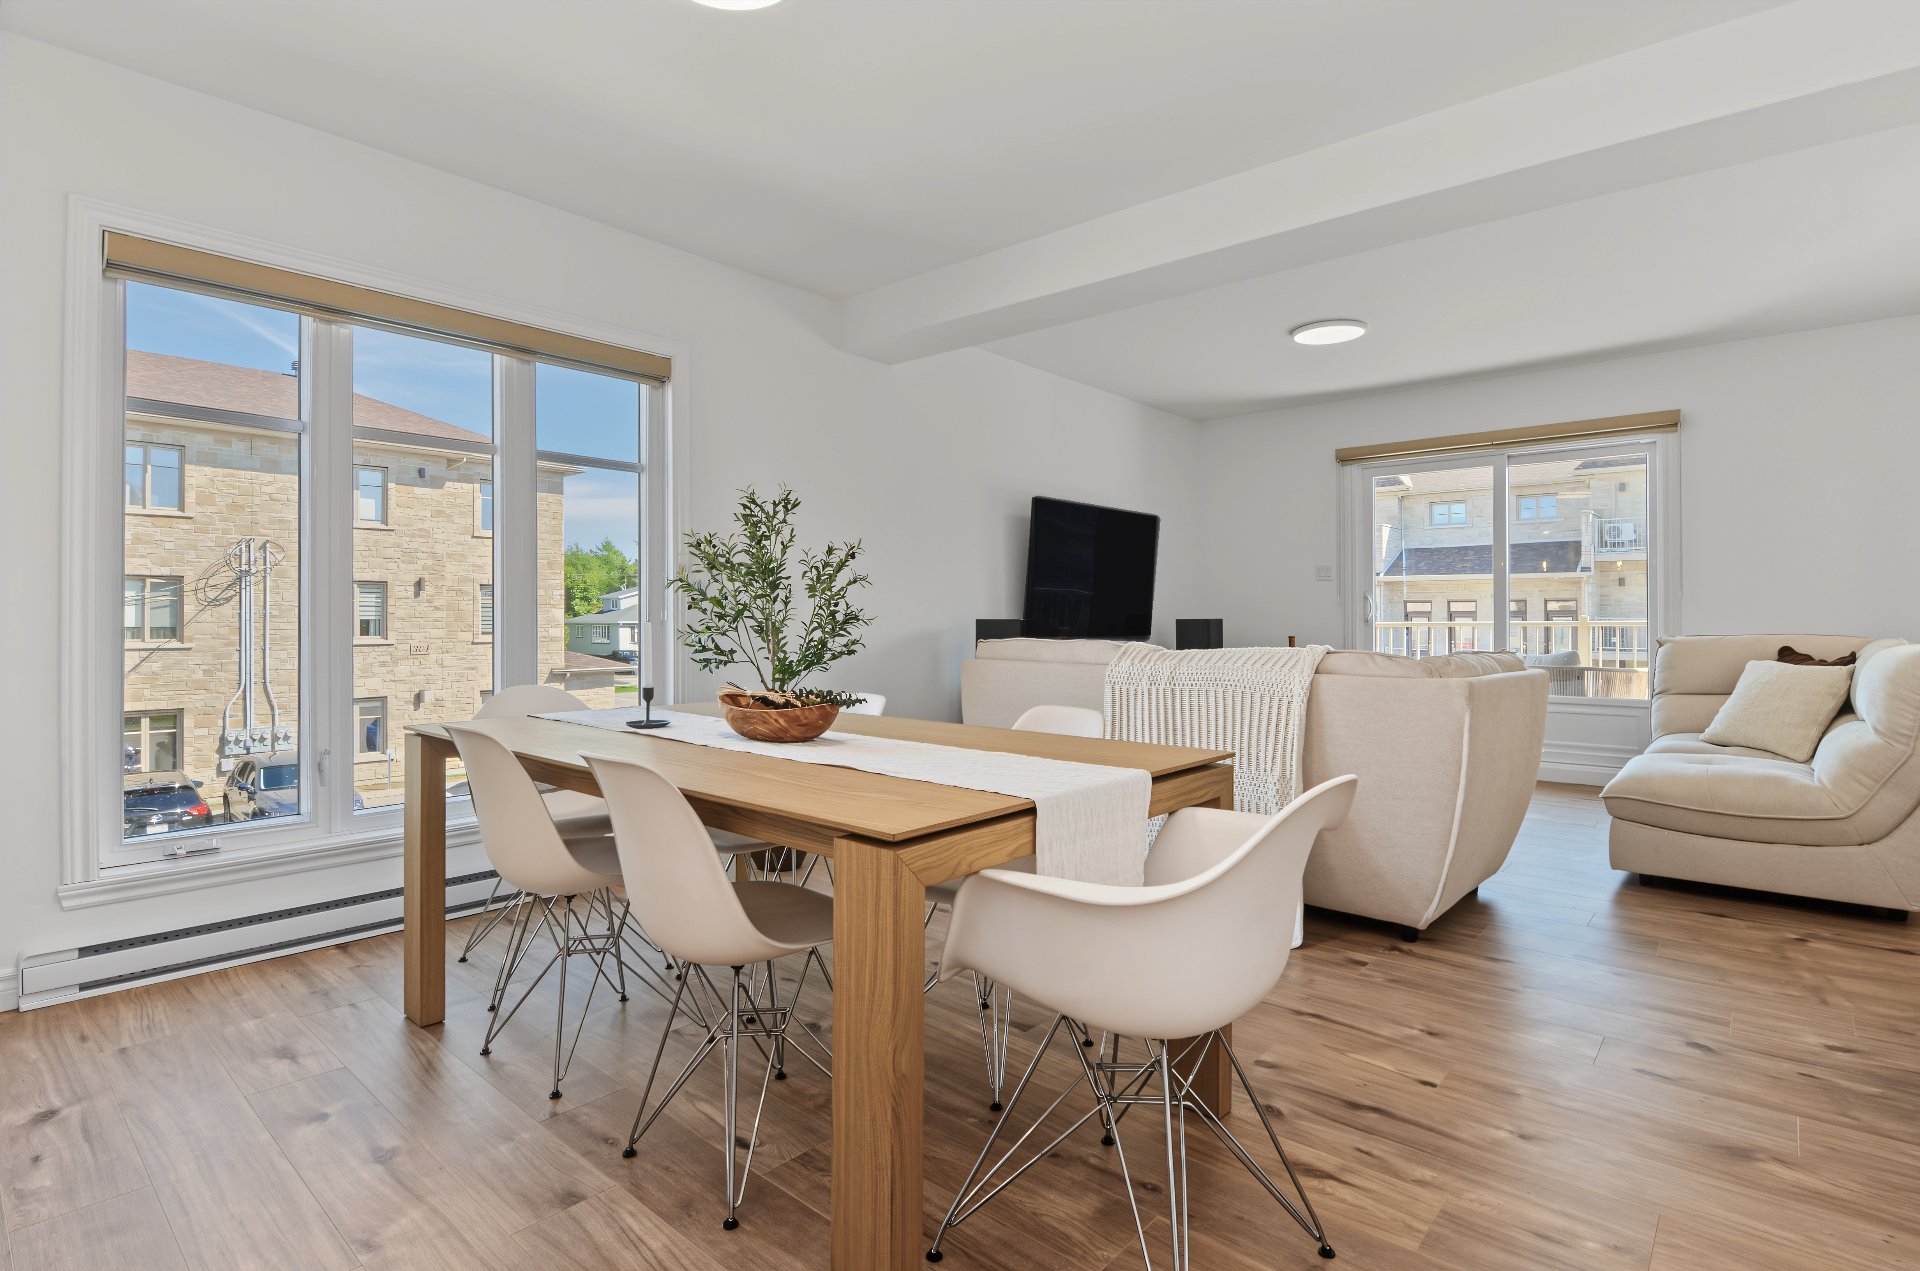
Dining room
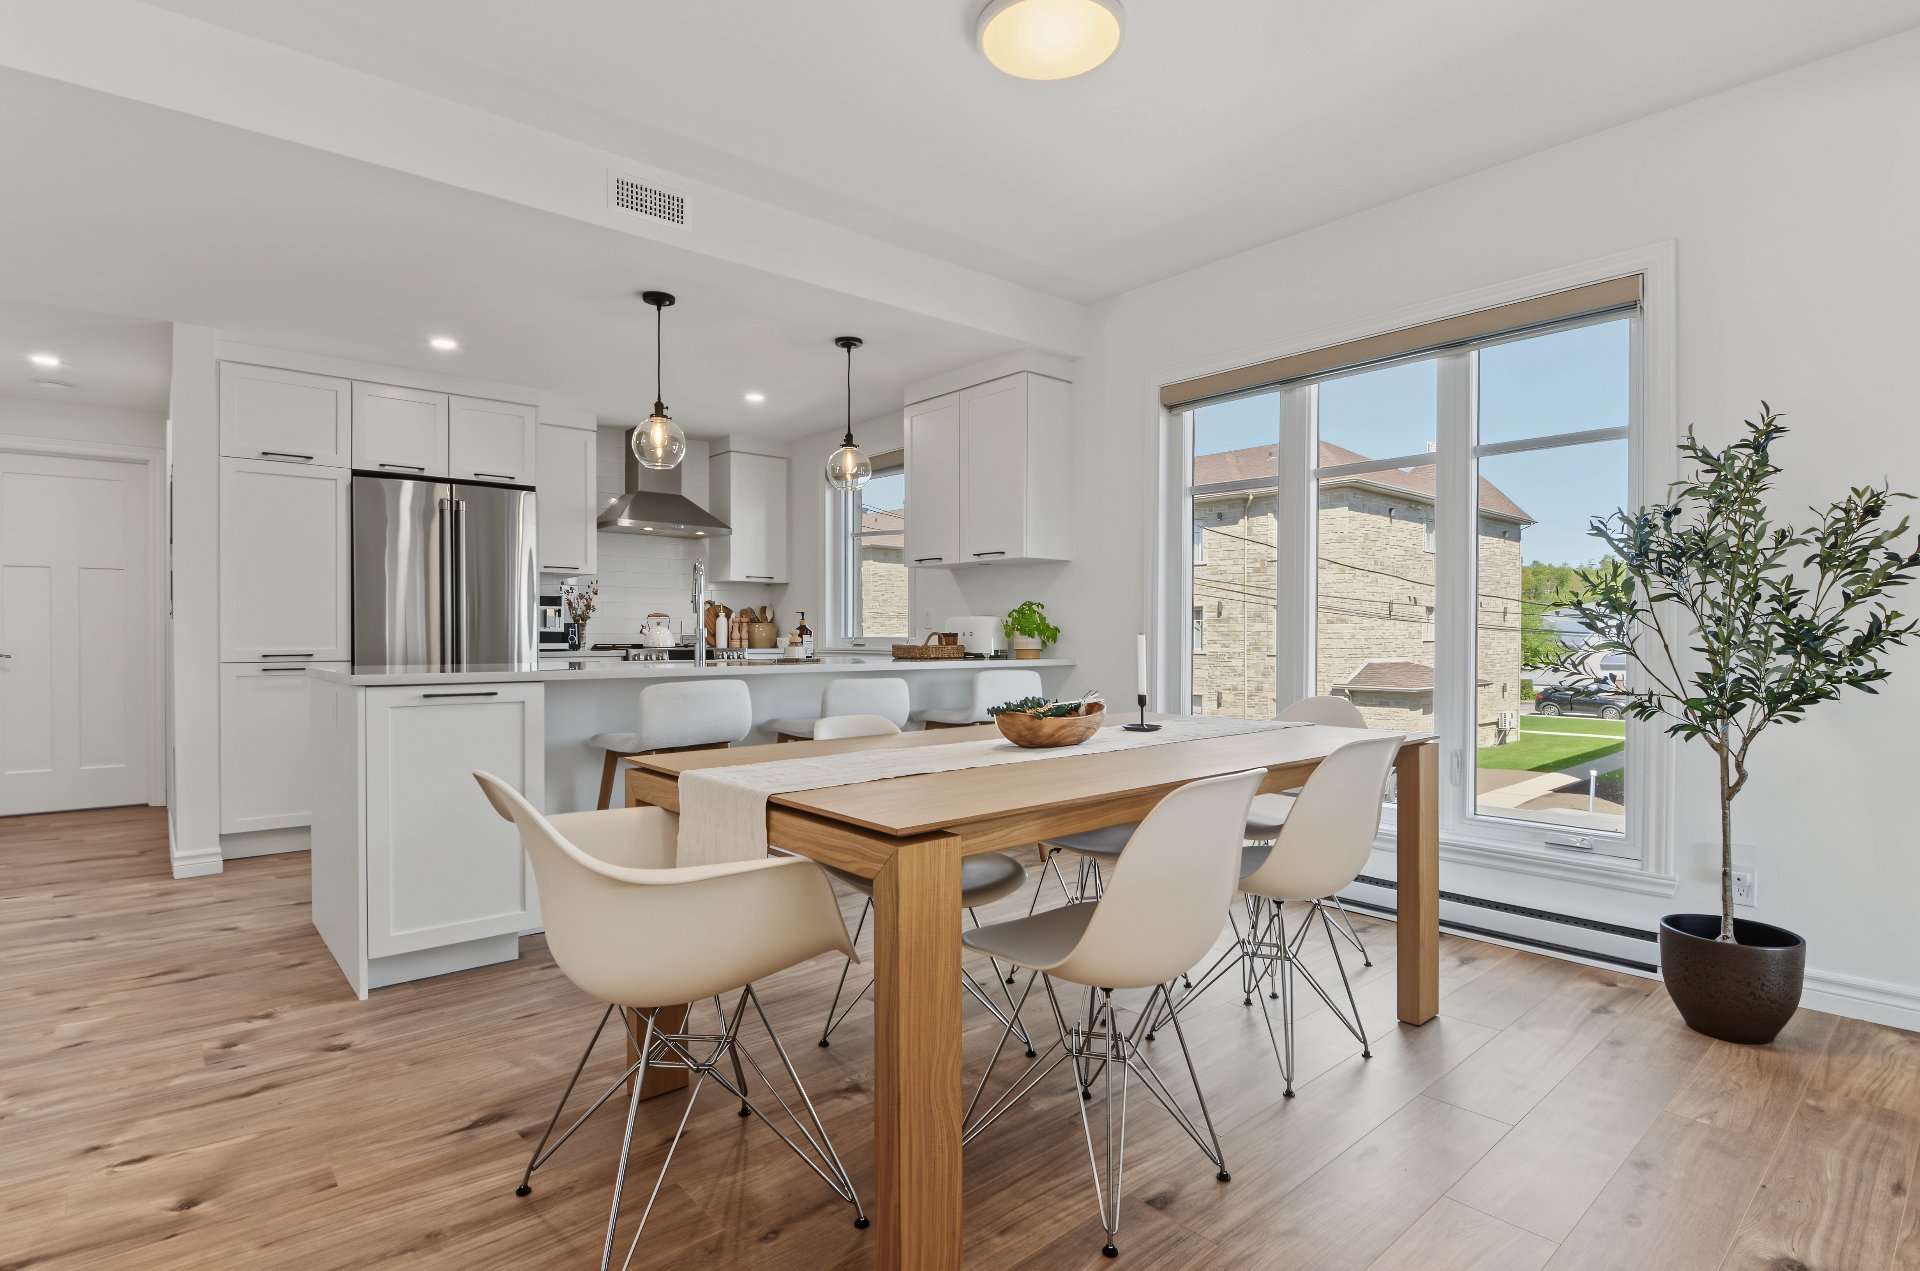
Dining room
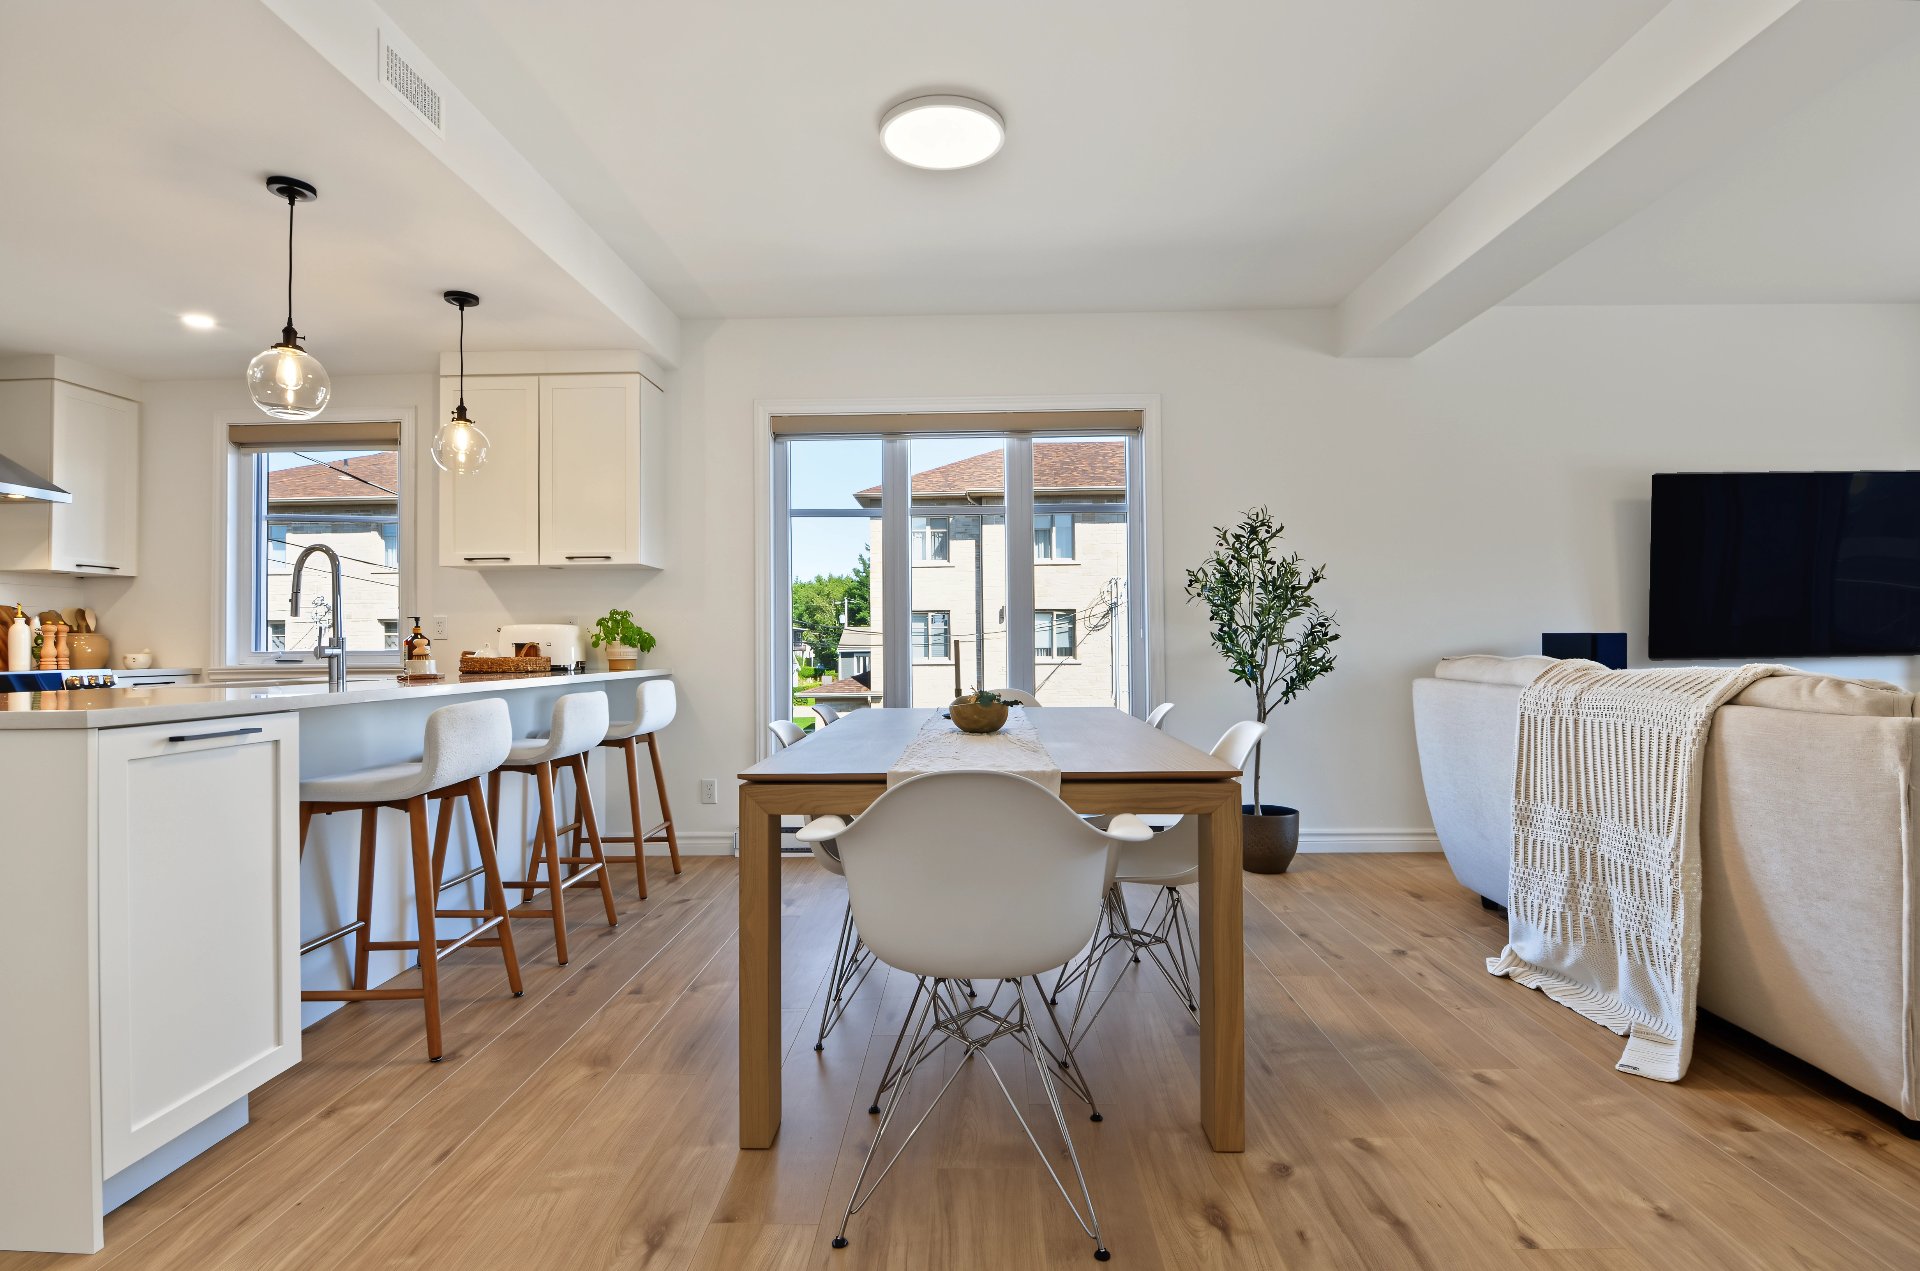
Overall View
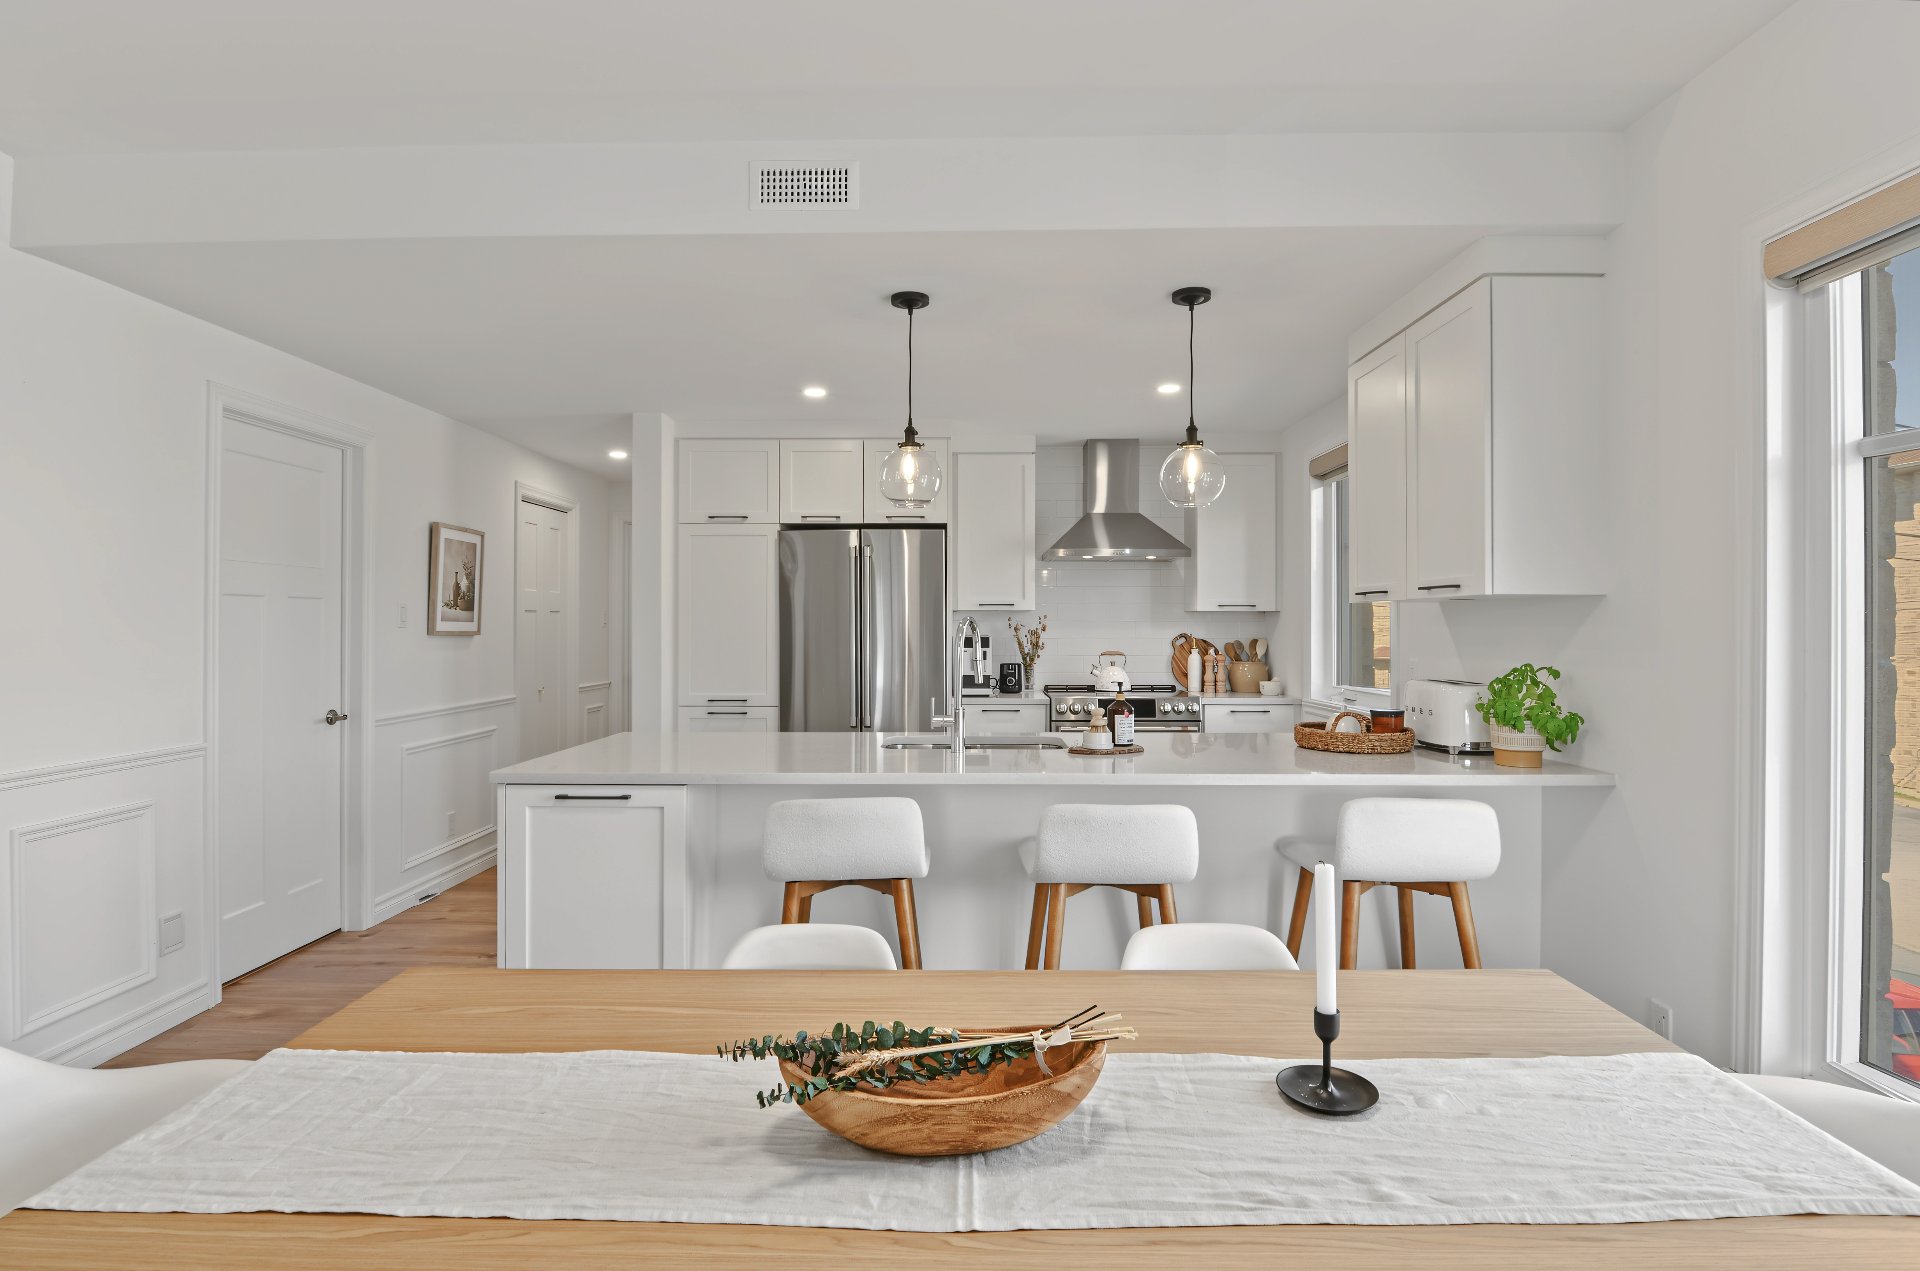
Kitchen
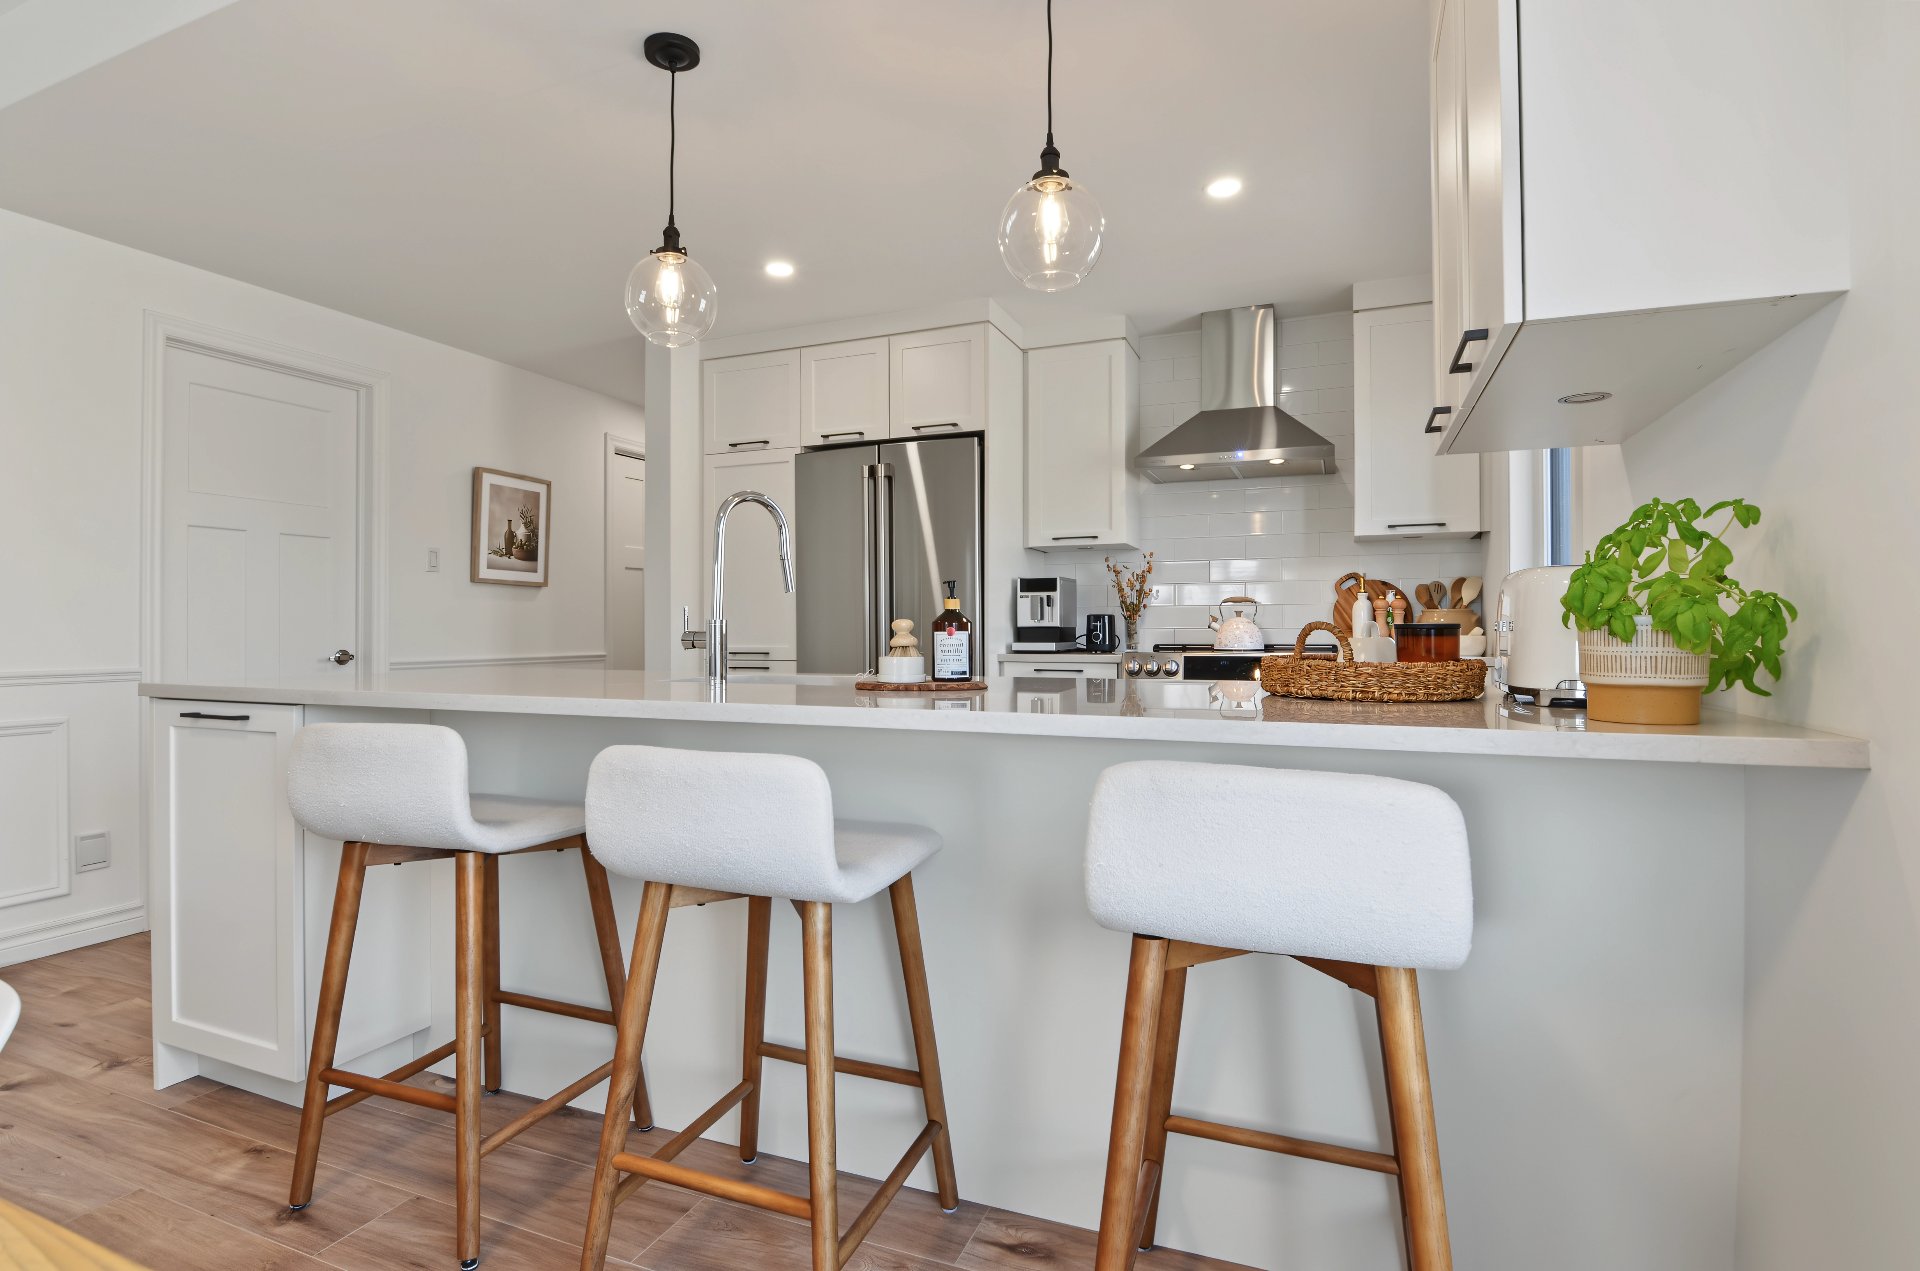
Kitchen
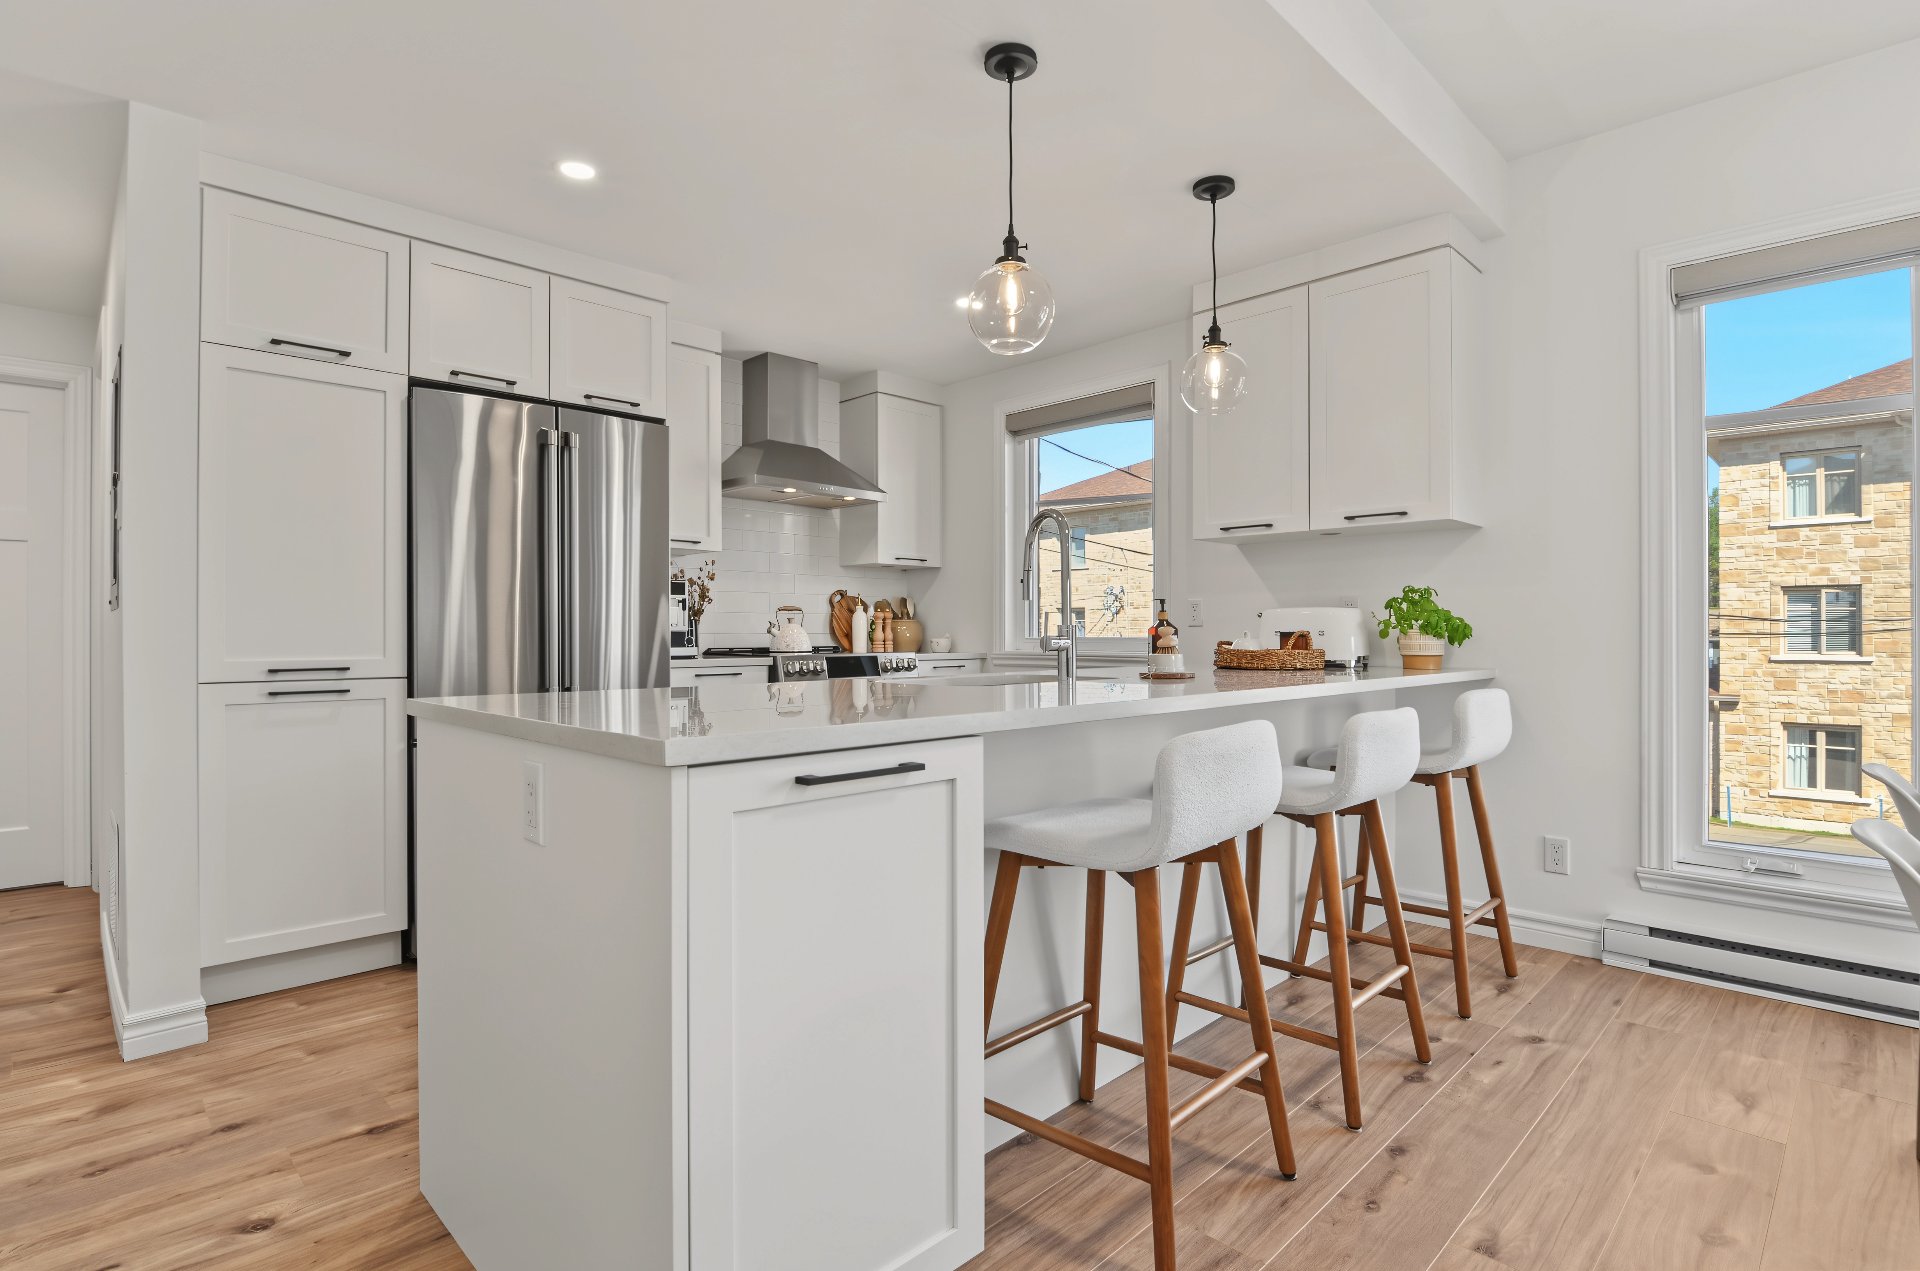
Kitchen
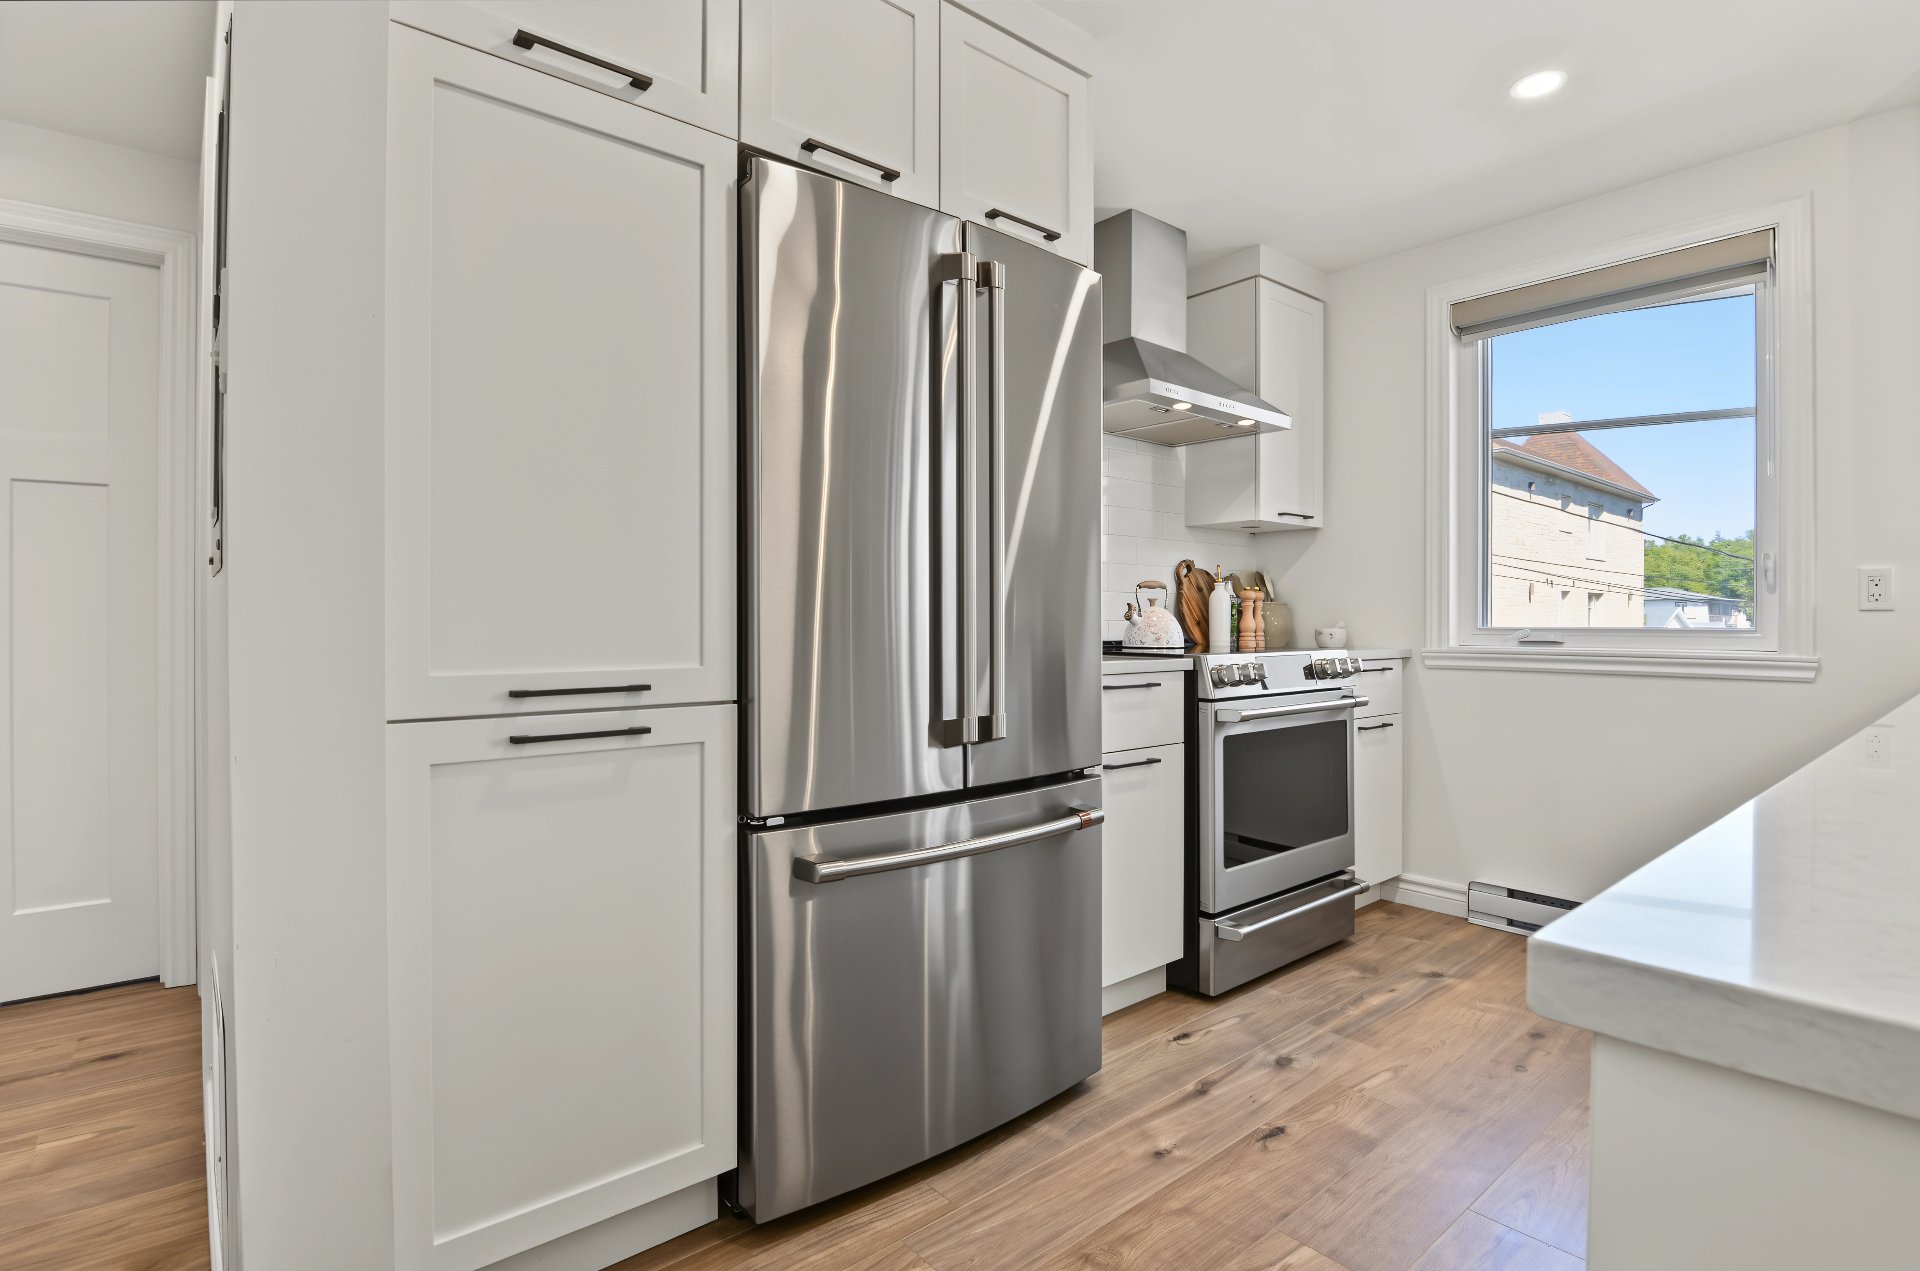
Kitchen
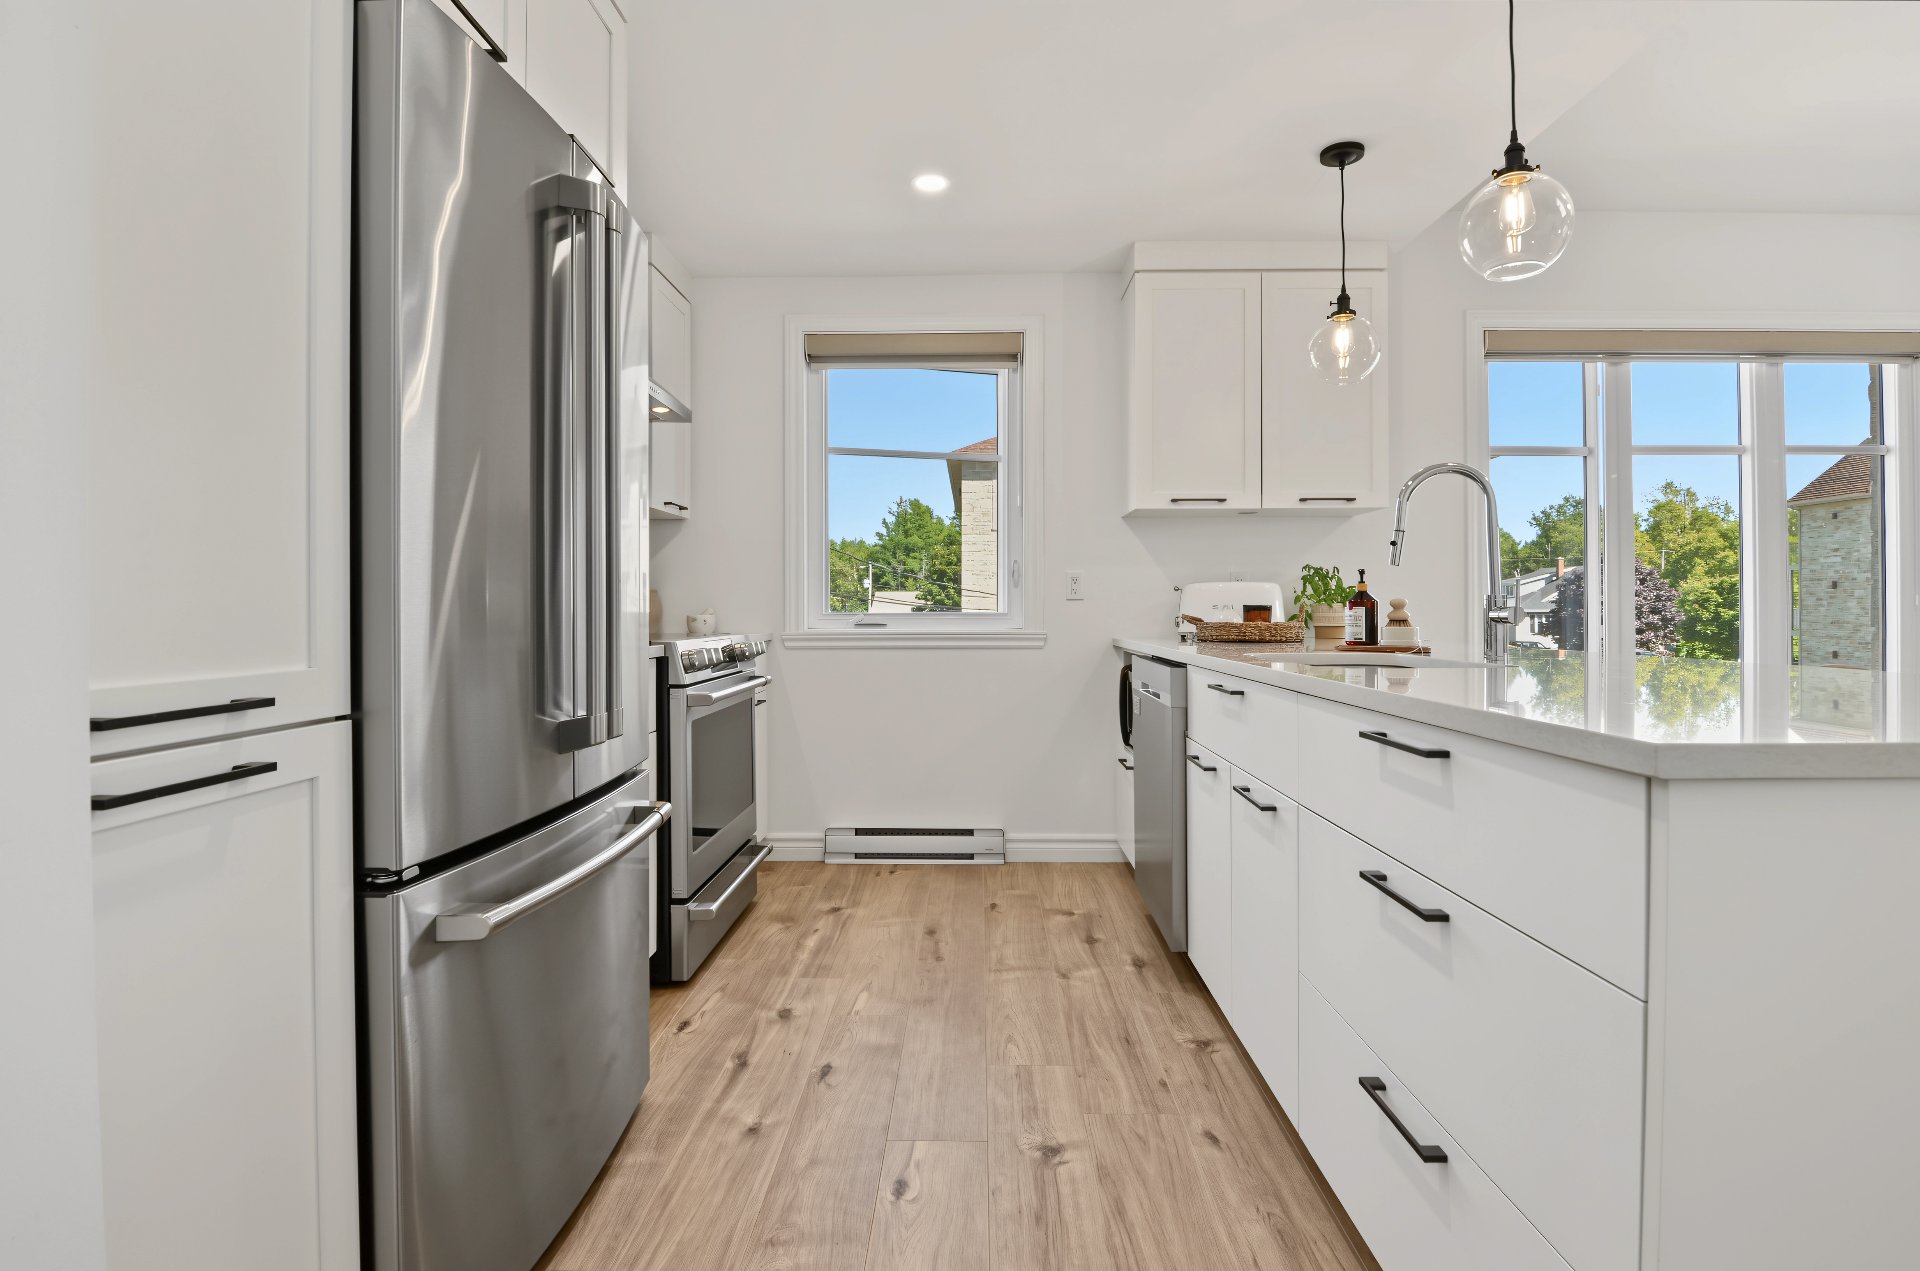
Kitchen
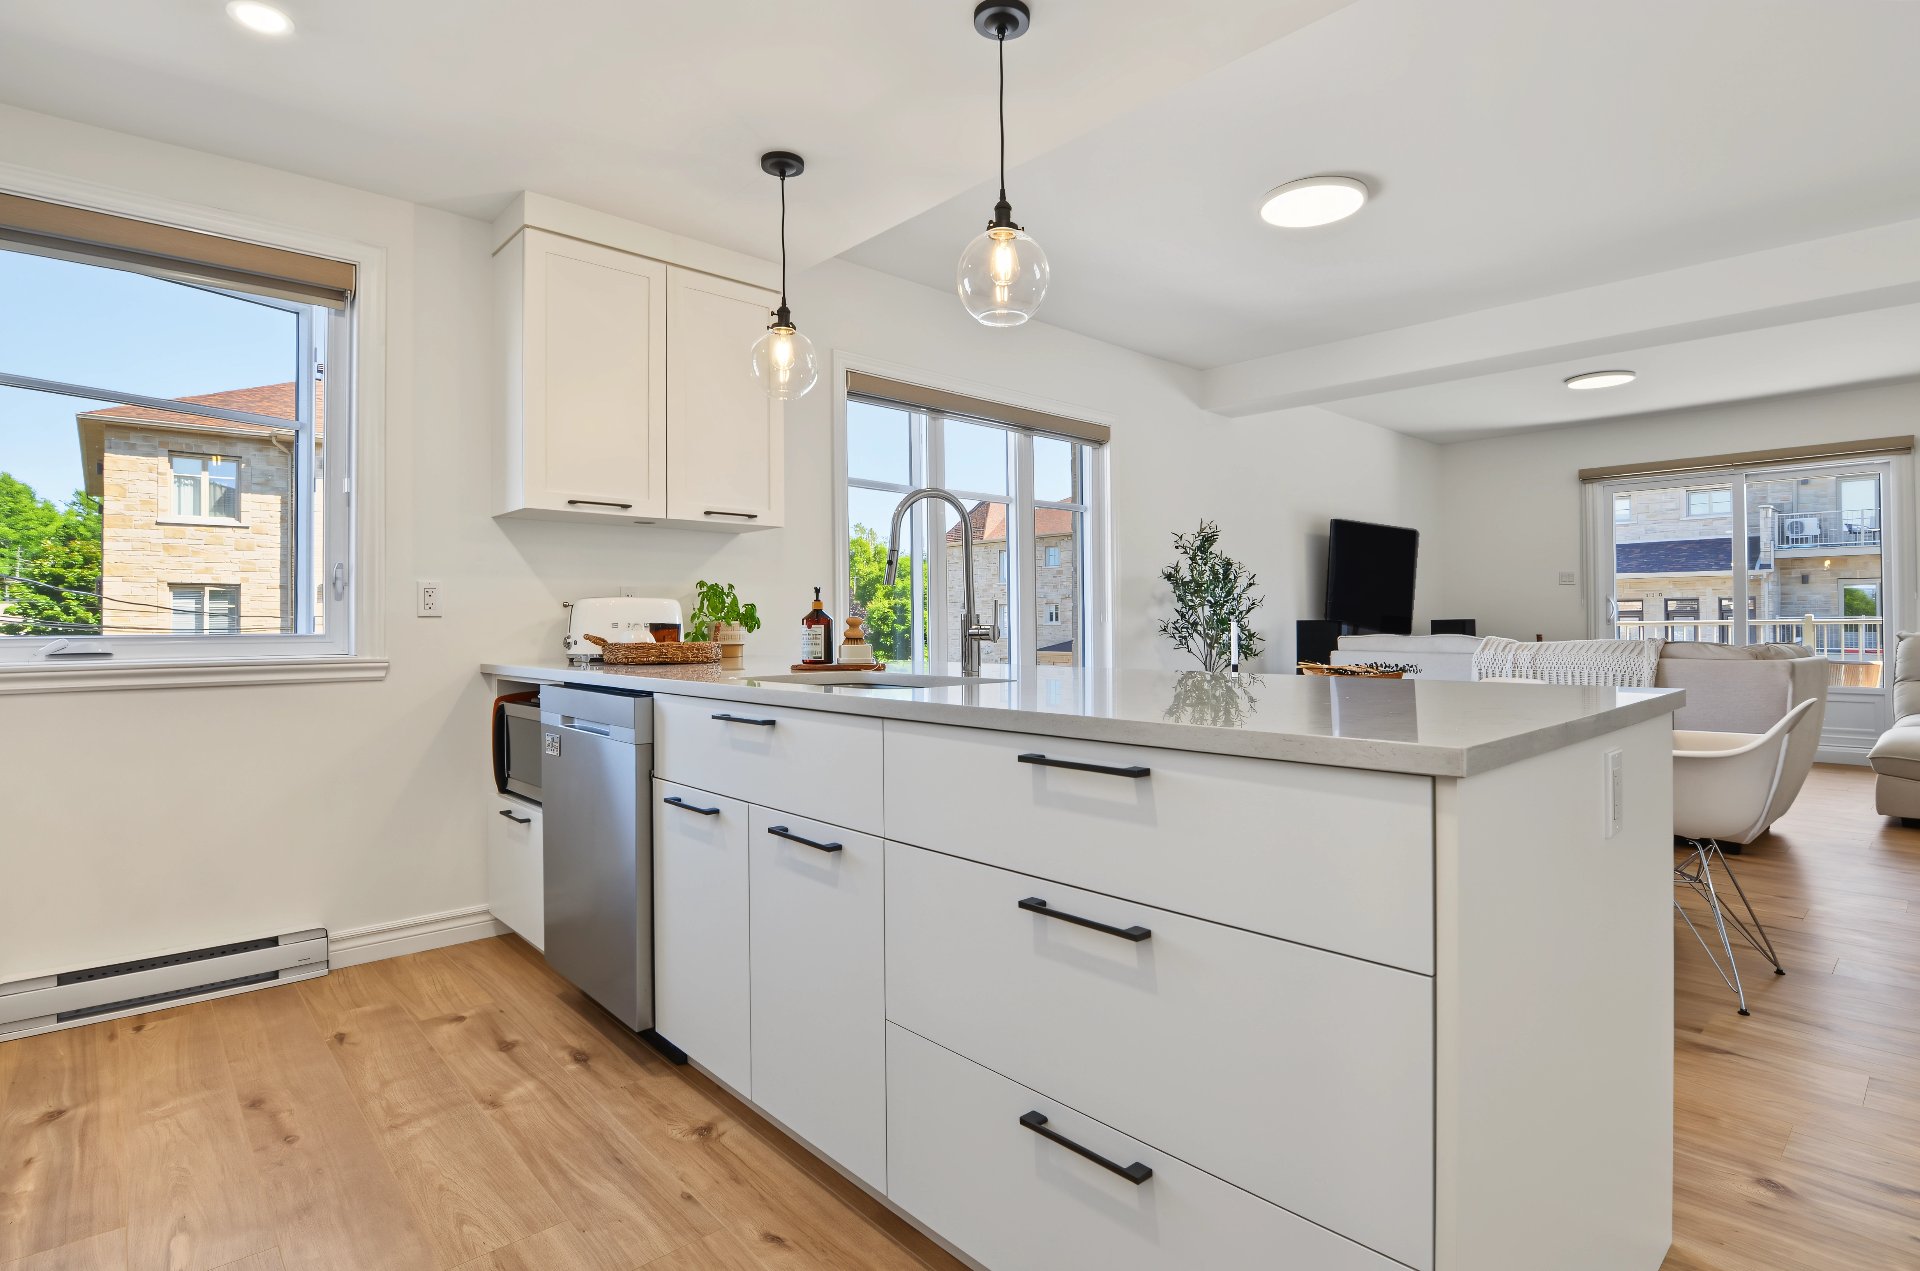
Kitchen
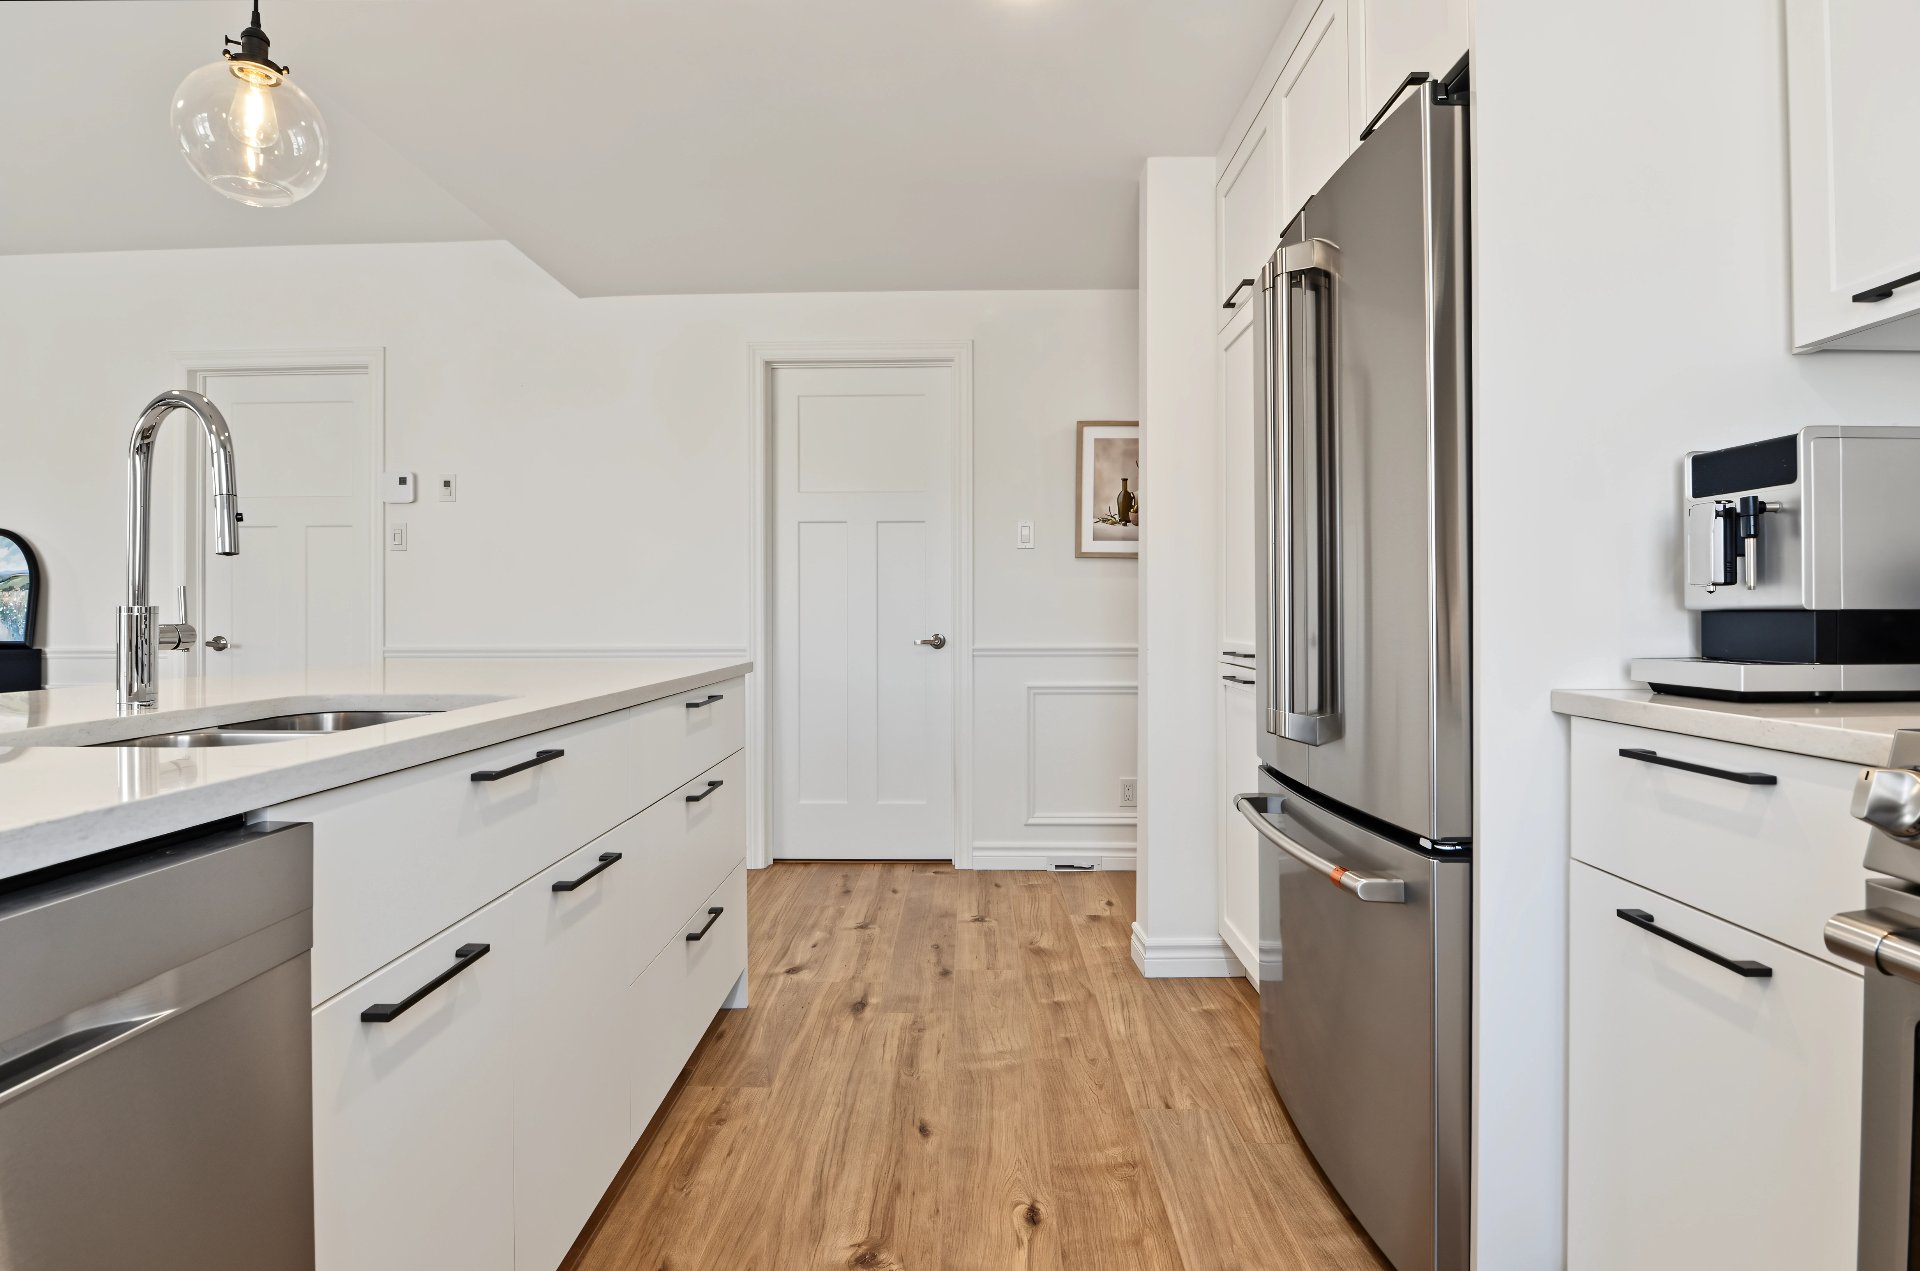
Kitchen
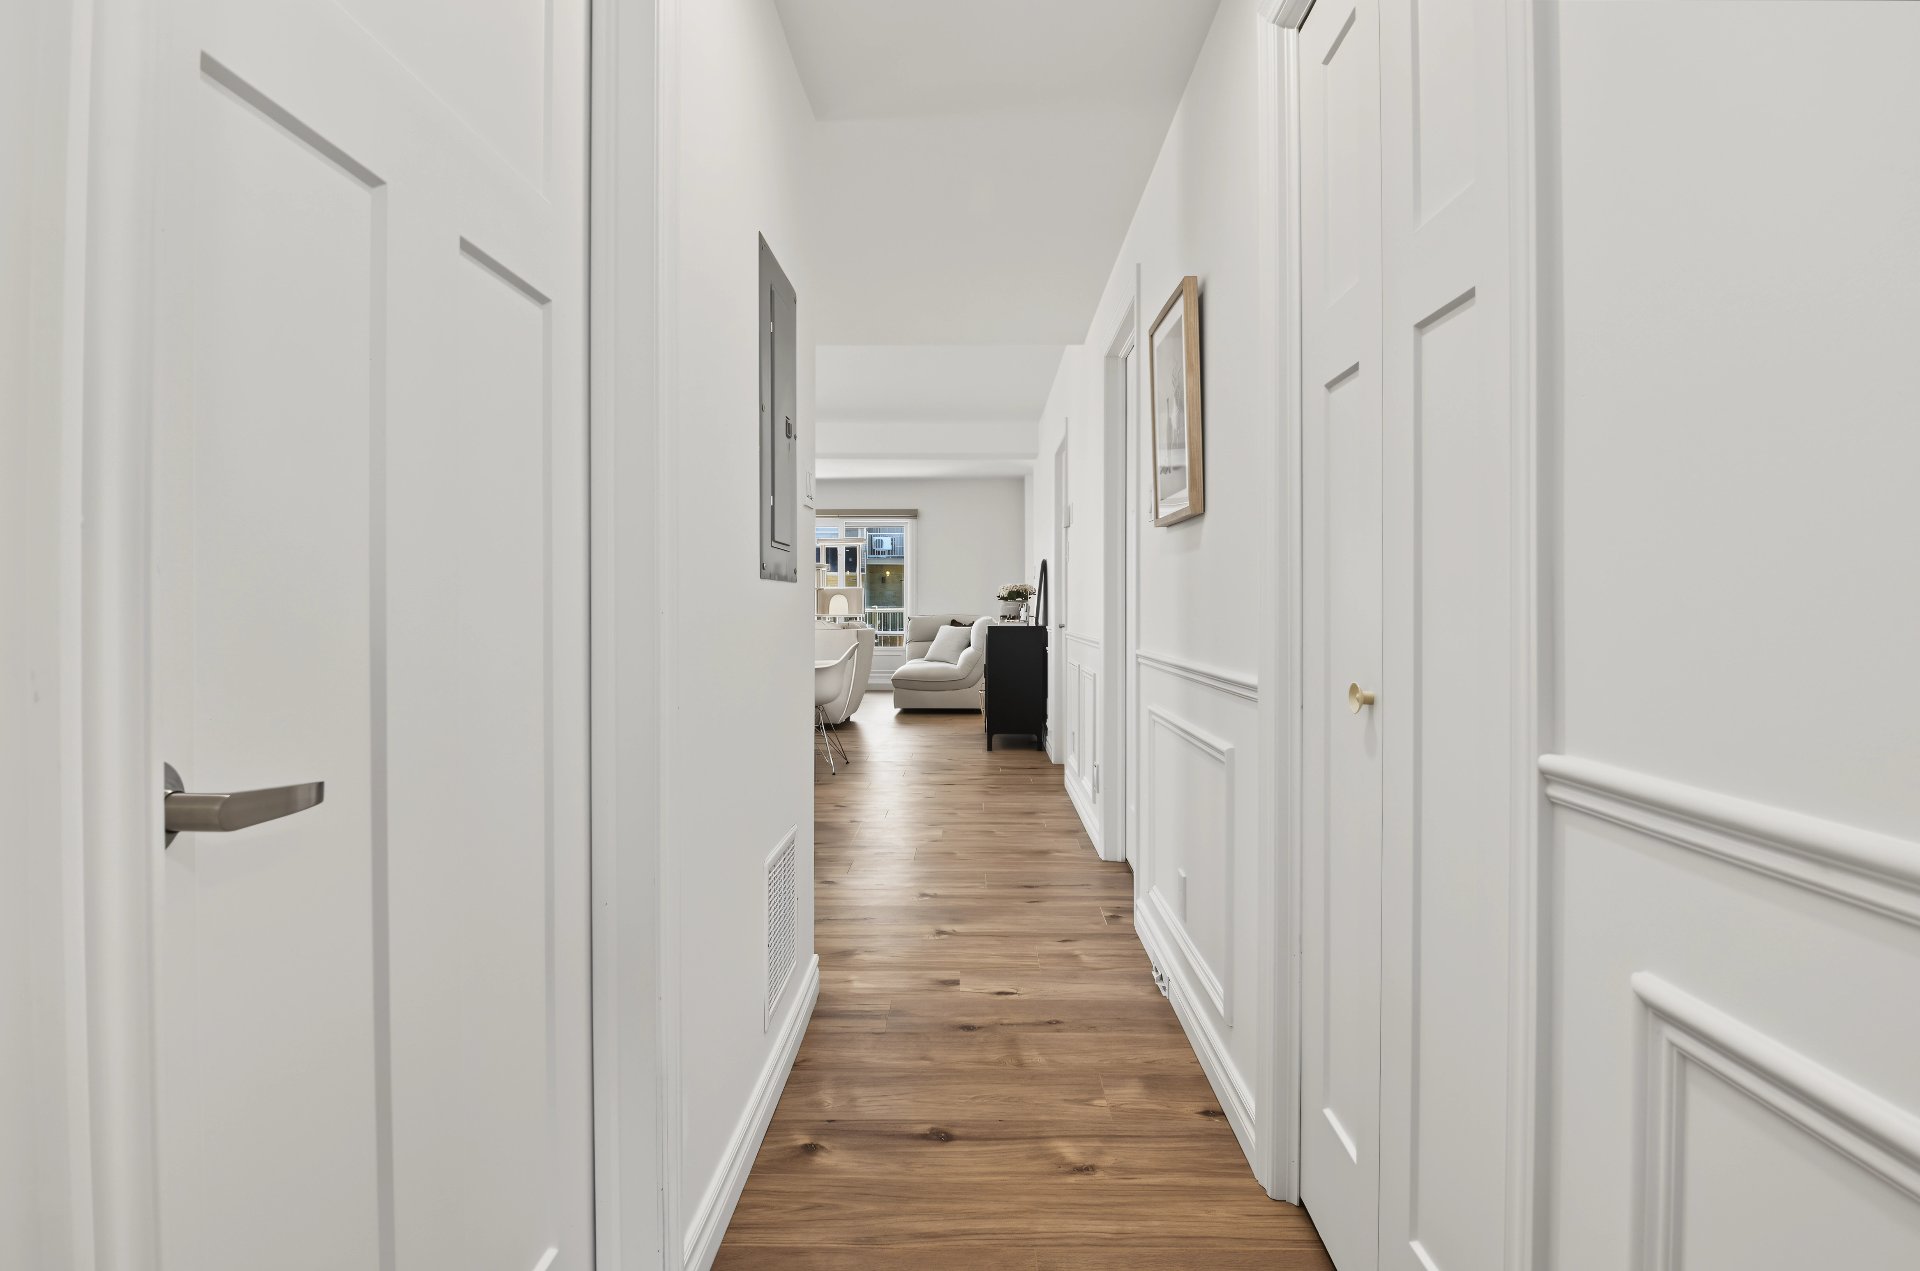
Primary bedroom
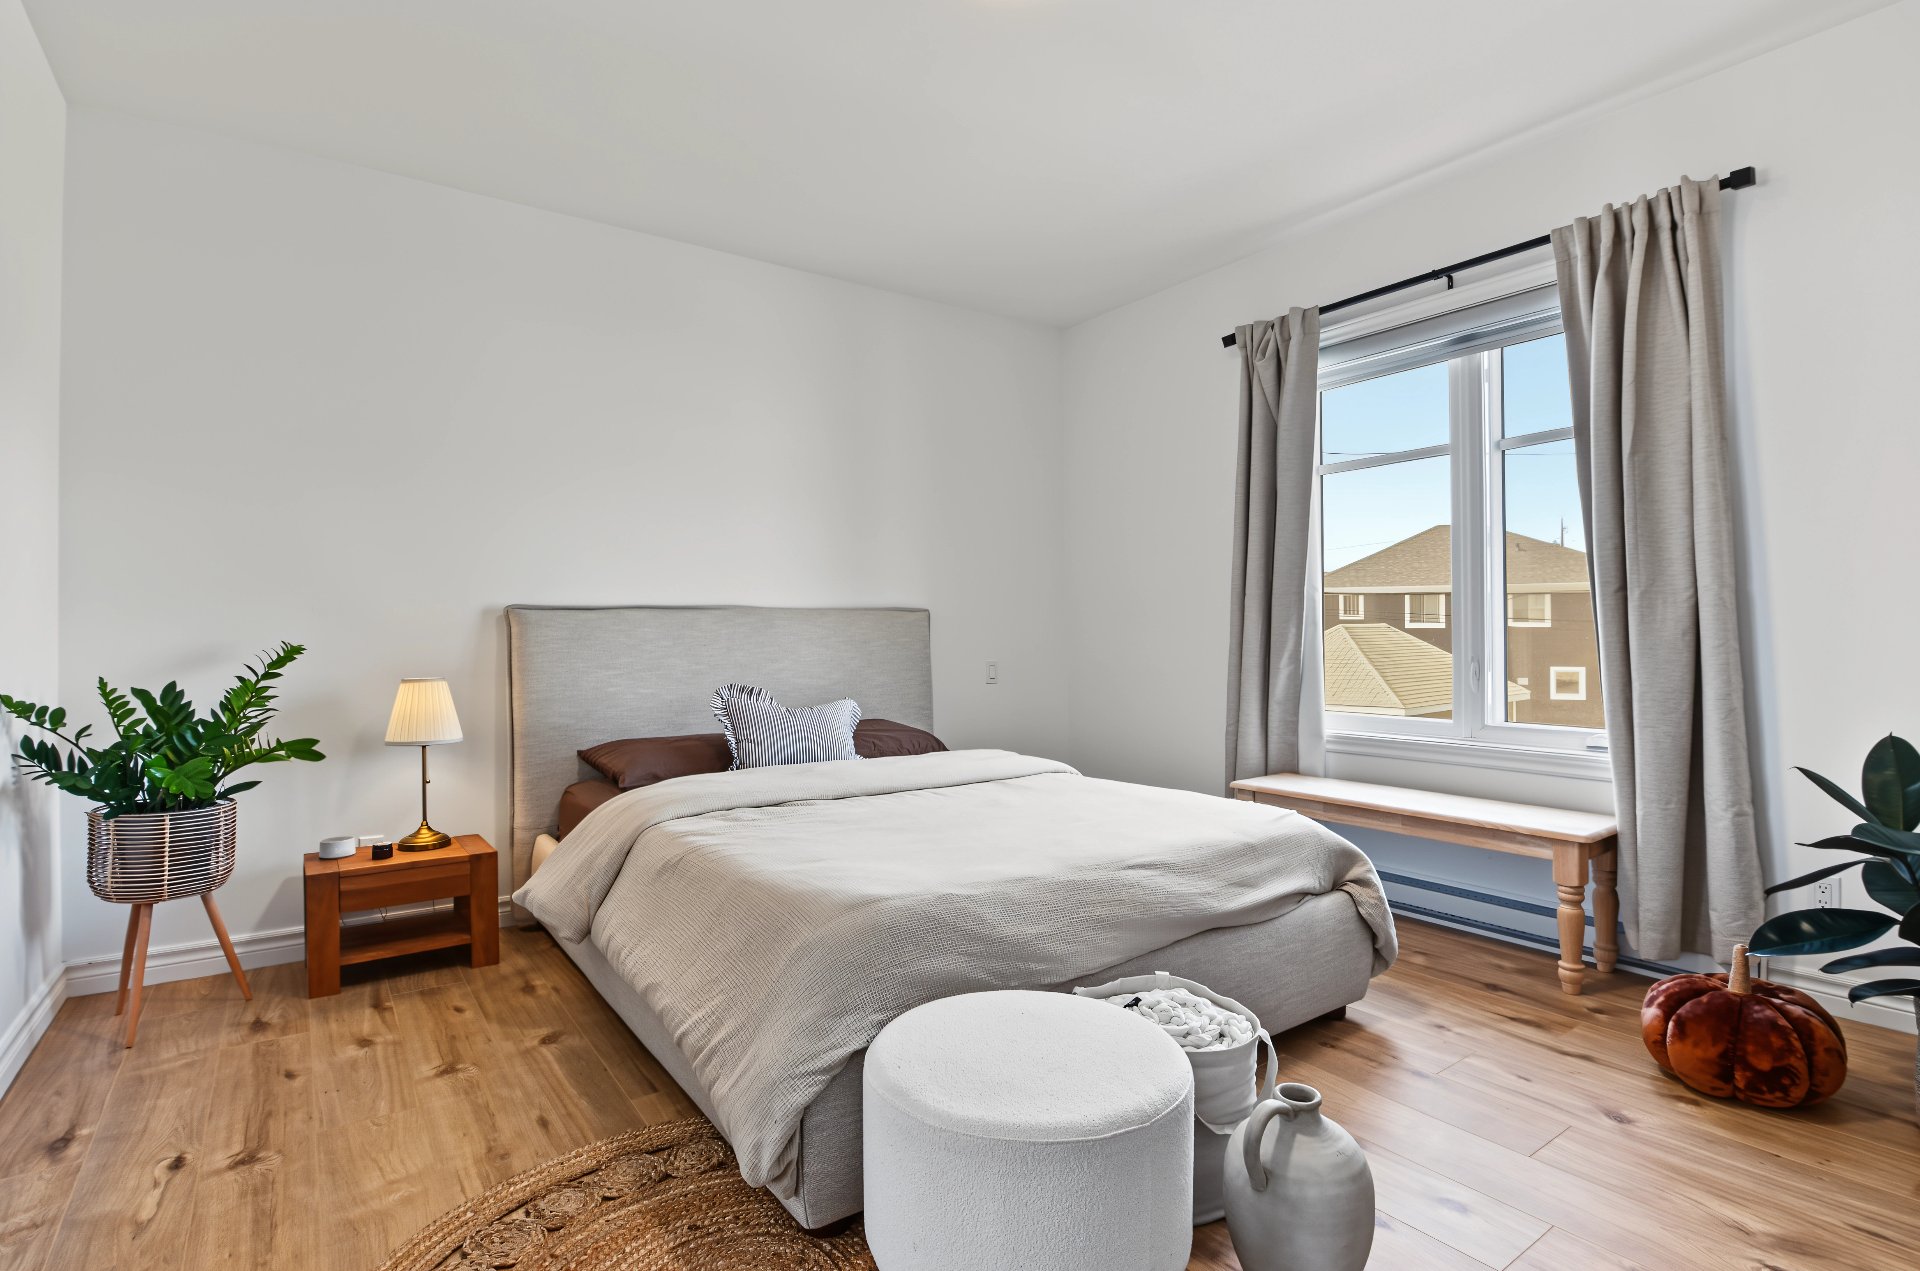
Primary bedroom
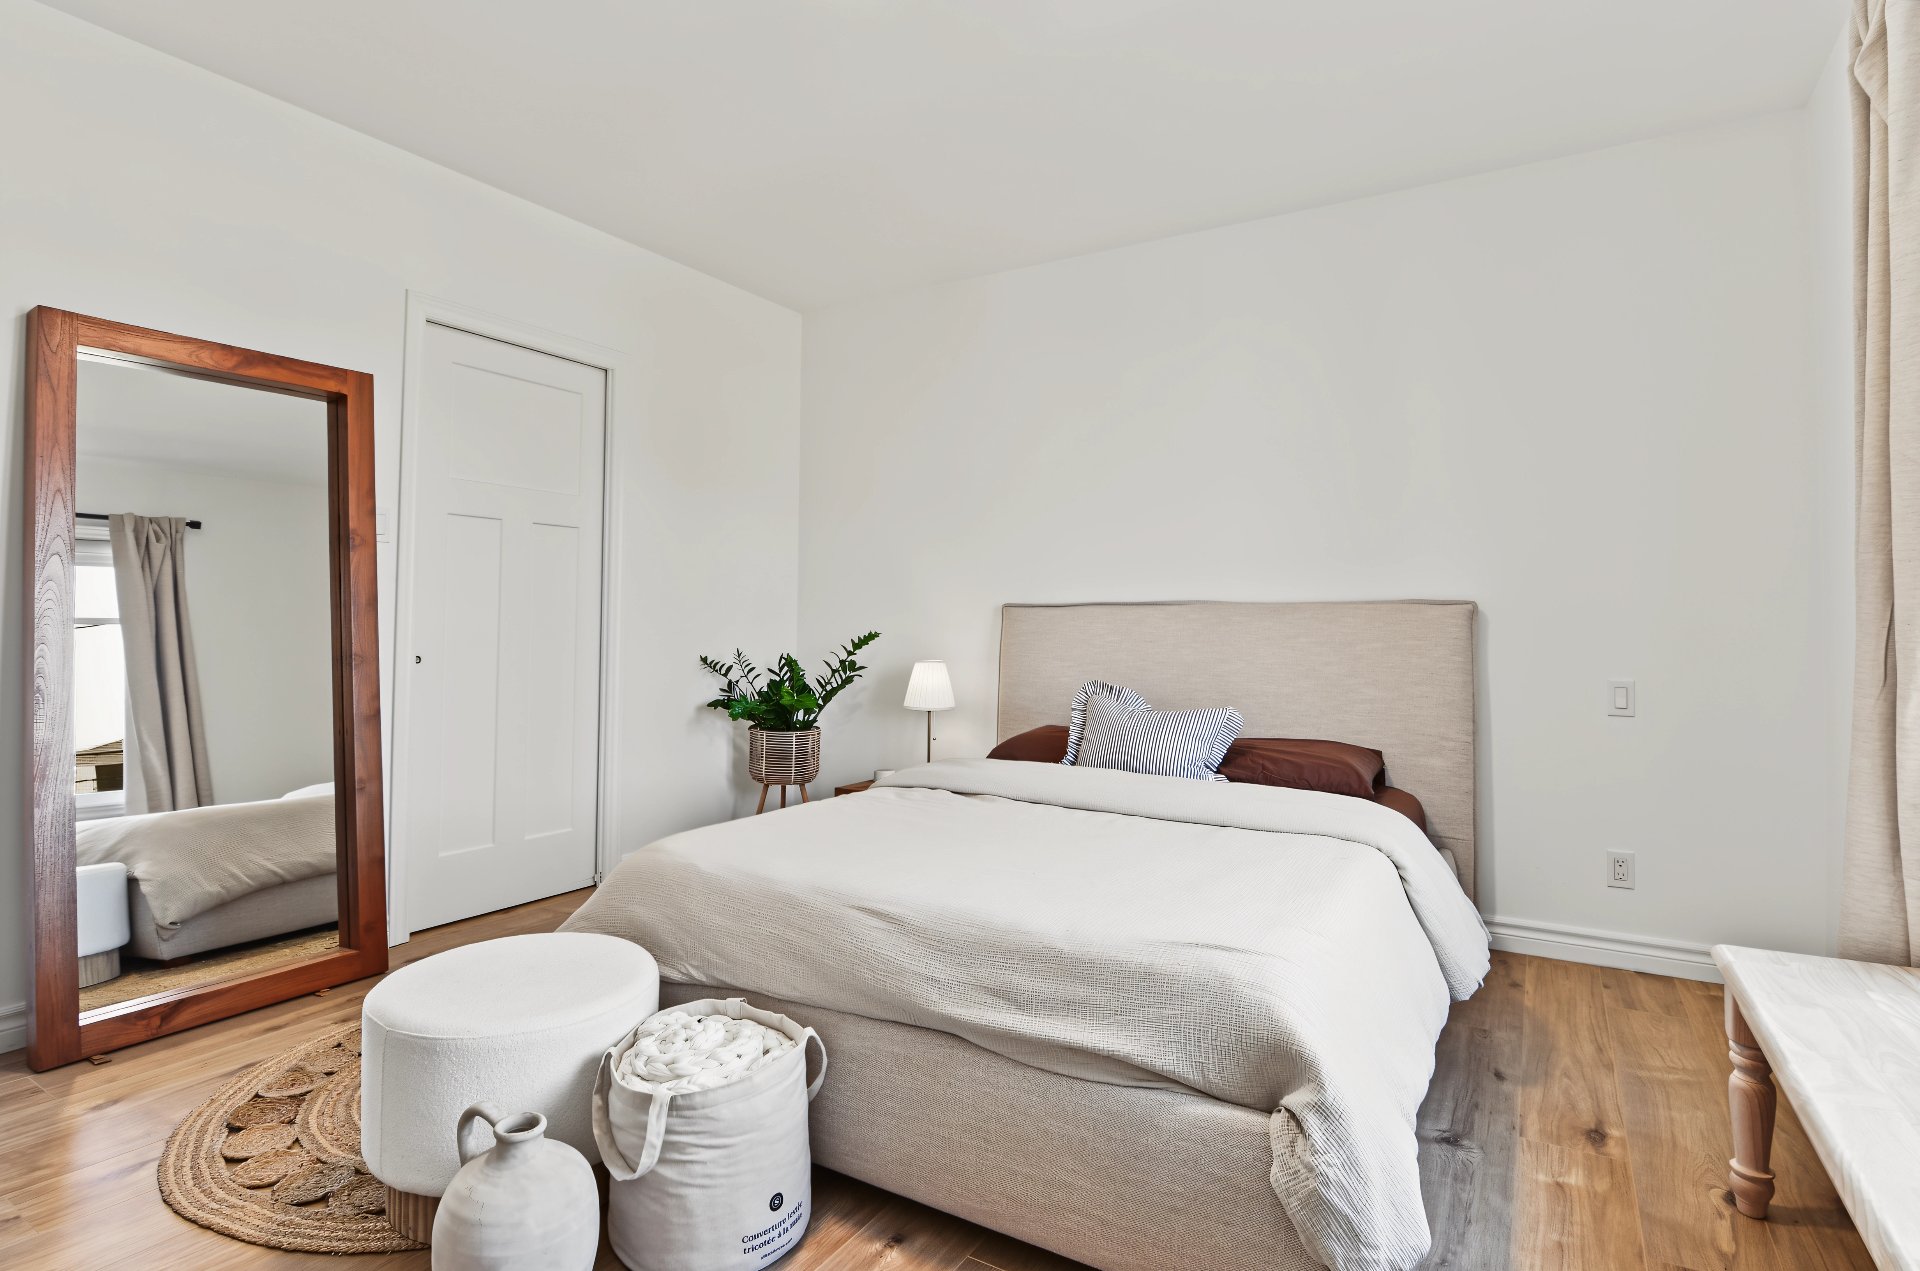
Primary bedroom
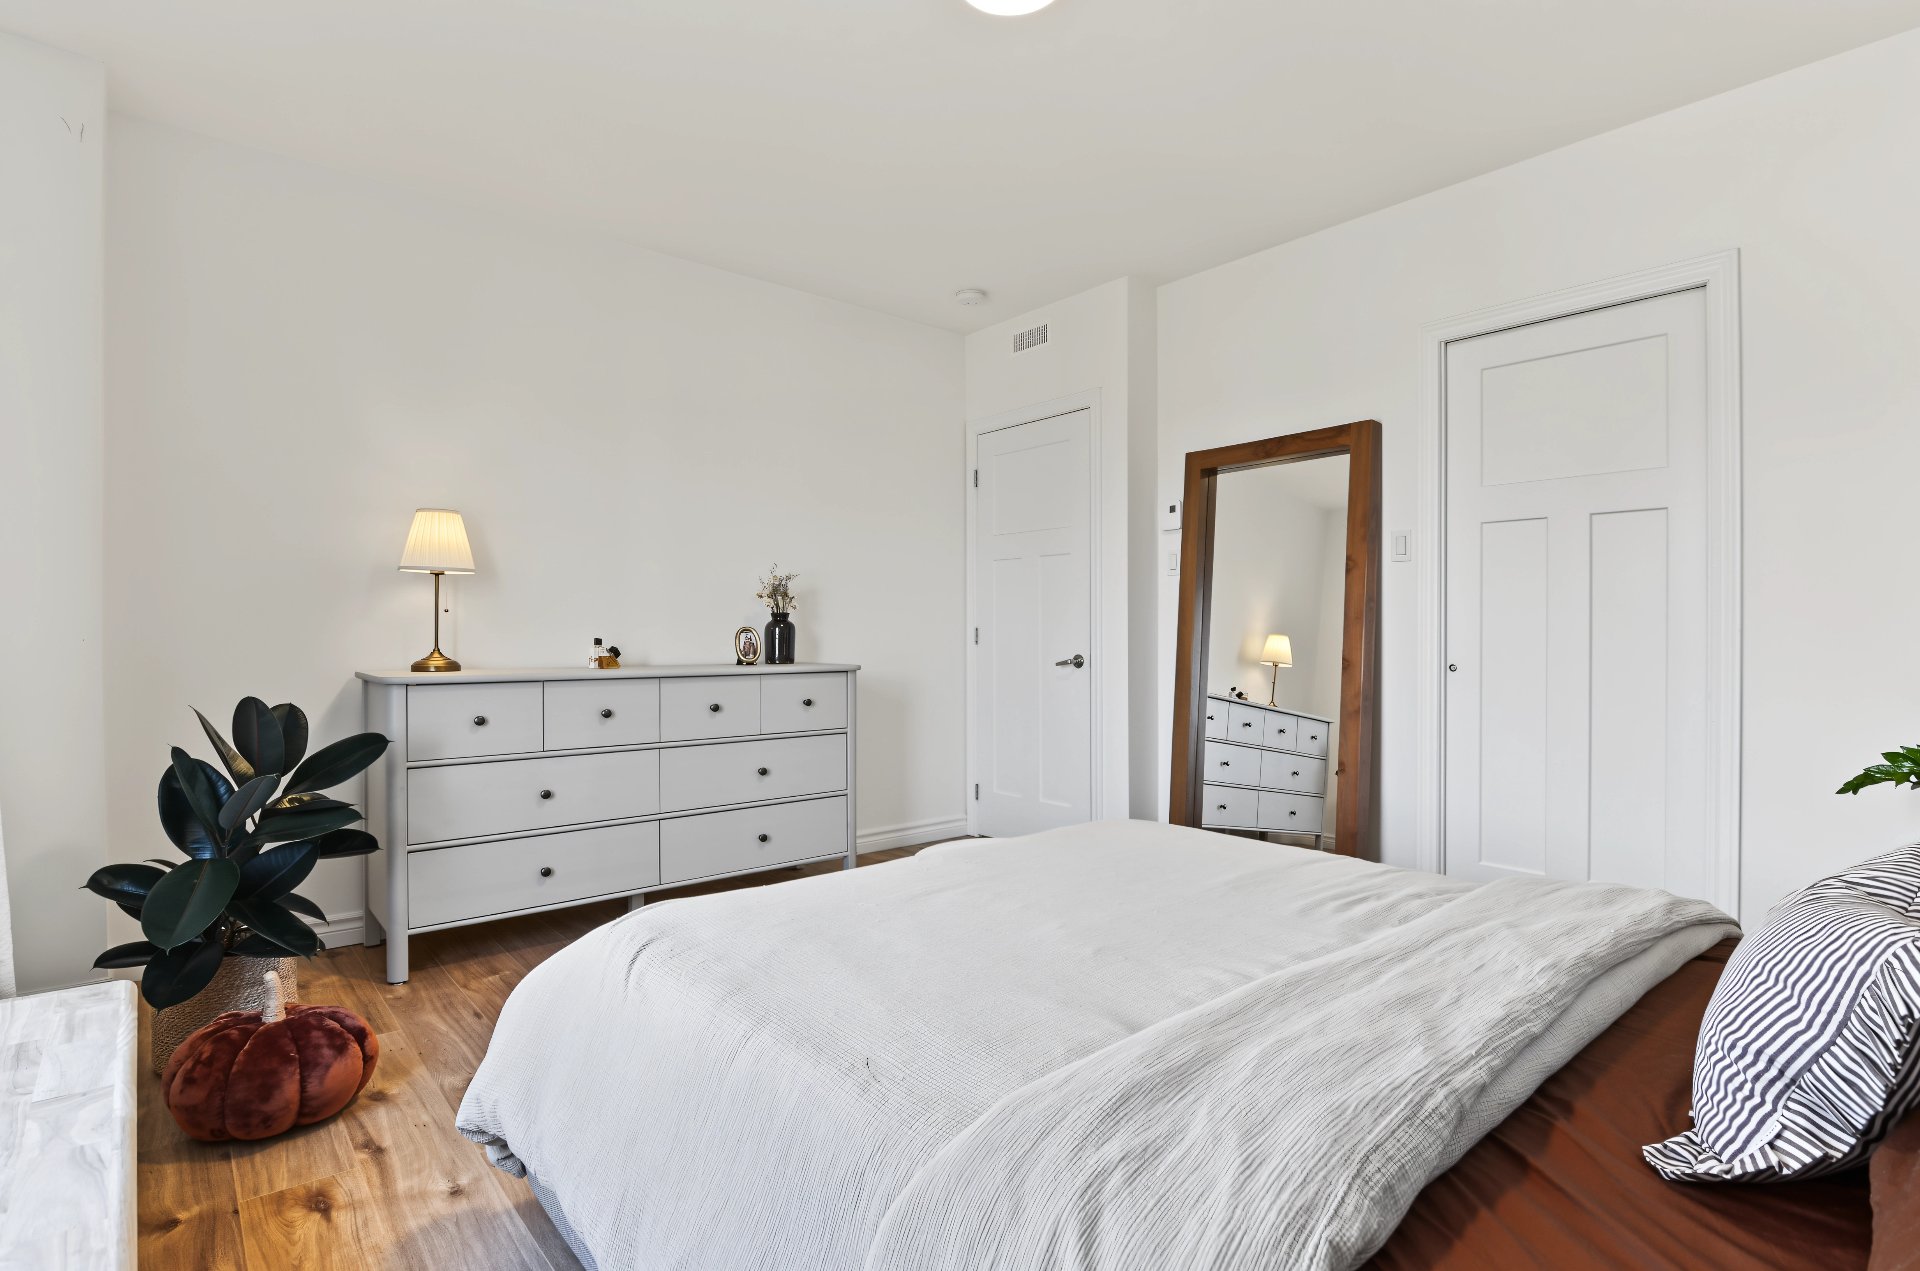
Primary bedroom
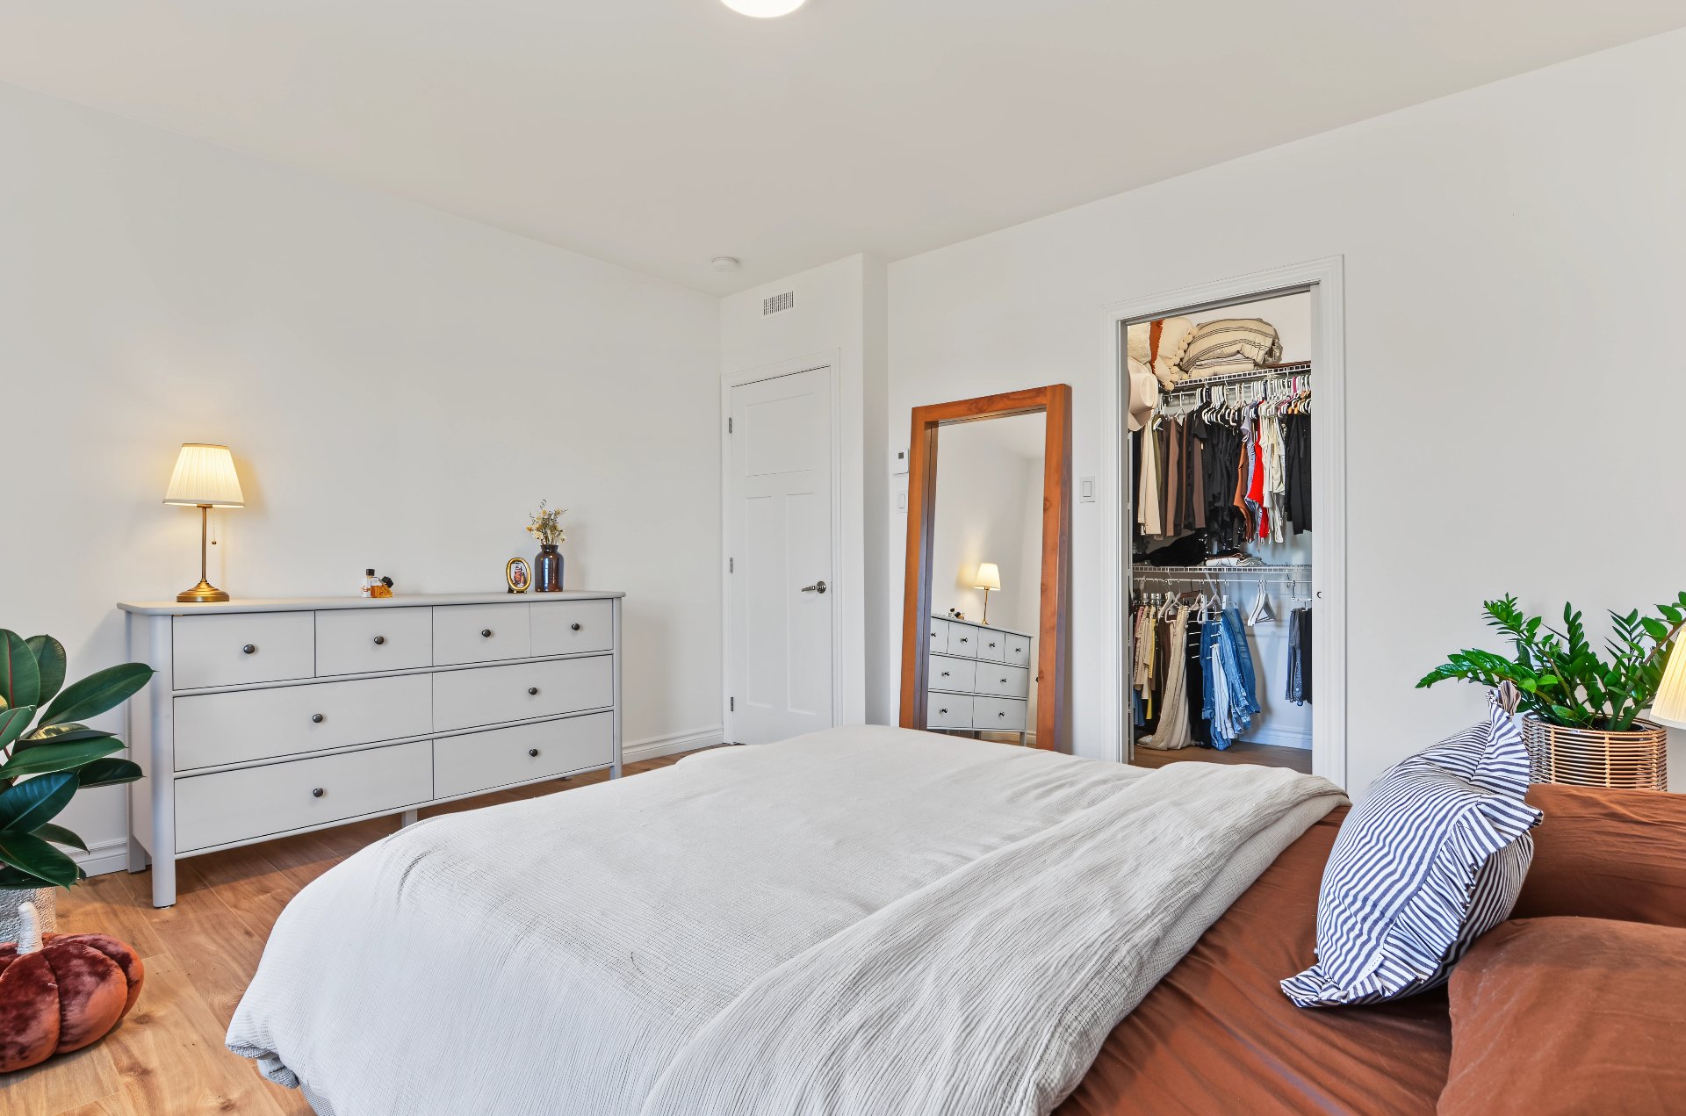
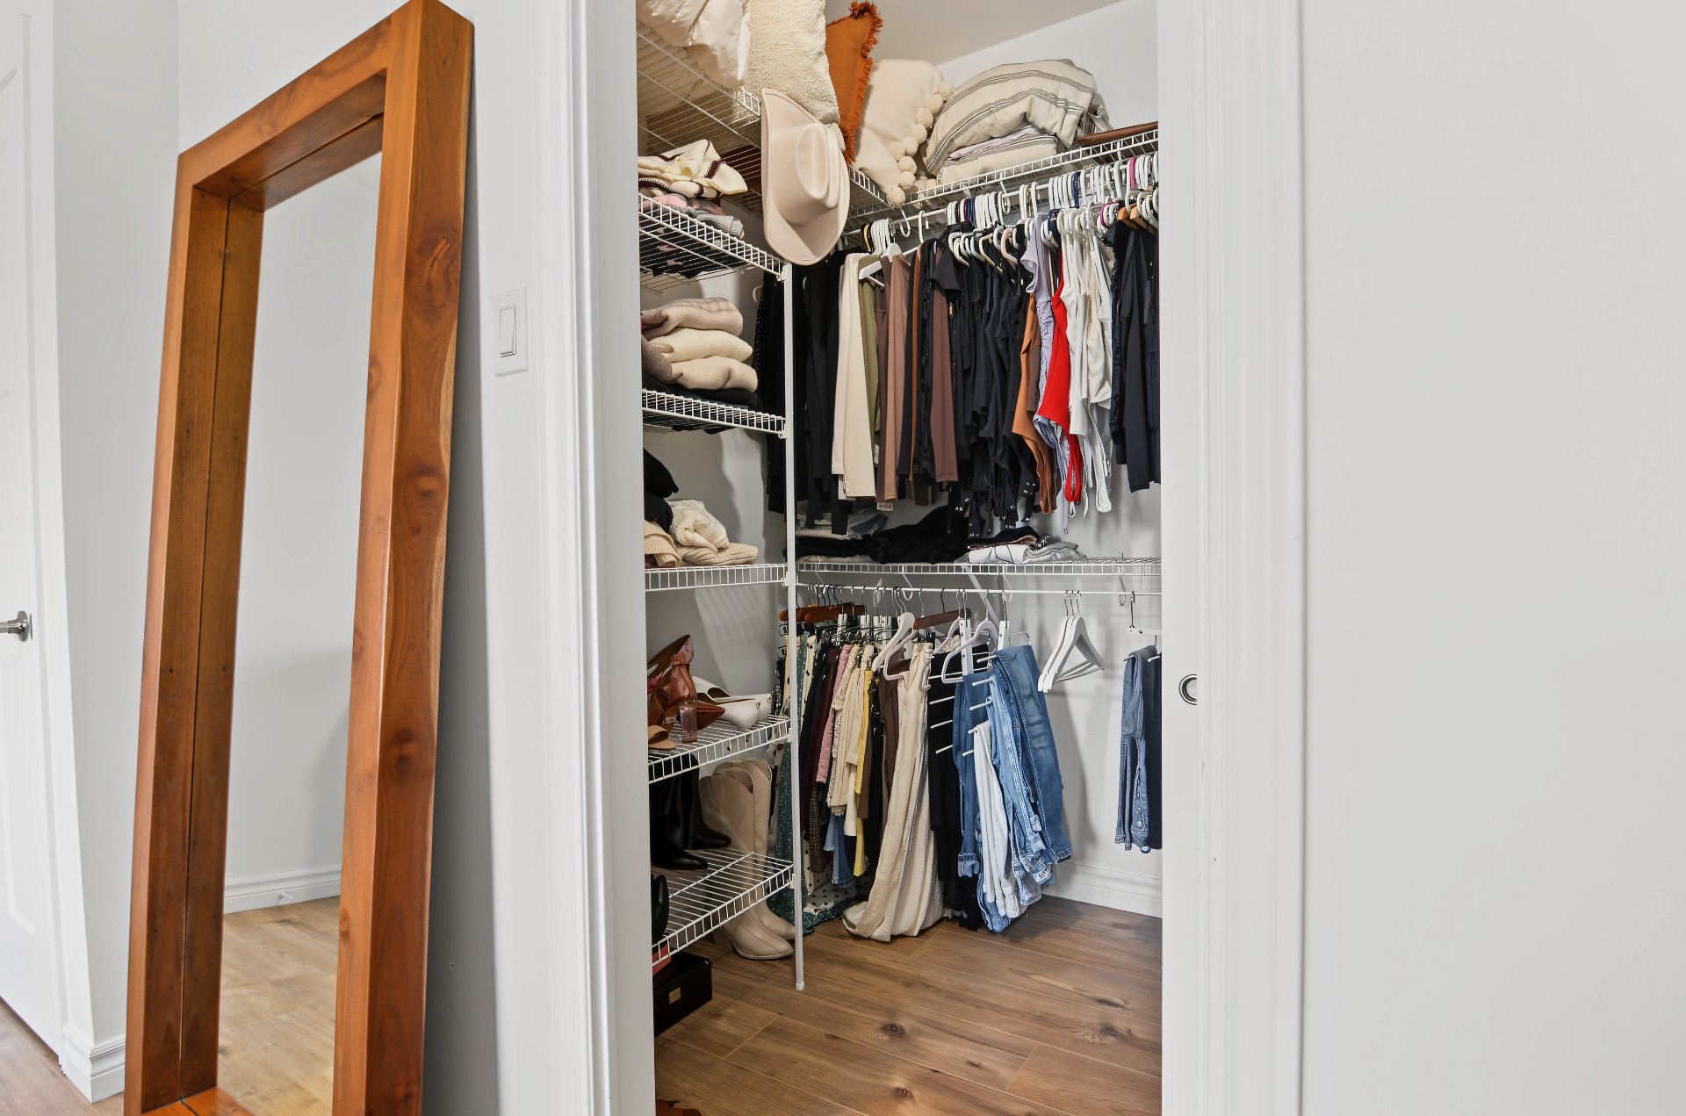
Walk-in closet
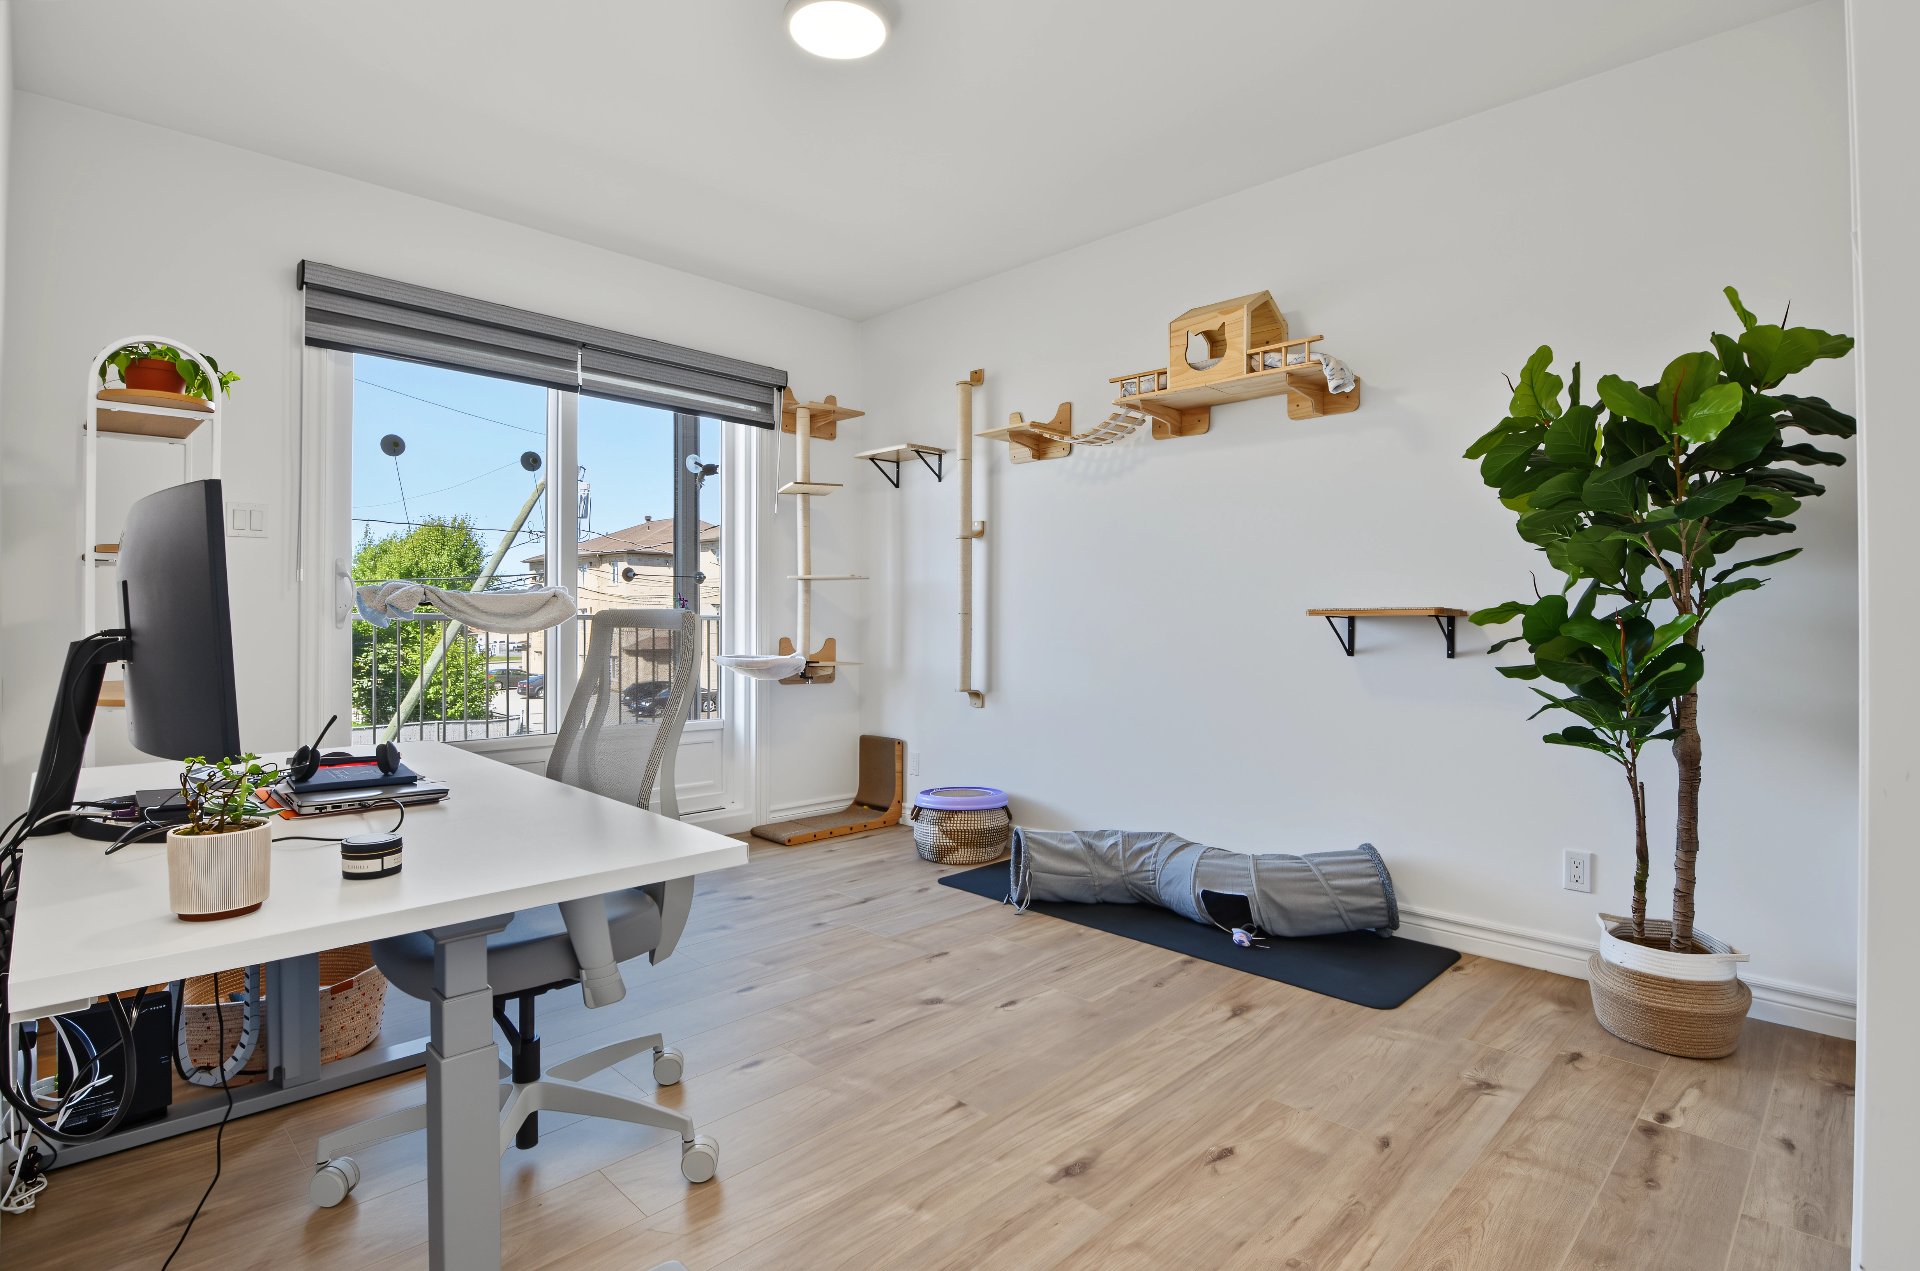
Bedroom
Bedroom
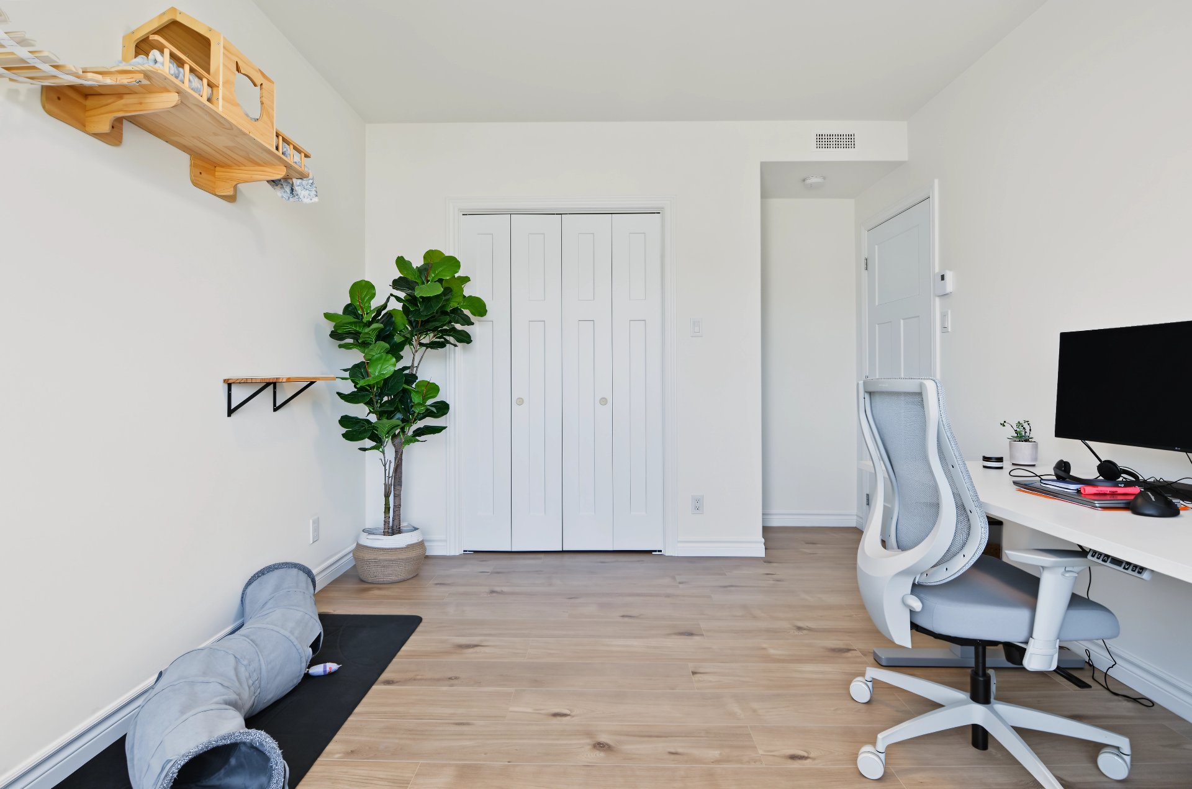
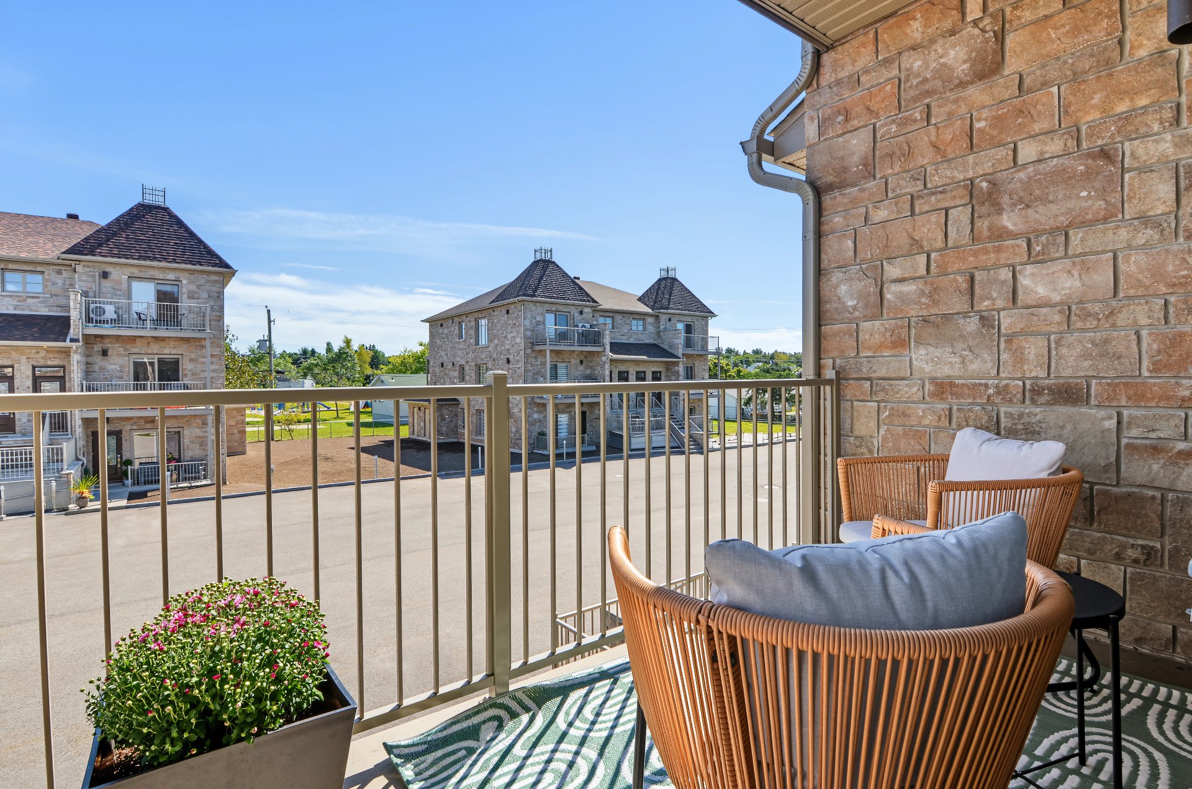
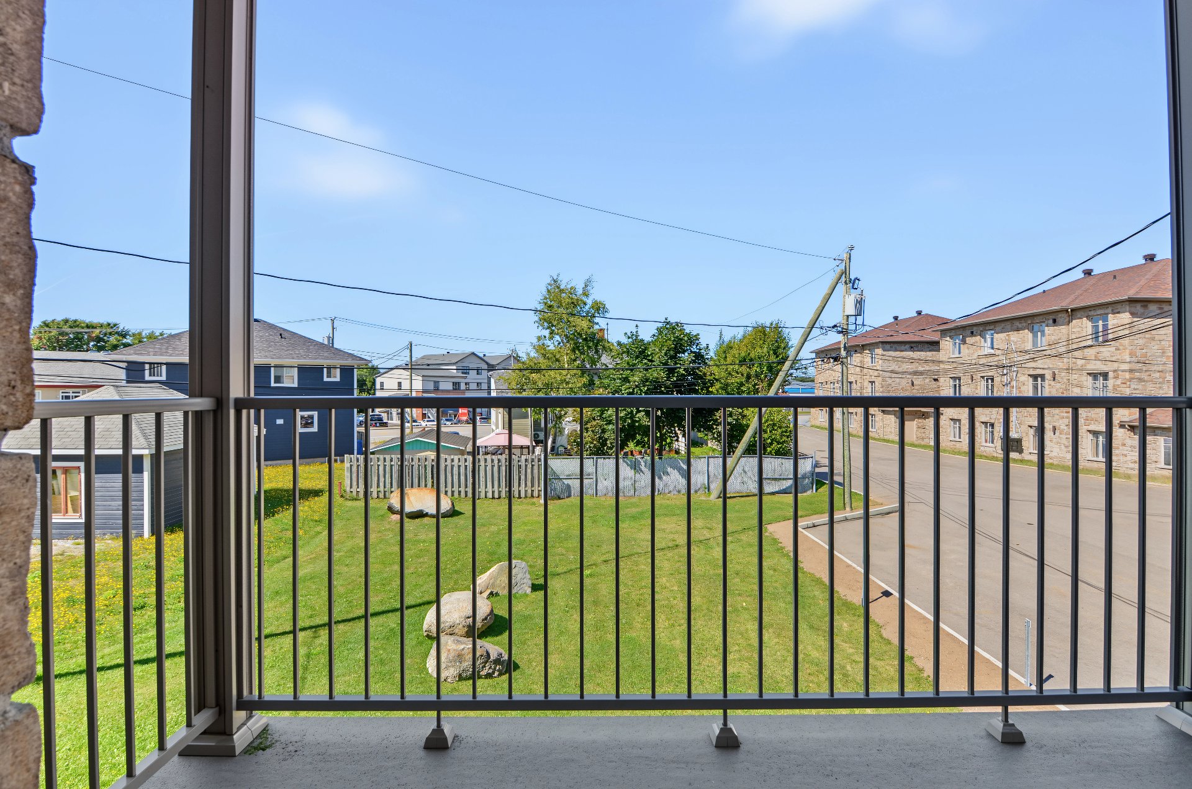
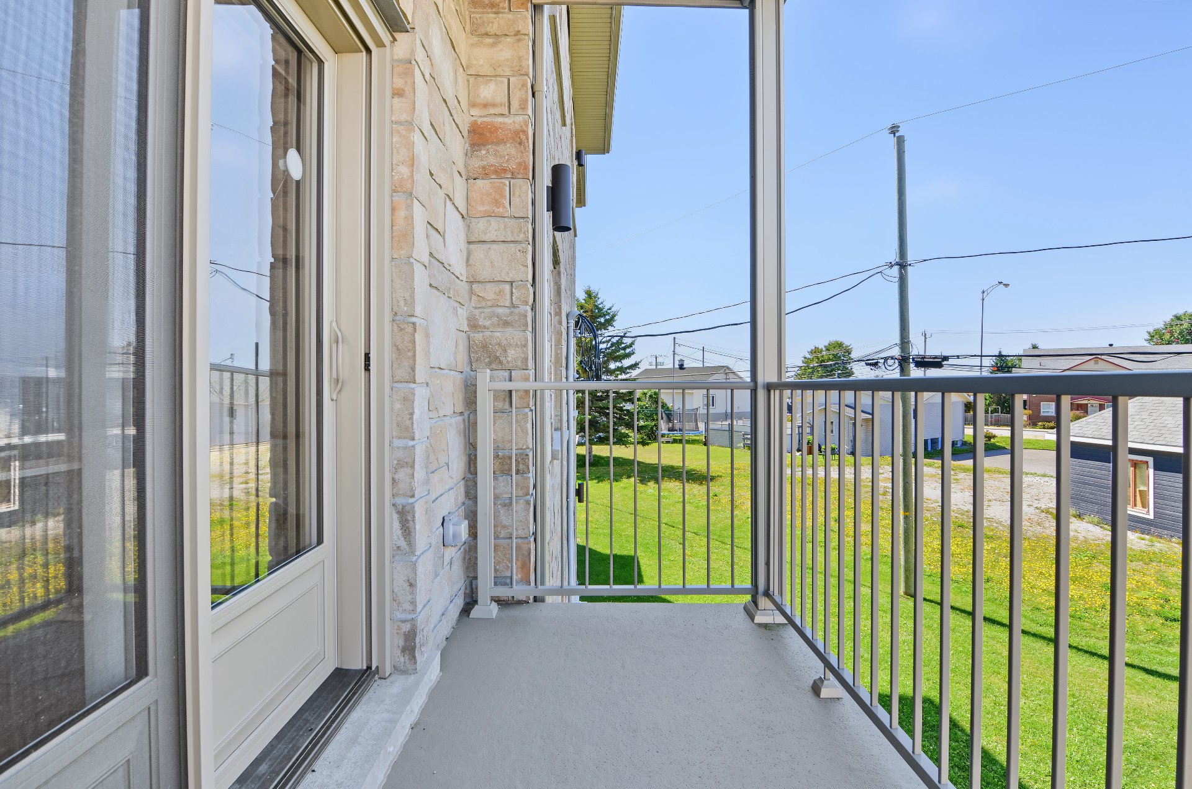
Balcony
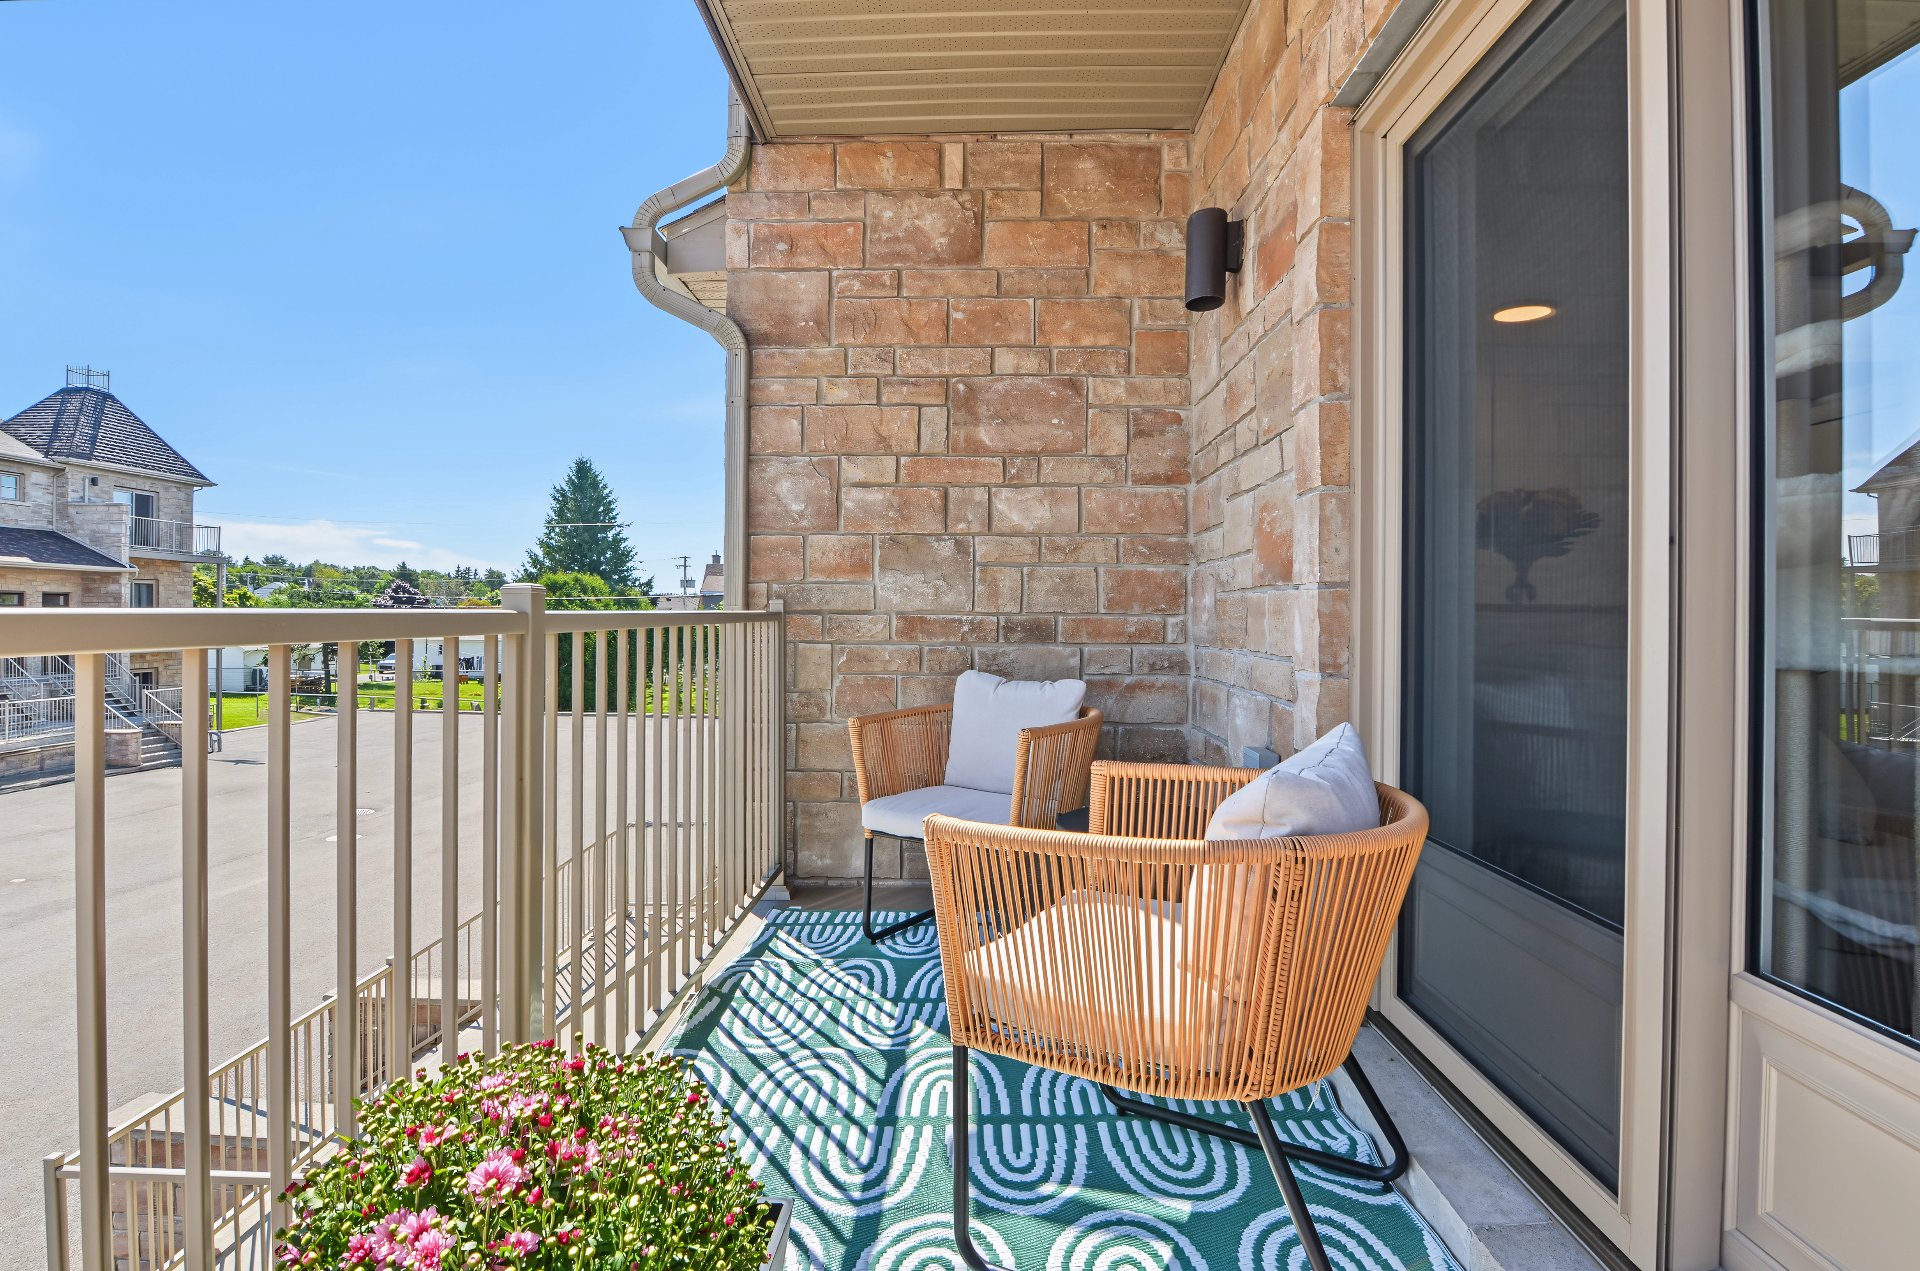
Bedroom
Bathroom
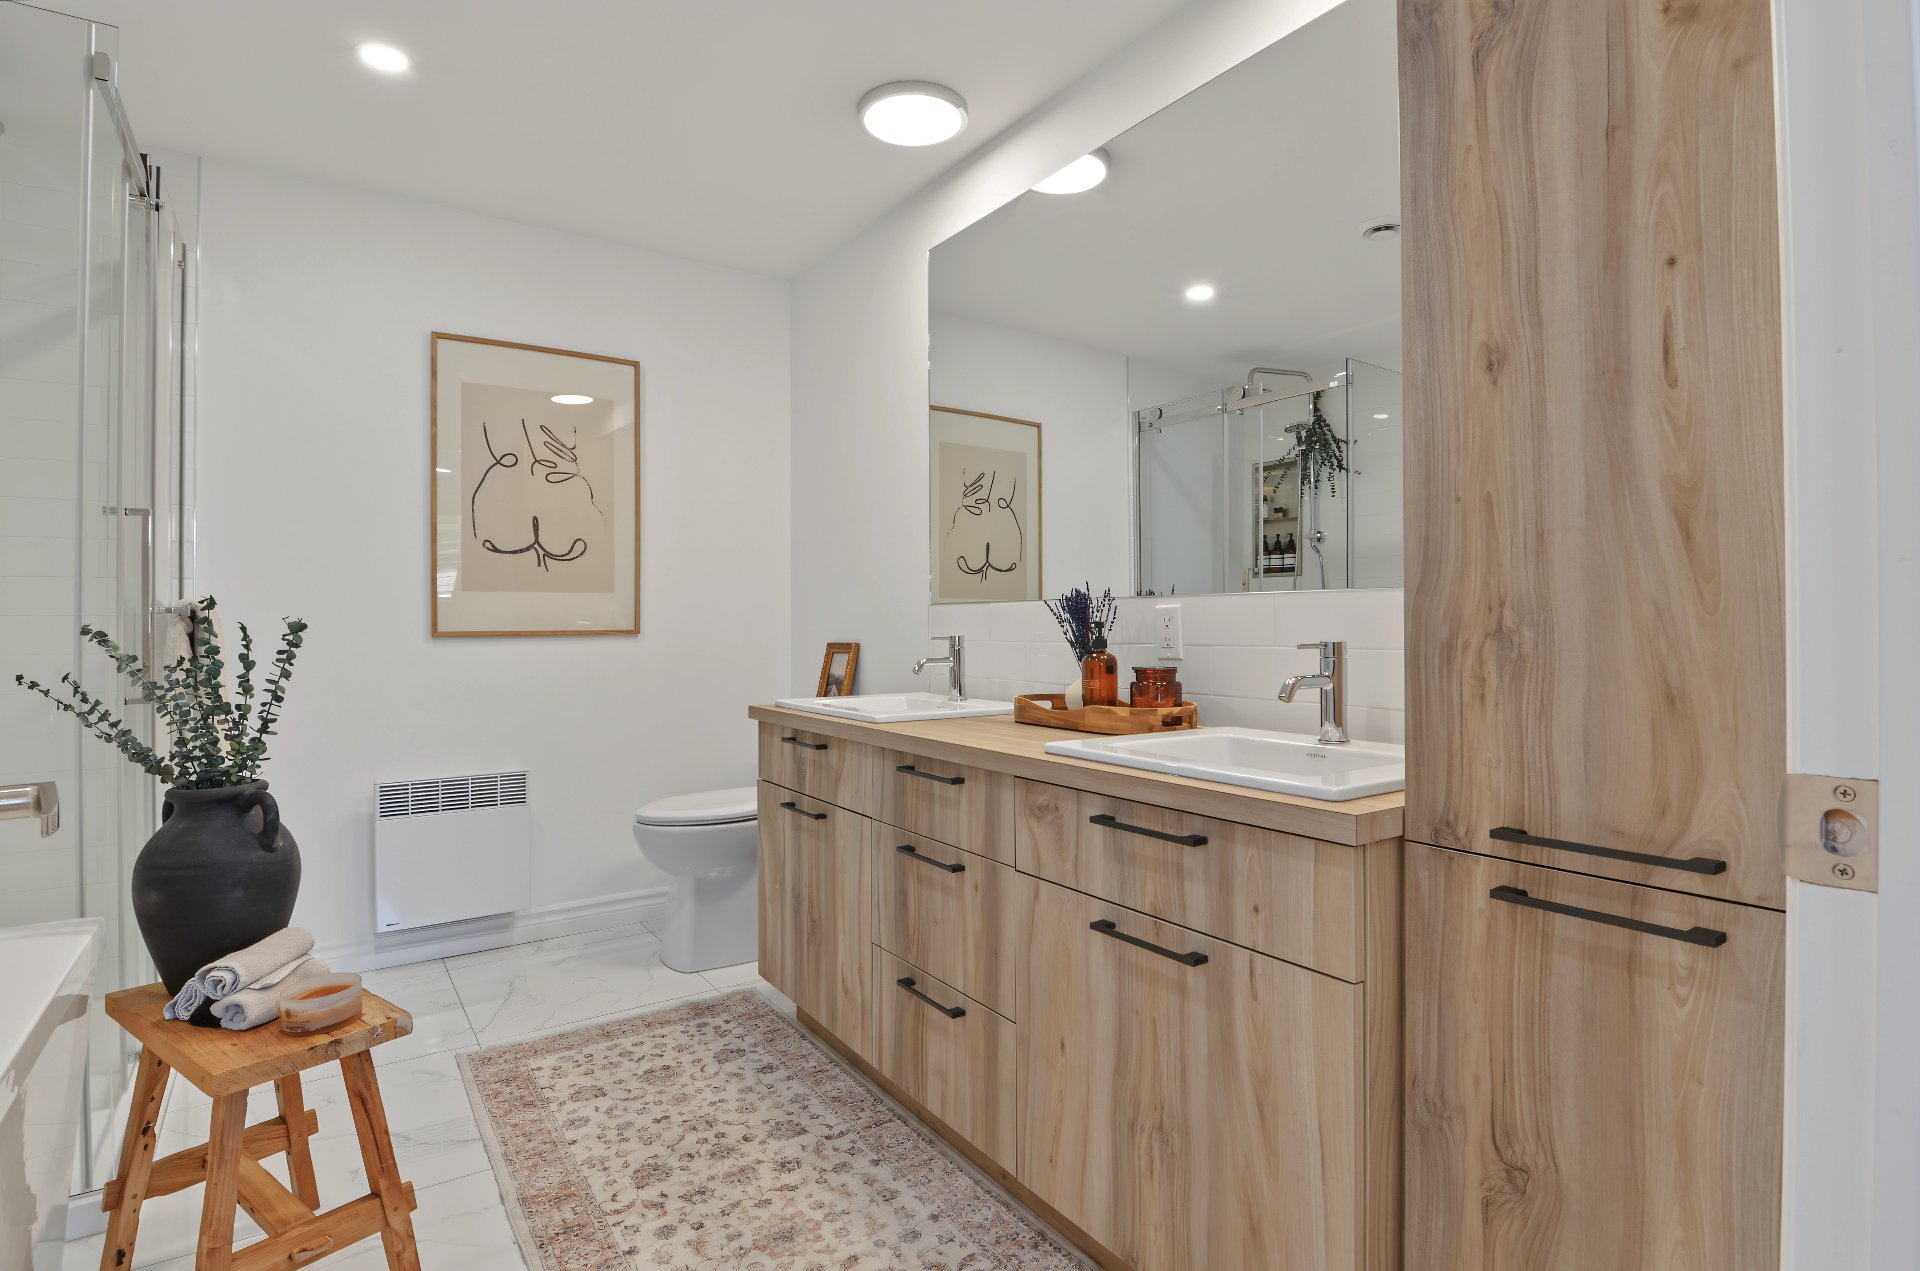
Bathroom
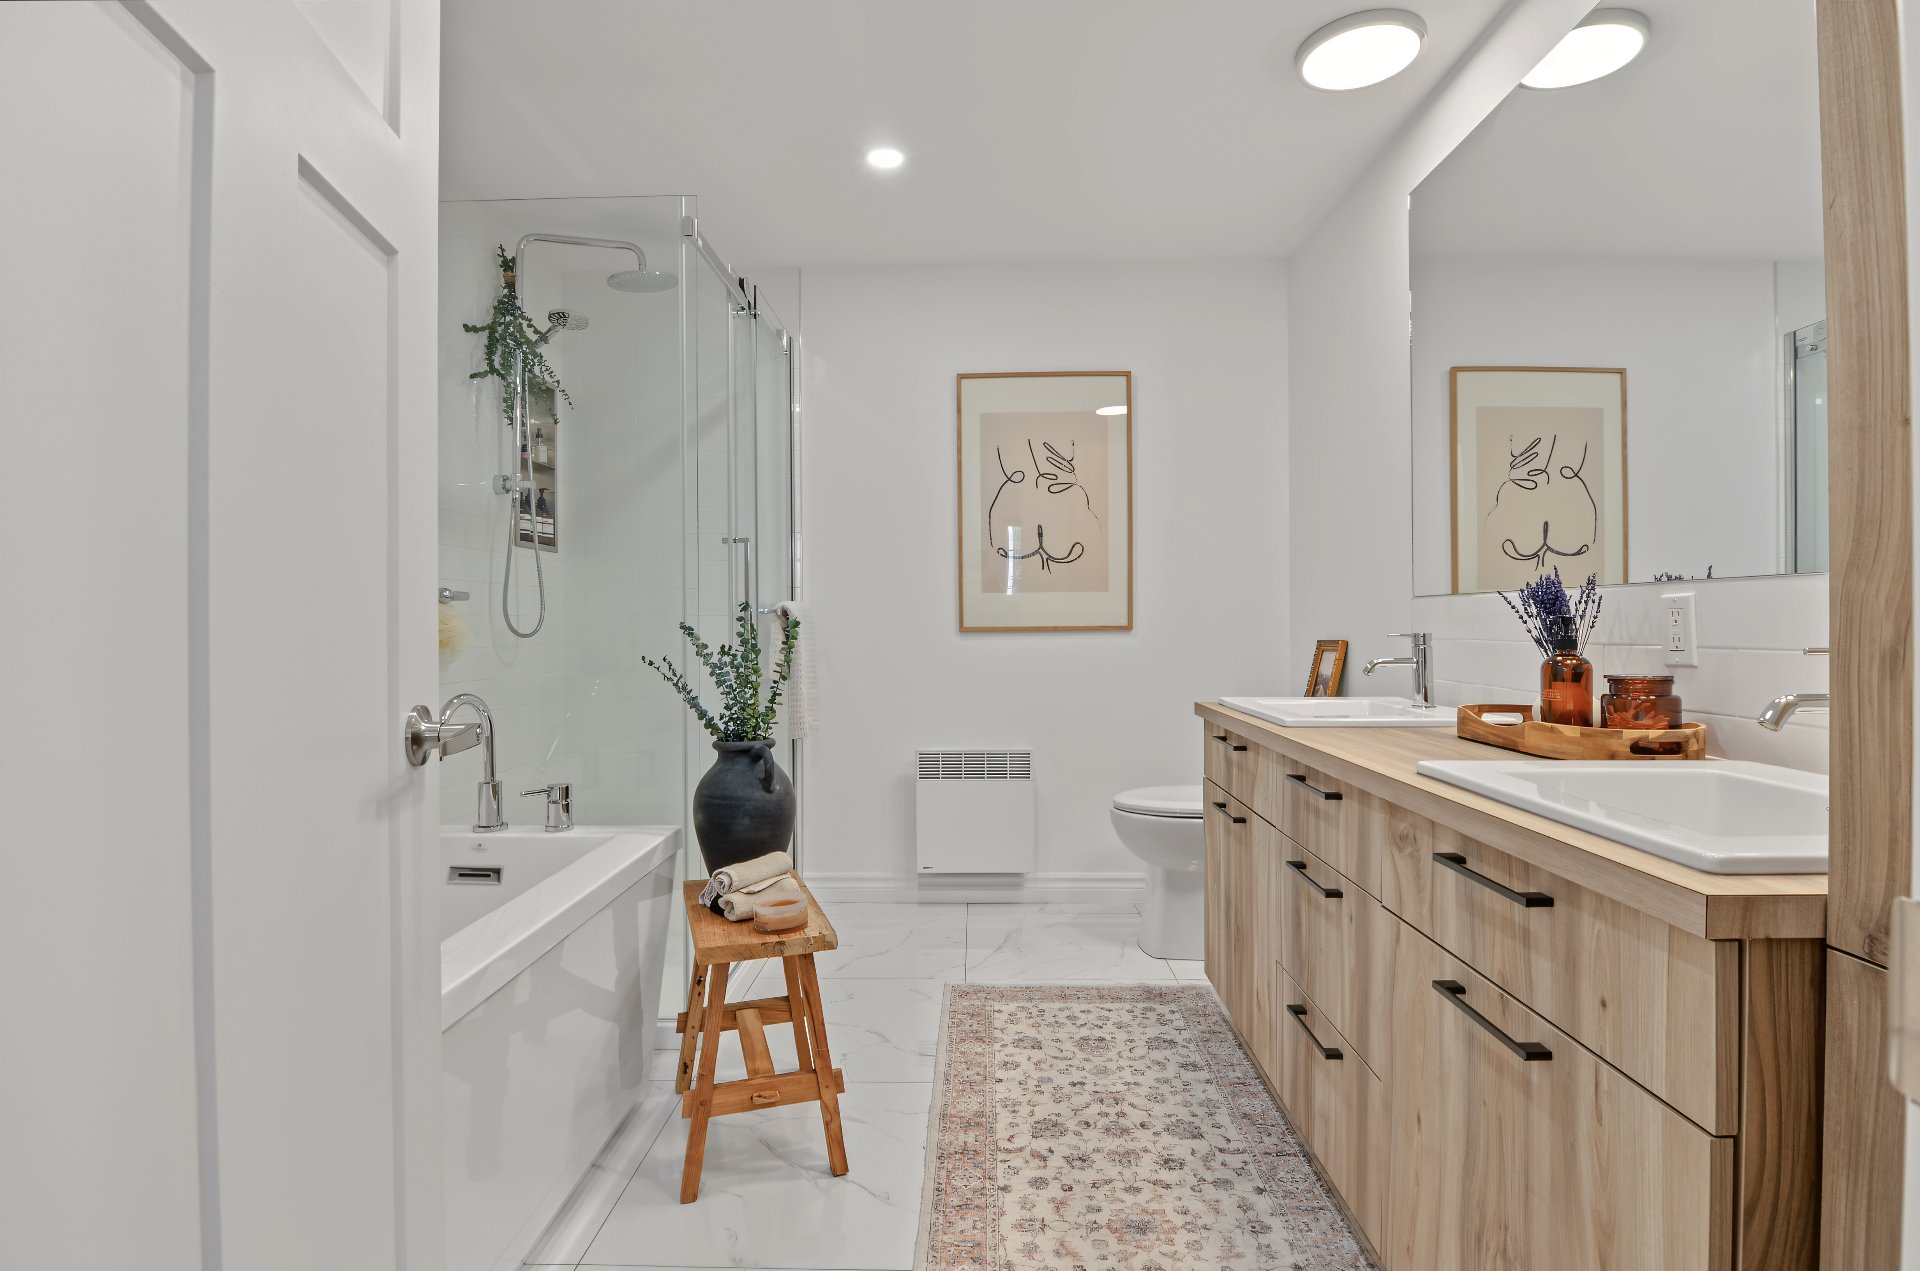
Bathroom
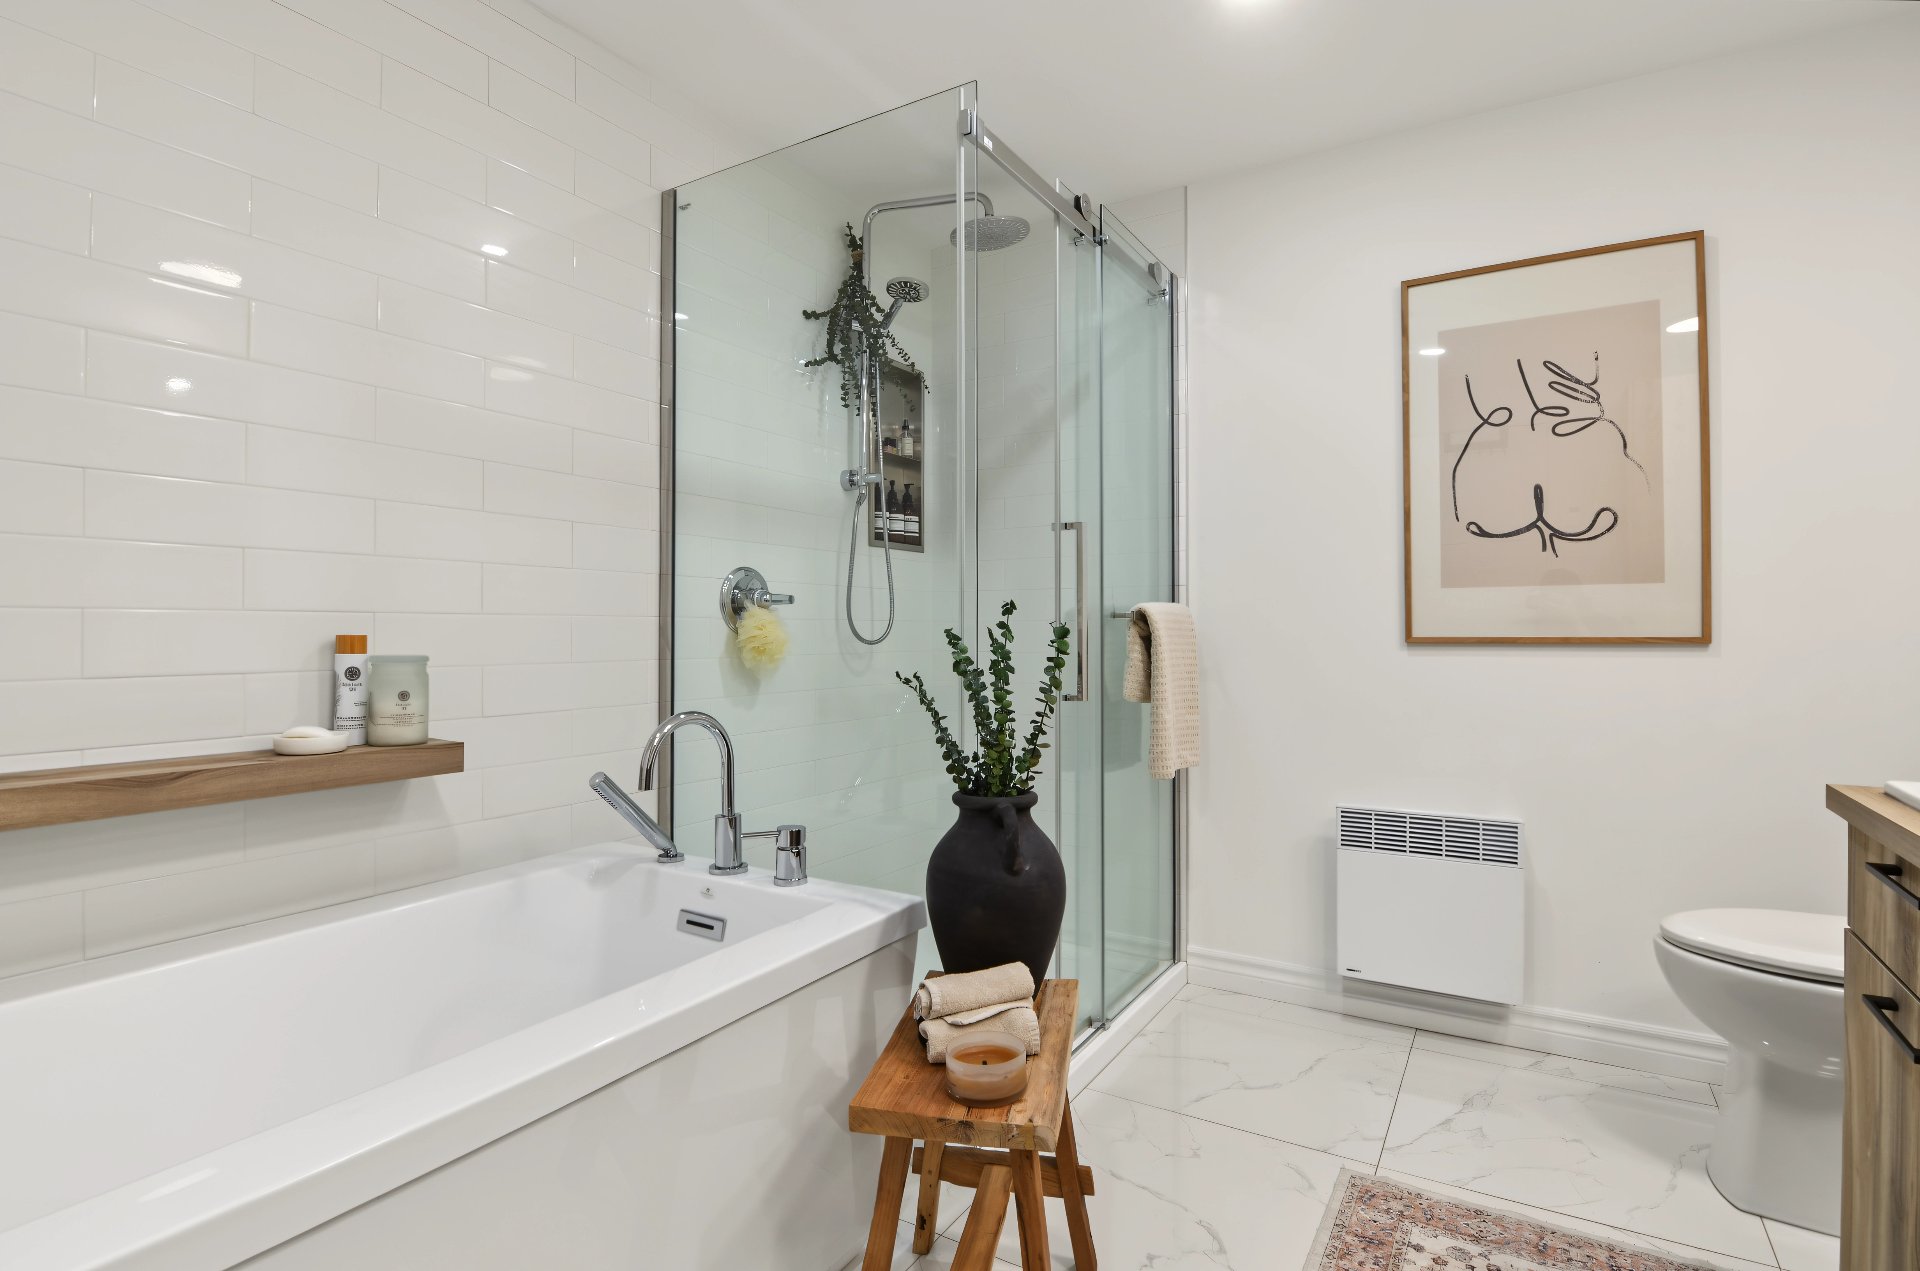
Bathroom
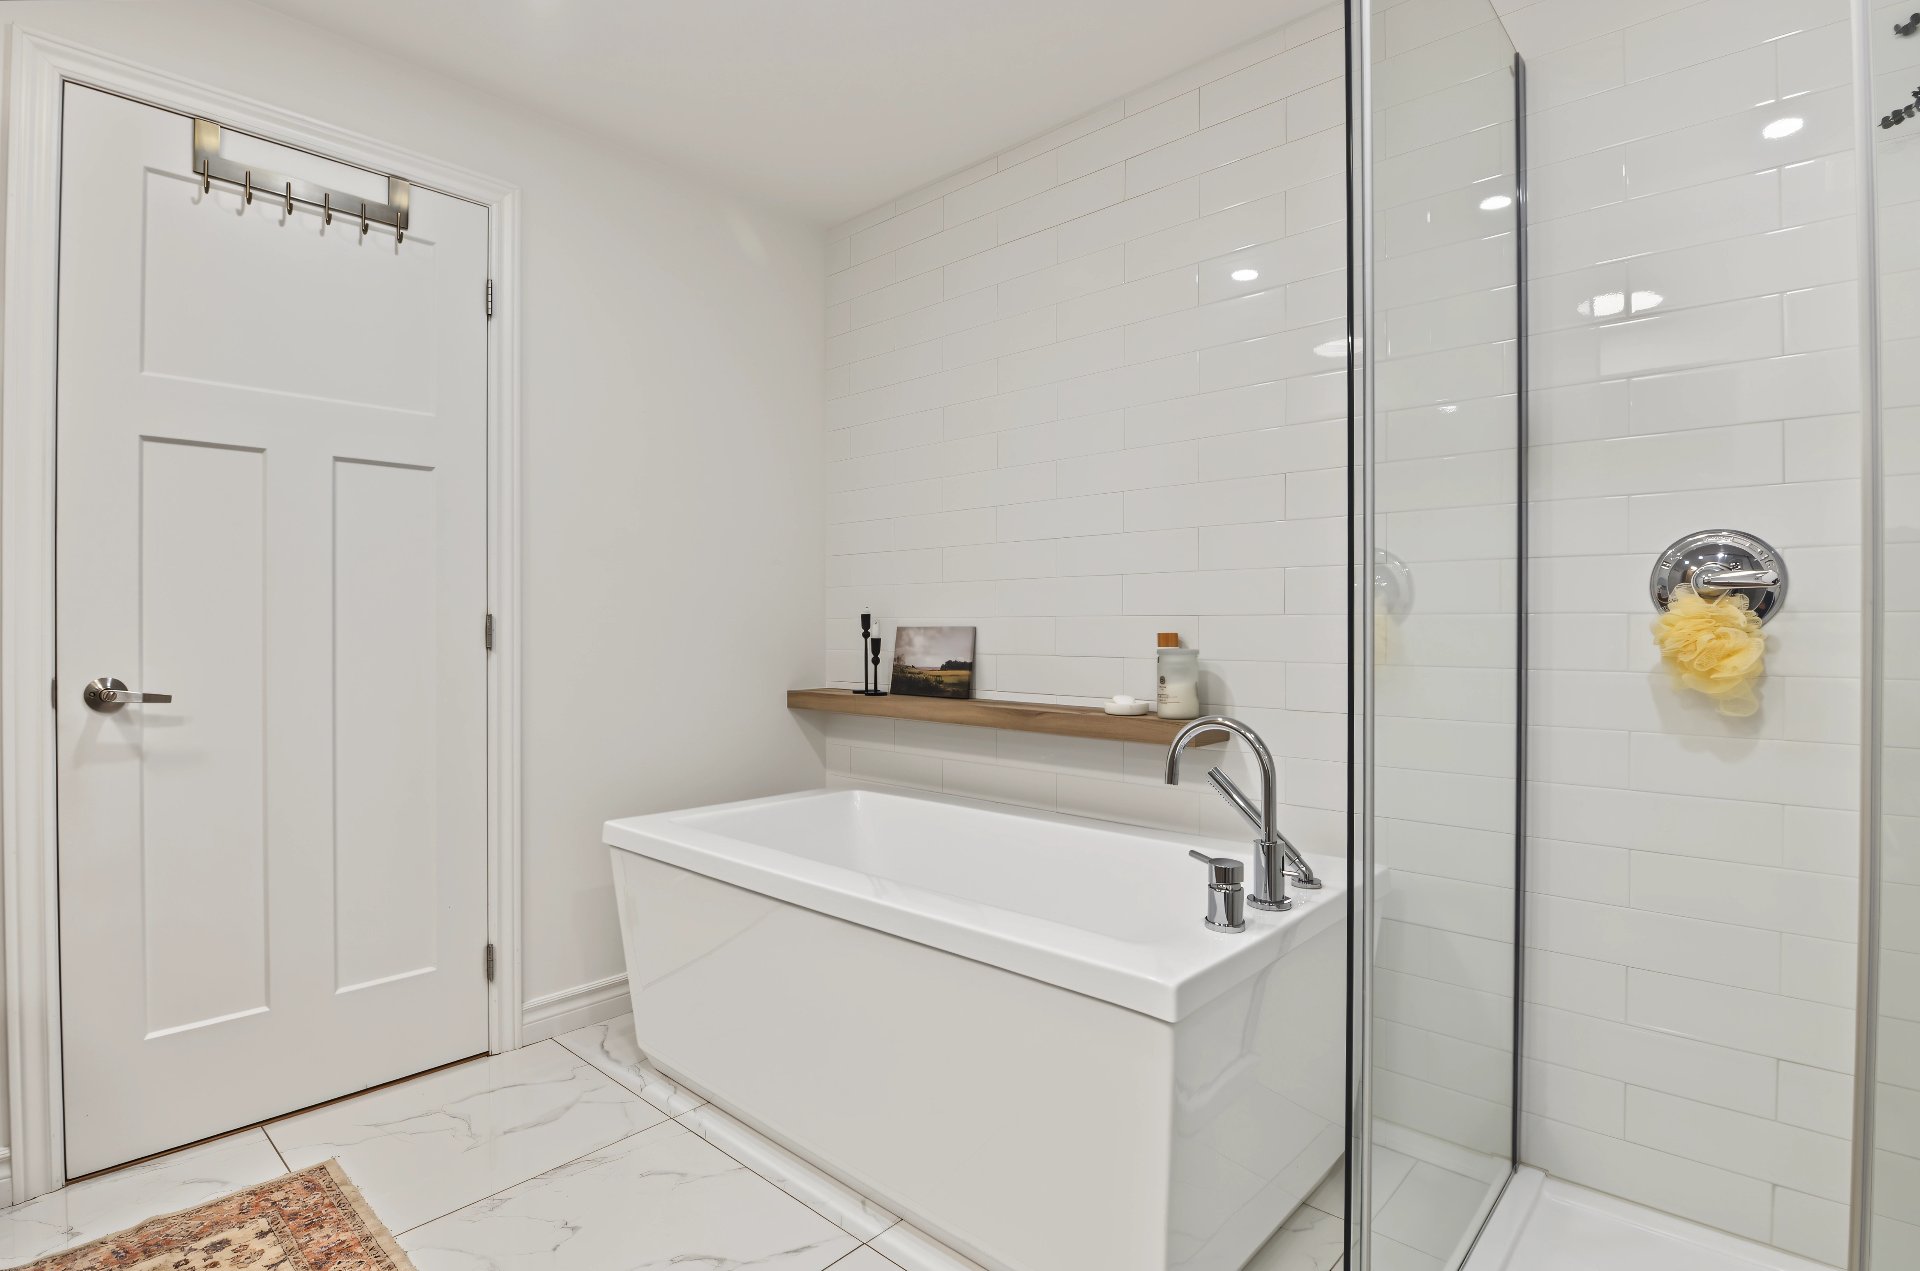
Bathroom
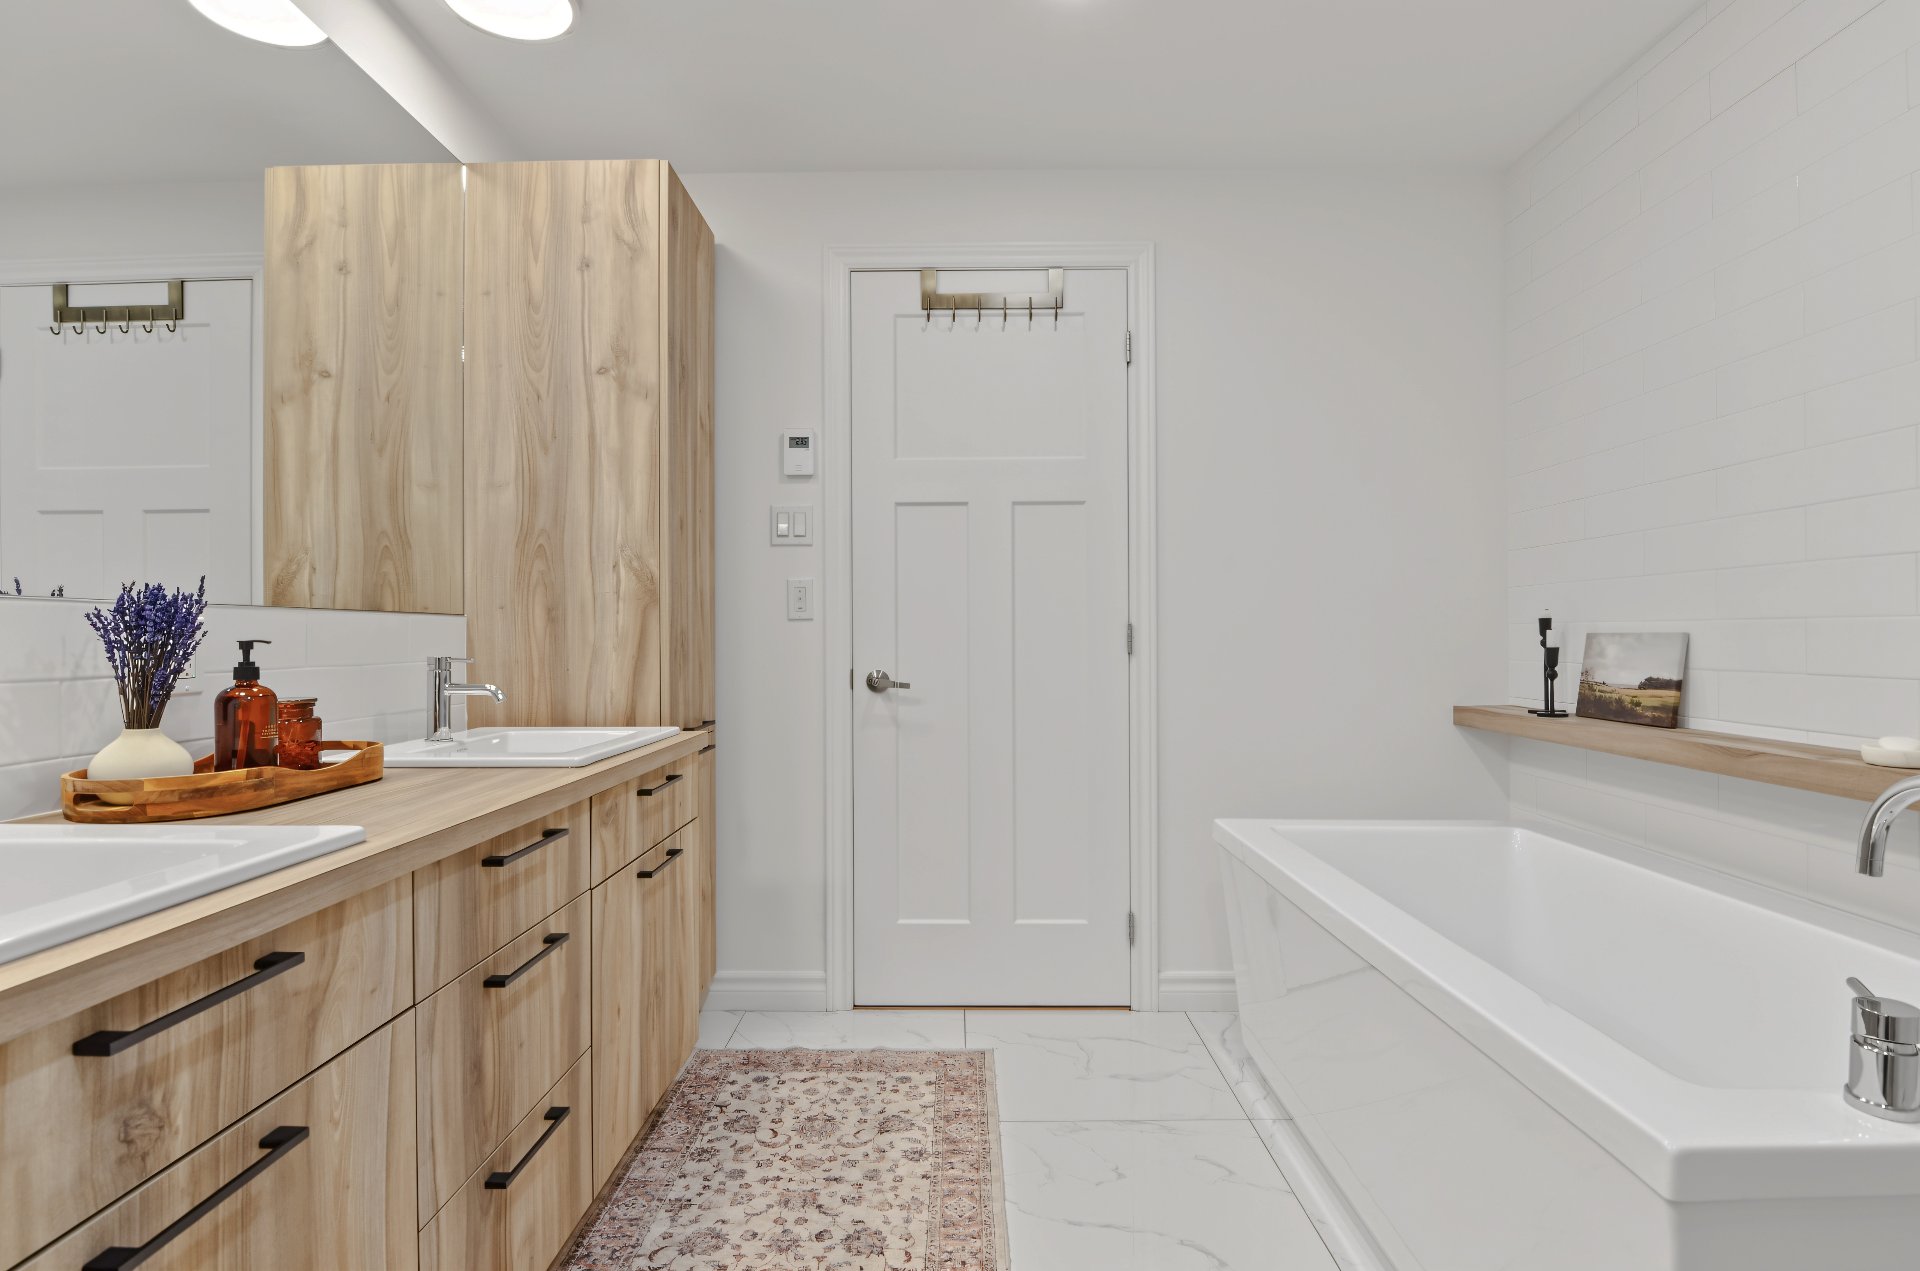
Bathroom
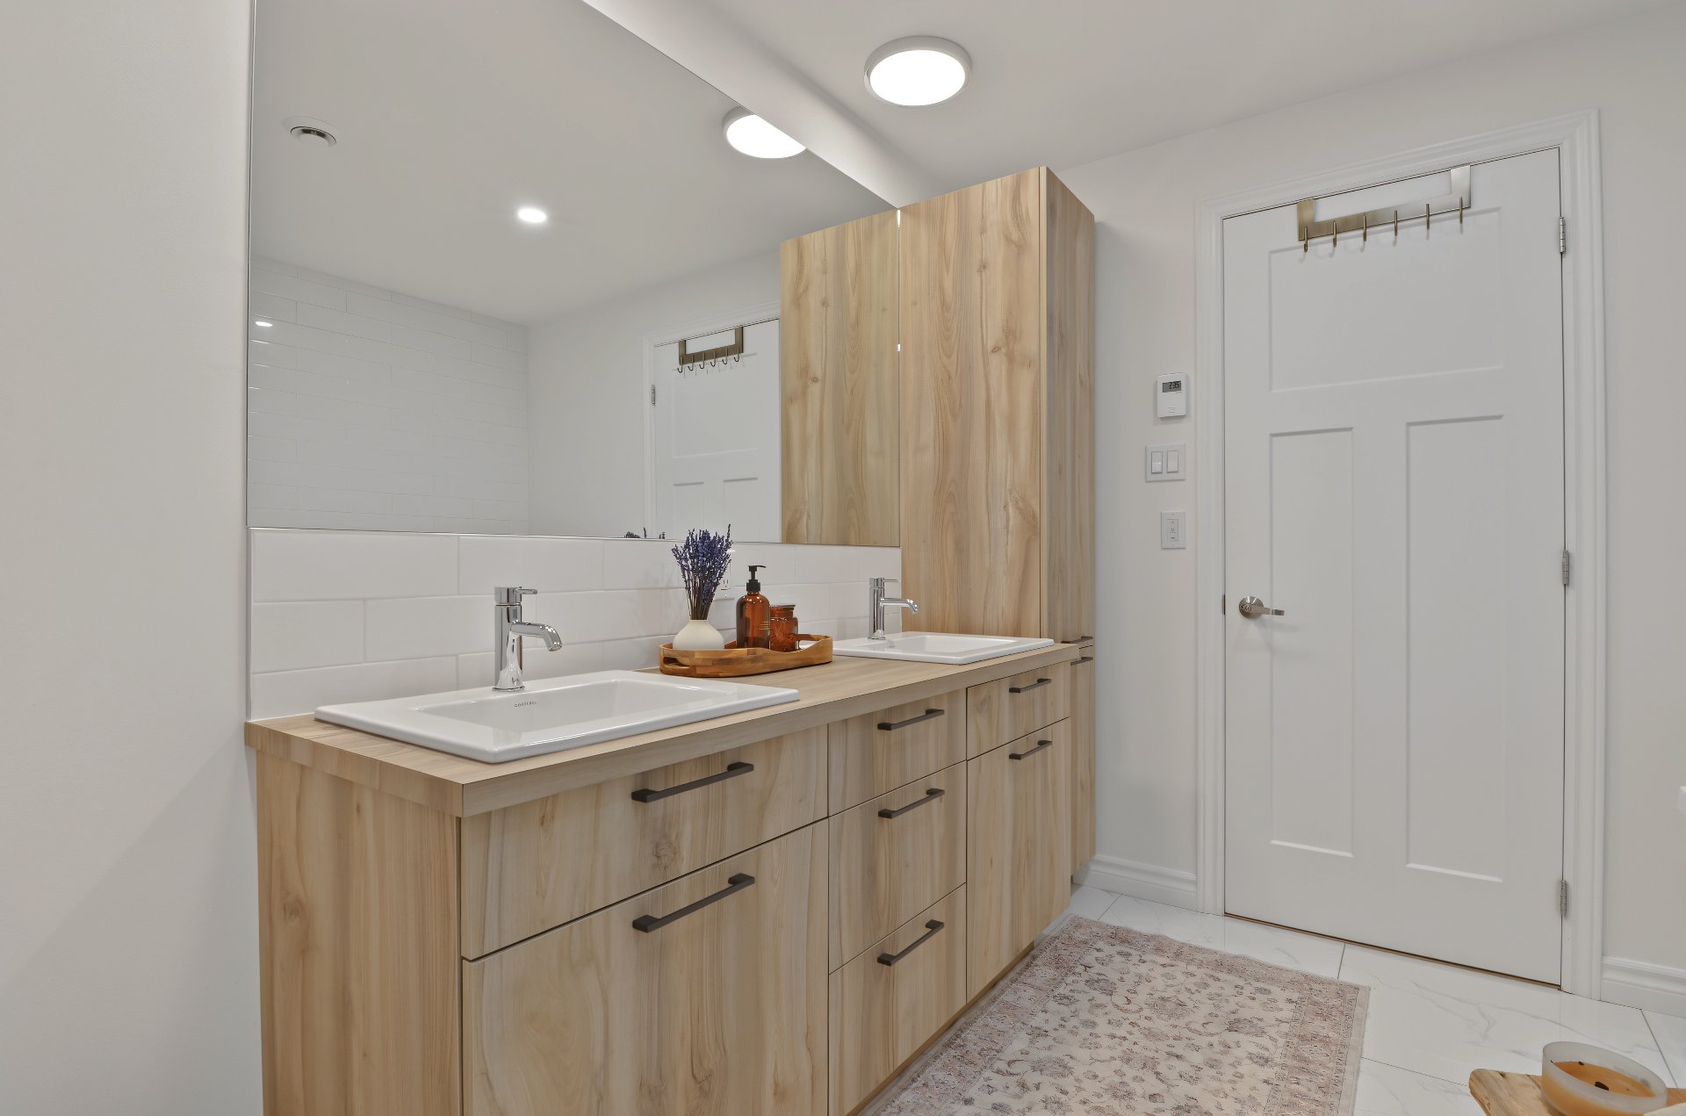
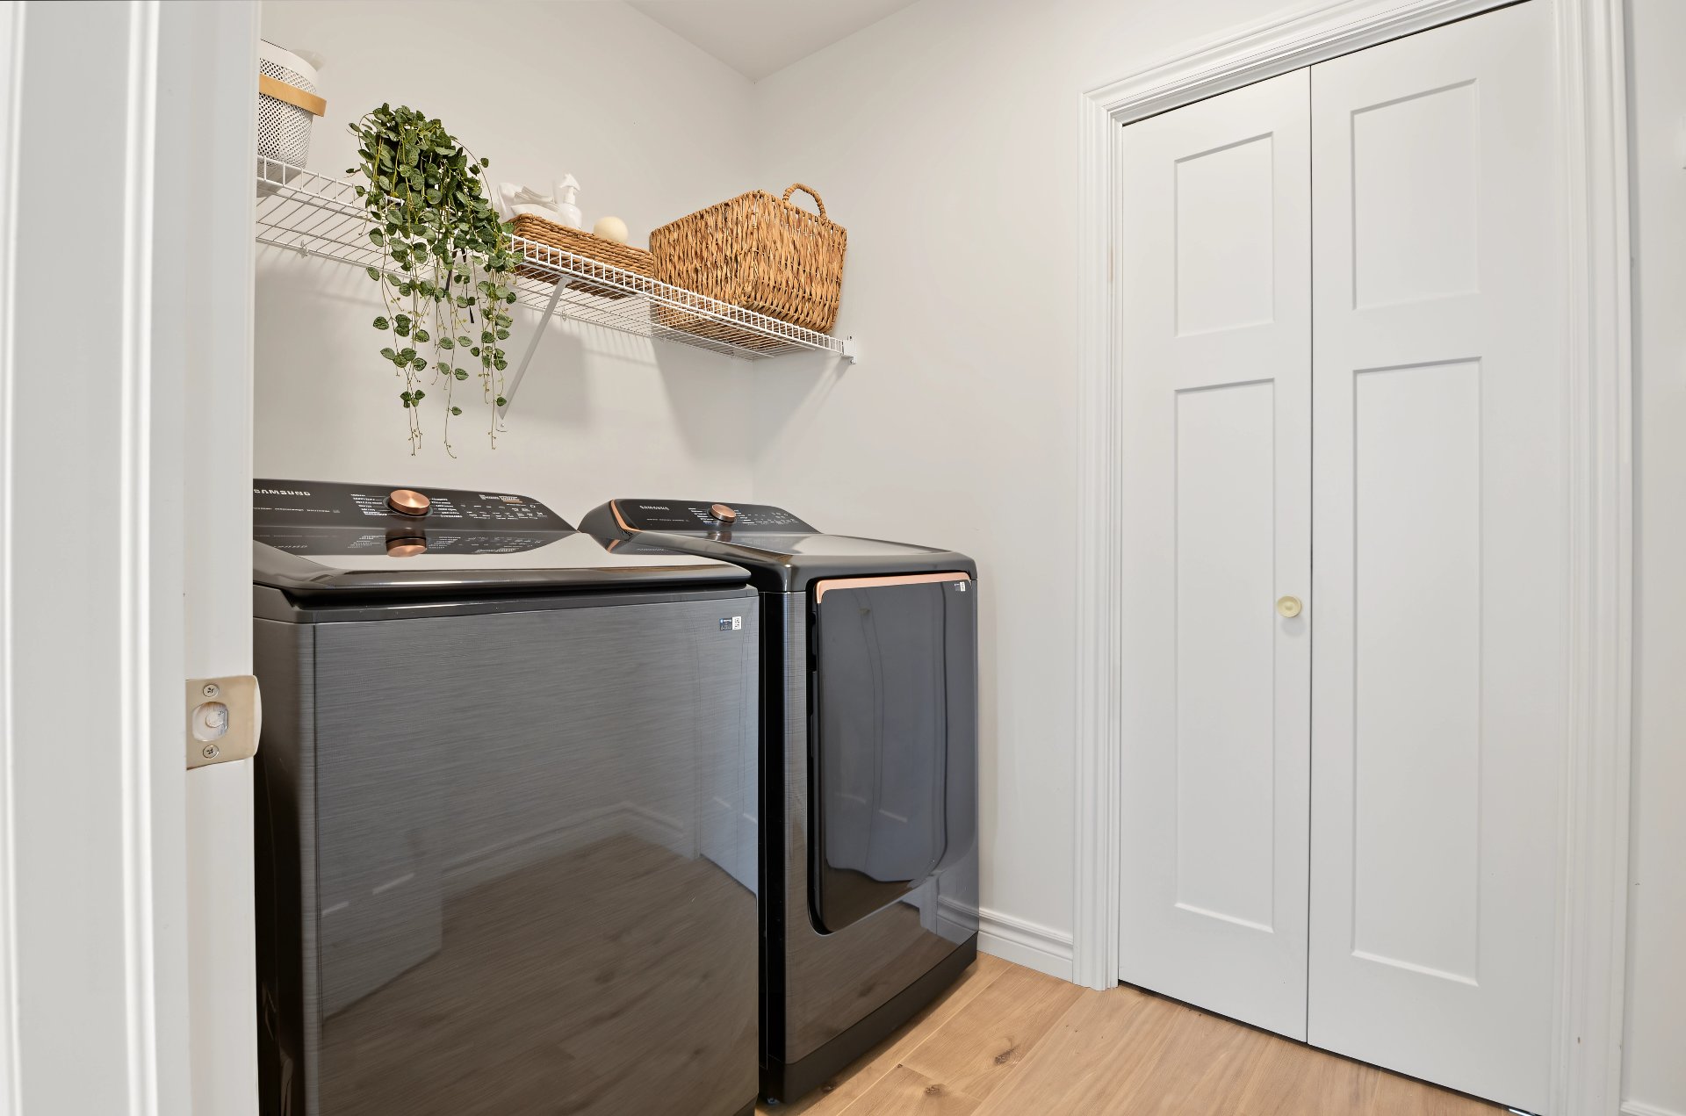
Laundry room
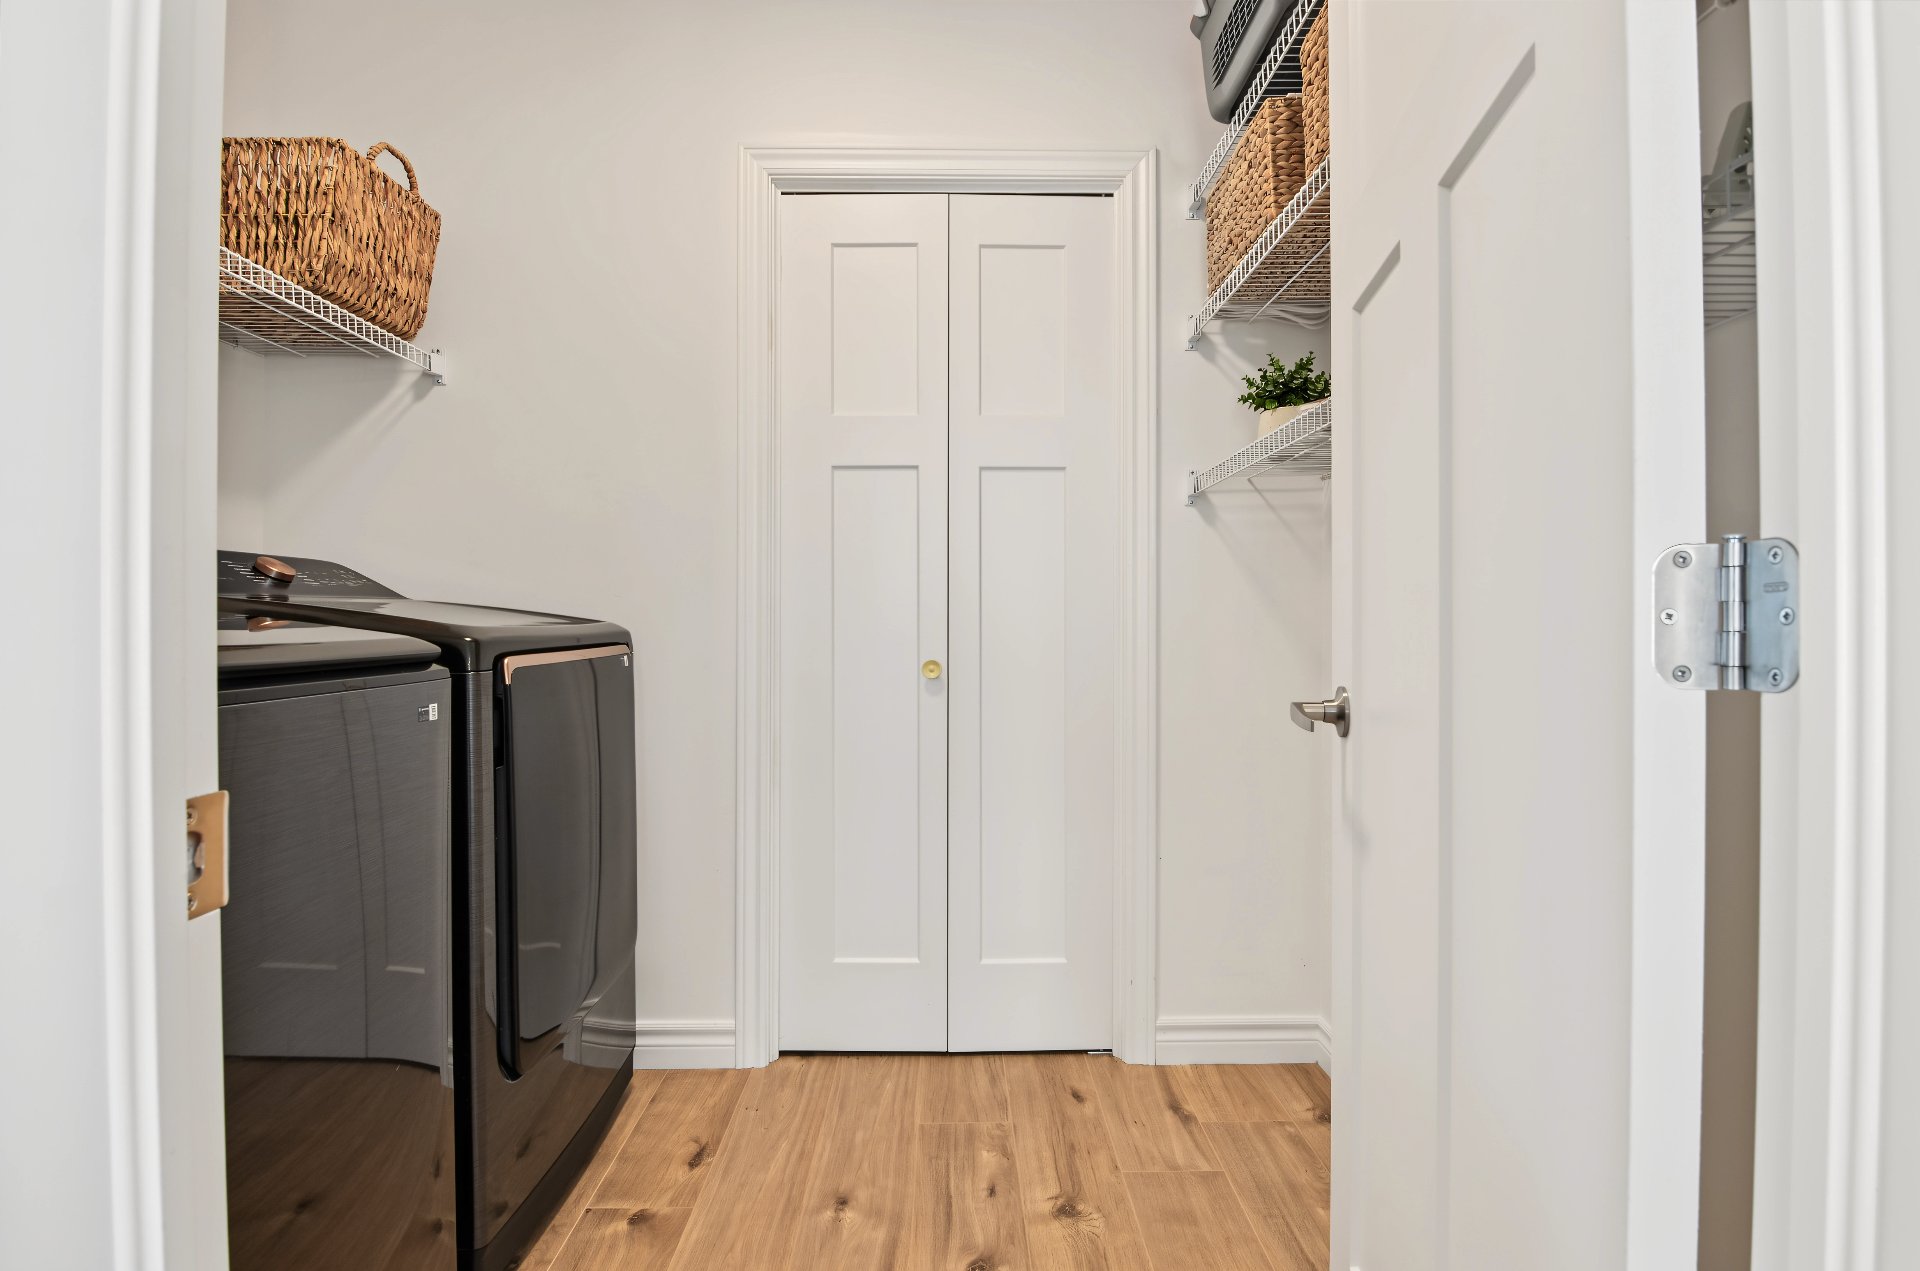
Laundry room
Balcony
Balcony
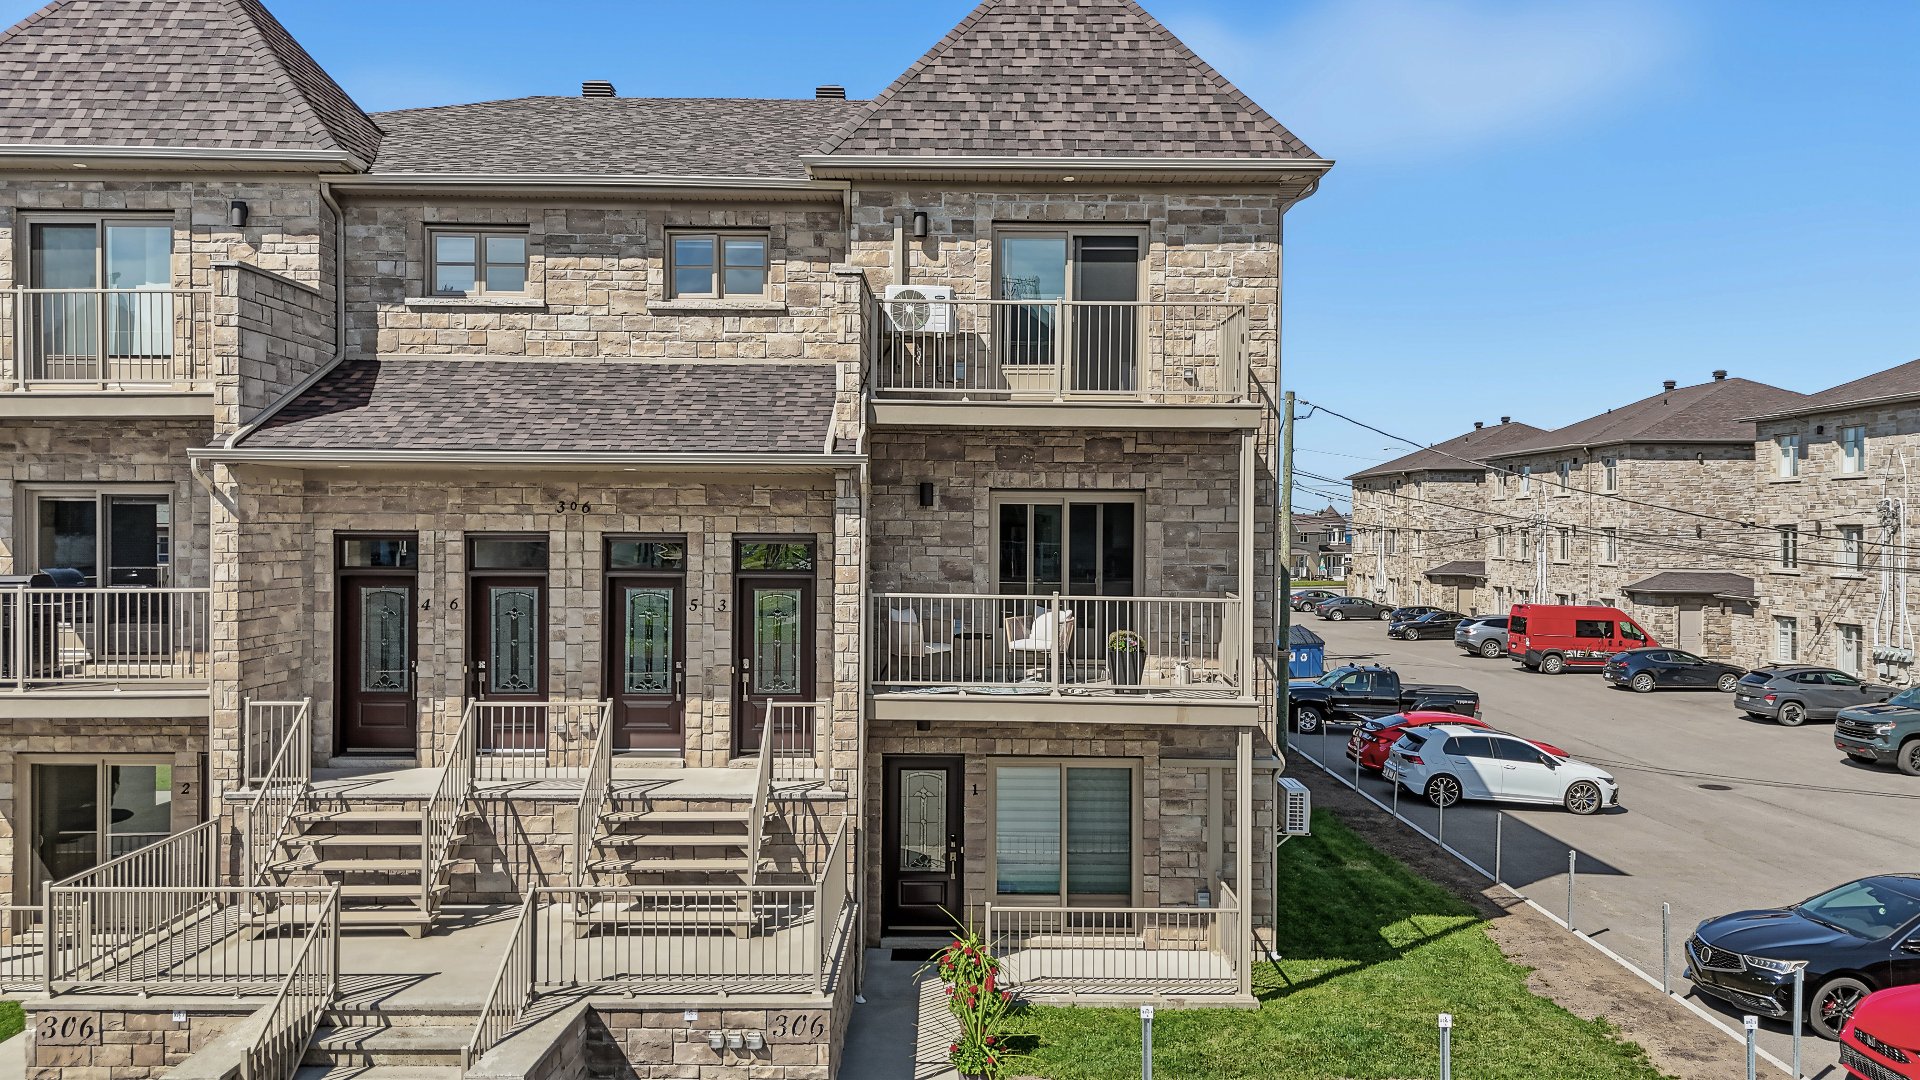
Frontage
Frontage
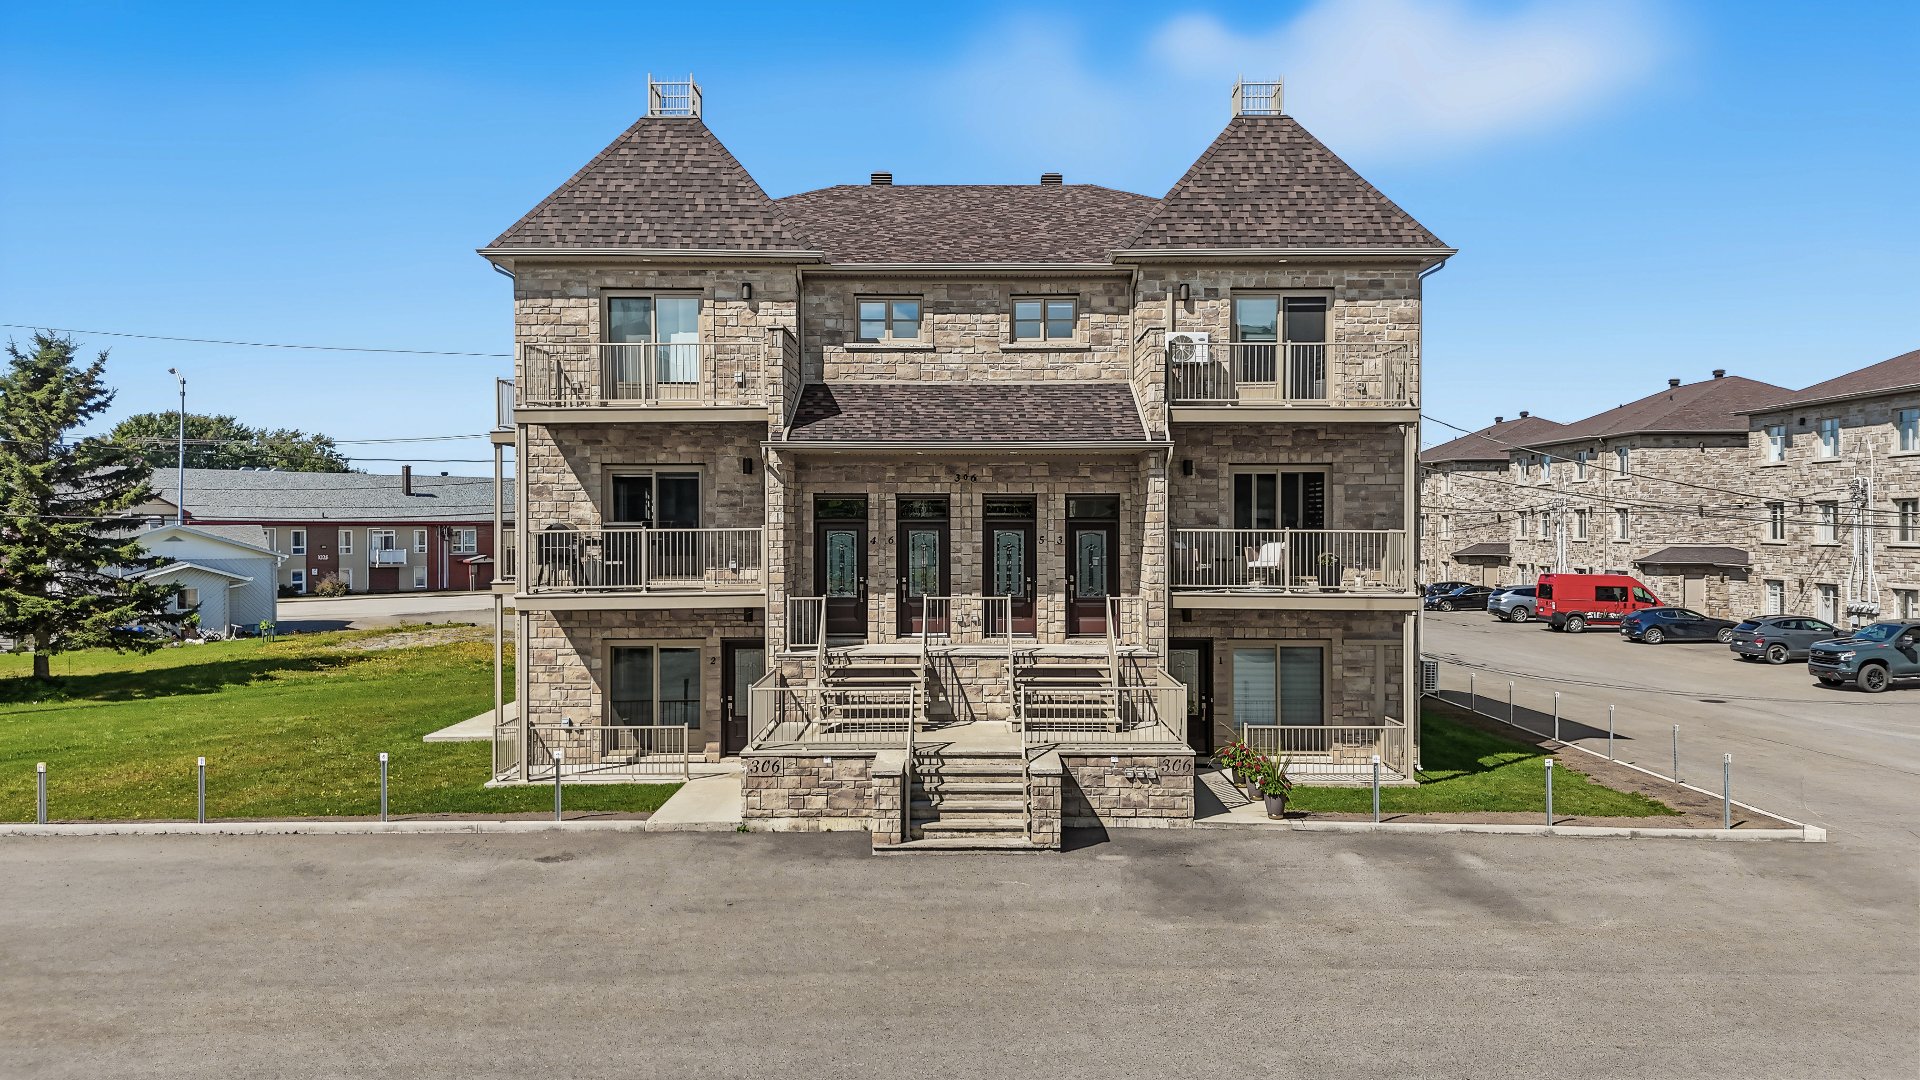
Overall View
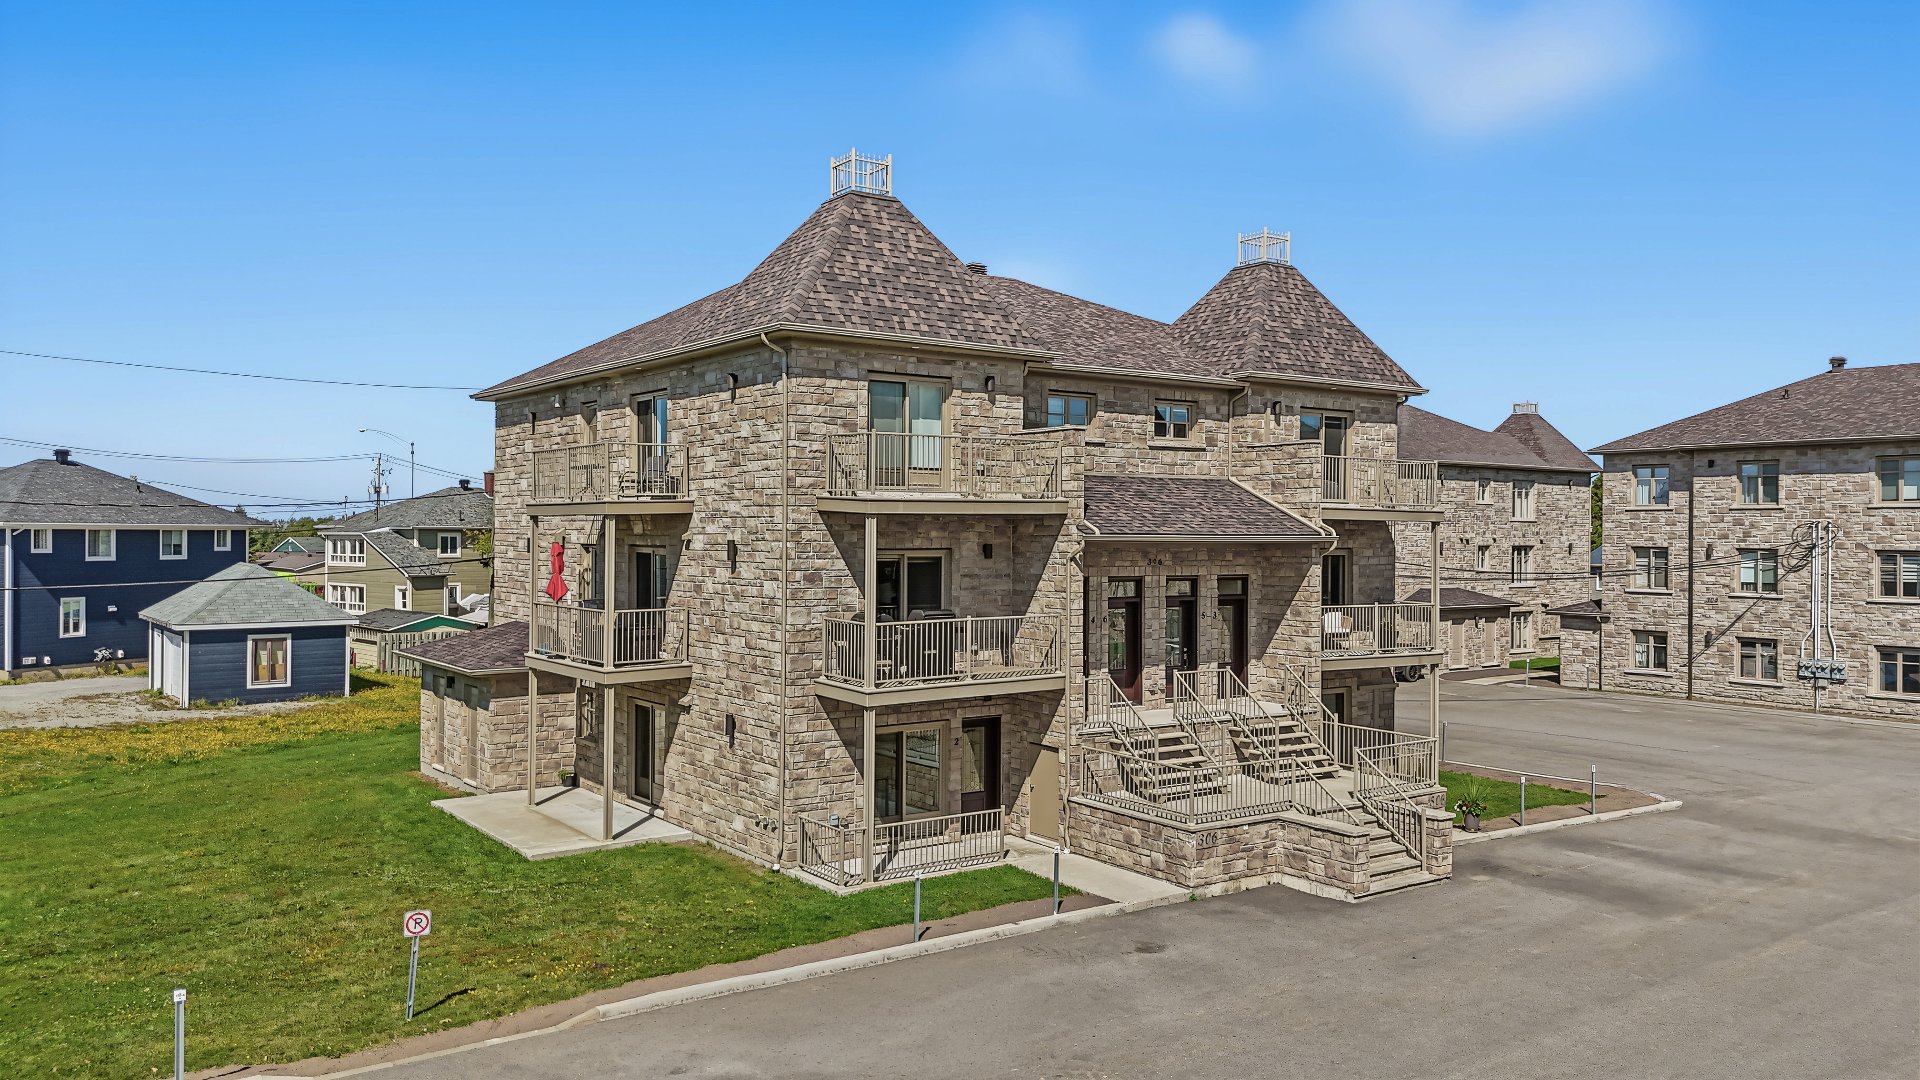
Overall View
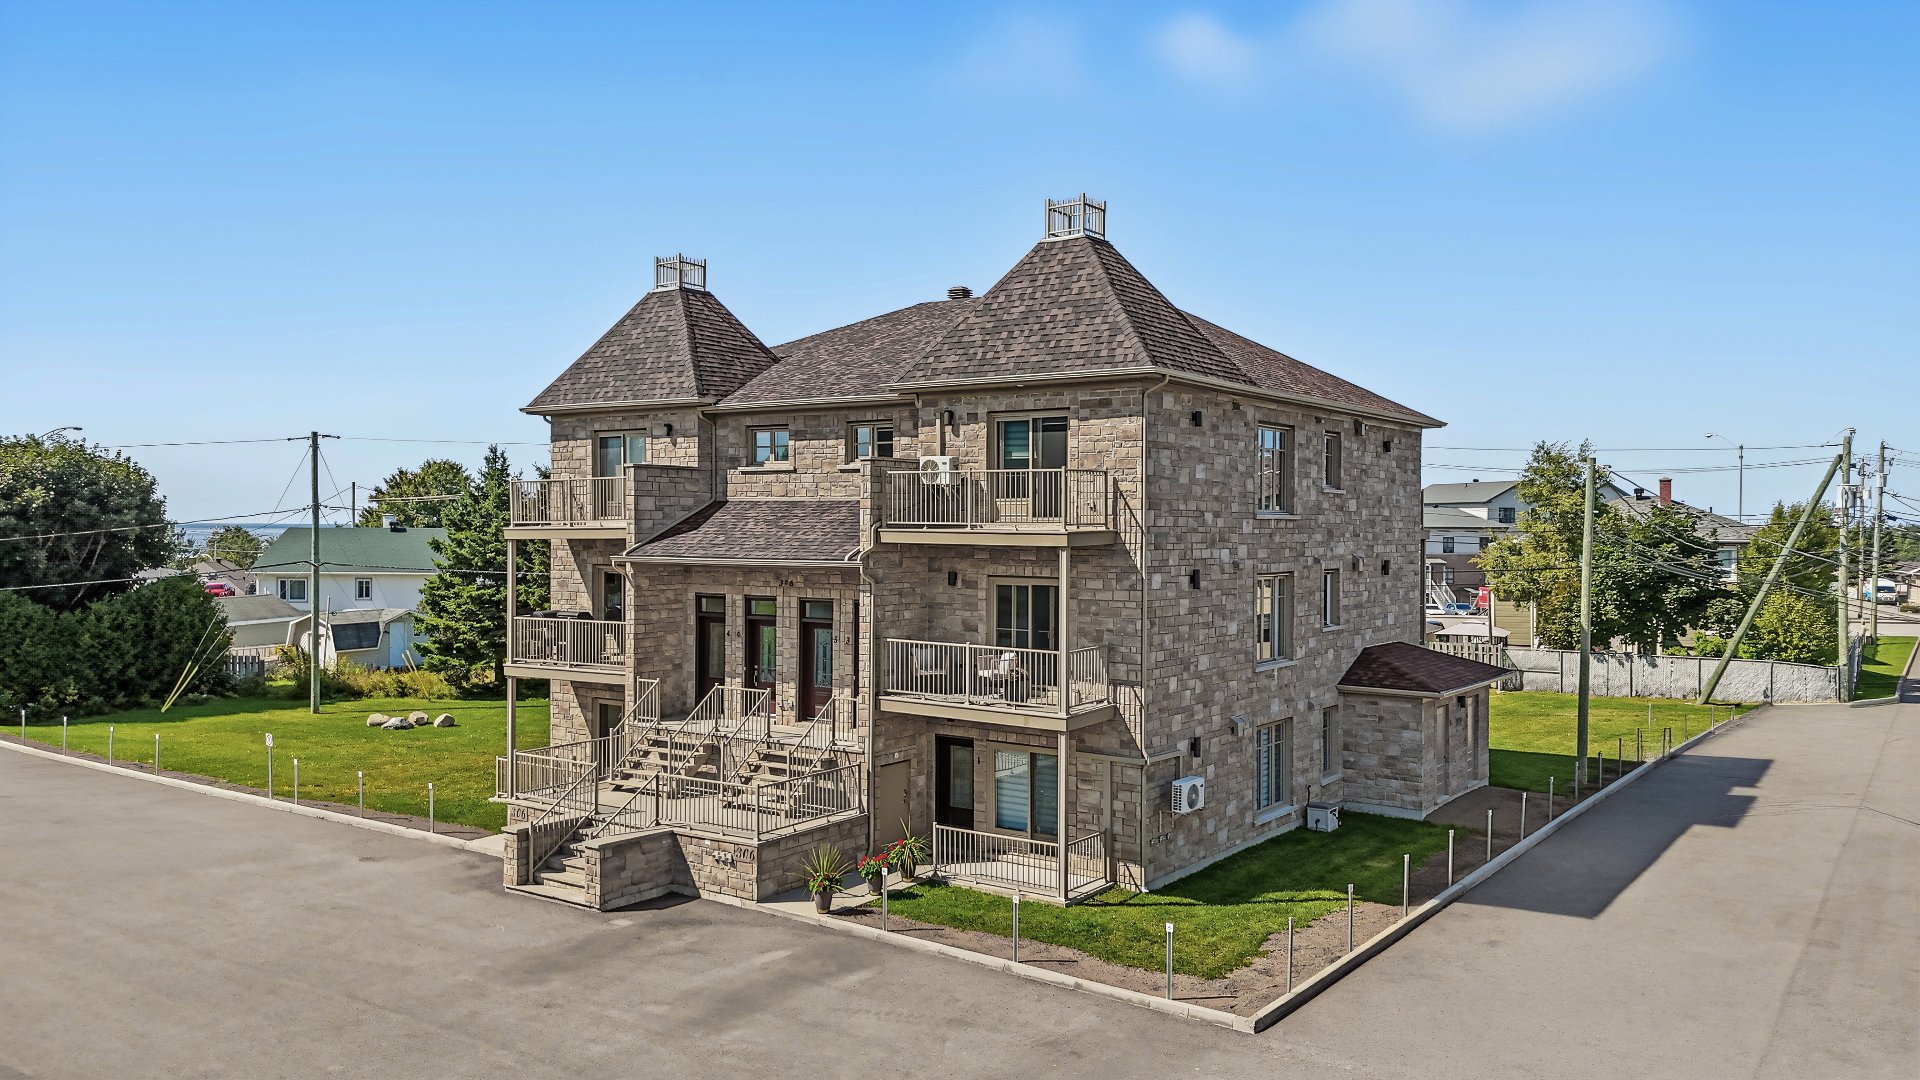
Aerial photo
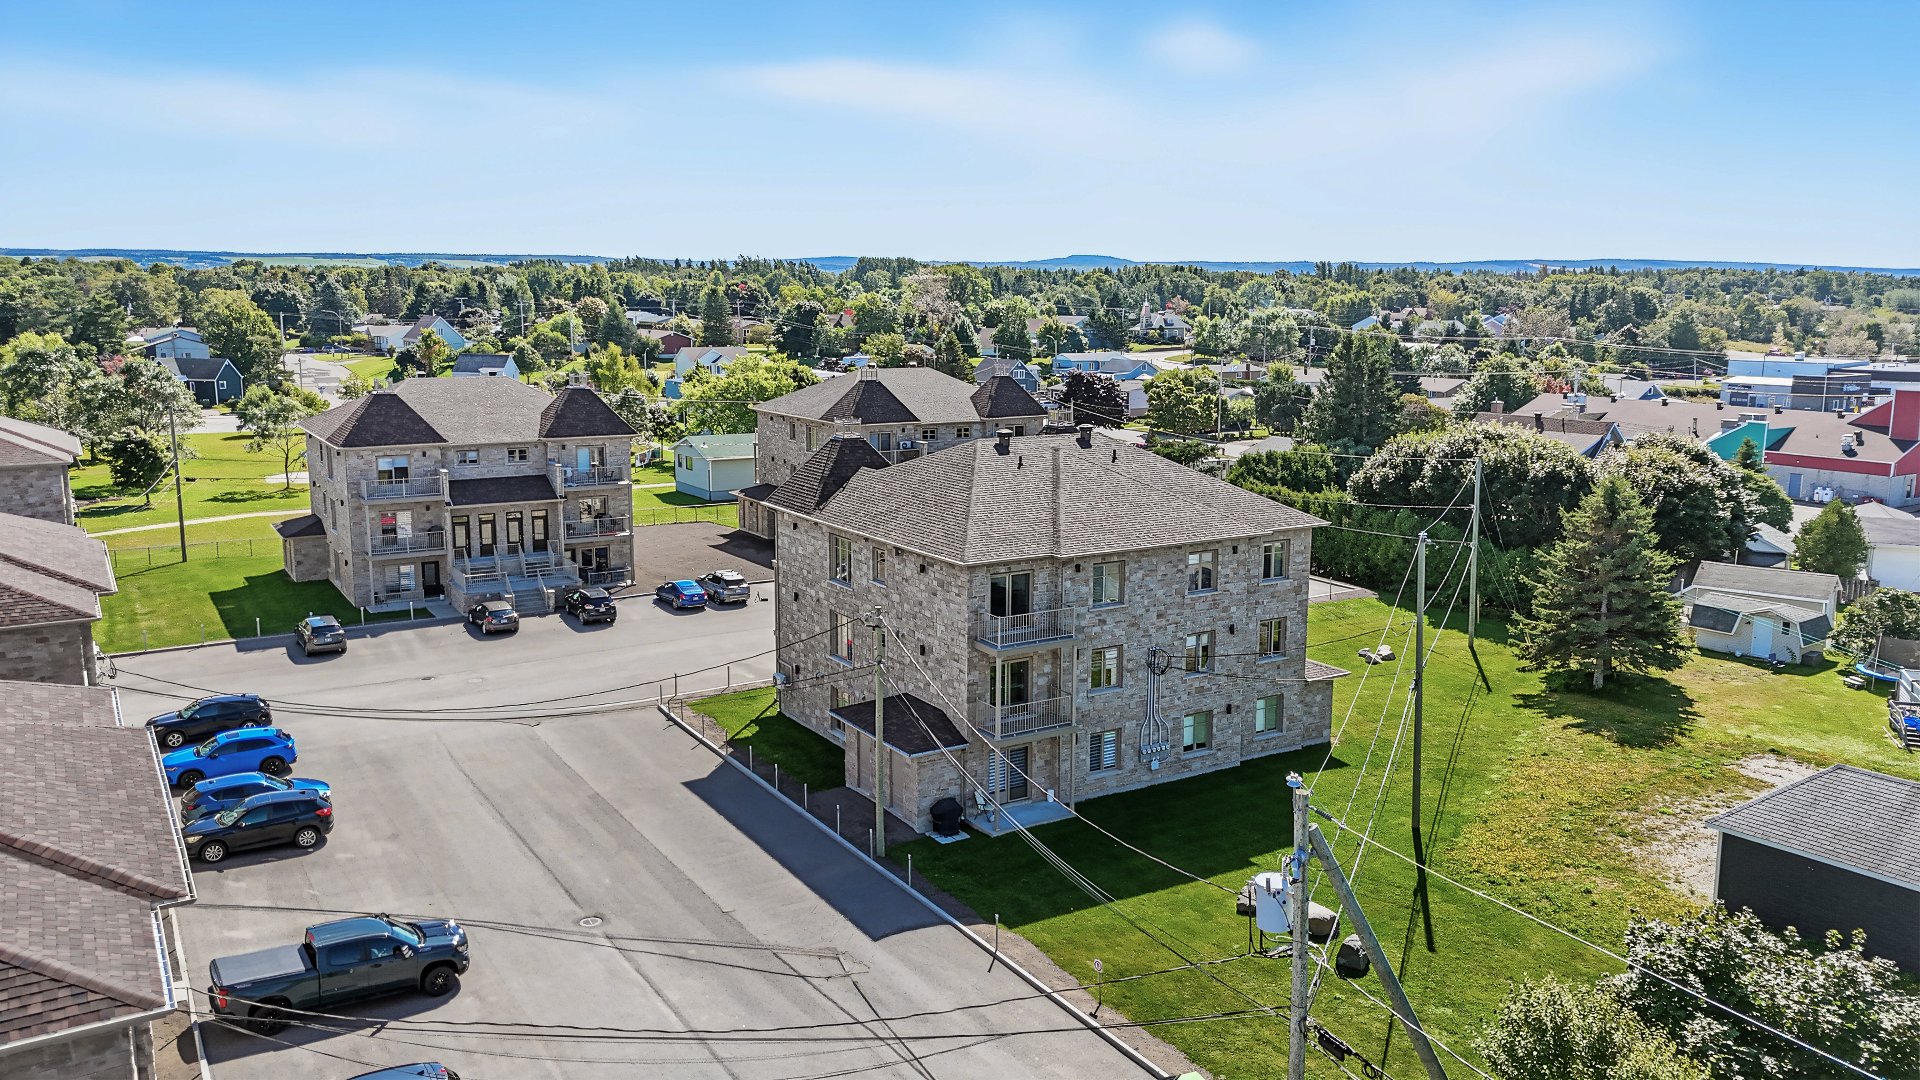
Aerial photo
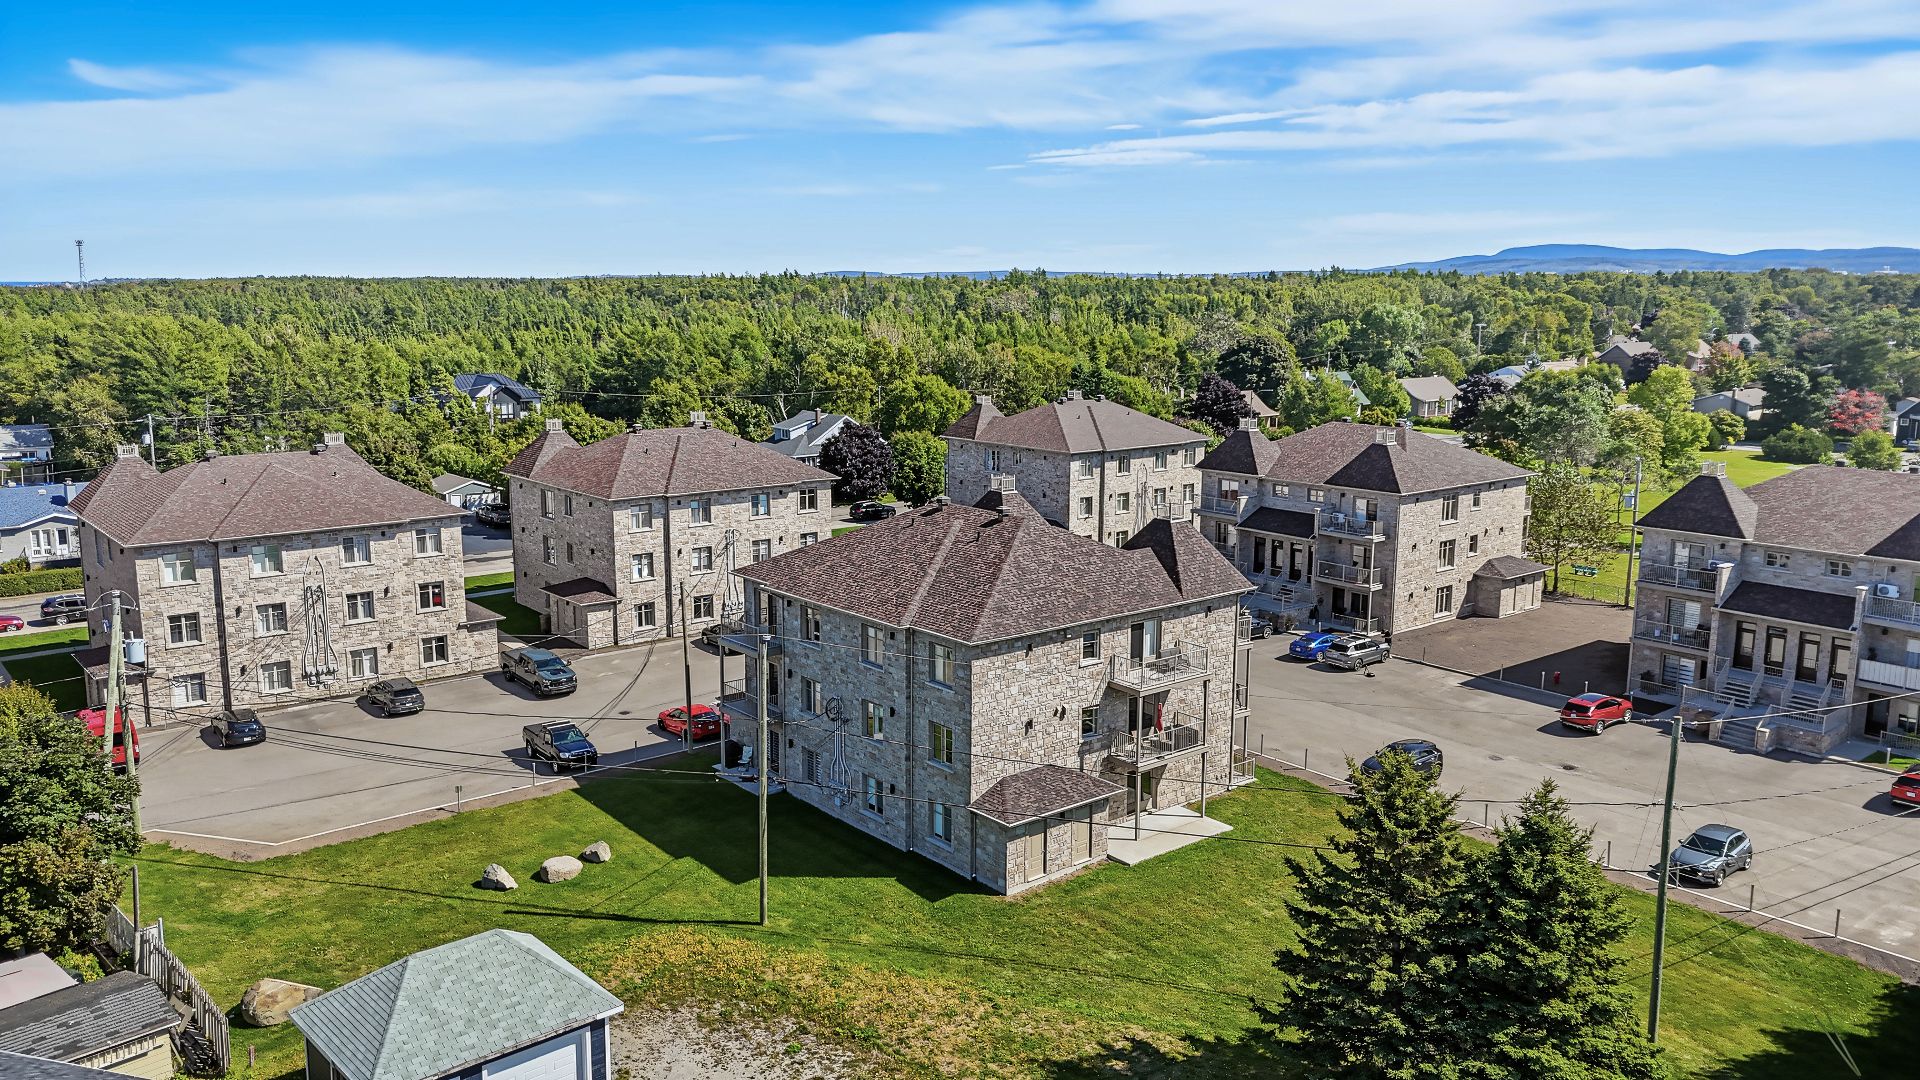
Aerial photo
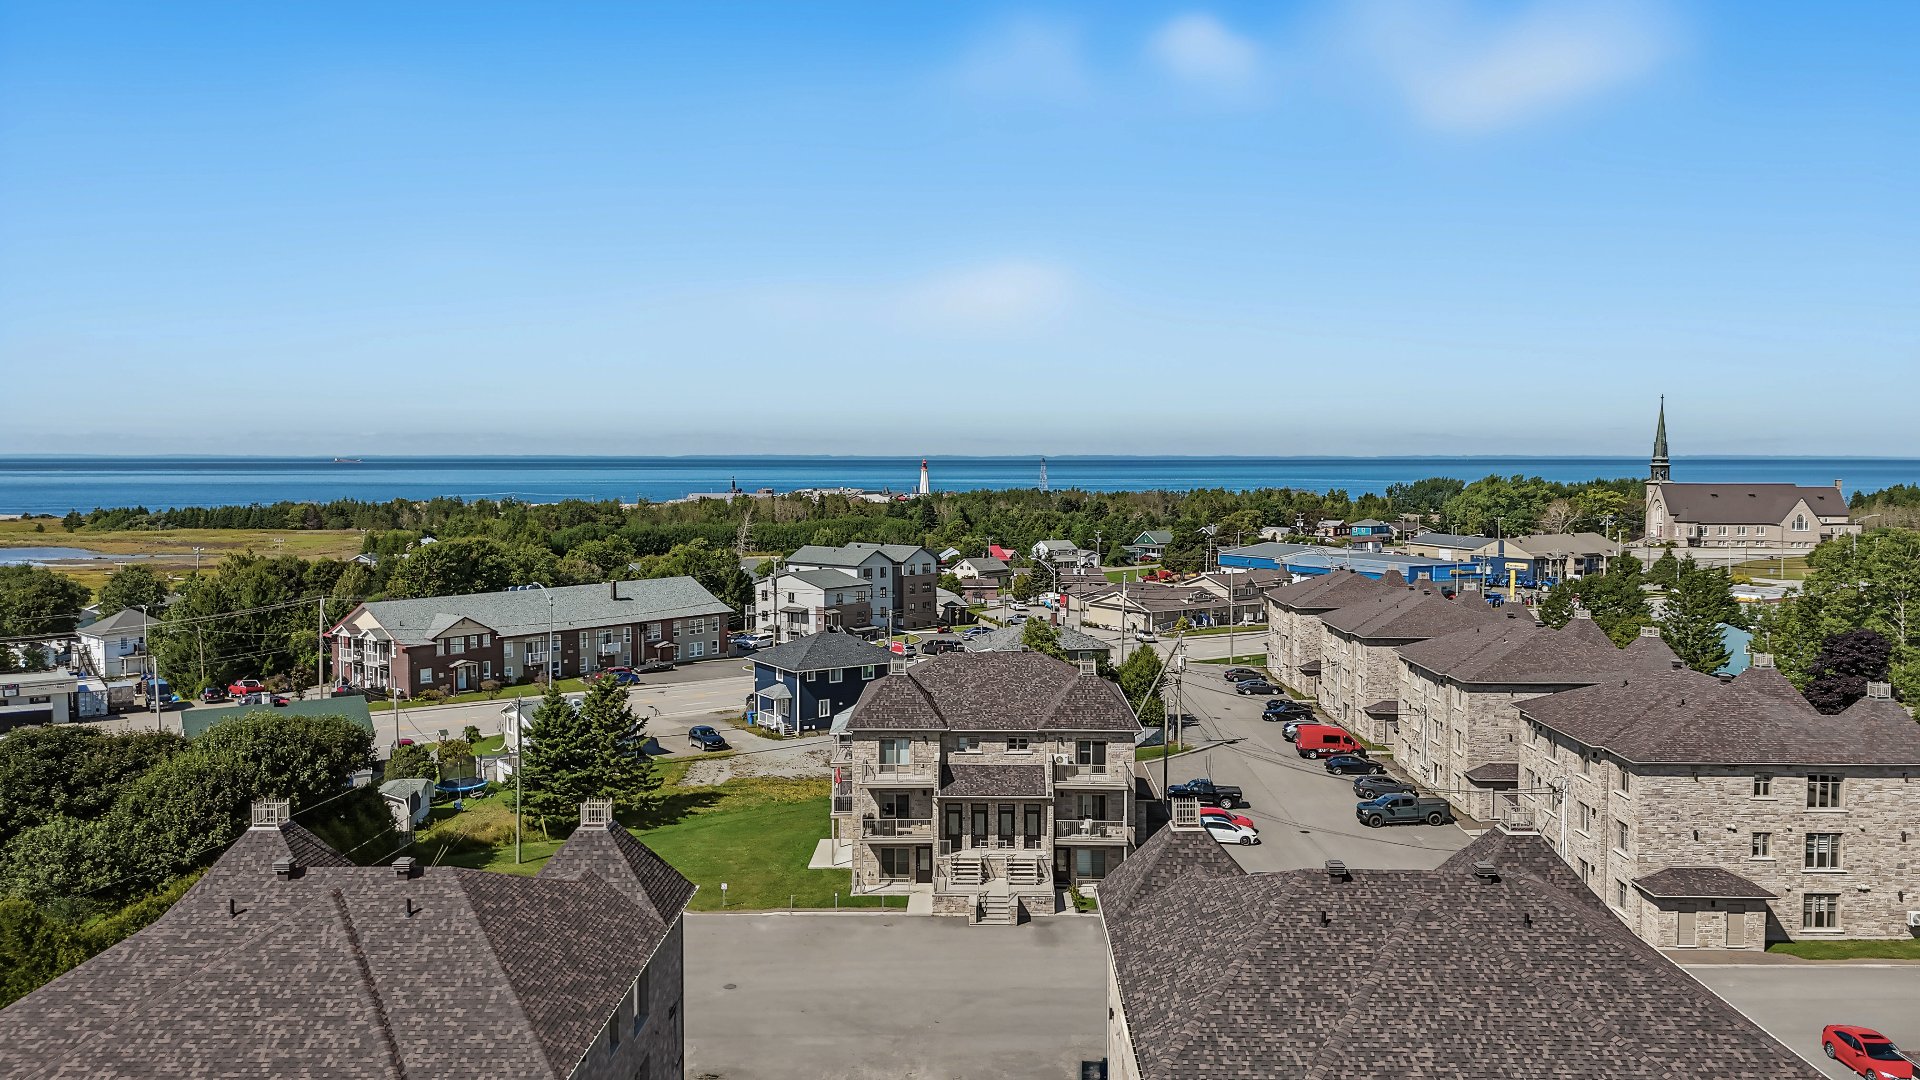
Aerial photo
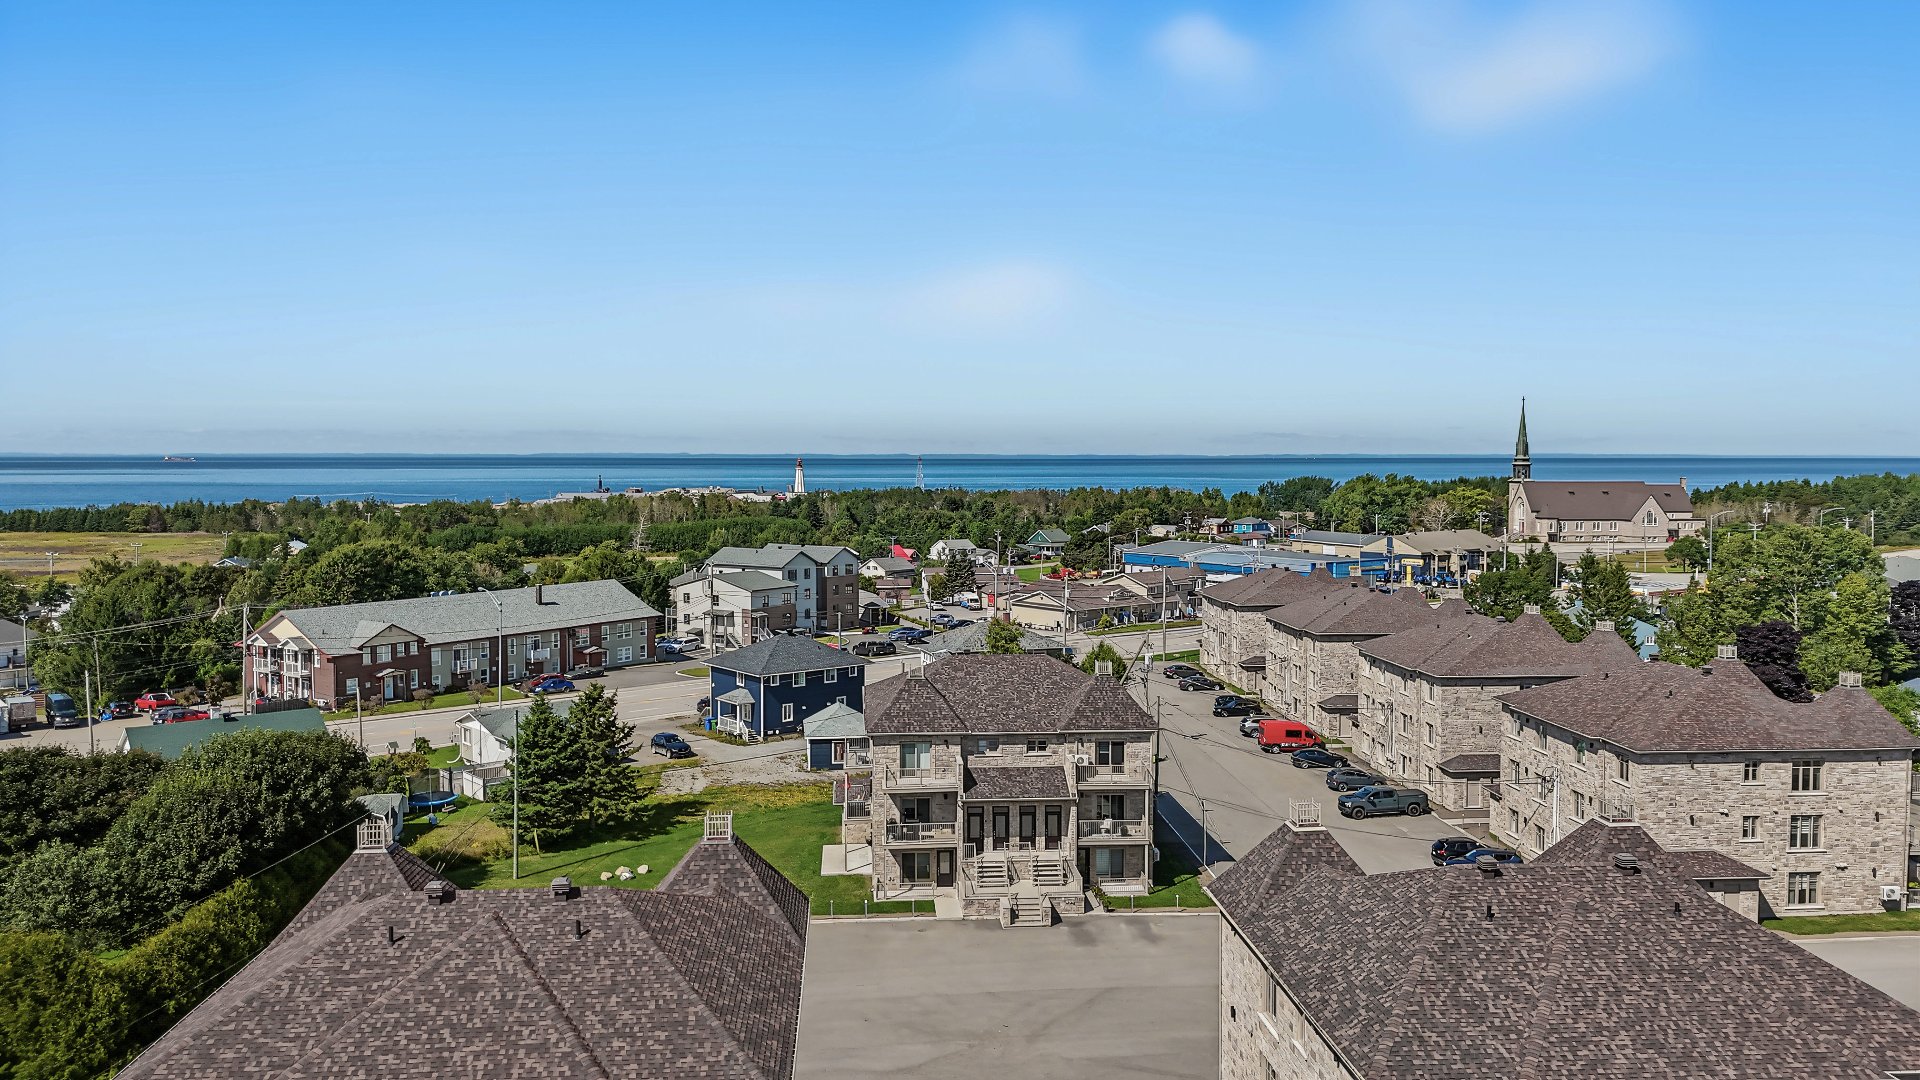
Aerial photo
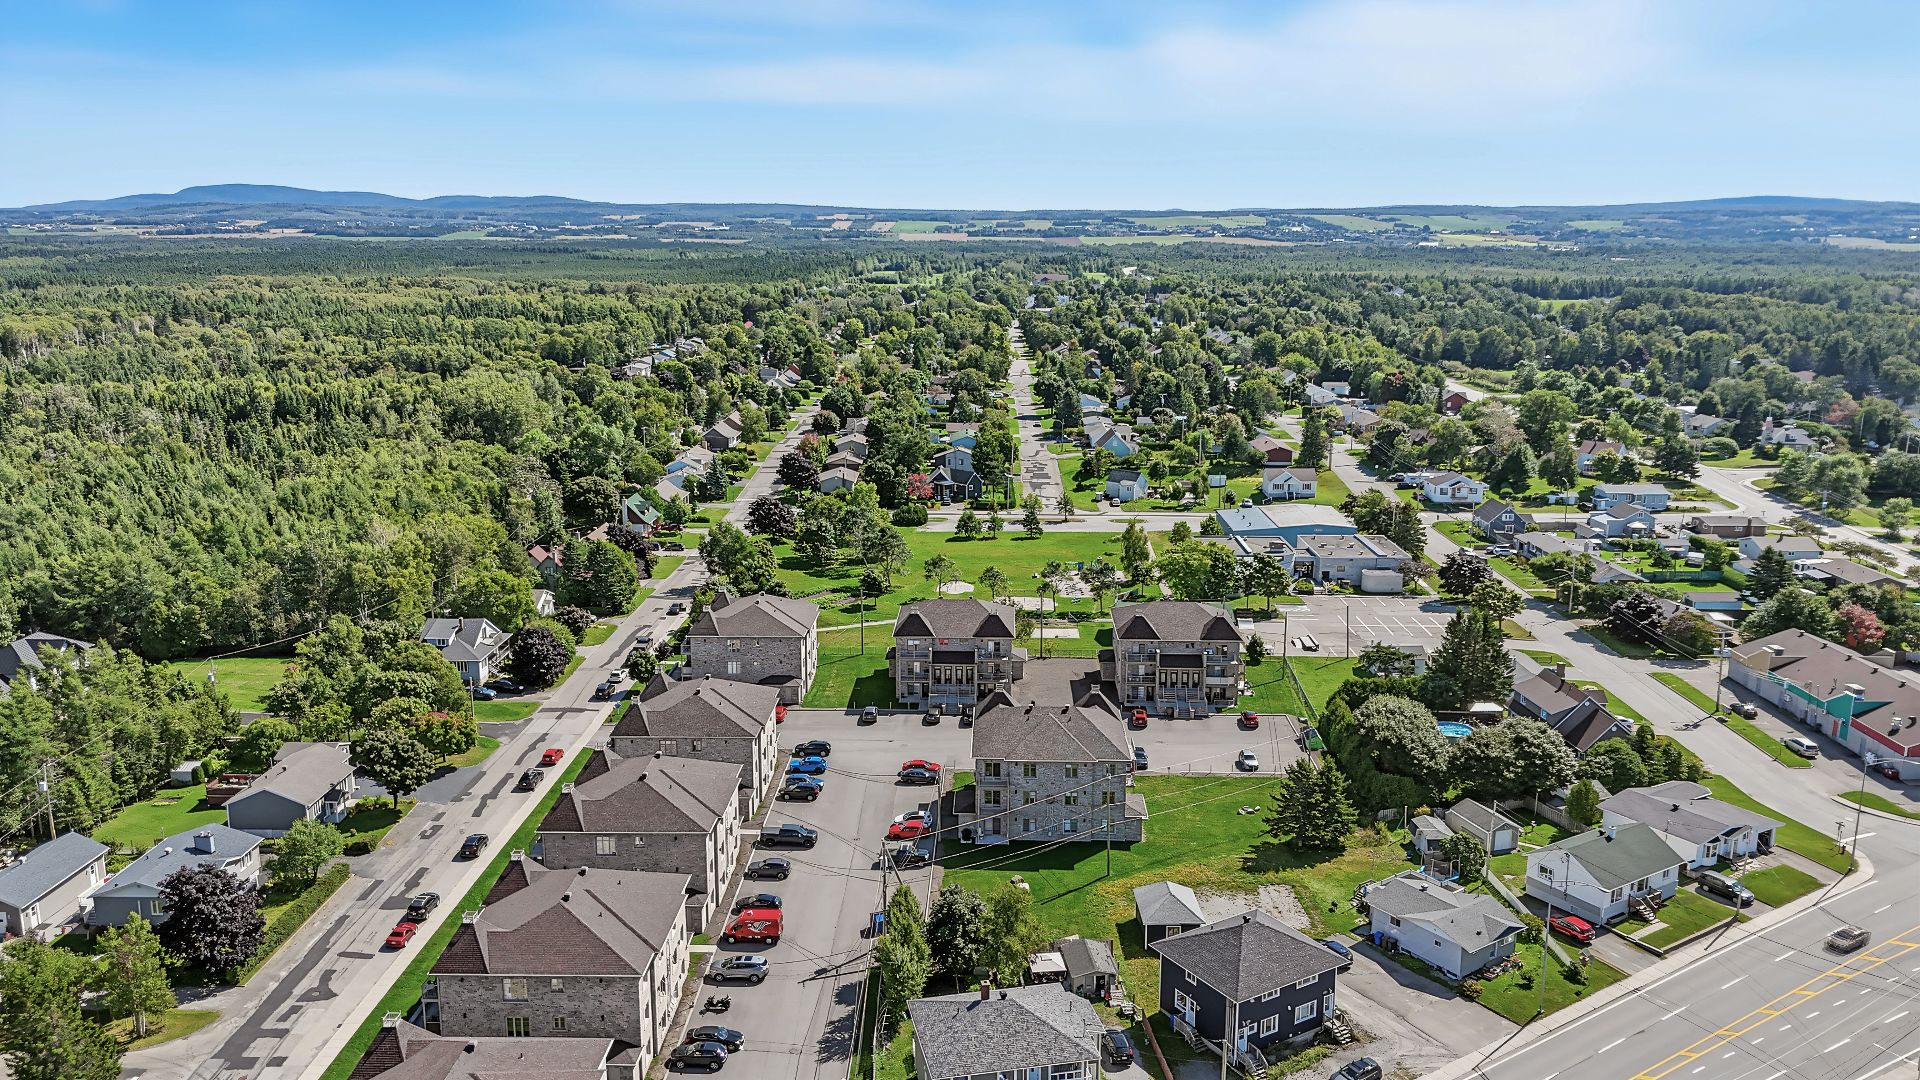
Frontage
Hallway
Hallway
Hallway
Living room
Living room
Living room
Living room
Dining room
Dining room
Dining room
Dining room
Overall View
Kitchen
Kitchen
Kitchen
Kitchen
Kitchen
Kitchen
Kitchen
Primary bedroom
Primary bedroom
Primary bedroom
Primary bedroom
Walk-in closet
Bedroom
Bedroom
Balcony
Bedroom
Bathroom
Bathroom
Bathroom
Bathroom
Bathroom
Bathroom
Laundry room
Laundry room
Balcony
Balcony
Frontage
Frontage
Overall View
Overall View
Aerial photo
Aerial photo
Aerial photo
Aerial photo
Aerial photo

306 Av. Pierre Rouleau, Rimouski, QC G5M 0S7

365,000$ | 104.7 MC

  • 2 Bedrooms
  • 1 Bathrooms
  • 2022
  • MLS: 27901811

Description

You'll fall in love with this stunning second-floor condo, where natural light, elegance, and comfort come together! The open-concept living area combines the living room, dining room, and kitchen in a space bathed in natural light, featuring a large island perfect for entertaining. The master bedroom features a walk-in closet, while the second bedroom boasts a balcony with views of magnificent sunsets. A bathroom with double sinks and heated floors, a separate laundry room, two parking spaces, and outdoor storage round out the package. Close to schools, parks, a hospital, and public transit--and just minutes from the highway.

A CONDO THAT STANDS OUT! Discover this magnificent second-floor condo where natural light, comfort, and elegance come together perfectly. From the moment you step inside, the open-concept living area captivates with its abundant natural light and warm atmosphere. The living room, dining room, and kitchen come together in a welcoming space, enhanced by a large central island--perfect for cooking, entertaining, and fully enjoying time together.

The master bedroom features a spacious walk-in closet, while the second bedroom stands out with its access to a balcony offering a superb view with simply magnificent sunsets. The bathroom, designed with comfort in mind, includes two sinks and heated floors. A separate laundry room, two parking spaces, and outdoor storage add a touch of practicality to the whole.

A LOCATION THAT MAKES LIFE EASIER! Located near schools, parks, shops, services, the Rimouski Regional Hospital, and public transportation, this condo lets you fully enjoy life in Rimouski. Outdoor enthusiasts will also appreciate the proximity to the river, the waterfront promenade, and the region's many attractions, including Bic National Park and the Pointe-au-Père Maritime Historic Site.

A place where everyday life takes on a whole new dimension: a bright home, an inspiring view, and Rimouski right at your fingertips!

Loading maps...

Loading street view...

INCLUDED
Lighting, window treatments, dishwasher.
ROOM DETAILS
Room Dimensions Level Flooring
Hallway 11.6 x 4.6 P 2nd Floor Ceramic tiles
Living room 15.3 x 14.0 P 2nd Floor Floating floor
Dining room 14.0 x 9.2 P 2nd Floor Floating floor
Kitchen 9.9 x 9.7 P 2nd Floor Floating floor
Primary bedroom 13.5 x 12.5 P 2nd Floor Floating floor
Bedroom 12.6 x 10.6 P 2nd Floor Floating floor
Bathroom 10.2 x 8.6 P 2nd Floor Ceramic tiles
Laundry room 8.0 x 5.5 P 2nd Floor Floating floor
Storage 7.1 x 3.9 P 2nd Floor Floating floor
BUILDING
Type Apartment
Style Detached
Dimensions 0x0
Lot Size 0
EXPENSES
Energy cost $ 920 / year
Co-ownership fees $ 3600 / year
Common expenses/Rental $ 3600 / year
Municipal Taxes (2026) $ 2865 / year
School taxes (2026) $ 169 / year
CHARACTERISTICS
Driveway Asphalt
Proximity Bicycle path, Daycare centre, Elementary school, Golf, High school, Highway, Hospital, Park - green area, Public transport
Equipment available Central vacuum cleaner system installation, Private balcony, Ventilation system
Window type Crank handle, French window
Heating system Electric baseboard units, Radiant, Space heating baseboards
Heating energy Electricity
Topography Flat
Landscaping Landscape
Sewage system Municipal sewer
Water supply Municipality
Parking Outdoor
Available services Outdoor storage space
Windows PVC
Zoning Residential
Bathroom / Washroom Seperate shower
Siding Stone

Me

Contact

    Logo
    Footer

    Copyright © 2026 Olivier Soucy. All rights reserved | Property website design by