188 Rue Principale, Métis-sur-Mer, QC G0J1S0 $299,000
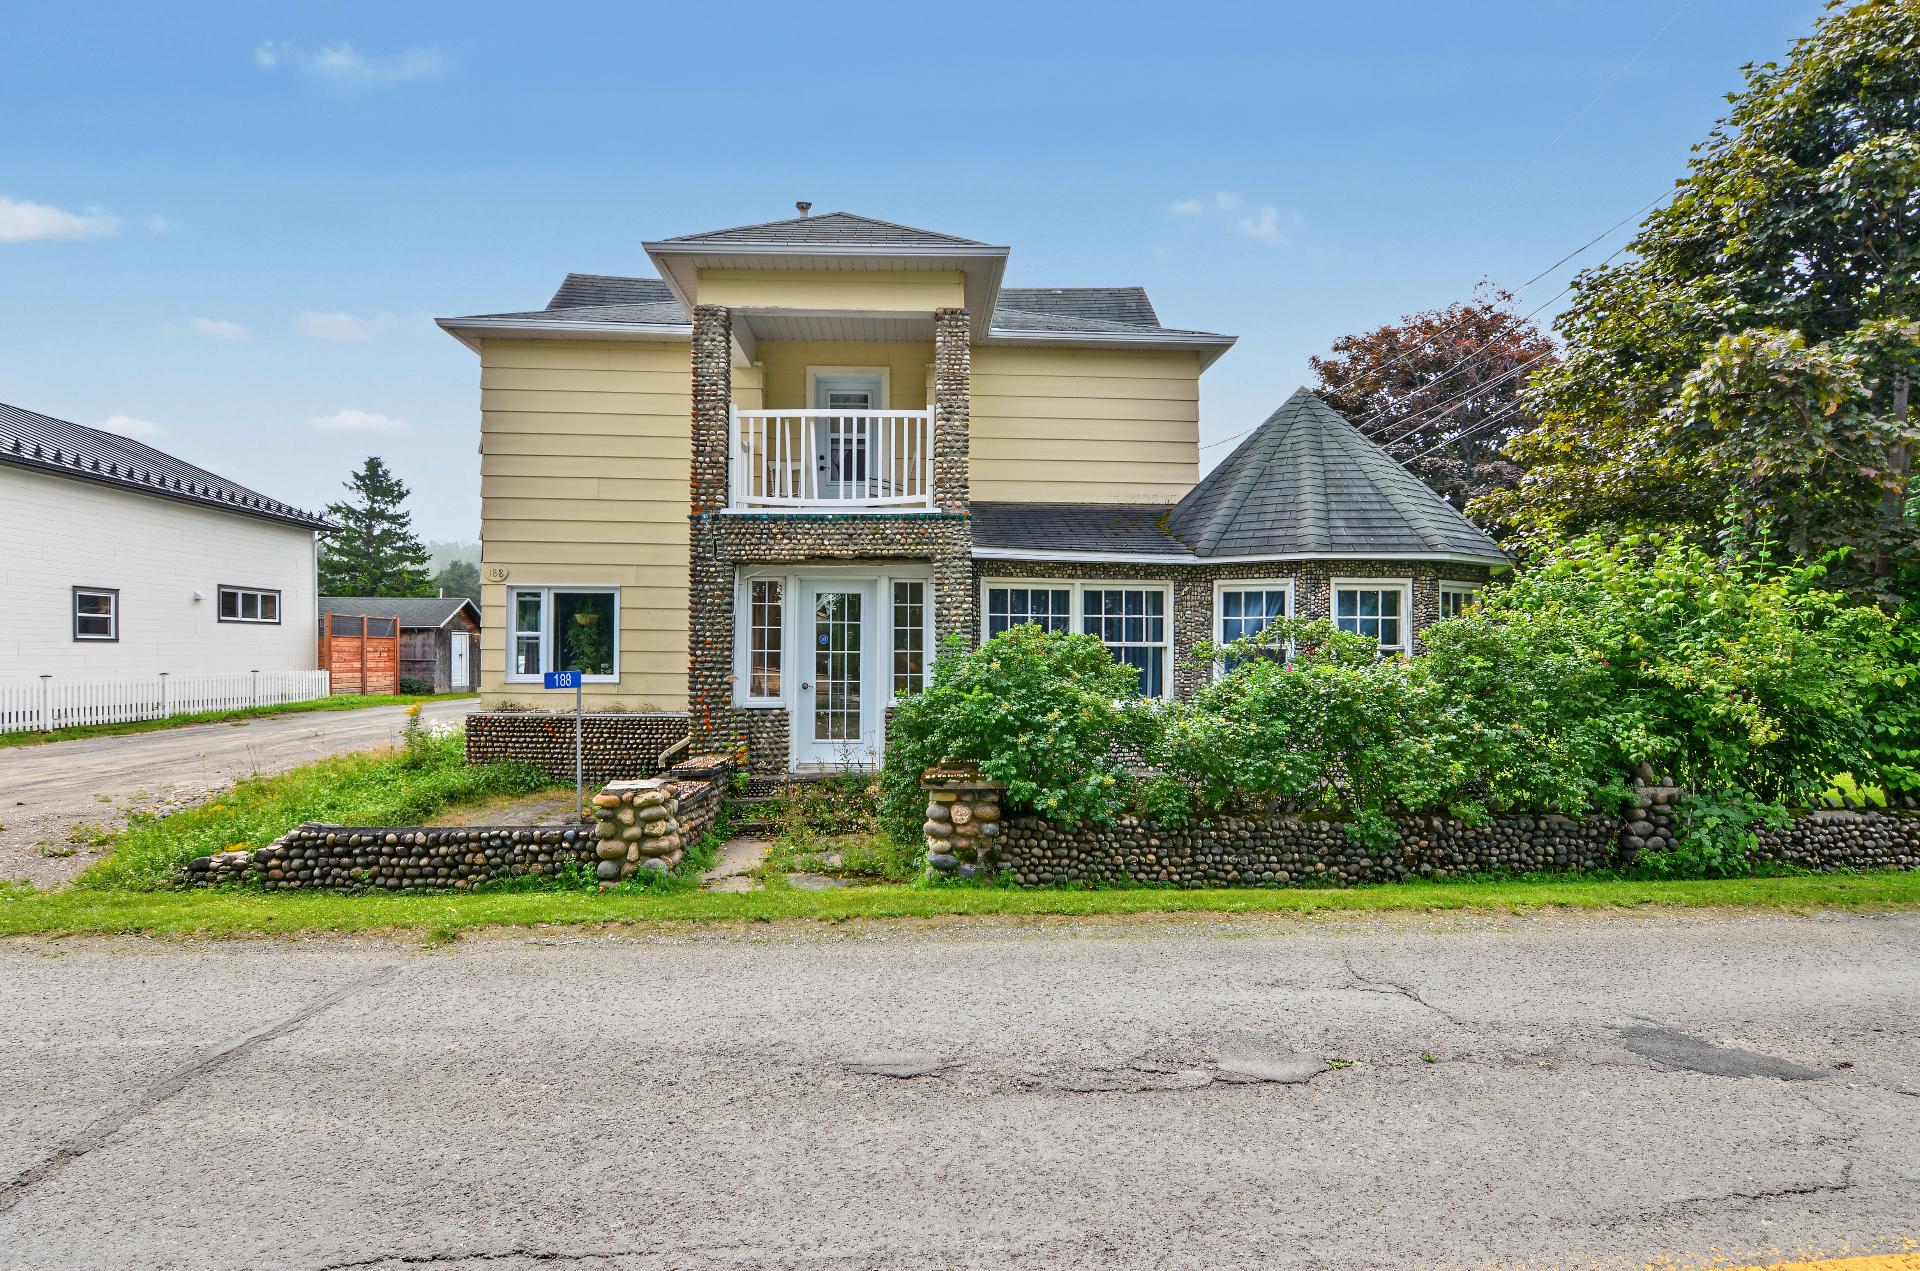
Frontage
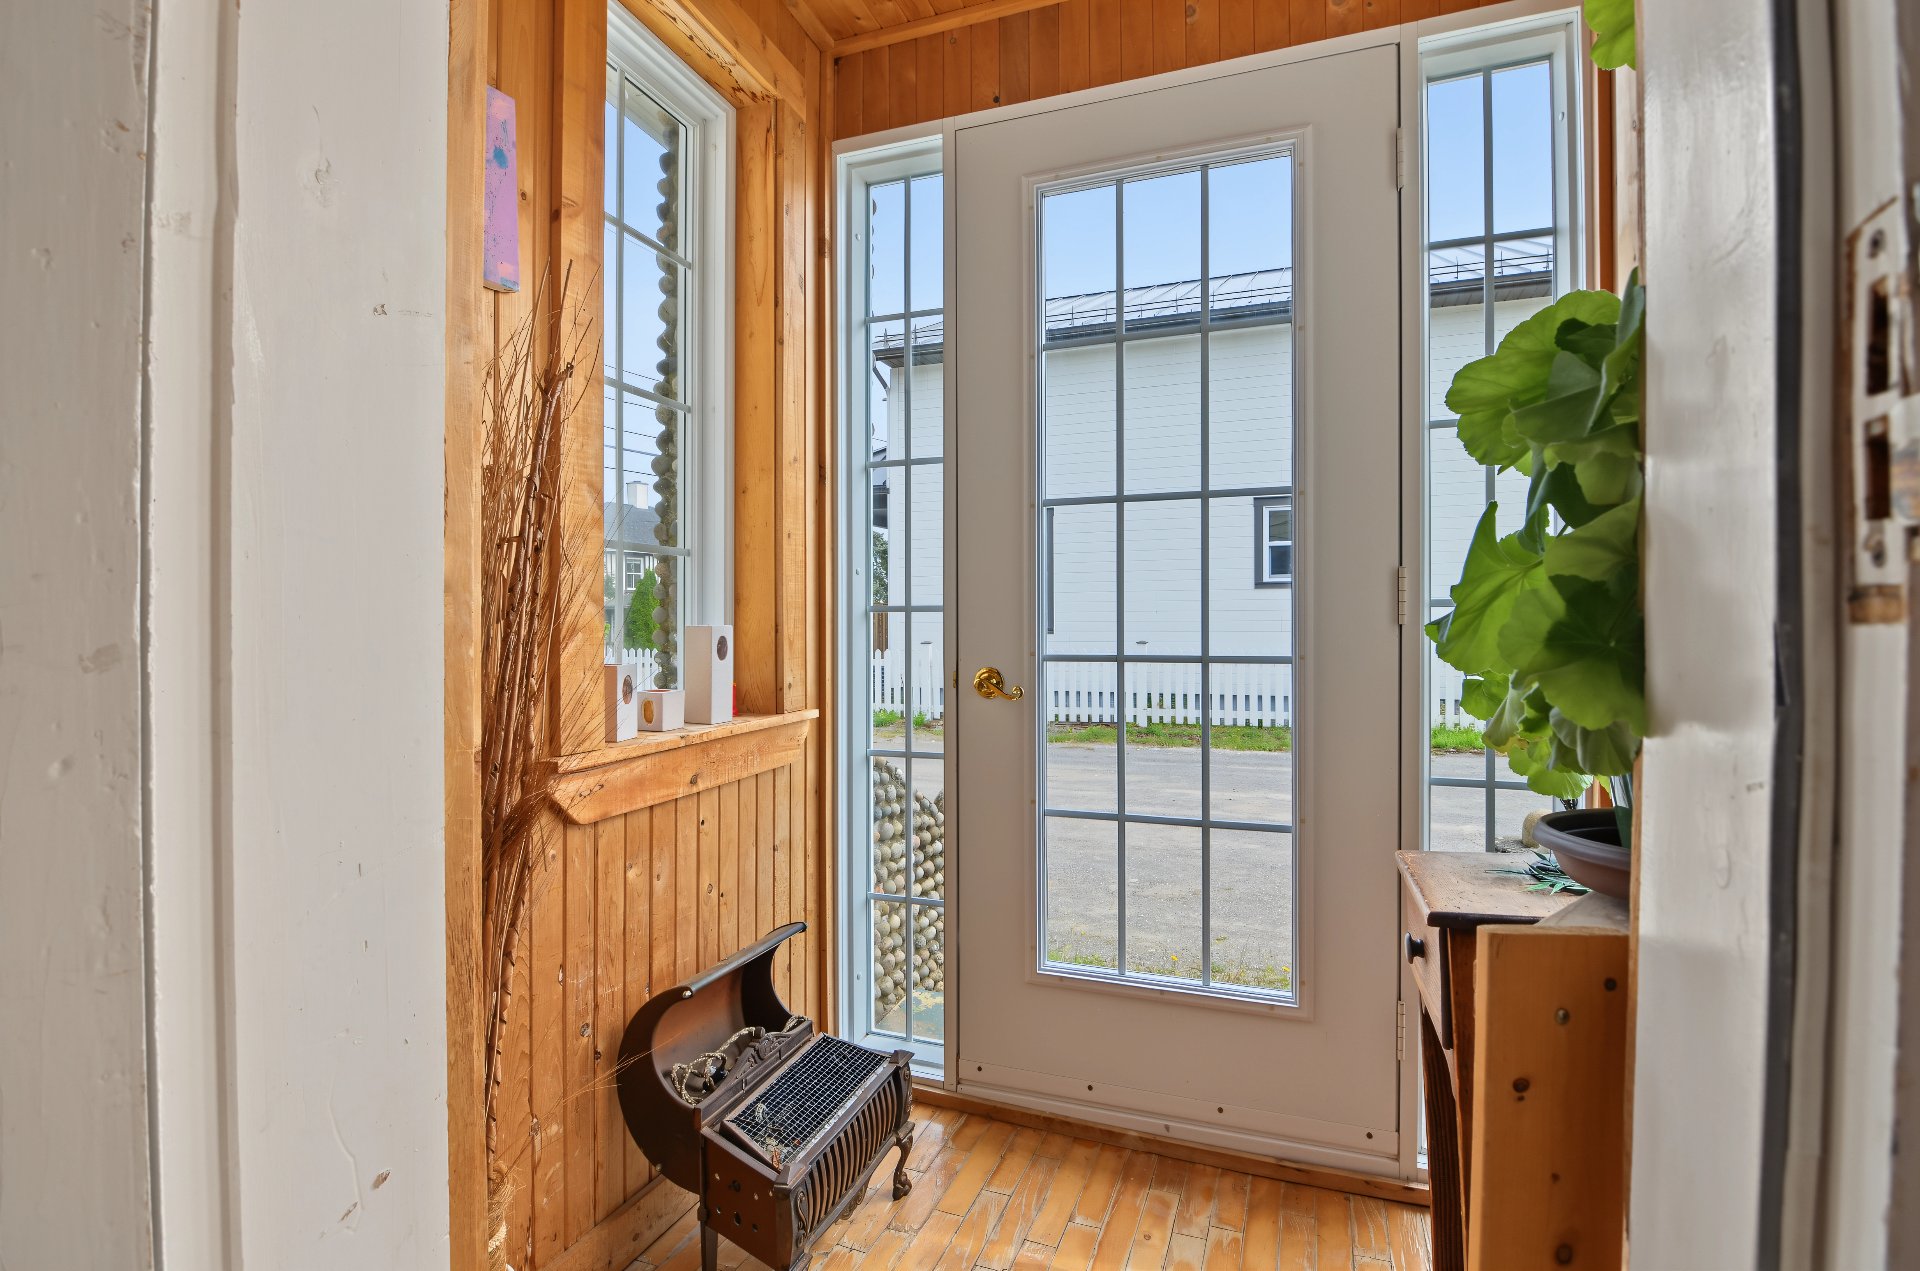
Hallway
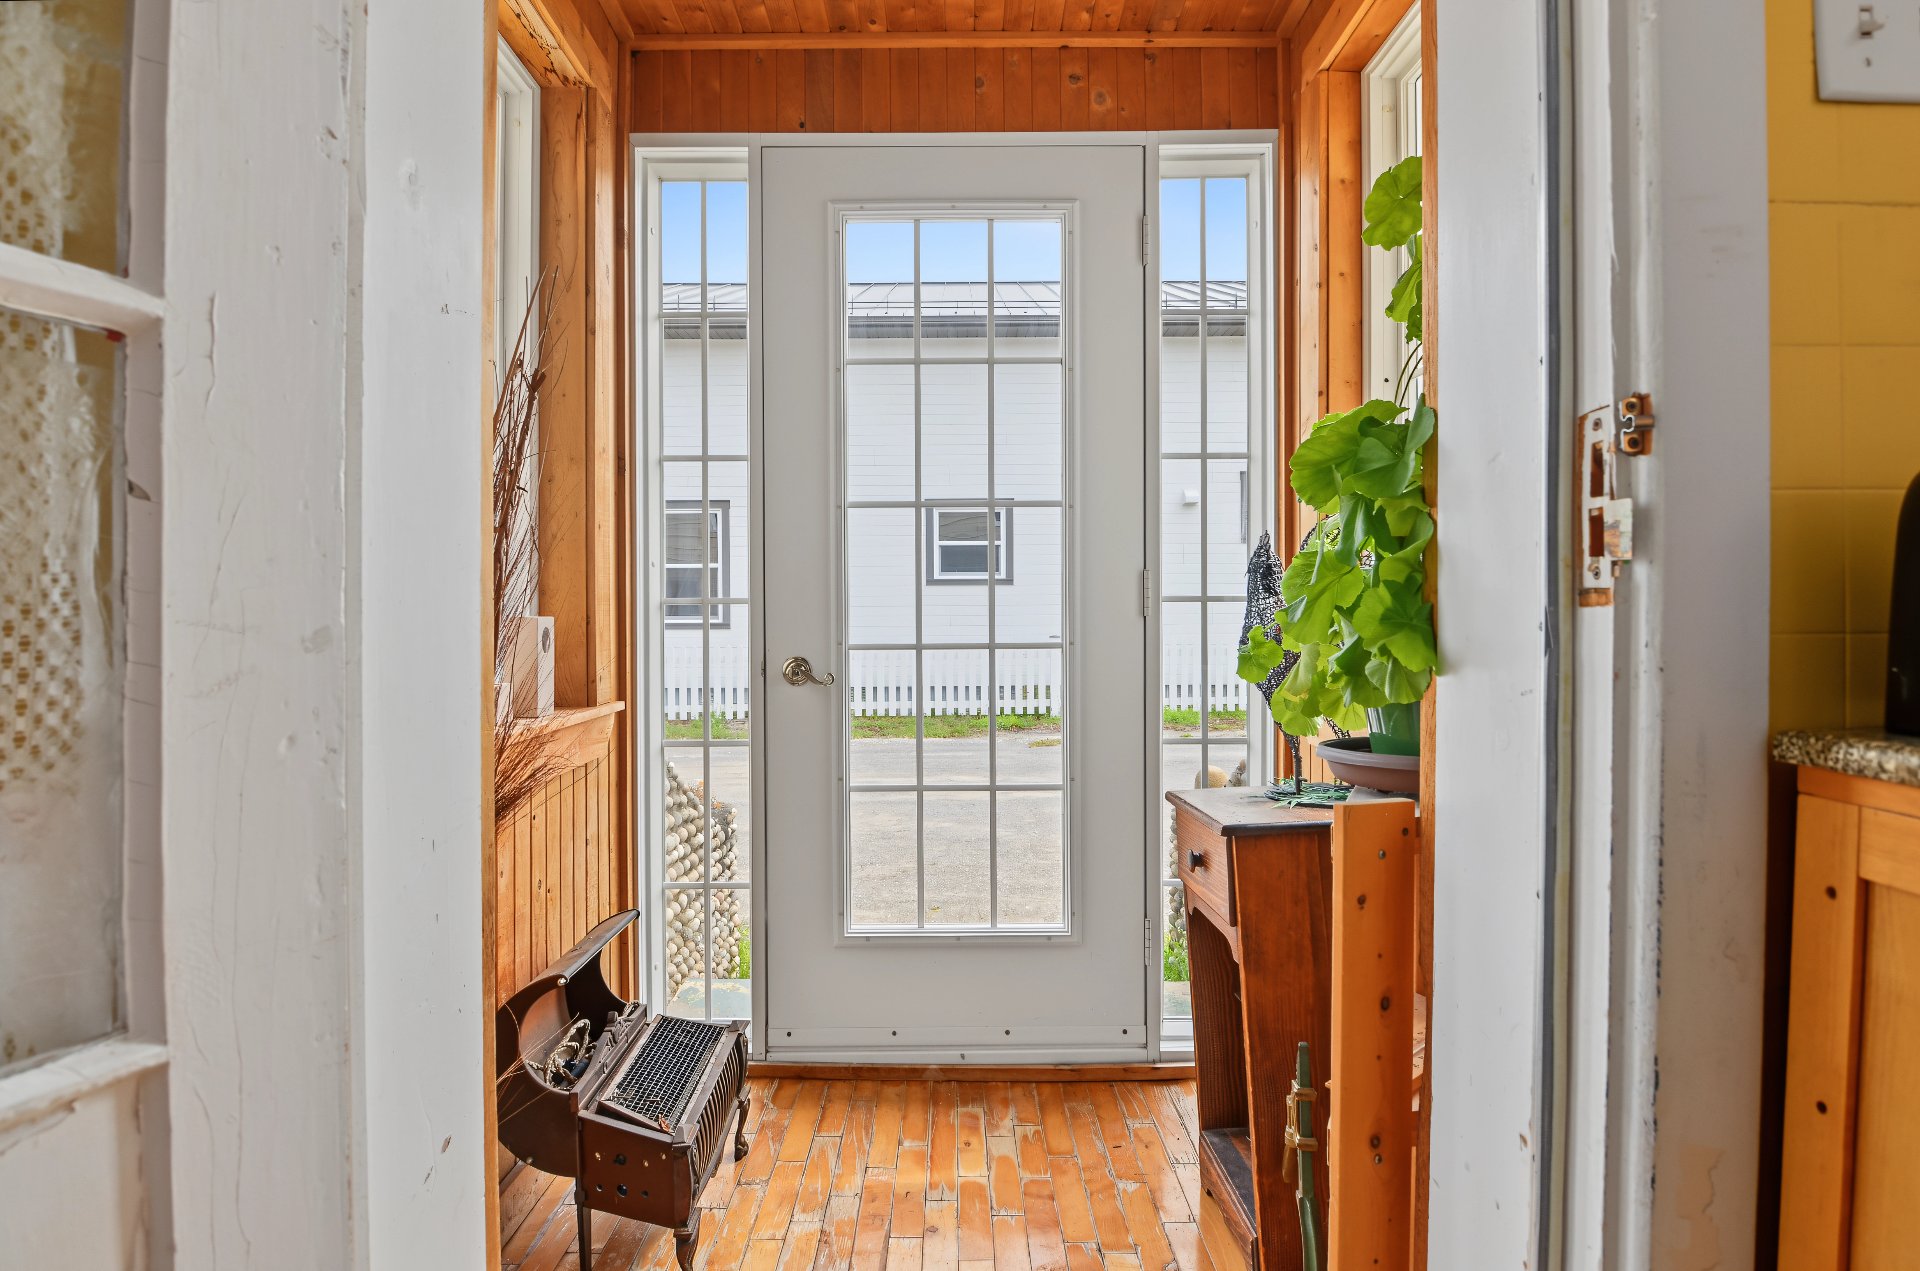
Hallway
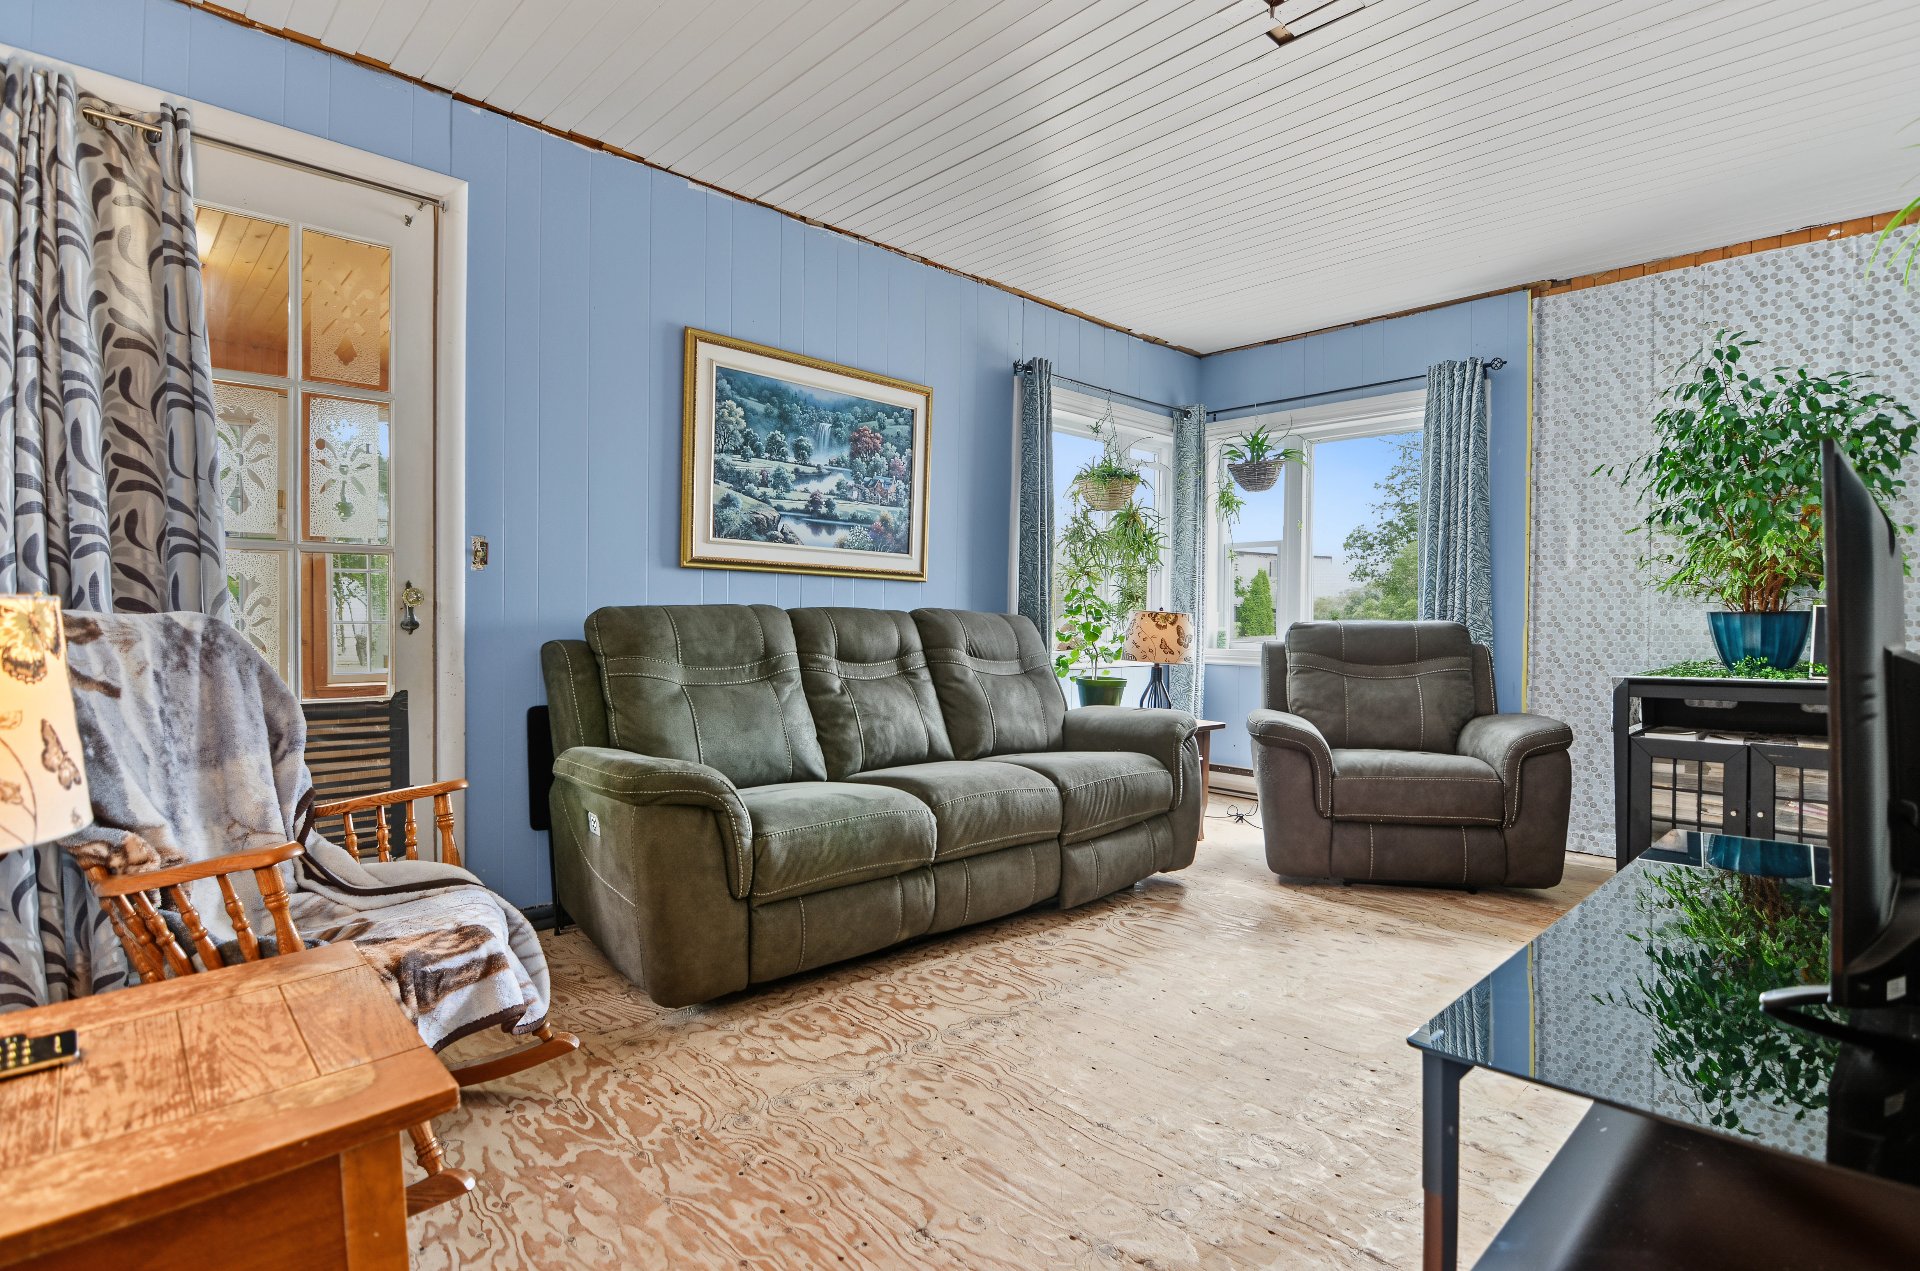
Living room
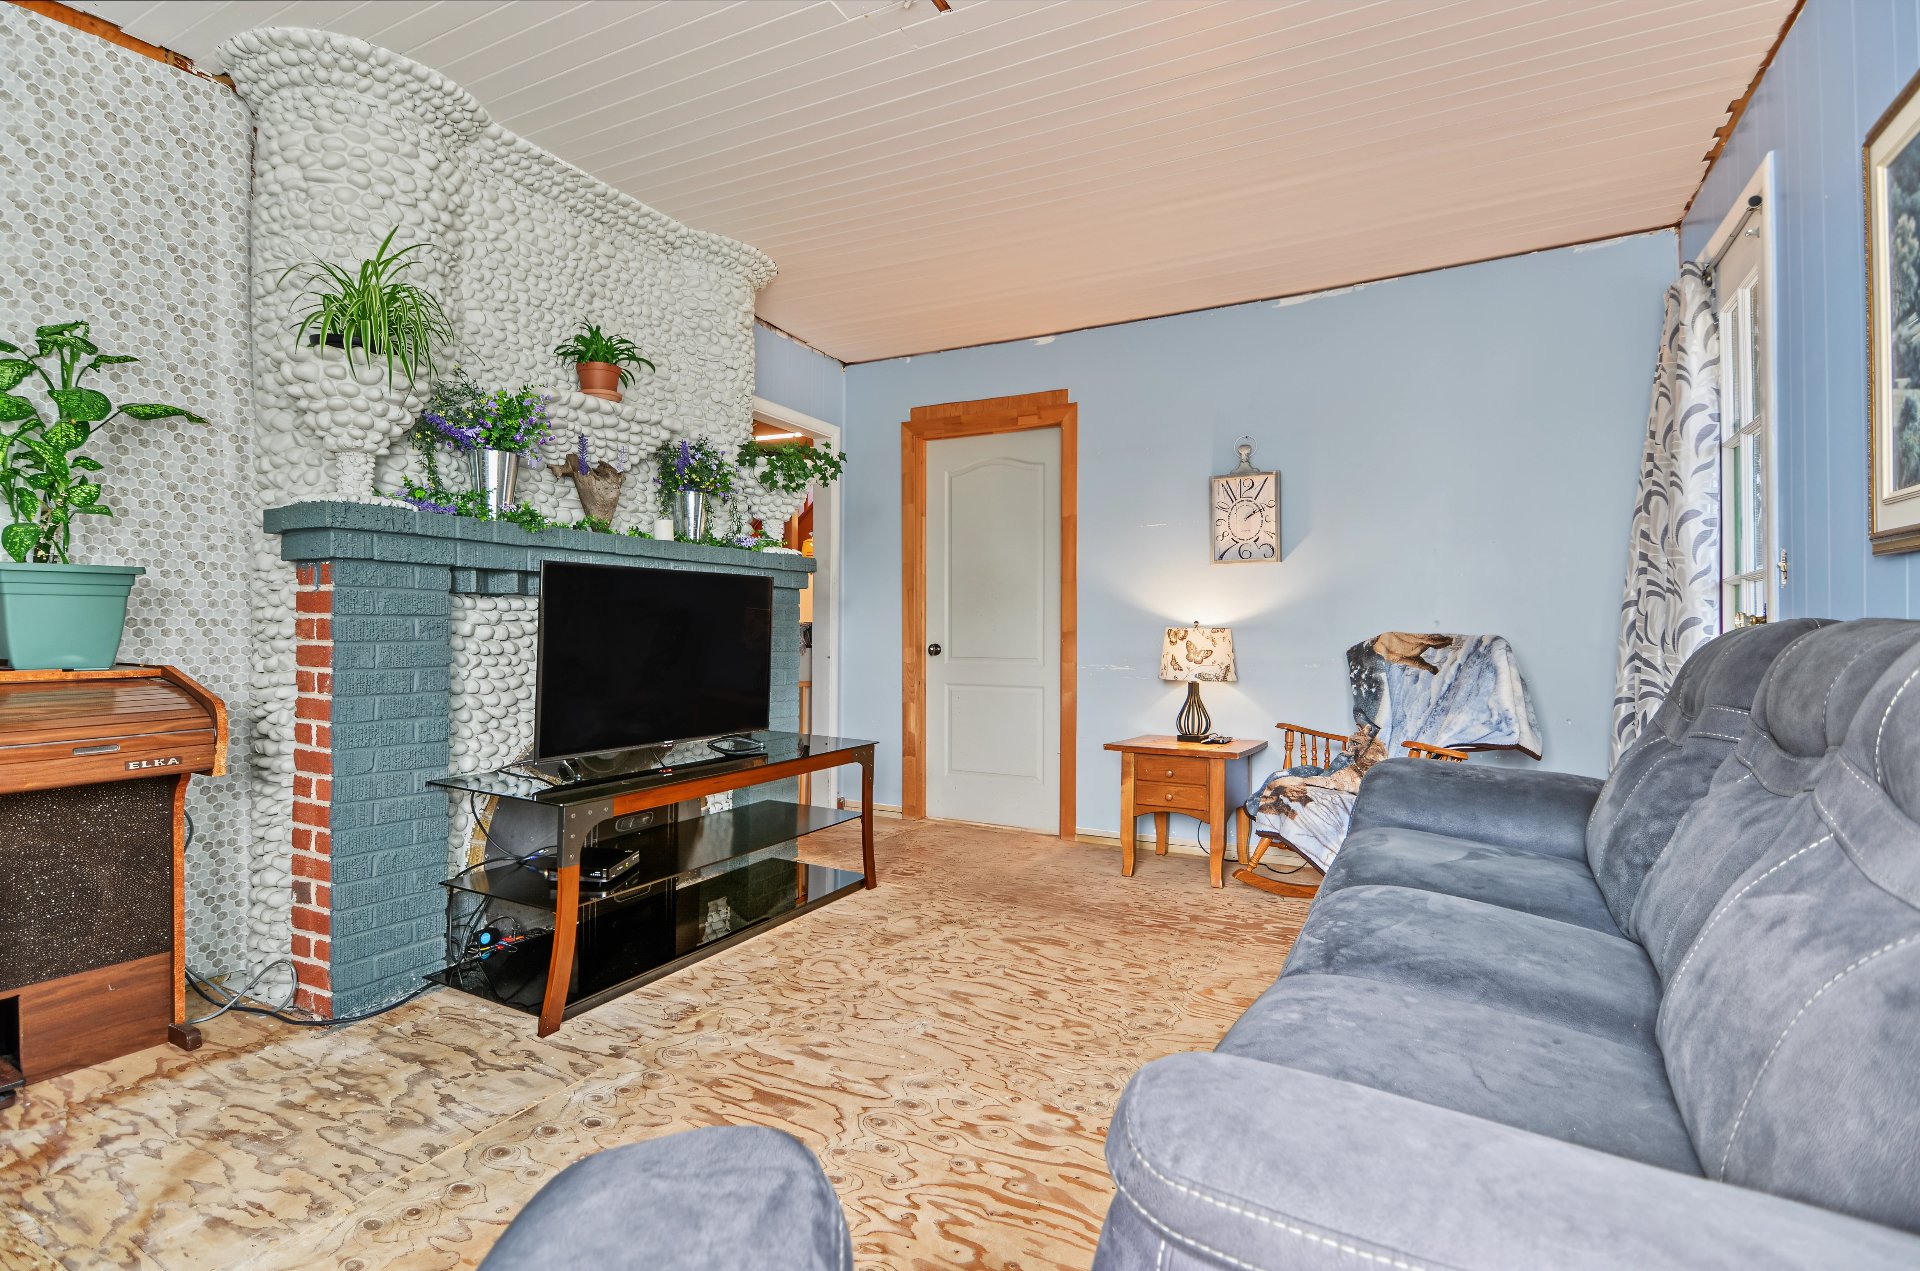
Living room
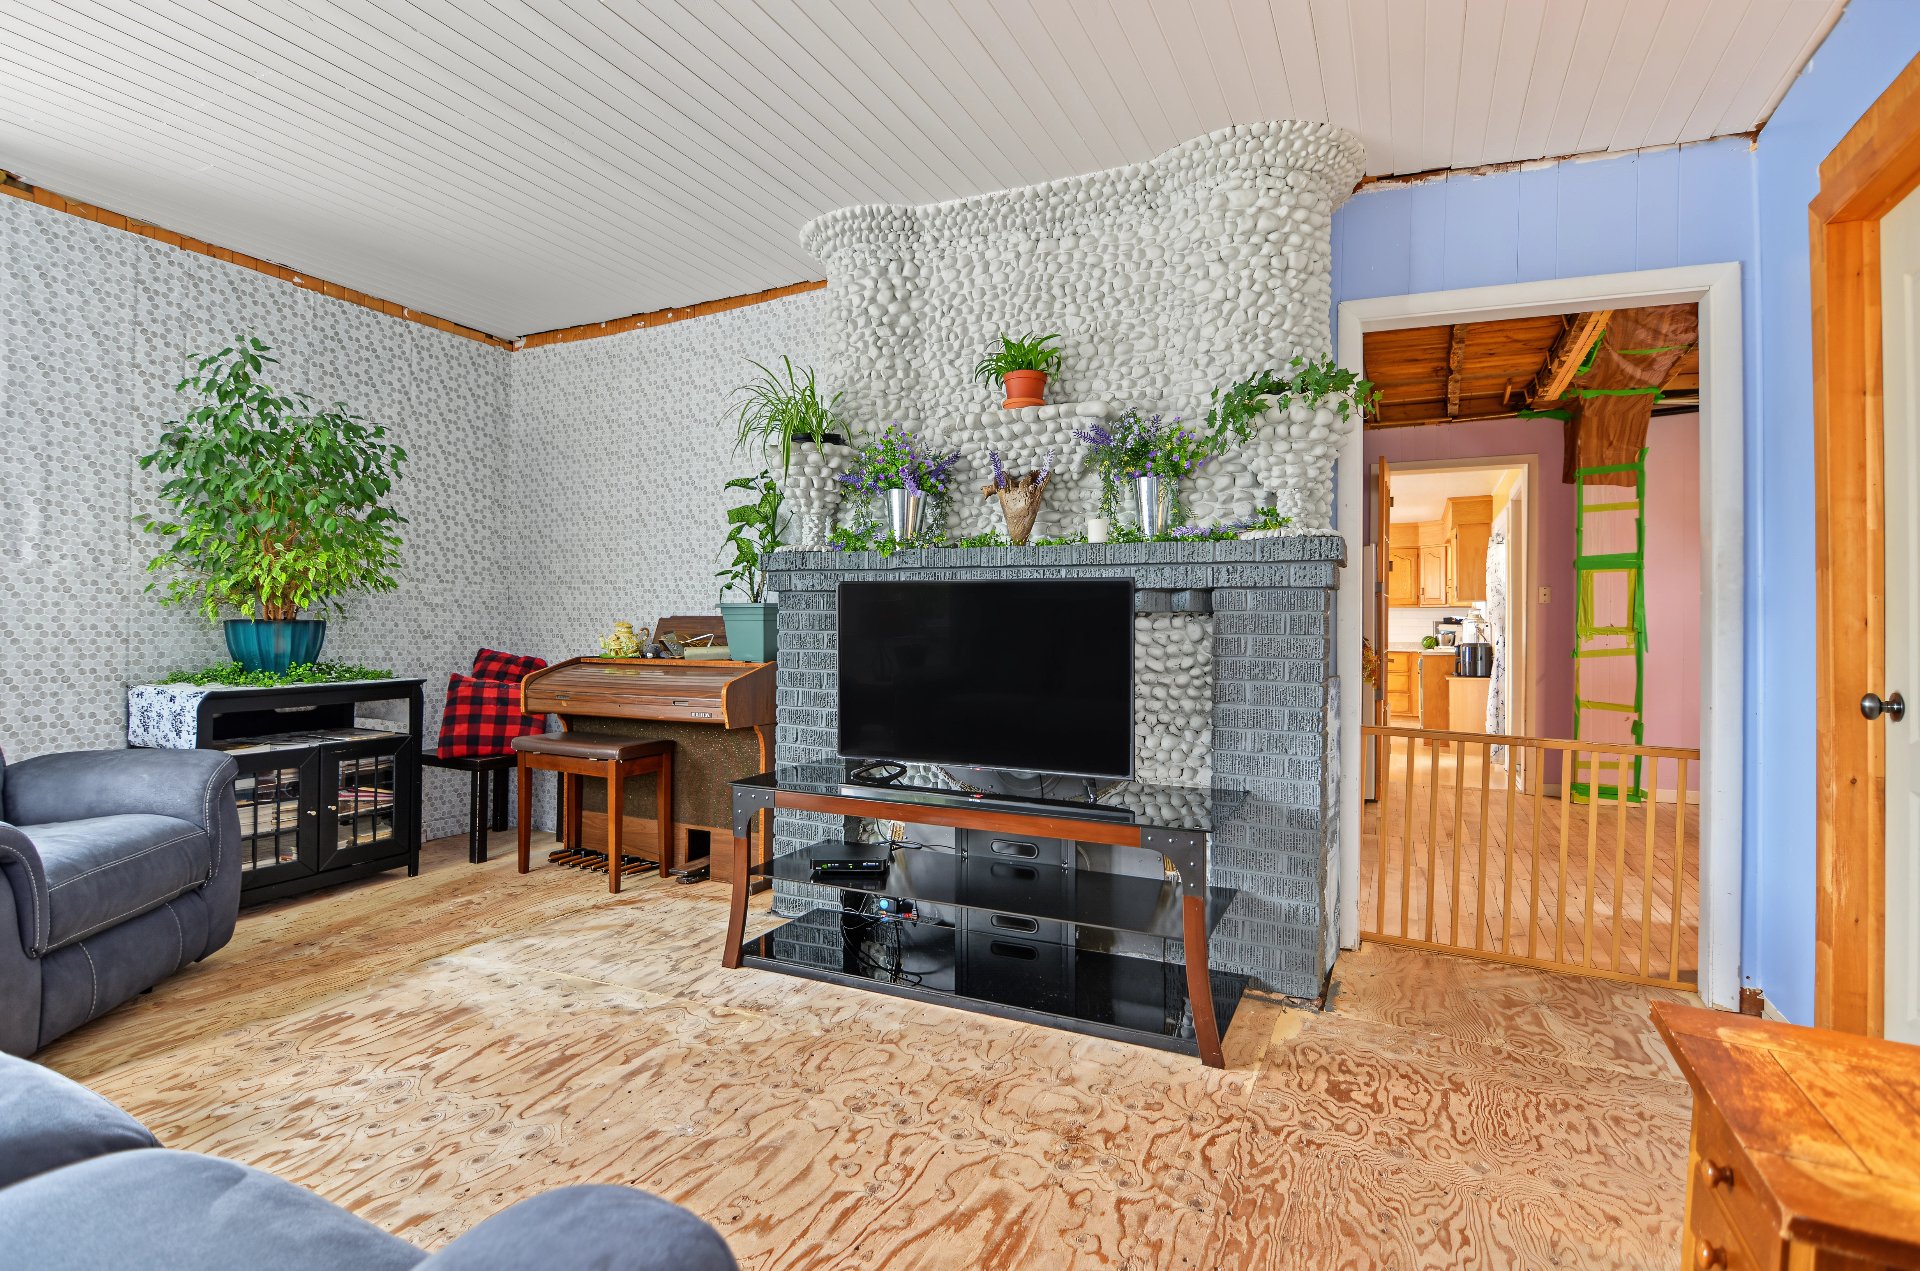
Living room
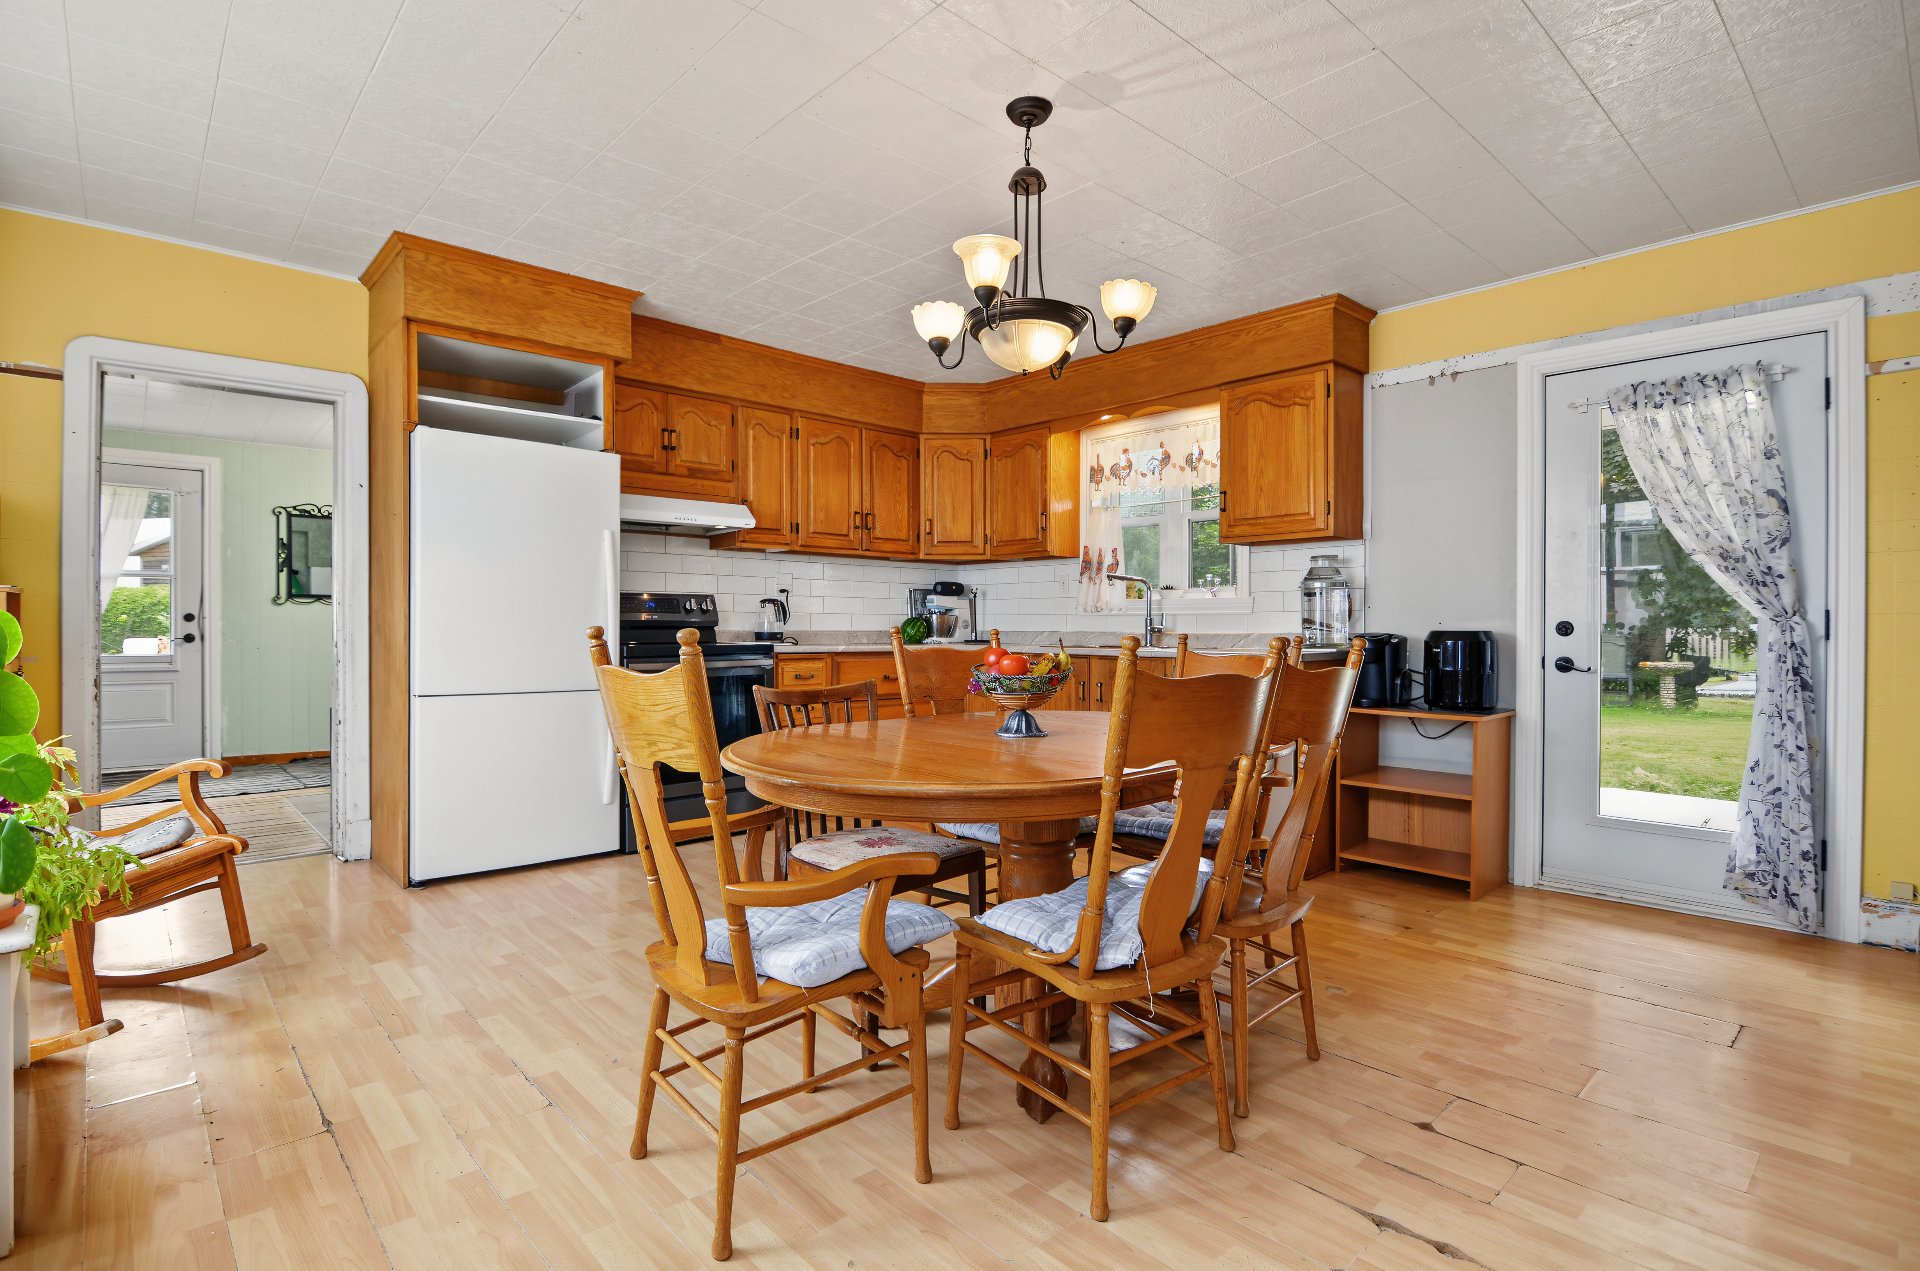
Dining room
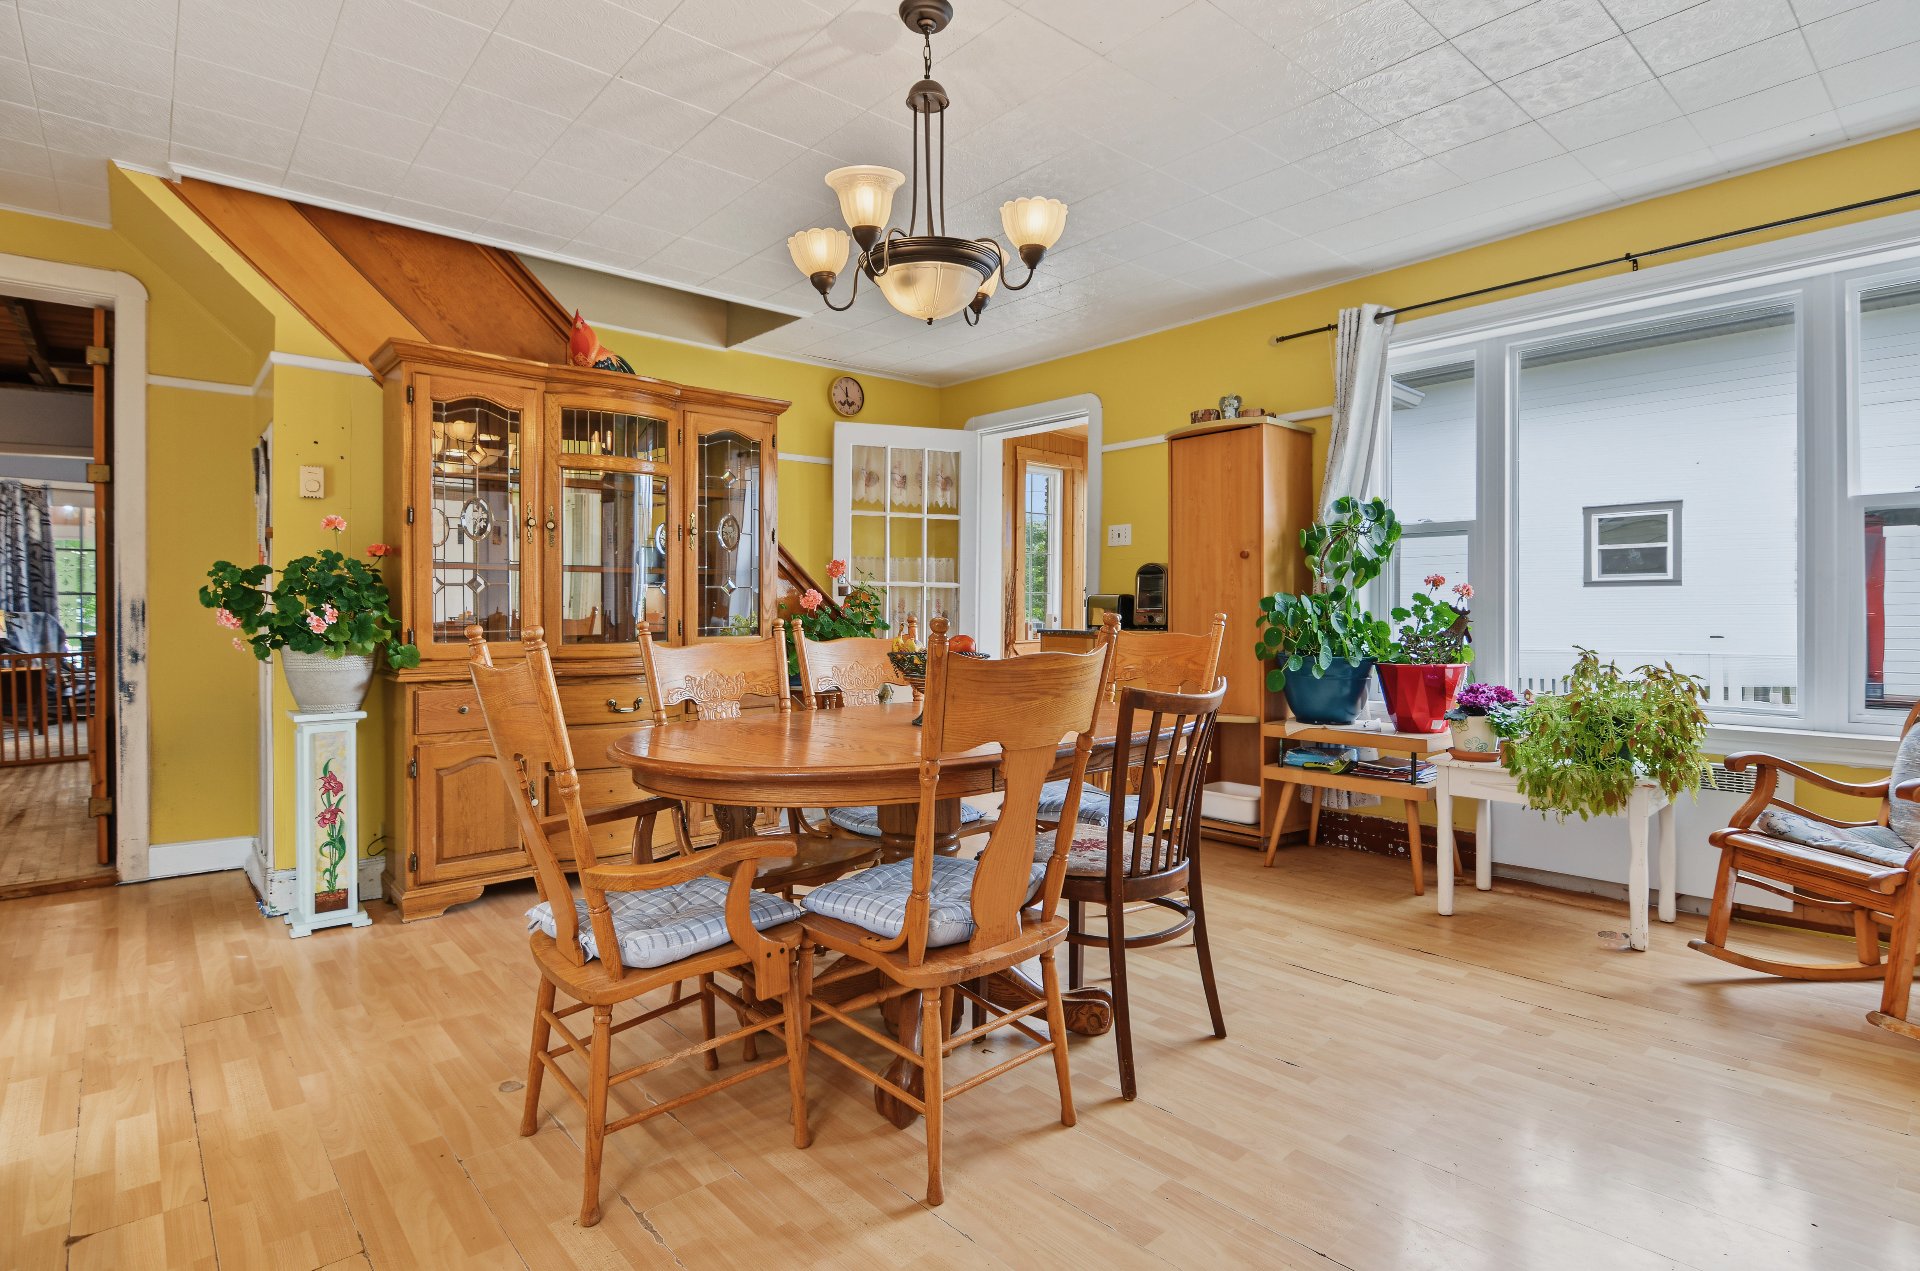
Dining room
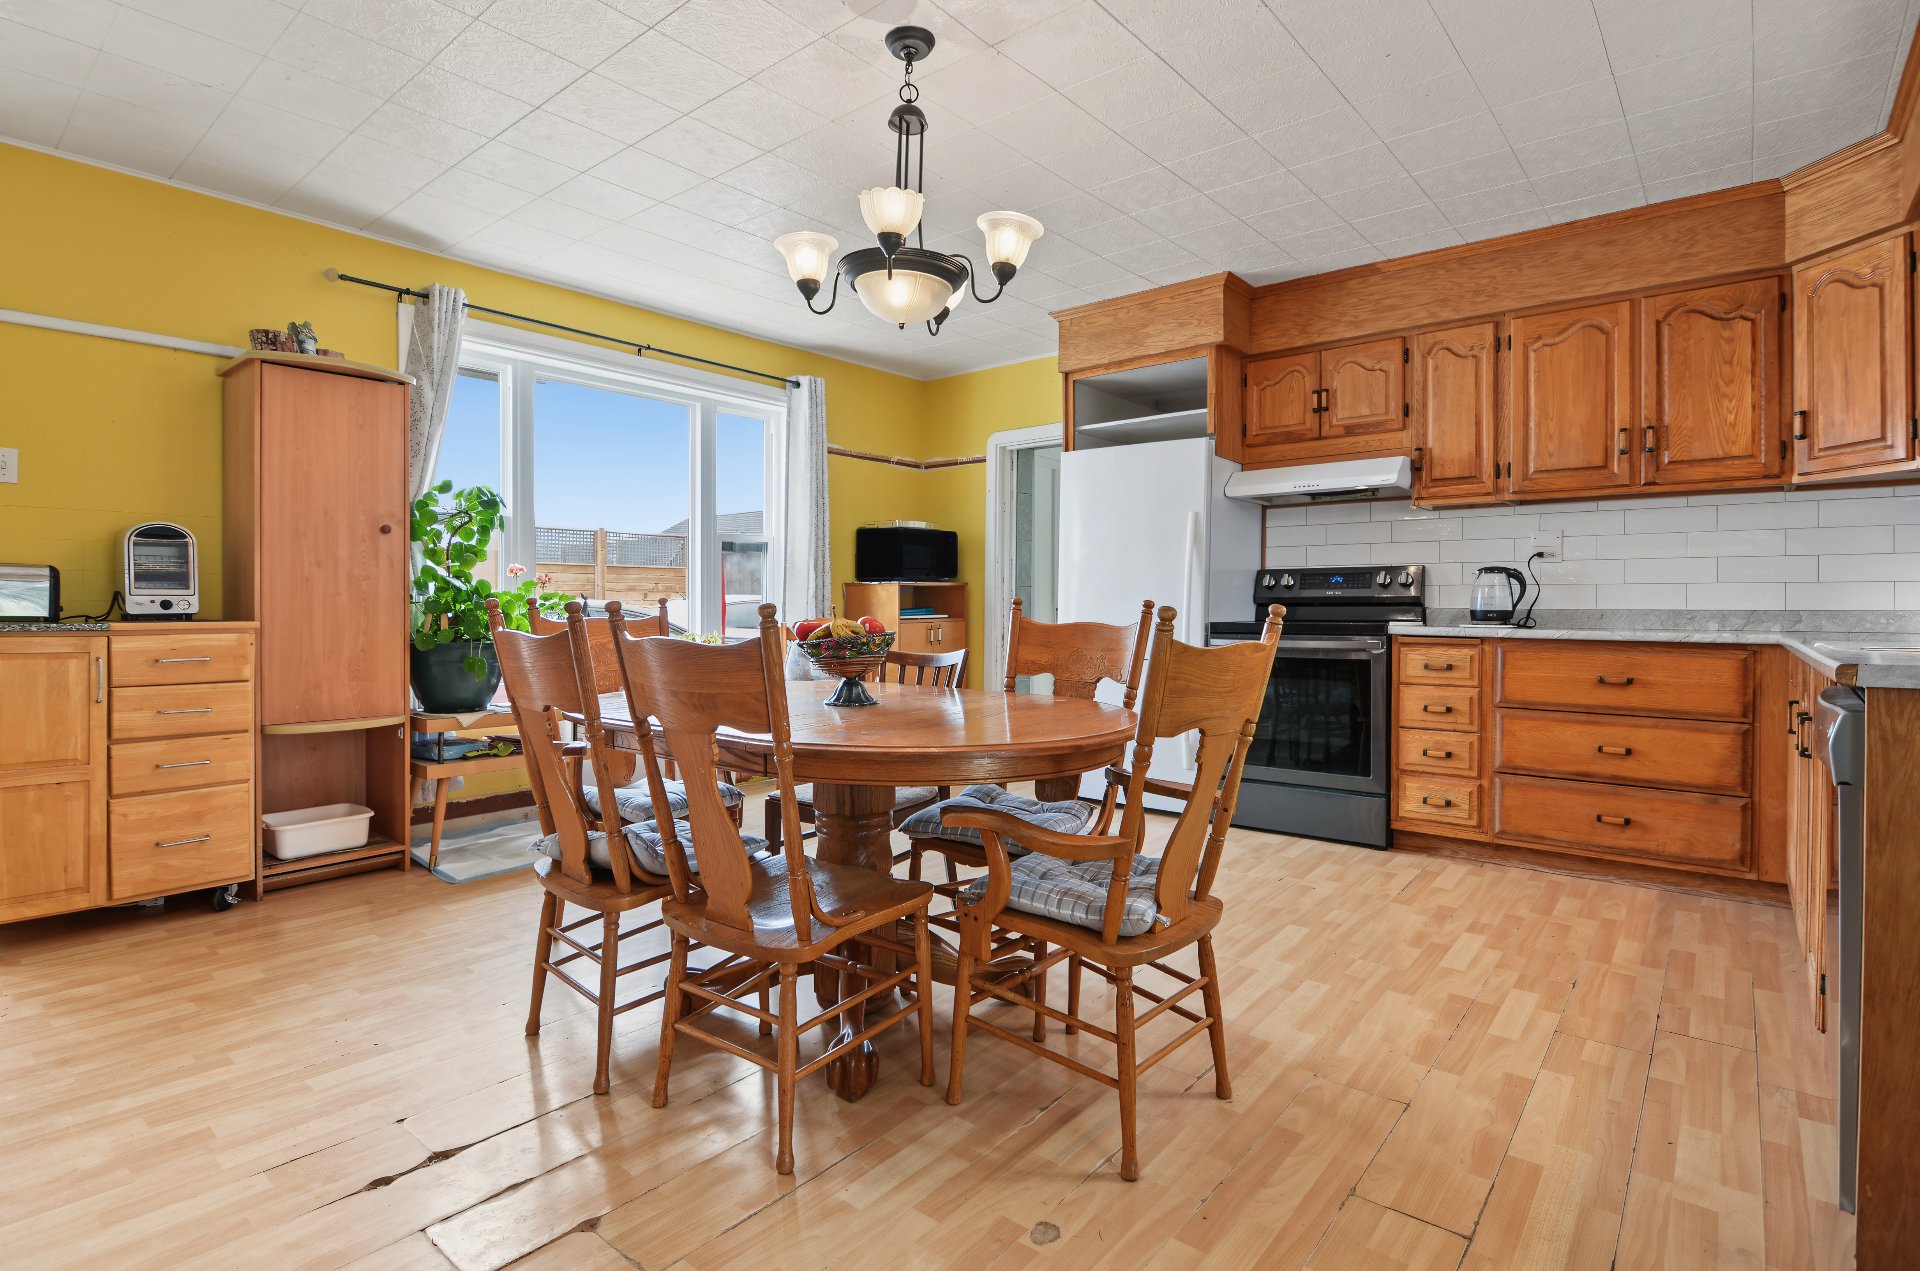
Dining room
|
|
OPEN HOUSE
Sunday, 25 October, 2026 | 14:00 - 16:00
Description
Property dating from 1915. Near the river. Offering a total of 6 bedrooms and 2 bathrooms. Having previously served as a gîte, this property is perfect for a large family looking for tranquility and why not reopen a future gîte, the opportunities are numerous. Located near schools, daycares, parks and essential businesses. Access to several tourist attractions. A great opportunity to seize.
A Charming Historic Home in the Heart of Métis-sur-Mer
Discover this characterful 1915 property, ideally located
near the river. With its old-world charm and generous
living spaces, it offers a peaceful and inspiring lifestyle
in the heart of Métis-sur-Mer.
The property features a total of 6 bedrooms and 2
bathrooms, an ideal layout for a large family seeking
space, comfort, and tranquility. Having previously operated
as a bed and breakfast, it also offers interesting
potential for buyers wishing to revive this project or
envision a new use for it, depending on their needs.
Its location allows you to fully enjoy the quality of life
in Métis-sur-Mer, while remaining close to schools, daycare
centers, parks, and essential shops. Outdoor enthusiasts
and those who love exploring will also be delighted by the
easy access to several tourist attractions that have made
the region famous.
A property steeped in history, offering a multitude of
possibilities, whether for establishing your family home,
your vacation home, or developing a hospitality project. An
opportunity not to be missed for those seeking a peaceful
environment, a prime location, and a property just waiting
to write its next chapter.
Discover this characterful 1915 property, ideally located
near the river. With its old-world charm and generous
living spaces, it offers a peaceful and inspiring lifestyle
in the heart of Métis-sur-Mer.
The property features a total of 6 bedrooms and 2
bathrooms, an ideal layout for a large family seeking
space, comfort, and tranquility. Having previously operated
as a bed and breakfast, it also offers interesting
potential for buyers wishing to revive this project or
envision a new use for it, depending on their needs.
Its location allows you to fully enjoy the quality of life
in Métis-sur-Mer, while remaining close to schools, daycare
centers, parks, and essential shops. Outdoor enthusiasts
and those who love exploring will also be delighted by the
easy access to several tourist attractions that have made
the region famous.
A property steeped in history, offering a multitude of
possibilities, whether for establishing your family home,
your vacation home, or developing a hospitality project. An
opportunity not to be missed for those seeking a peaceful
environment, a prime location, and a property just waiting
to write its next chapter.
Inclusions: Light fixtures, window coverings, slow-combustion stove, dishwasher.
Exclusions : N/A
| BUILDING | |
|---|---|
| Type | Two or more storey |
| Style | Detached |
| Dimensions | 0x0 |
| Lot Size | 1872.7 MC |
| EXPENSES | |
|---|---|
| Energy cost | $ 3956 / year |
| Municipal Taxes (2026) | $ 3726 / year |
| School taxes (2026) | $ 234 / year |
|
ROOM DETAILS |
|||
|---|---|---|---|
| Room | Dimensions | Level | Flooring |
| Hallway | 11.0 x 5.1 P | Ground Floor | Wood |
| Living room | 16.8 x 12.4 P | Ground Floor | Wood |
| Dining room | 18.5 x 12.4 P | Ground Floor | Wood |
| Kitchen | 19.6 x 16.4 P | Ground Floor | Floating floor |
| Storage | 9.8 x 3.1 P | Ground Floor | Wood |
| Bedroom | 12.4 x 11.11 P | Ground Floor | Wood |
| Bathroom | 10.6 x 10.0 P | Ground Floor | Flexible floor coverings |
| Laundry room | 11.10 x 11.0 P | Ground Floor | Wood |
| Hallway | 4.10 x 3.11 P | Ground Floor | Wood |
| Veranda | 28.1 x 6.7 P | Ground Floor | Wood |
| Bedroom | 16.8 x 12.9 P | 2nd Floor | Wood |
| Bedroom | 16.10 x 11.1 P | 2nd Floor | Floating floor |
| Bedroom | 12.8 x 12.2 P | 2nd Floor | Wood |
| Bedroom | 10.9 x 10.5 P | 2nd Floor | Wood |
| Bedroom | 13.8 x 10.4 P | 2nd Floor | Flexible floor coverings |
| Bathroom | 8.1 x 7.2 P | 2nd Floor | Ceramic tiles |
|
CHARACTERISTICS |
|
|---|---|
| Roofing | Asphalt shingles |
| Proximity | Daycare centre, Elementary school, High school, Park - green area |
| Driveway | Double width or more, Not Paved |
| Heating system | Electric baseboard units, Space heating baseboards |
| Heating energy | Electricity |
| Topography | Flat |
| Window type | Hung |
| Landscaping | Landscape |
| Sewage system | Municipal sewer |
| Water supply | Municipality |
| Parking | Outdoor |
| Foundation | Poured concrete |
| Windows | PVC |
| Zoning | Residential |
| Equipment available | Wall-mounted heat pump |
| Hearth stove | Wood burning stove |