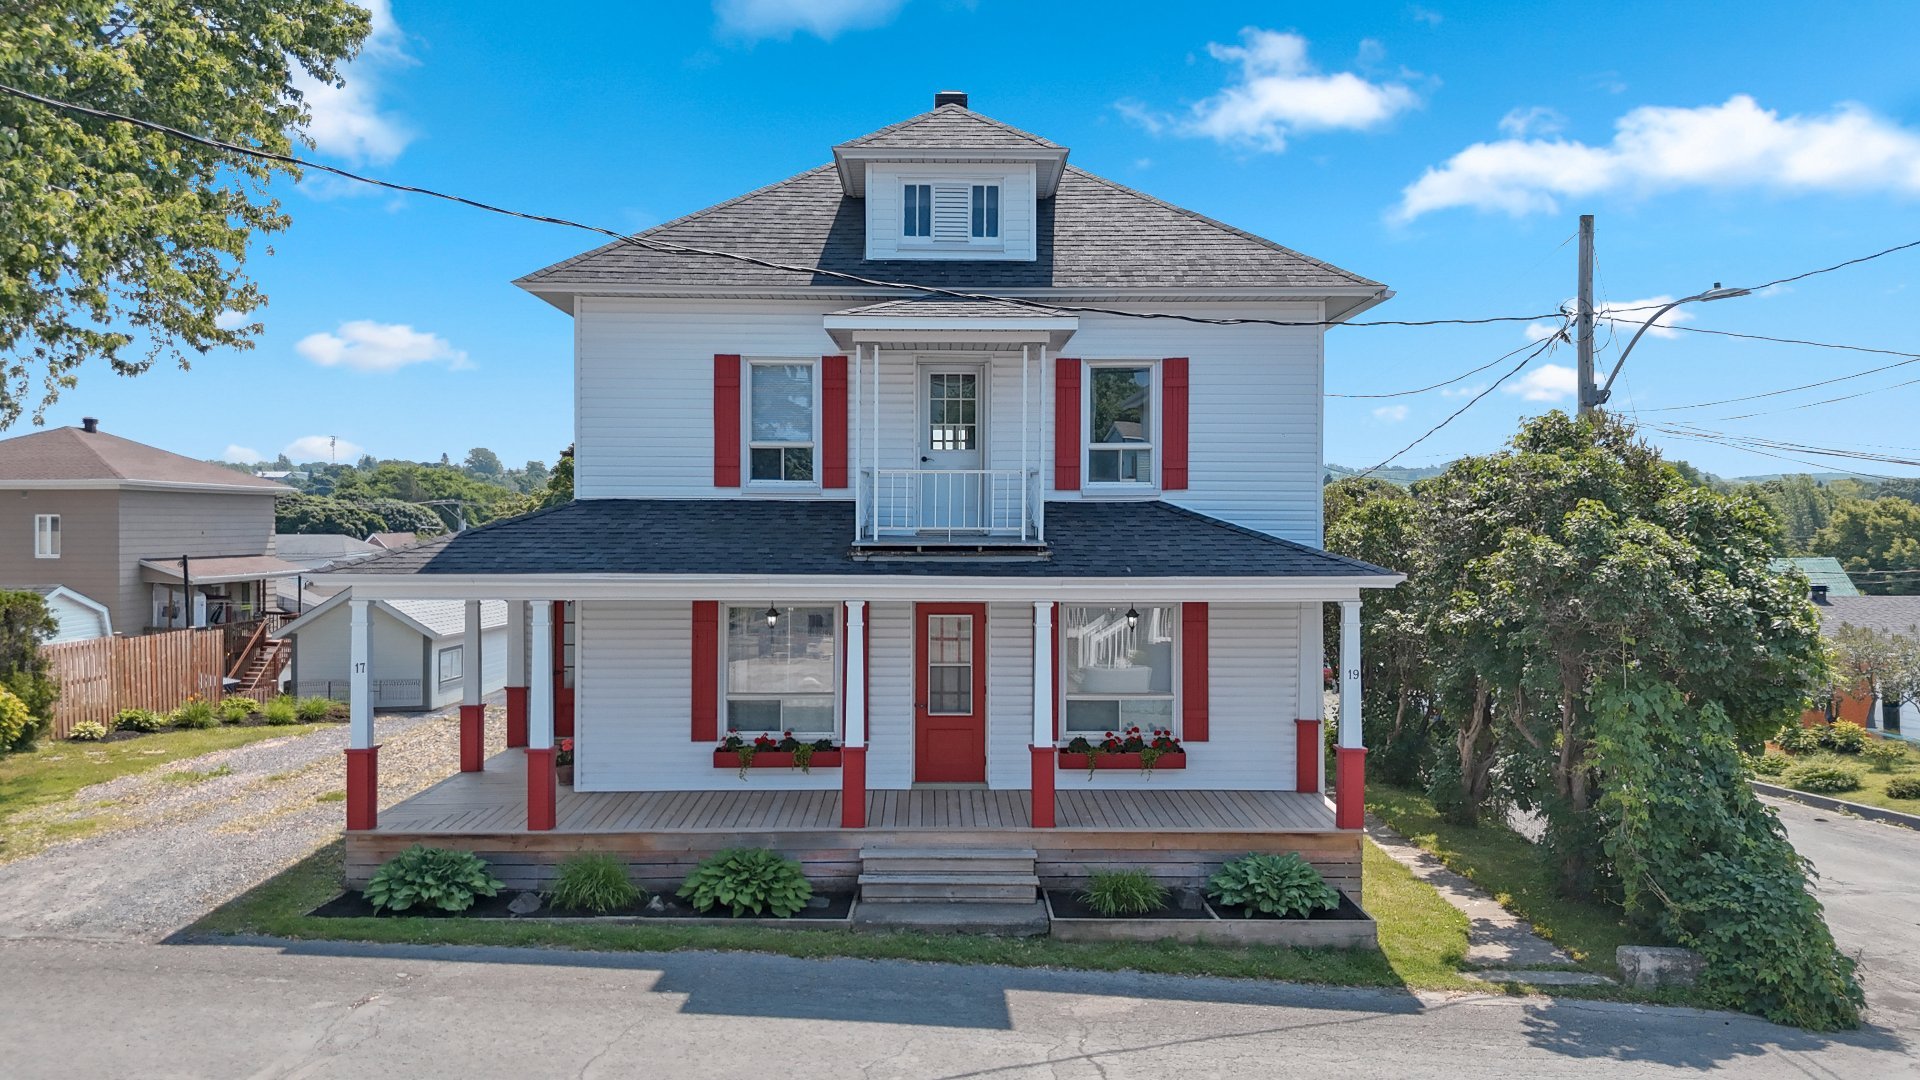
Frontage
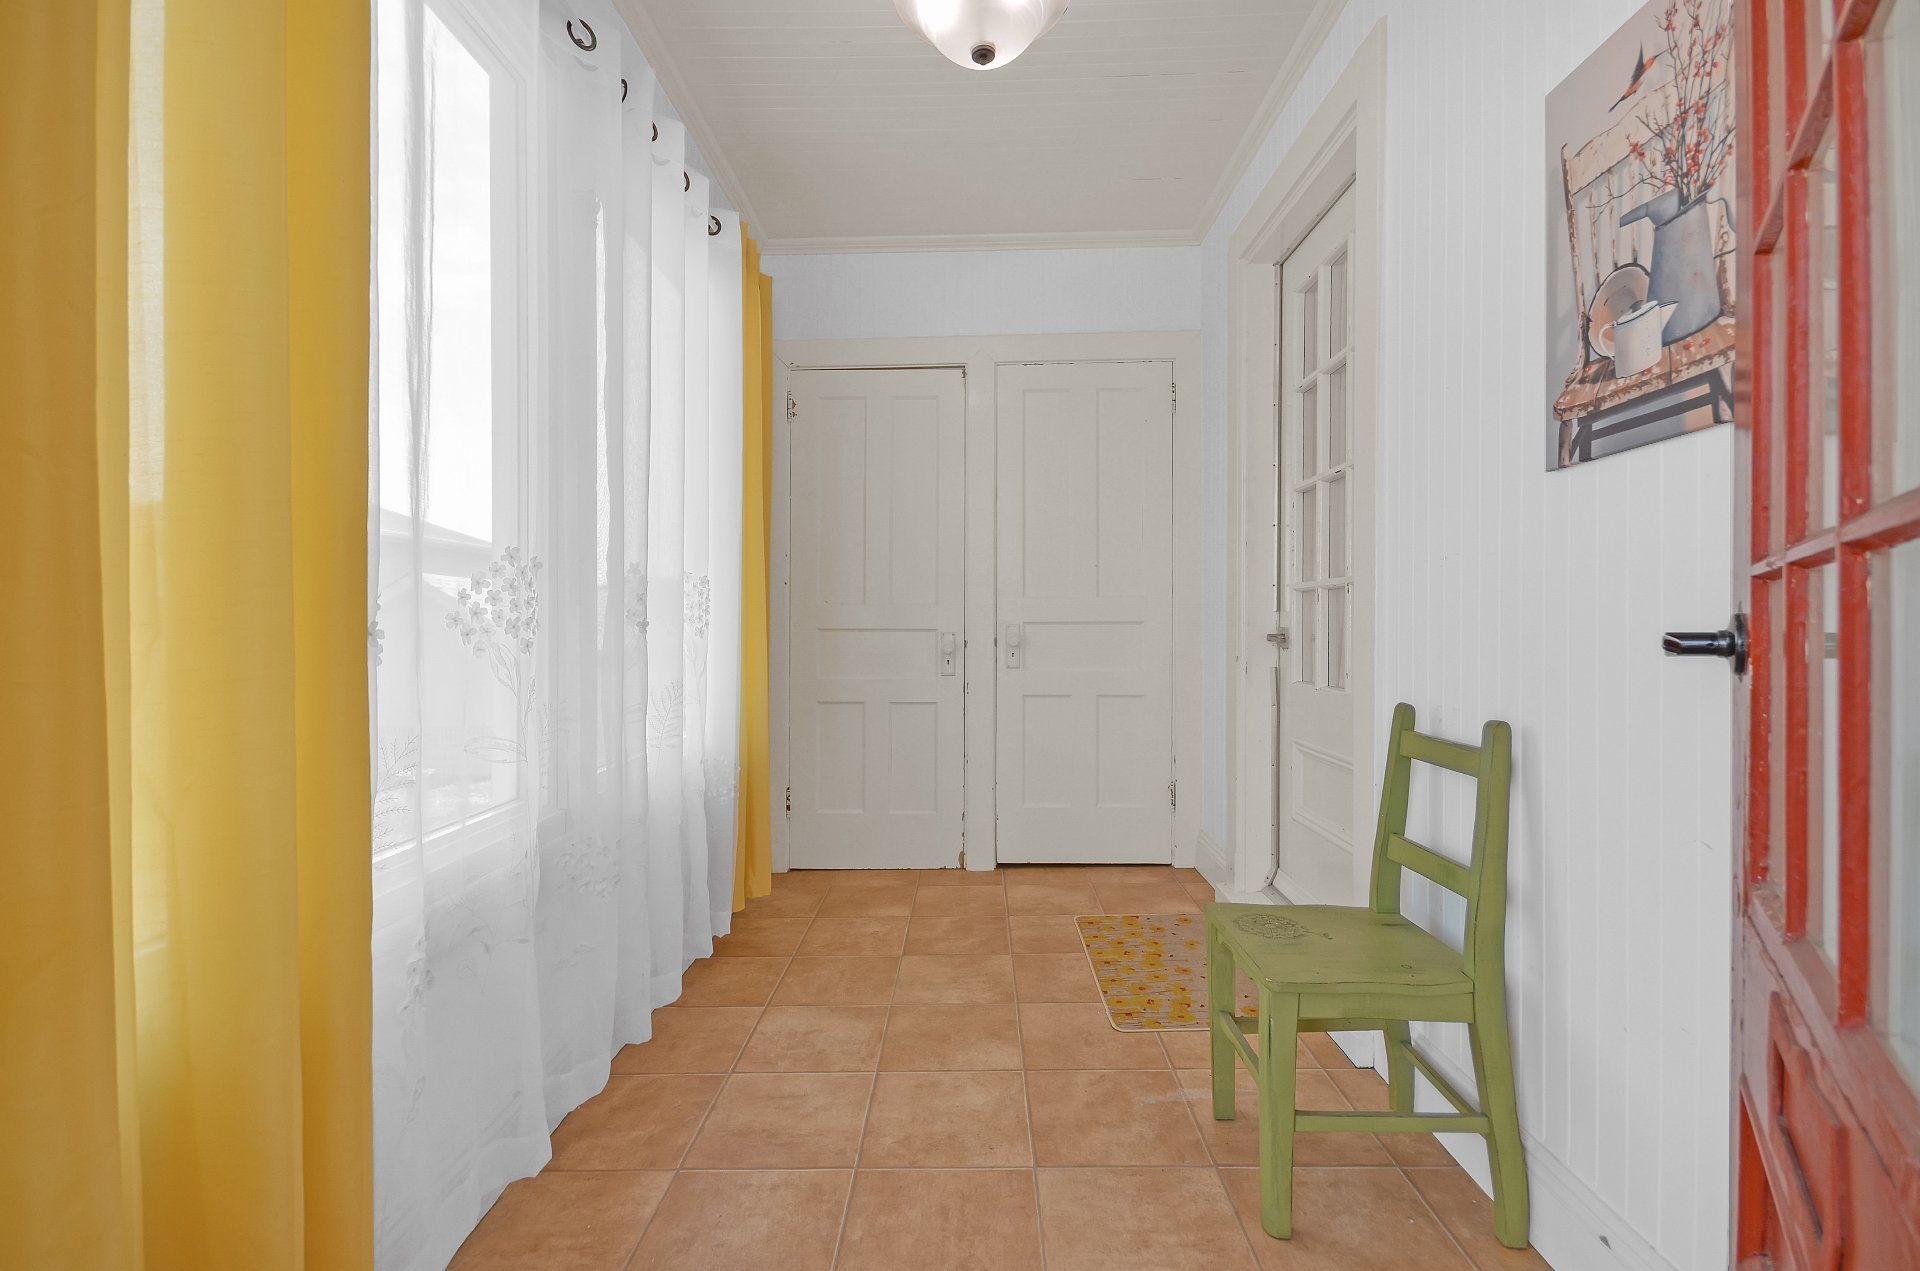
Hallway
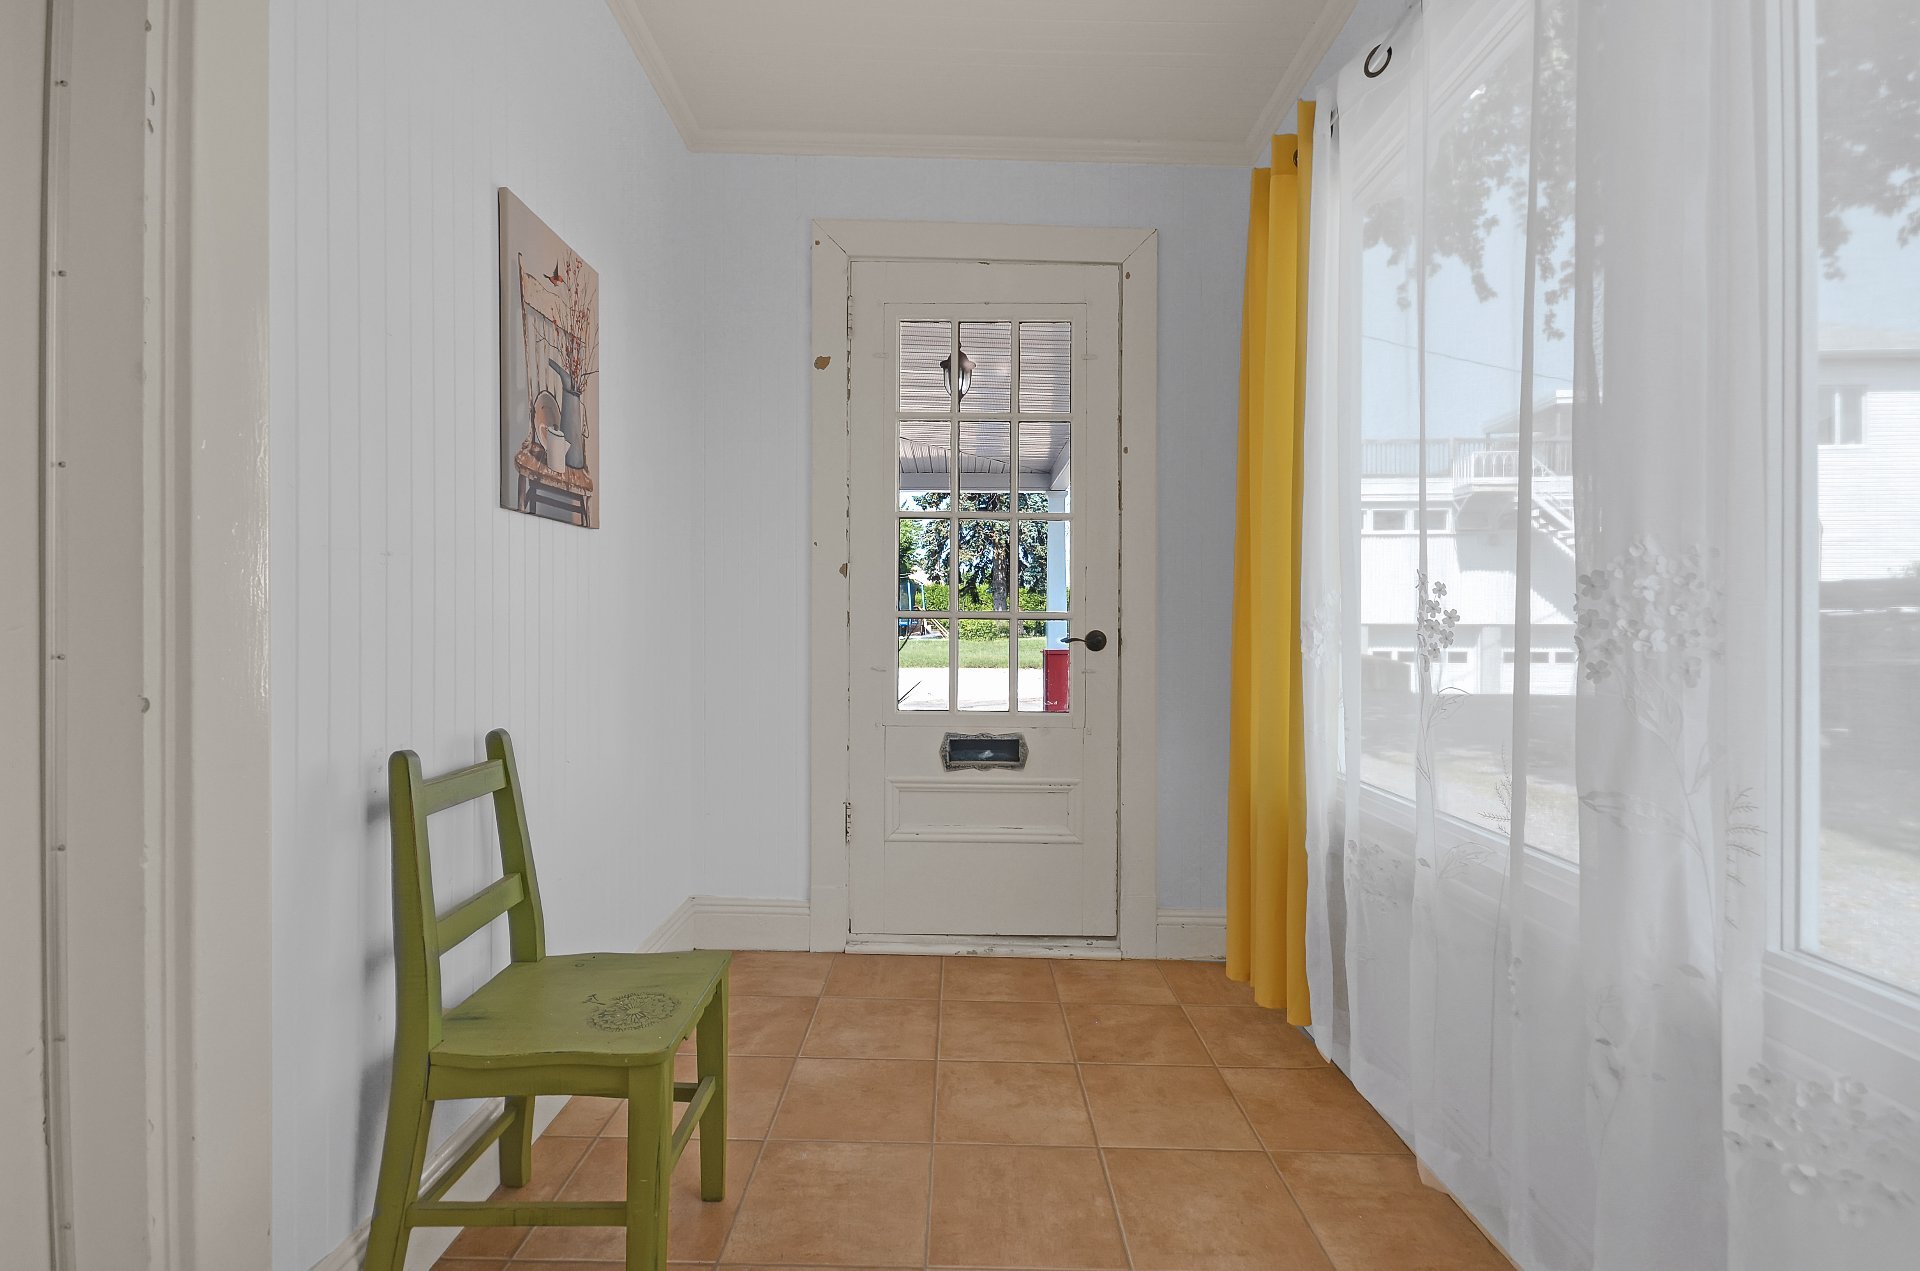
Hallway
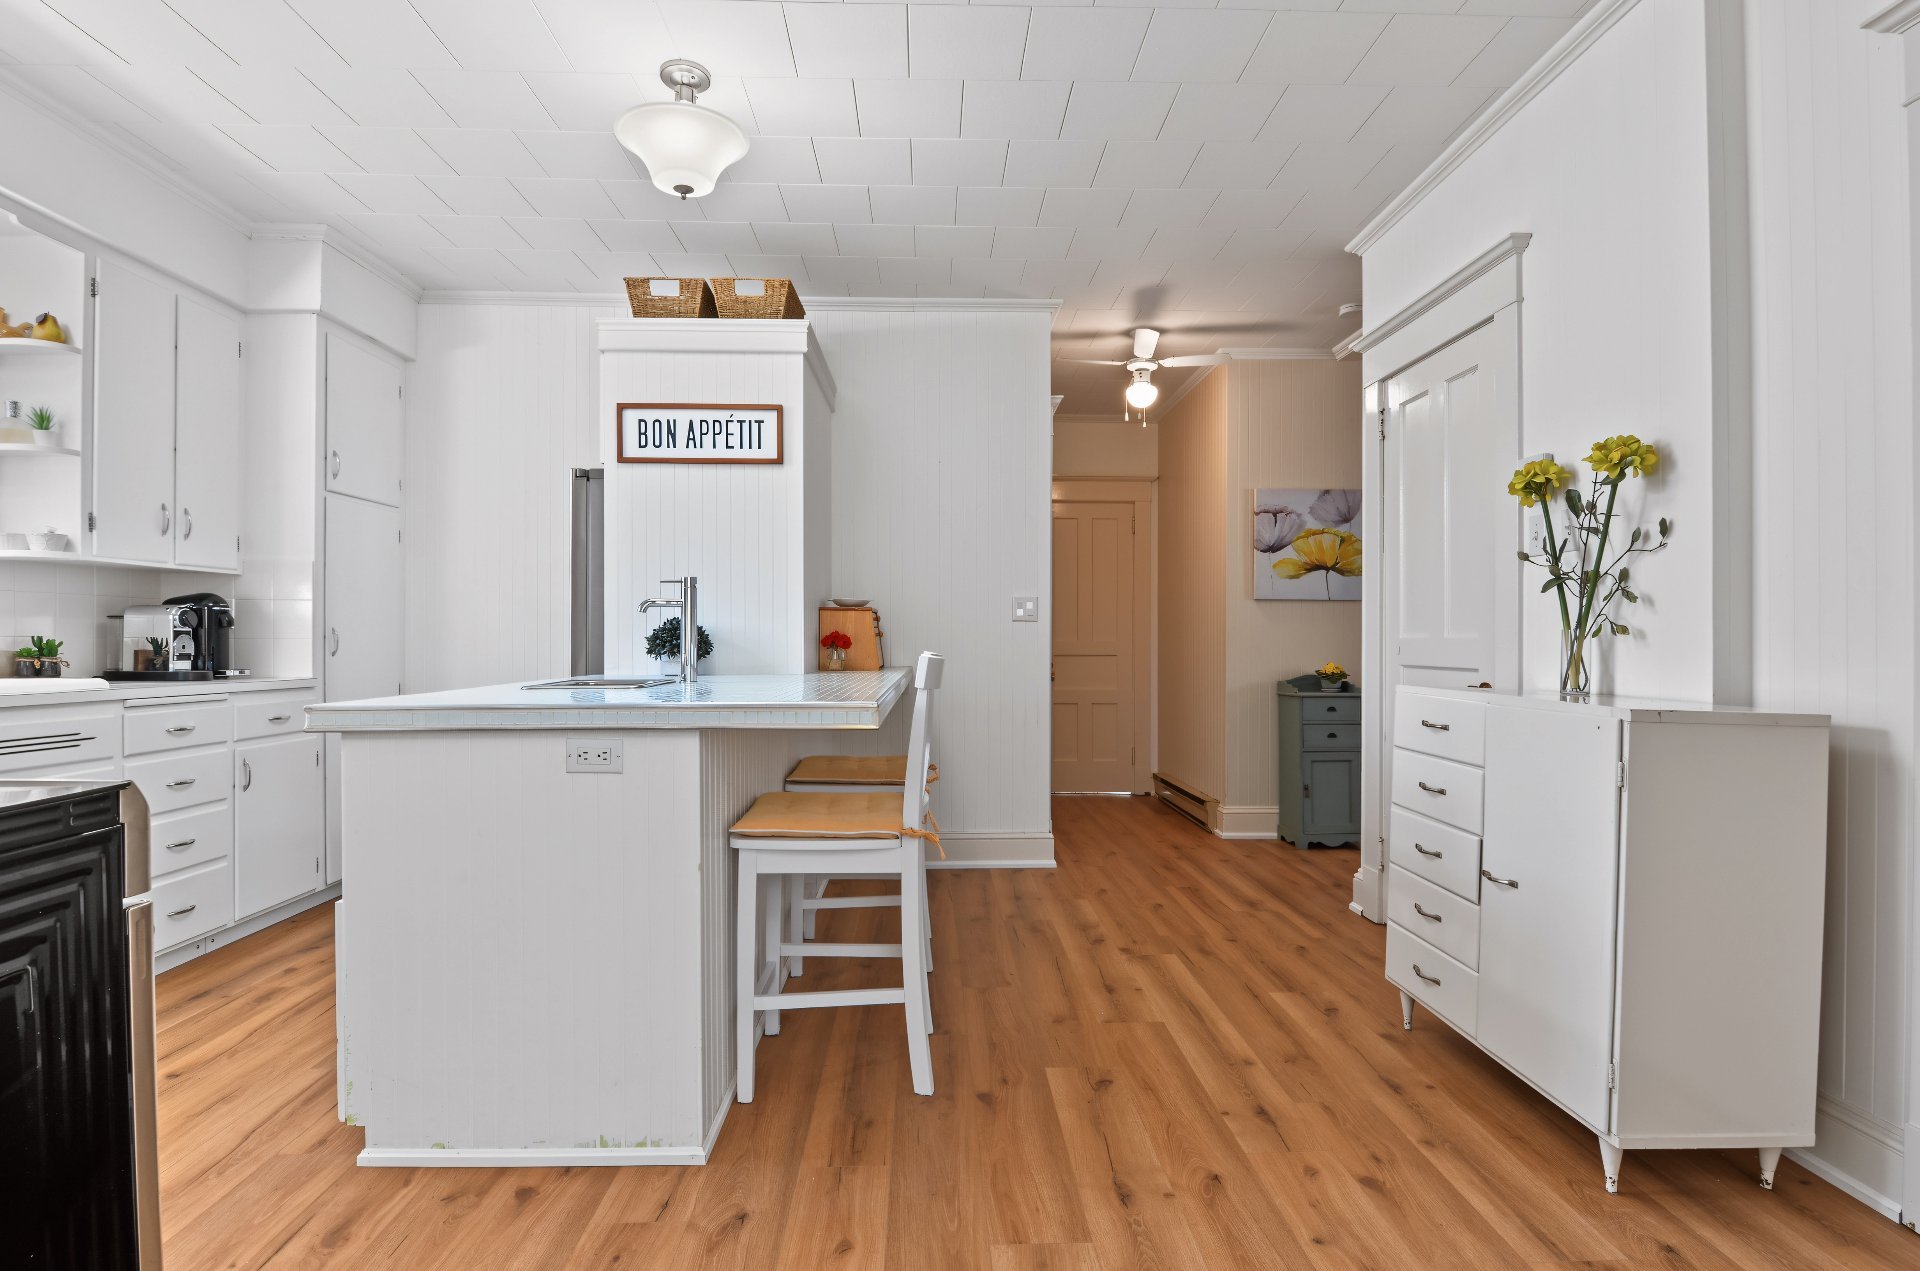
Kitchen
Kitchen
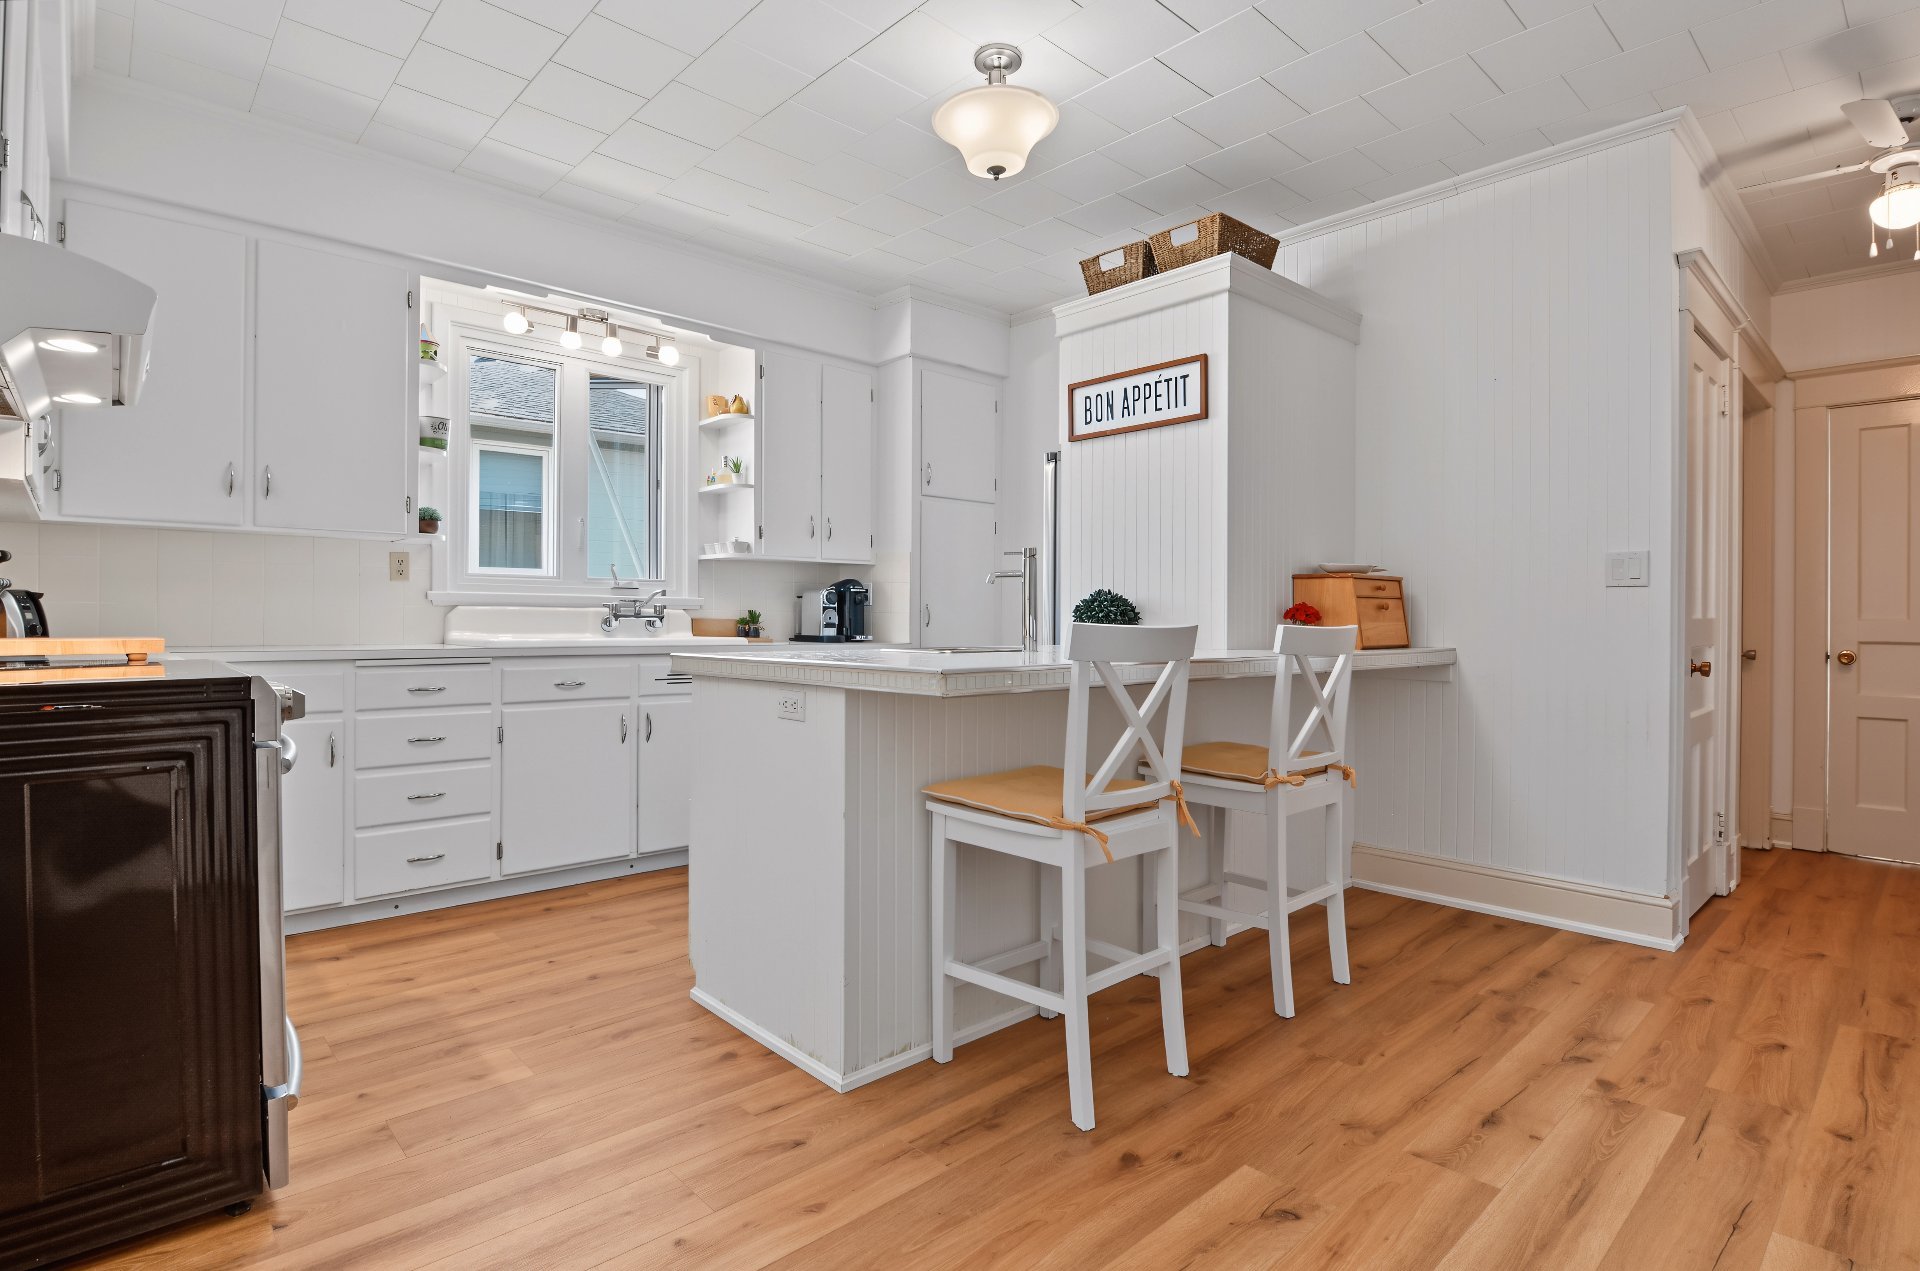
Kitchen
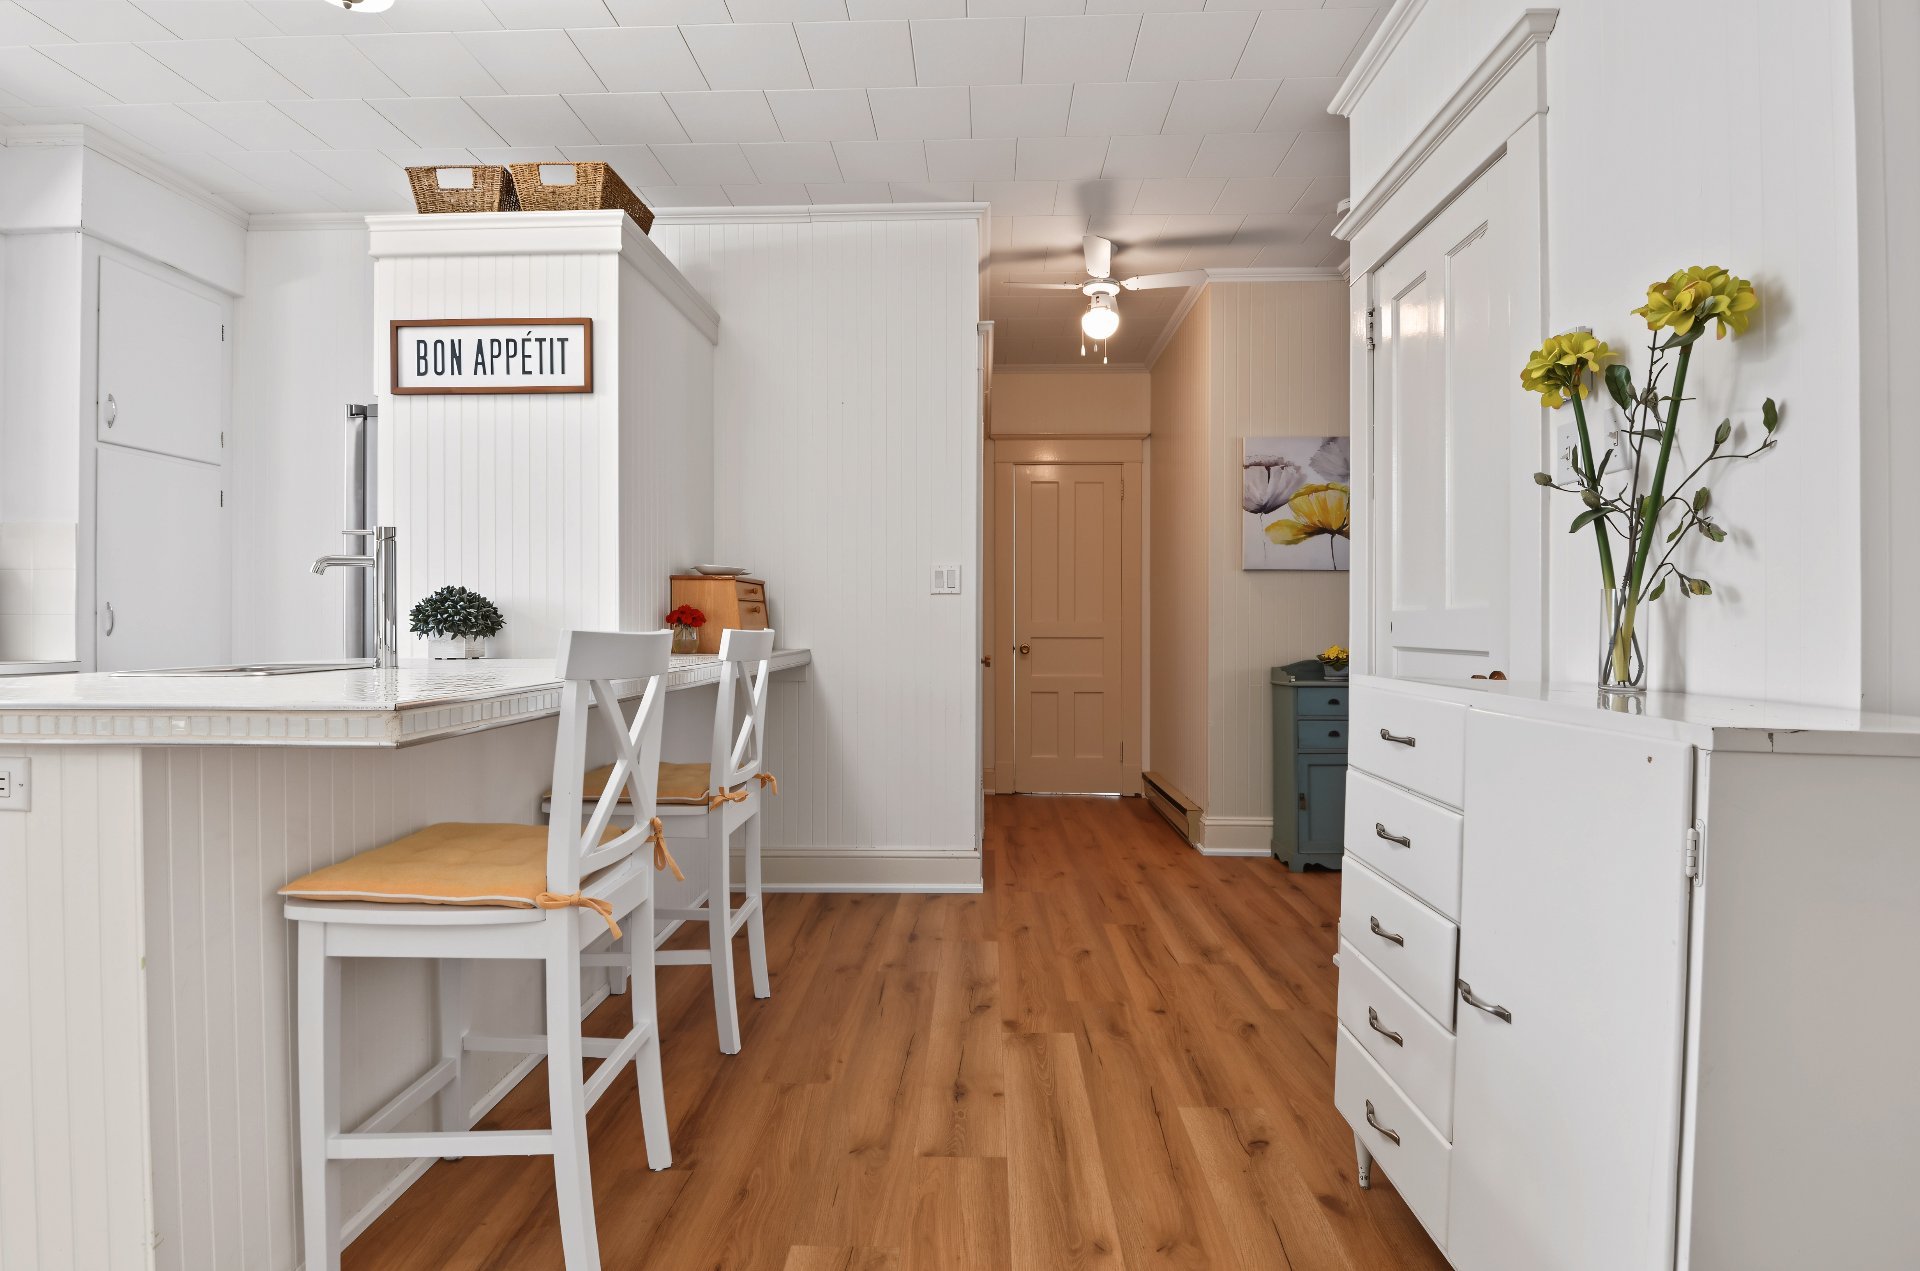
Kitchen
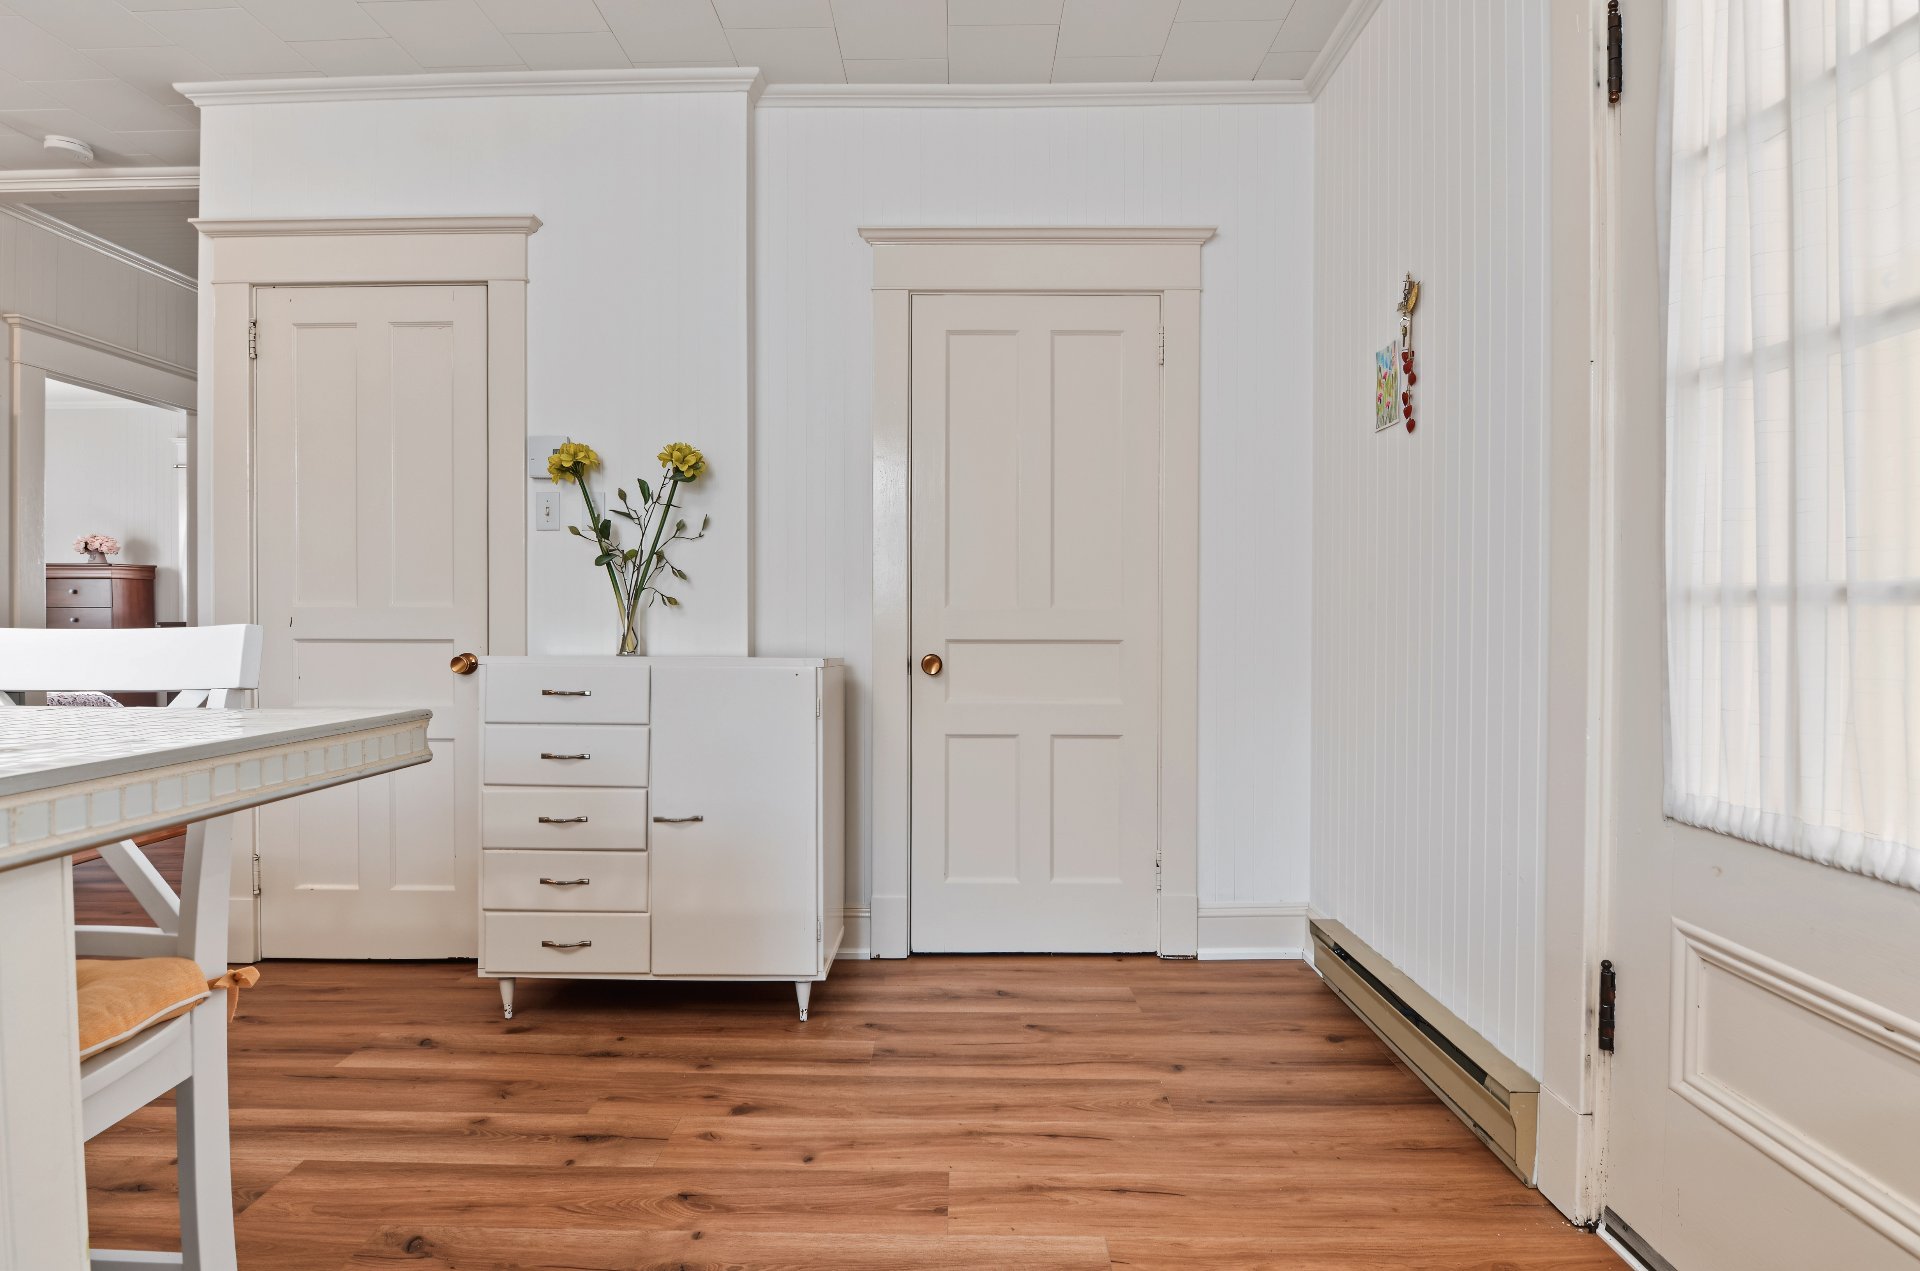
Kitchen
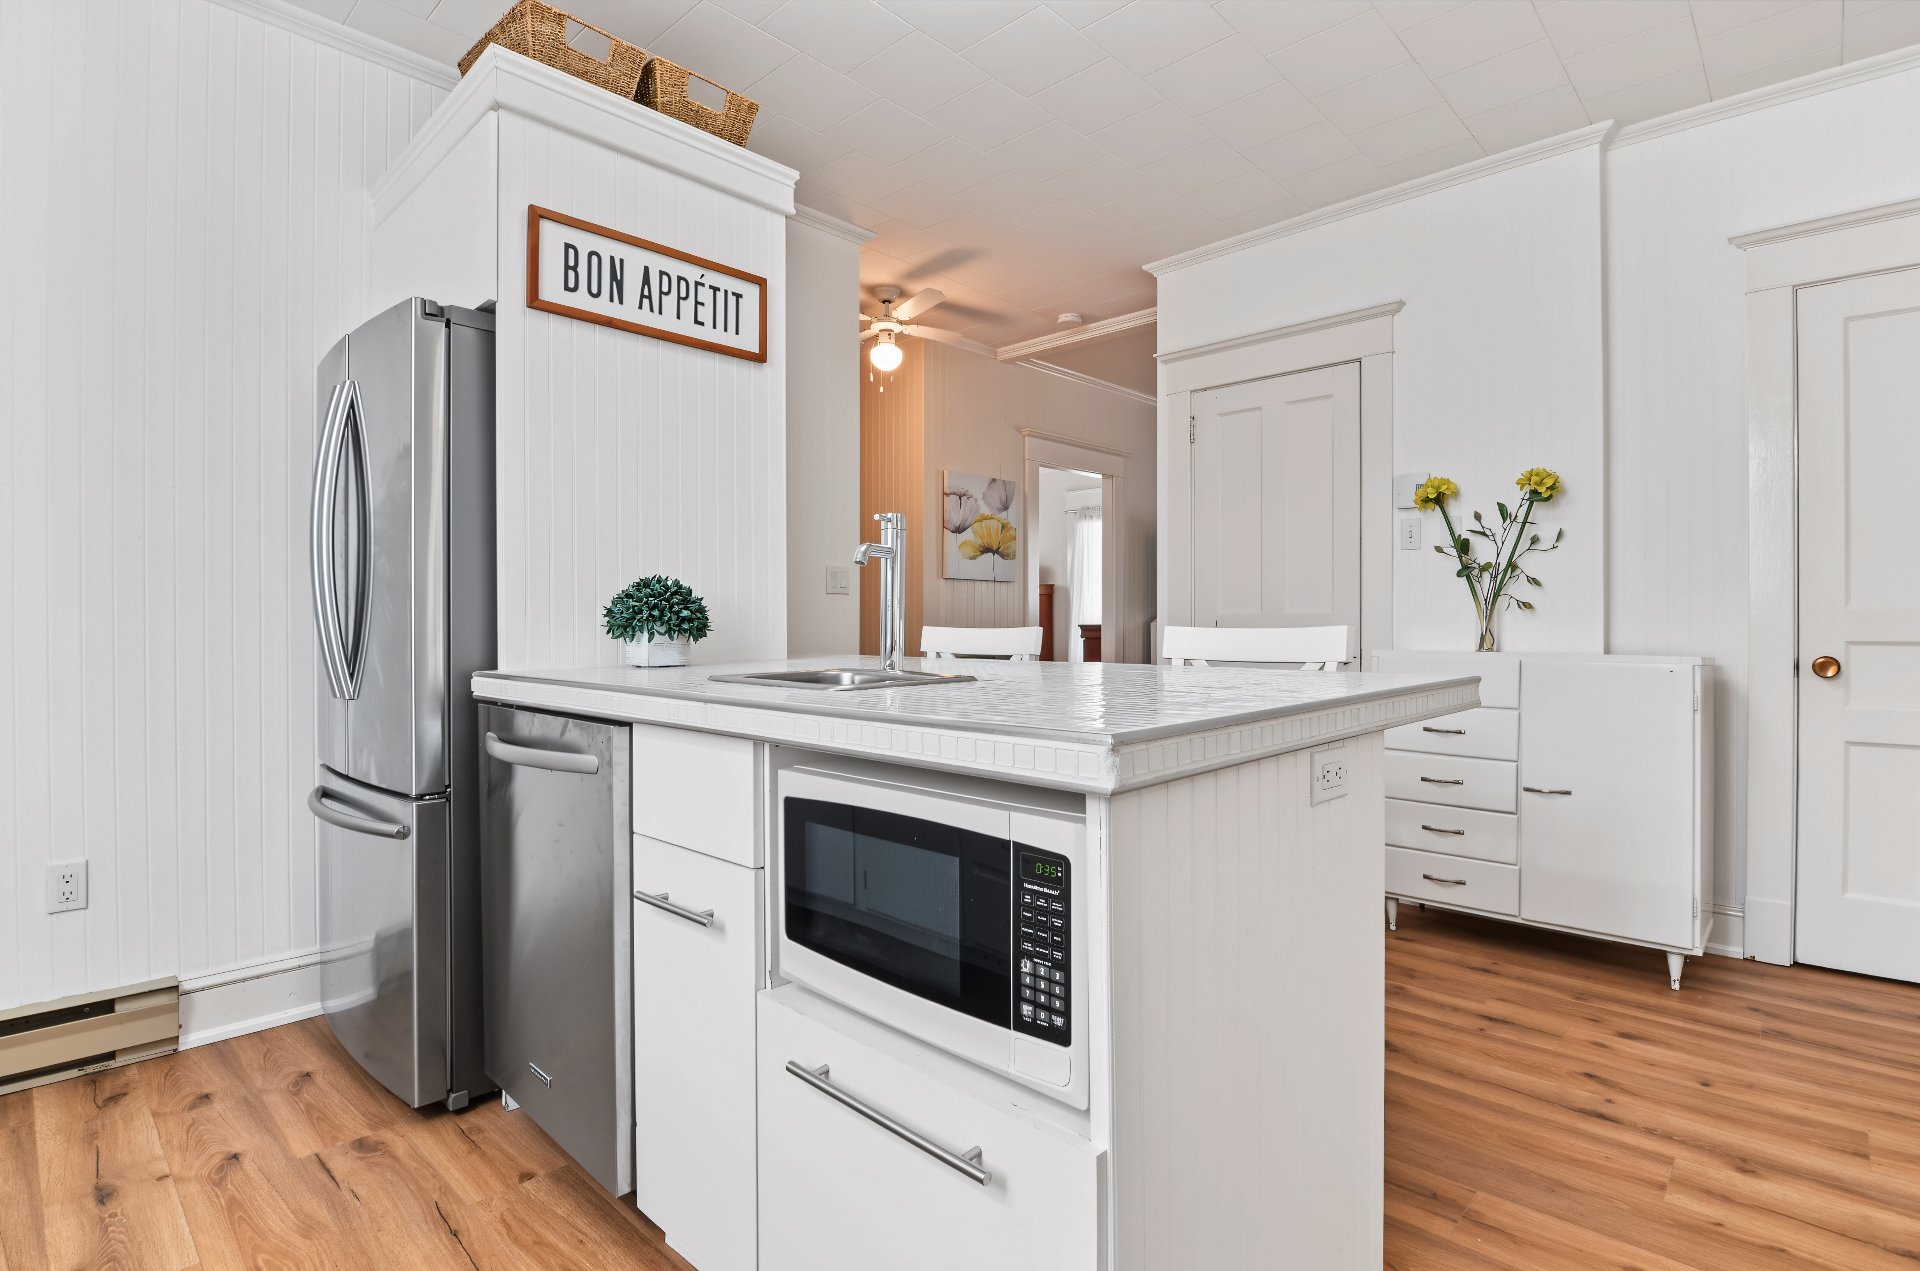
Kitchen
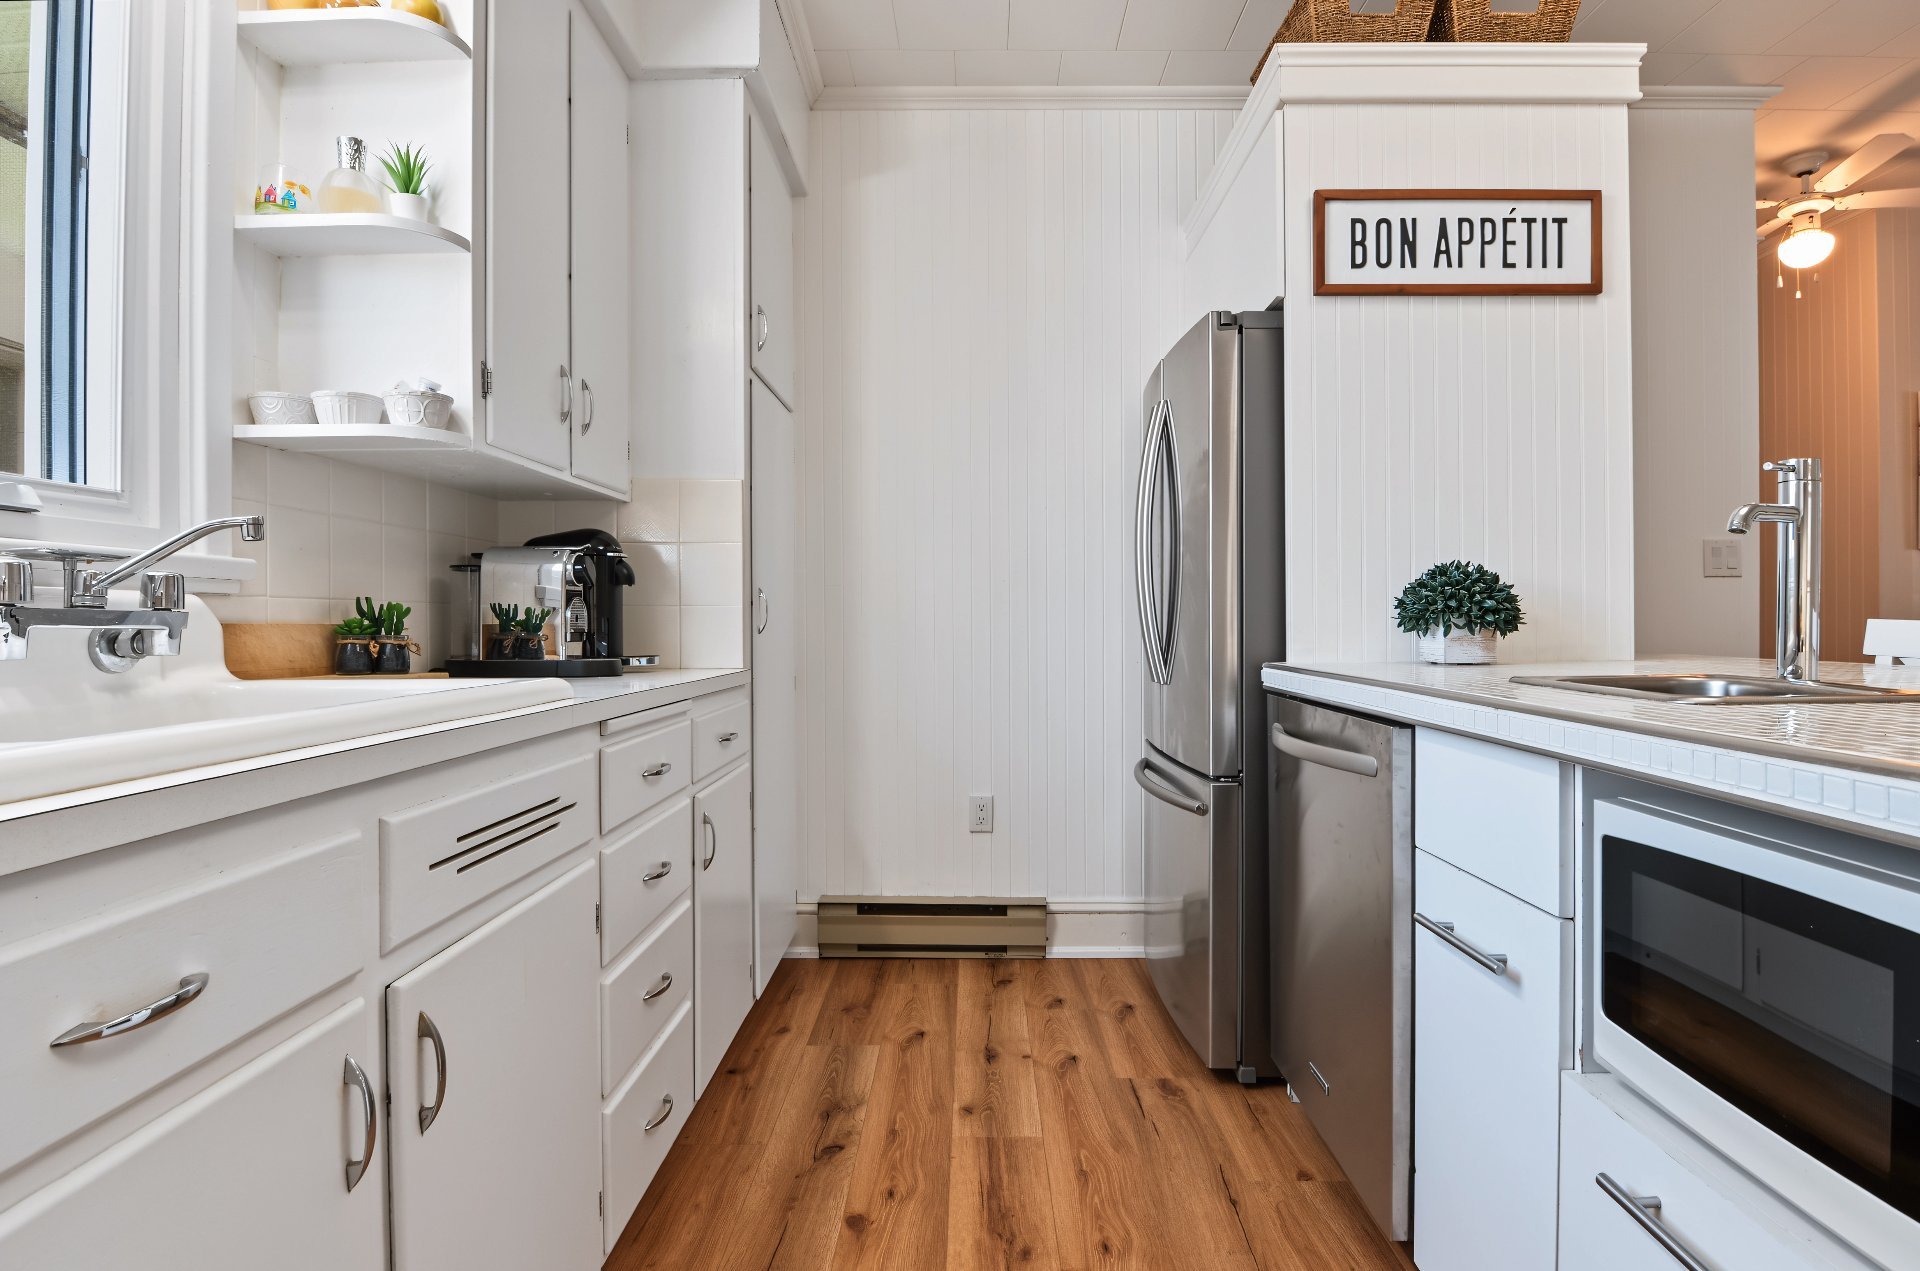
Kitchen
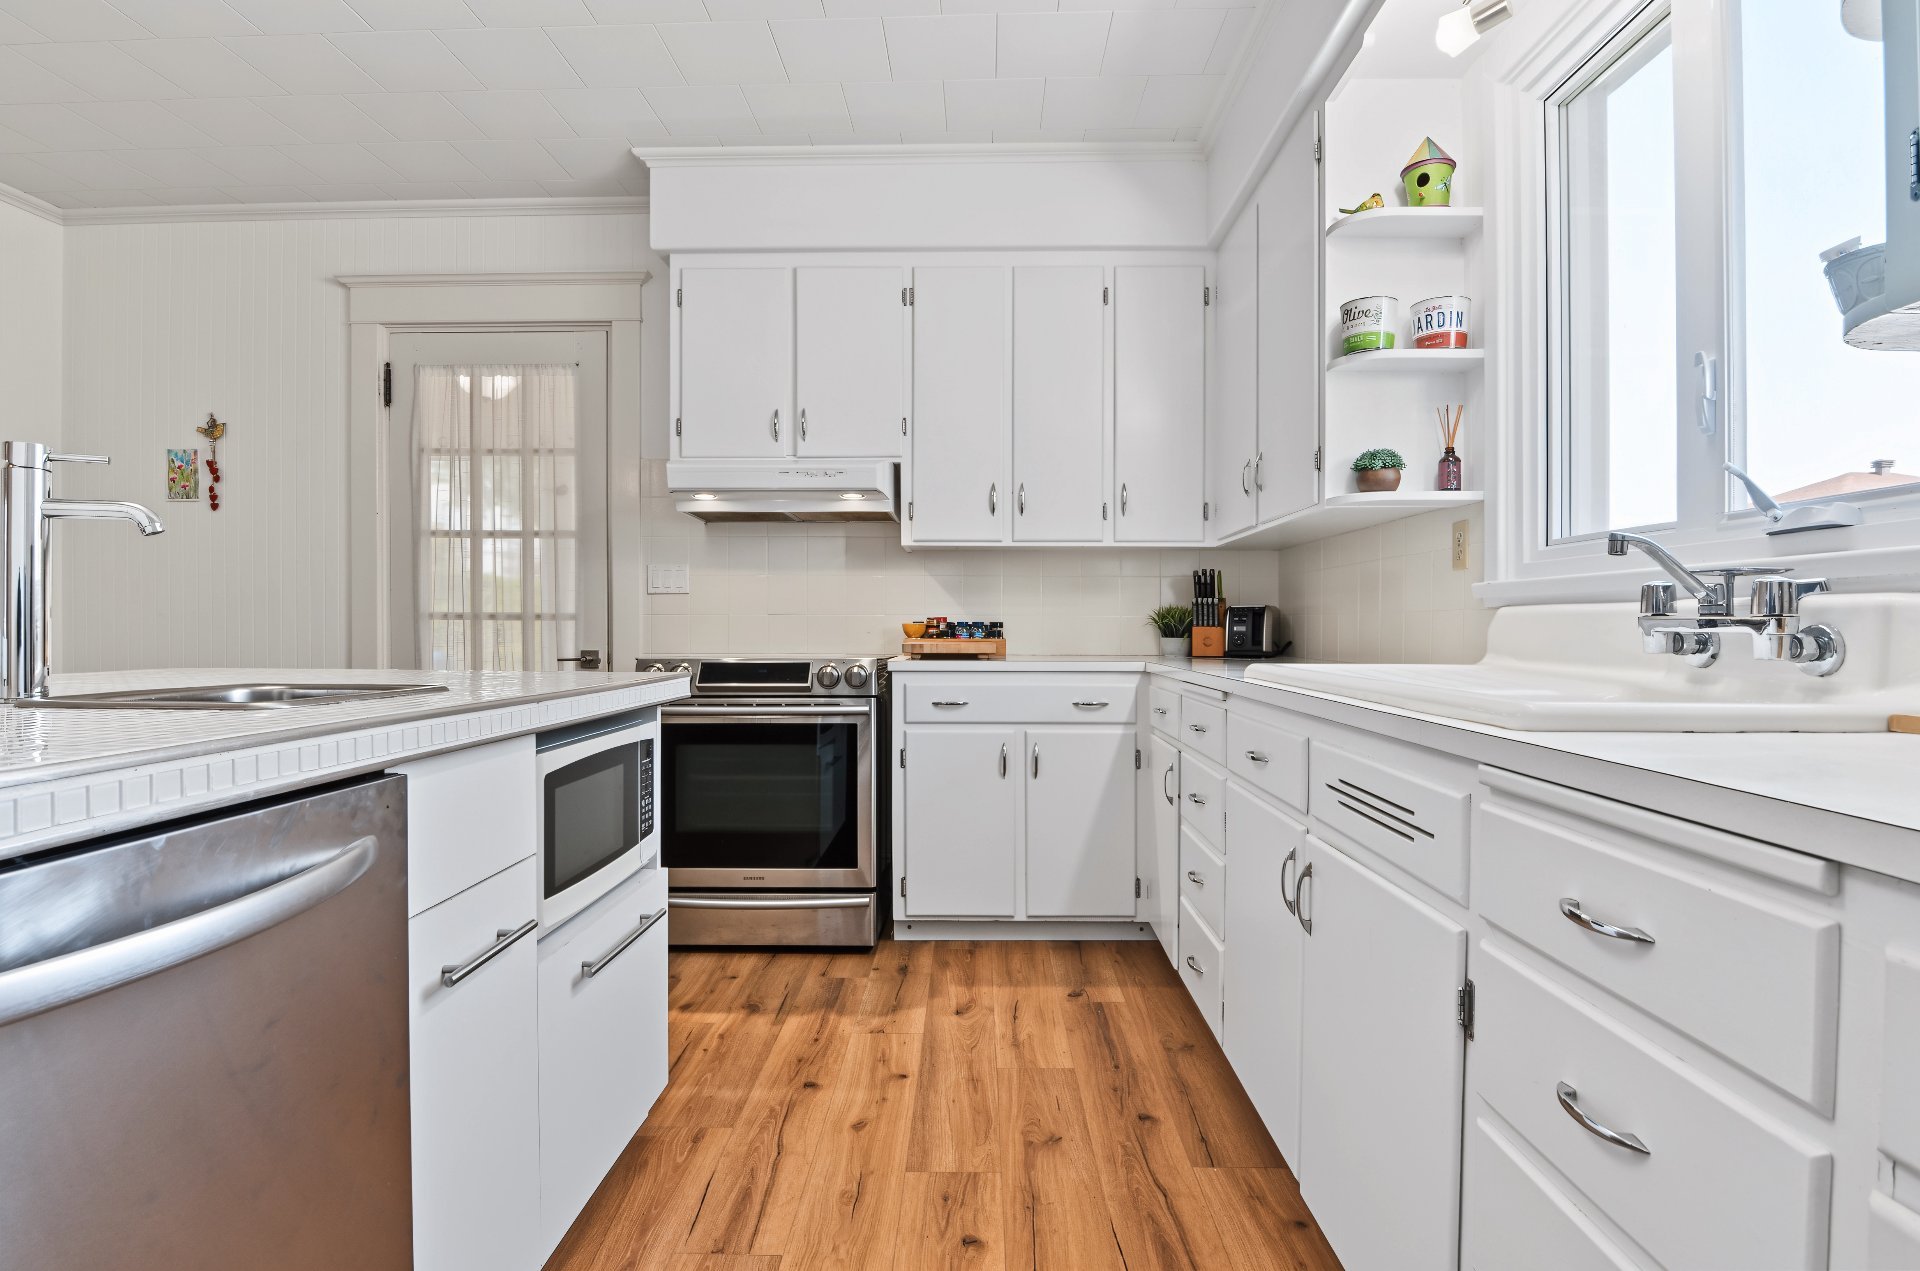
Kitchen
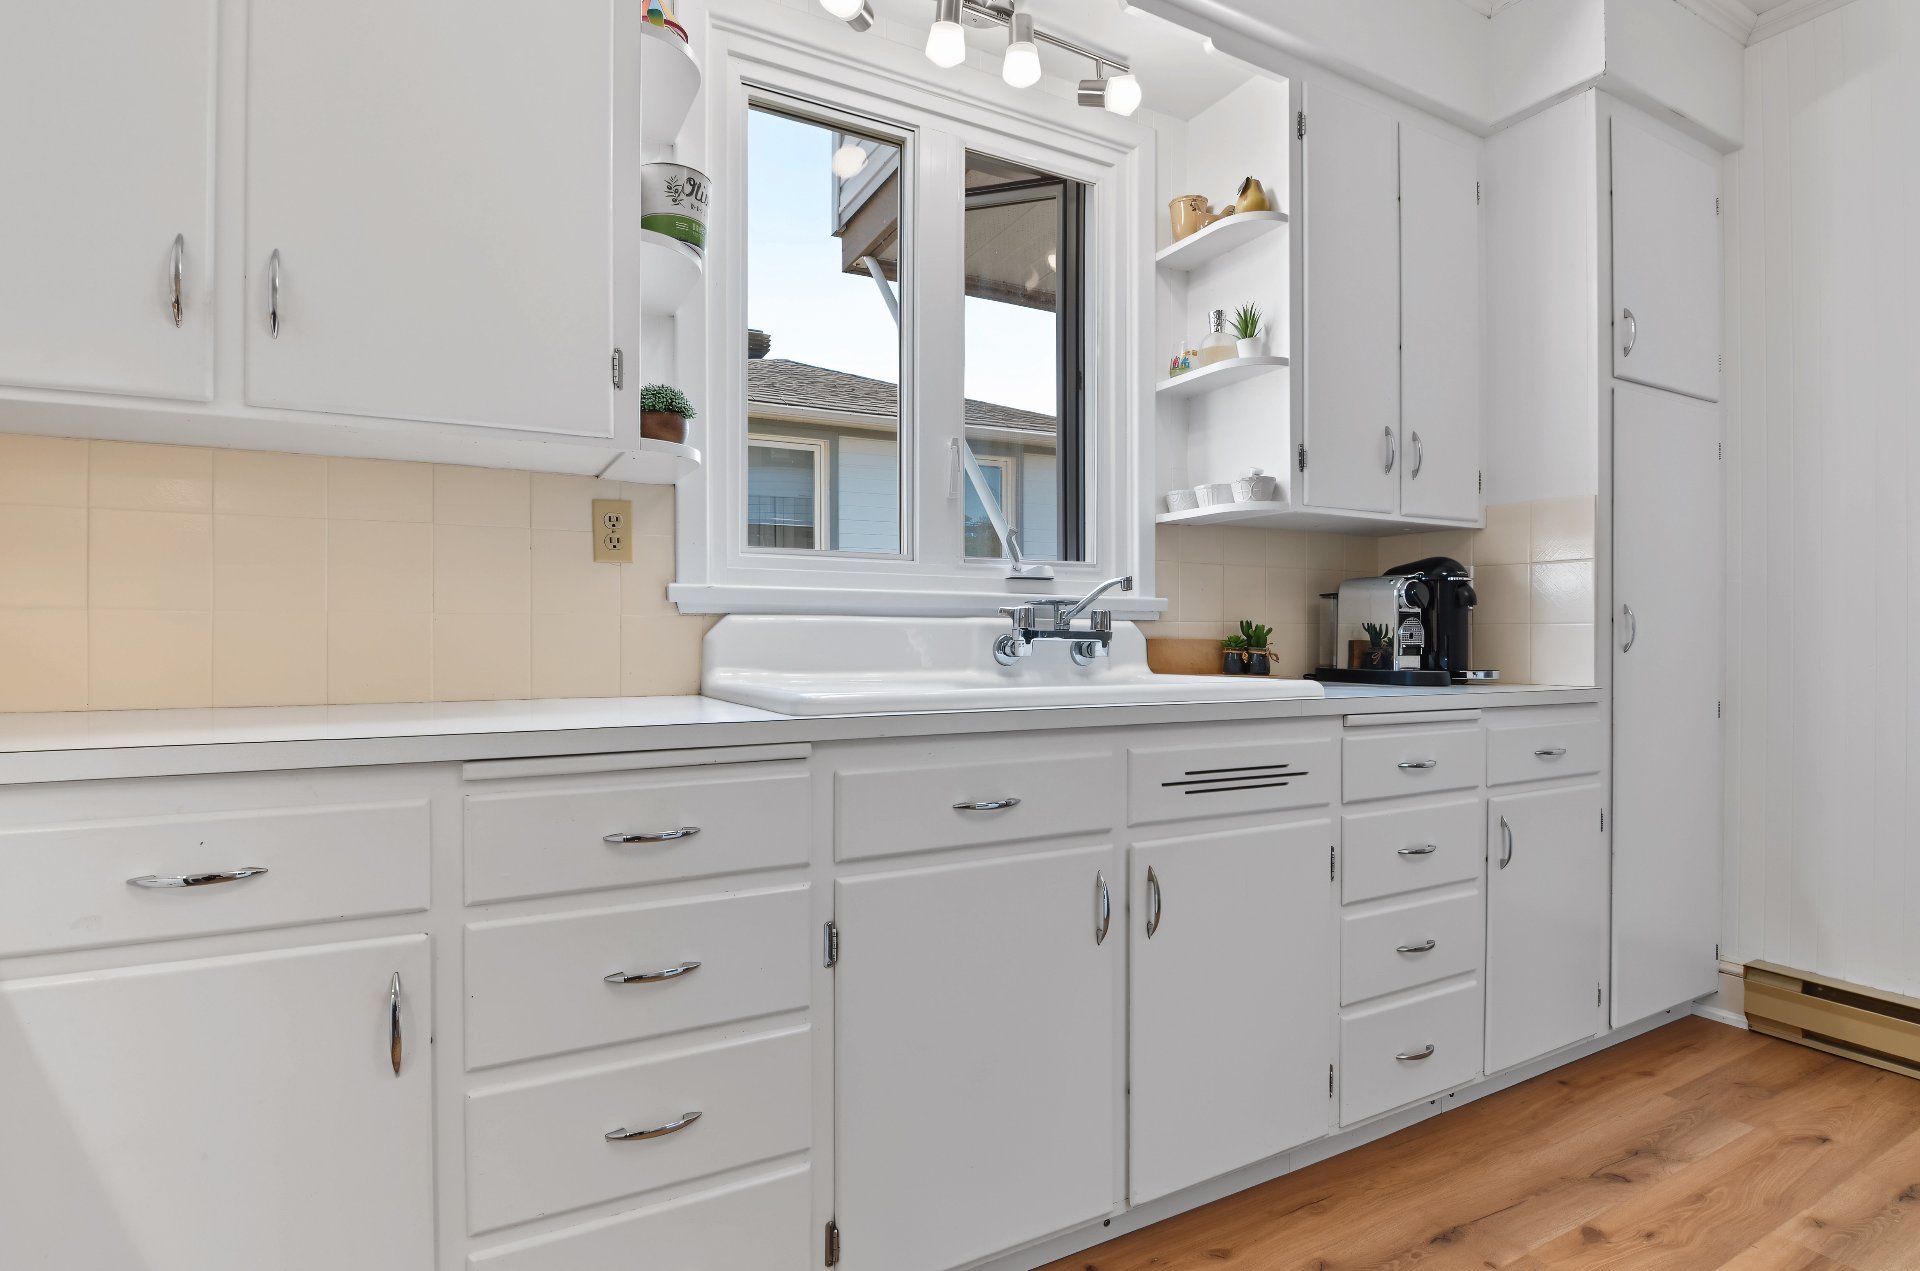
Kitchen
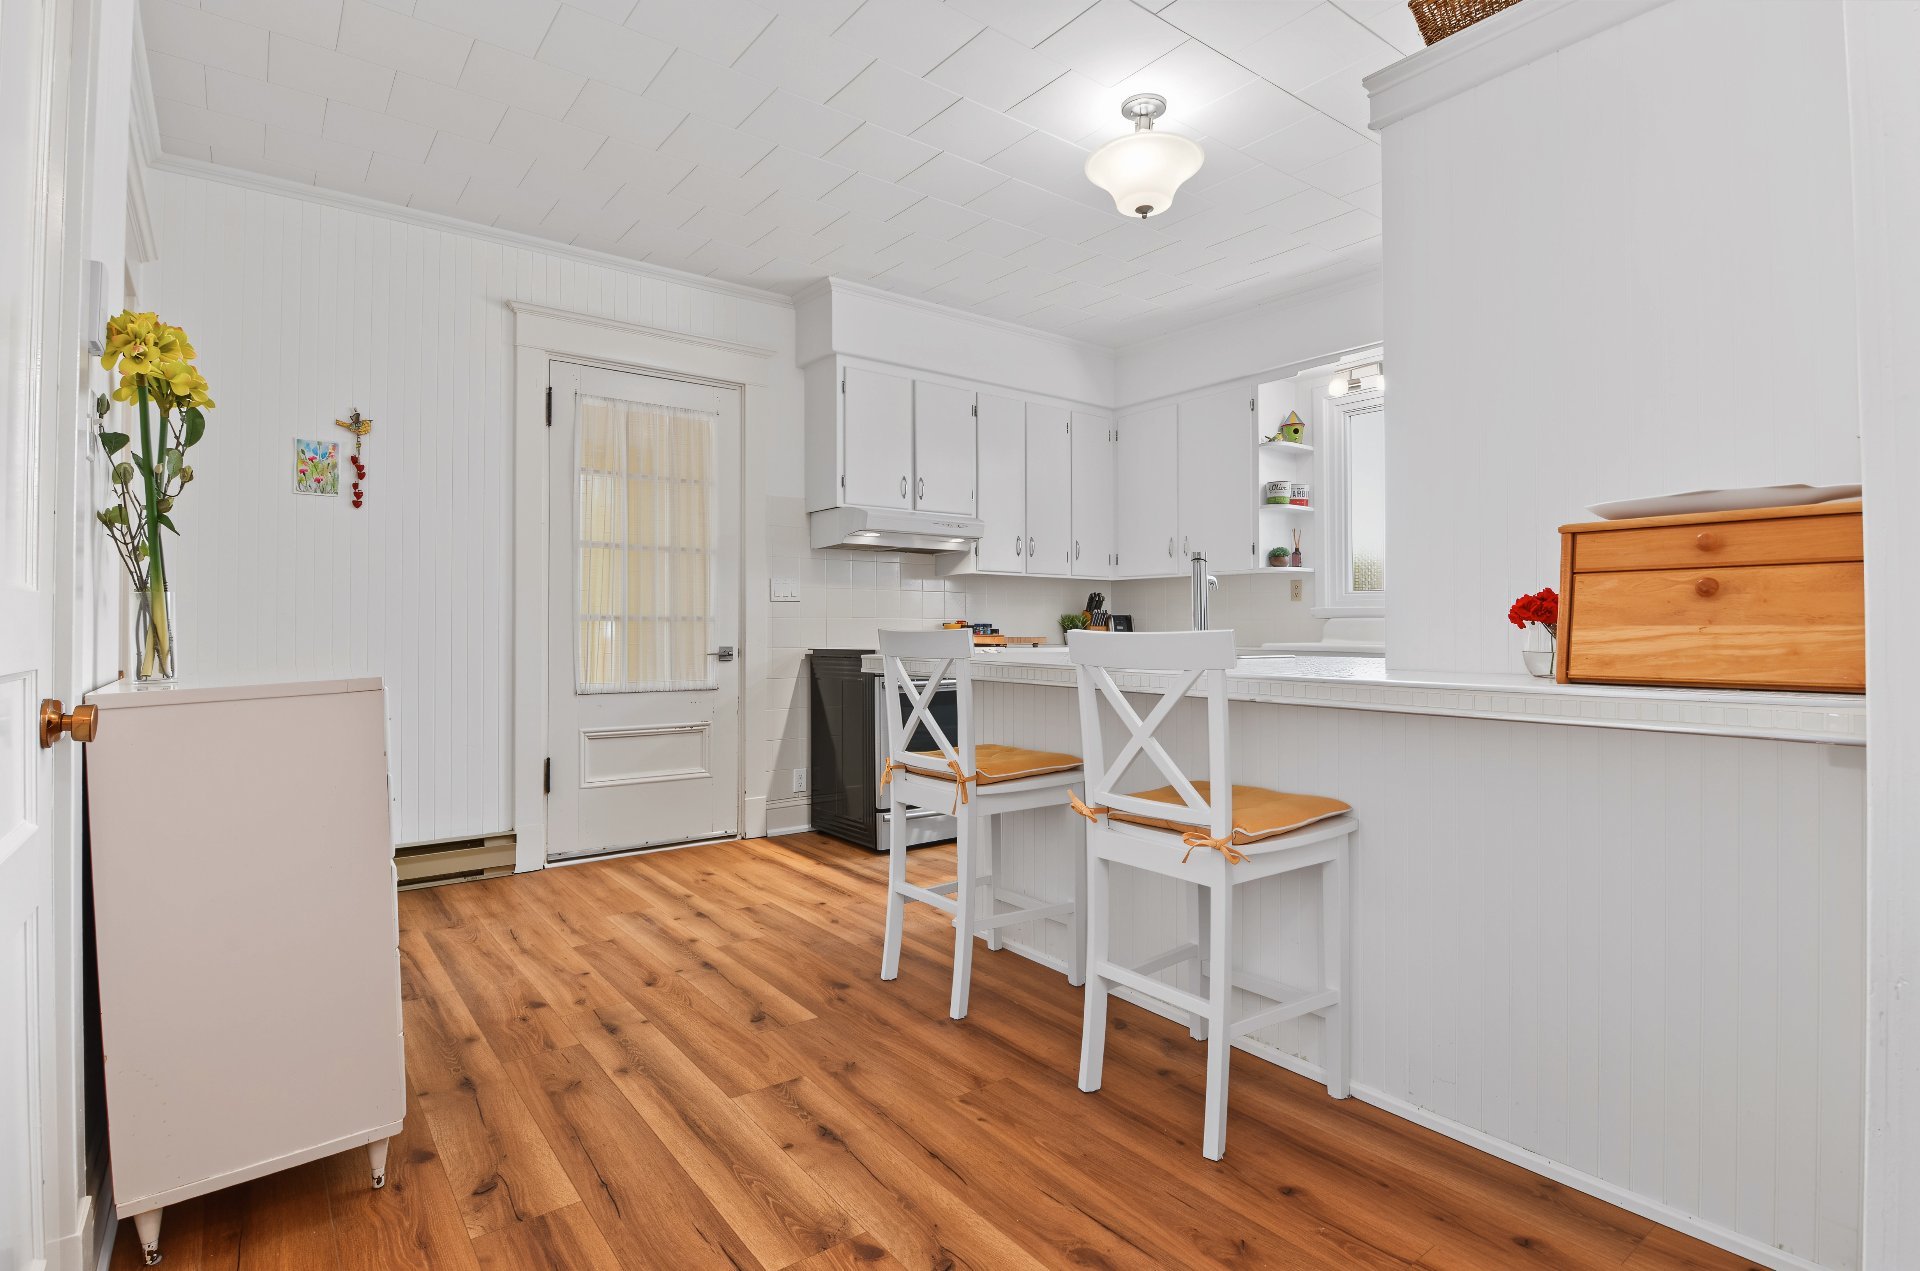
Kitchen
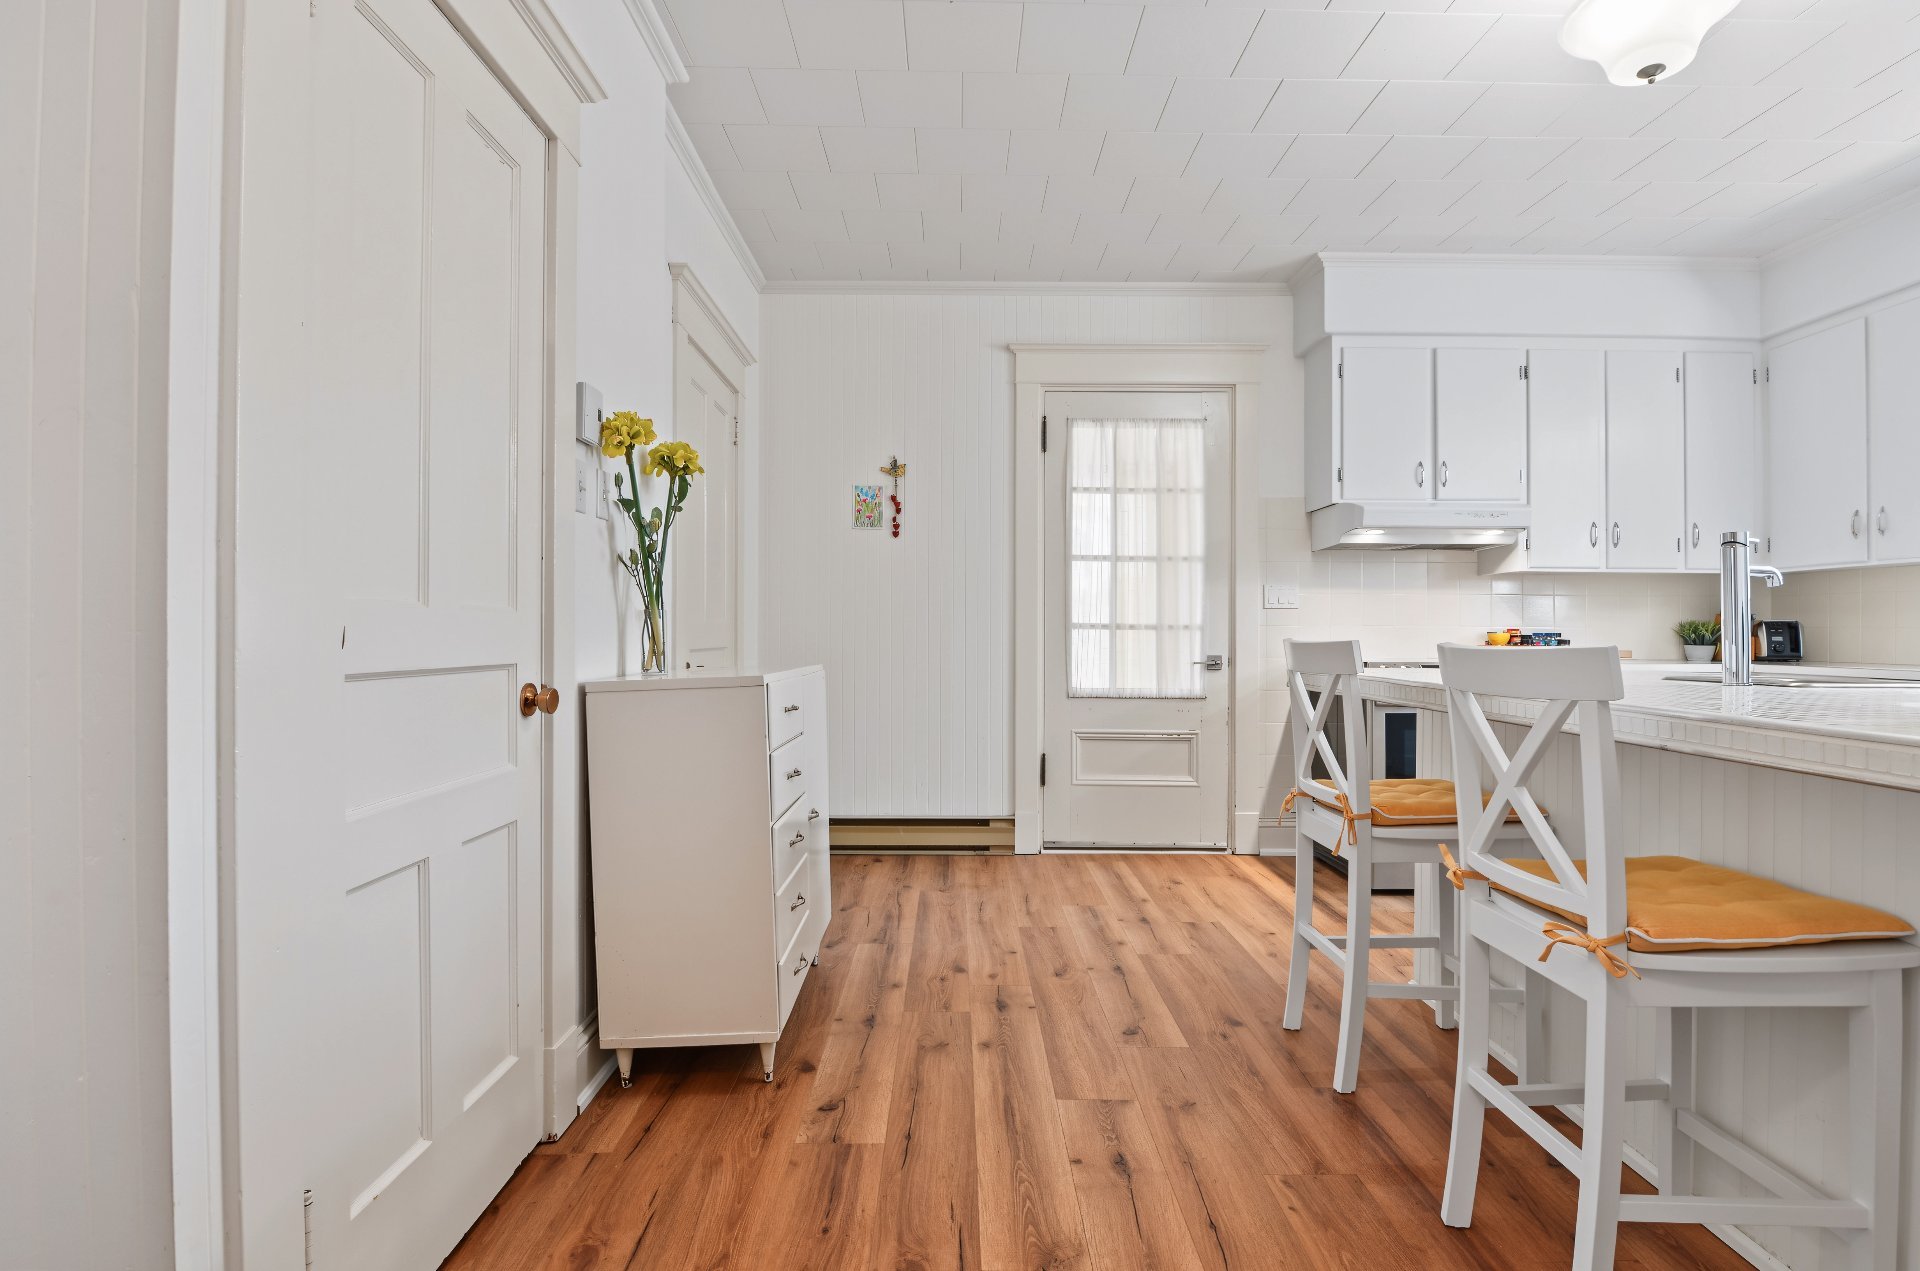
Overall View
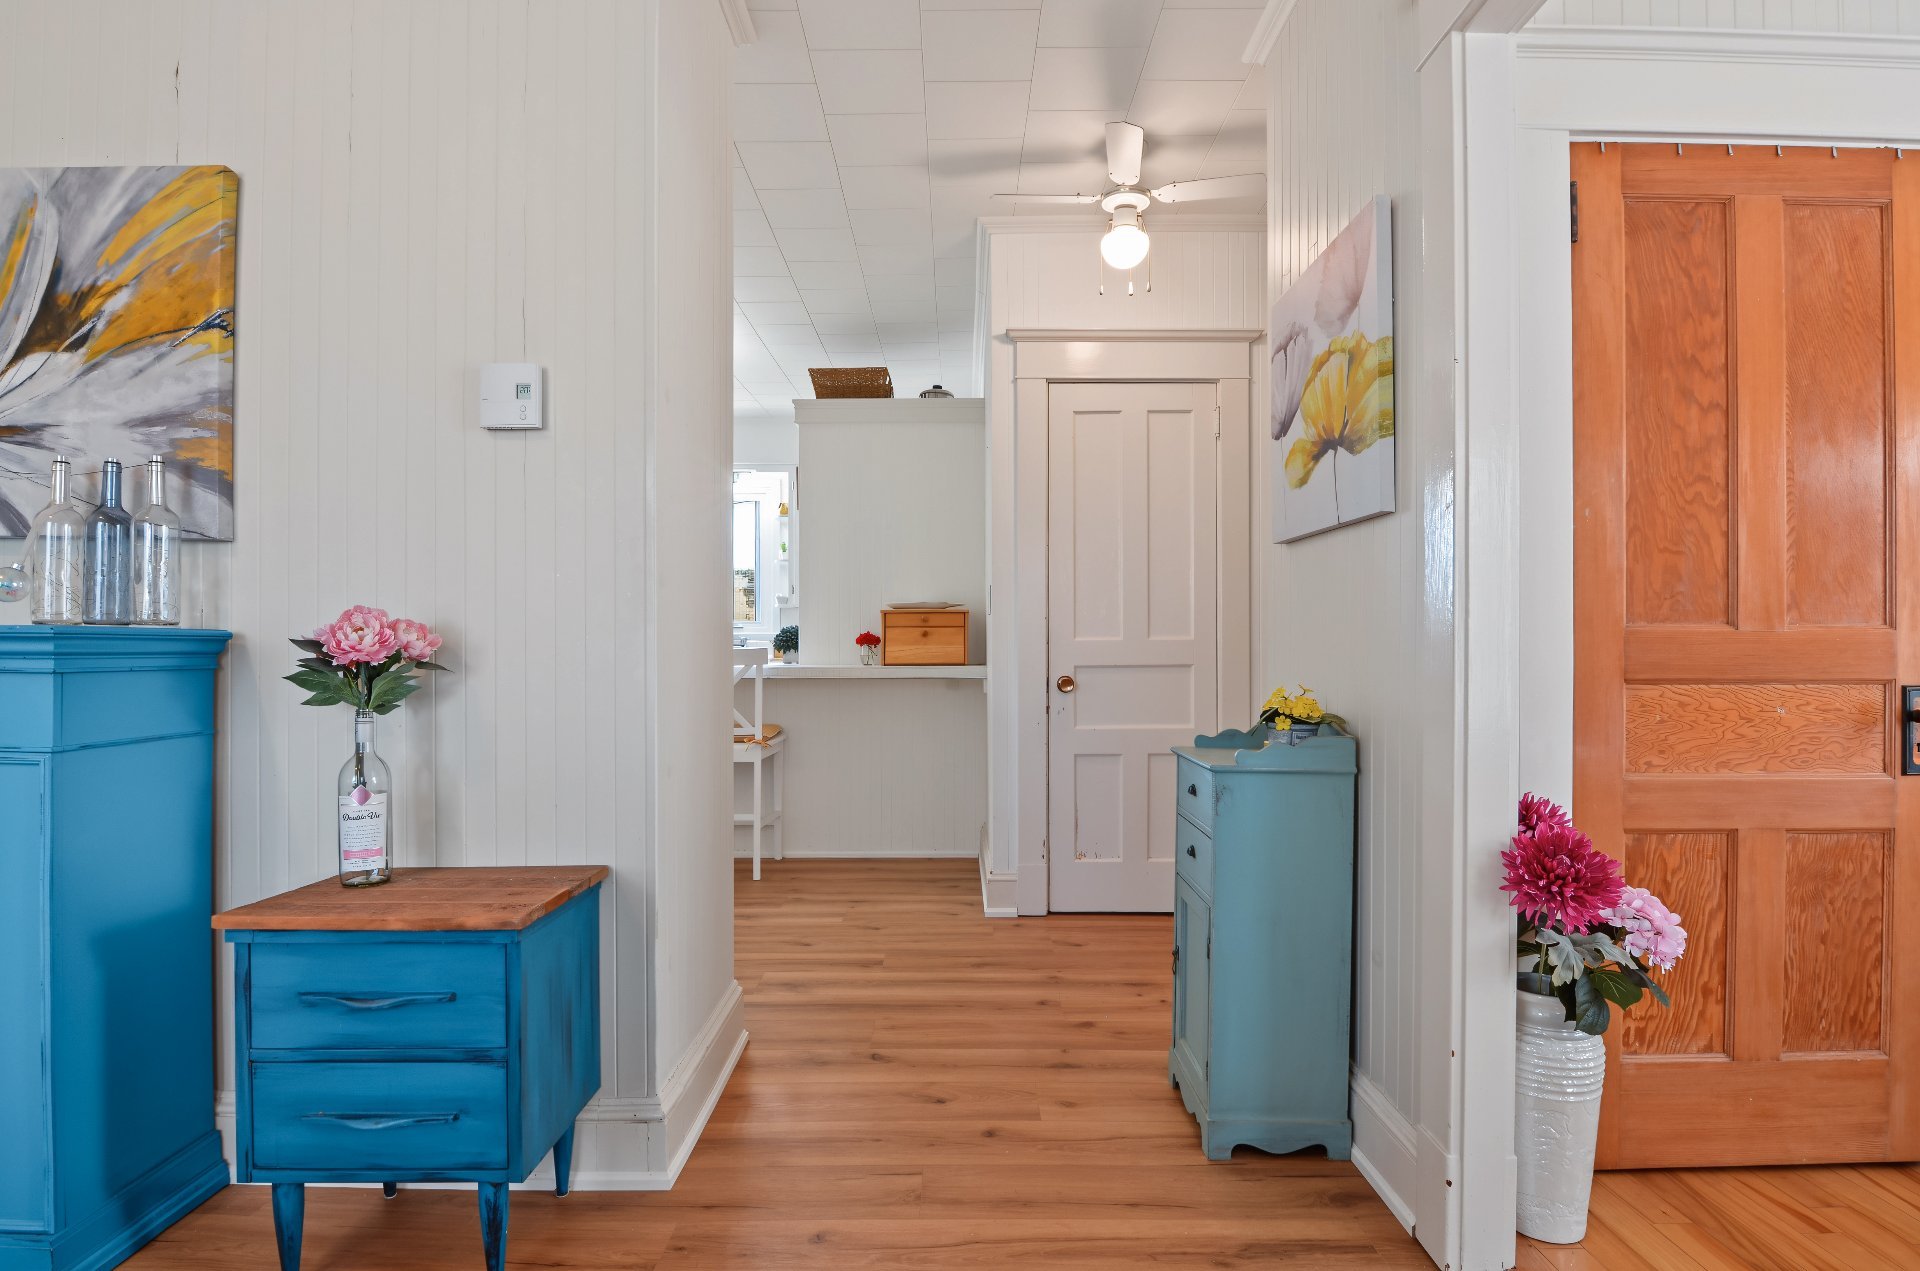
Living room
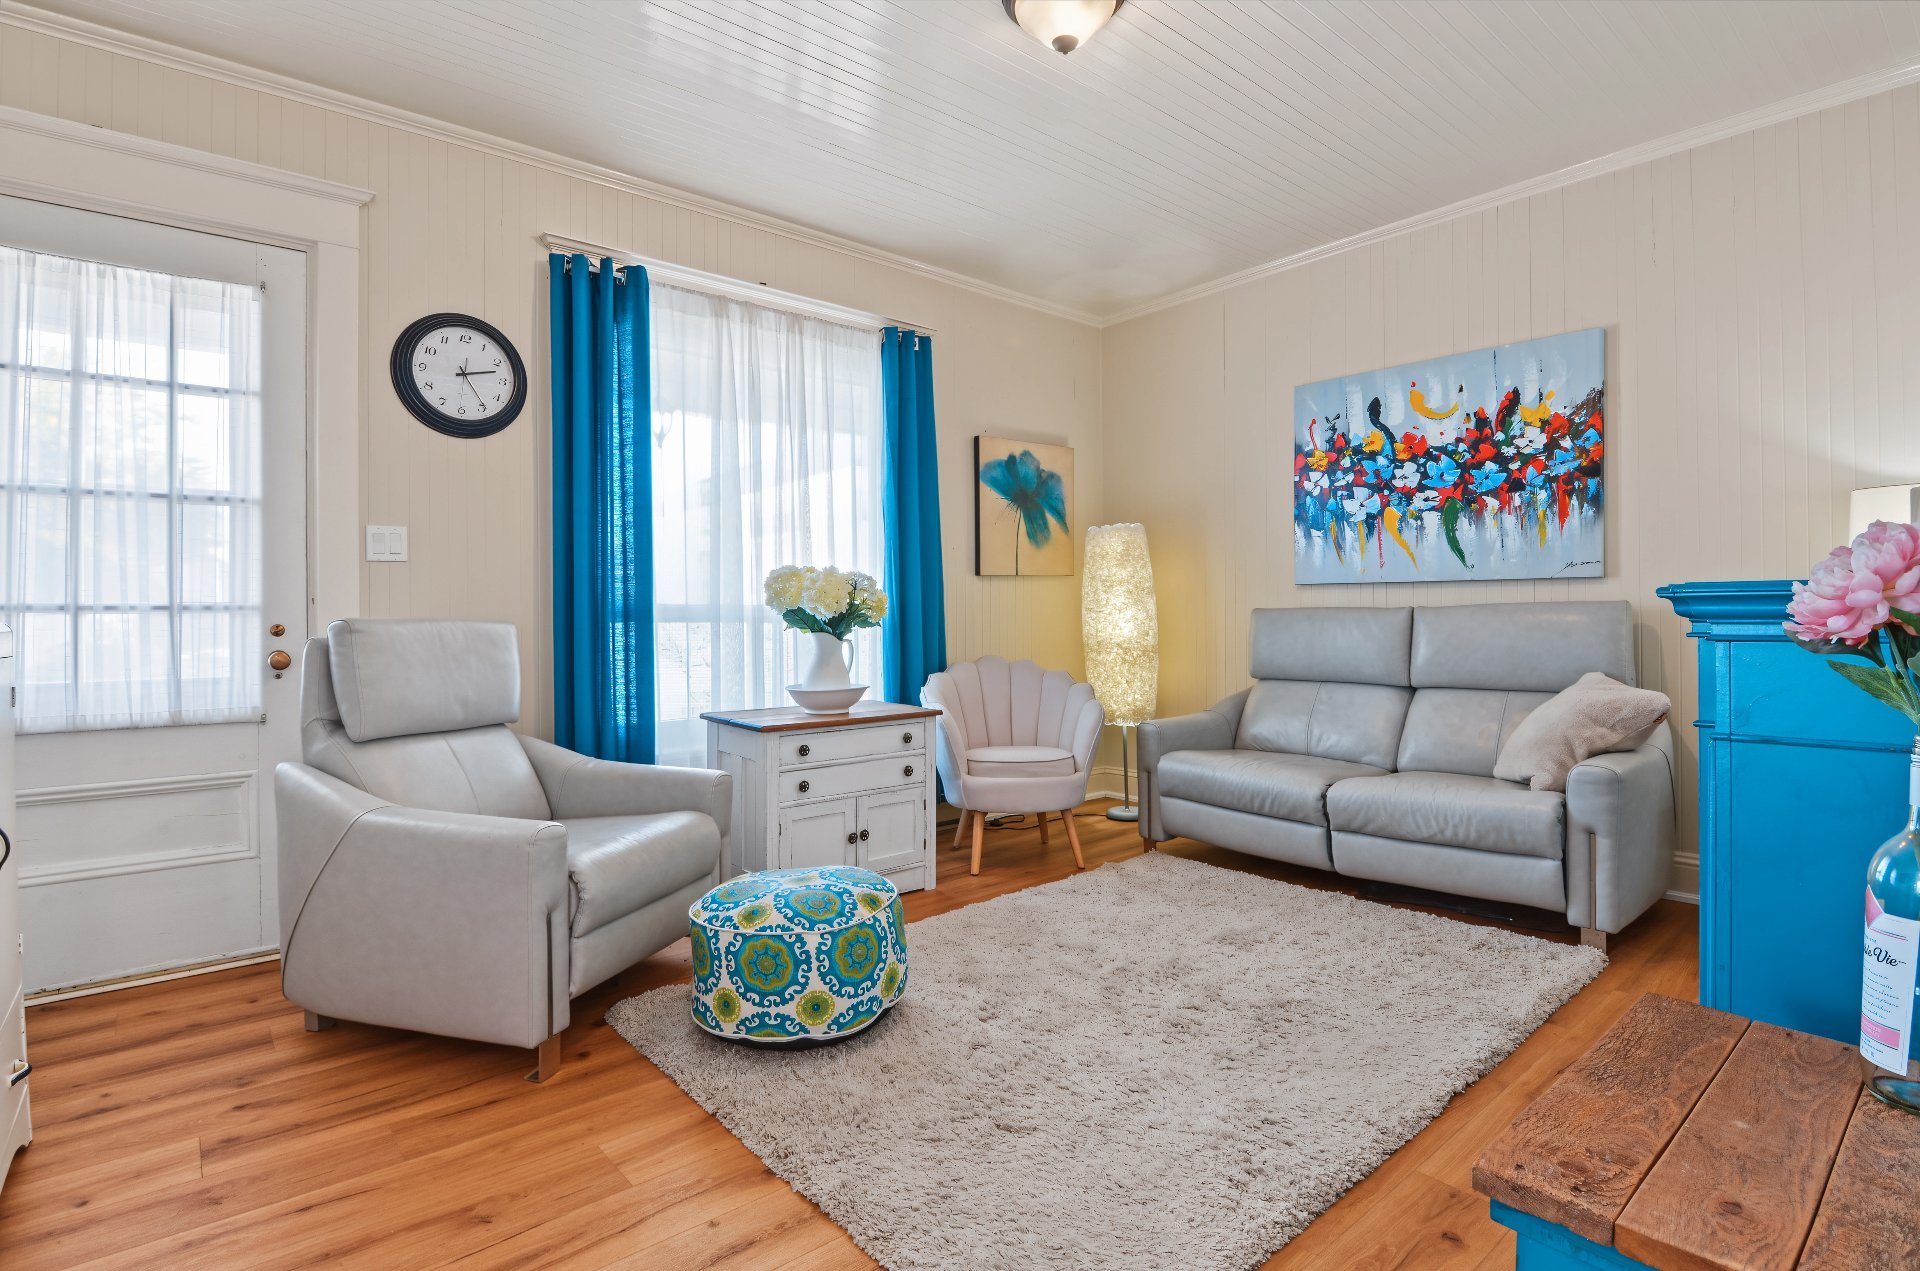
Living room
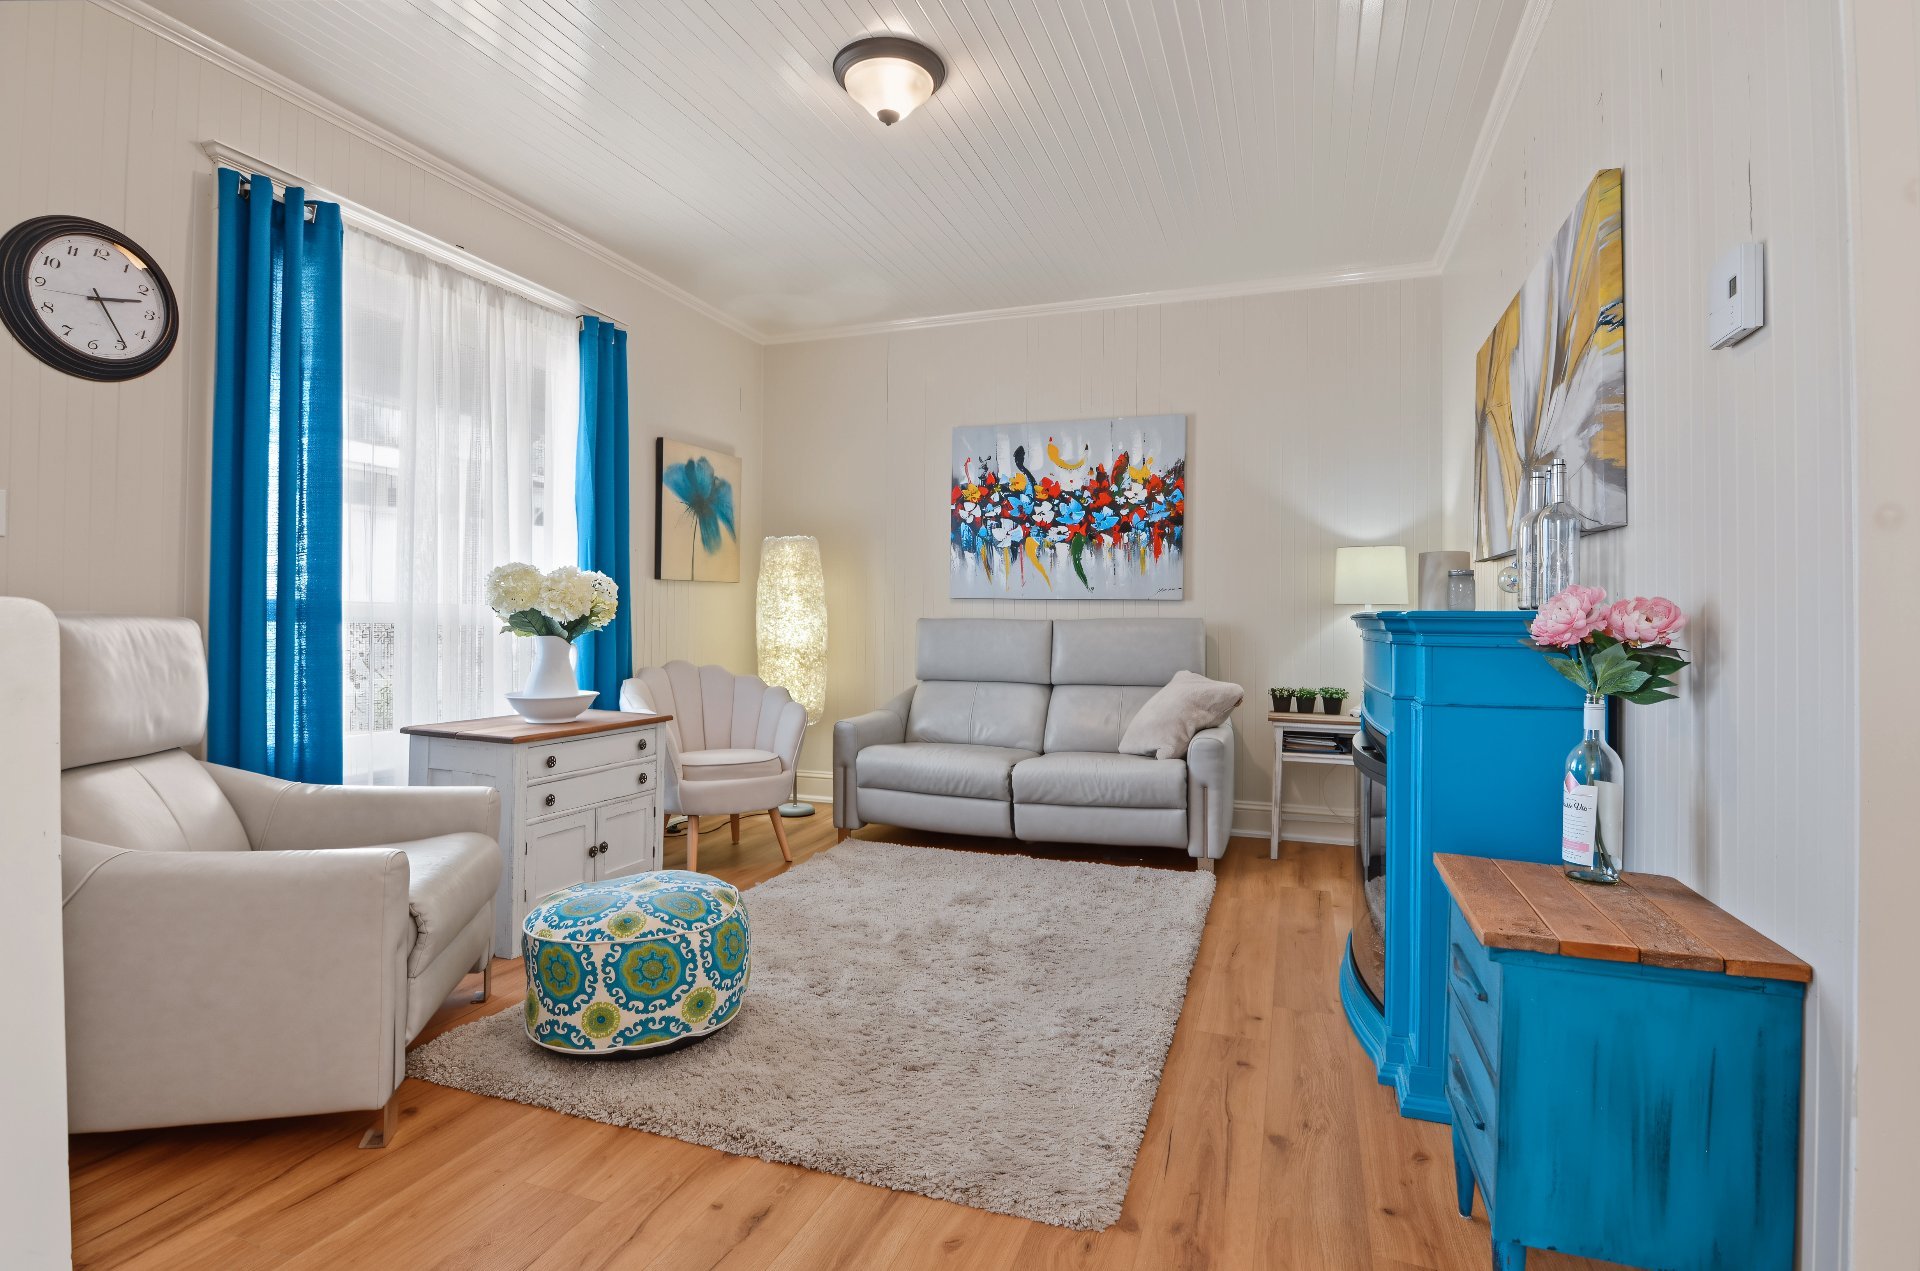
Living room
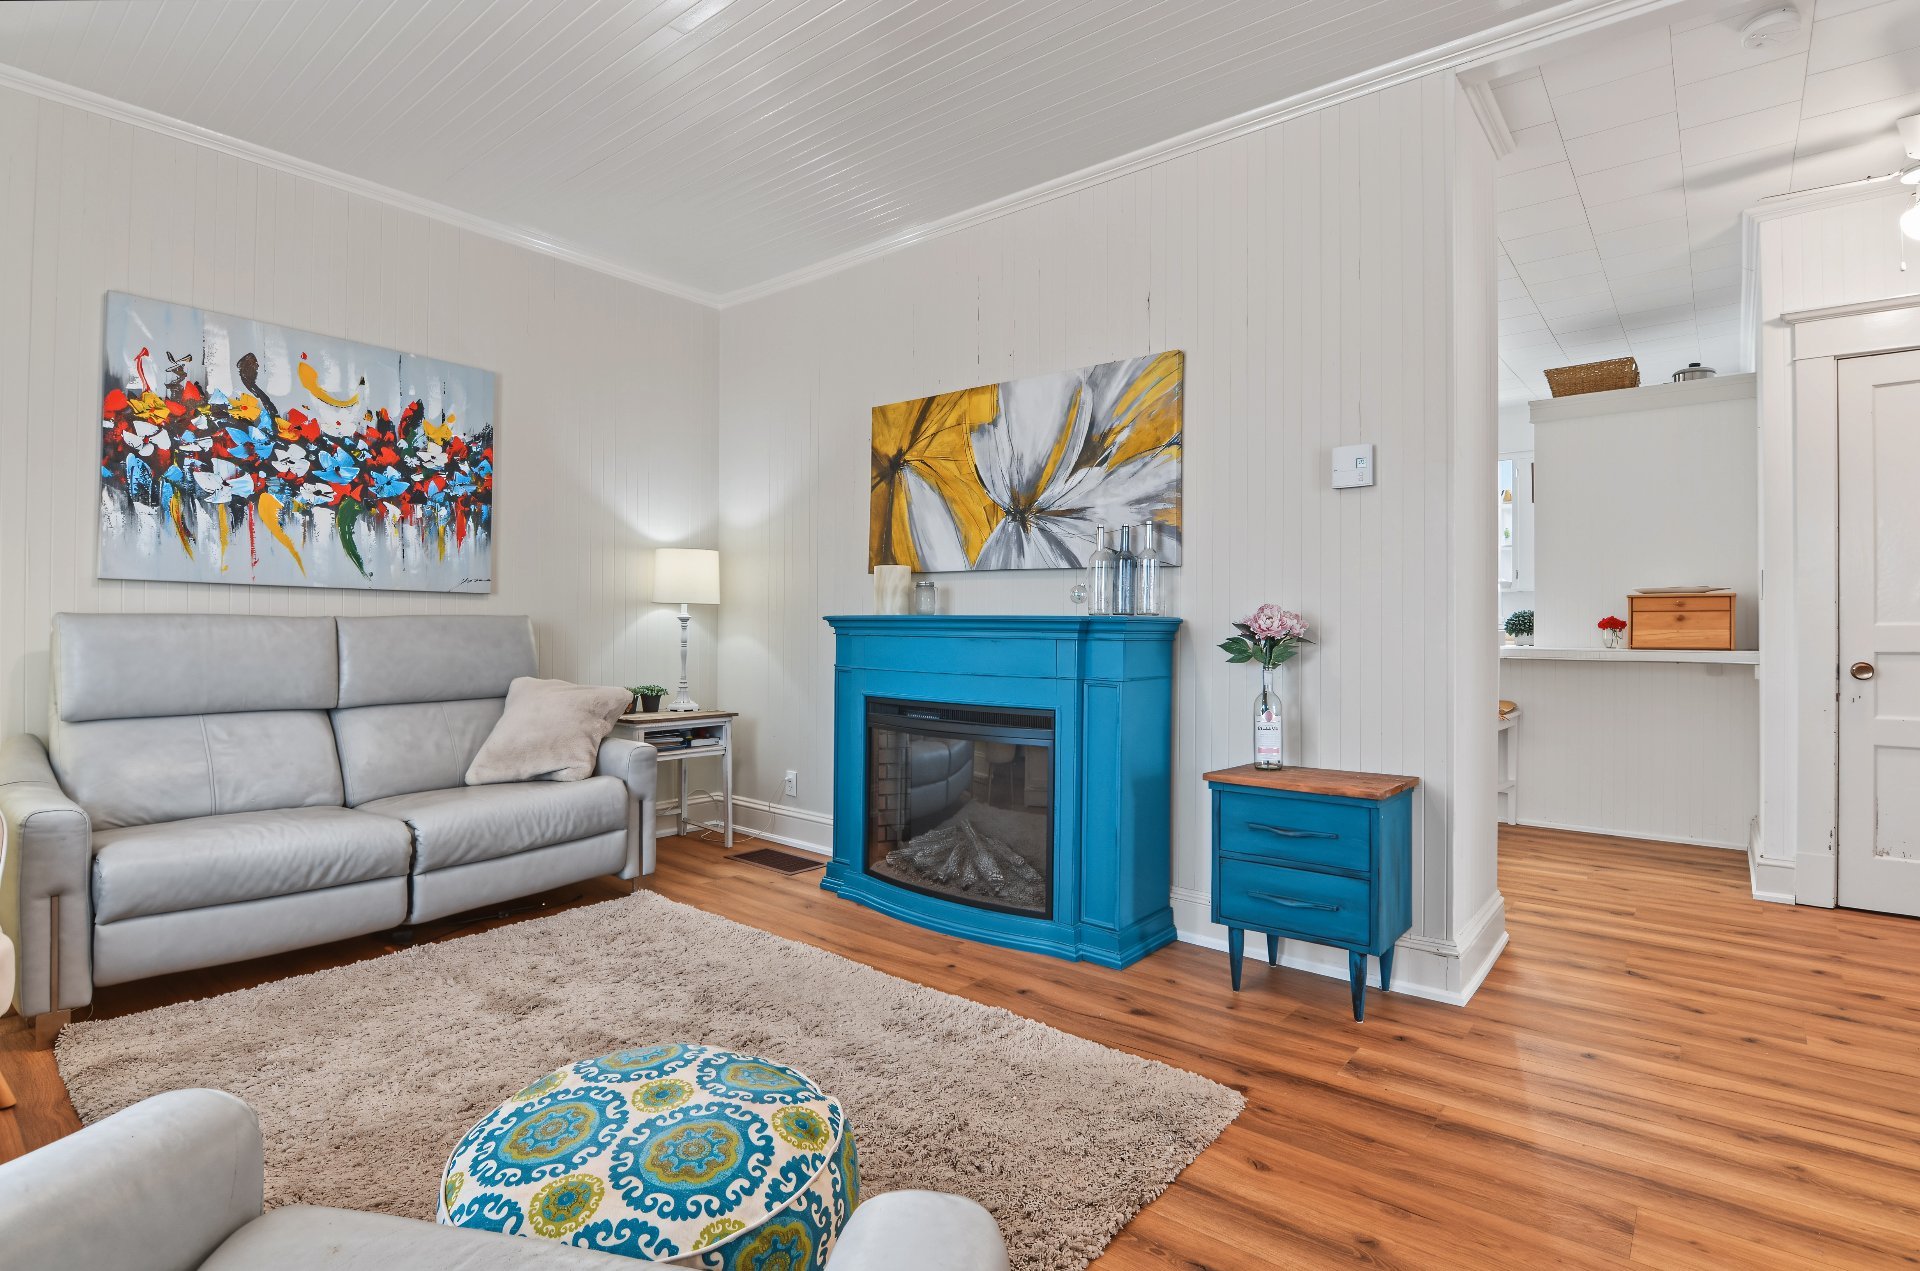
Living room
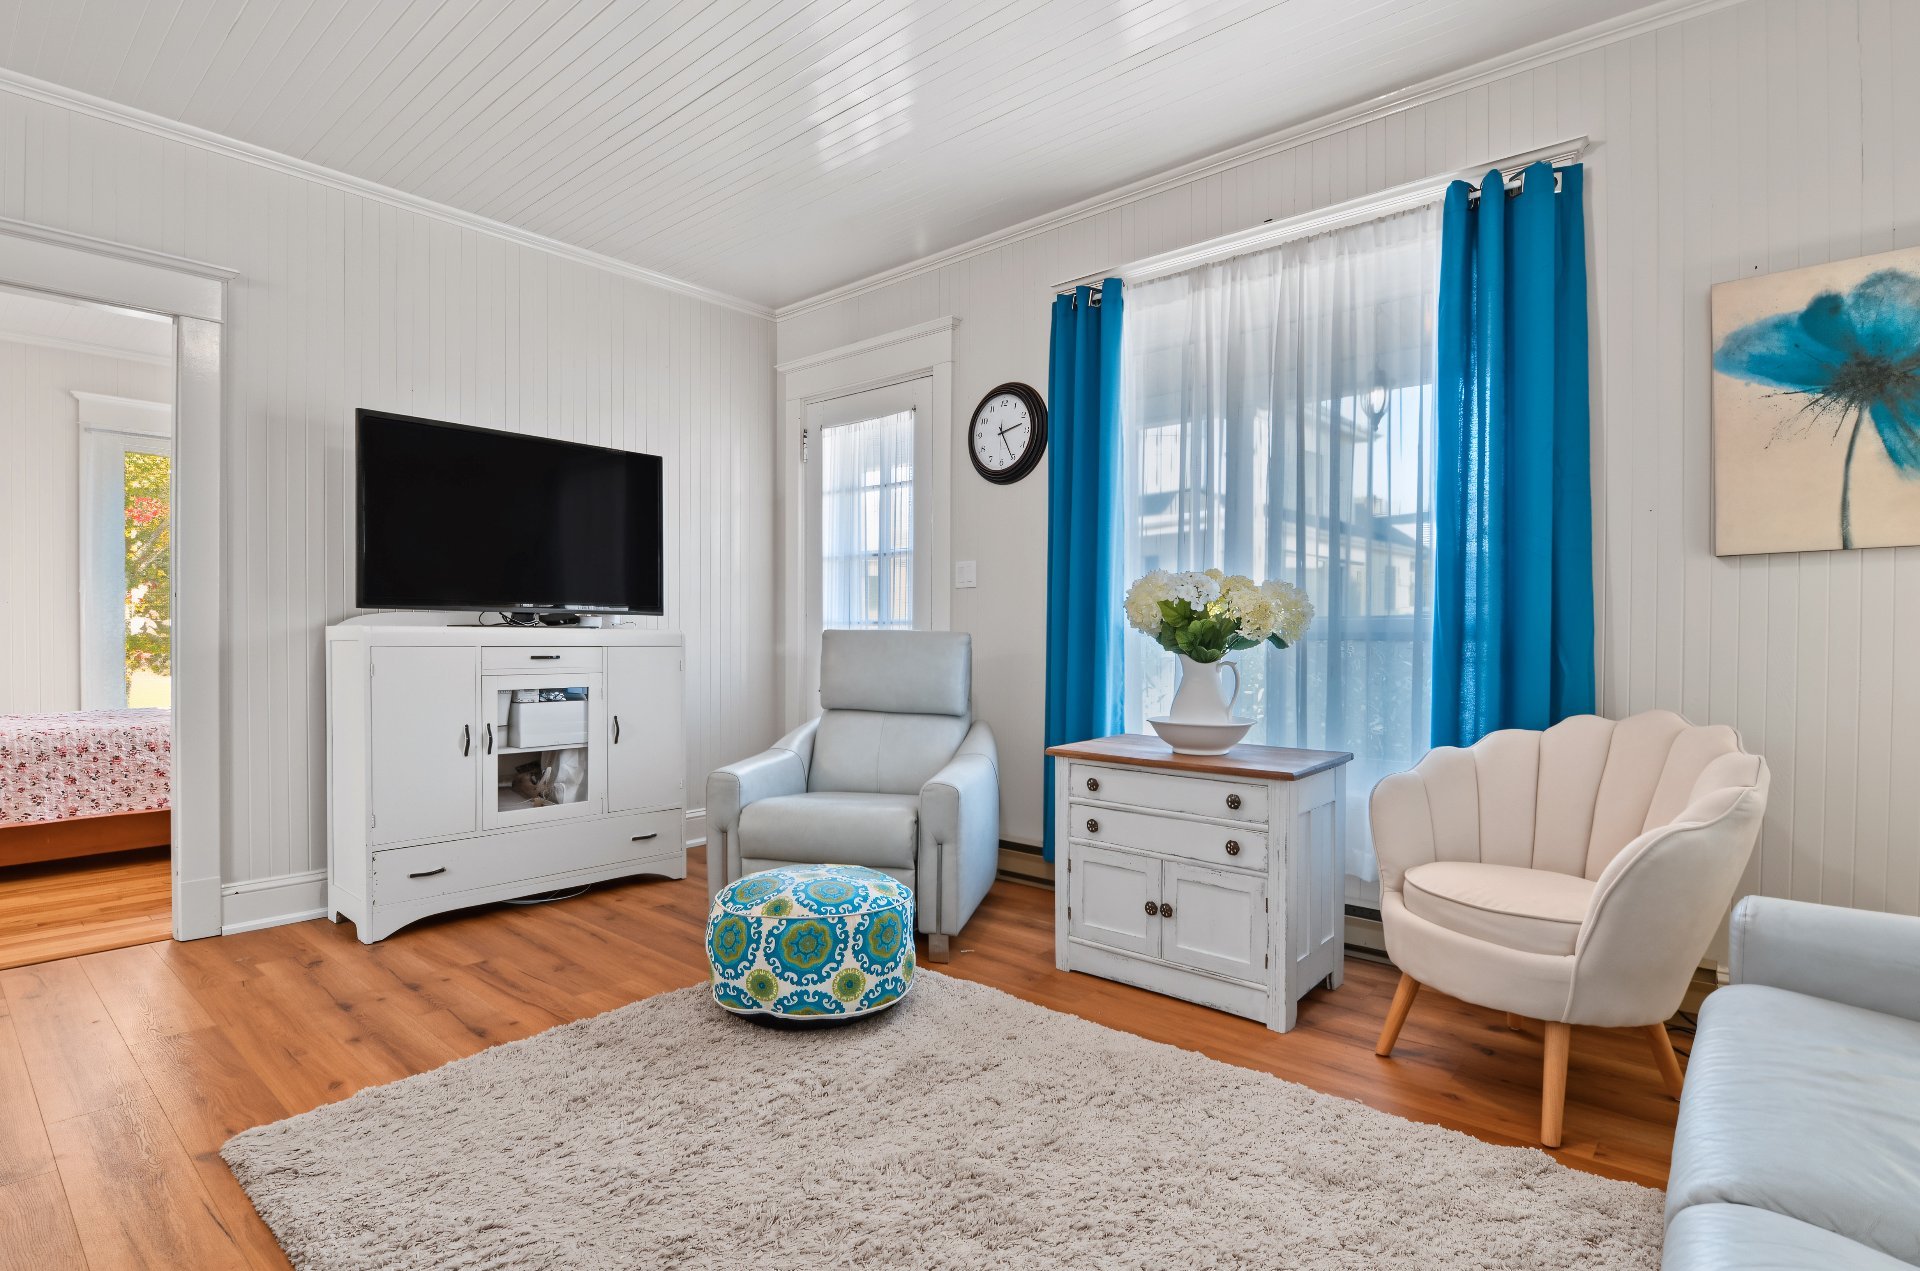
Living room
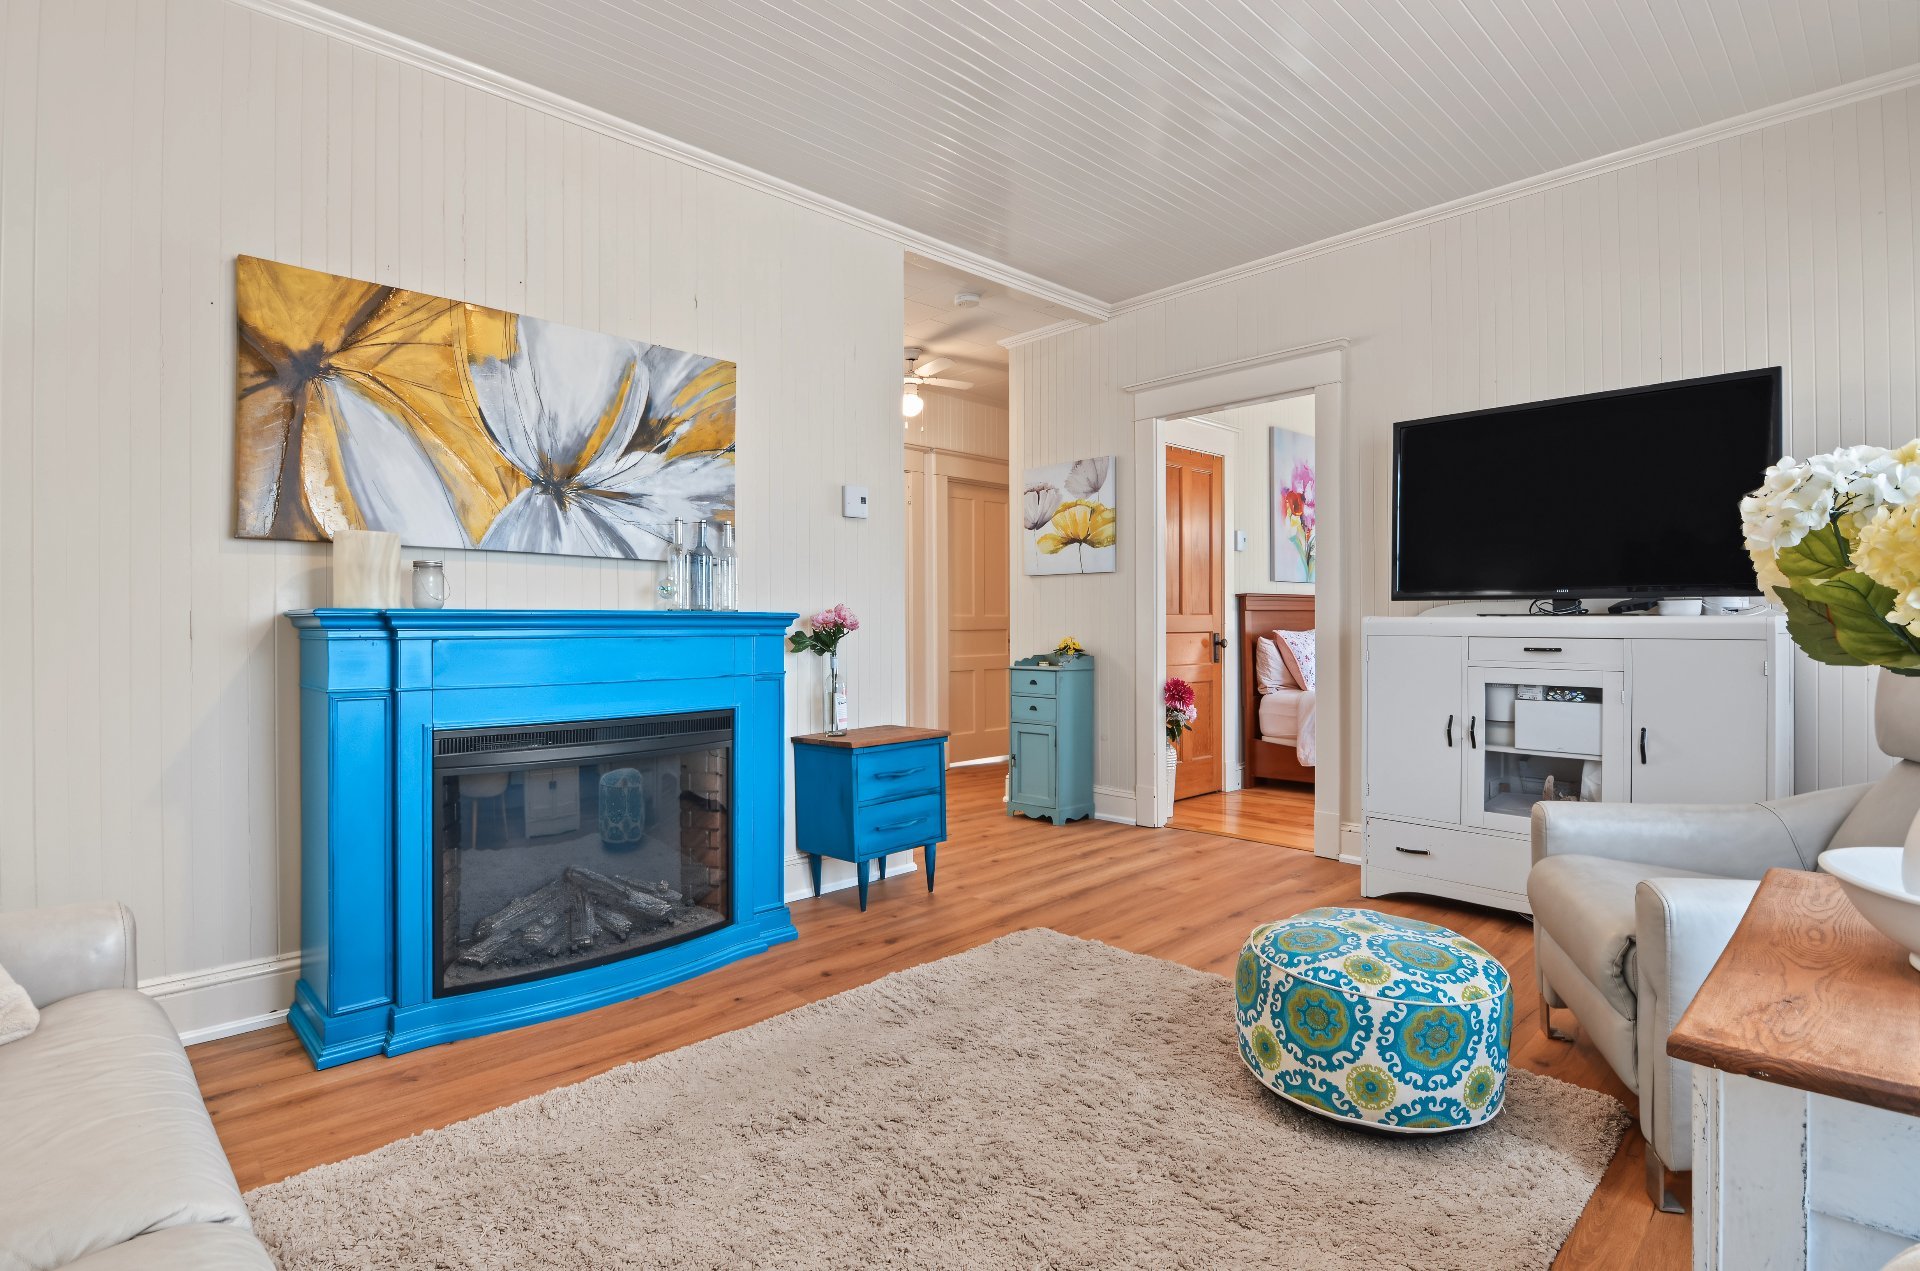
Corridor
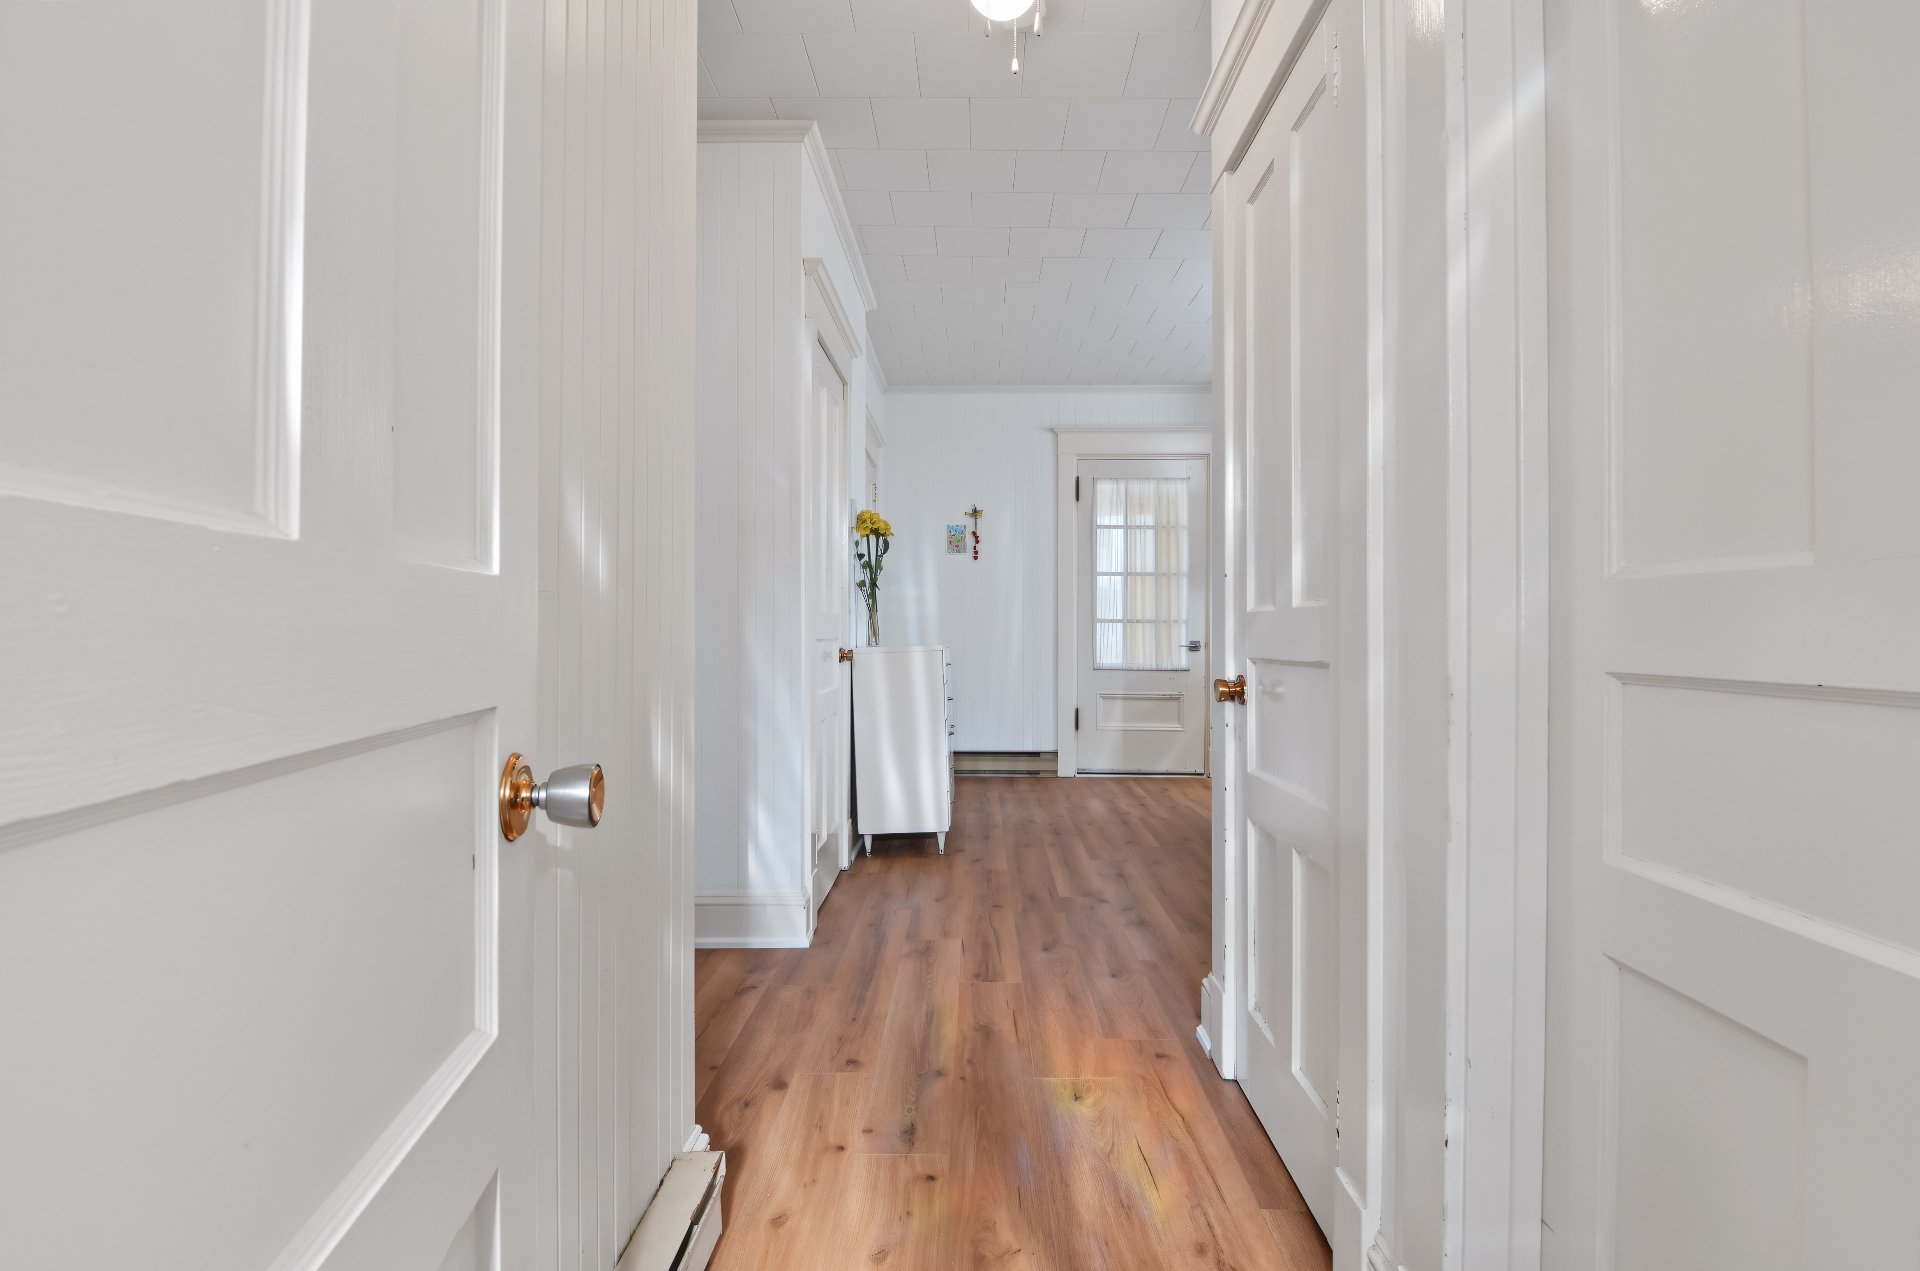
Bedroom
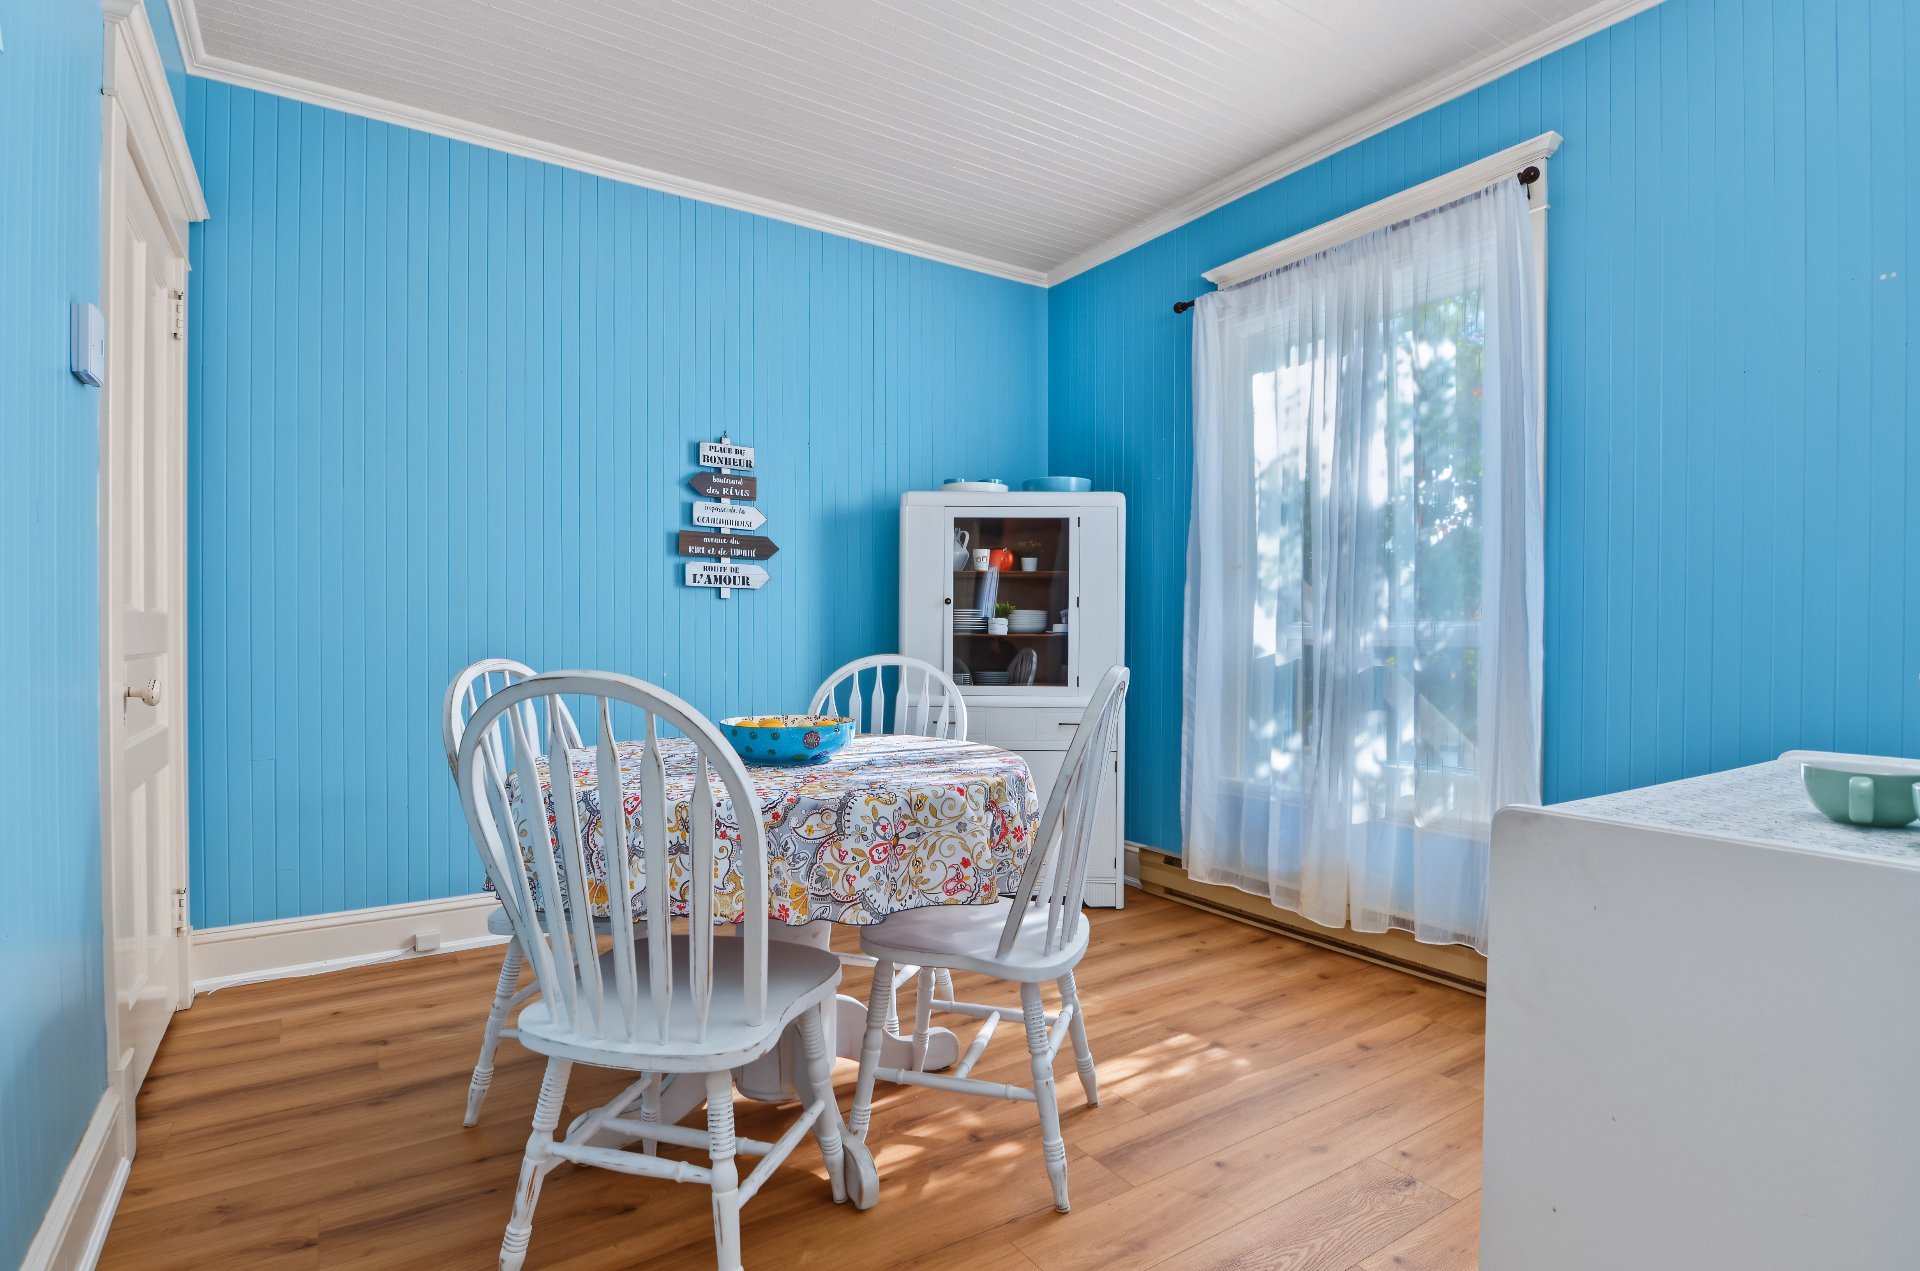
Bedroom
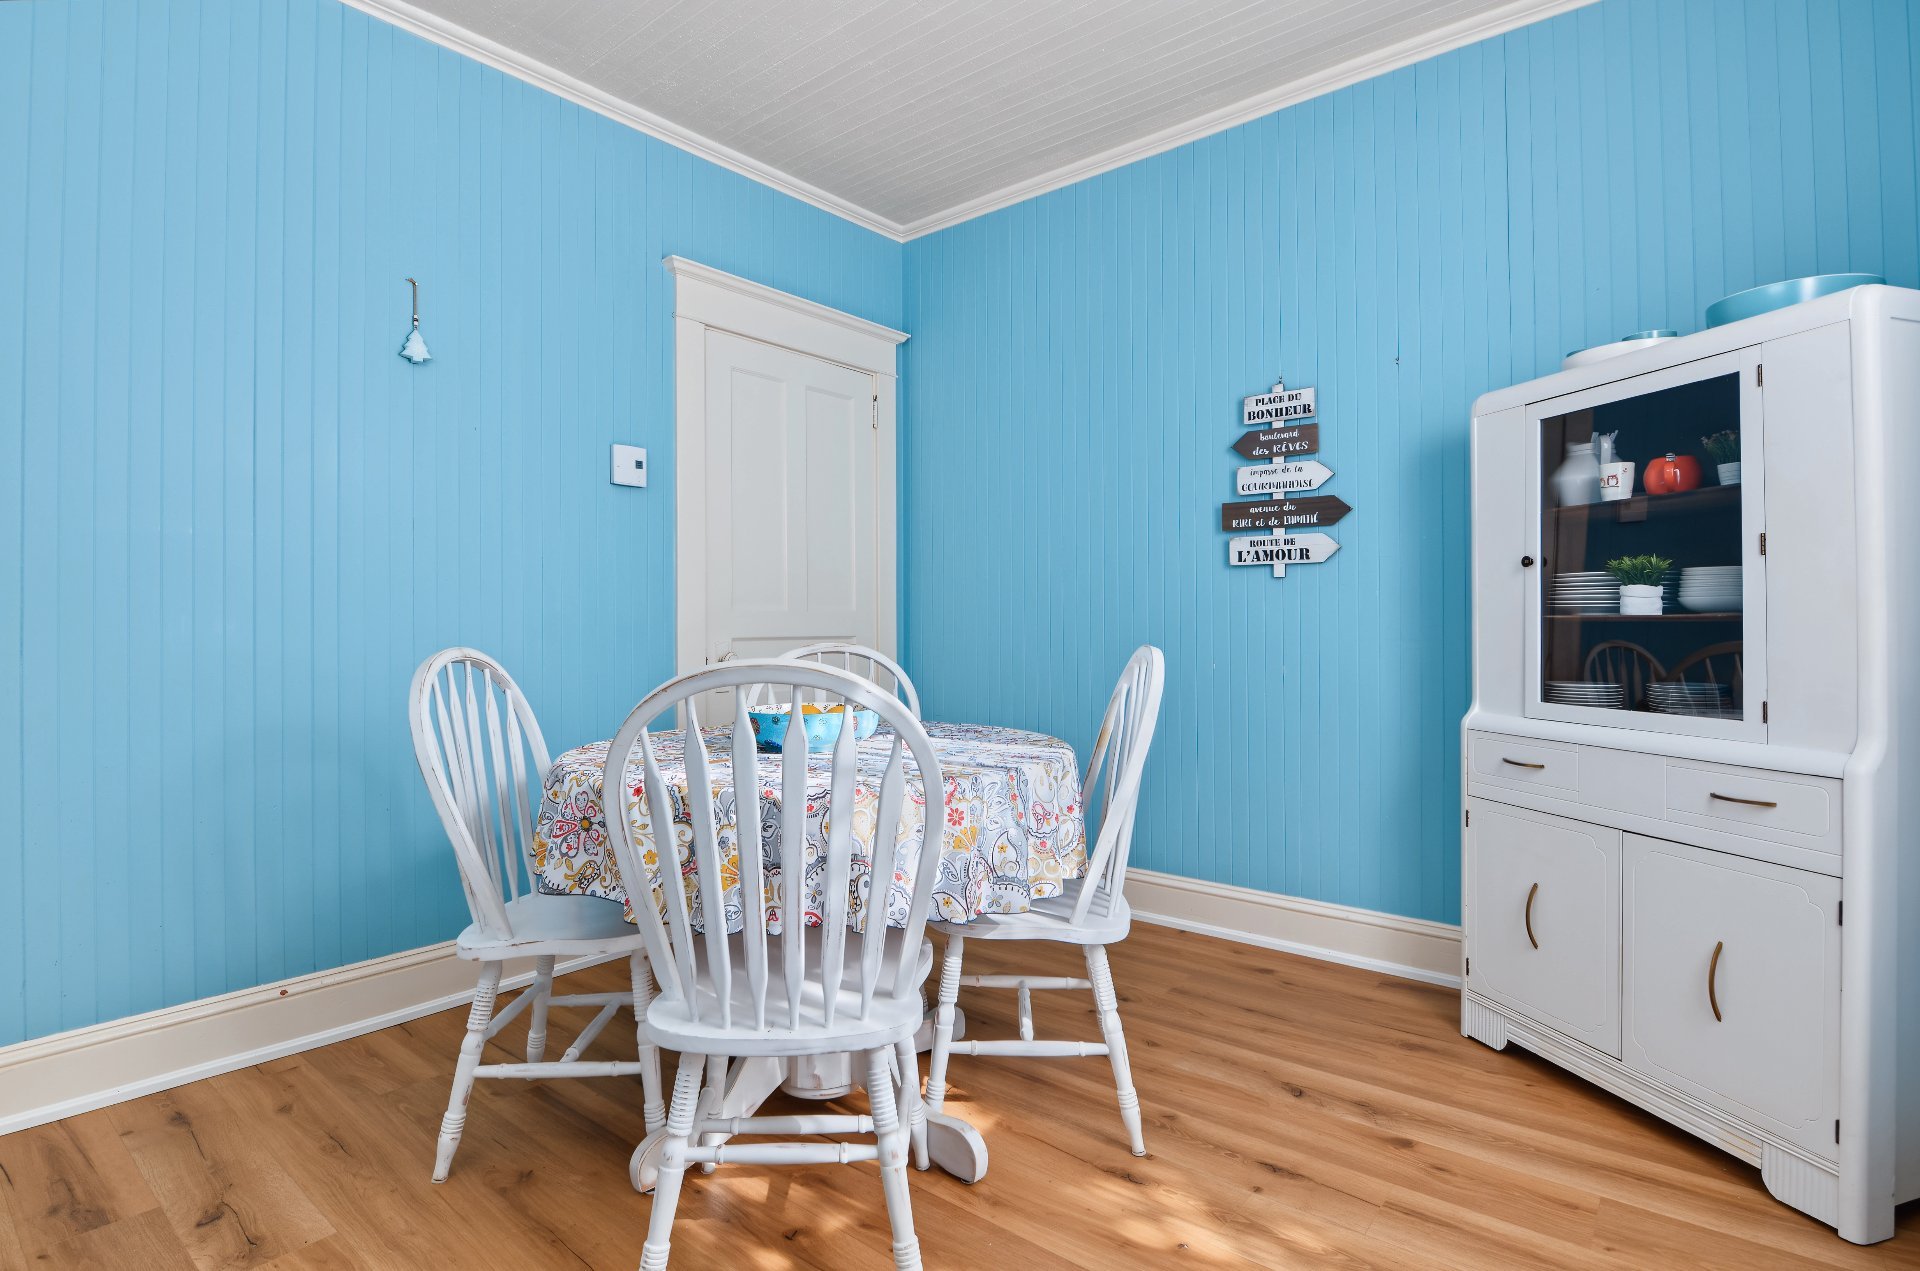
Bedroom
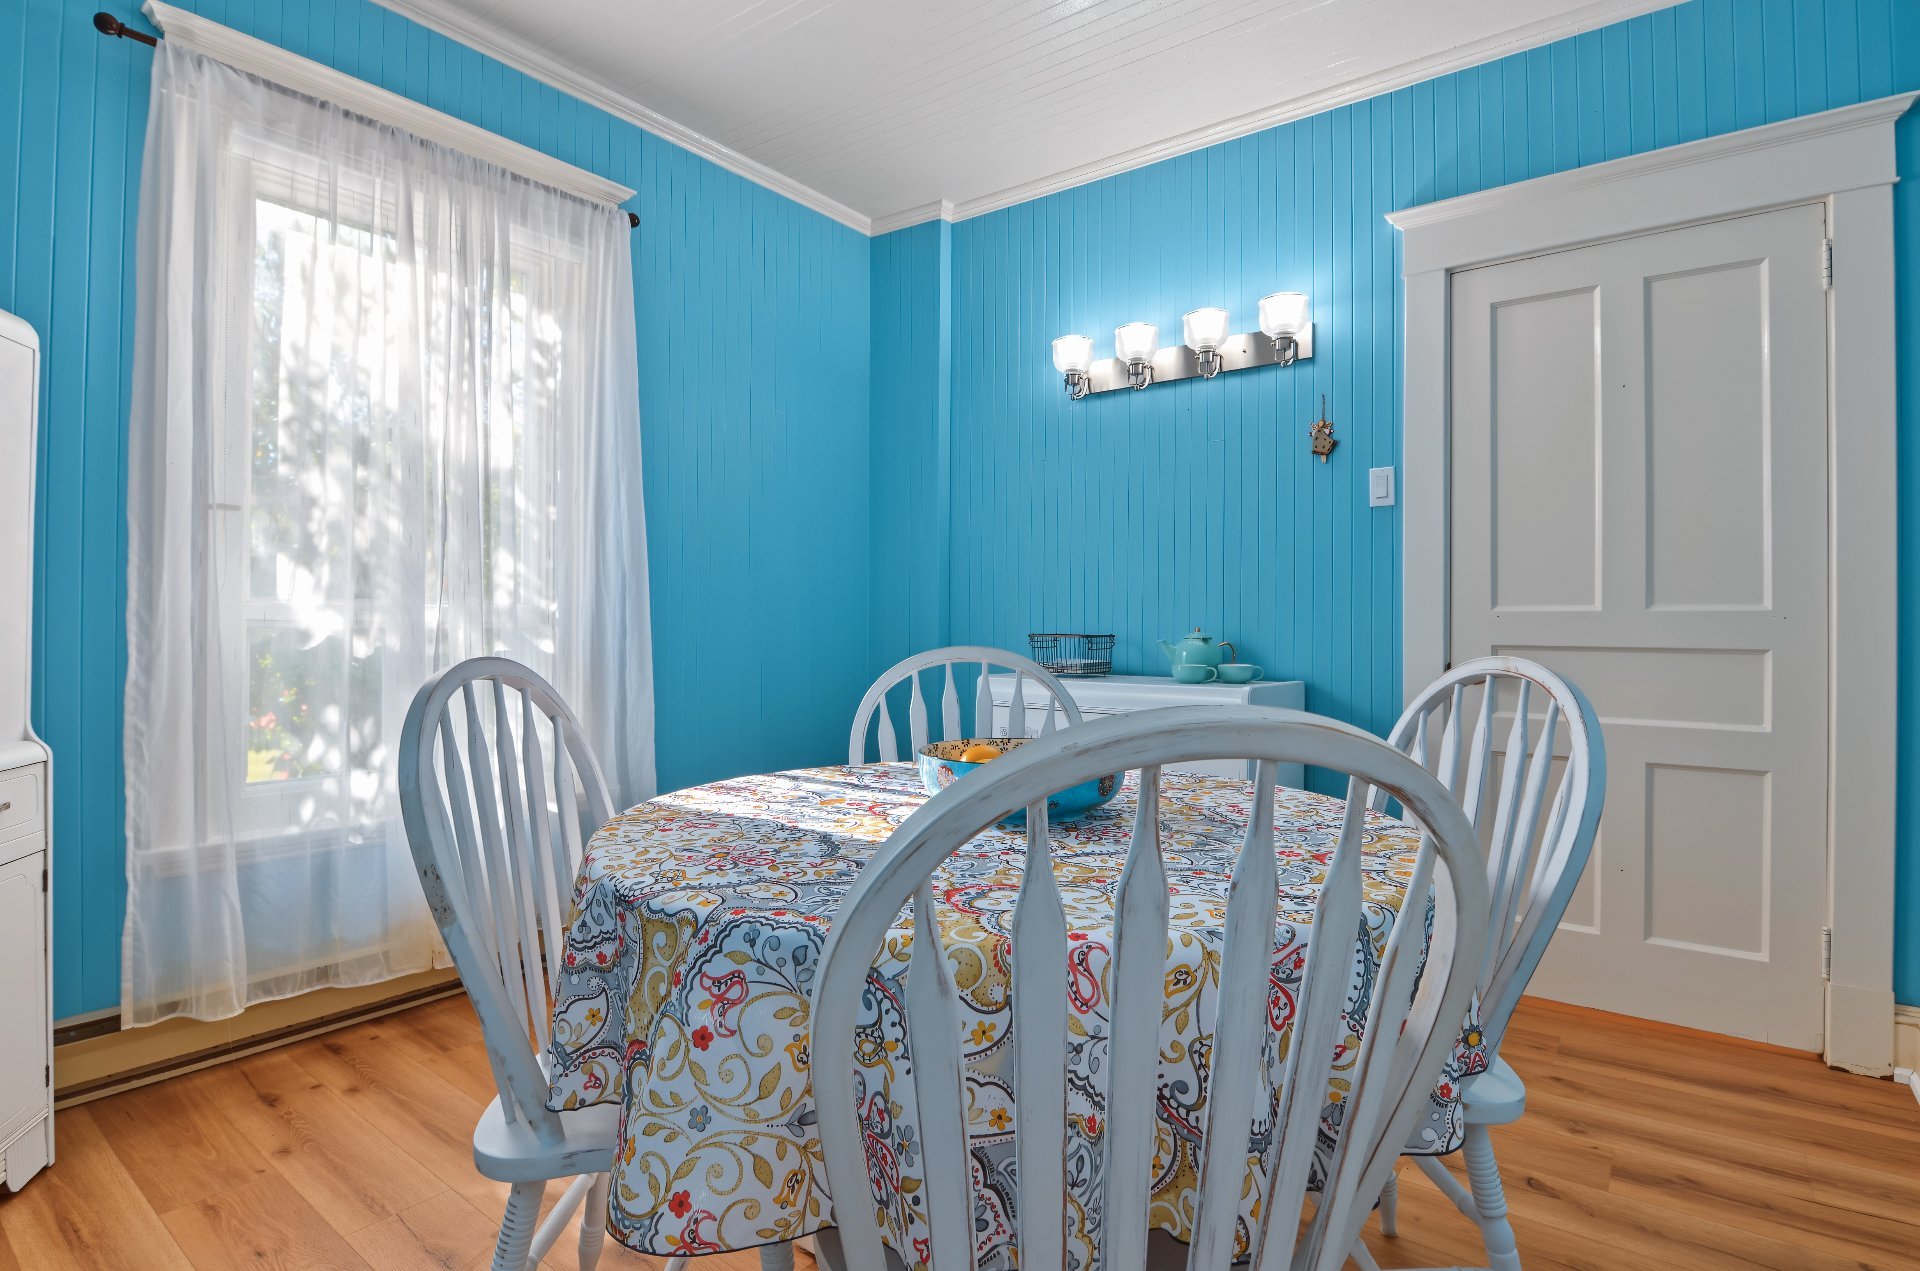
Bedroom
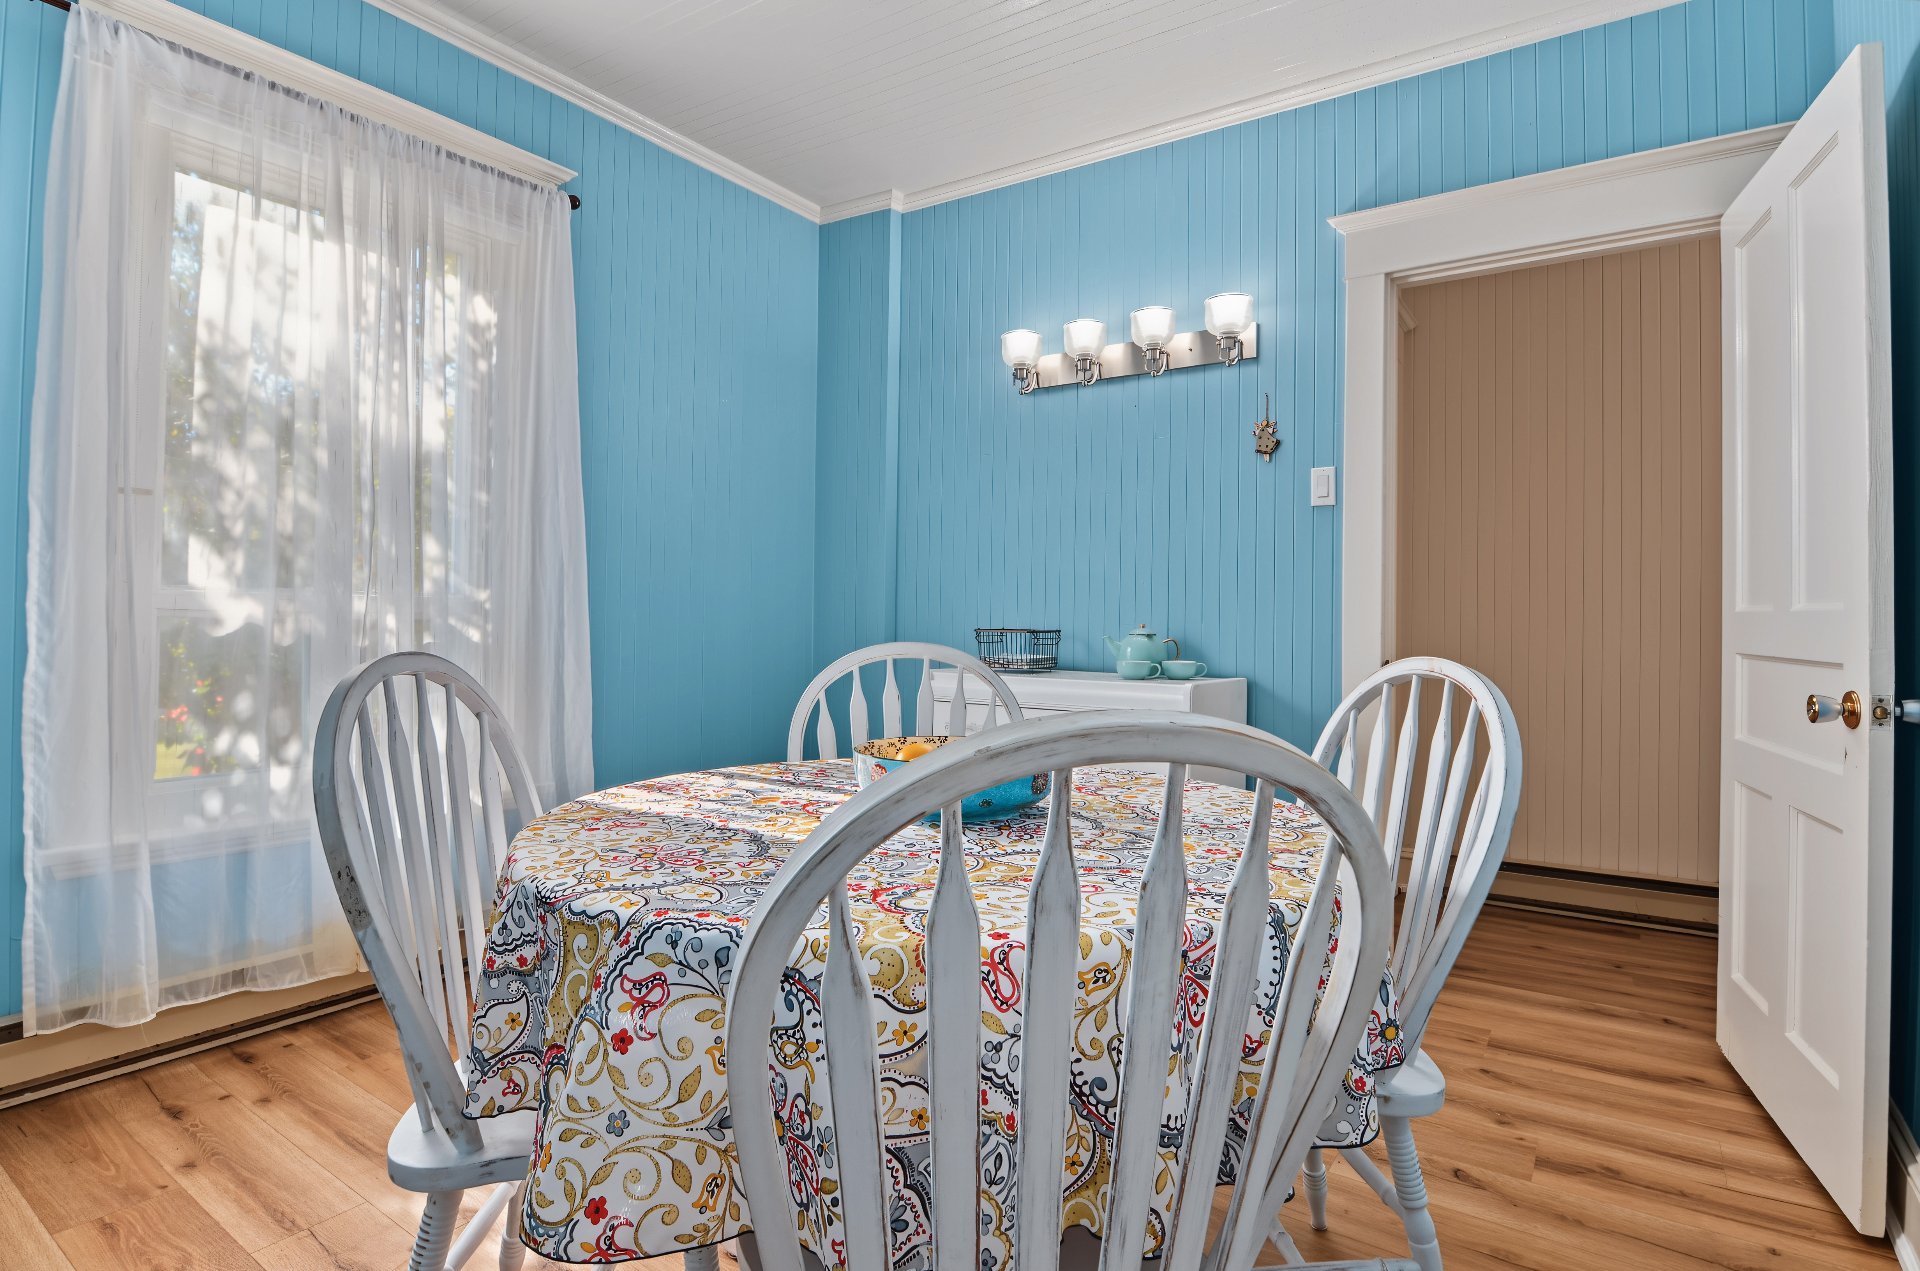
Corridor
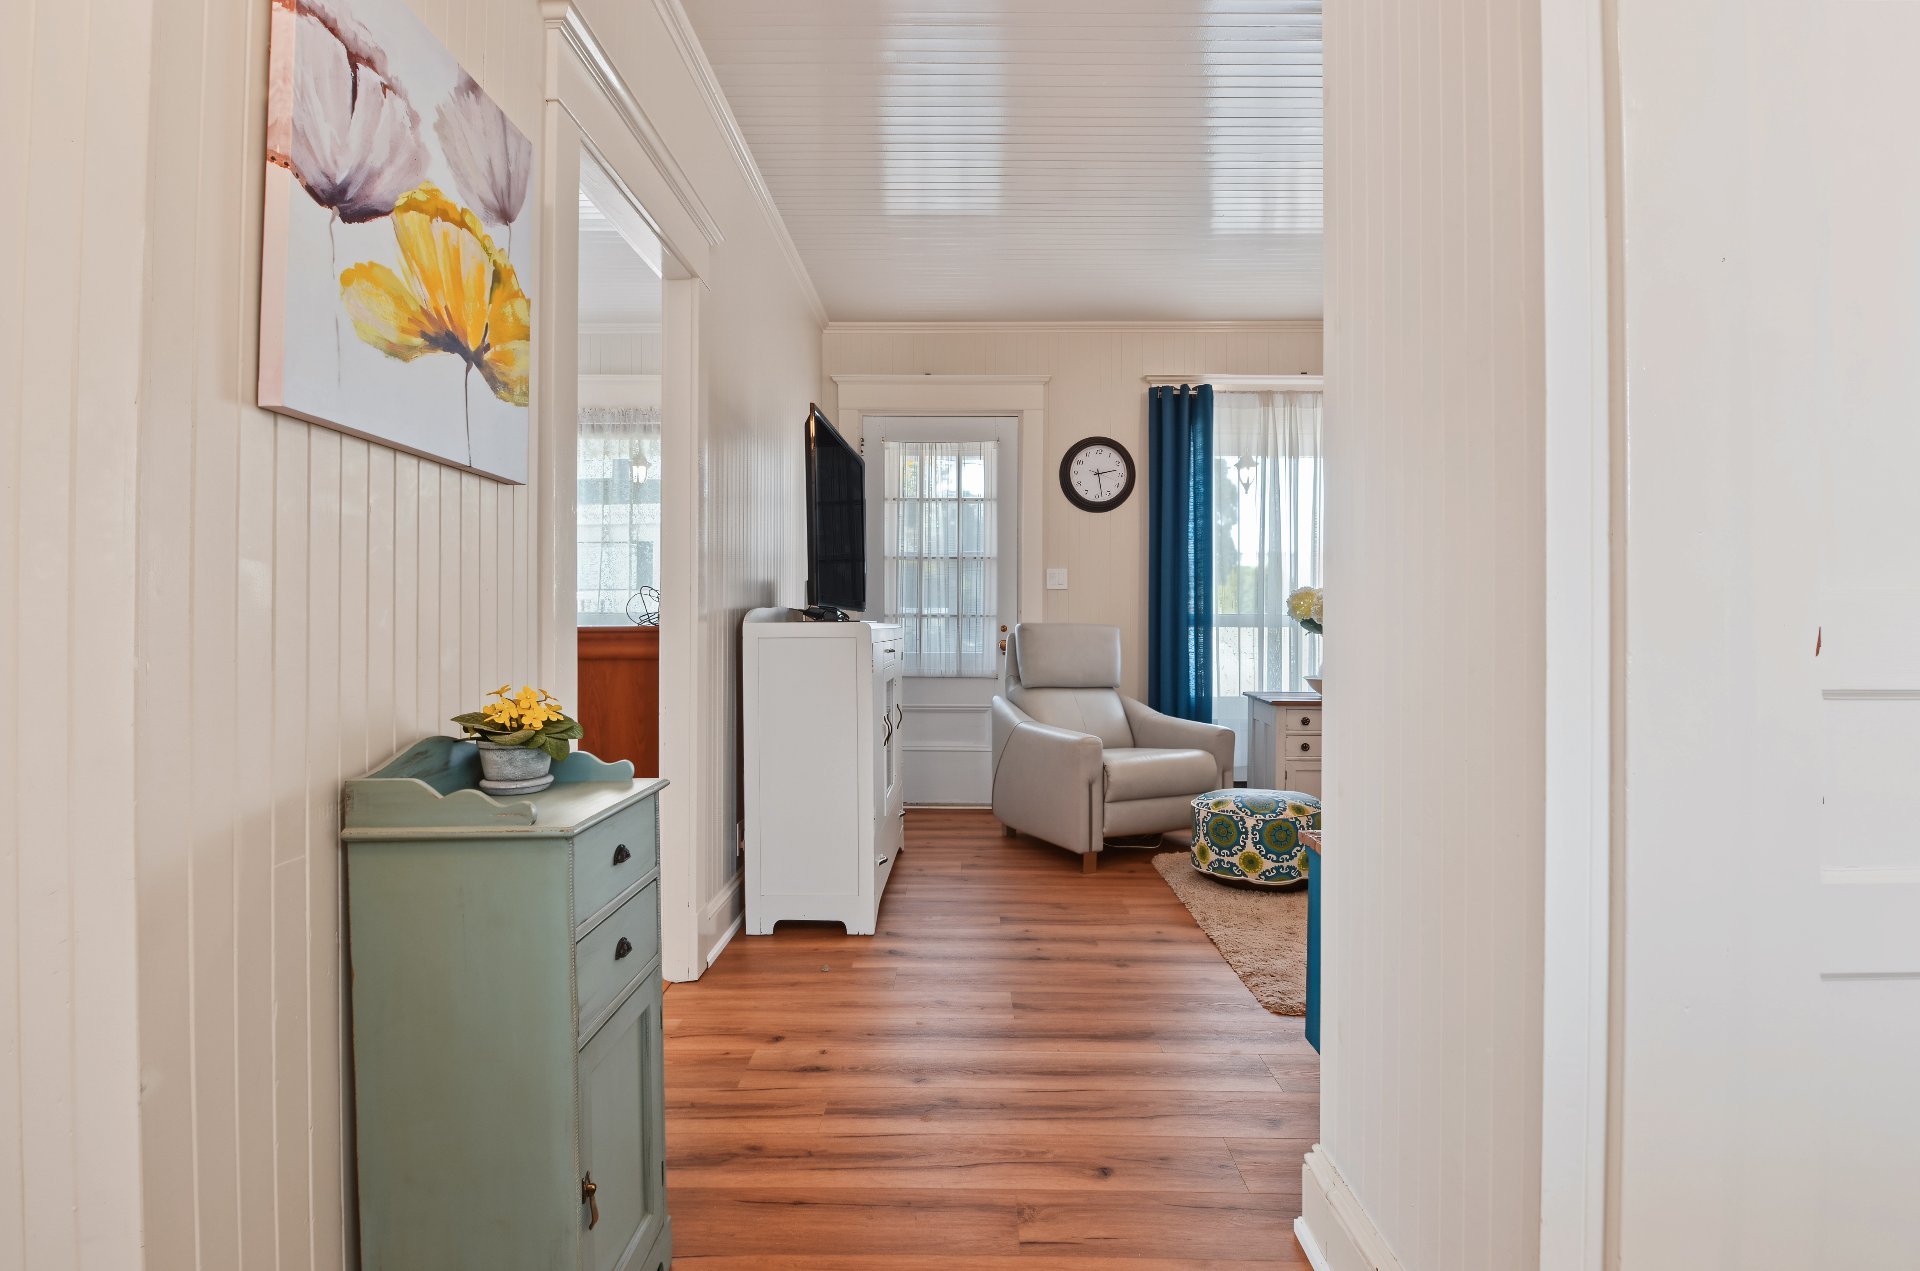
Corridor
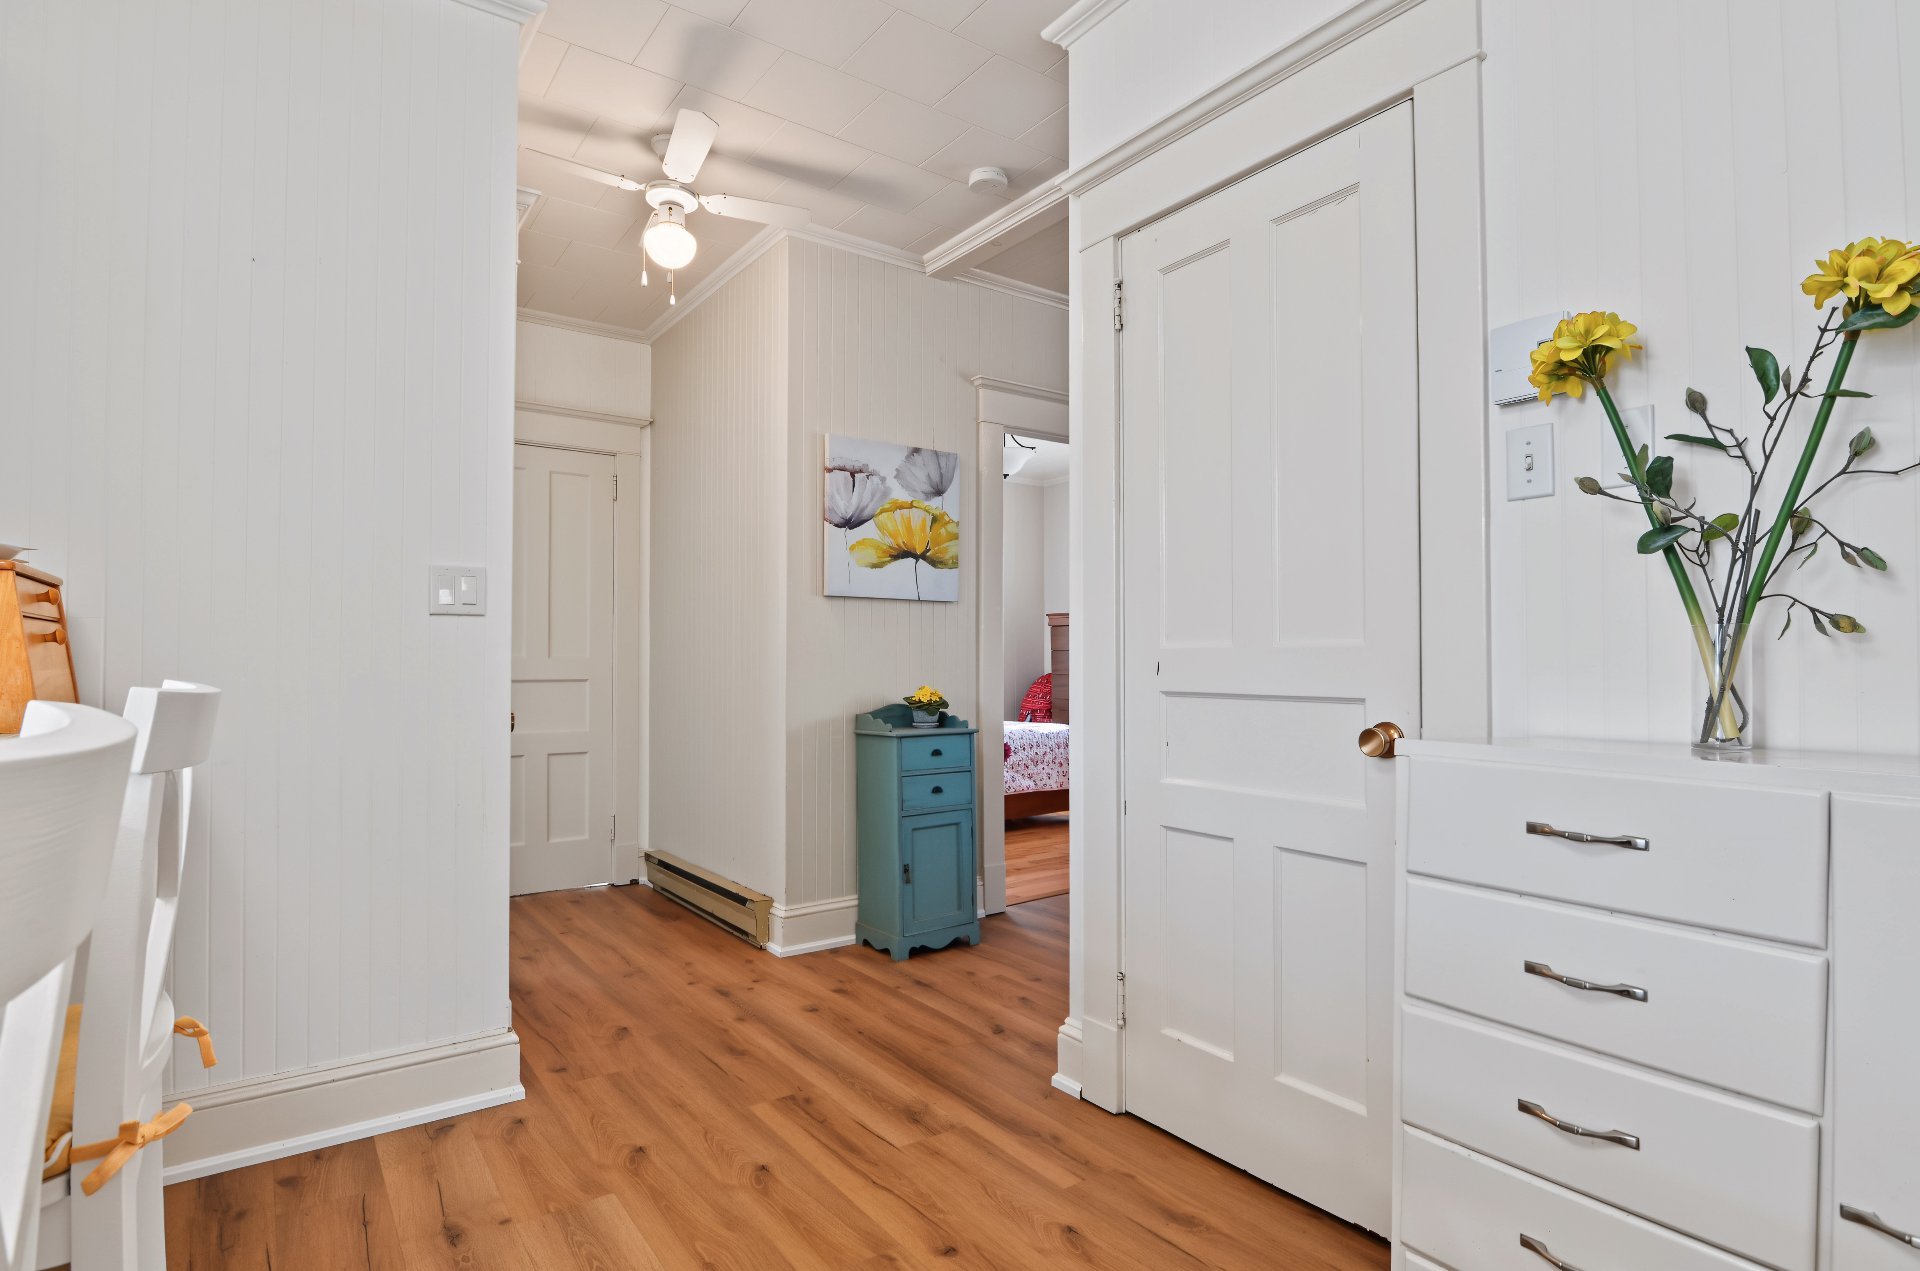
Bathroom
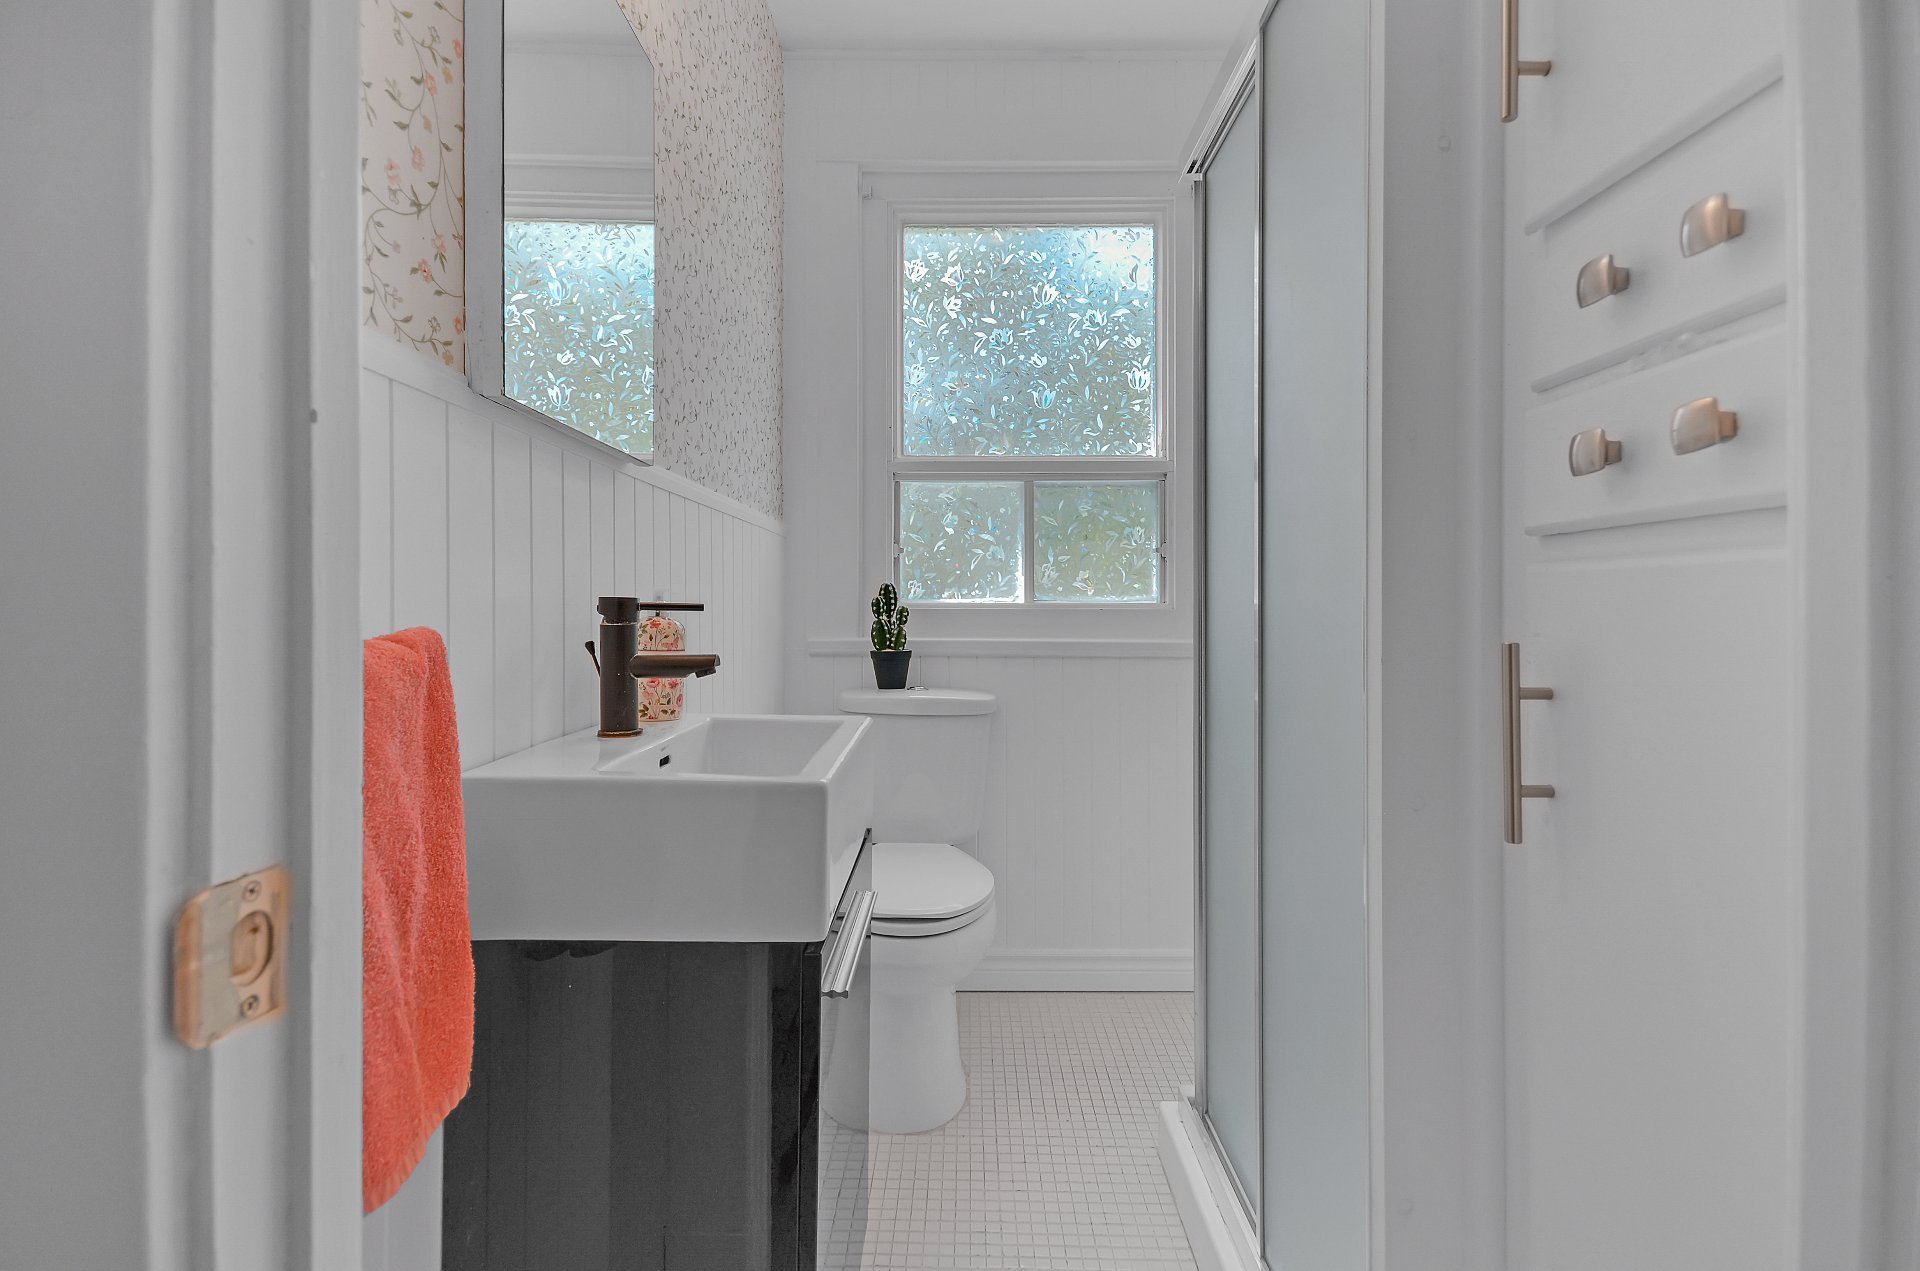
Primary bedroom
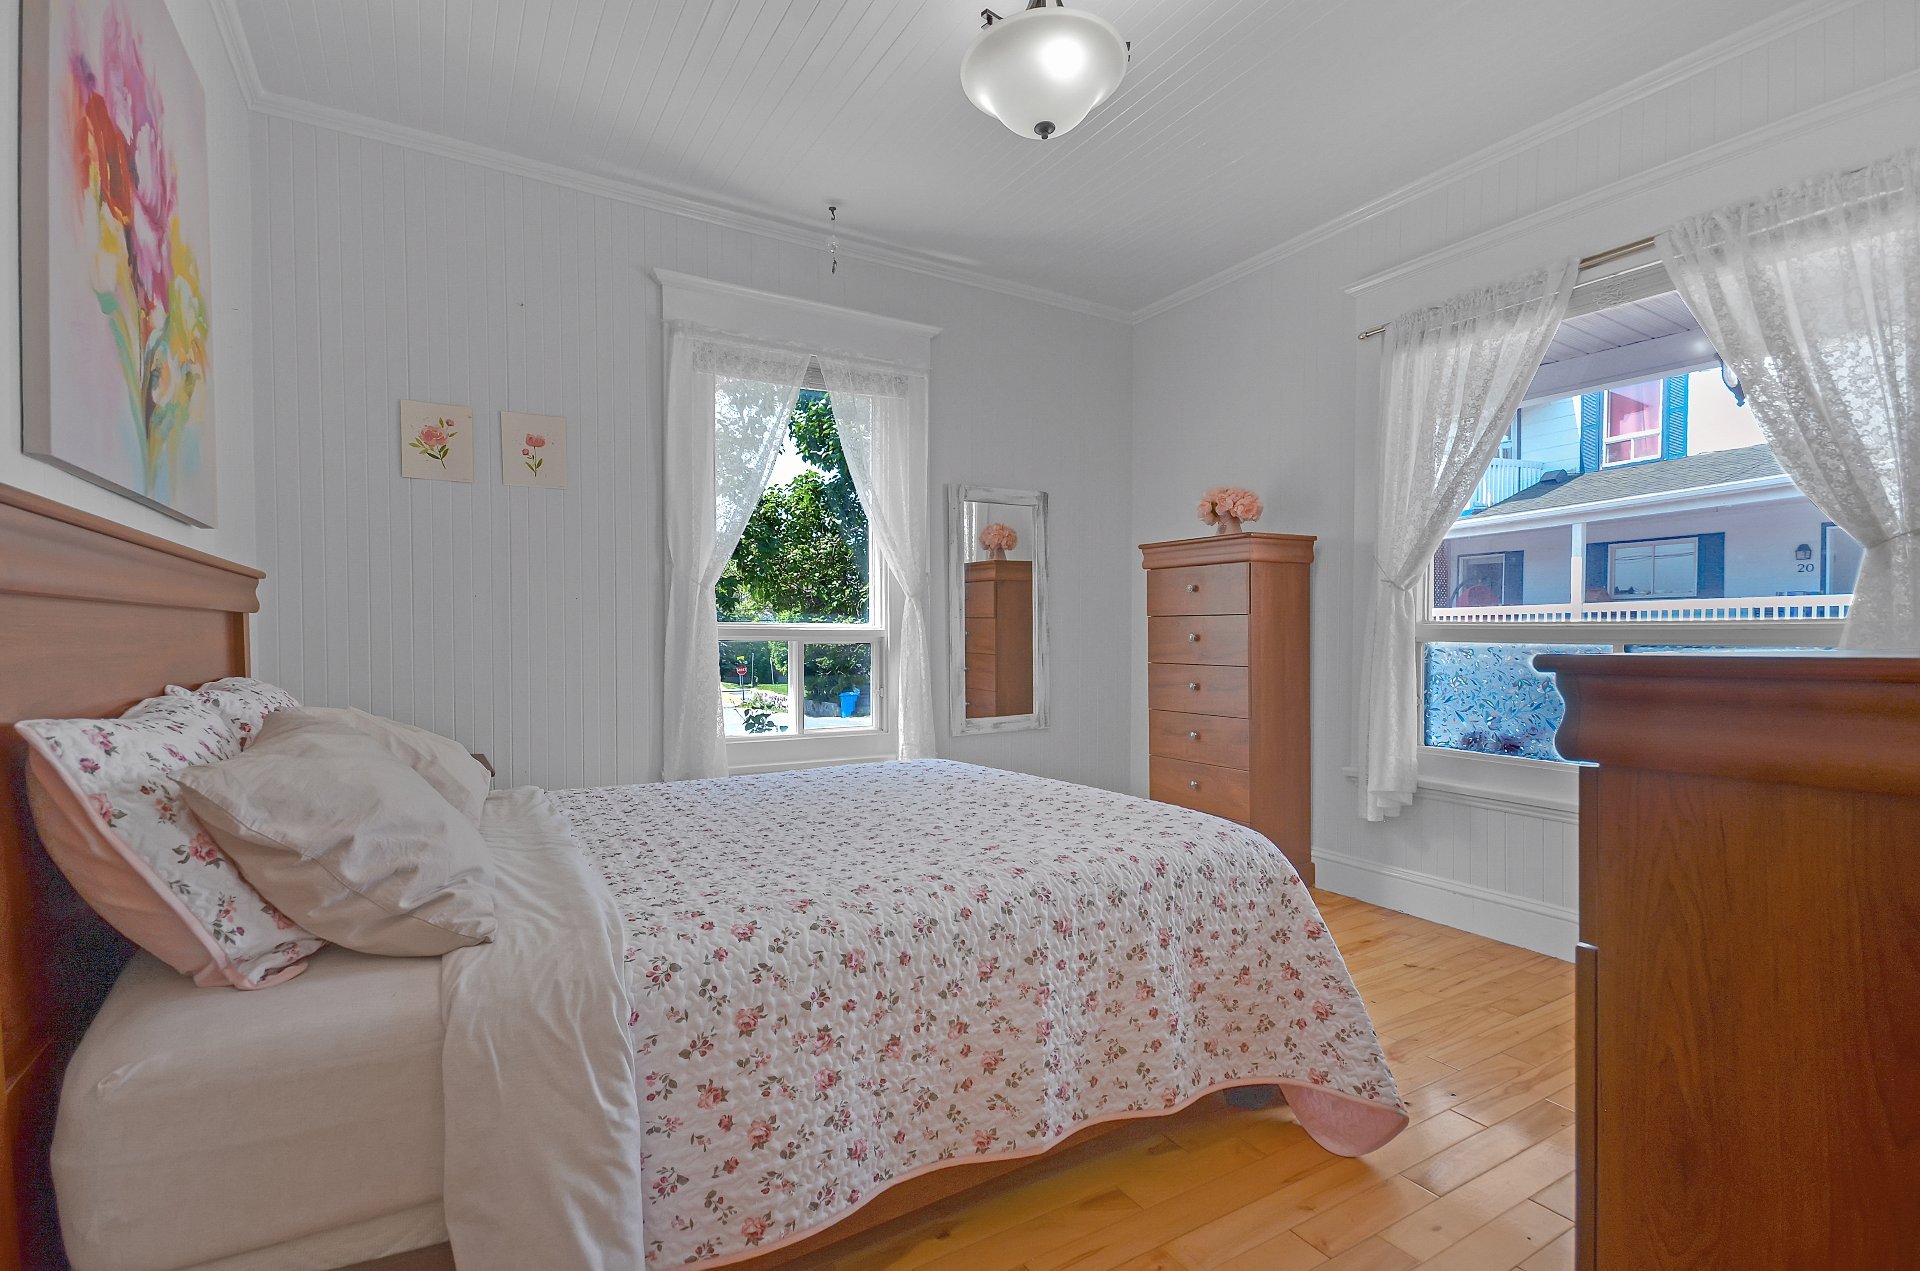
Primary bedroom
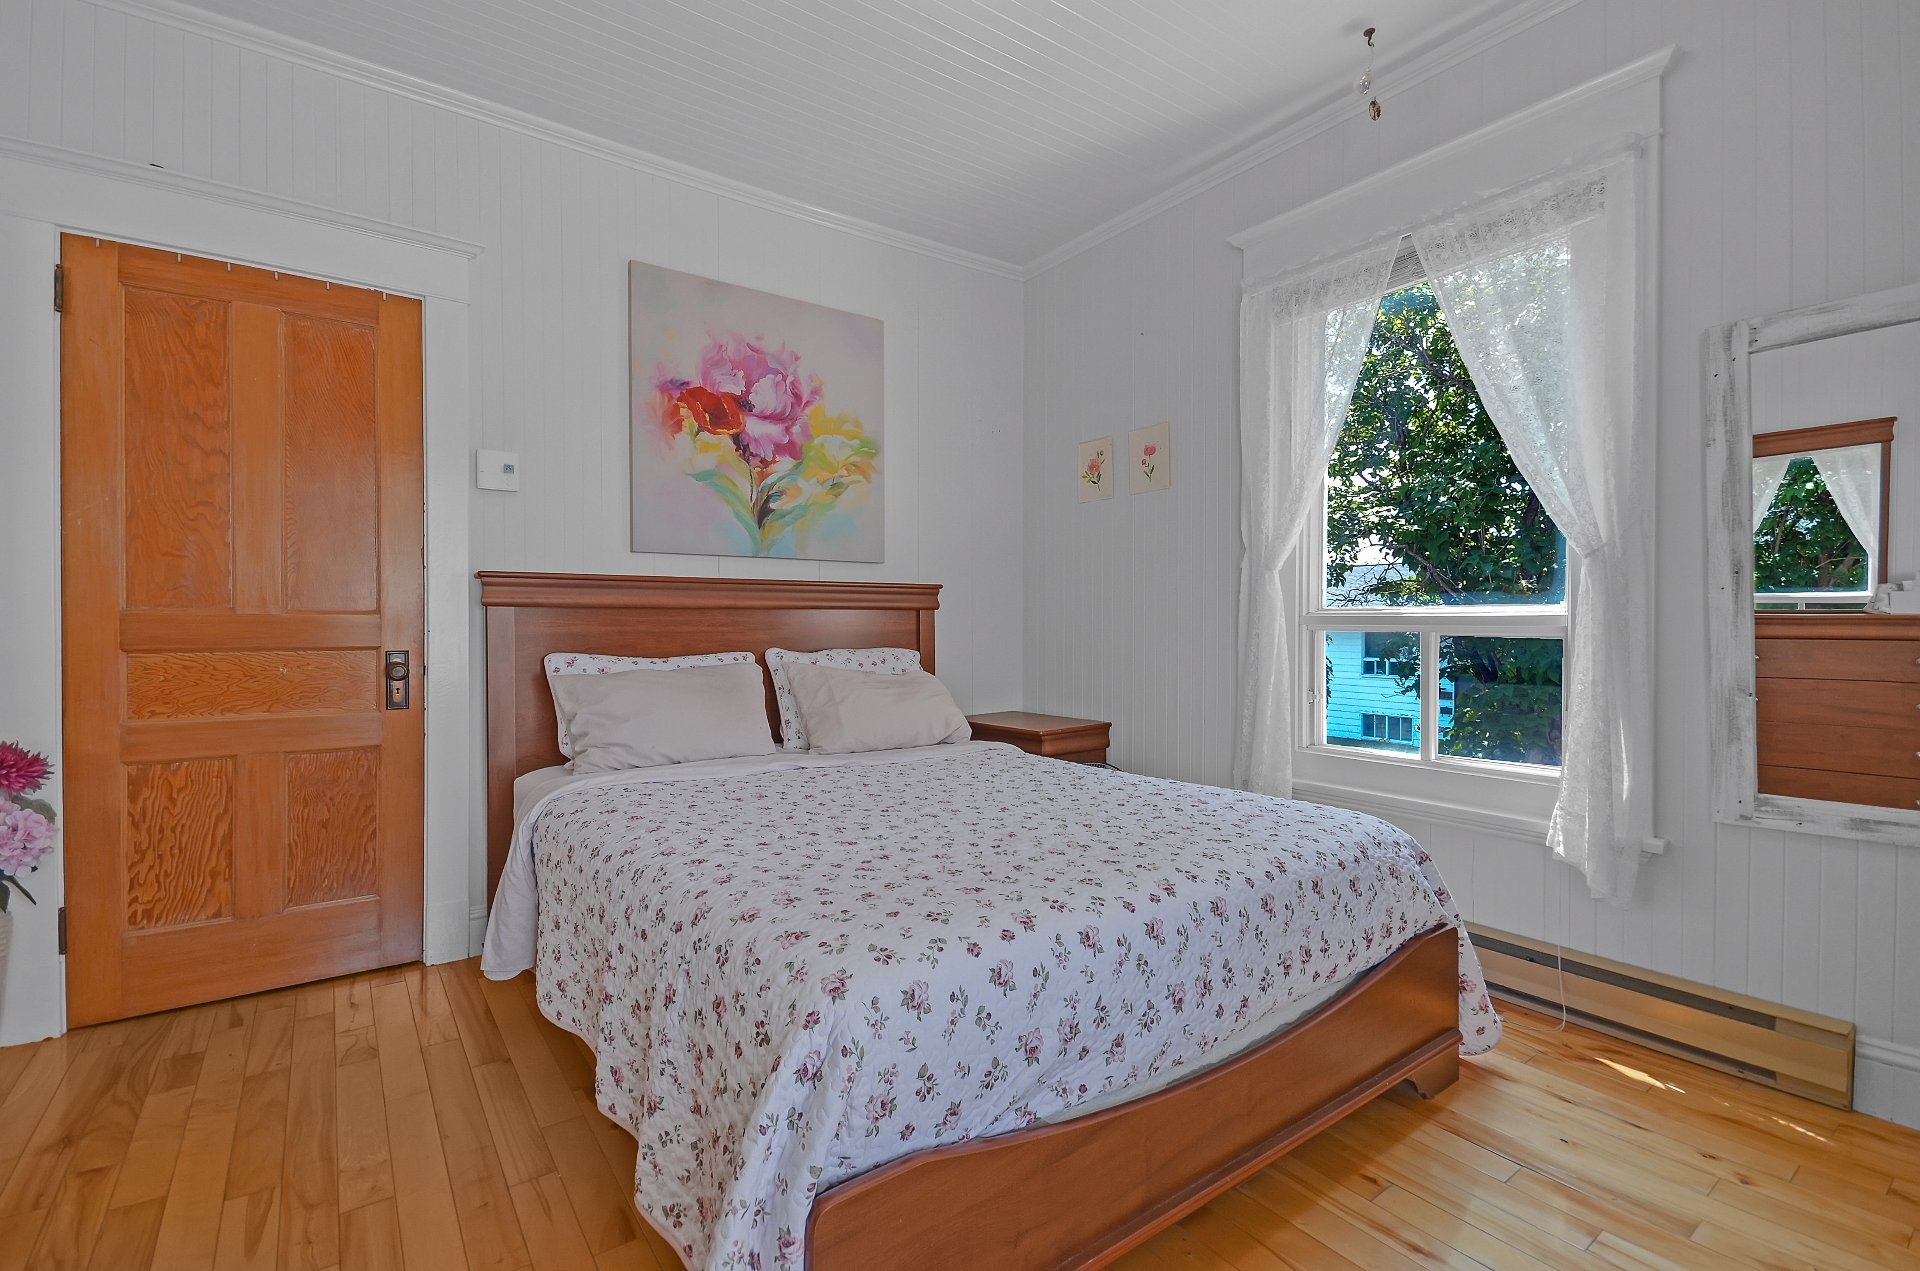
Primary bedroom
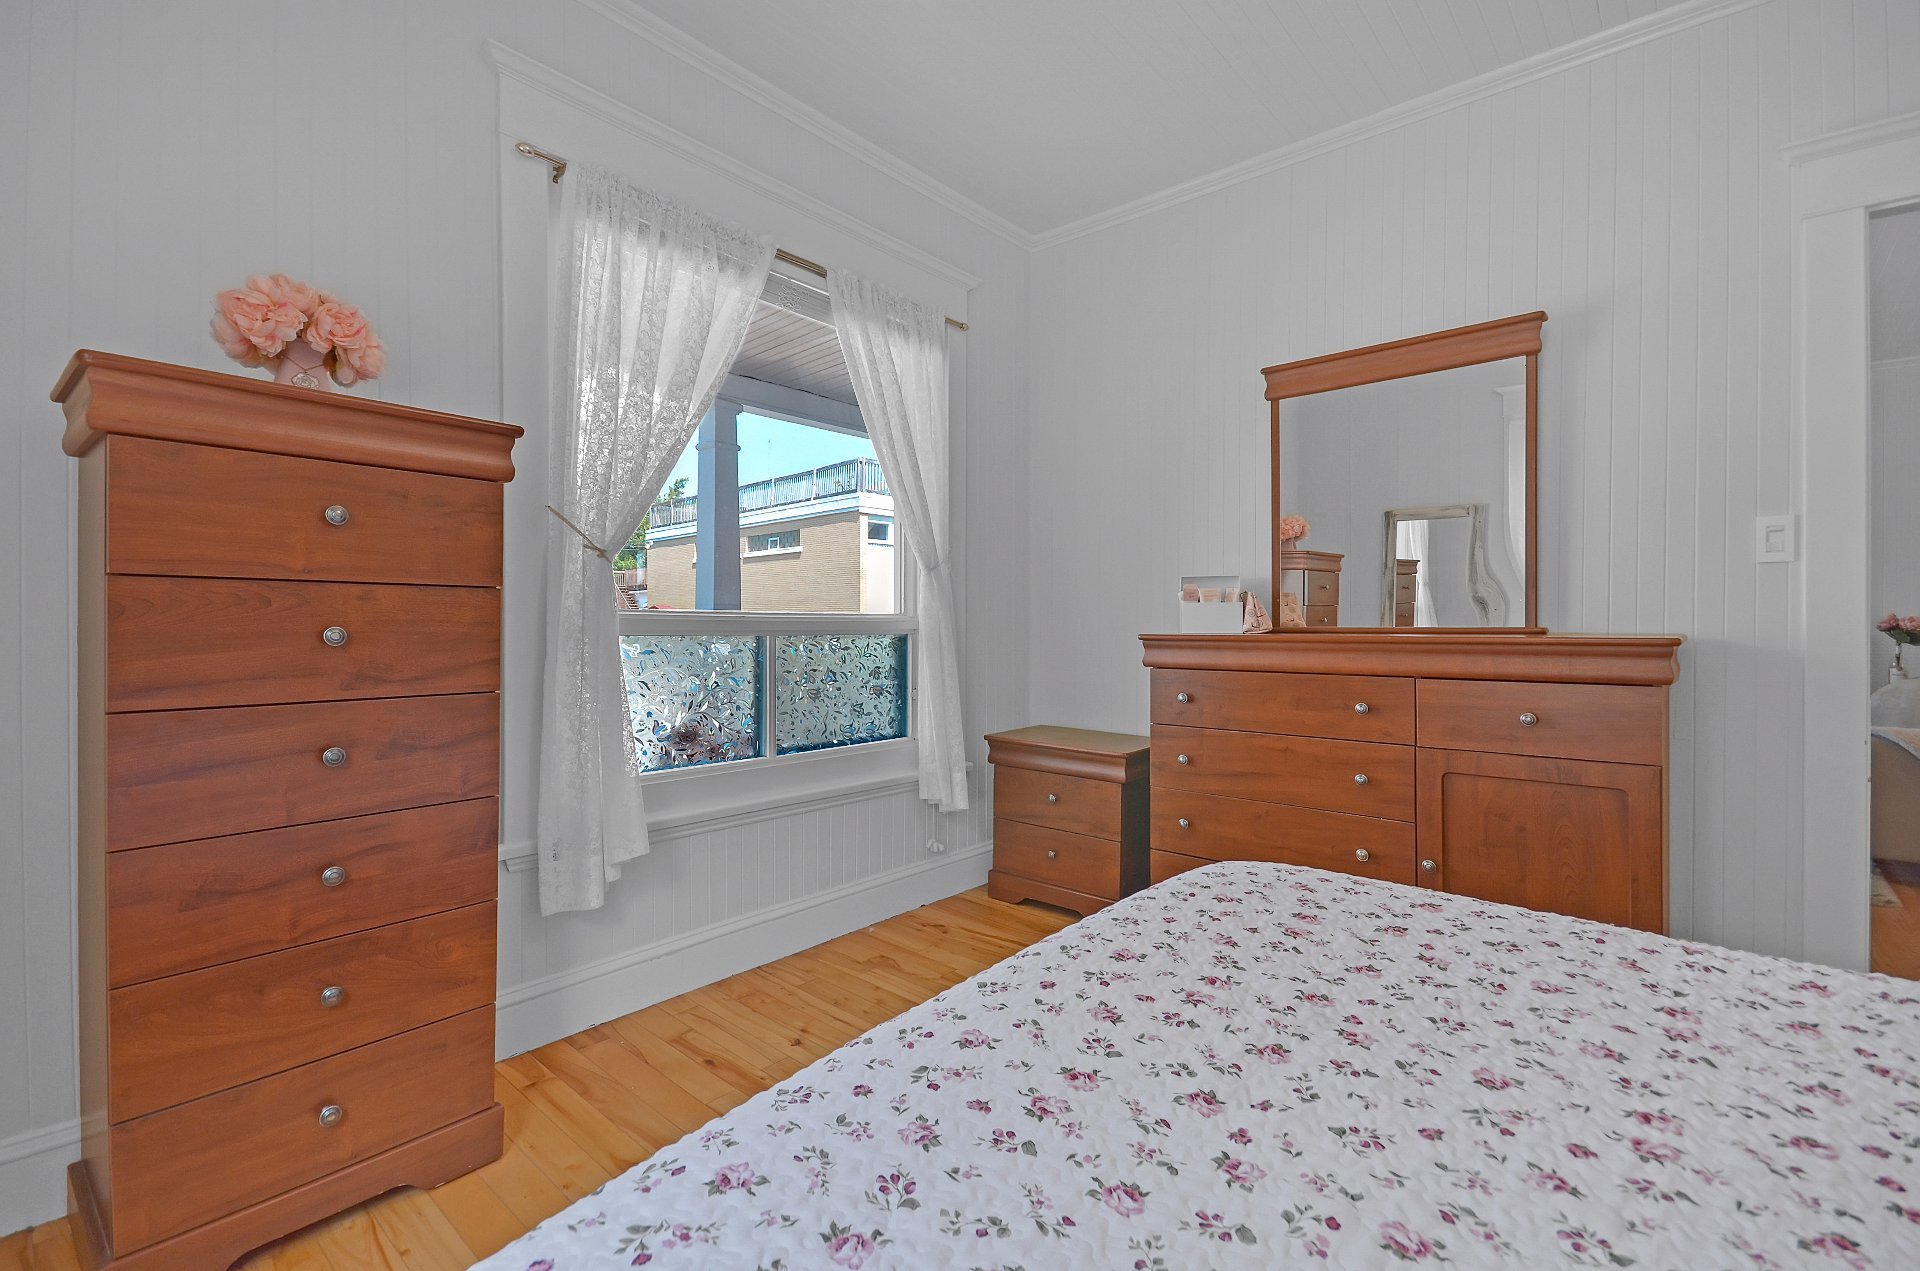
Hallway
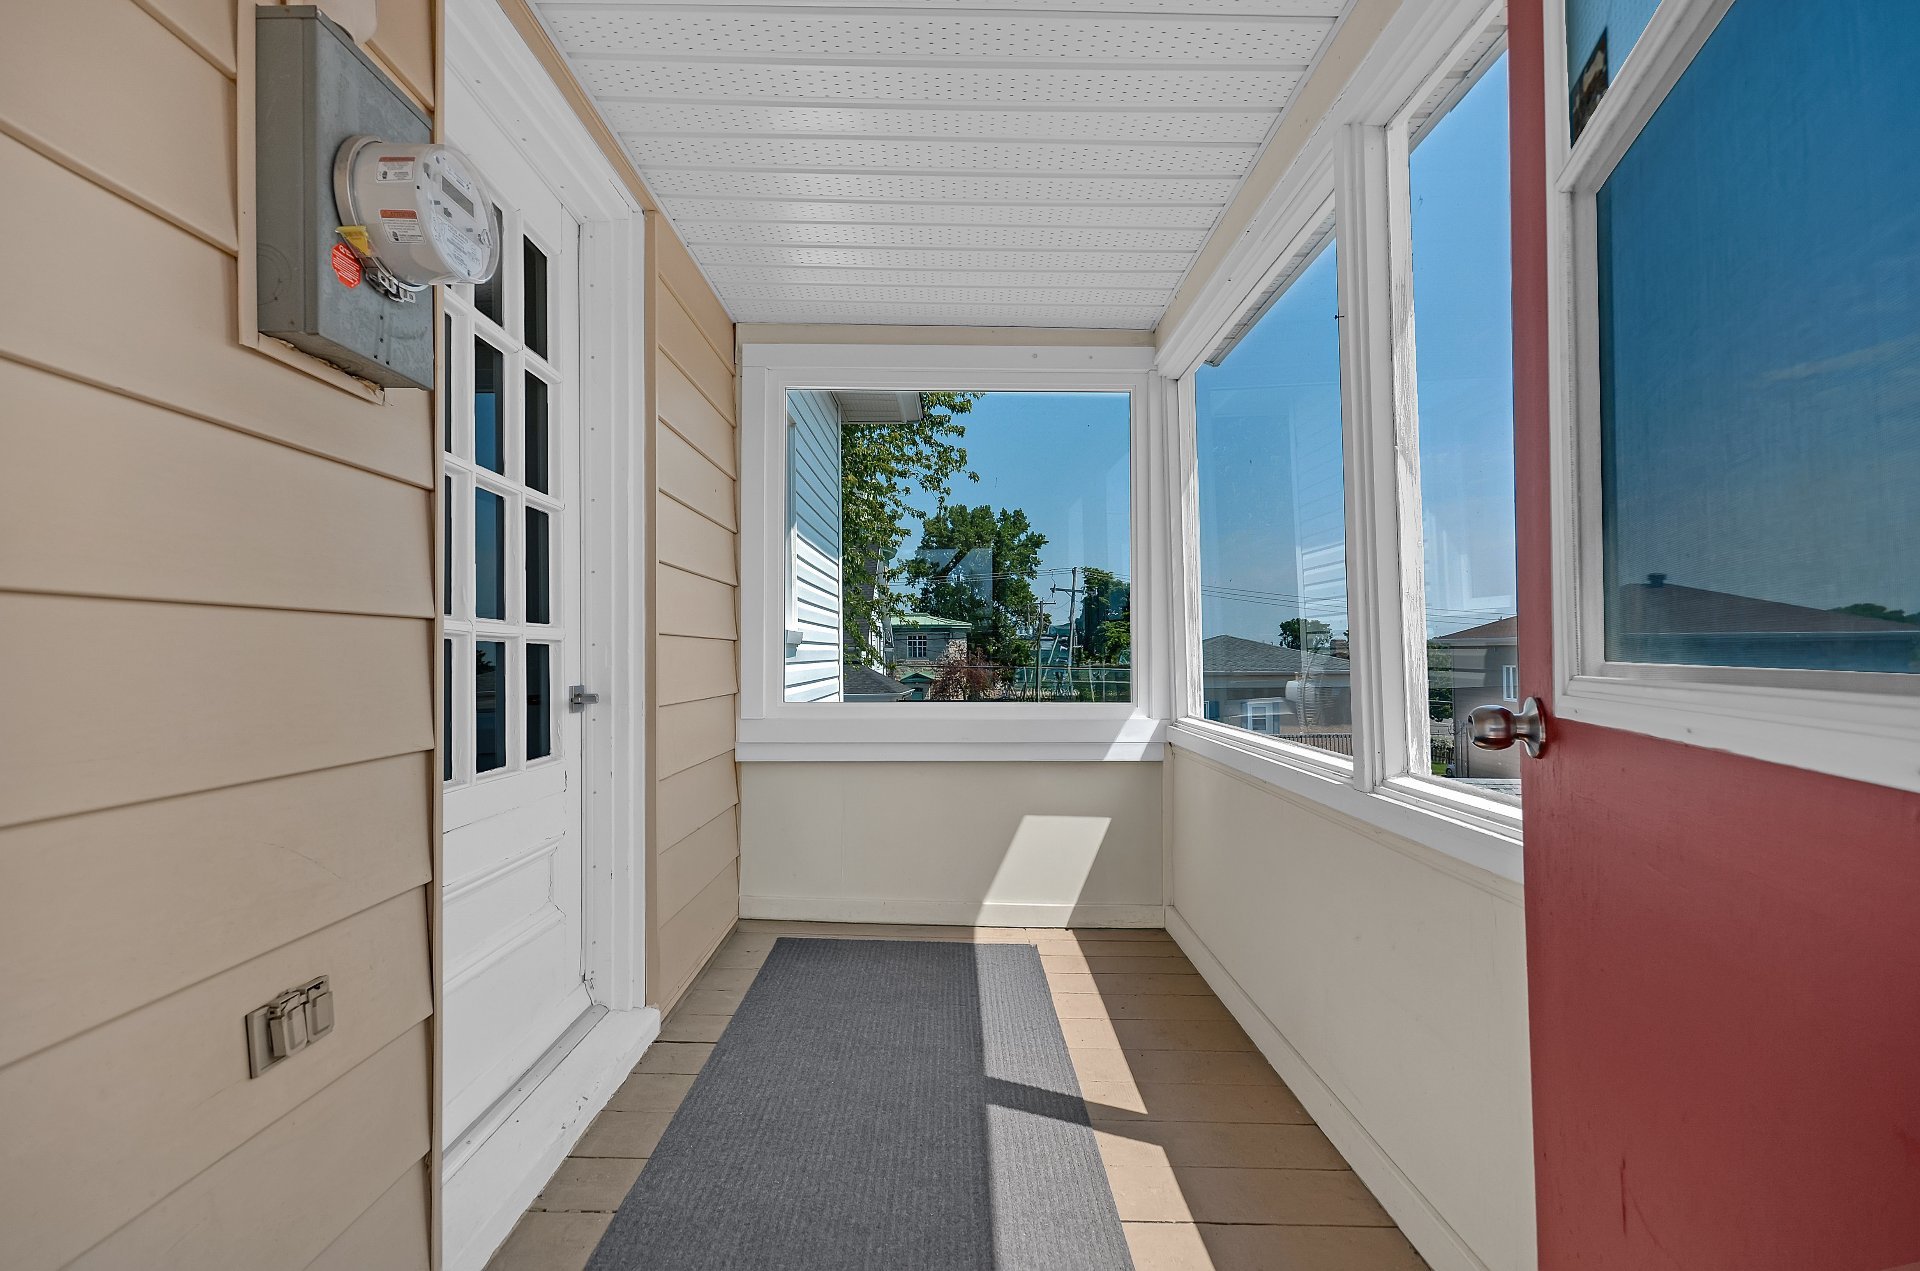
Hallway
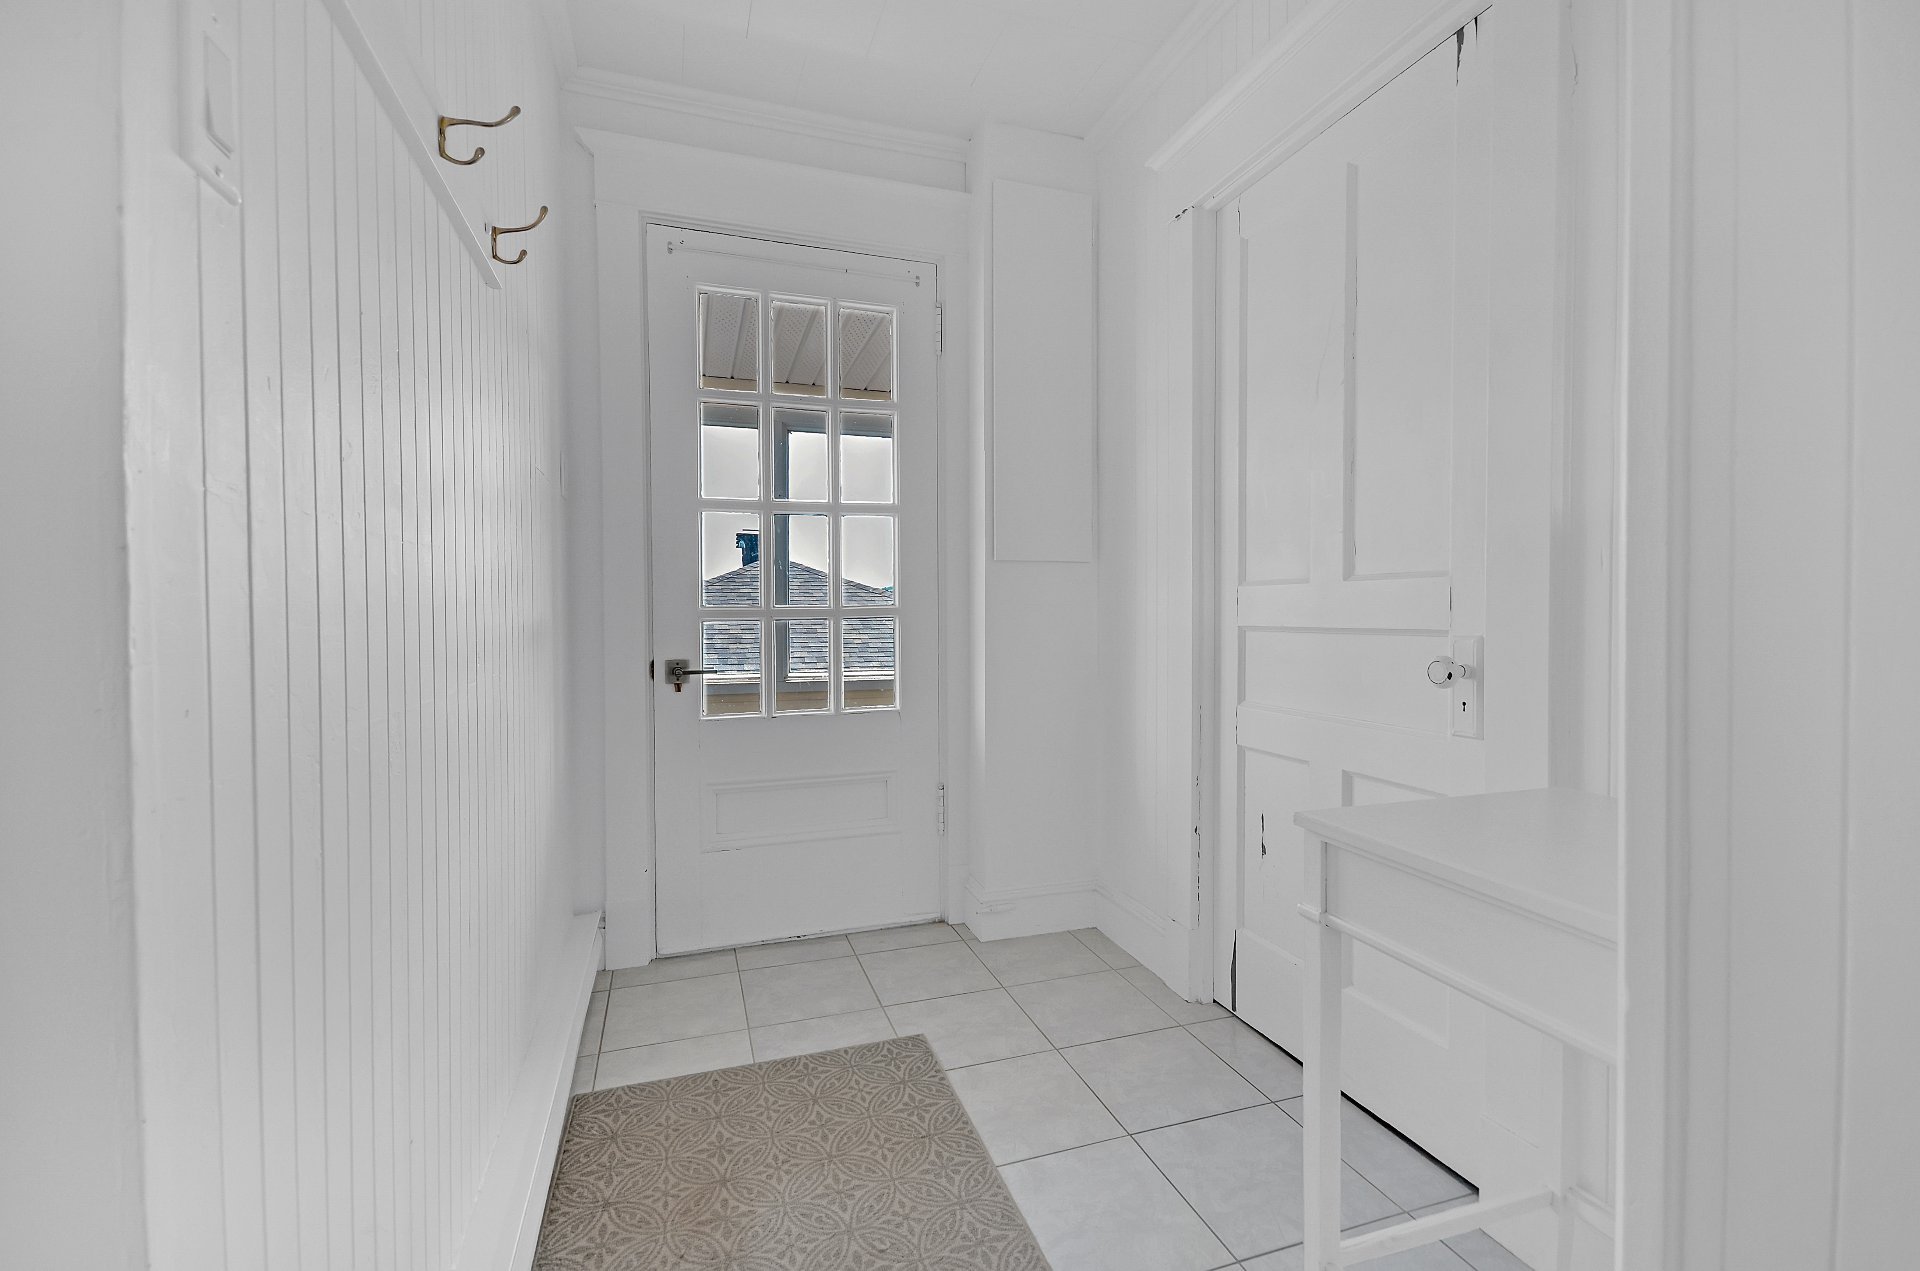
Hallway
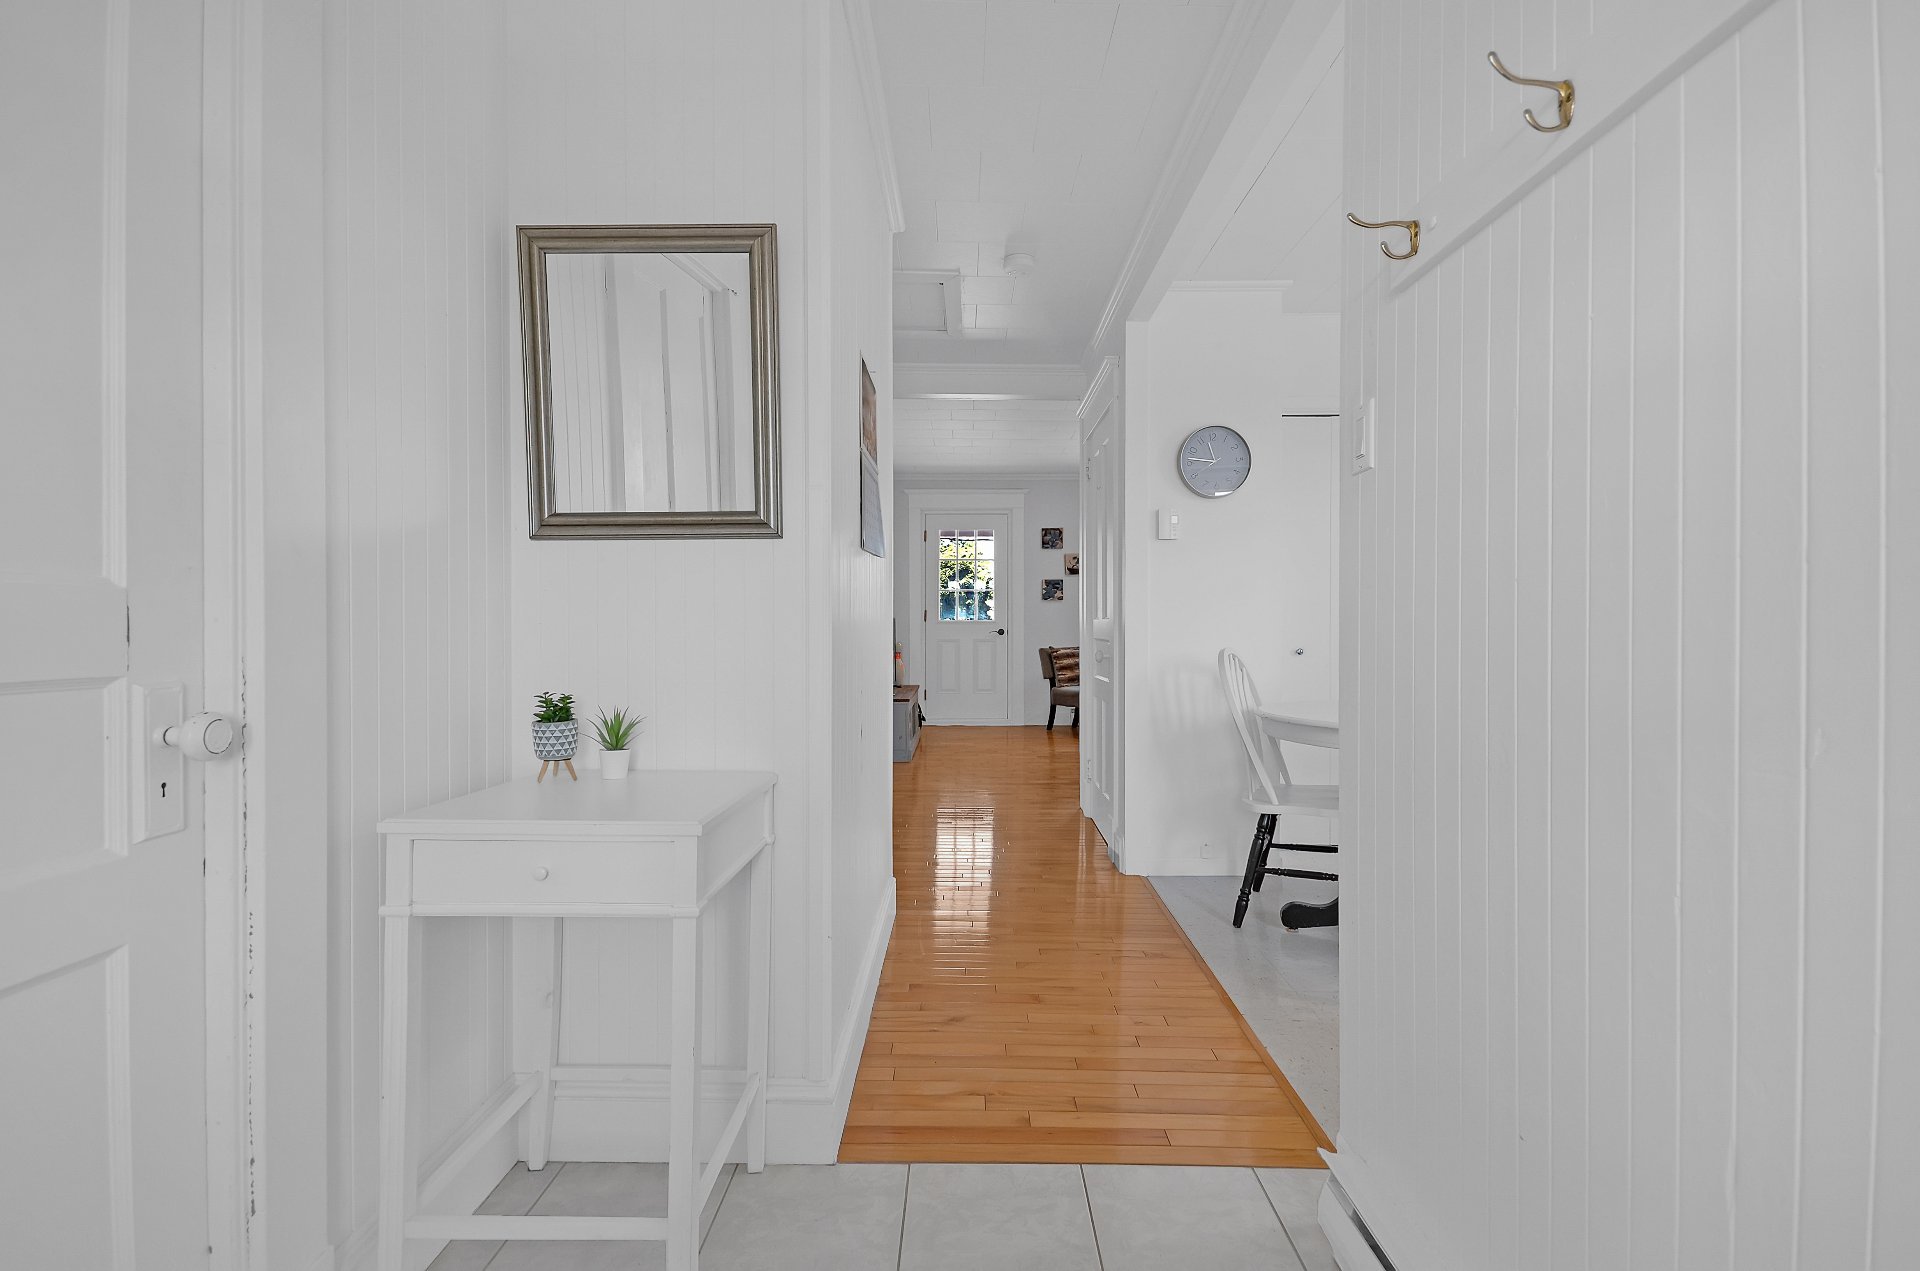
Kitchen
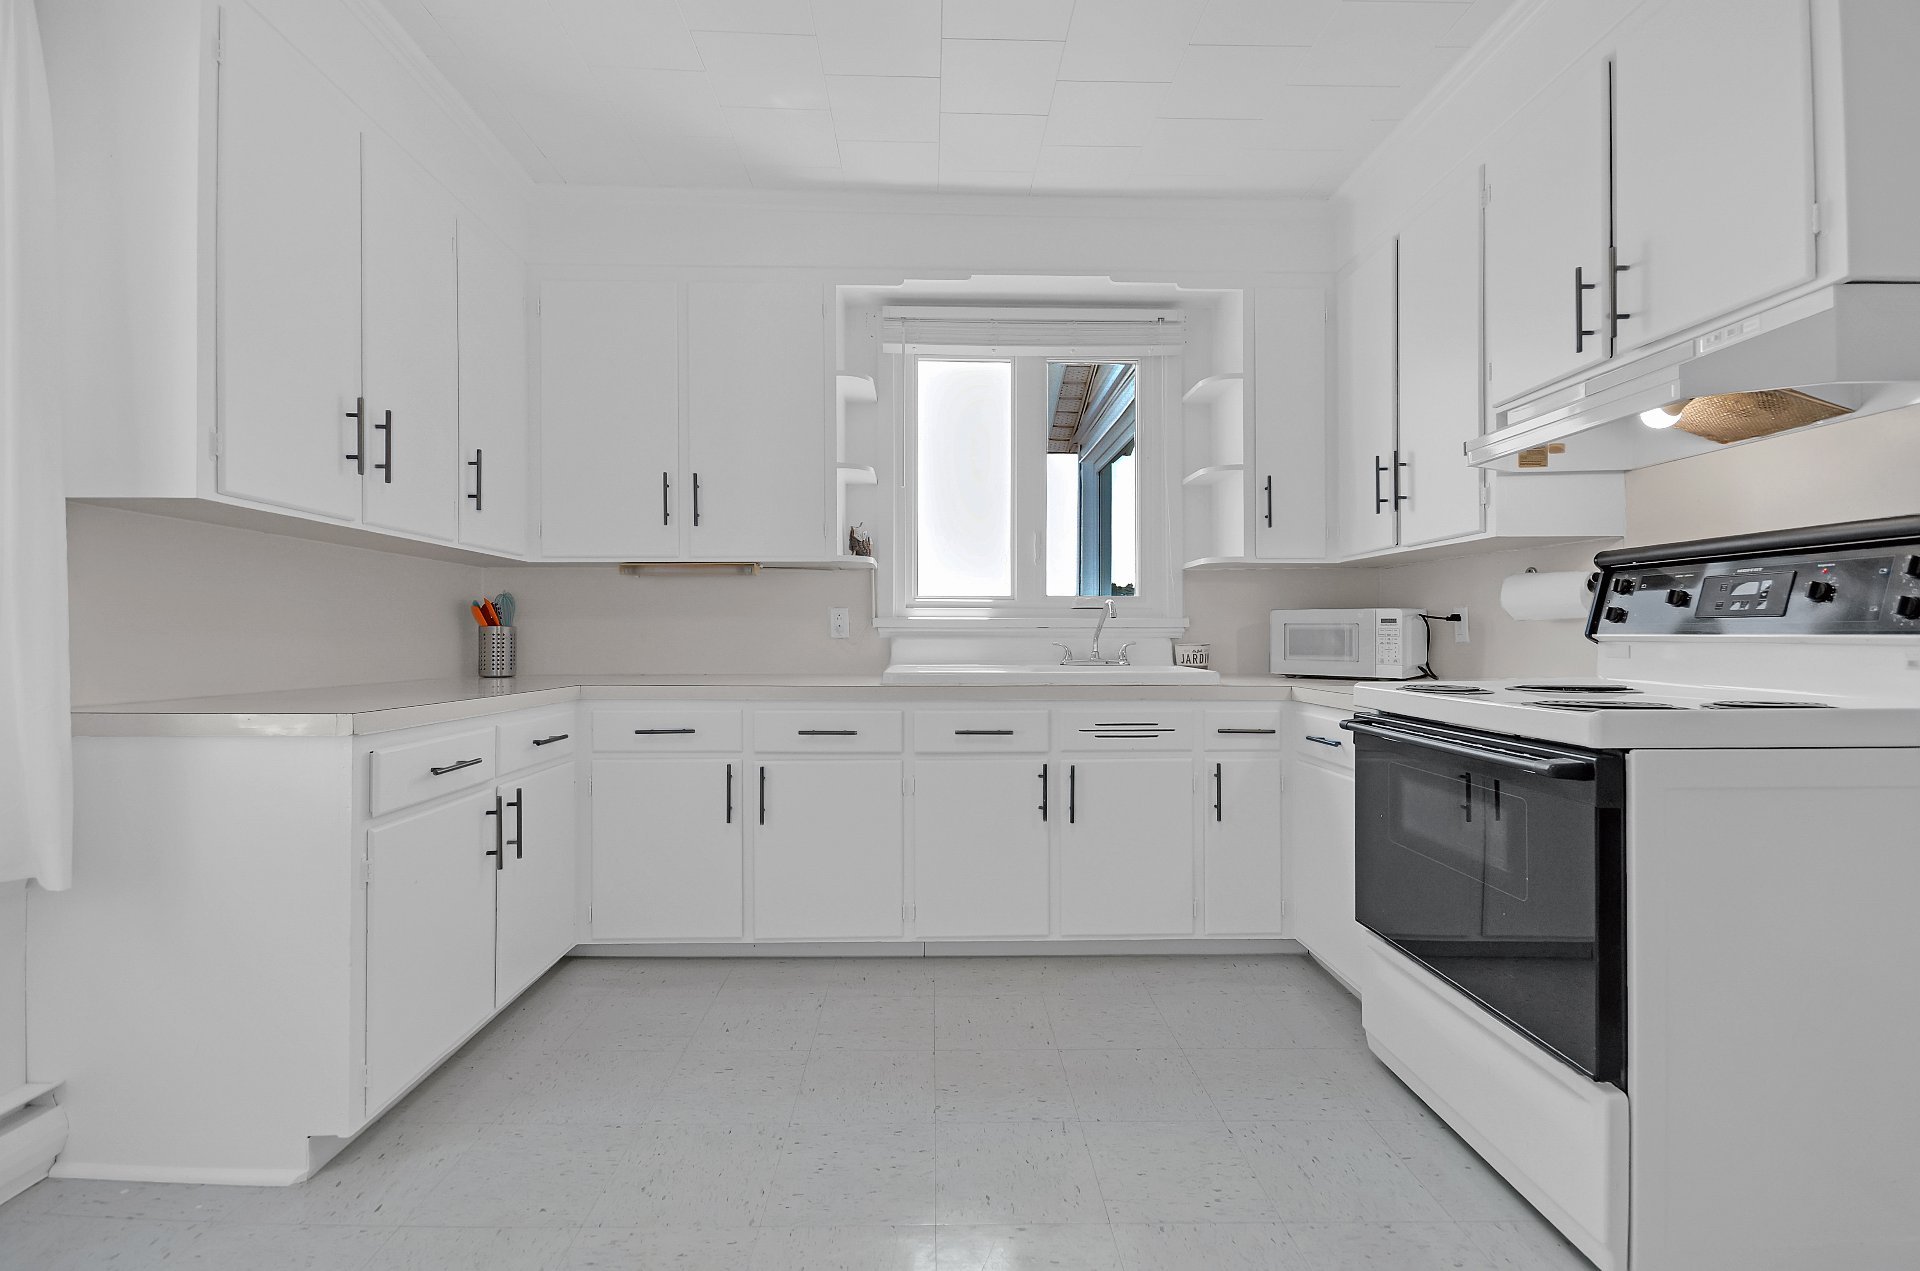
Kitchen
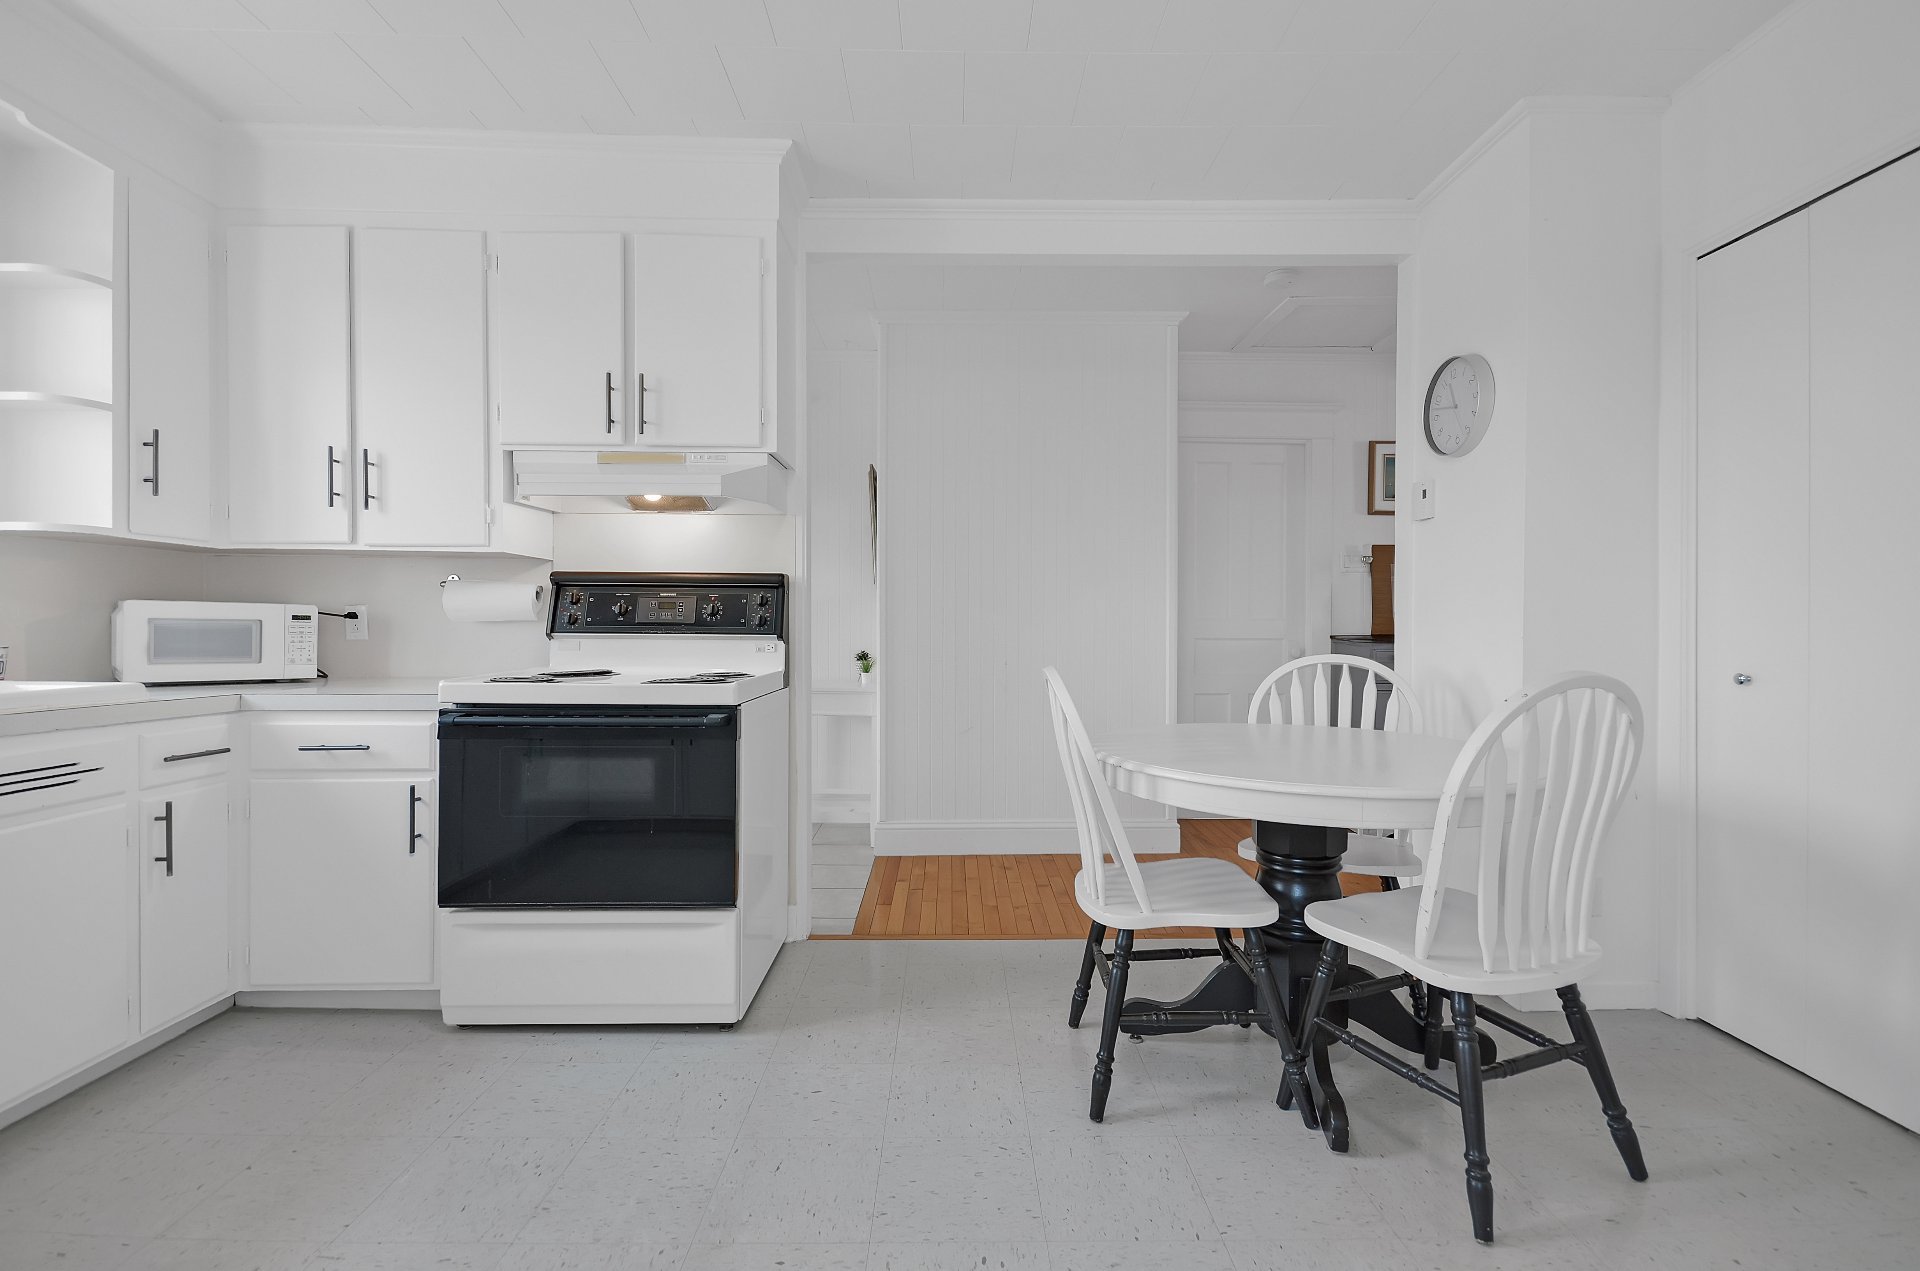
Kitchen
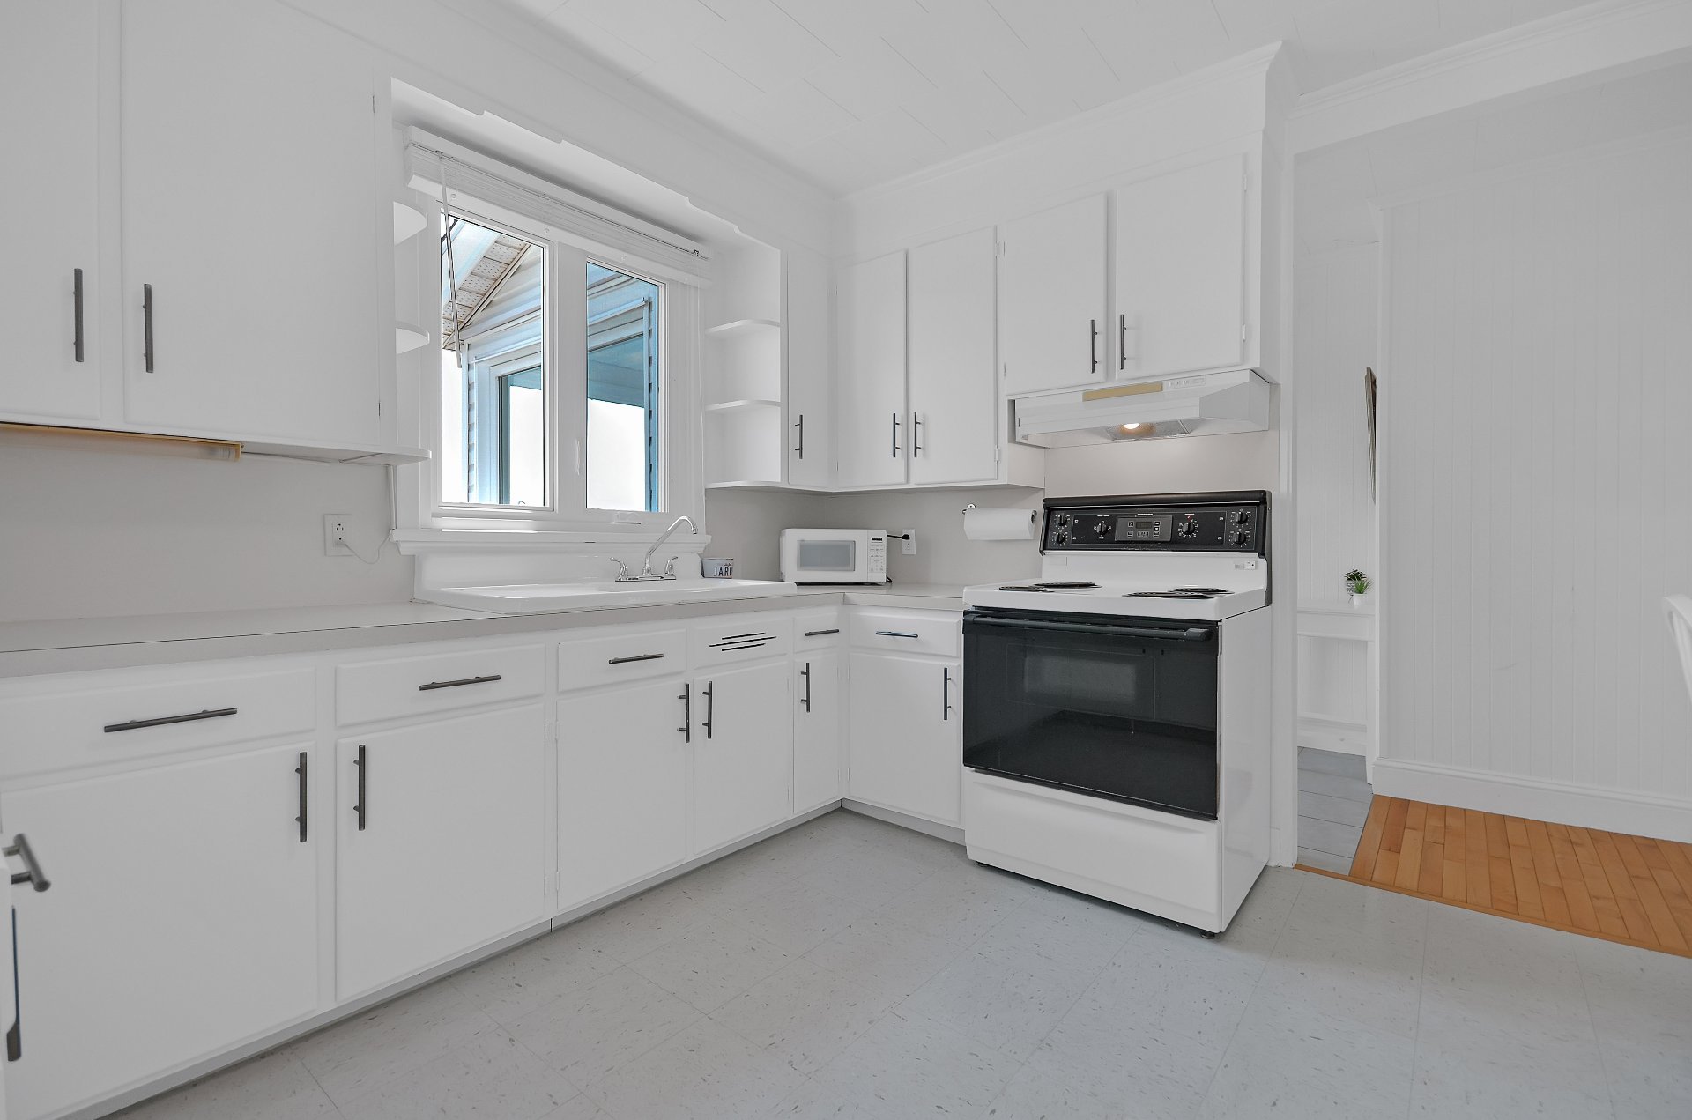
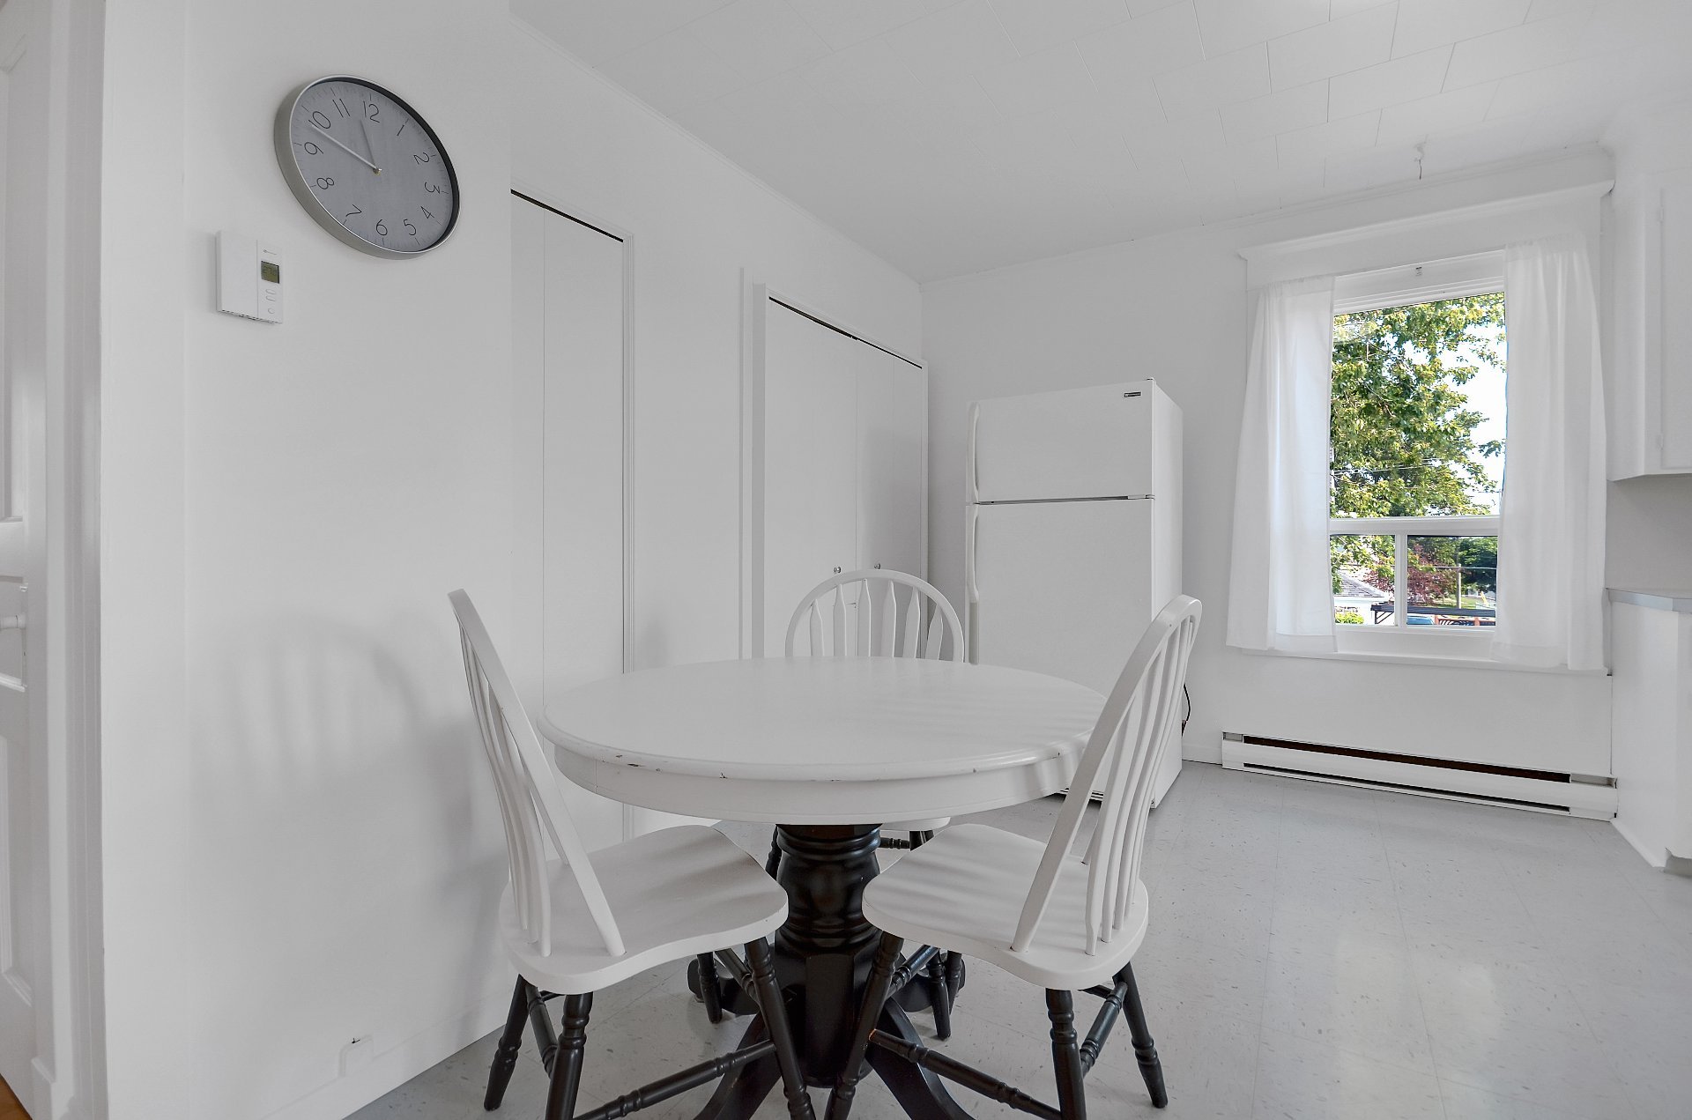
Dining room
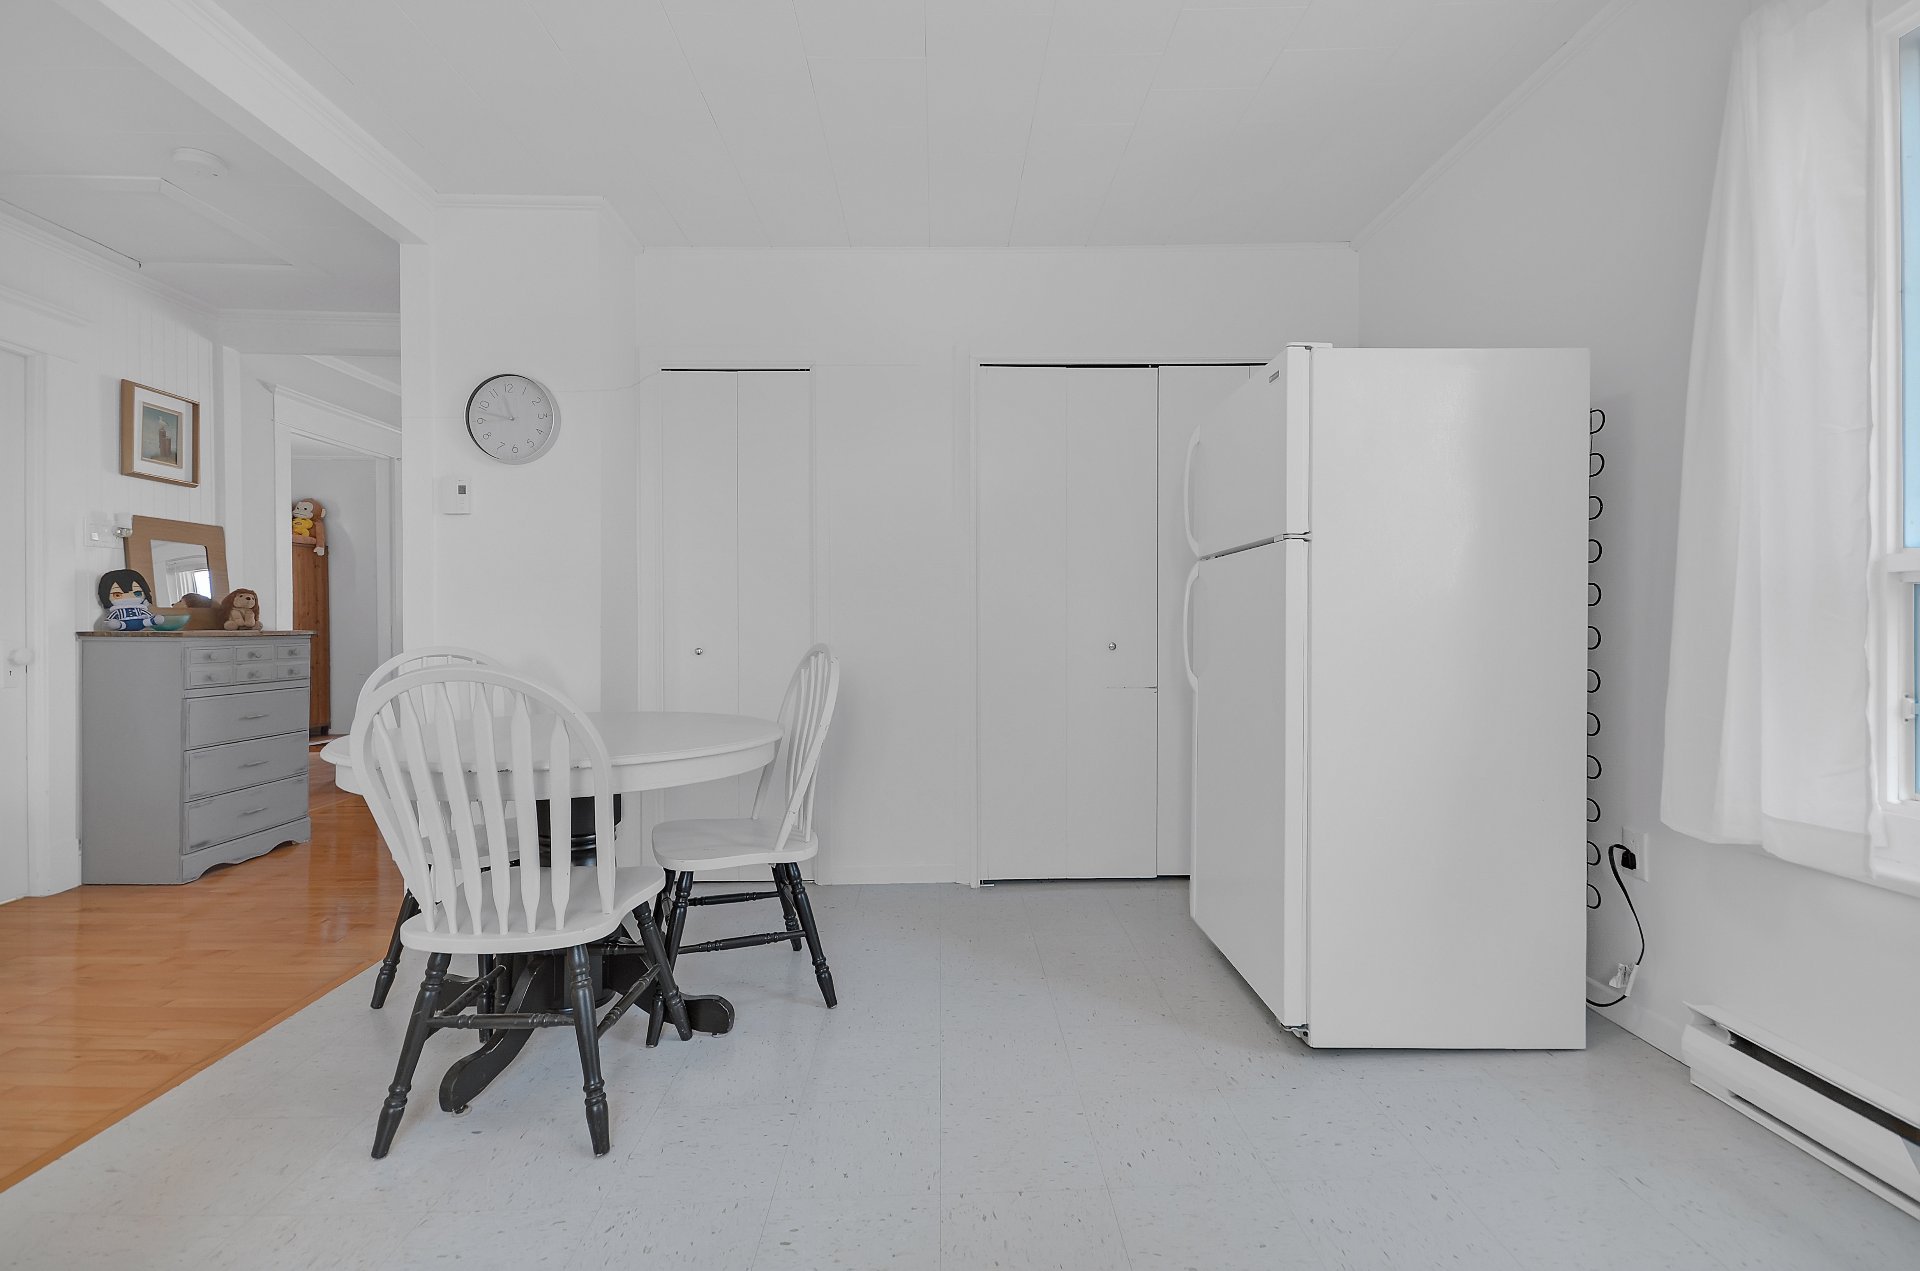
Dining room
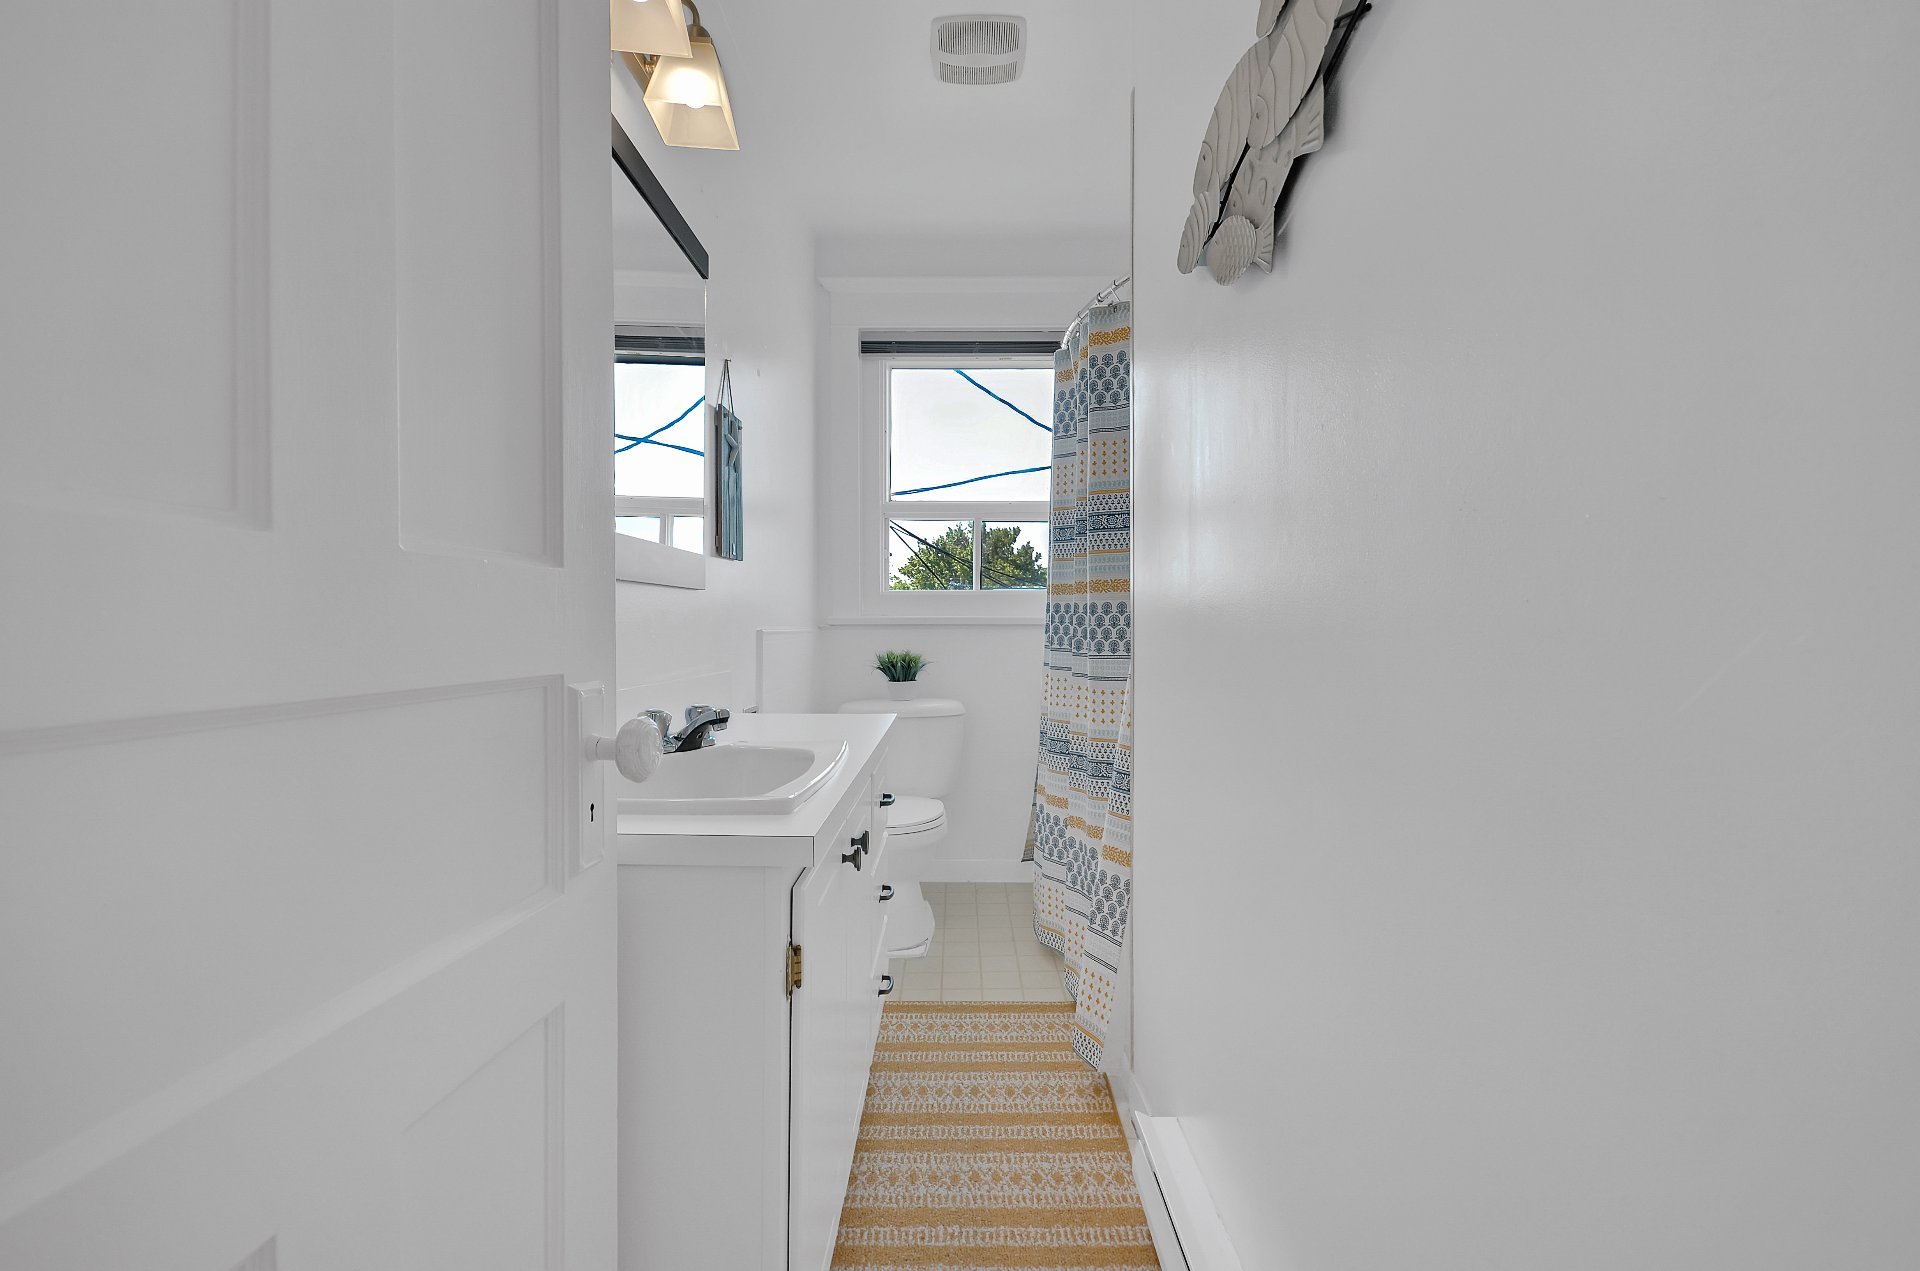
Corridor
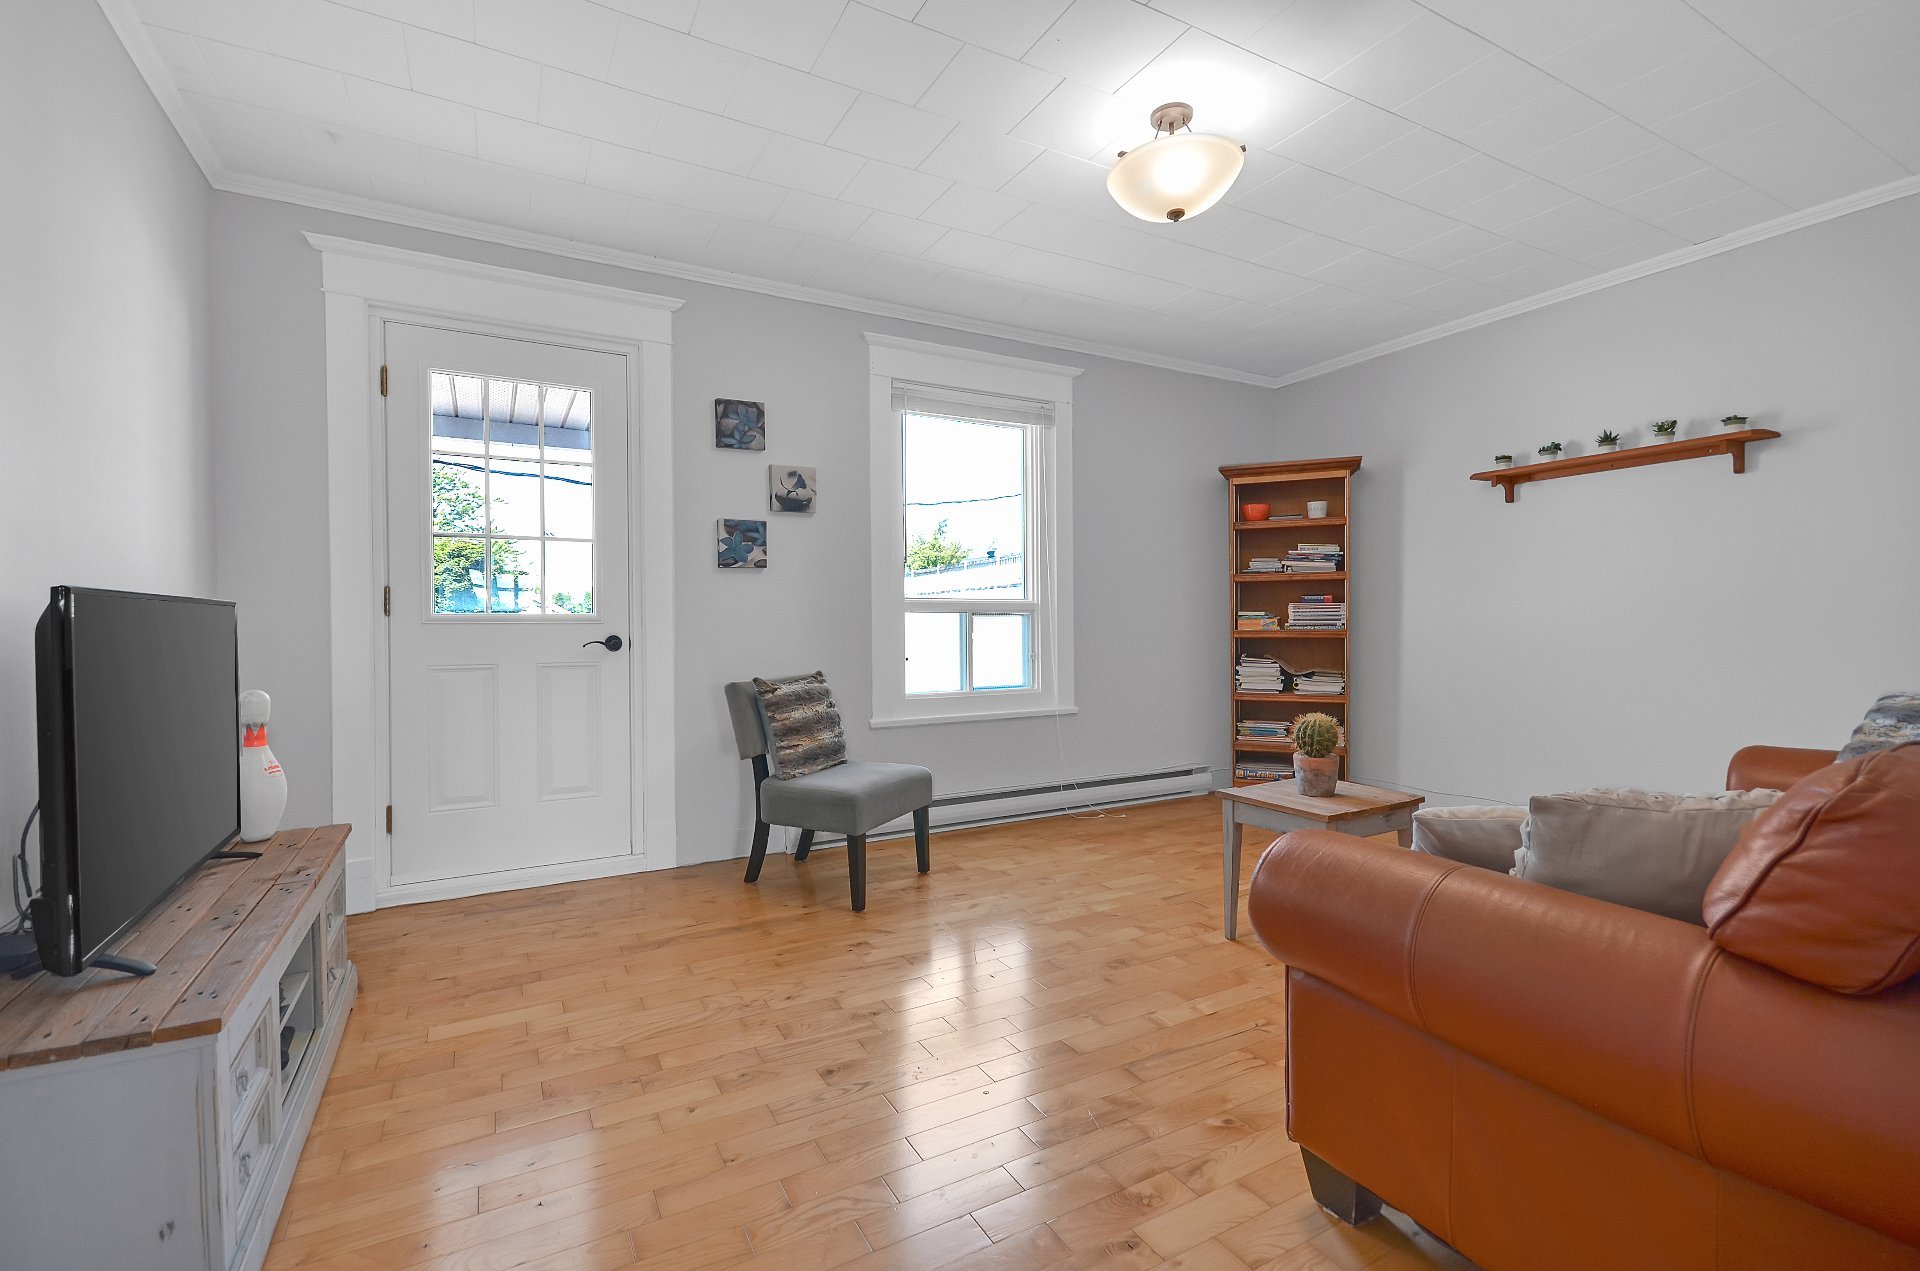
Living room
Living room
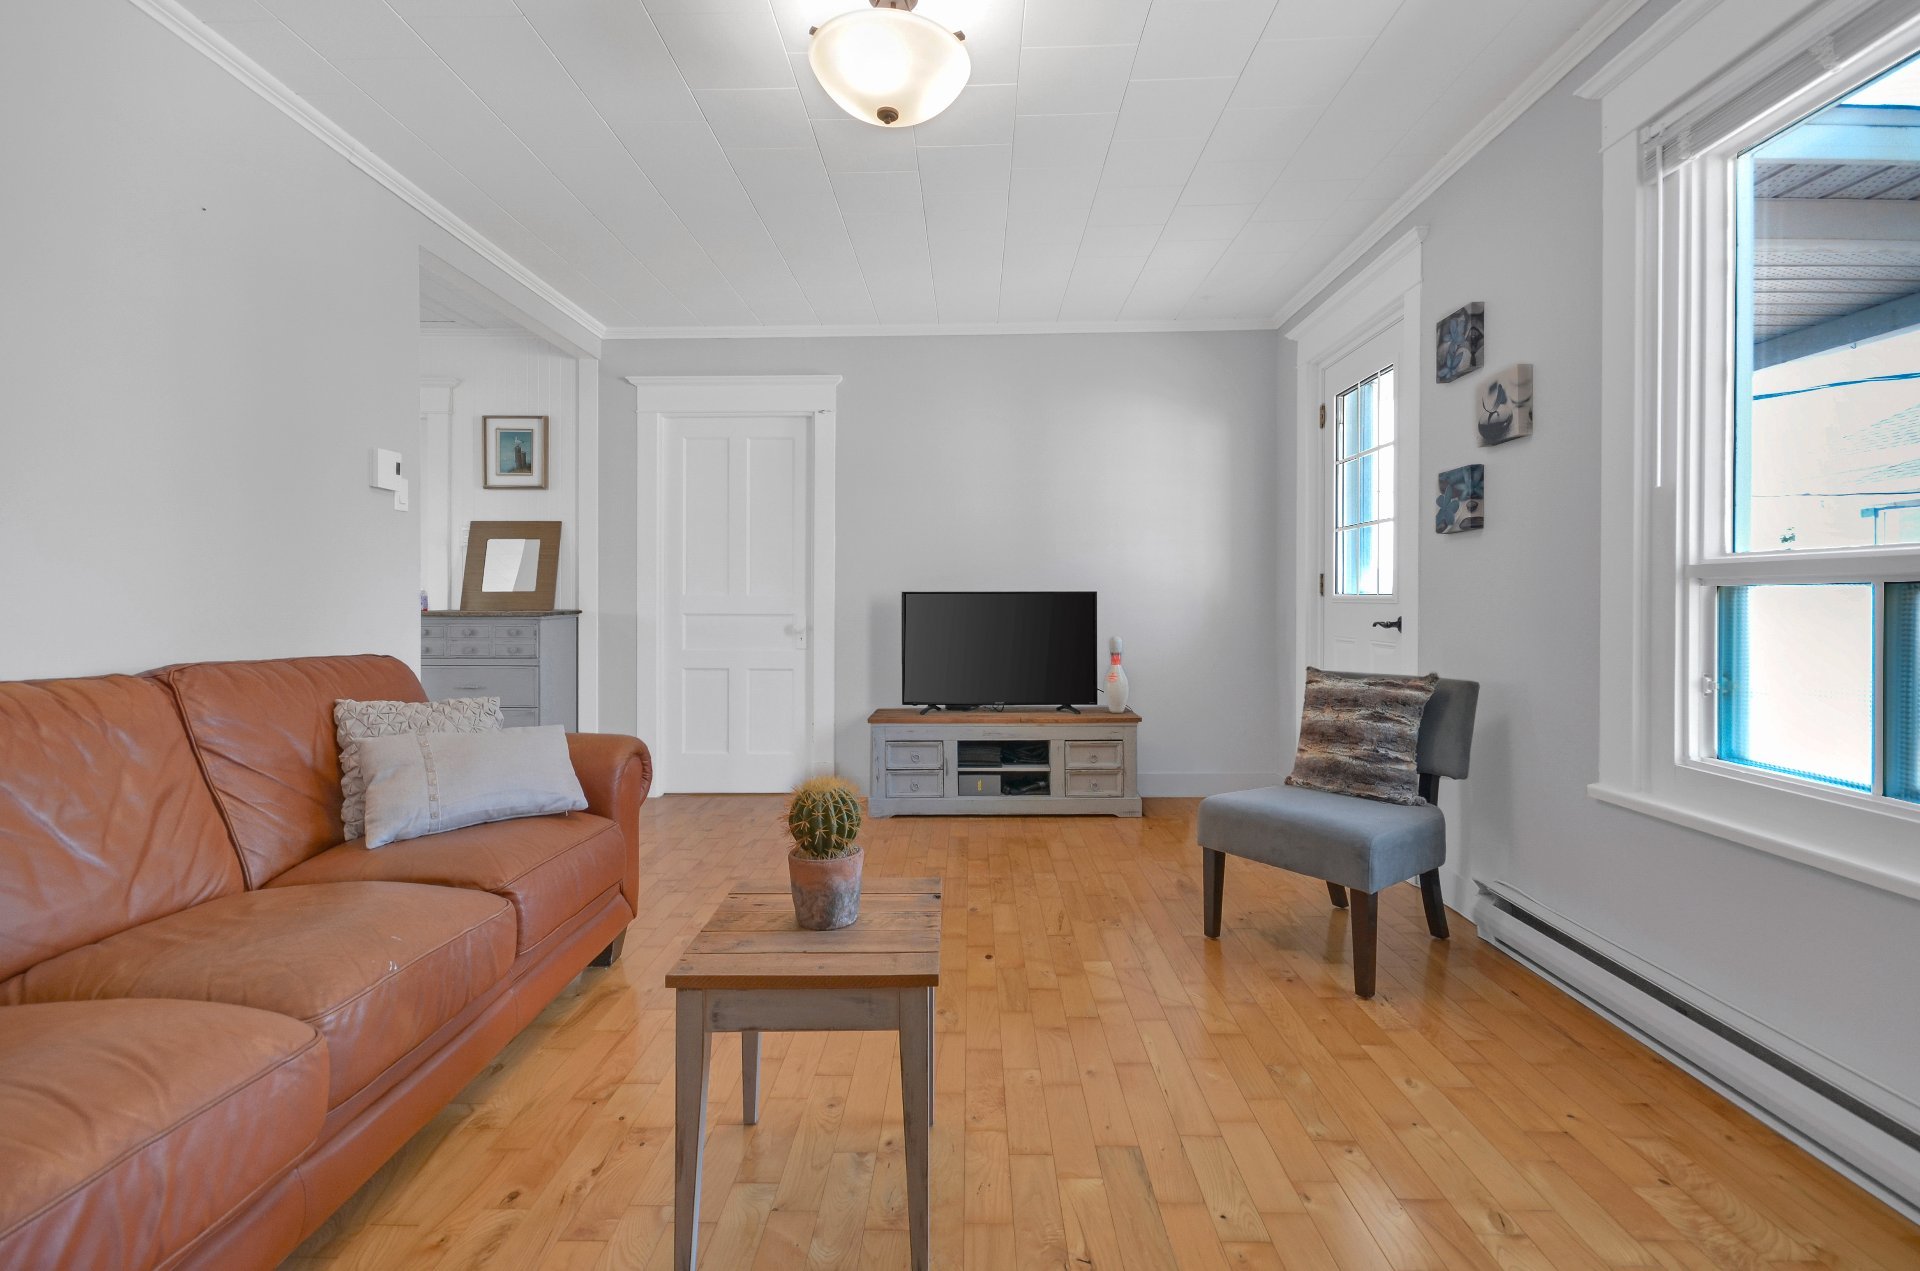
Primary bedroom
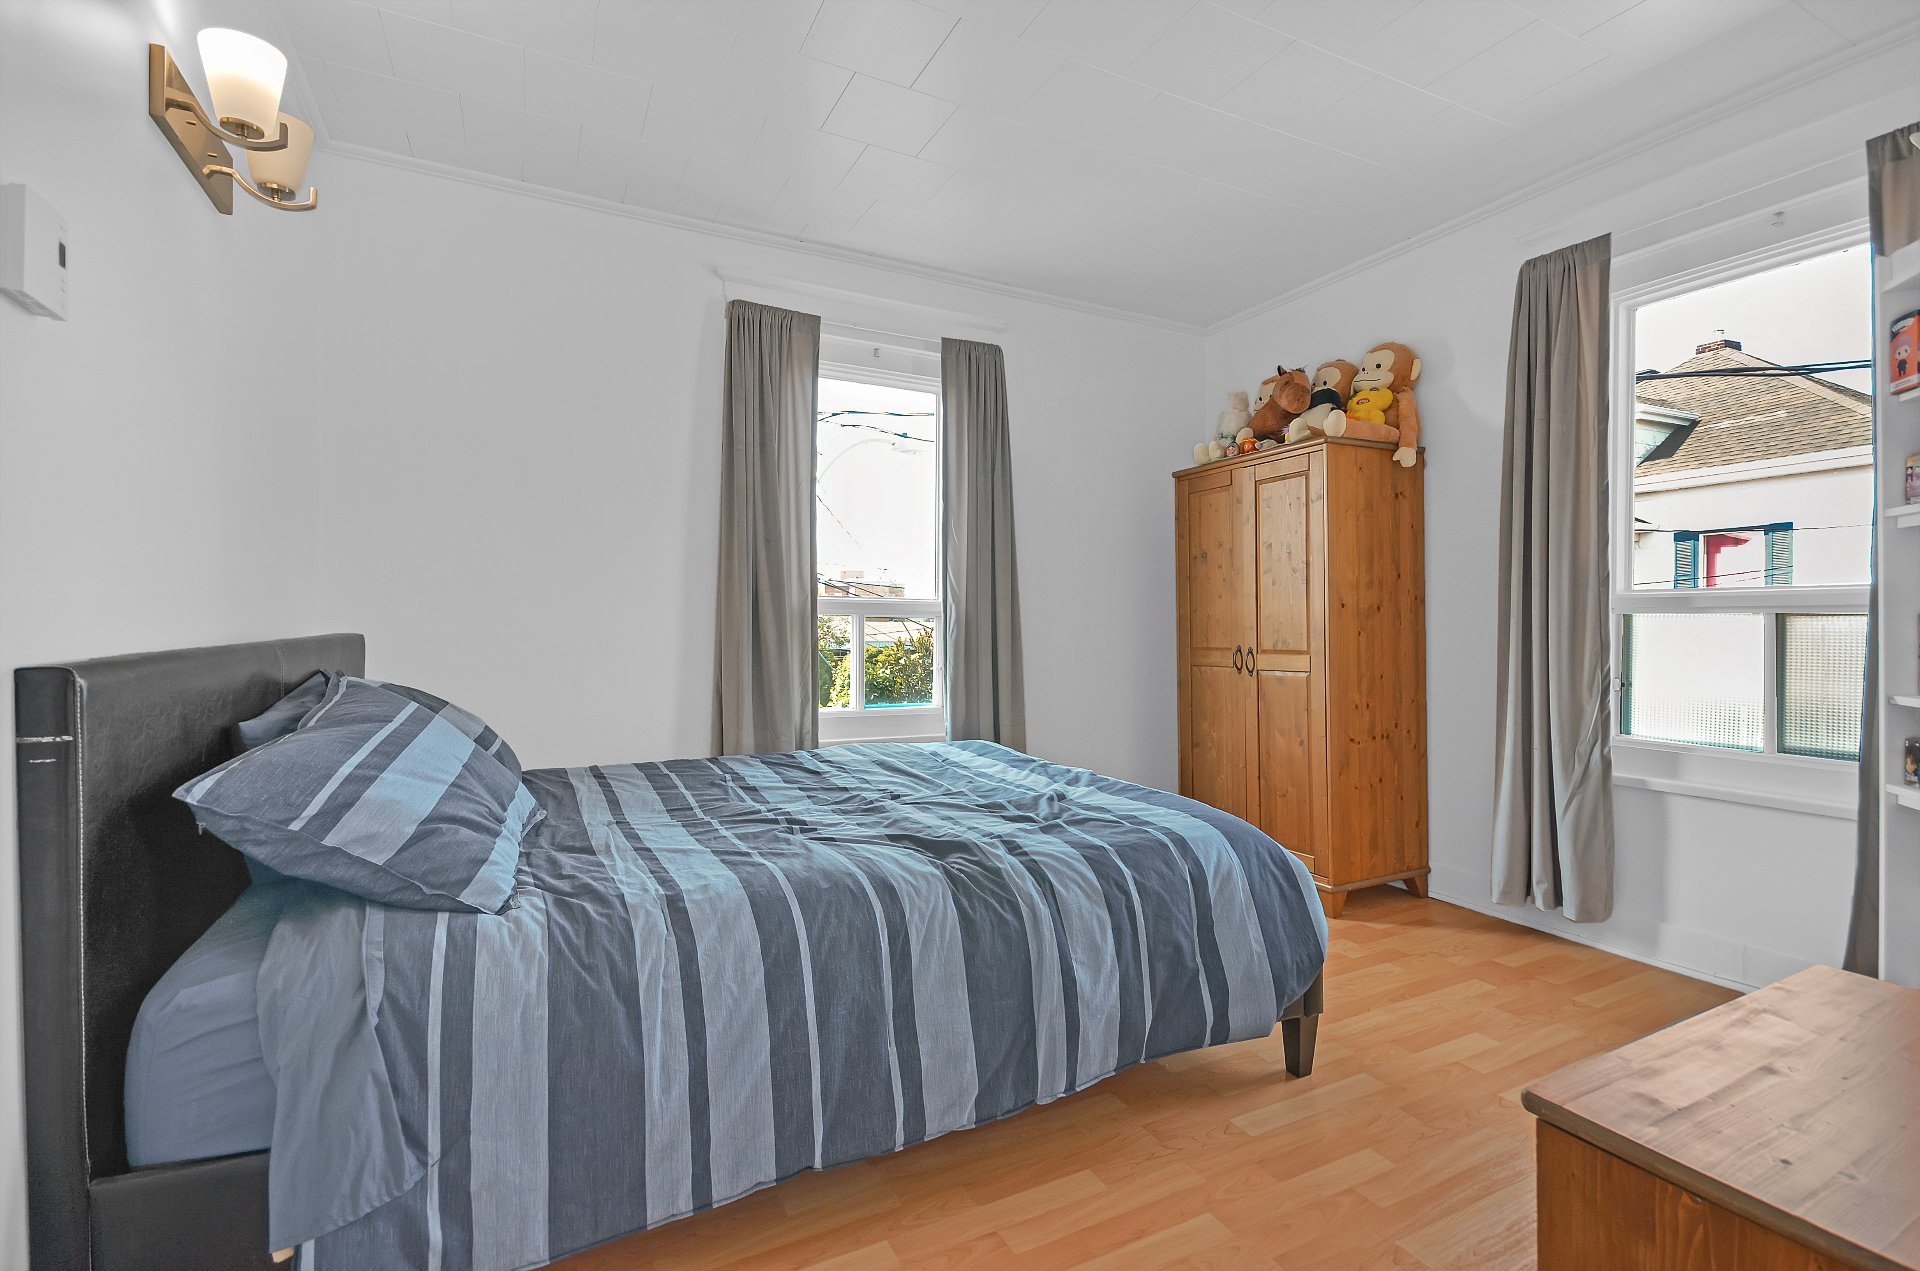
Primary bedroom
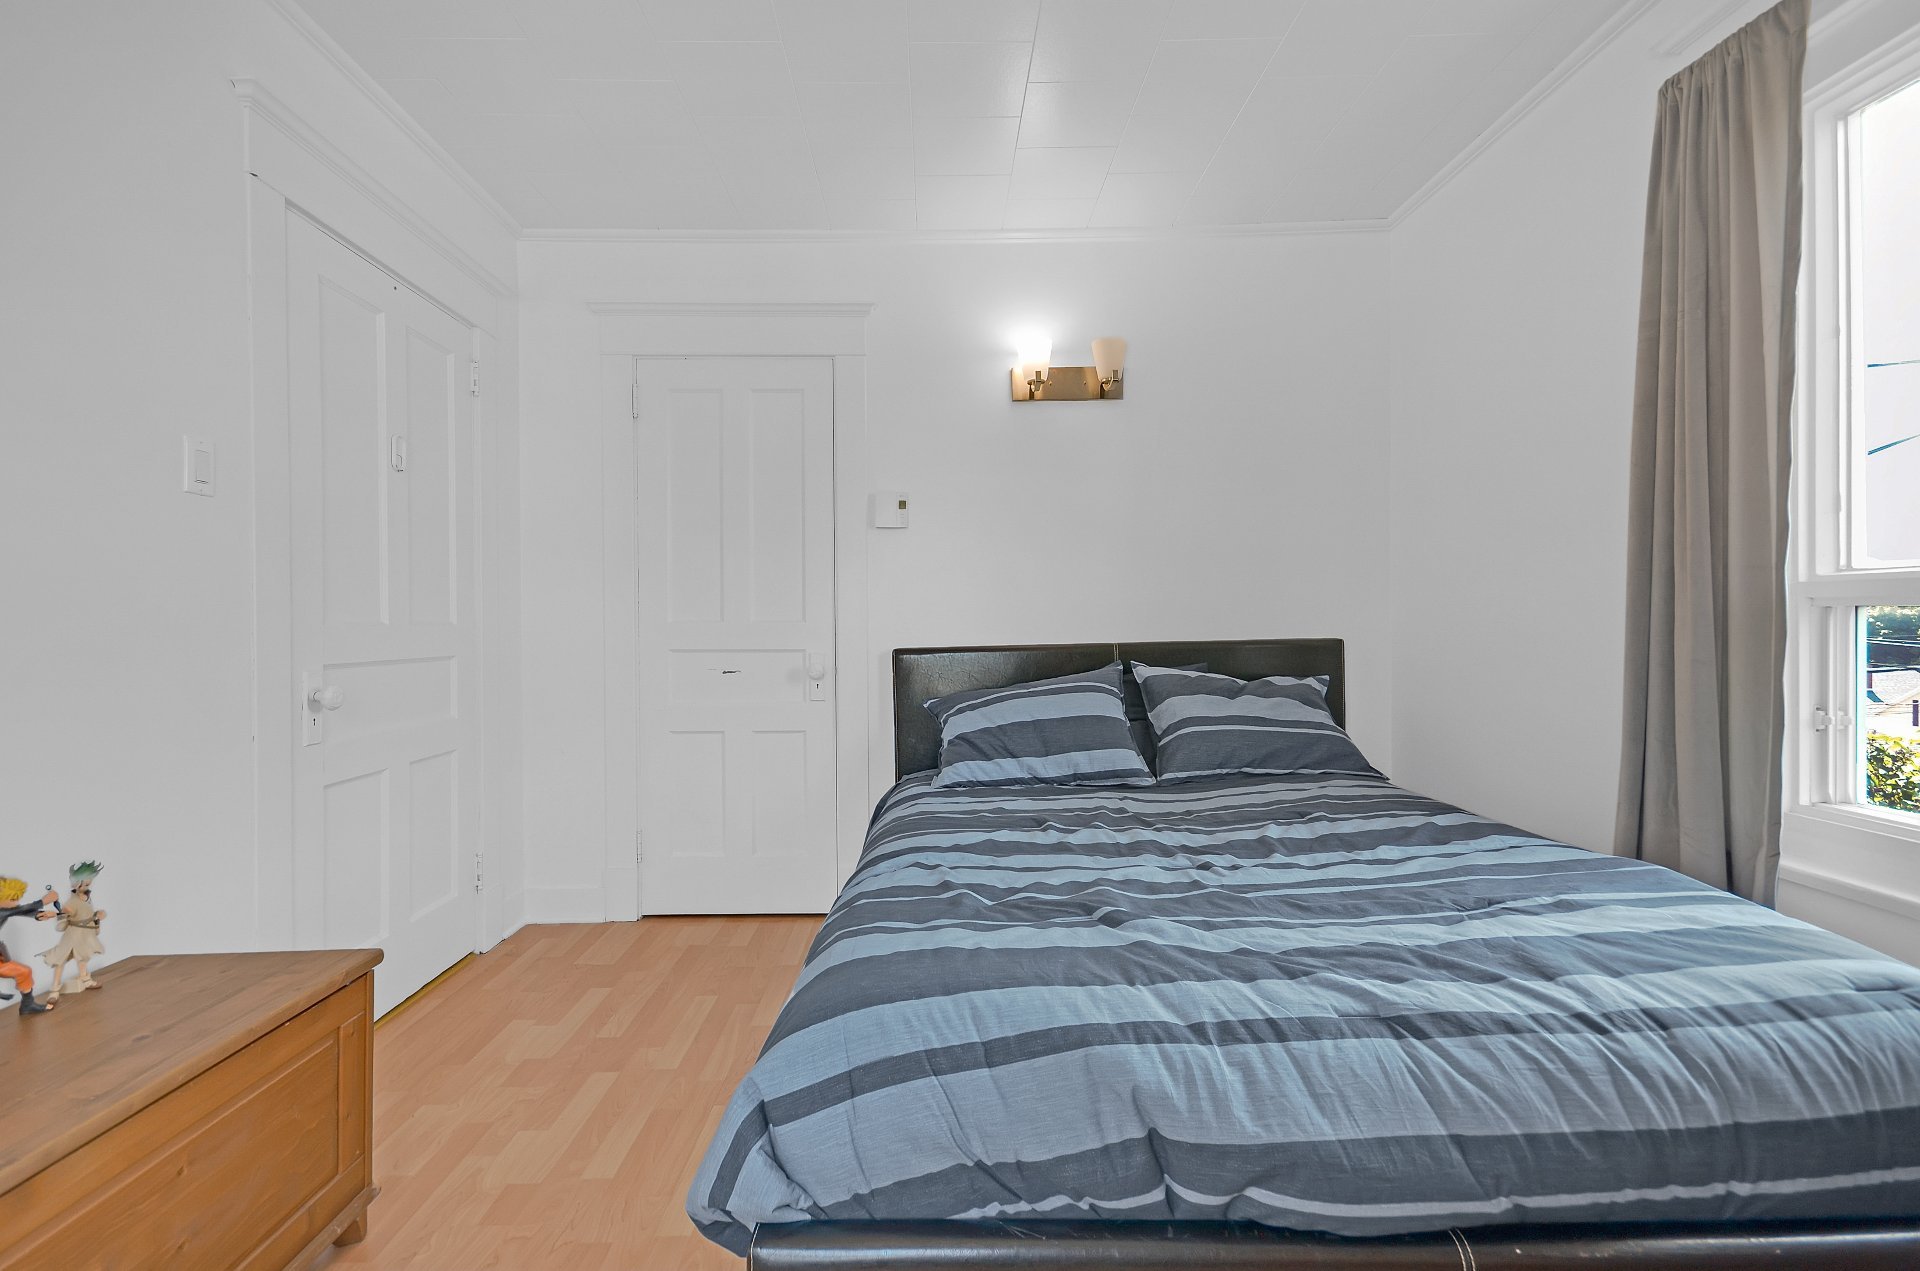
Bedroom
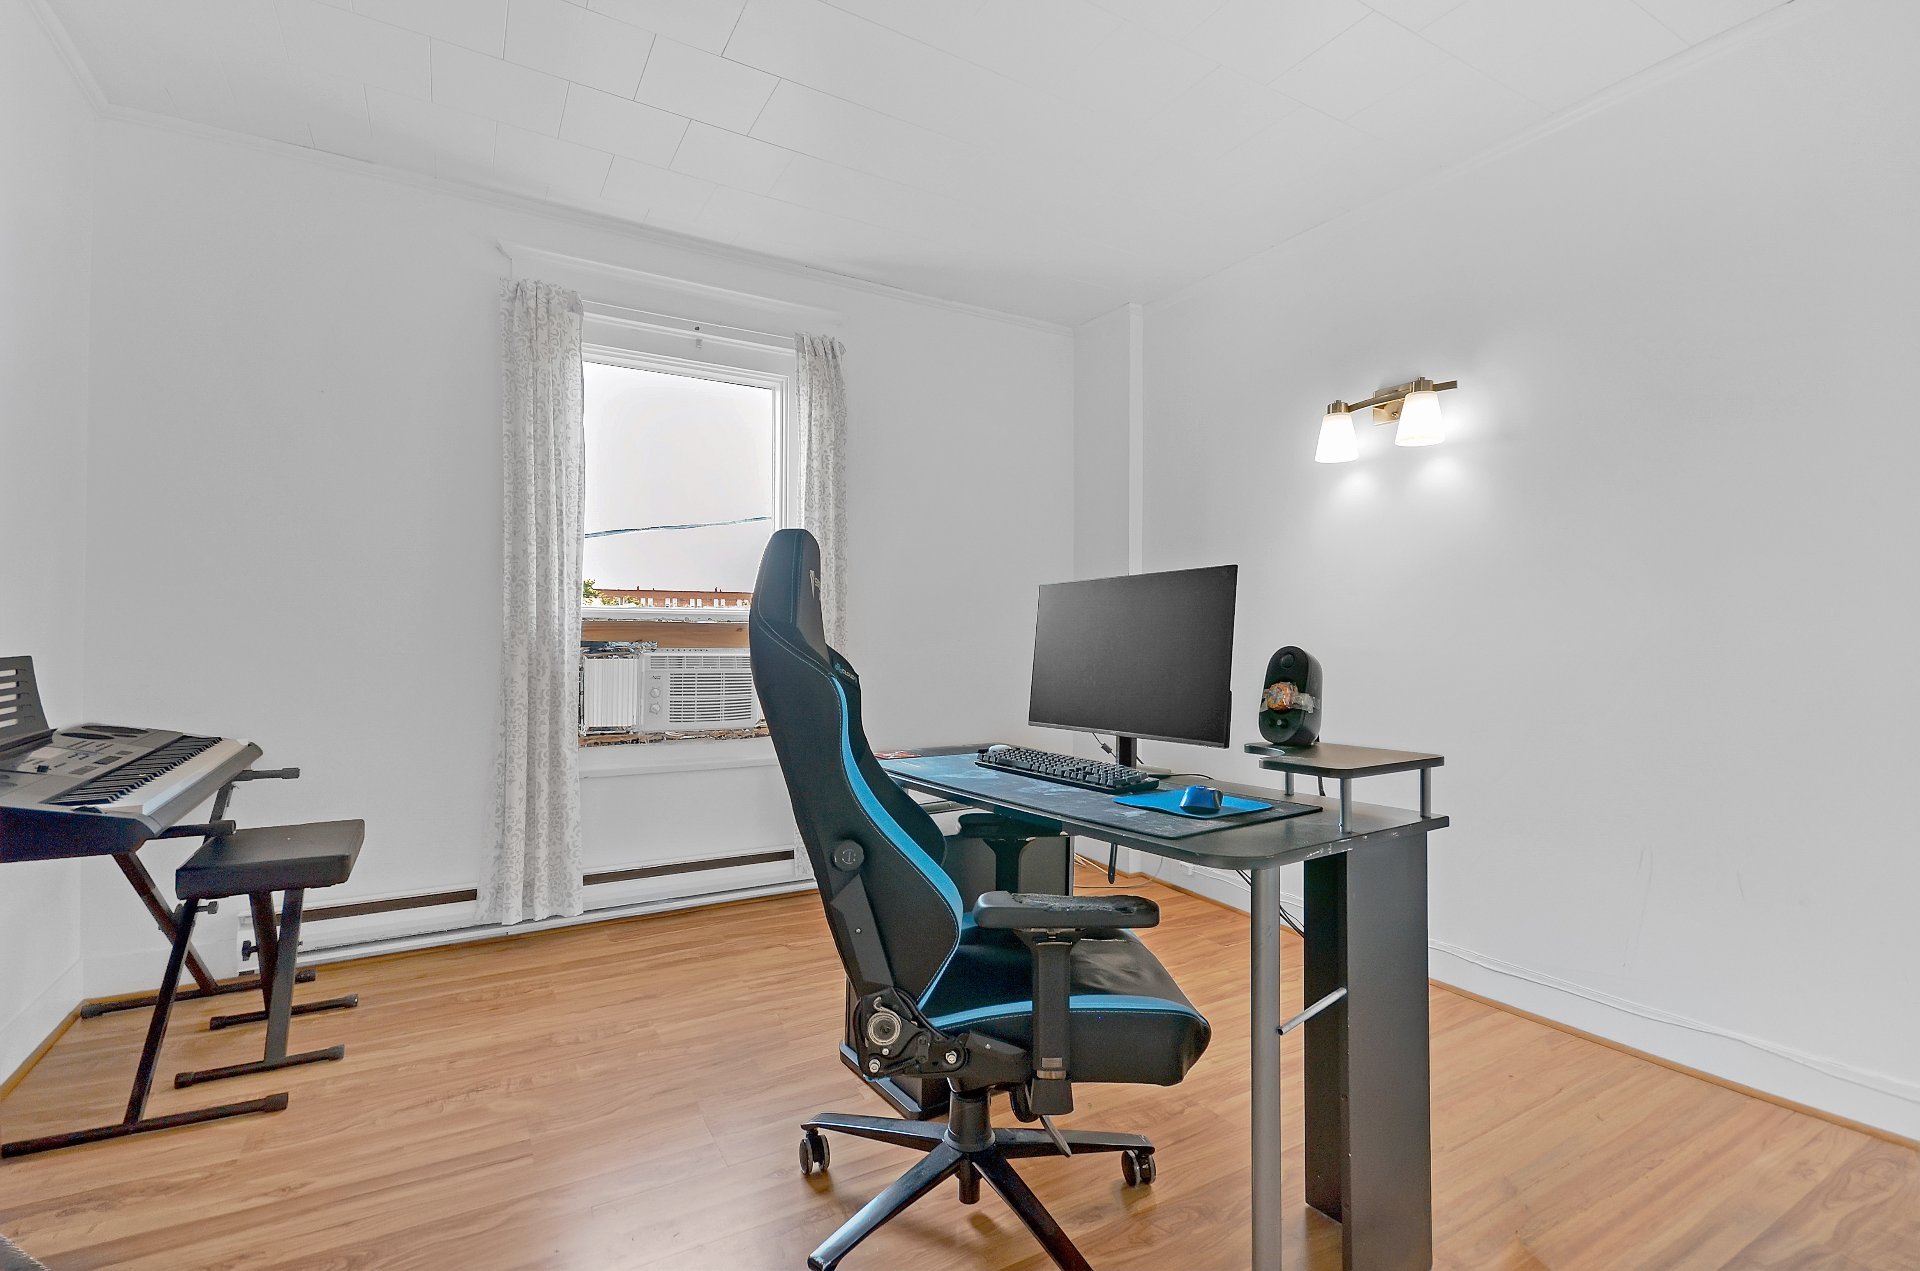
Bedroom
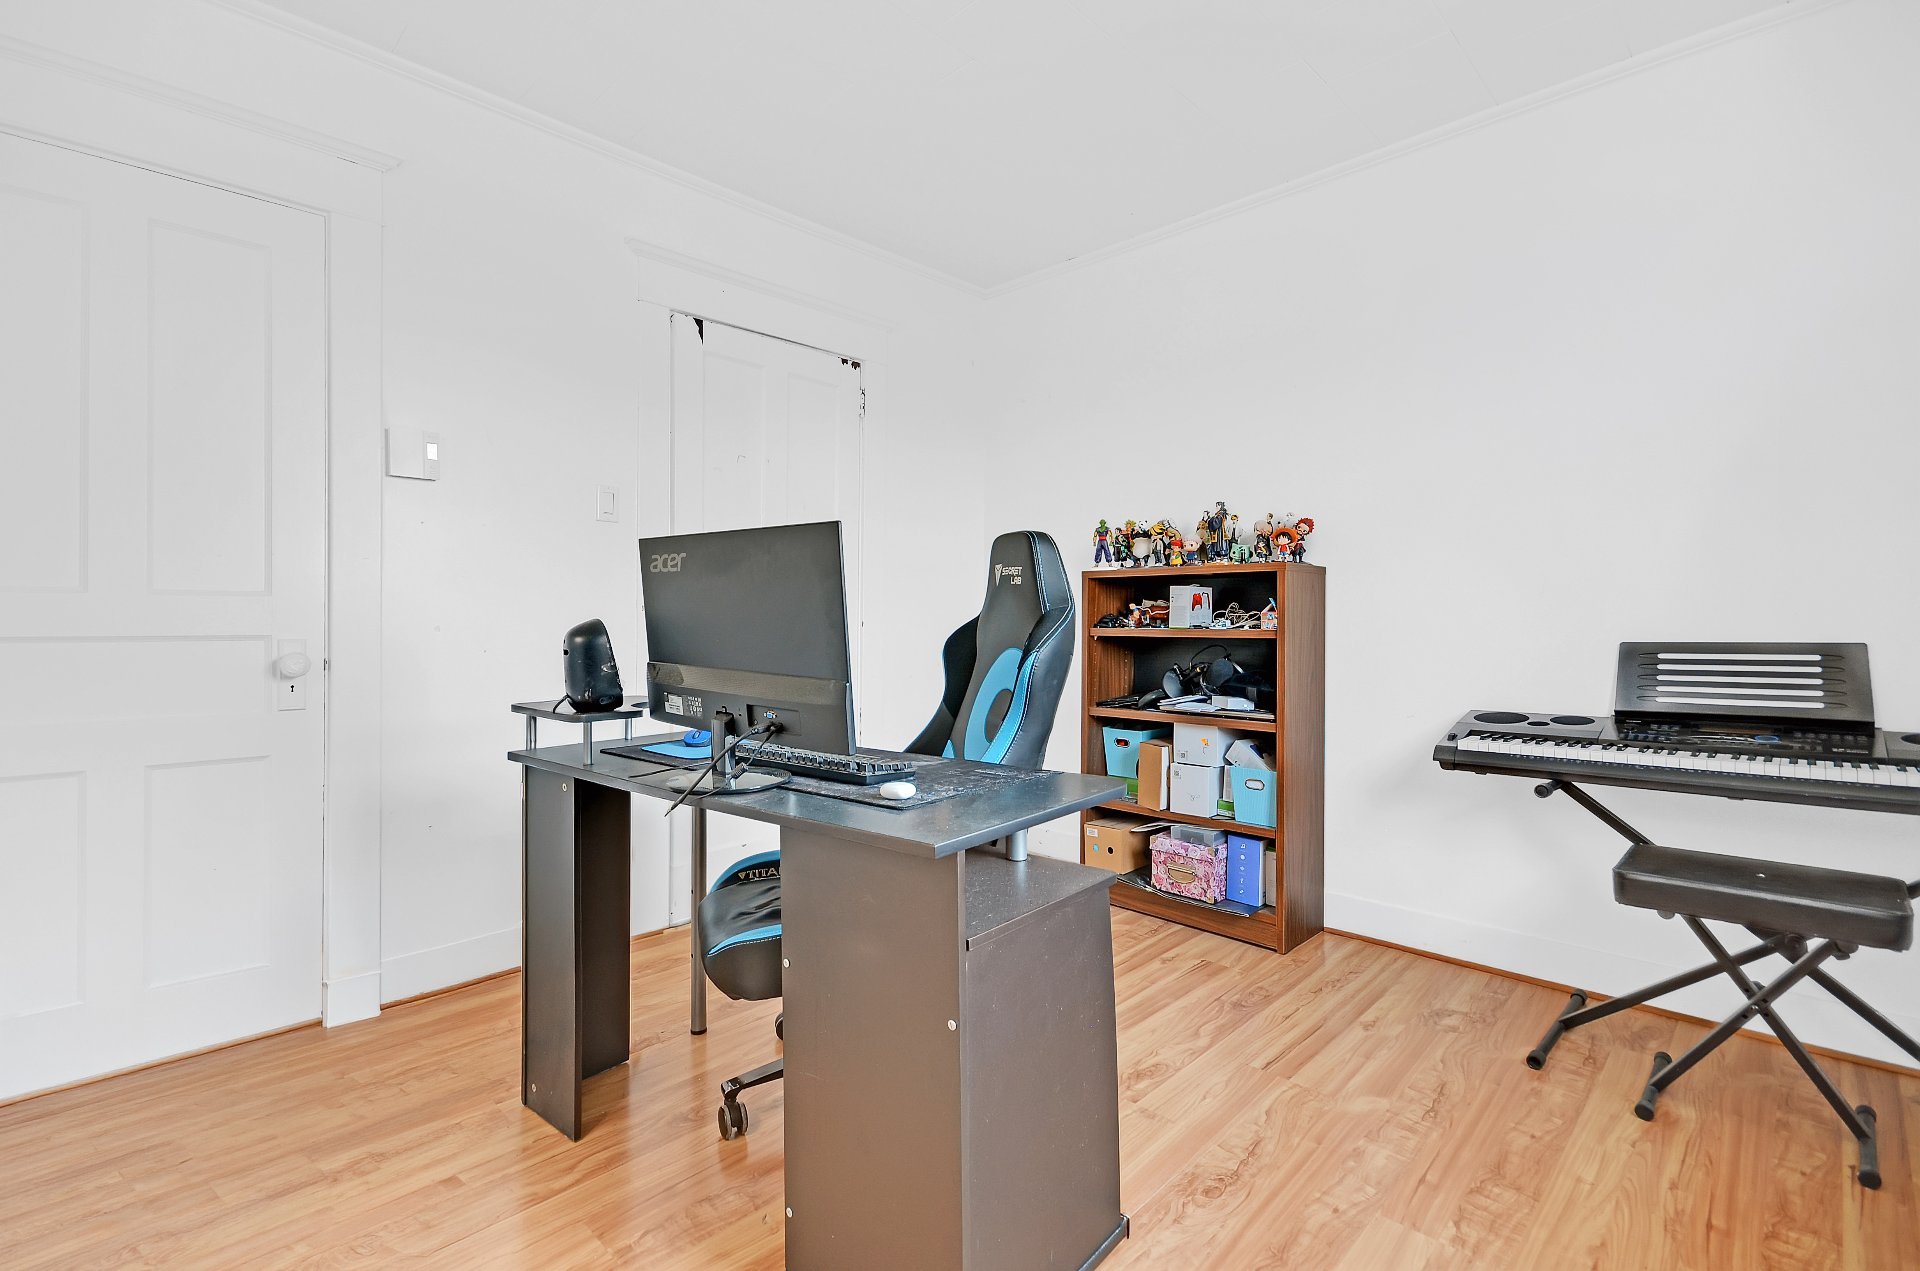
Backyard
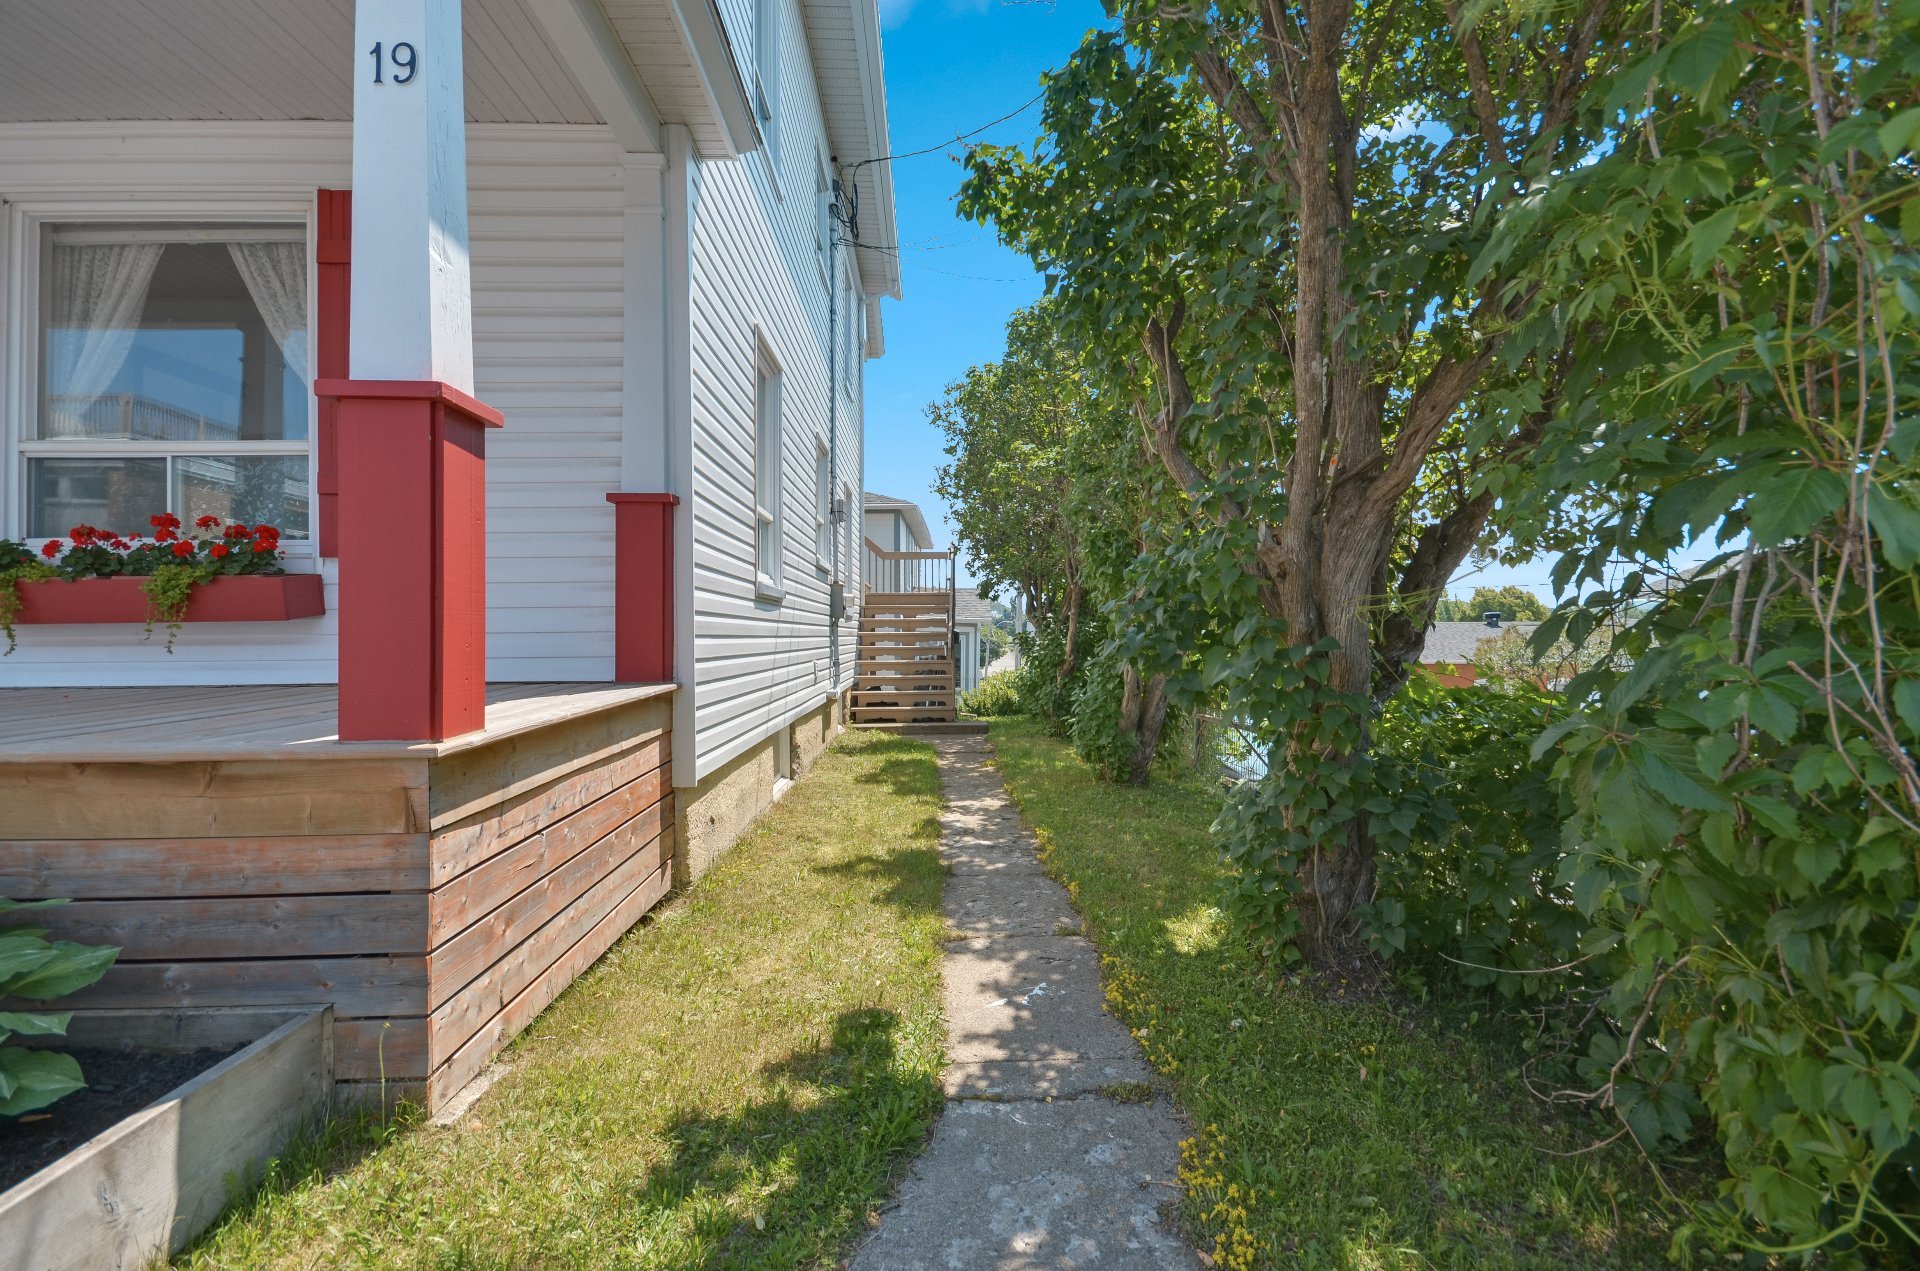
Patio
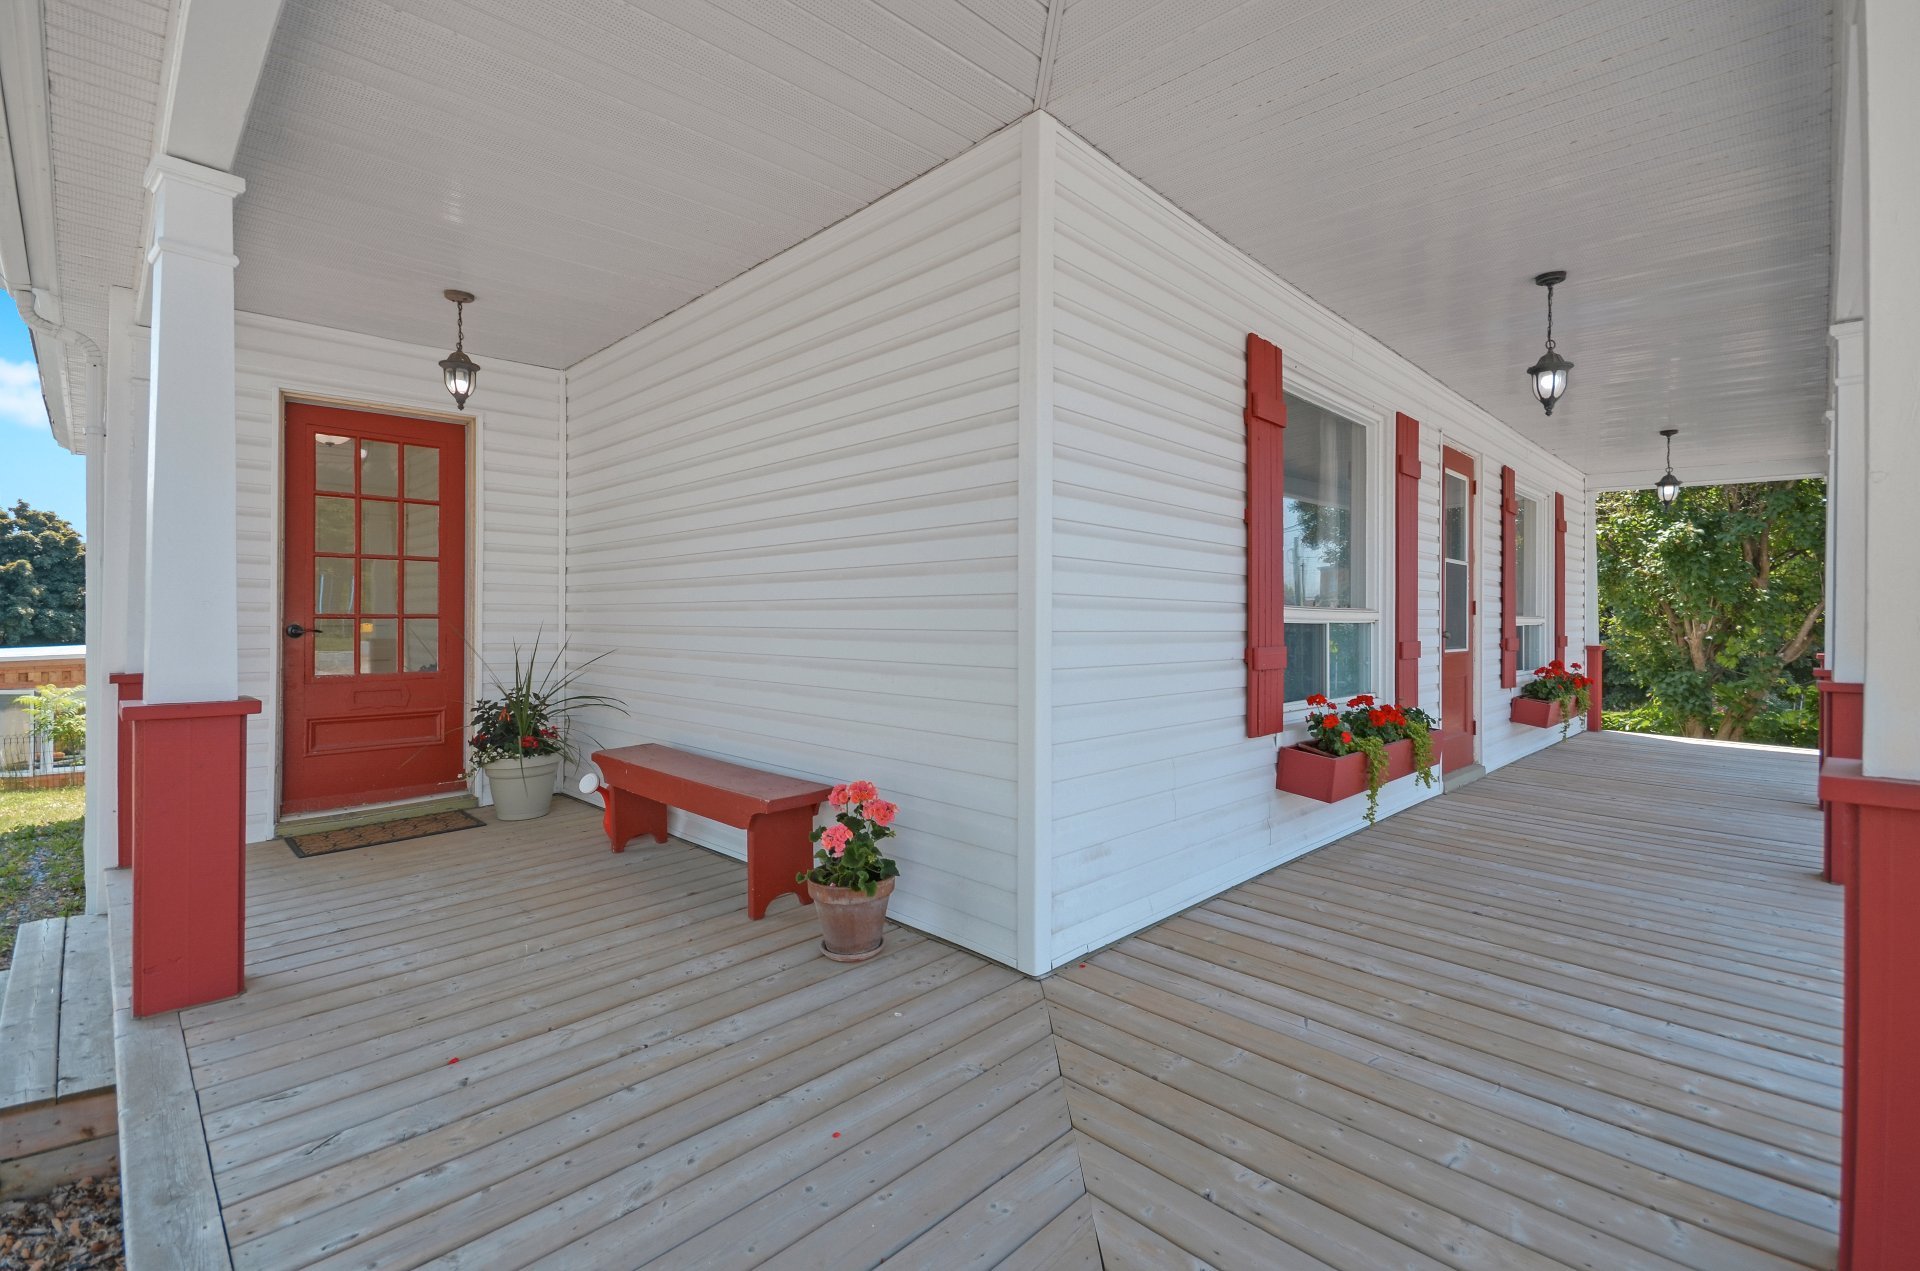
Aerial photo
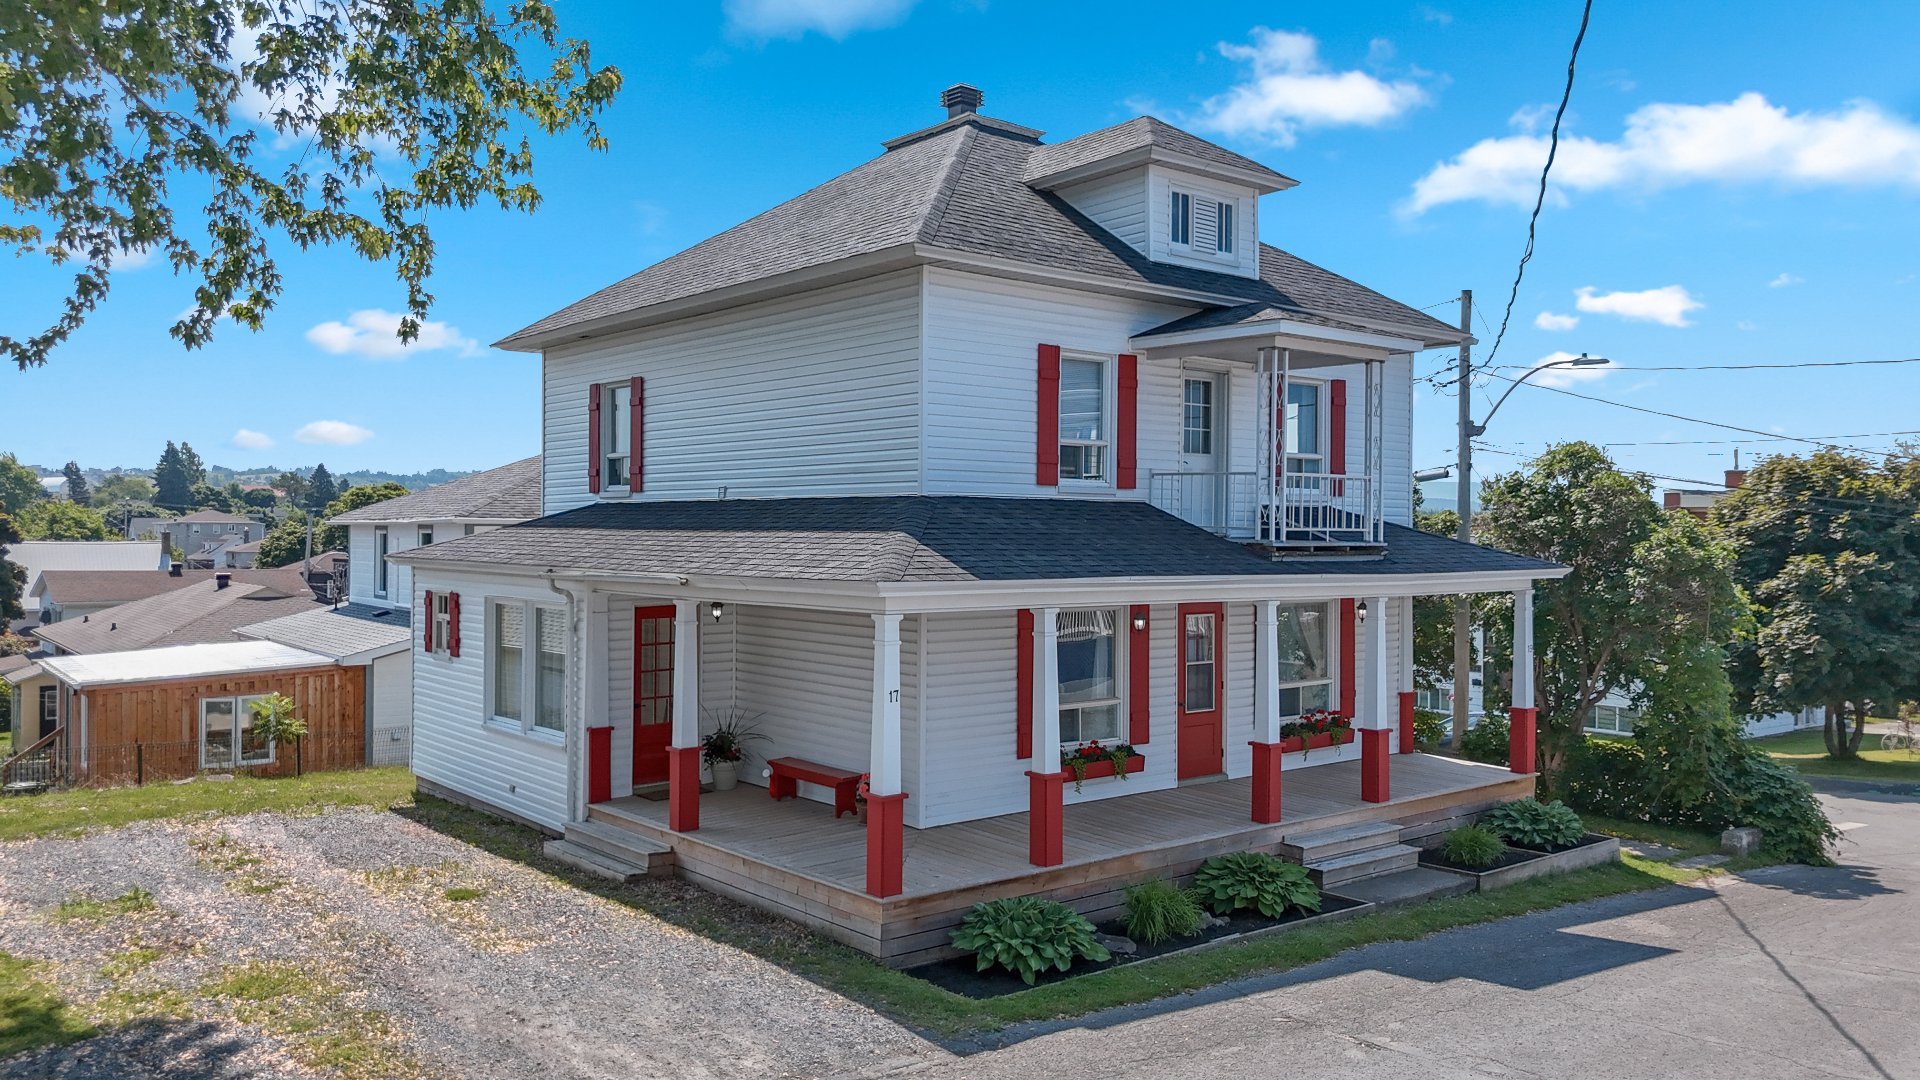
Aerial photo
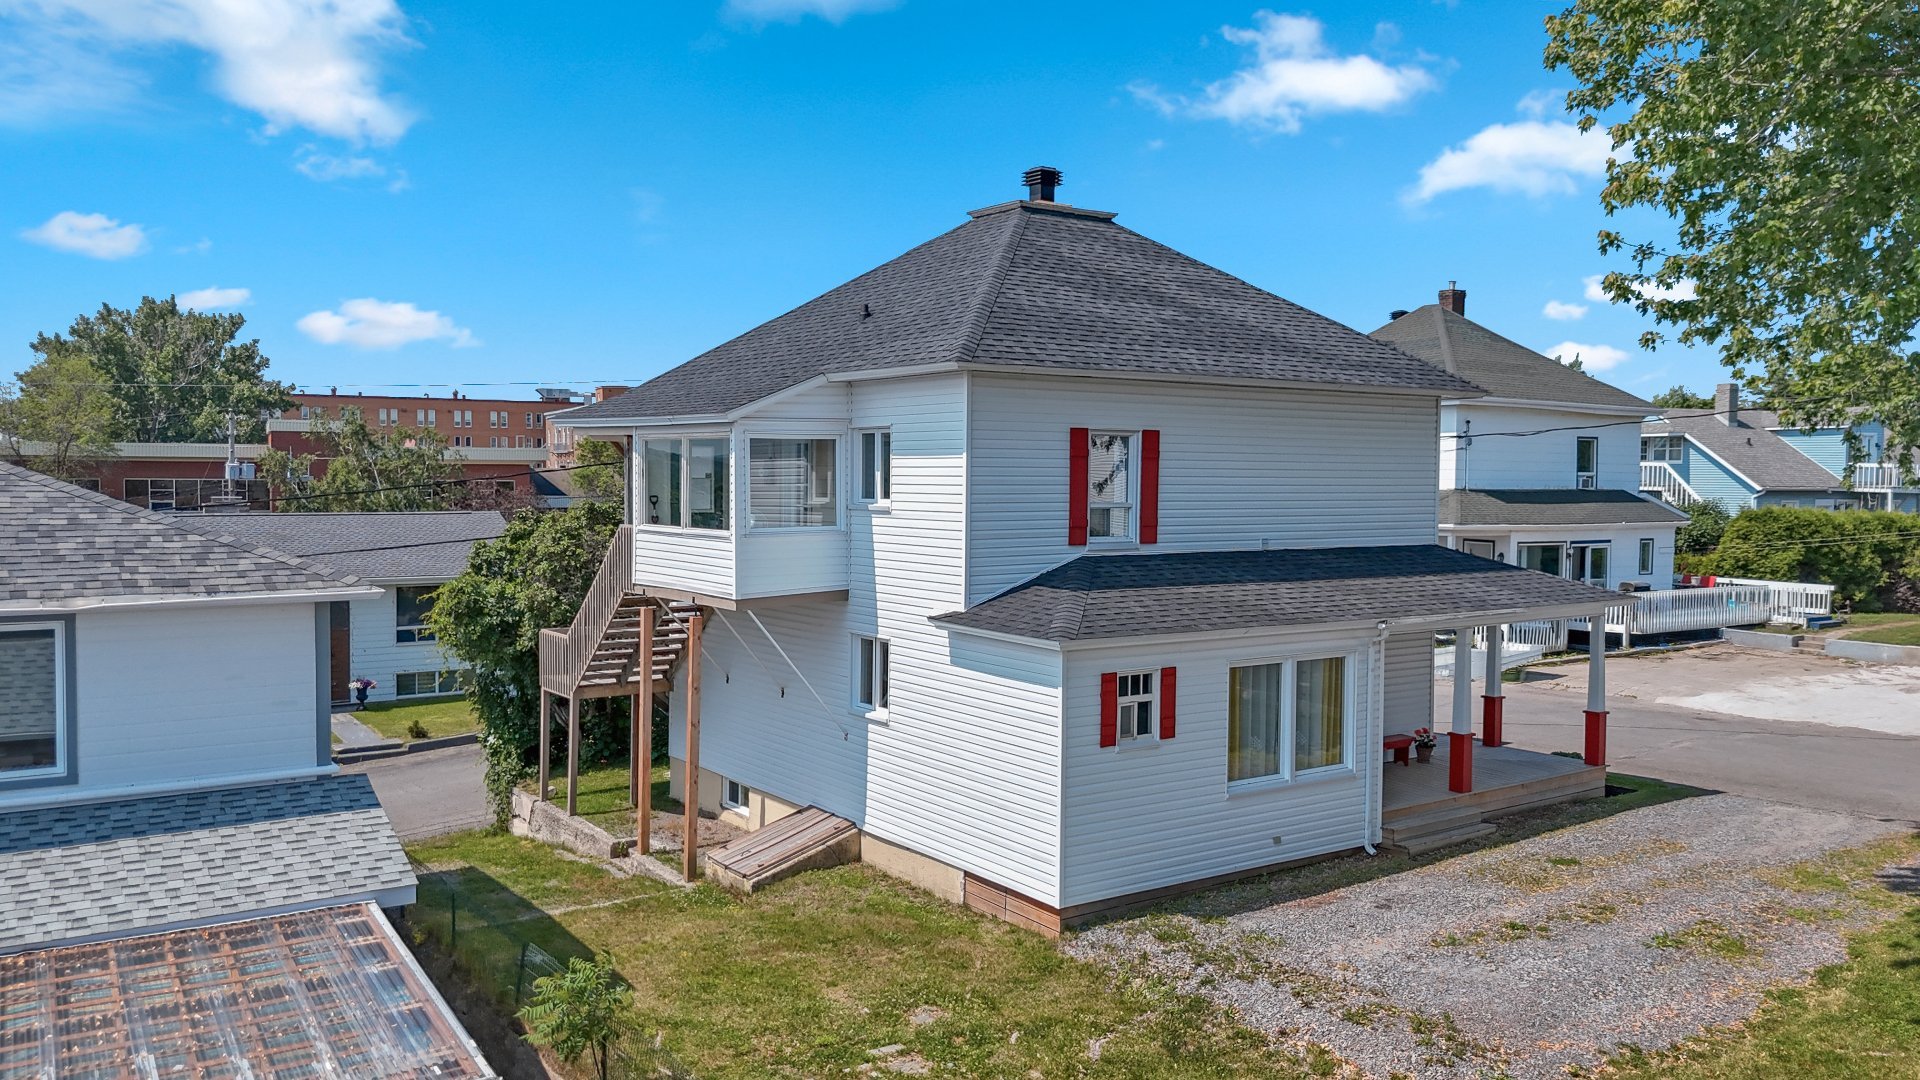
Aerial photo
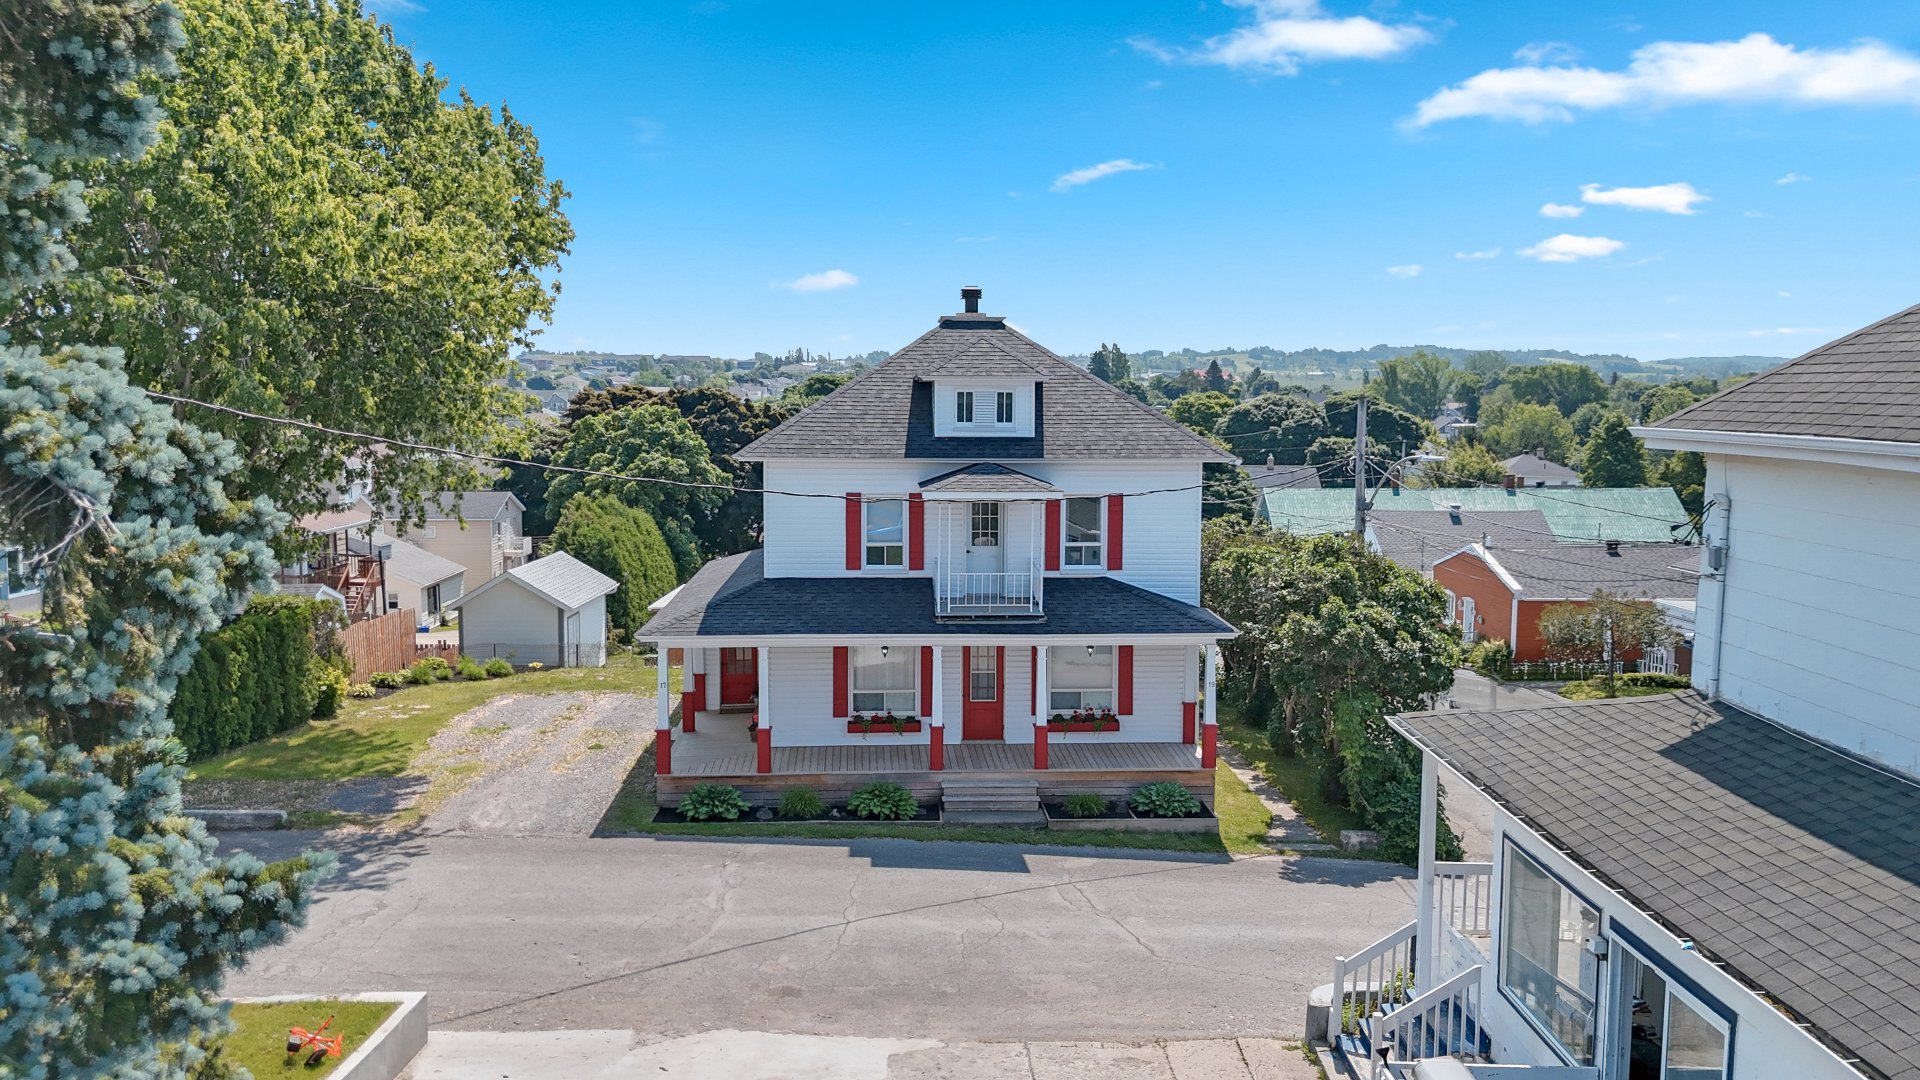
Aerial photo
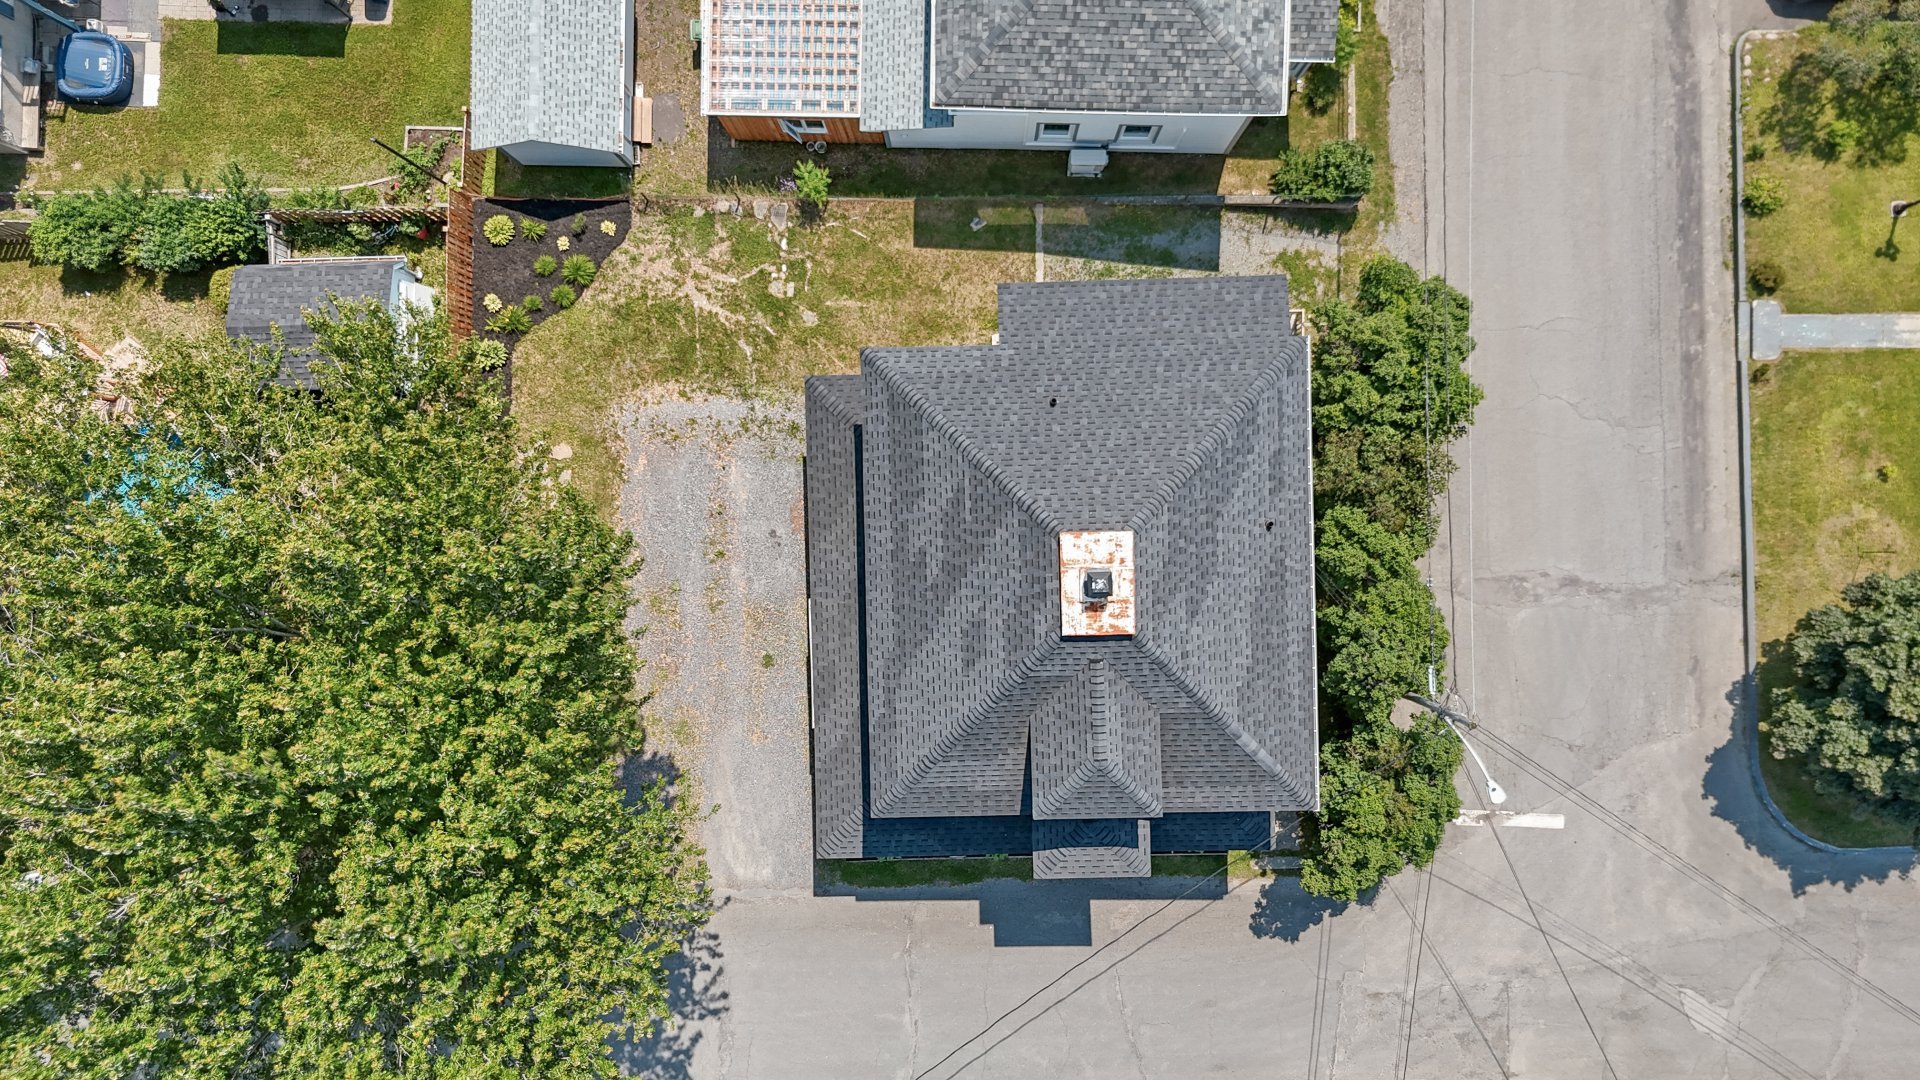
Aerial photo
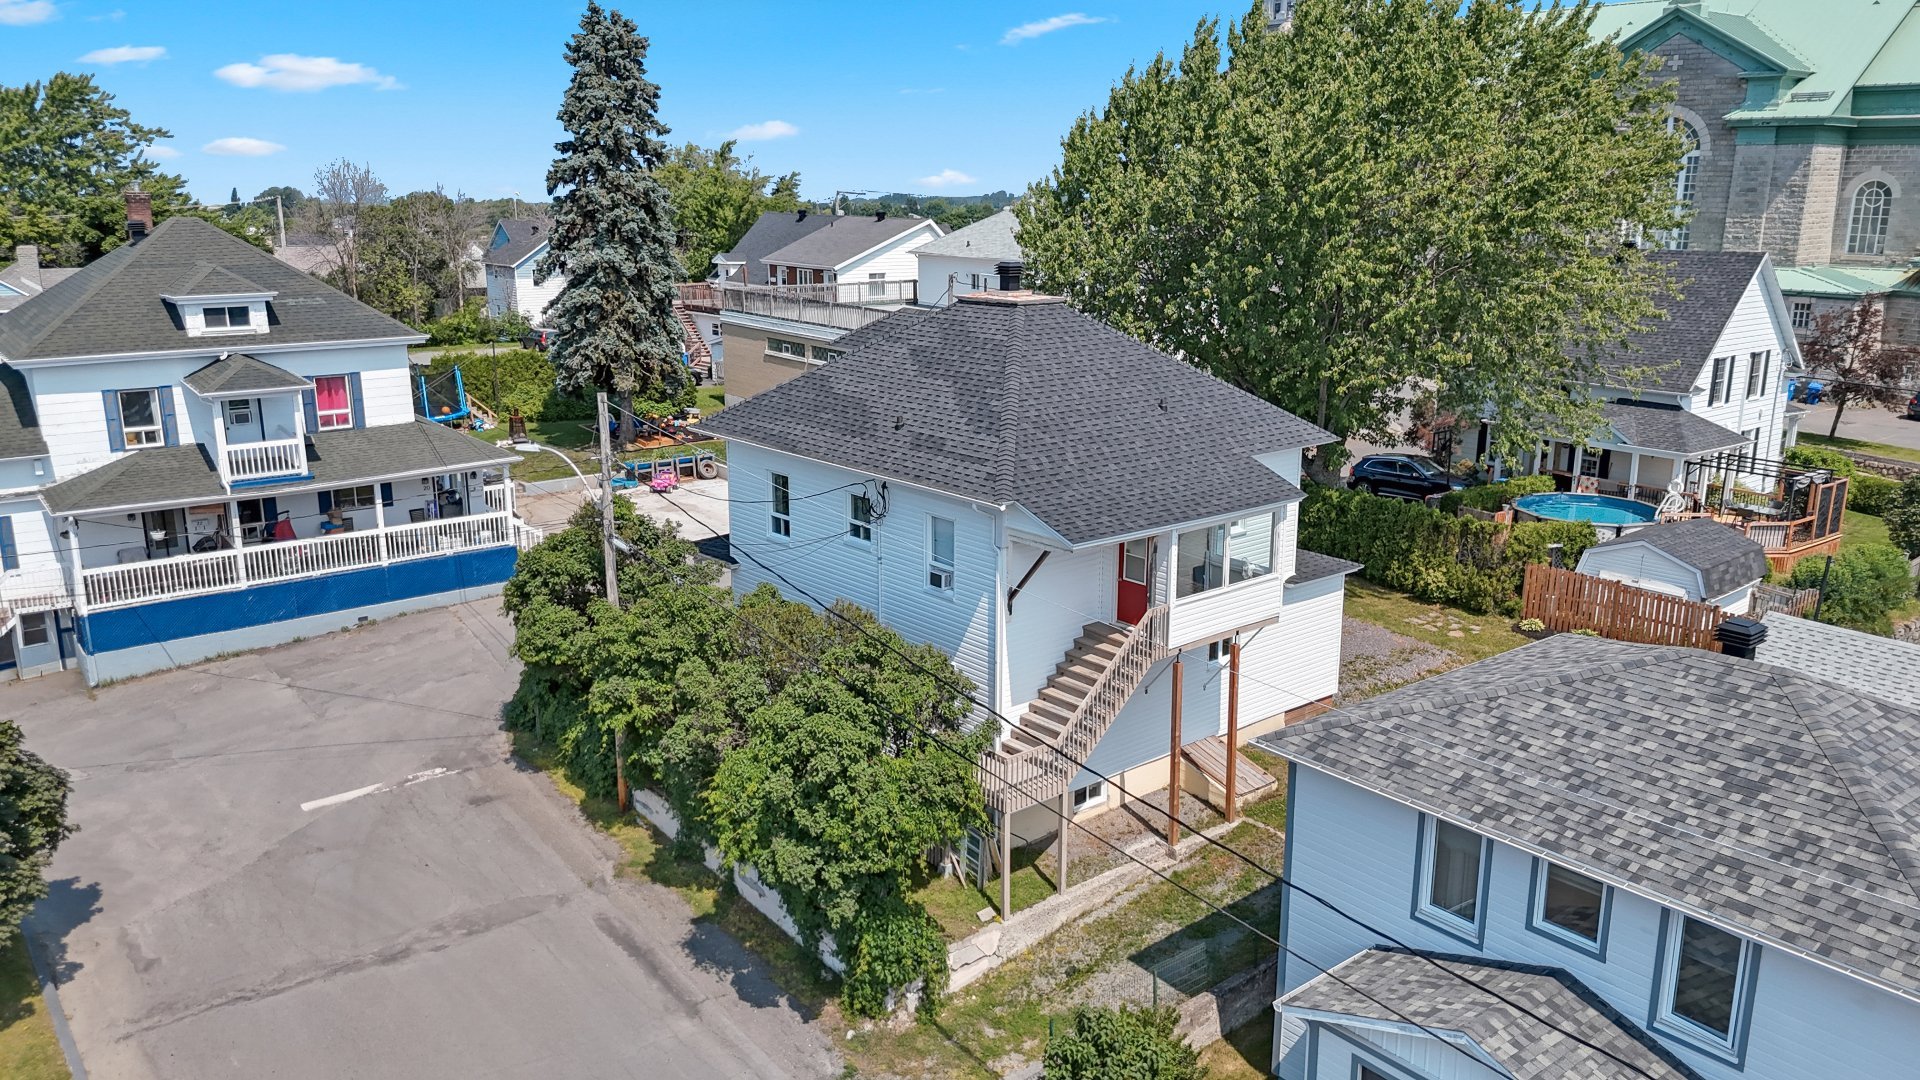
Aerial photo
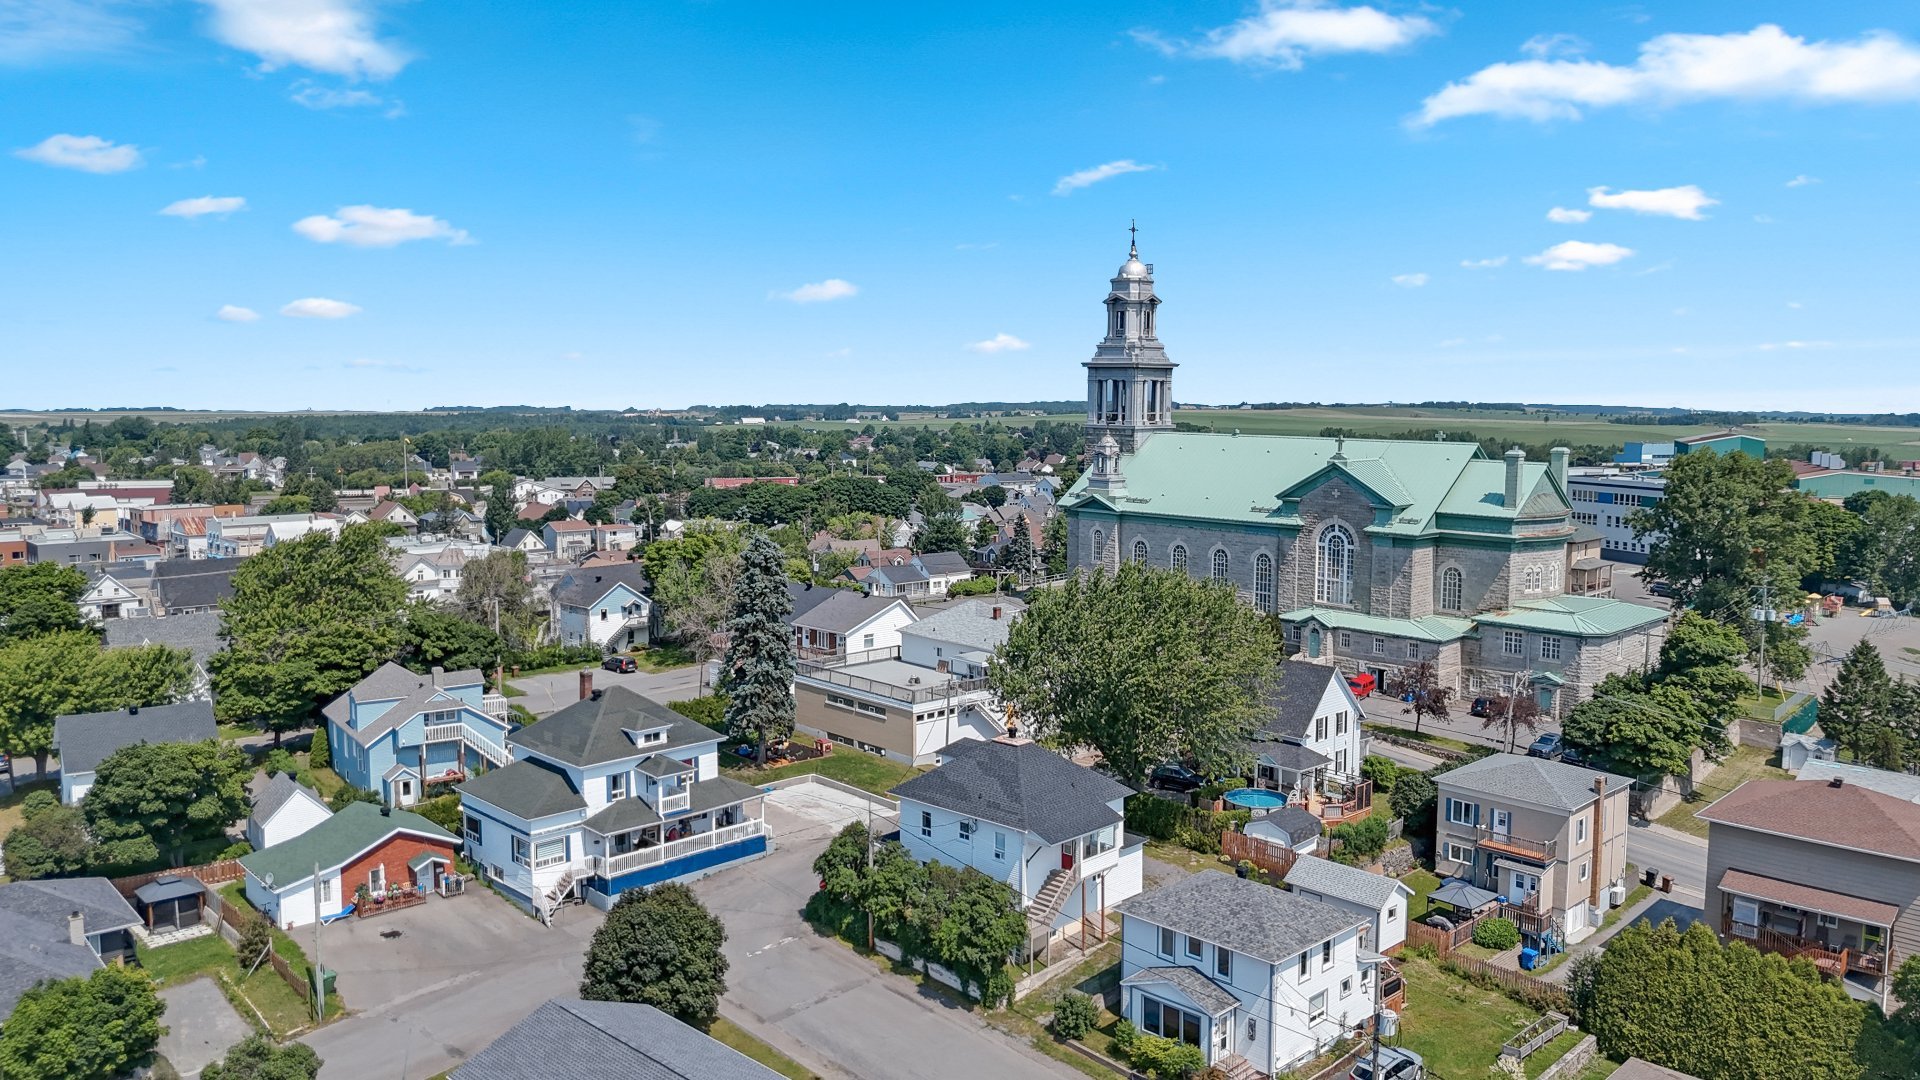
Aerial photo
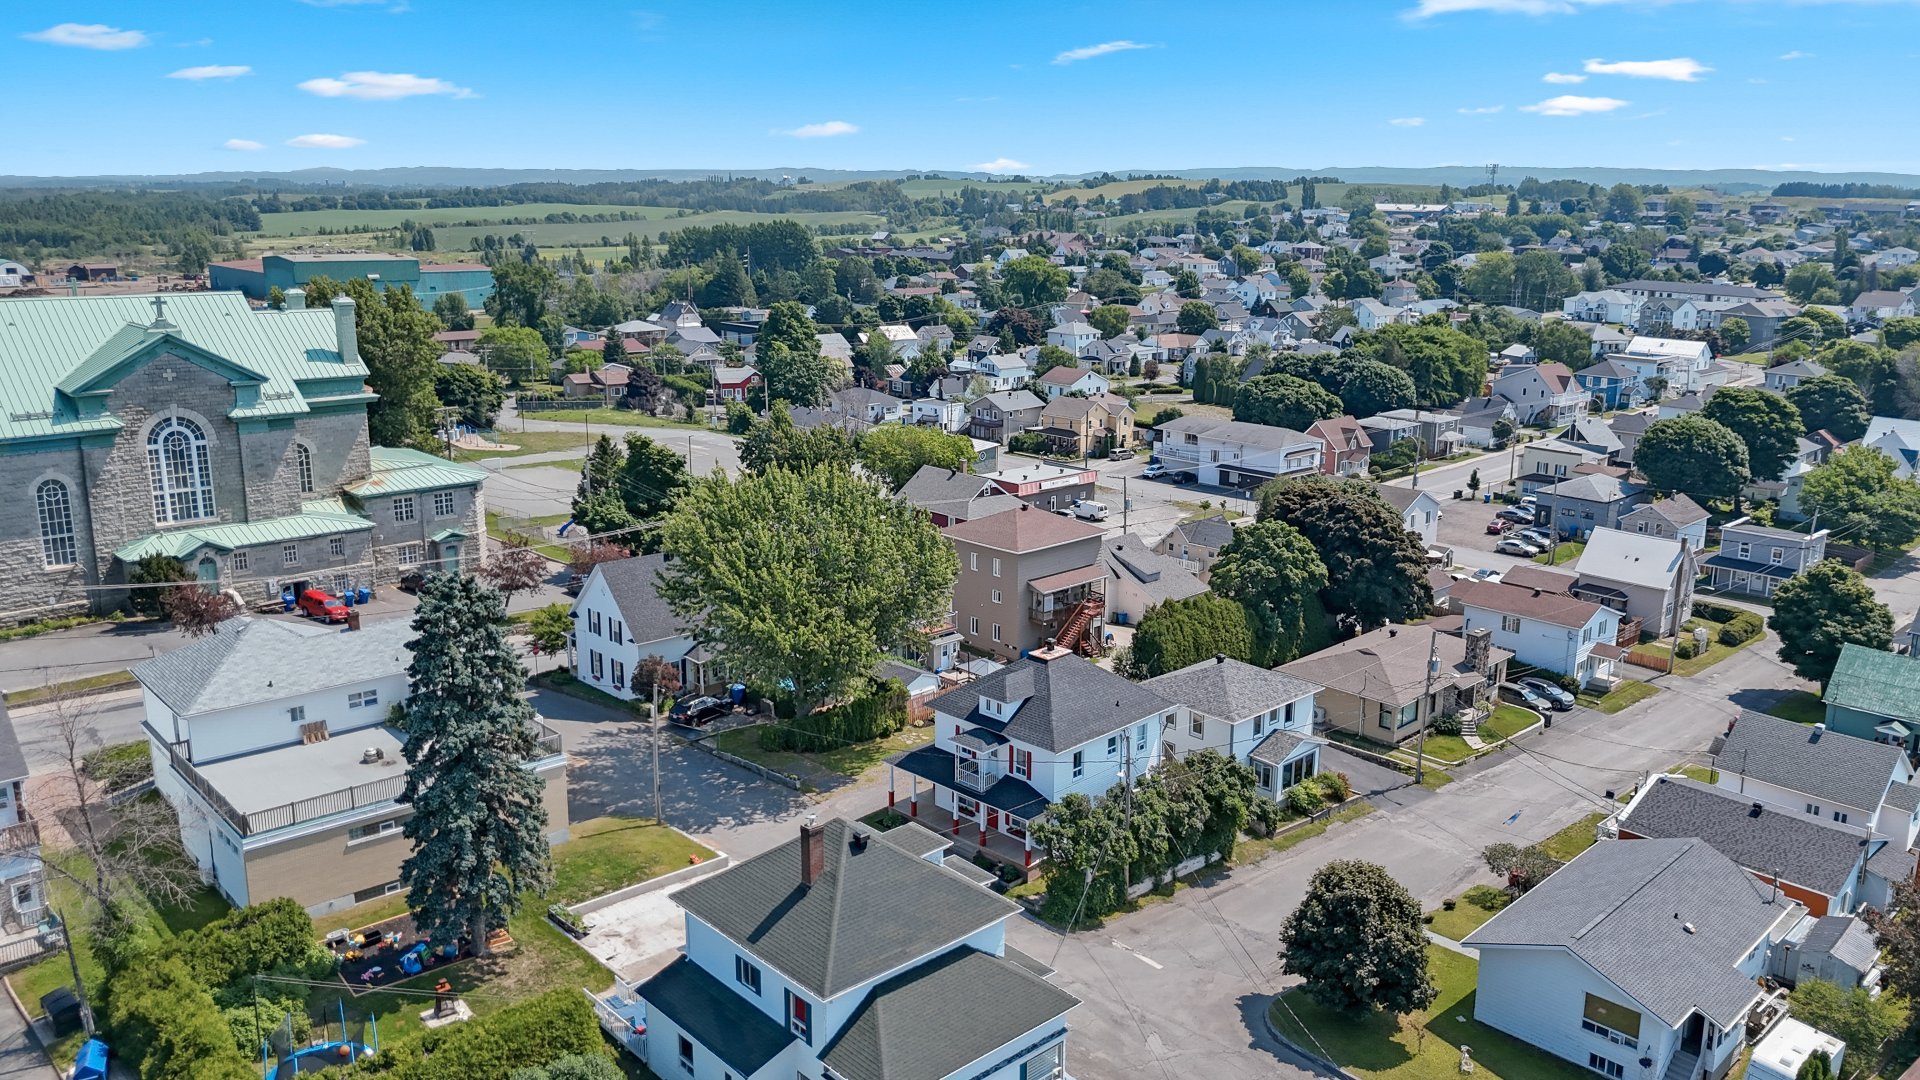
Aerial photo
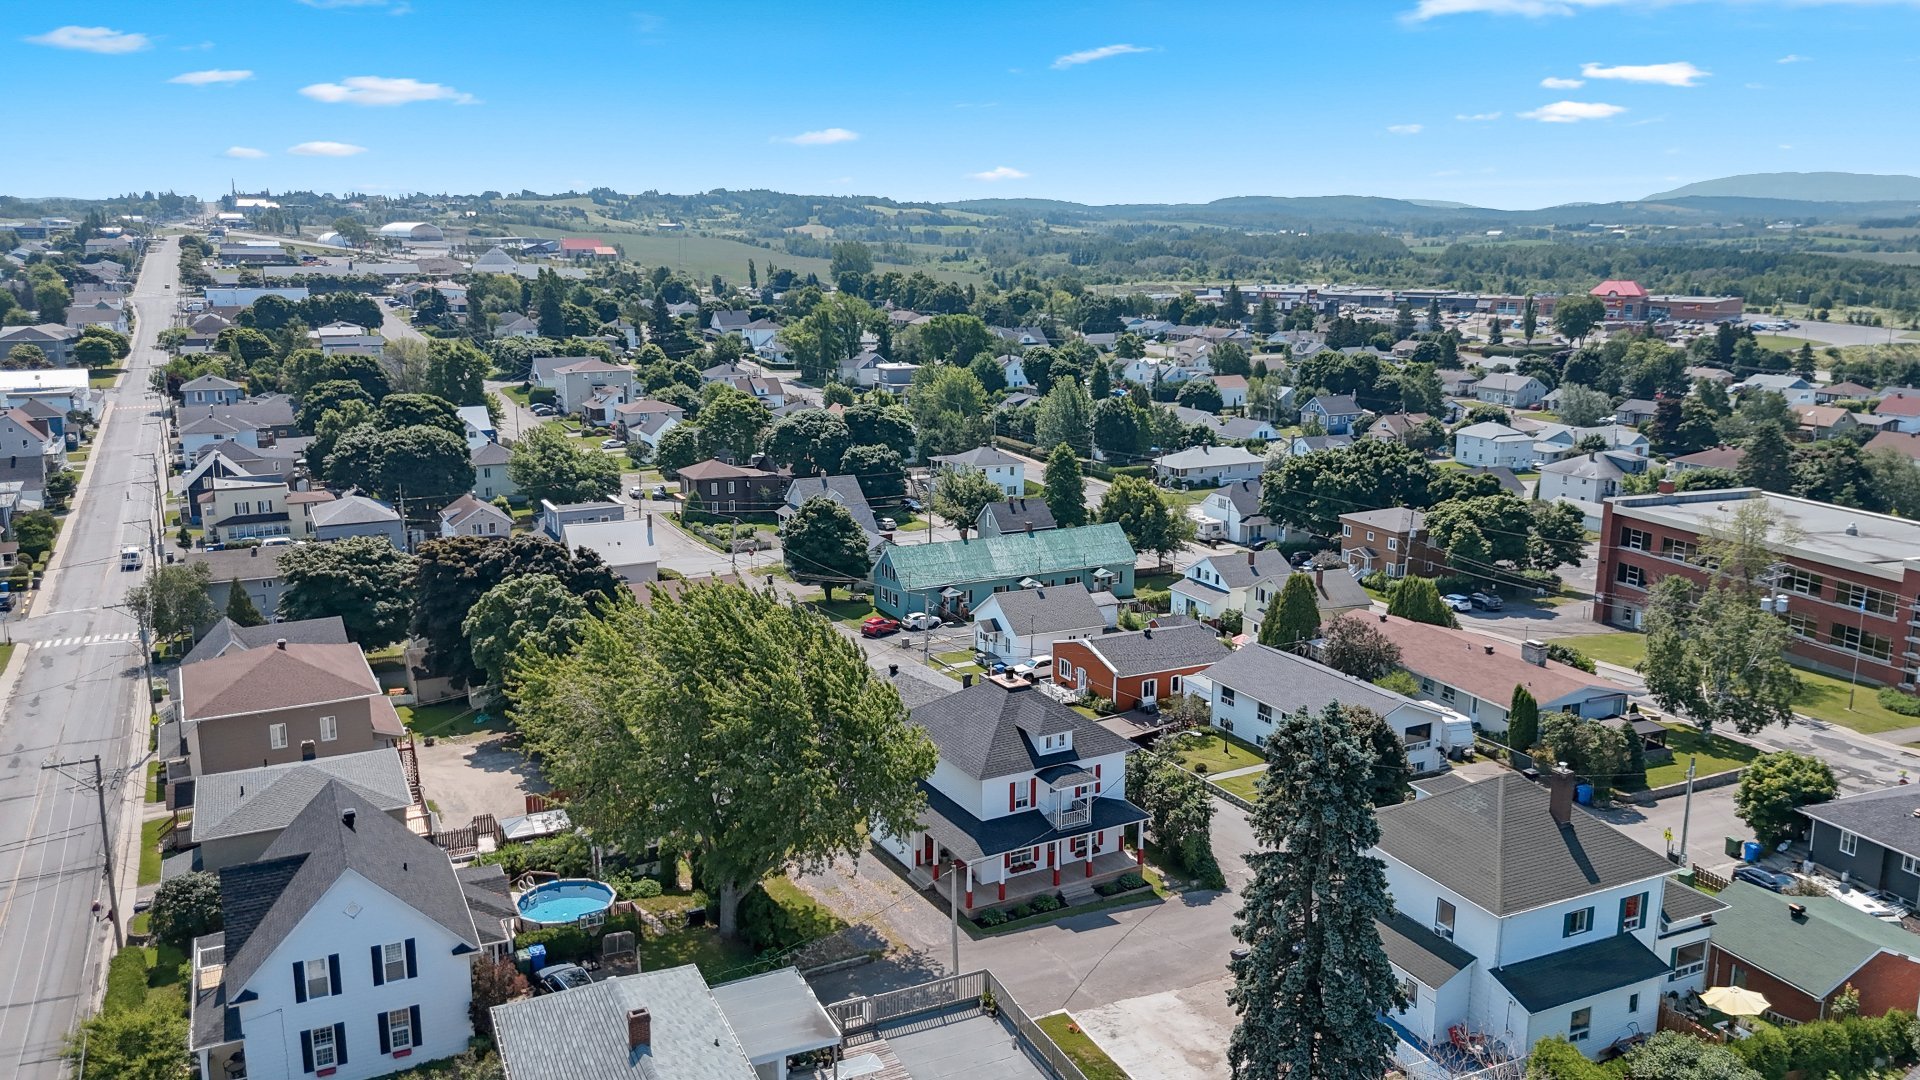
Frontage
Hallway
Hallway
Kitchen
Kitchen
Kitchen
Kitchen
Kitchen
Kitchen
Kitchen
Kitchen
Kitchen
Kitchen
Overall View
Living room
Living room
Living room
Living room
Living room
Corridor
Bedroom
Bedroom
Bedroom
Bedroom
Corridor
Corridor
Bathroom
Primary bedroom
Primary bedroom
Primary bedroom
Hallway
Hallway
Hallway
Kitchen
Kitchen
Kitchen
Dining room
Dining room
Corridor
Living room
Living room
Primary bedroom
Primary bedroom
Bedroom
Bedroom
Backyard
Patio
Aerial photo
Aerial photo
Aerial photo
Aerial photo
Aerial photo
Aerial photo
Aerial photo

Aerial photo

17 Av. Lapierre, Mont-Joli, QC G5H 1X2

299,000$

  • 2 Bedrooms
  • 1 Bathrooms
  • 1930
  • MLS: 12639542

Description

A stunning, bright duplex offering an excellent opportunity for an owner-occupier, a multigenerational family, or an investor! At the time of sale, both units will be vacant for the new buyer. Includes two 4½-room units, one of which has a basement, a landscaped lot, and each comes with a parking space. Located in a sought-after neighborhood of Mont-Joli, just steps away from Les Alizés School, the Youth Center, shops, restaurants, and downtown. Several renovations have been completed in recent years.

A stunning duplex offering an excellent opportunity for both owner-occupiers and investors! Spacious, bright, and meticulously maintained, this property features two 4½-room units--one with a basement--in a sought-after neighborhood of Mont-Joli where rental demand is strong. Ideal for intergenerational living, for occupying one unit while generating rental income, or as an investment with strong potential for profitability. The property is complemented by a landscaped lot and three parking spaces.

The main unit, currently occupied by the owner, is a spacious 4½-room unit spread across the ground floor and basement, offering generous and versatile living space. Upstairs is a second, bright 4½-room unit, currently occupied by the owner's son. The building's layout offers numerous possibilities depending on your needs, whether you want to house a family member, occupy one of the units, or maximize rental income.

Outside, you'll enjoy a beautifully landscaped, low-maintenance yard, as well as four parking spaces for the ground-floor unit and an additional parking space for the upstairs unit--a perk appreciated by both current residents and future tenants alike.

The location is undoubtedly one of this property's main assets. Situated at the corner of Isidore-Lechasseur Street, it enjoys a peaceful, family-friendly setting, just a short walk from the Maison des Jeunes, Les Alizés Elementary School, and the Centre Alternative, an adult education center. The École du Mistral is also nearby, making daily life easier for families.

Recreational activities and services are easily accessible, with the Desjardins Amphitheater, Quilles Mont-Joli, several parks, shops, grocery stores, restaurants, and downtown Mont-Joli just minutes away. Travel is also made easier thanks to the proximity of Route 132, Highway 20, and the Mont-Joli Regional Airport. In less than five minutes by car, you can reach the magnificent banks of the St. Lawrence River to enjoy its panoramic views and recreational areas.

Whether you're looking for a home to live in, an intergenerational living arrangement, or an investment with excellent potential in a sought-after area, this duplex is an opportunity not to be missed.

Loading maps...

Loading street view...

INCLUDED
Window treatments, lighting fixtures.
ROOM DETAILS
Room Dimensions Level Flooring
N/A
BUILDING
Type Duplex
Style Detached
Dimensions 9.37x10.67 M
Lot Size 445.9 MC
EXPENSES
Municipal Taxes (2026) $ 3282 / year
School taxes (2026) $ 98 / year
CHARACTERISTICS
Basement 6 feet and over, Unfinished
Proximity Alpine skiing, Cross-country skiing, Daycare centre, Elementary school, Golf, High school, Highway, Hospital, Park - green area
Roofing Asphalt shingles
Window type Crank handle, Sliding
Heating system Electric baseboard units
Heating energy Electricity
Topography Flat
Landscaping Landscape
Sewage system Municipal sewer
Water supply Municipality
Driveway Not Paved
Parking Outdoor
Foundation Poured concrete
Zoning Residential
Bathroom / Washroom Seperate shower
Siding Vinyl
Cupboard Wood

Me

Contact

    Logo
    Footer

    Copyright © 2026 Olivier Soucy. All rights reserved | Property website design by