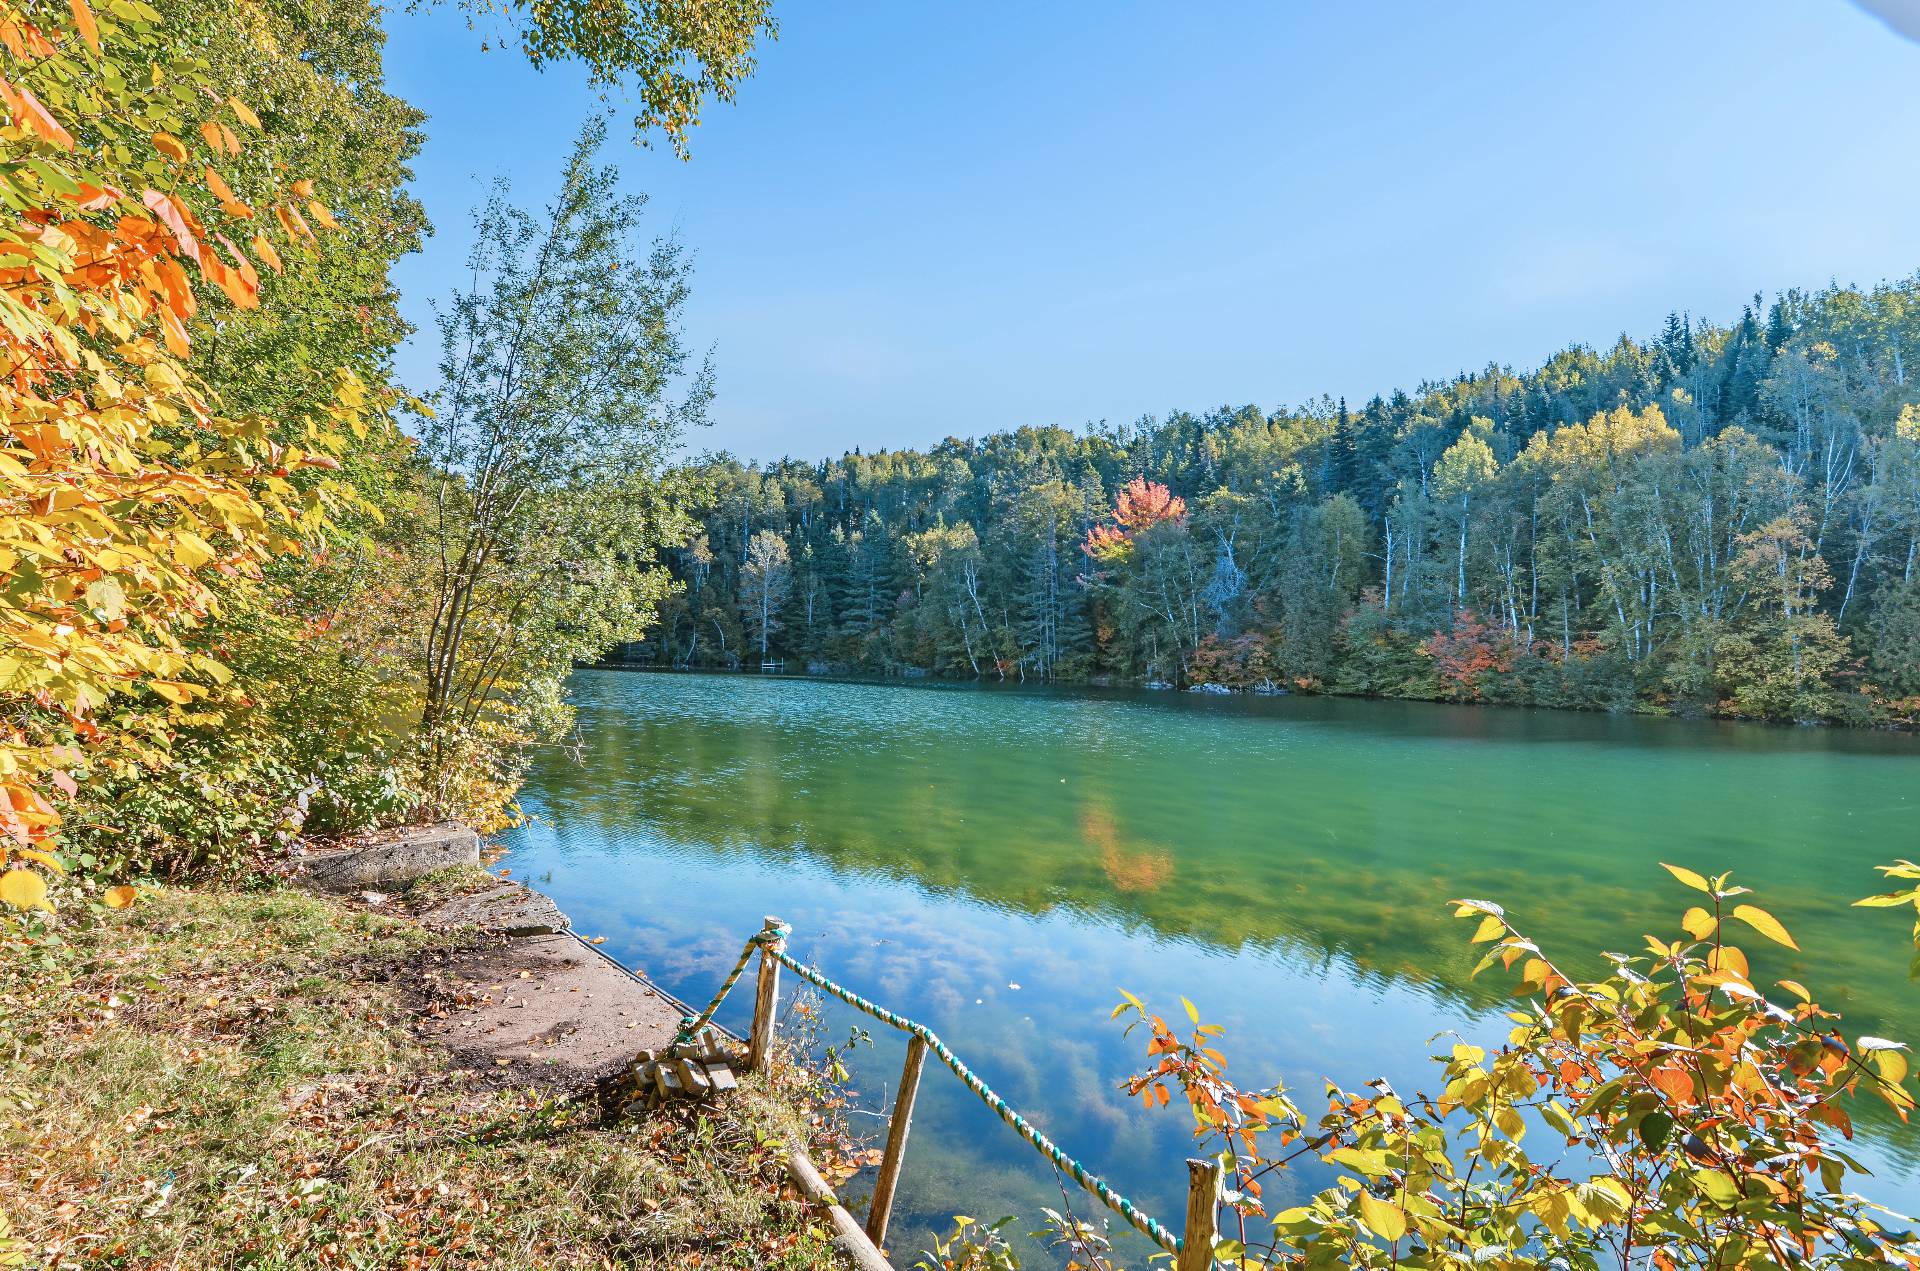
Backyard
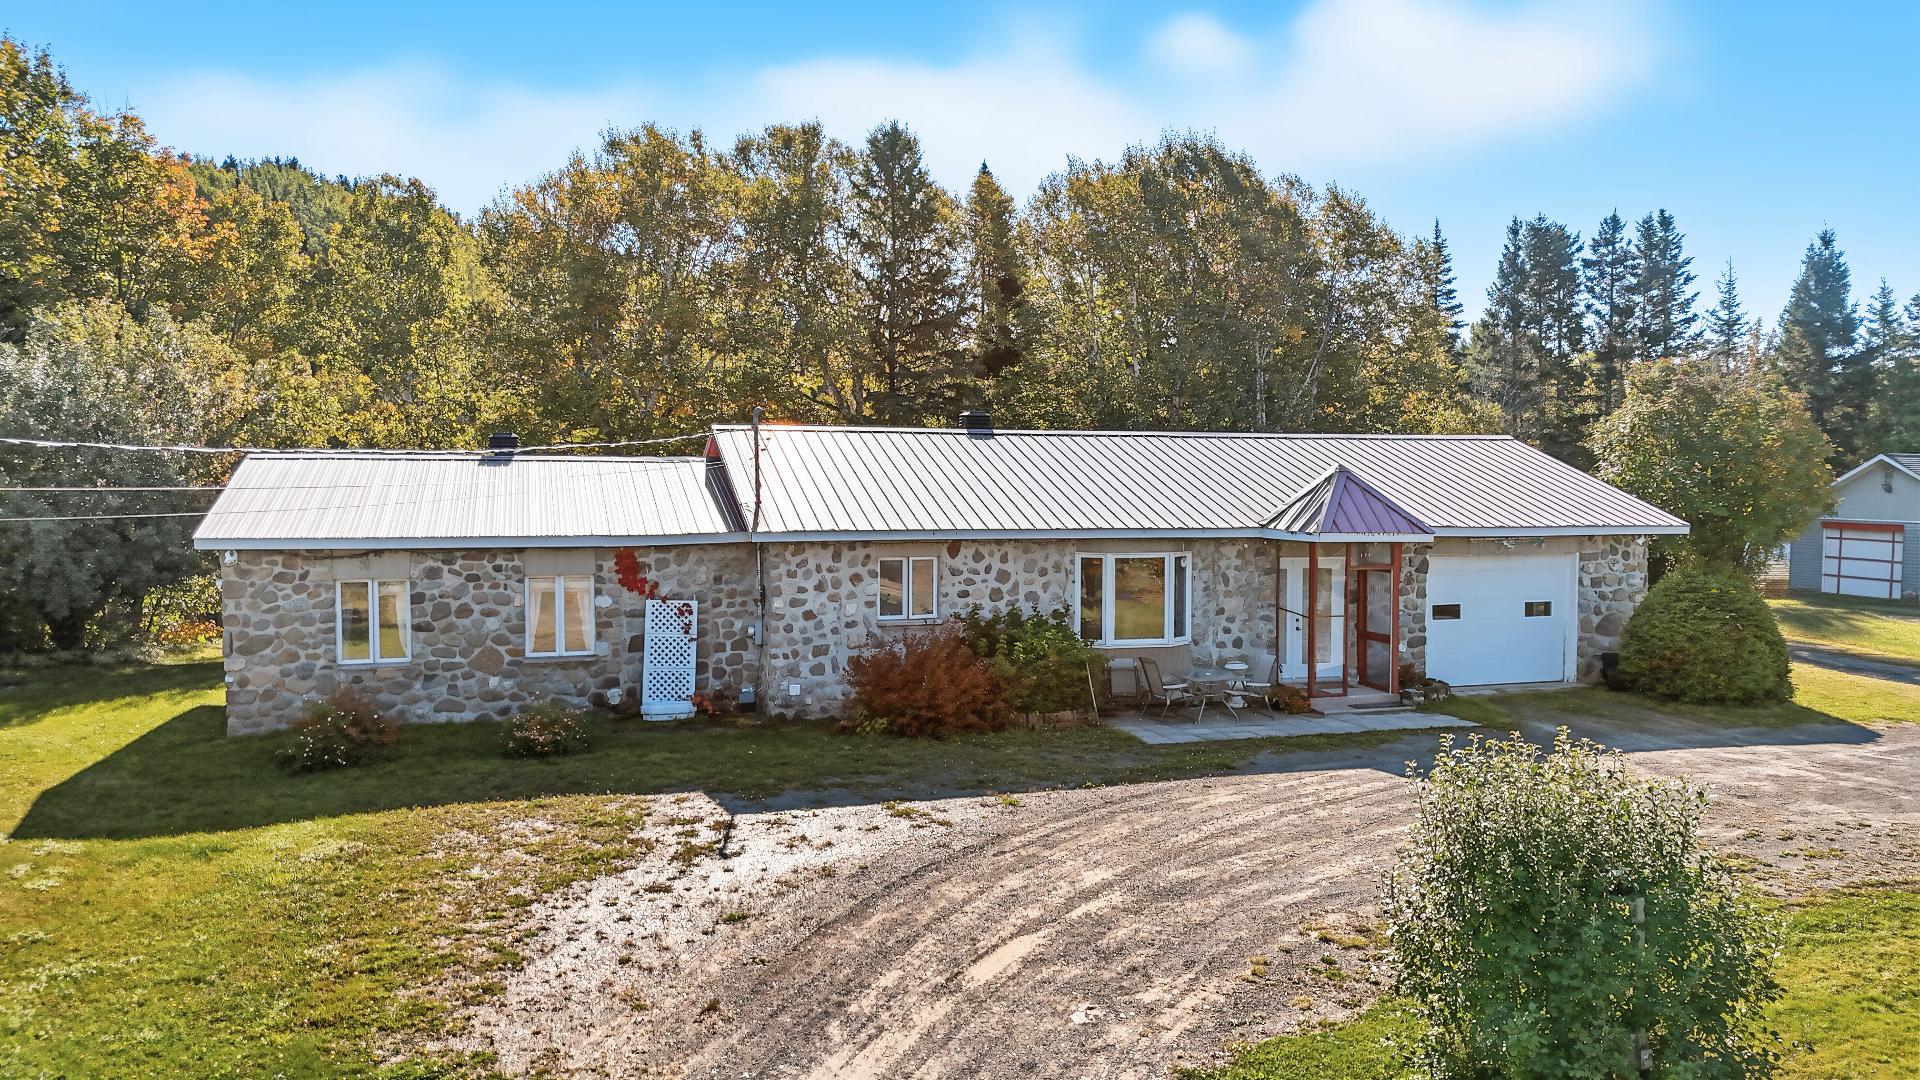
Frontage
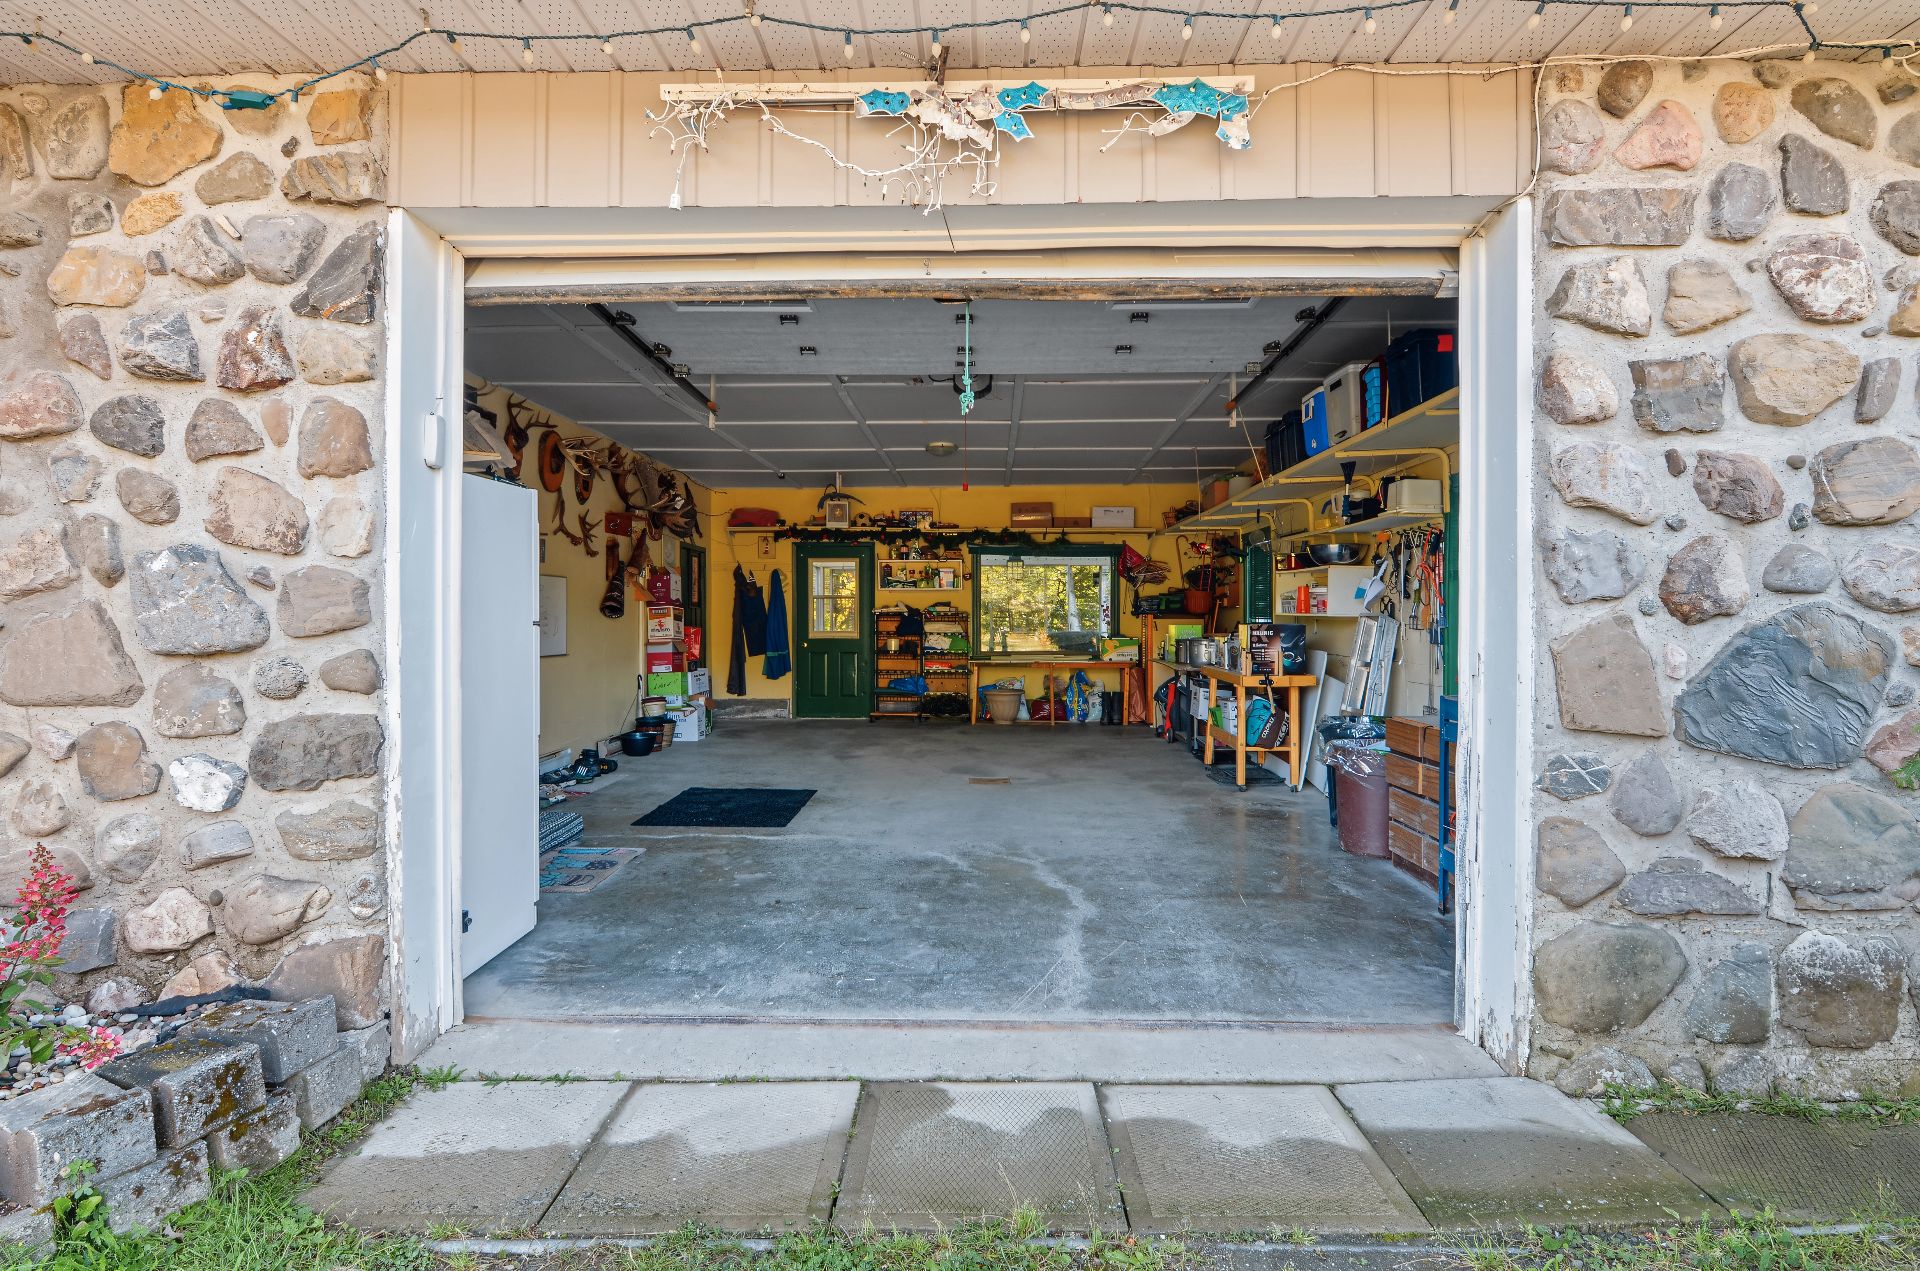
Garage
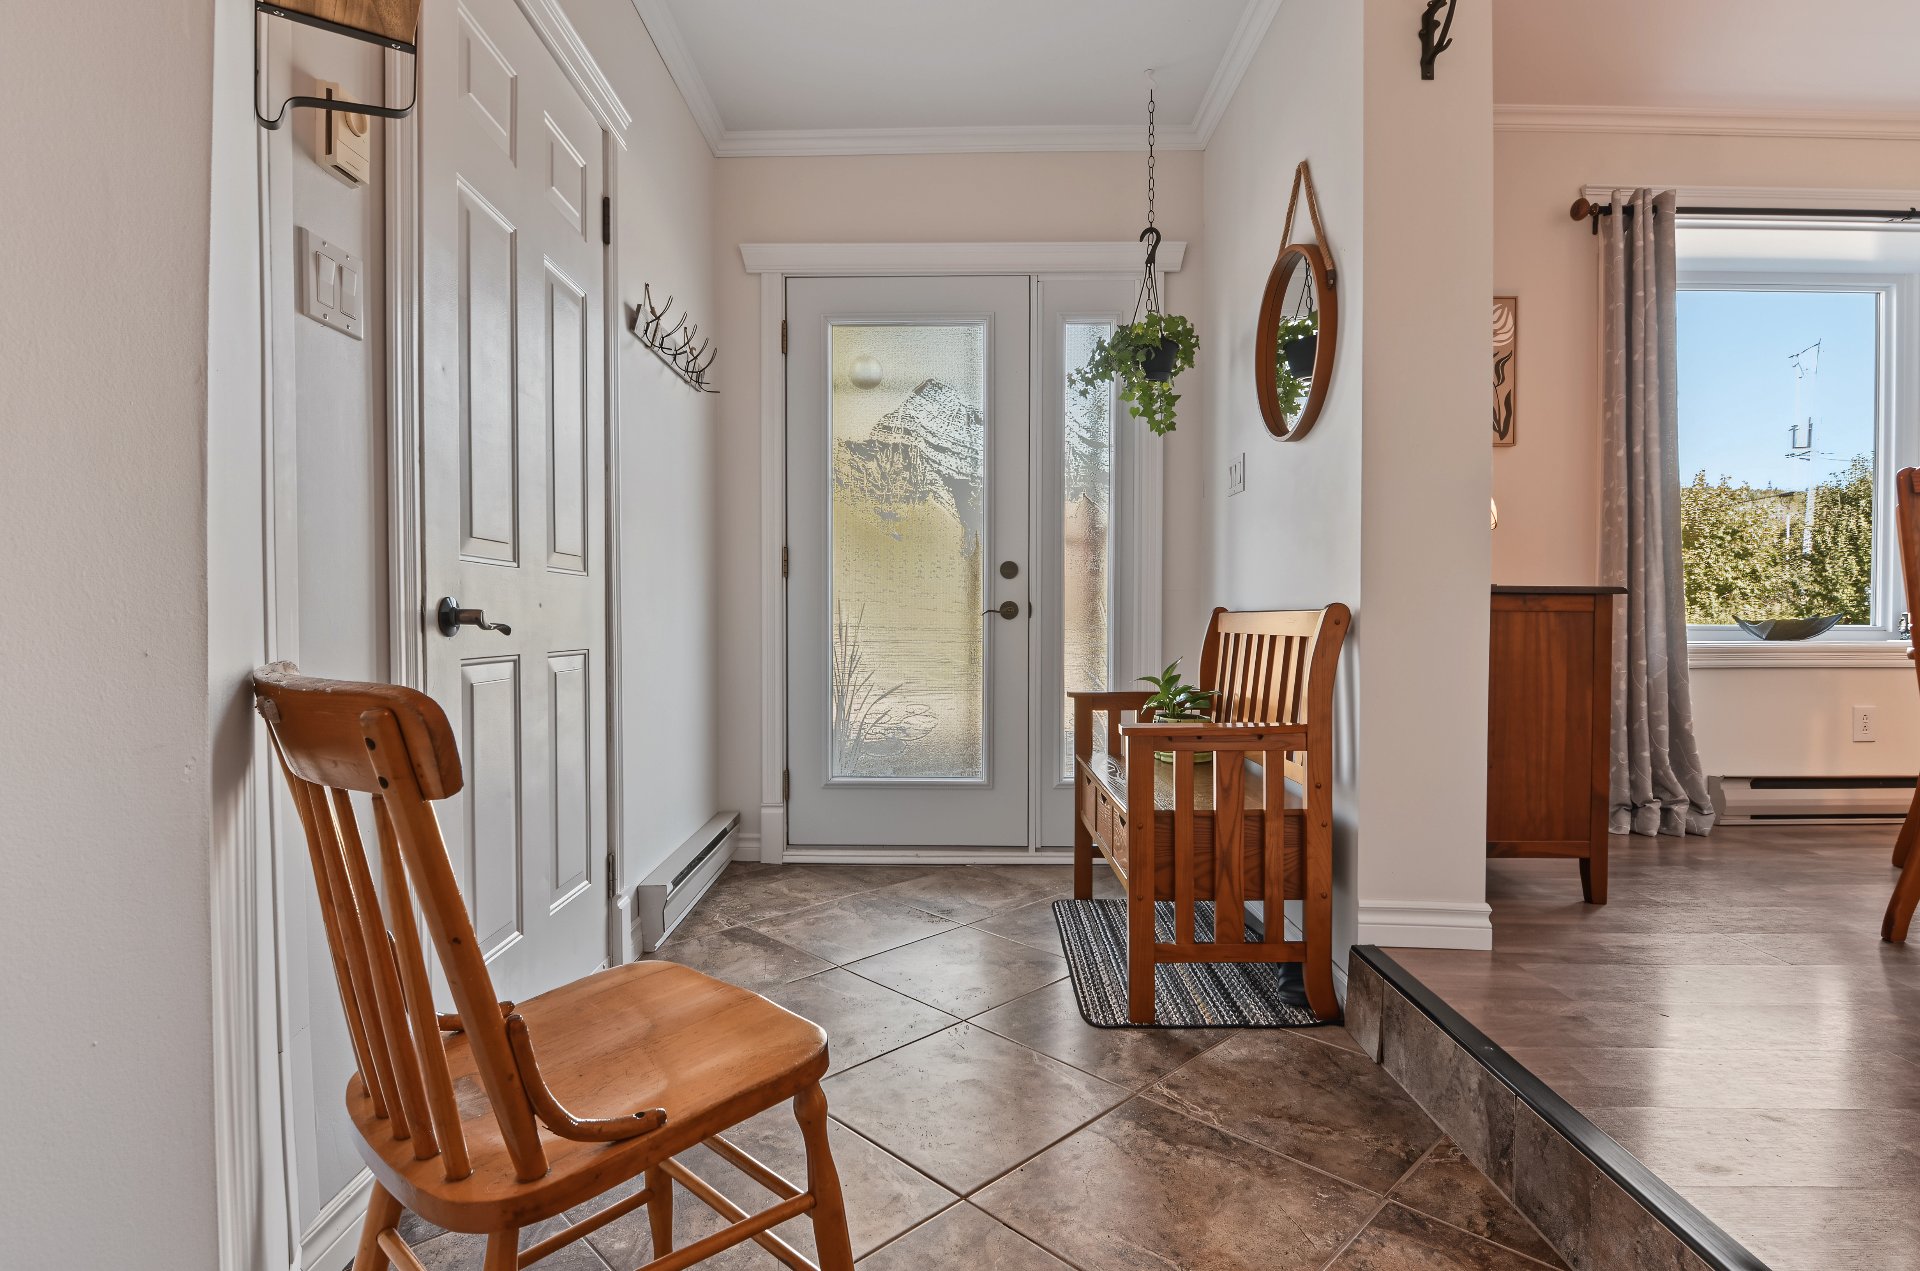
Hallway
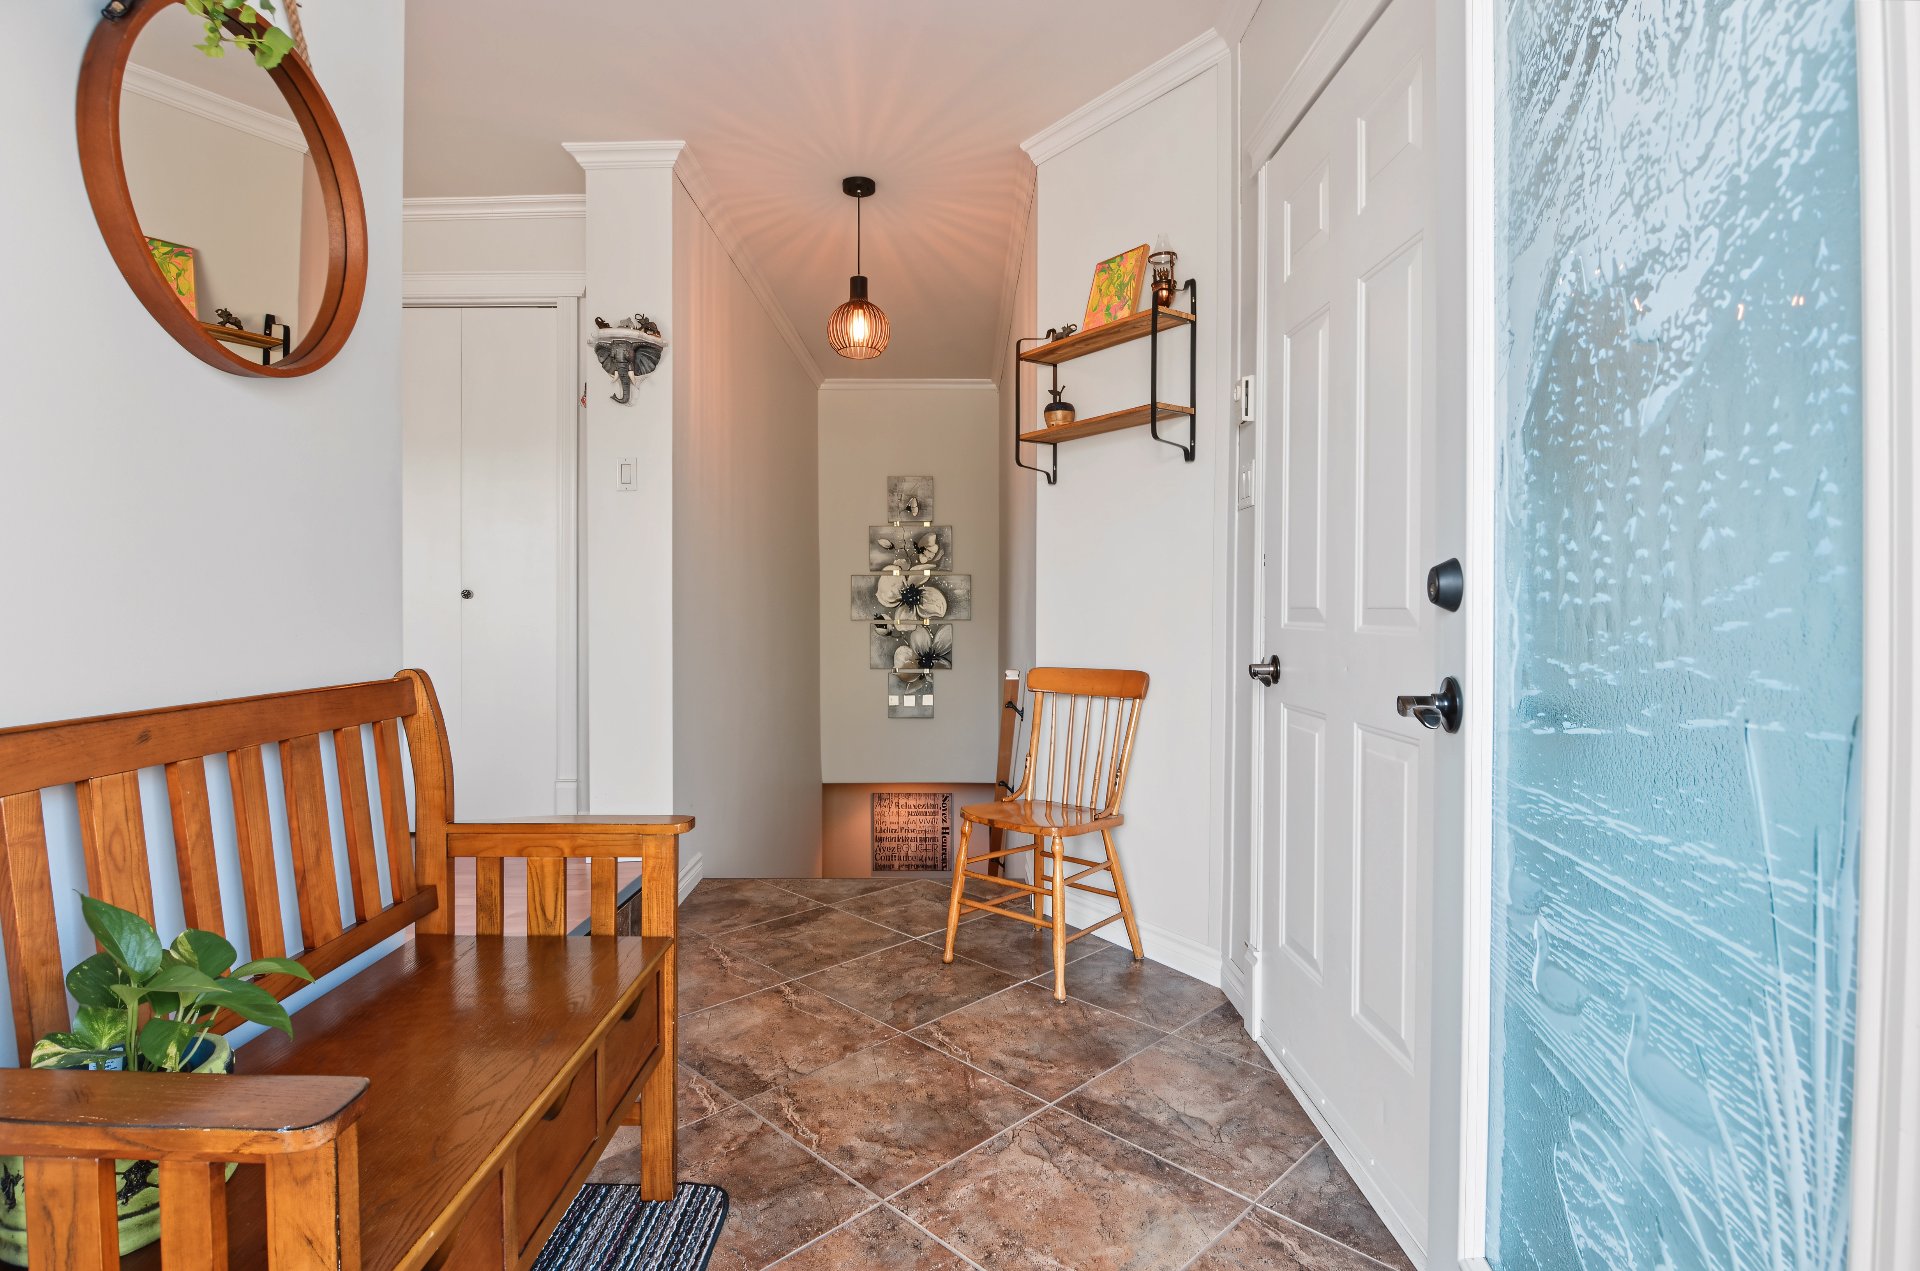
Hallway
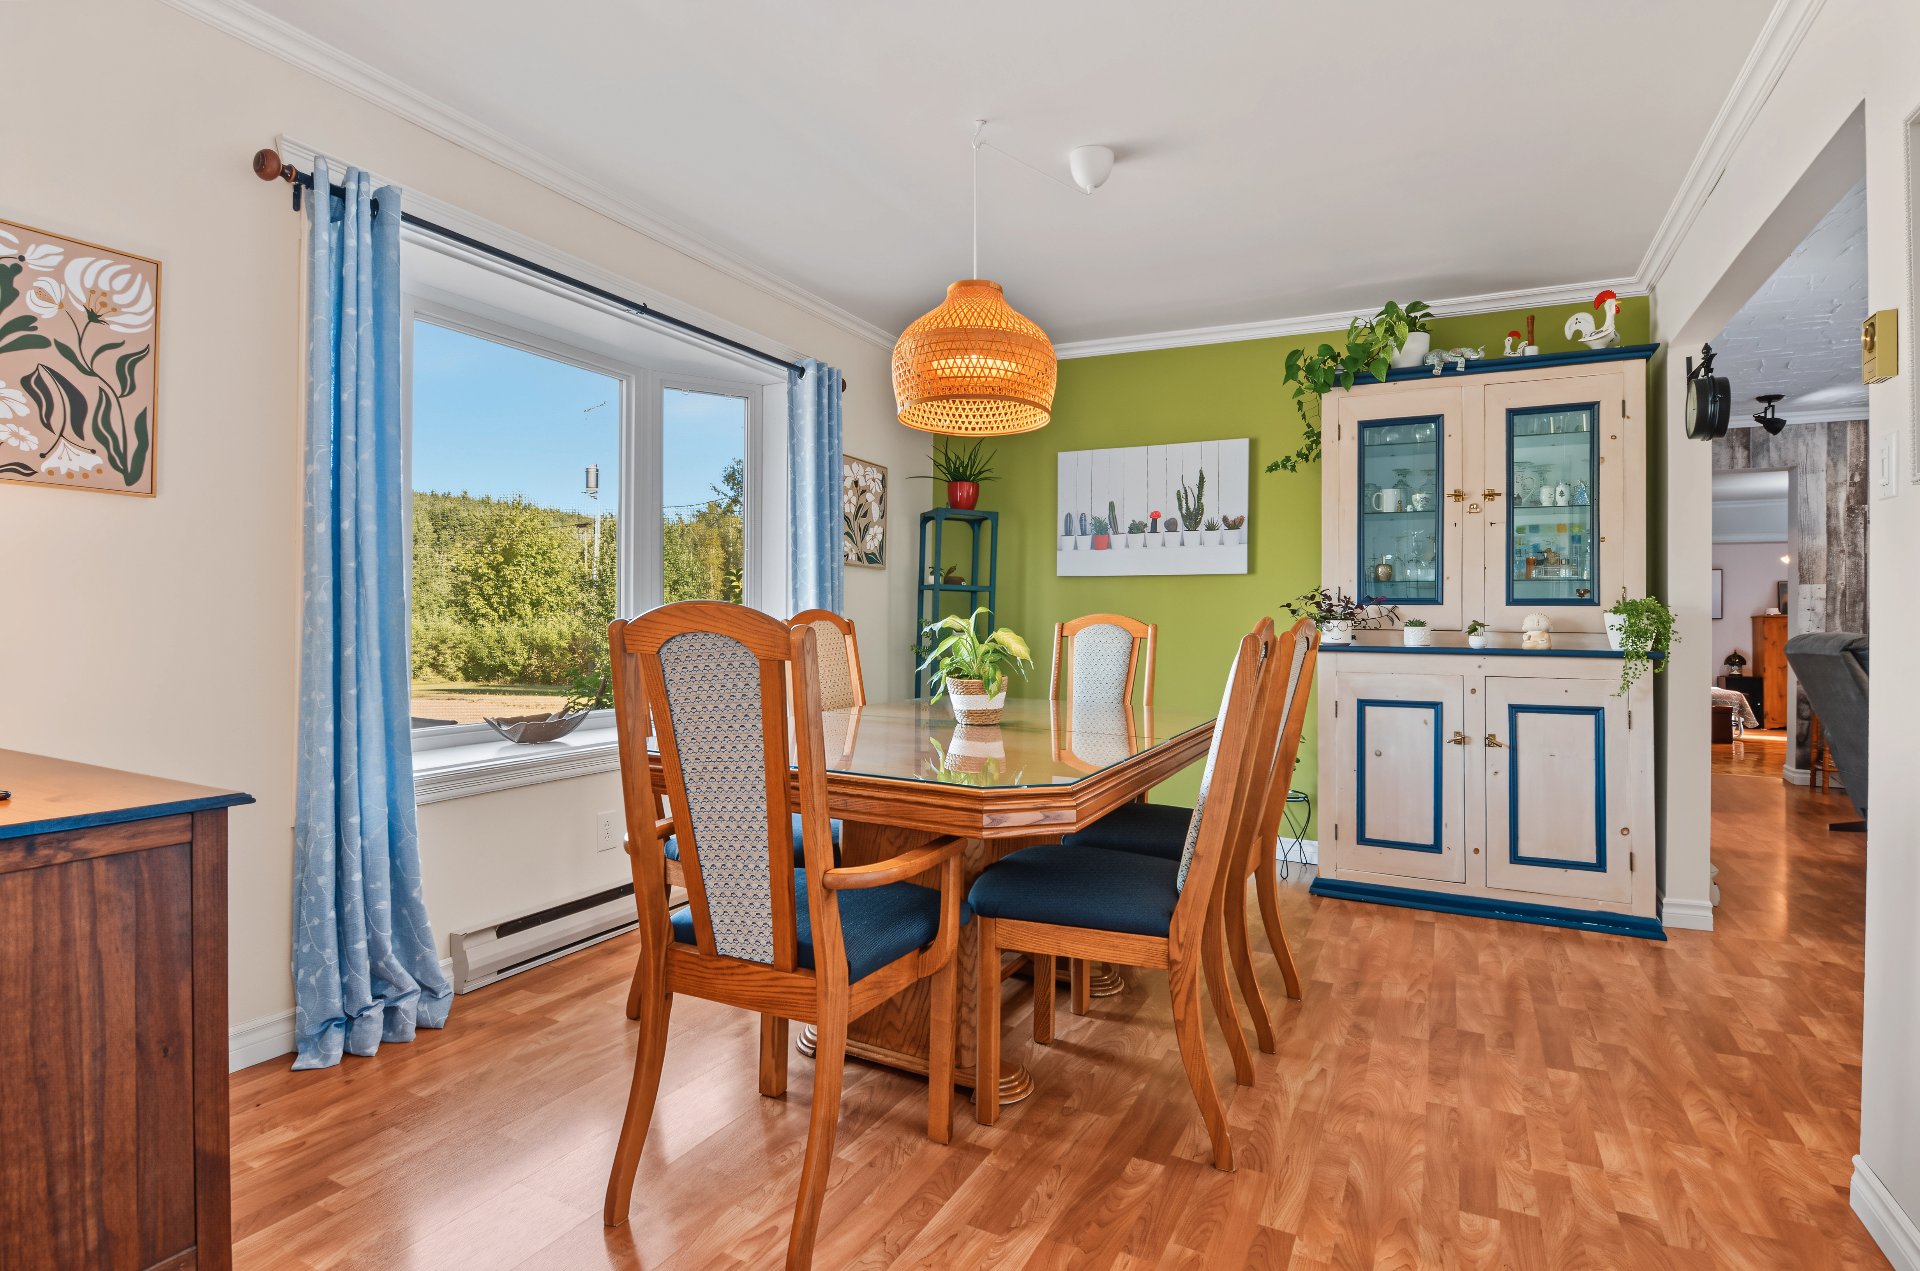
Dining room
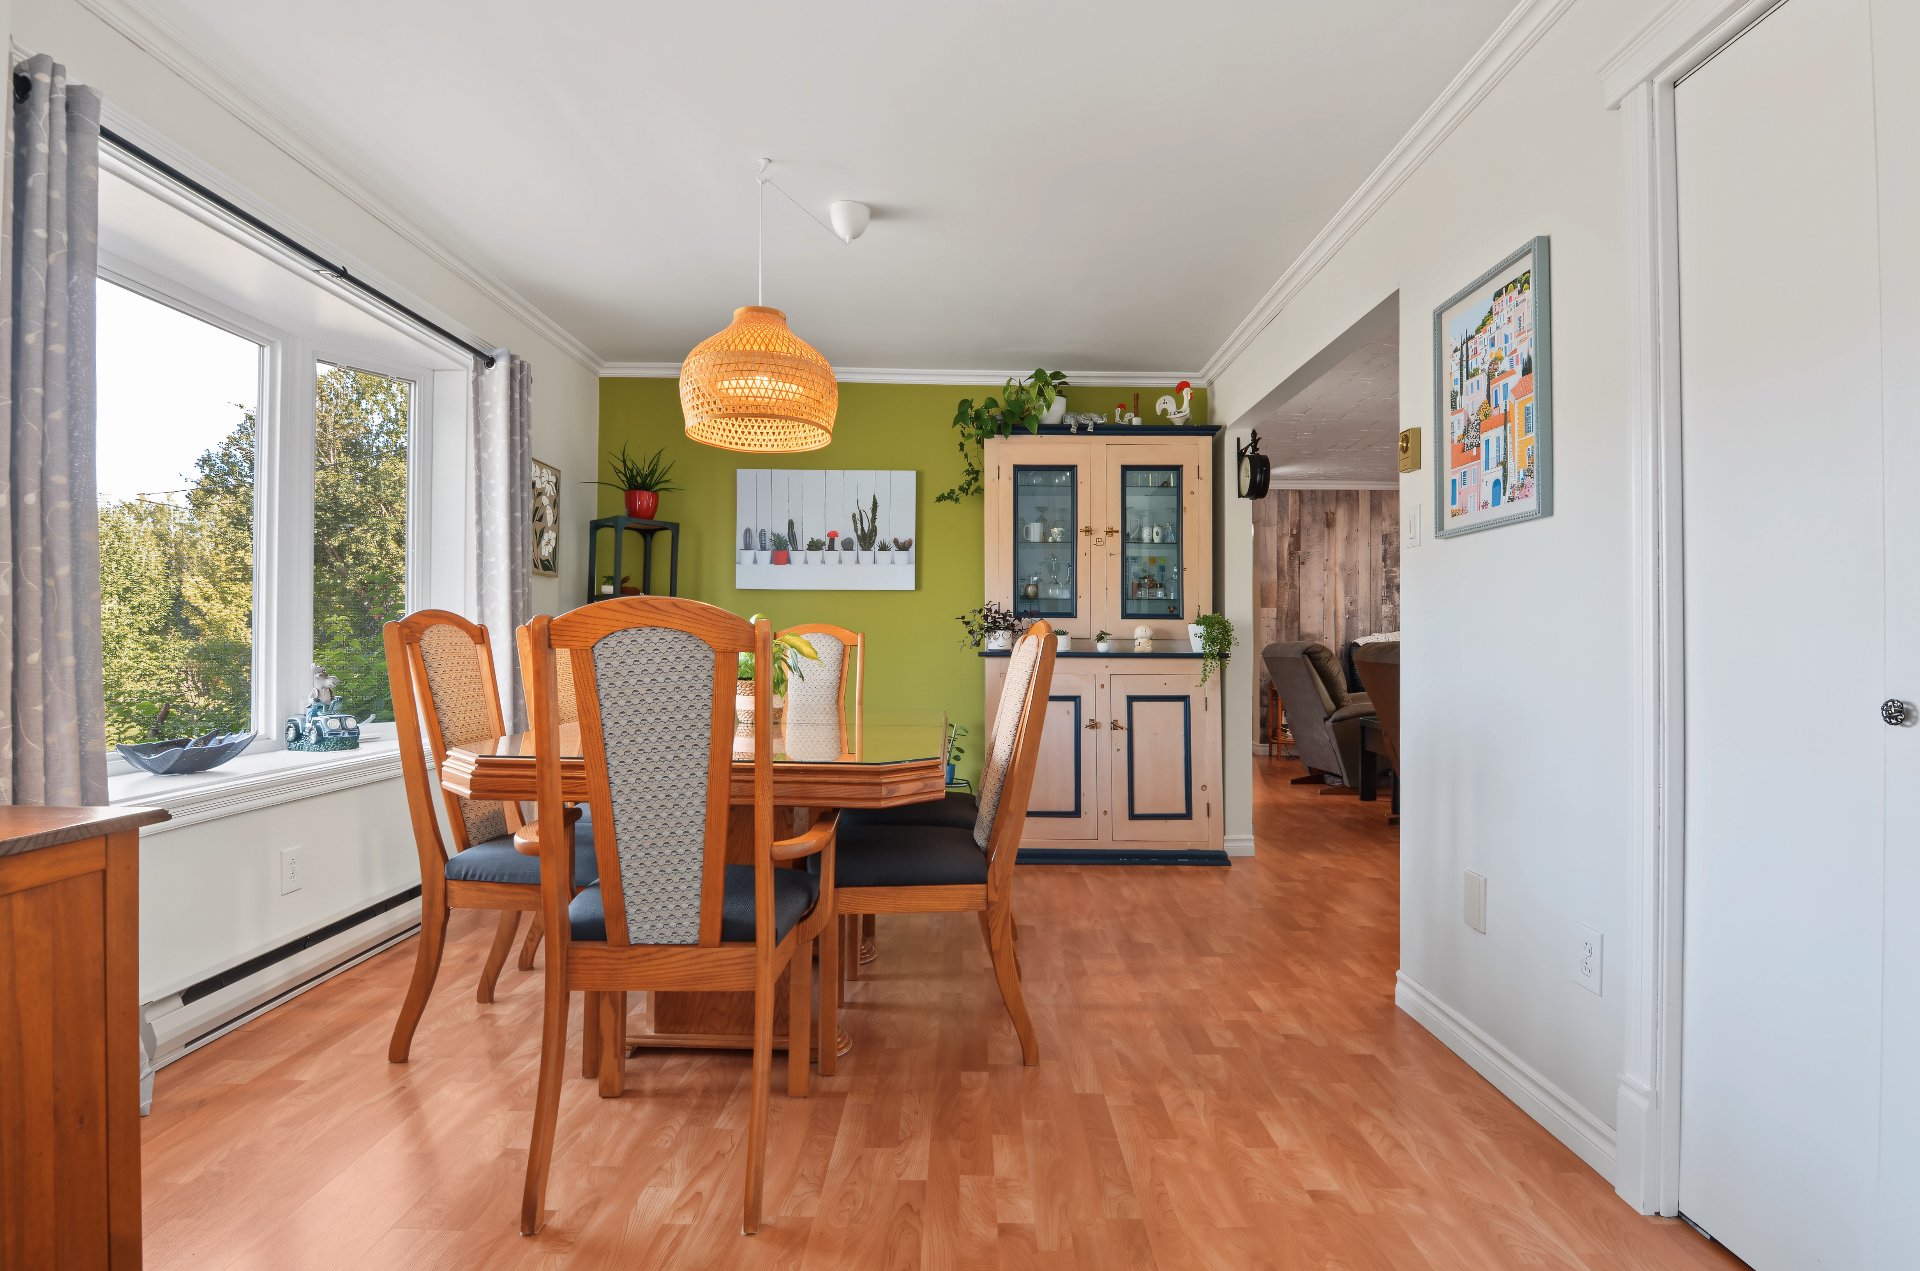
Dining room
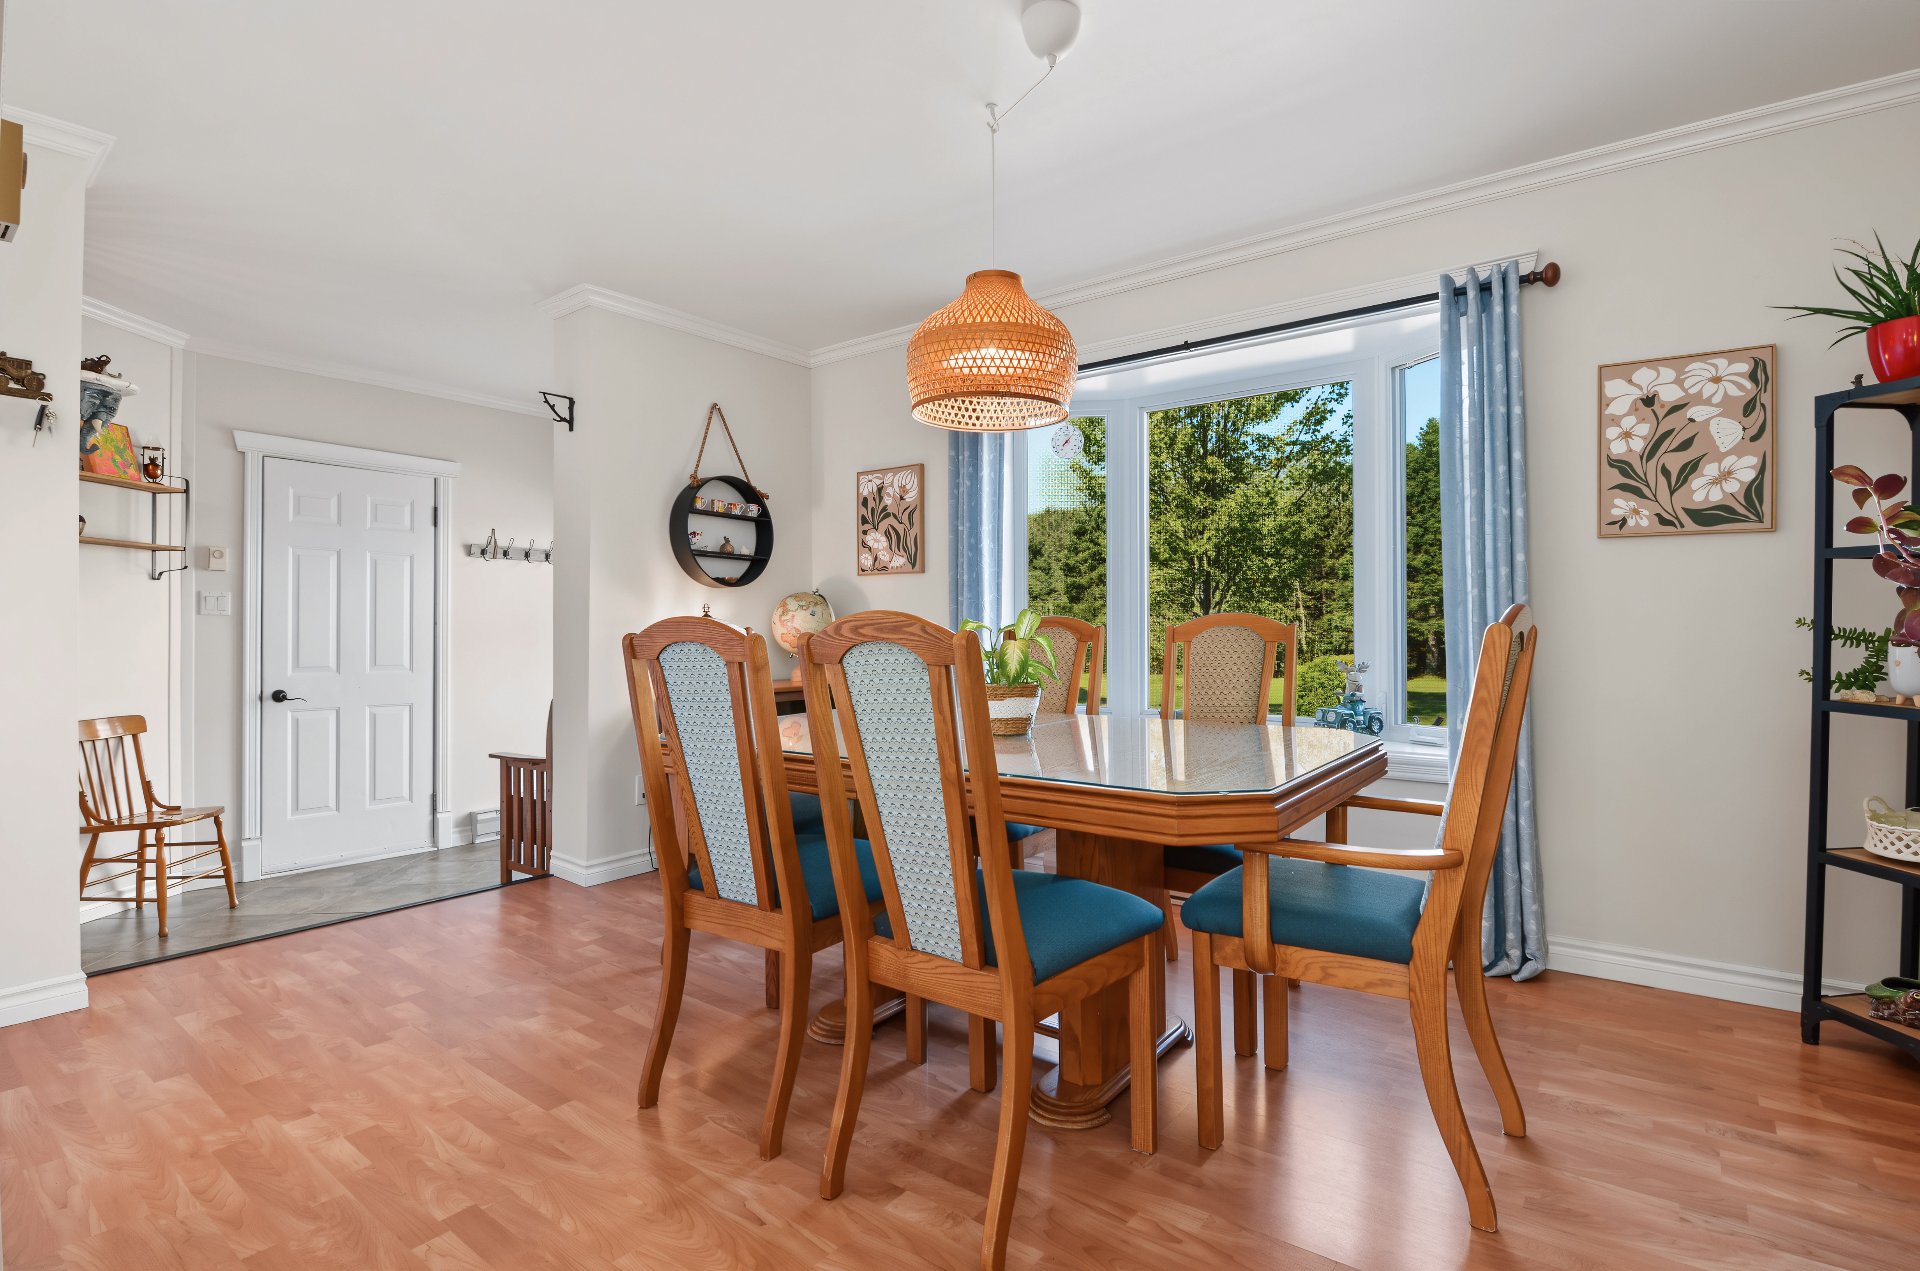
Dining room
Dining room
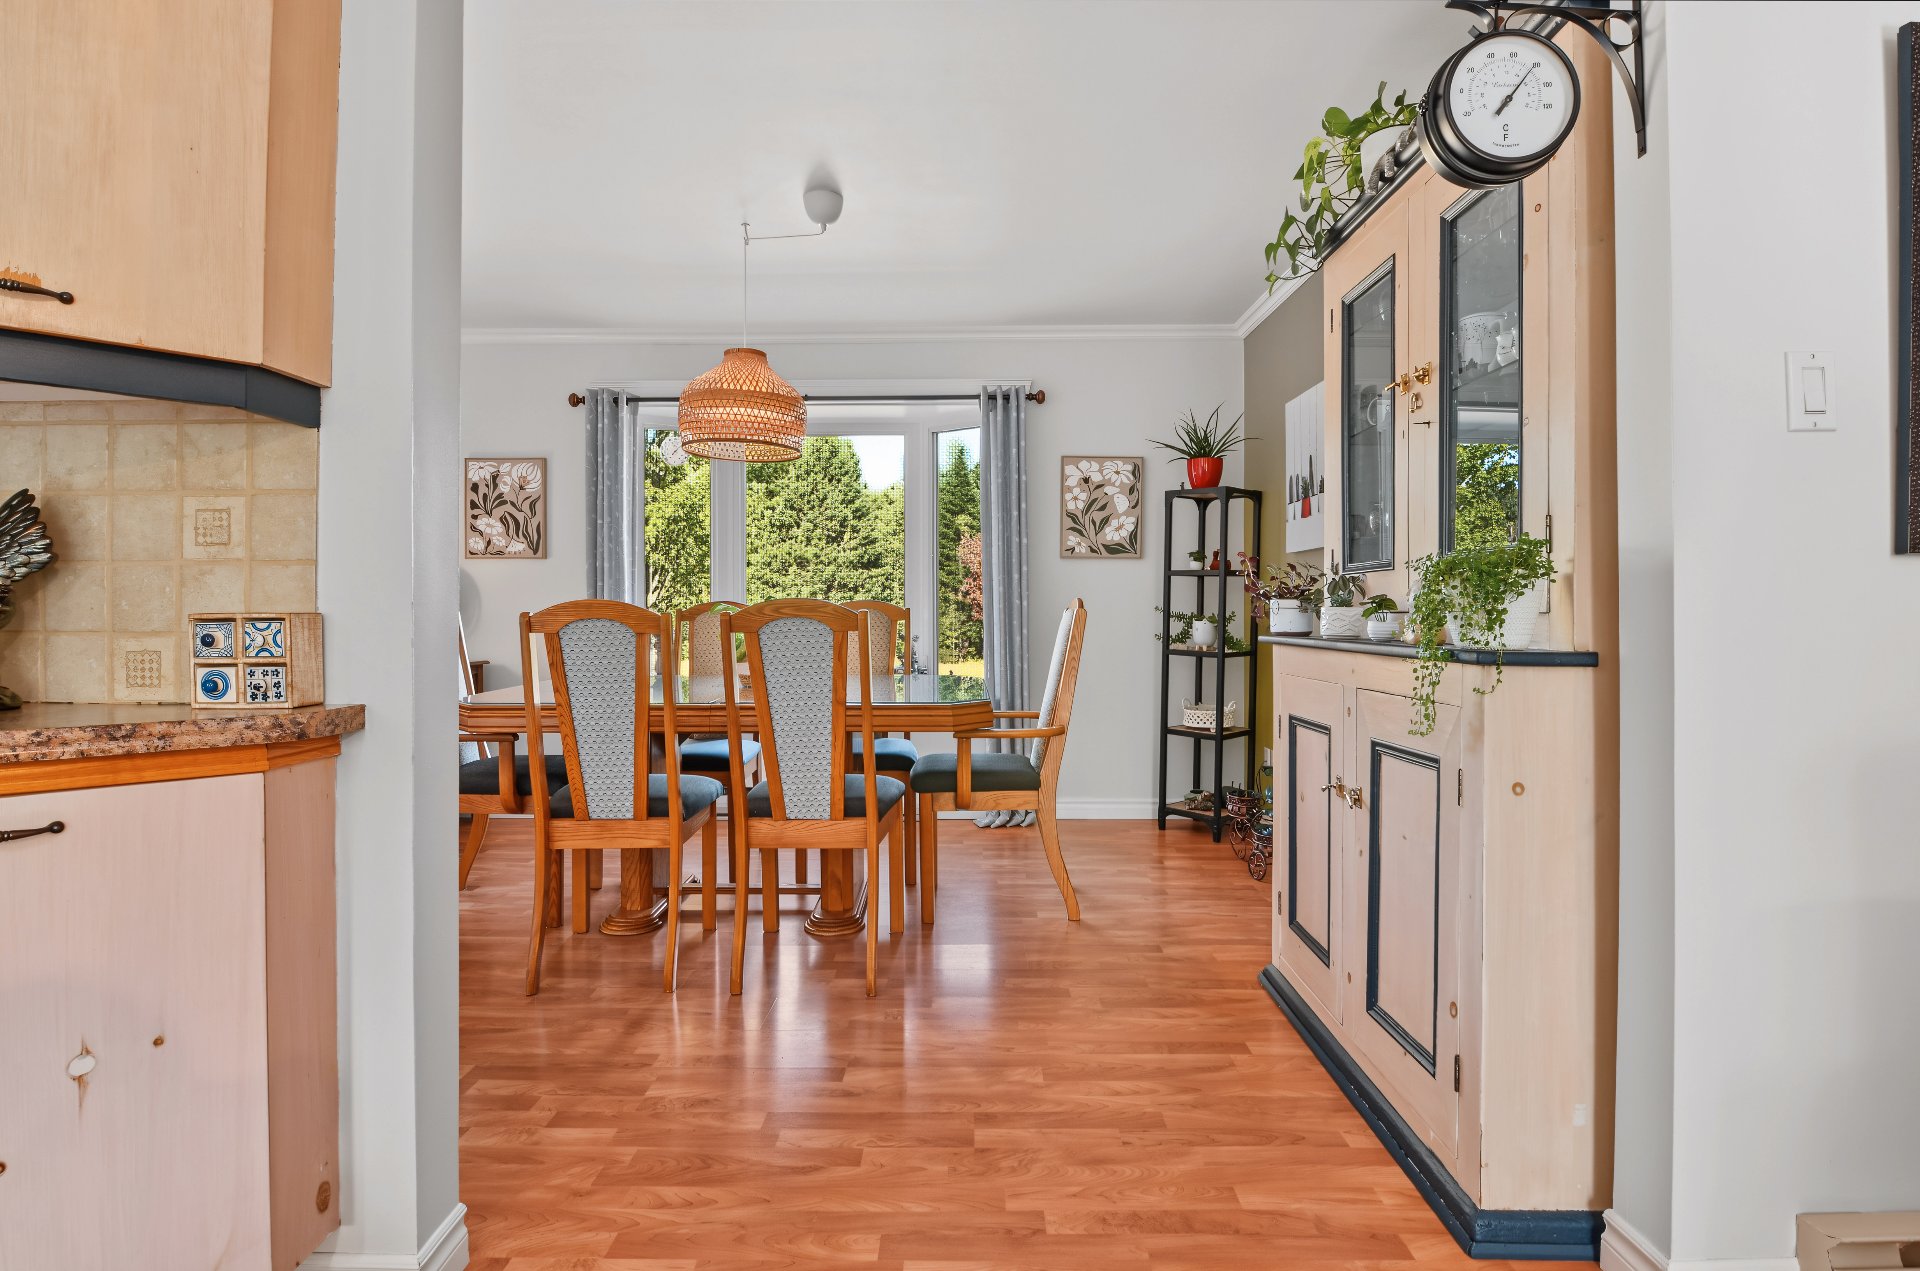
Kitchen
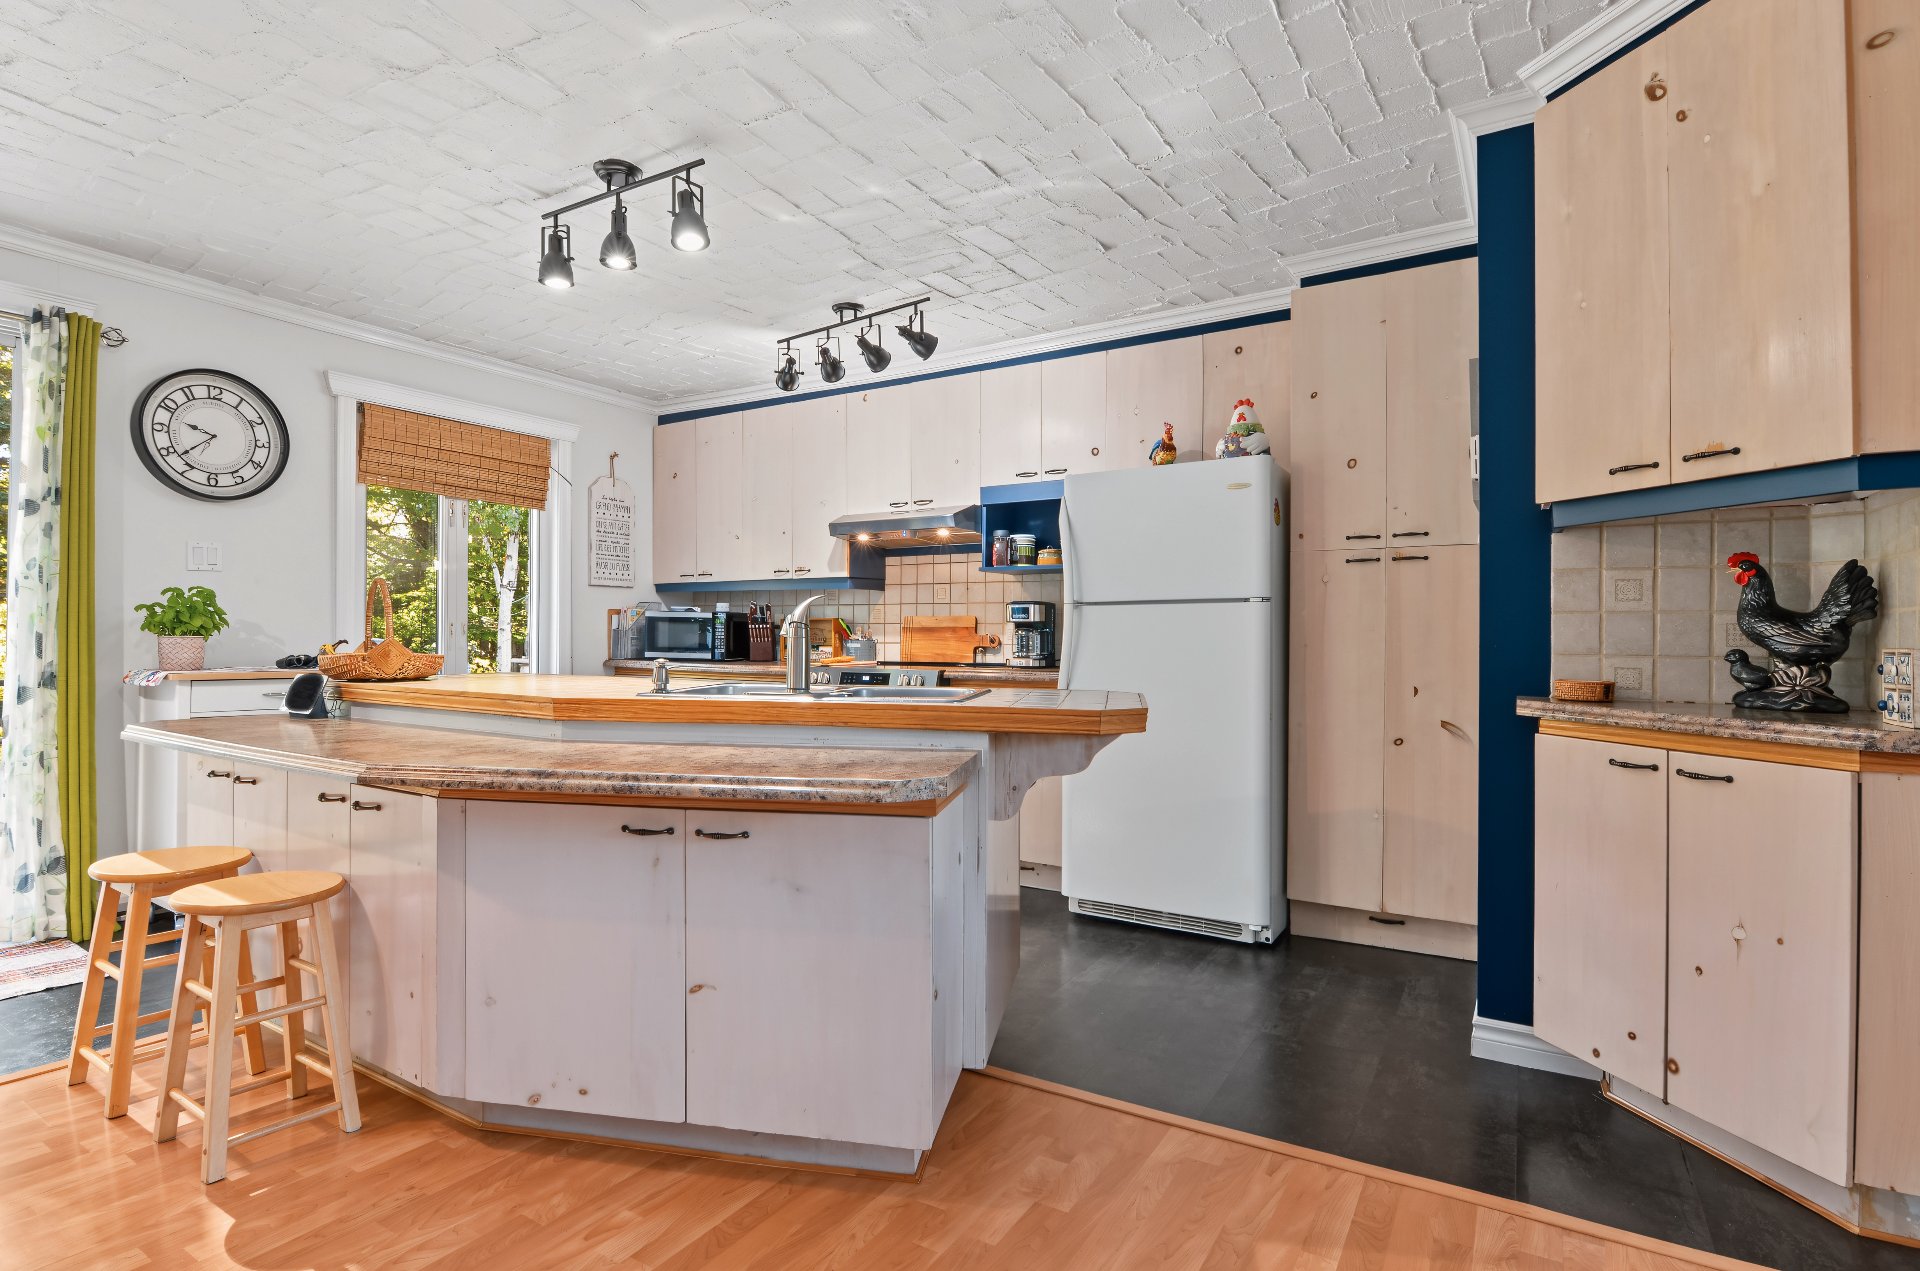
Kitchen
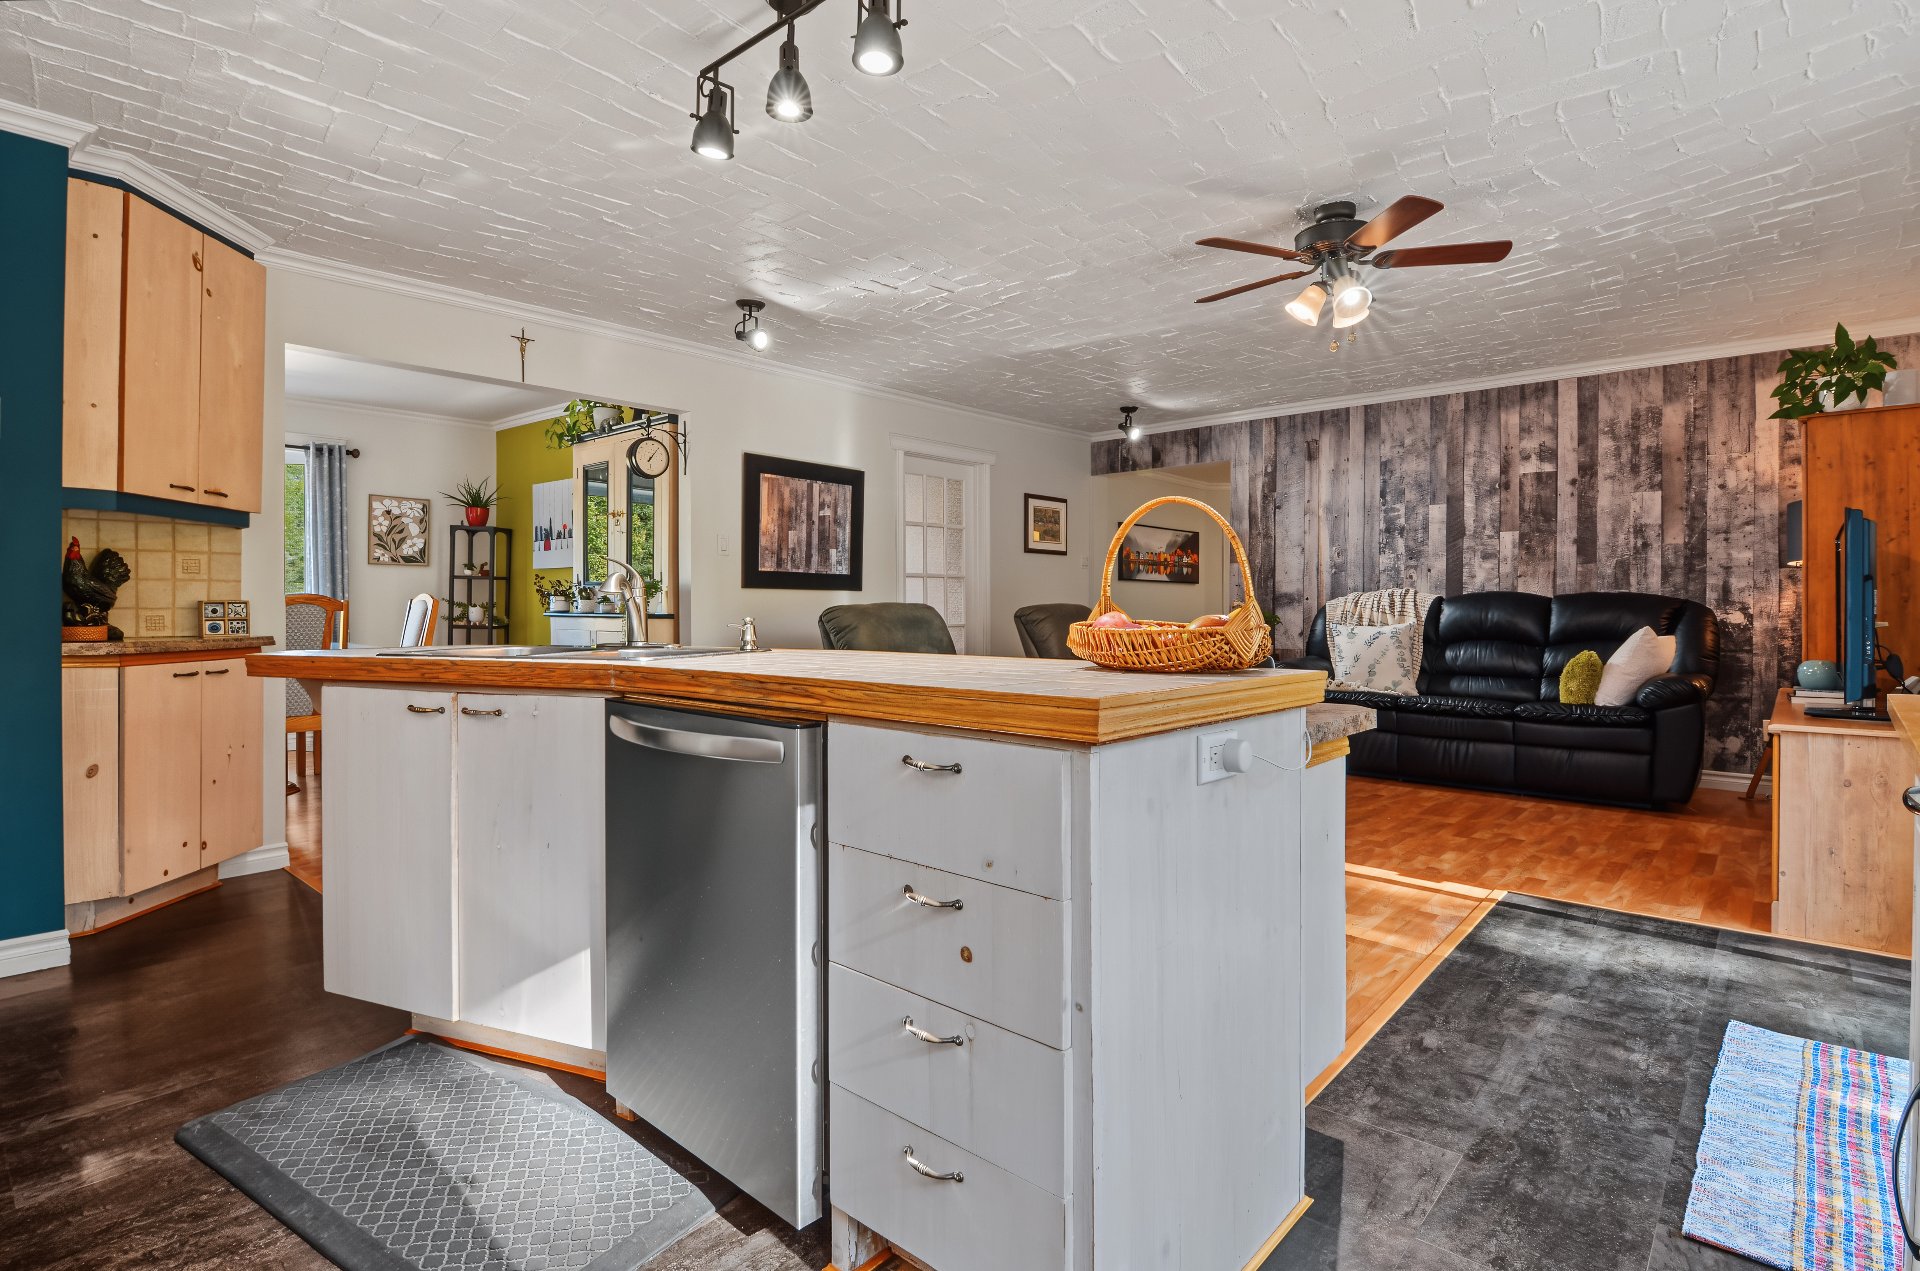
Kitchen
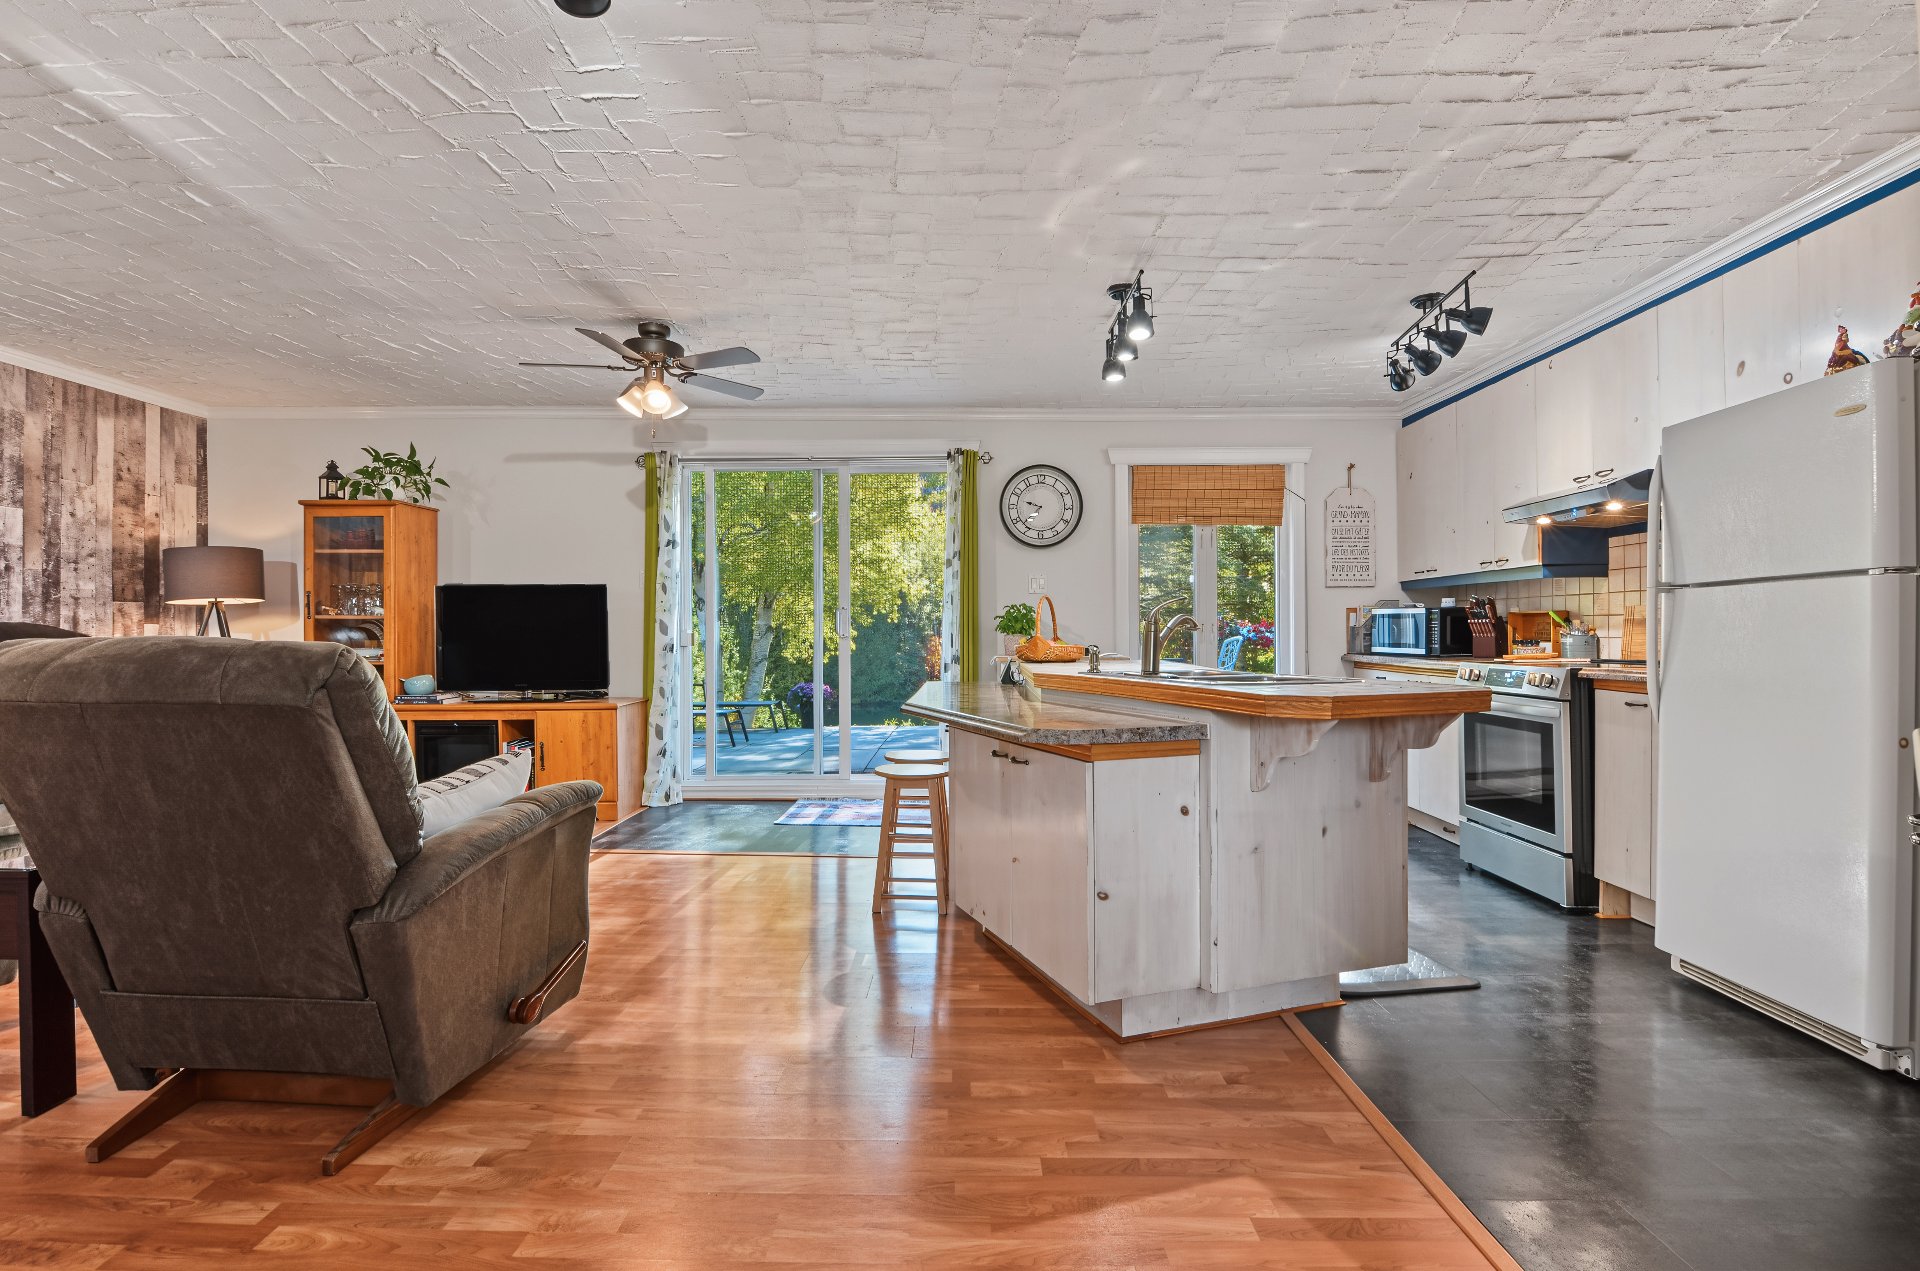
Overall View
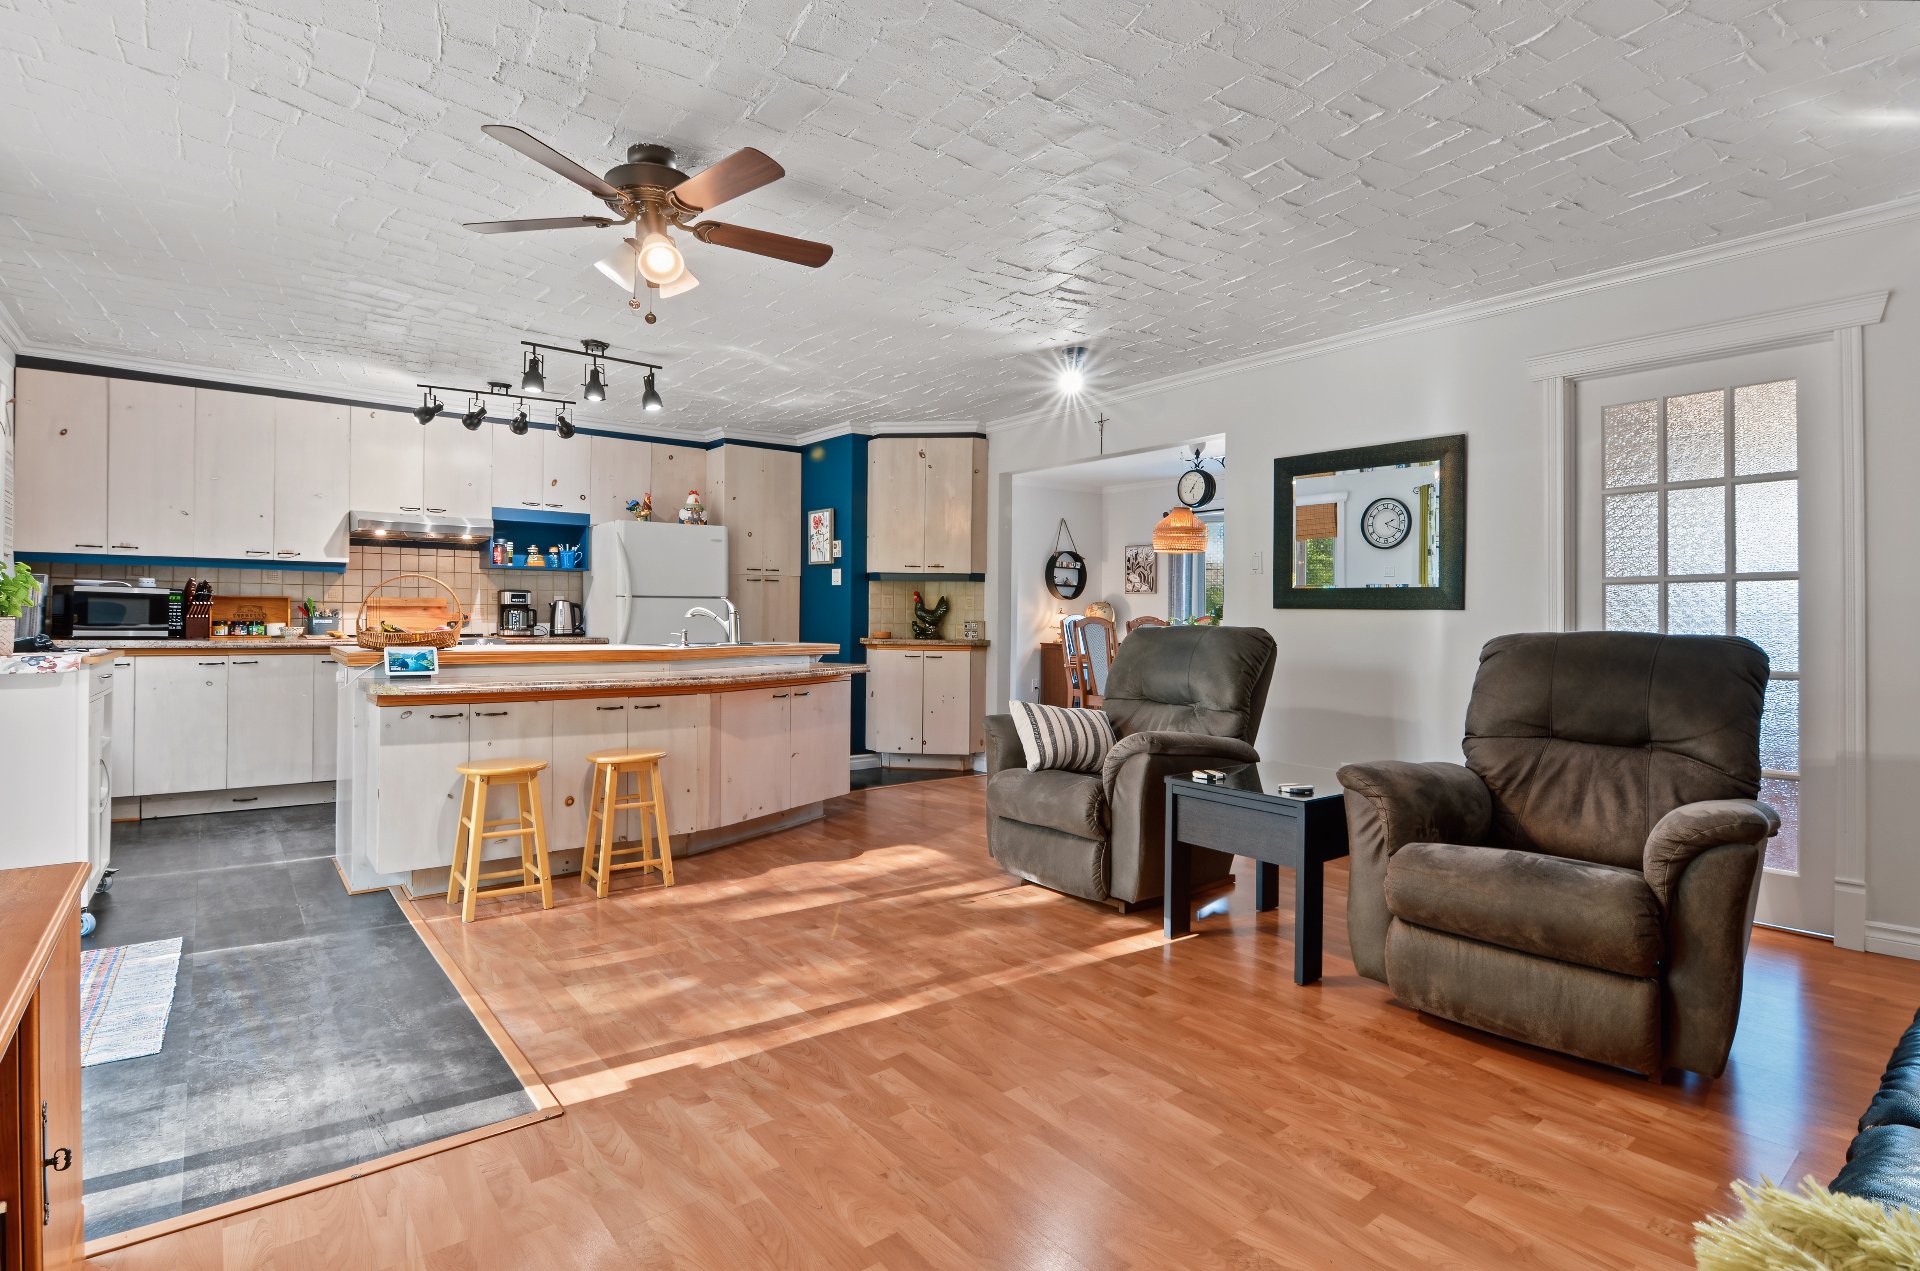
Living room
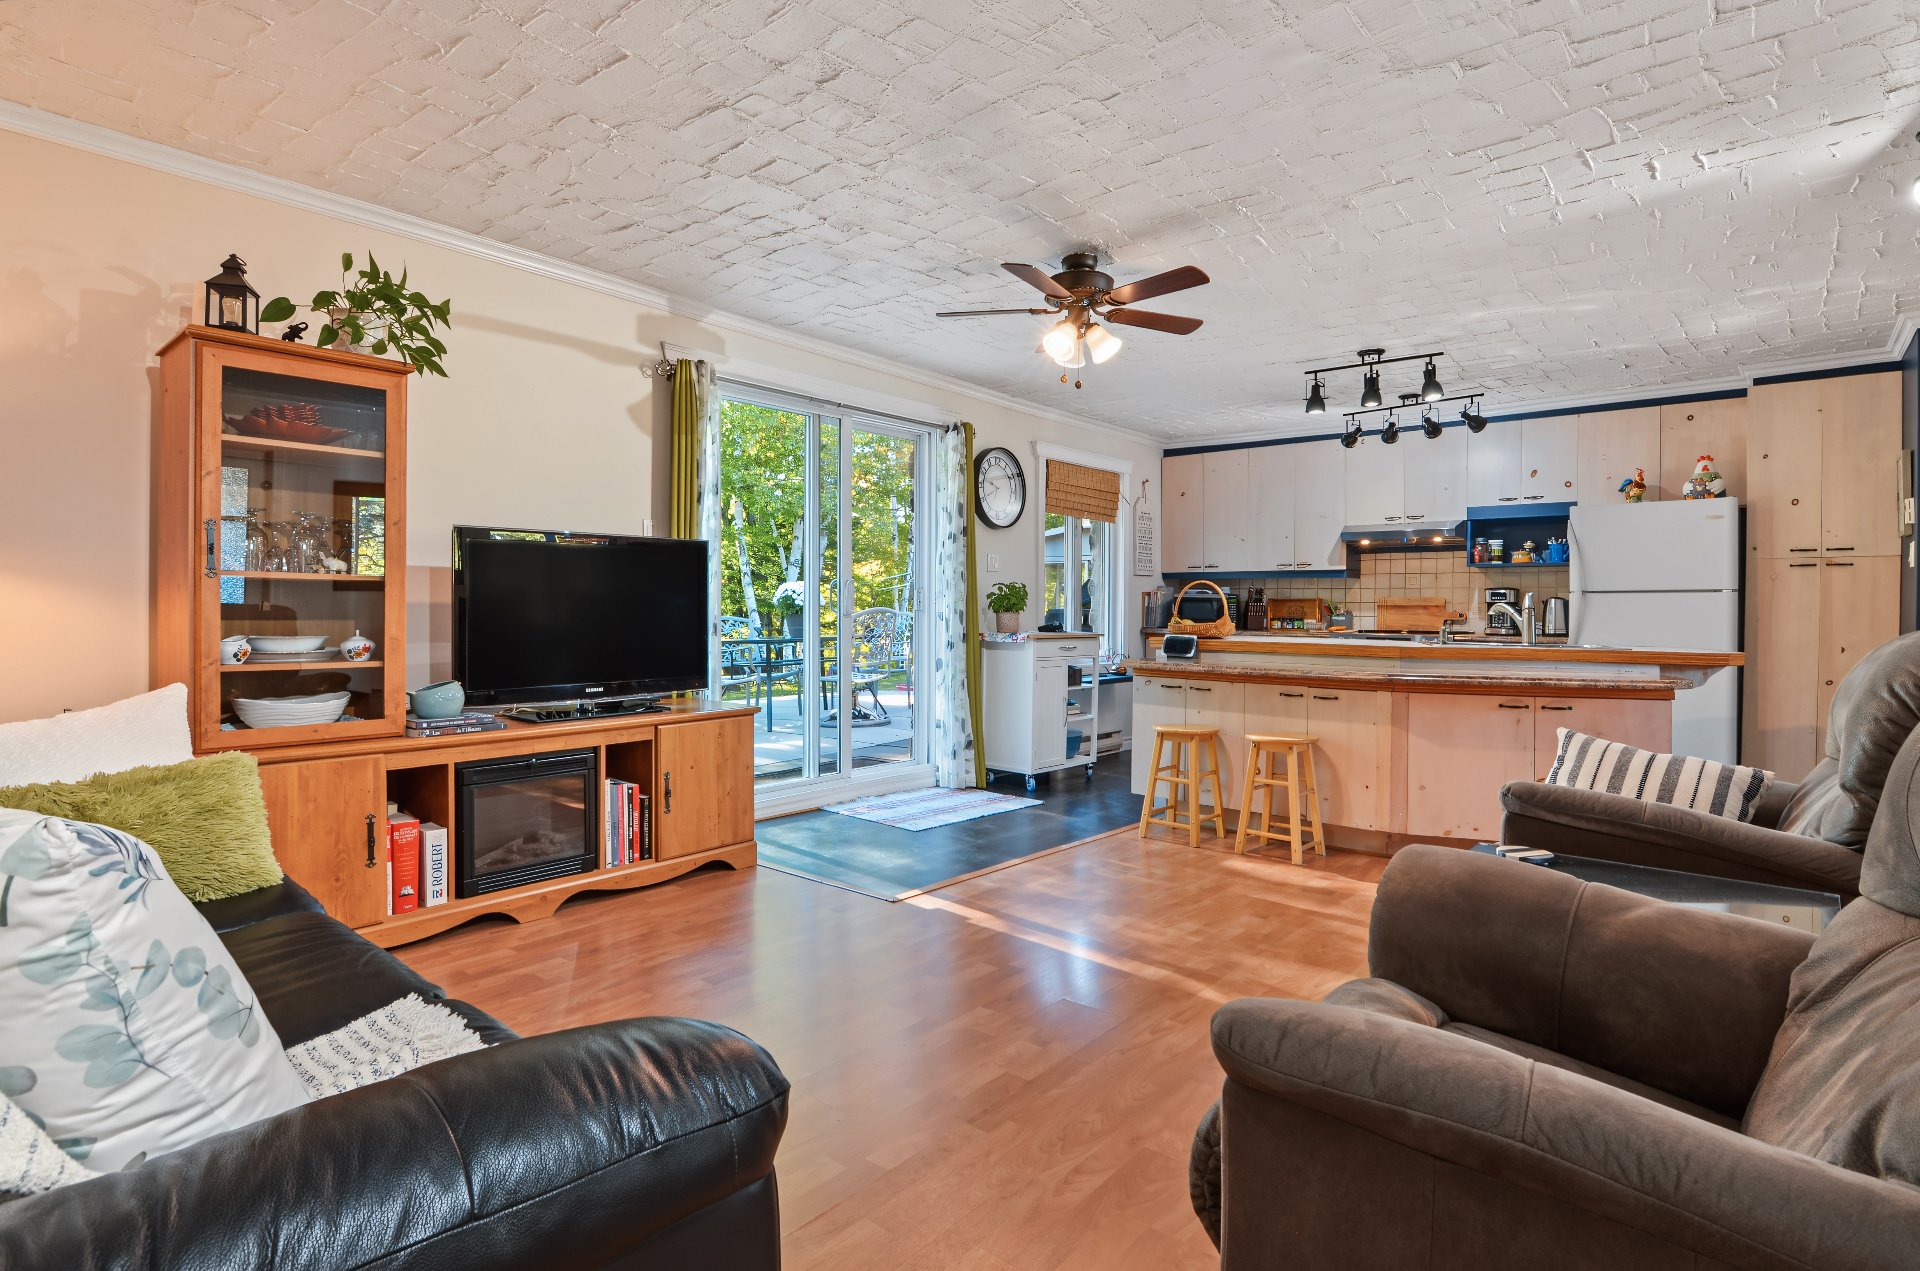
Living room
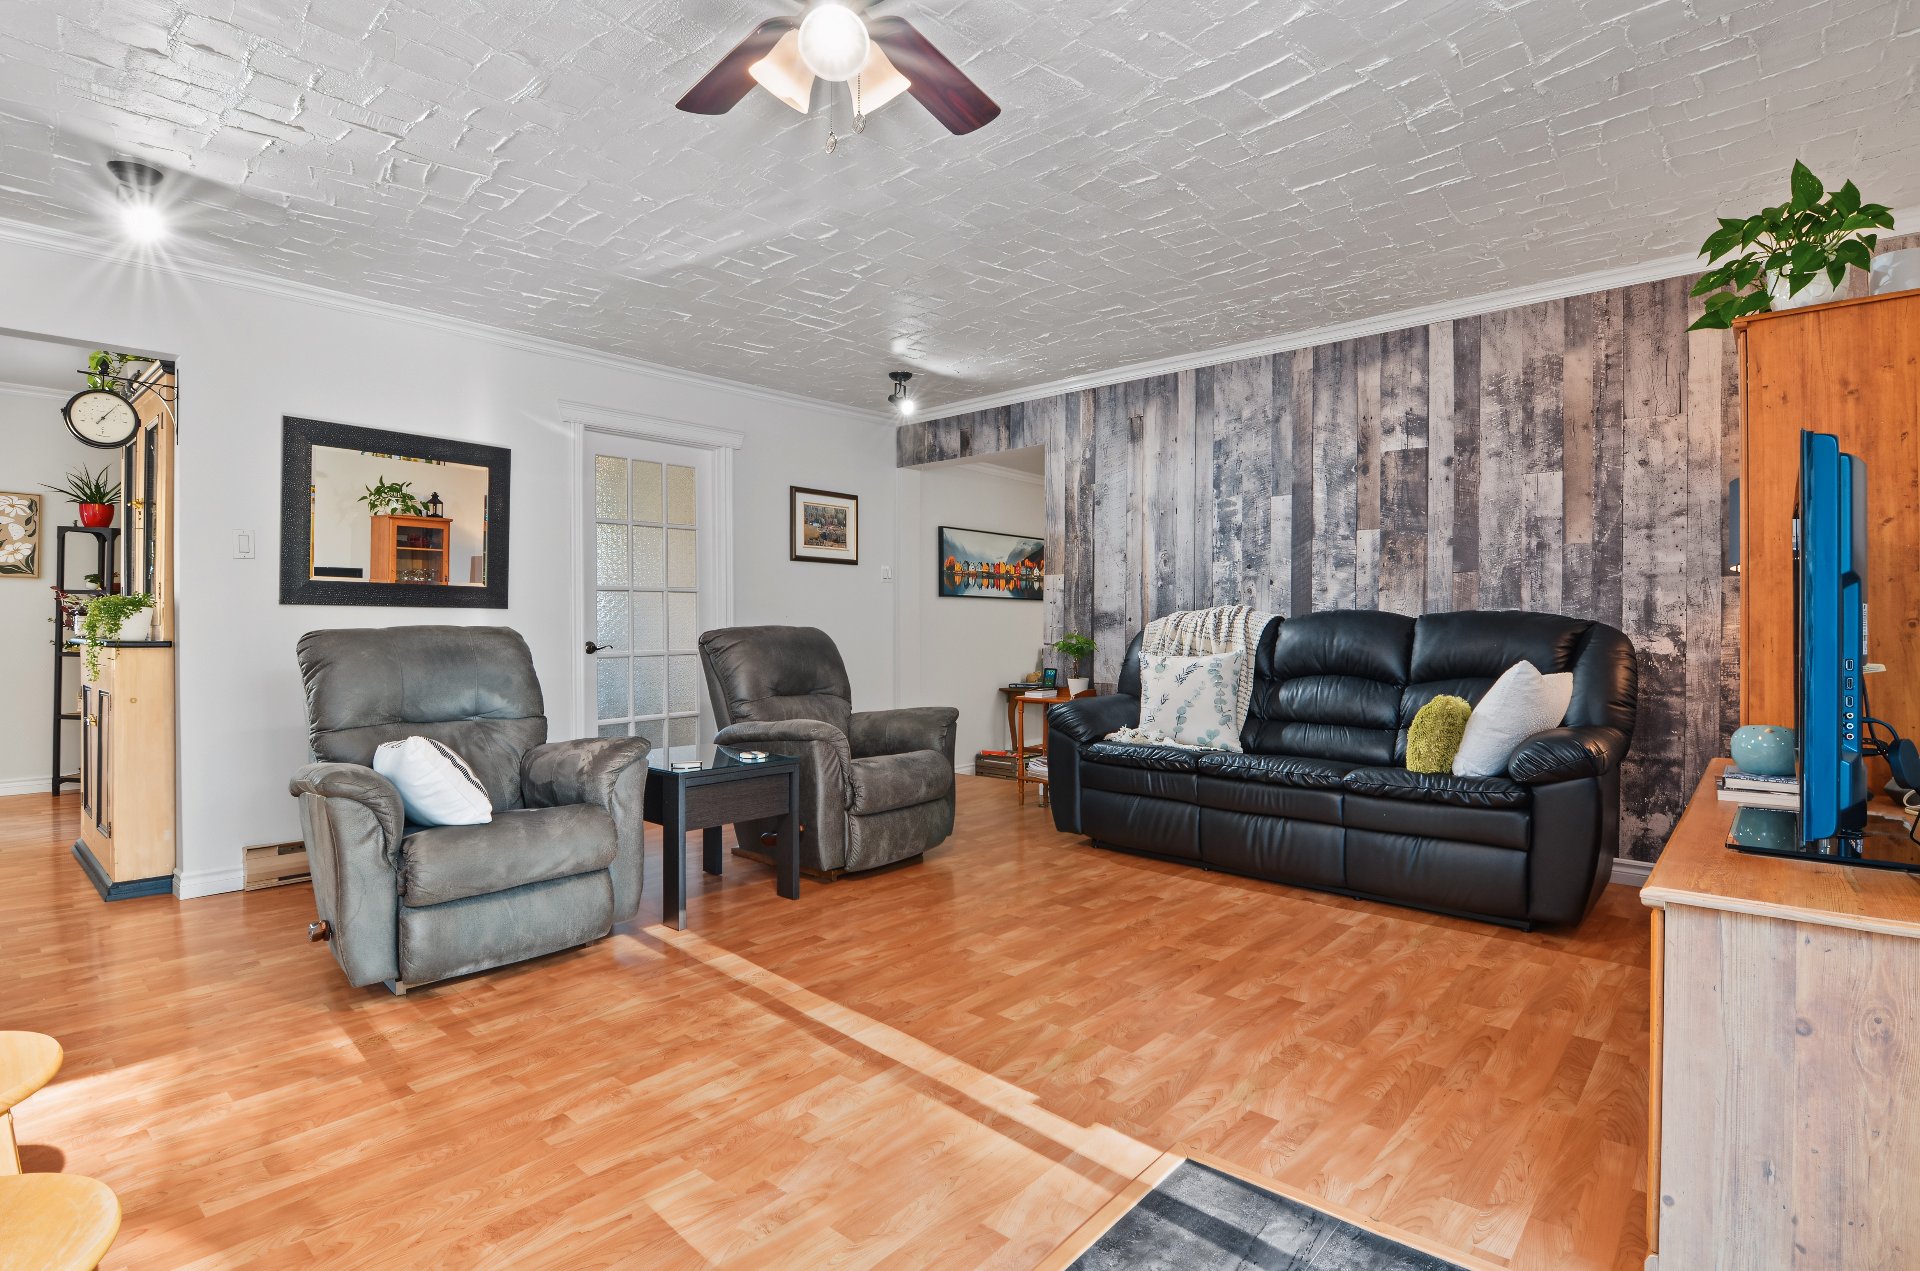
Living room
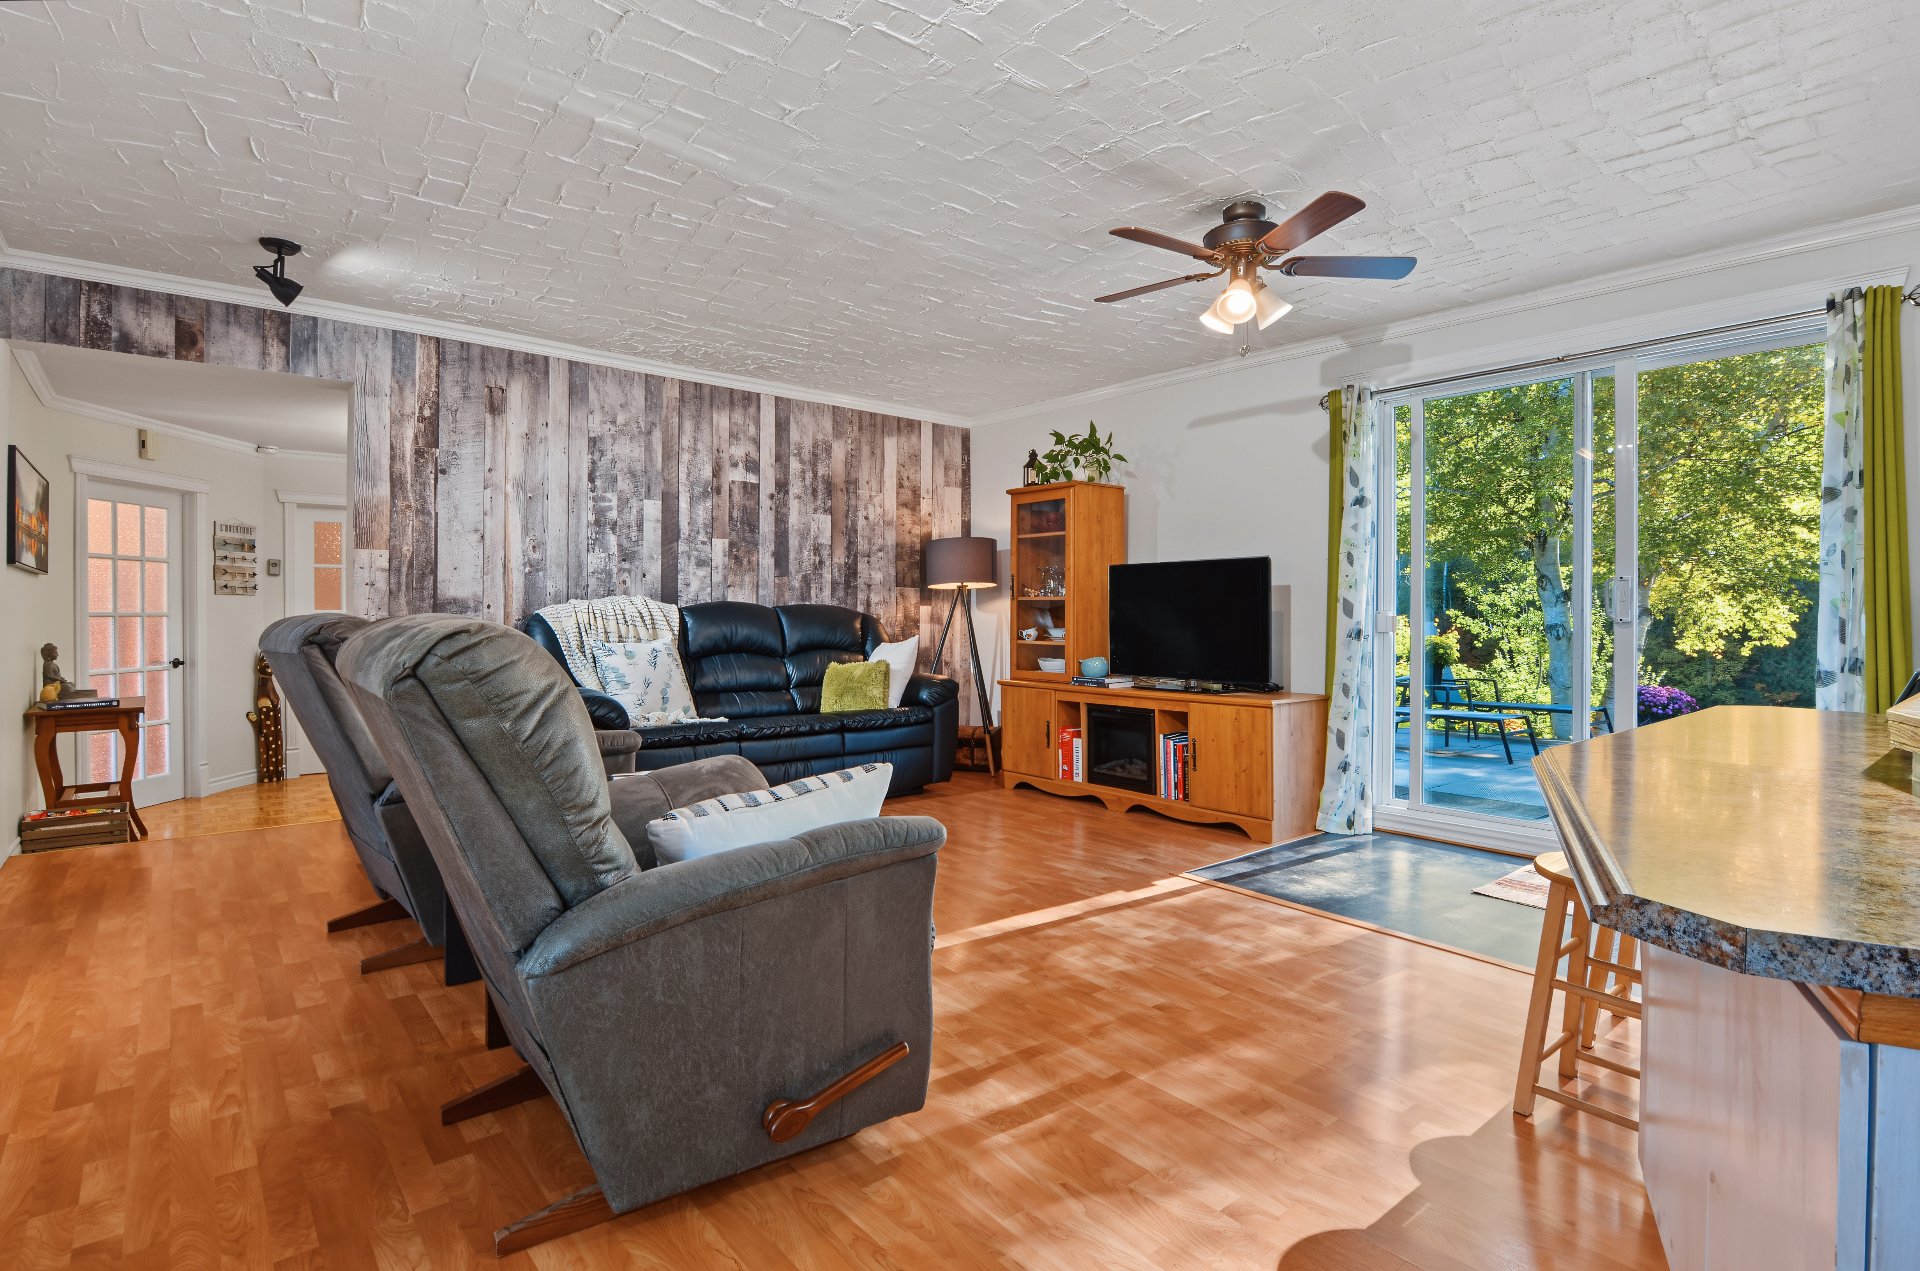
Den
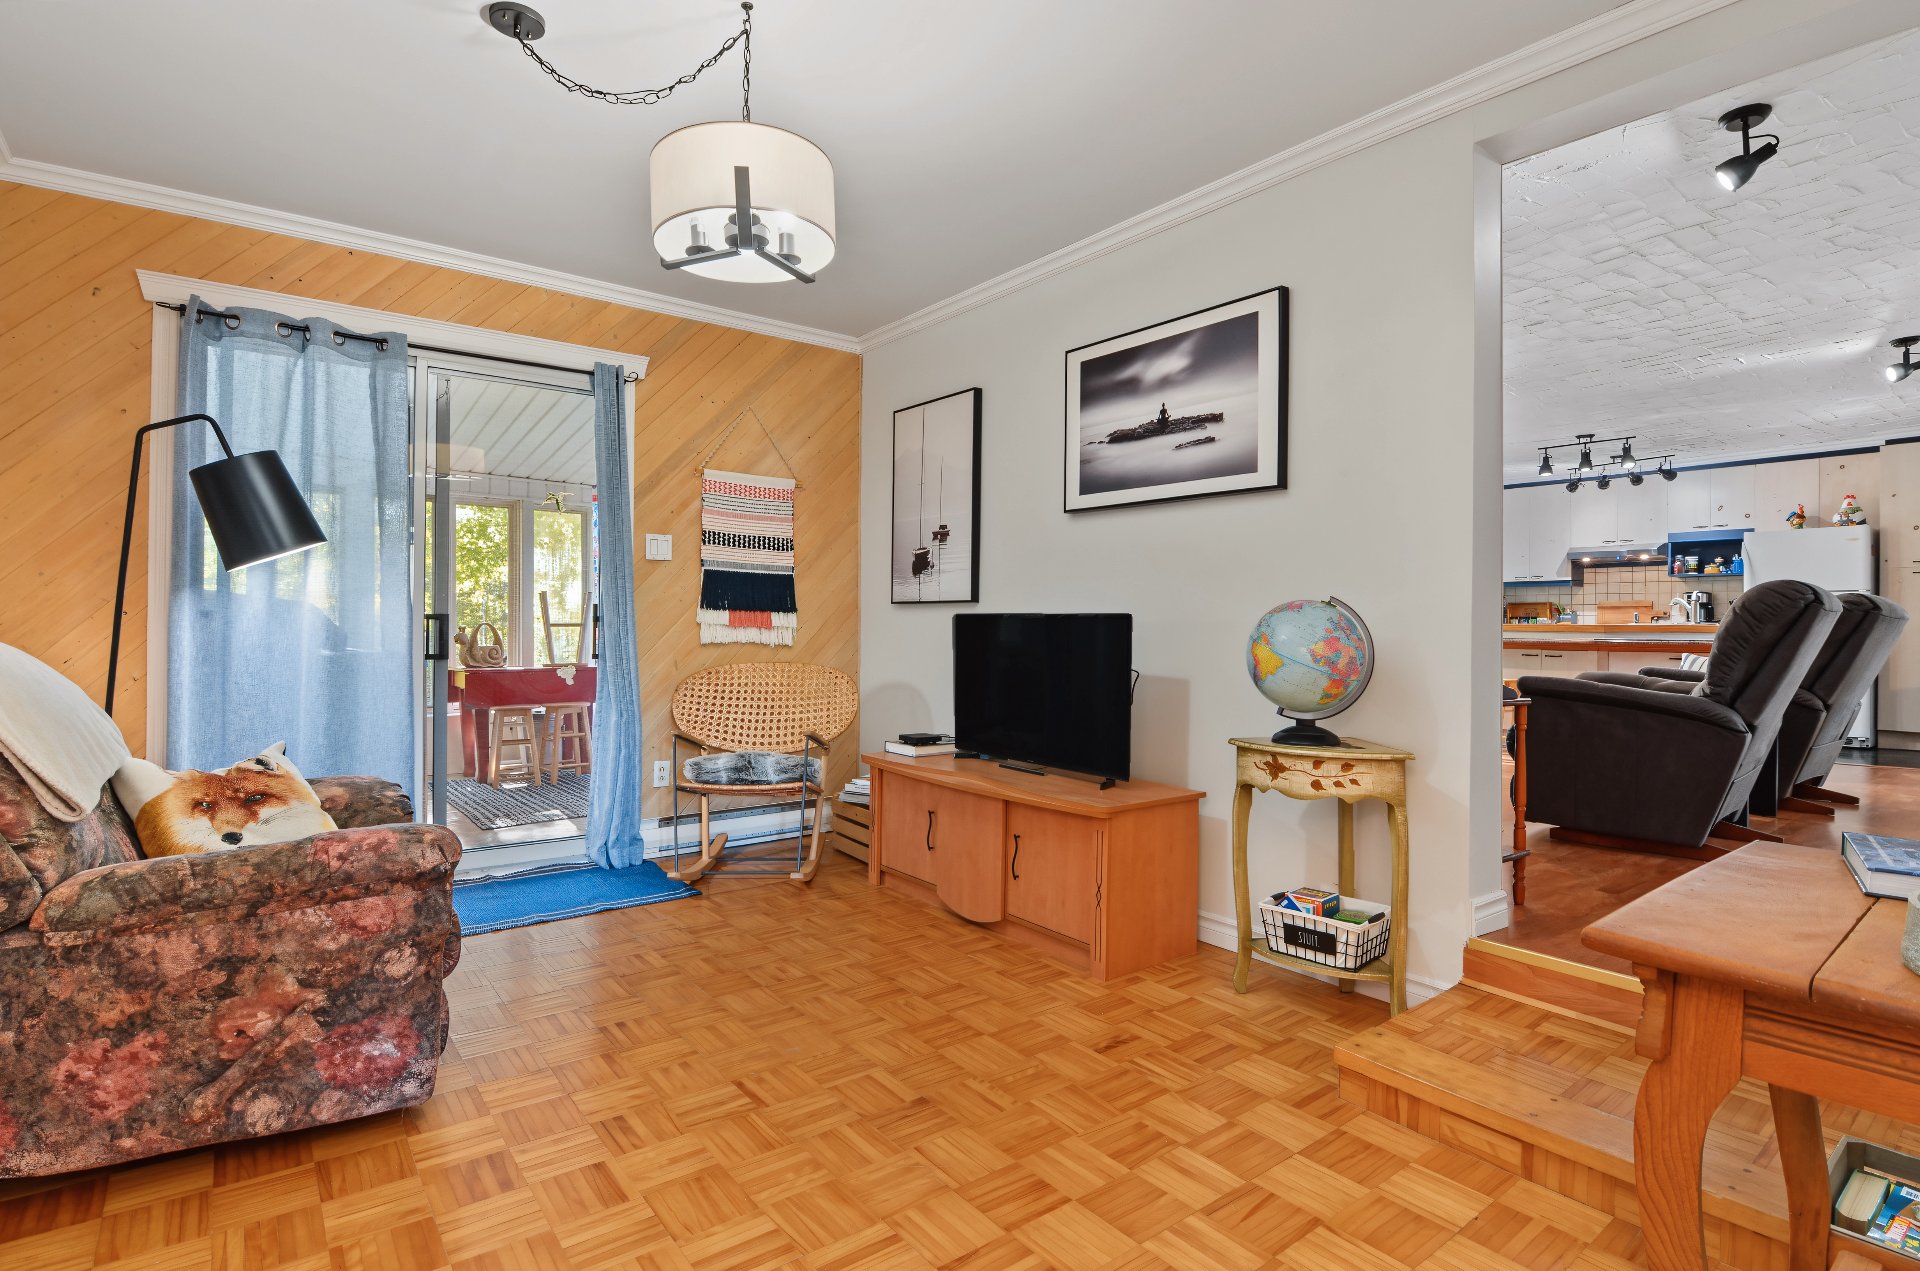
Den
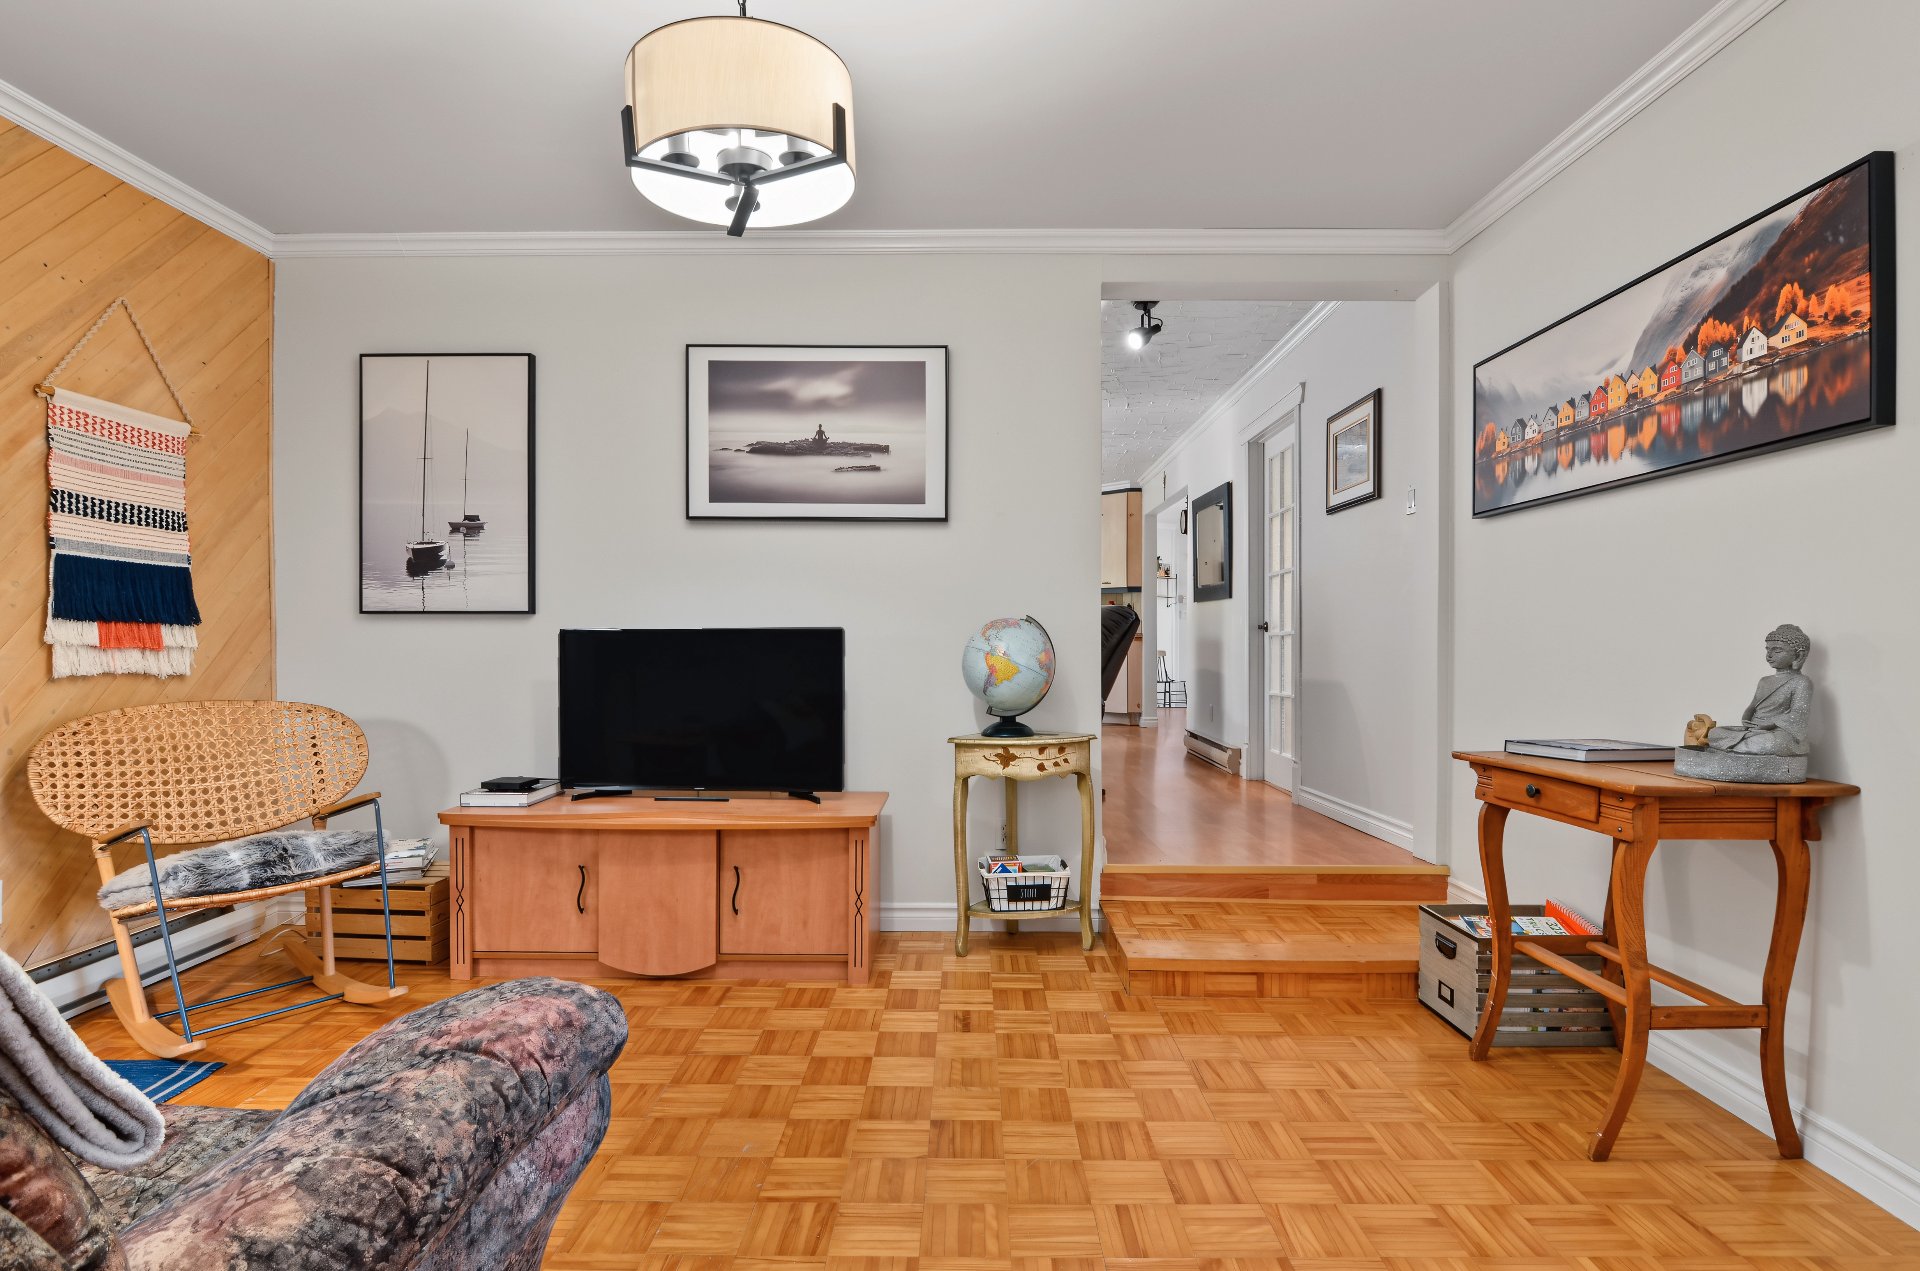
Den
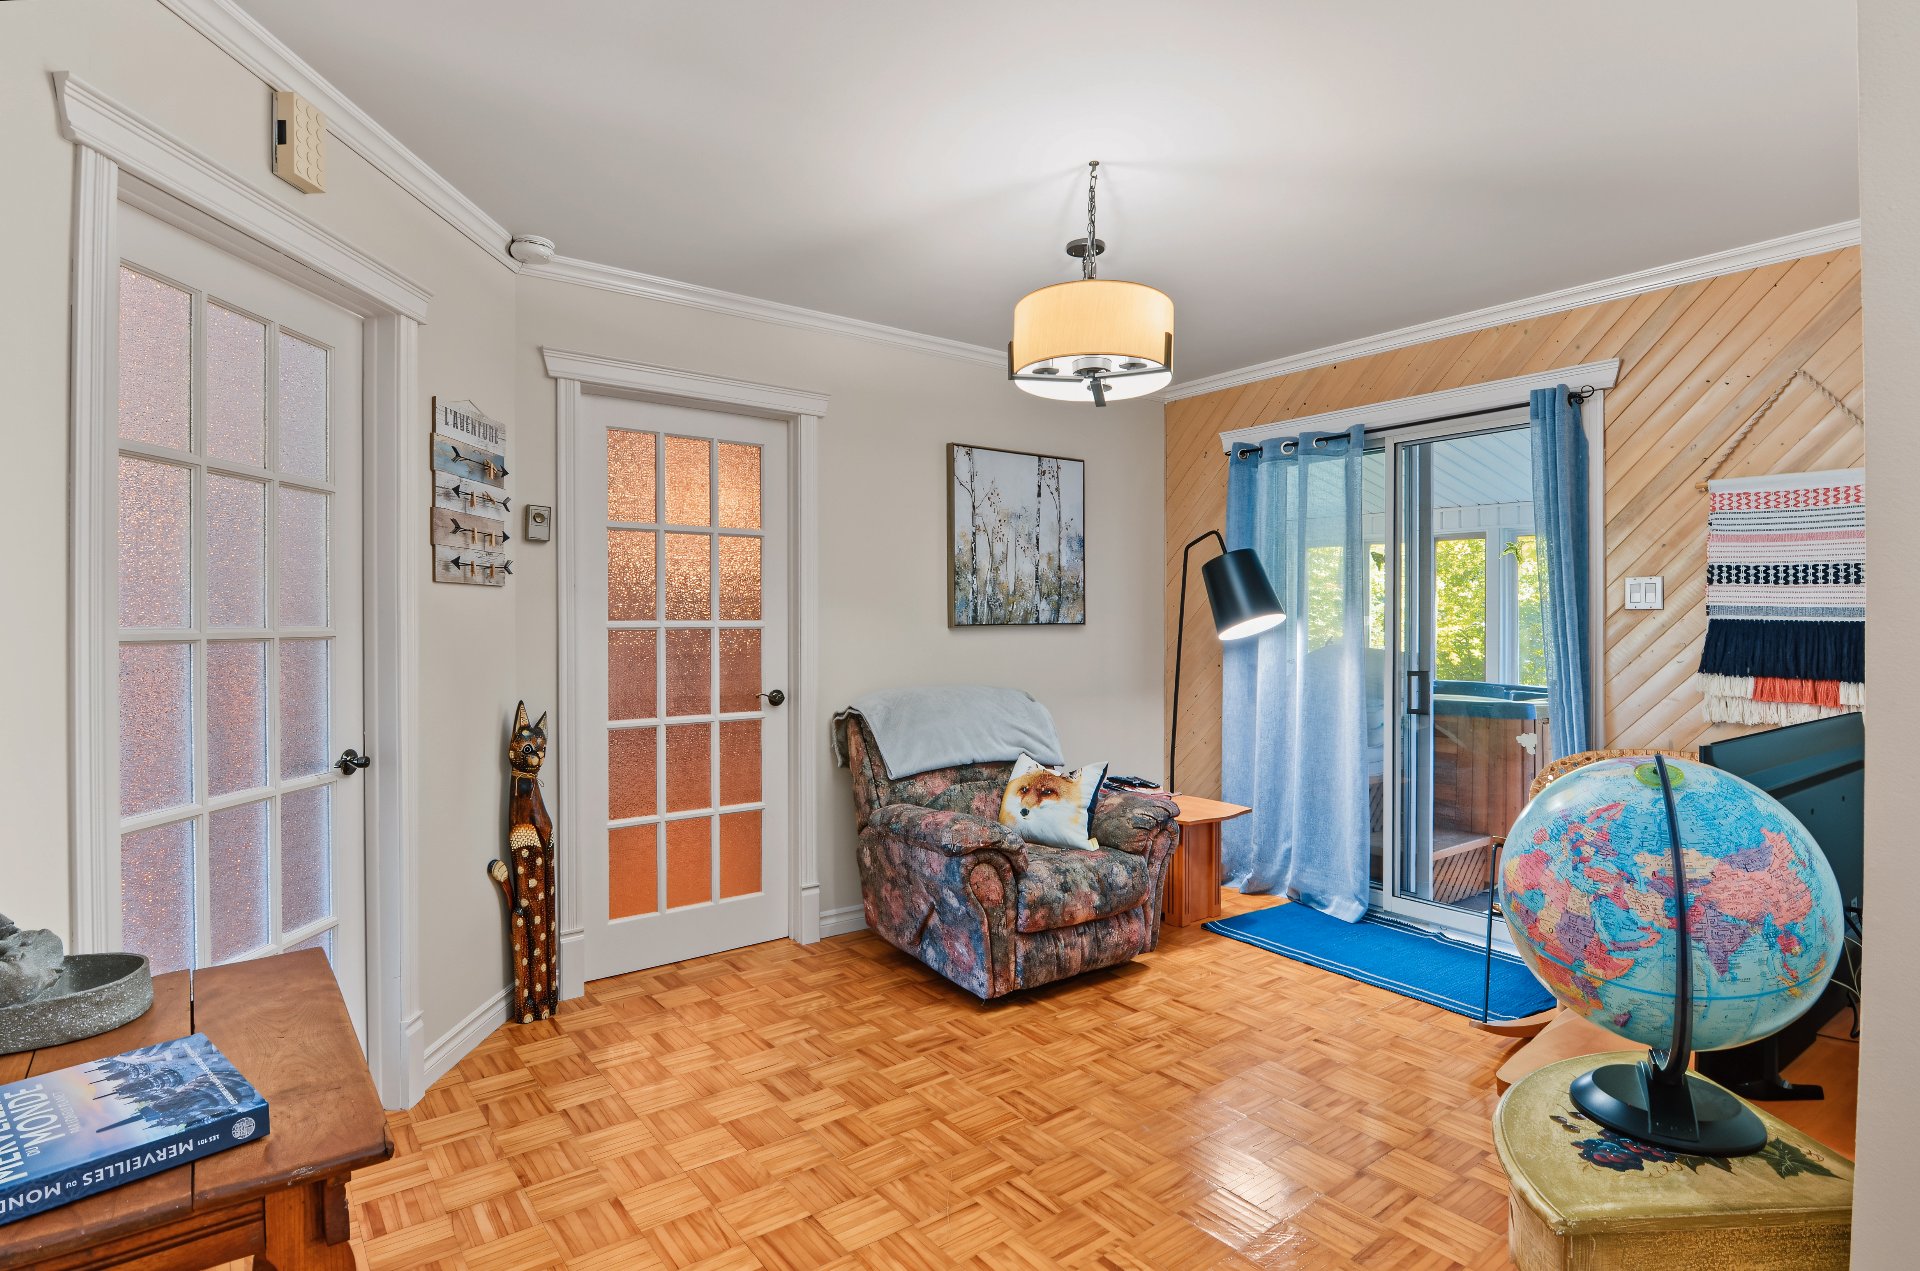
Bedroom
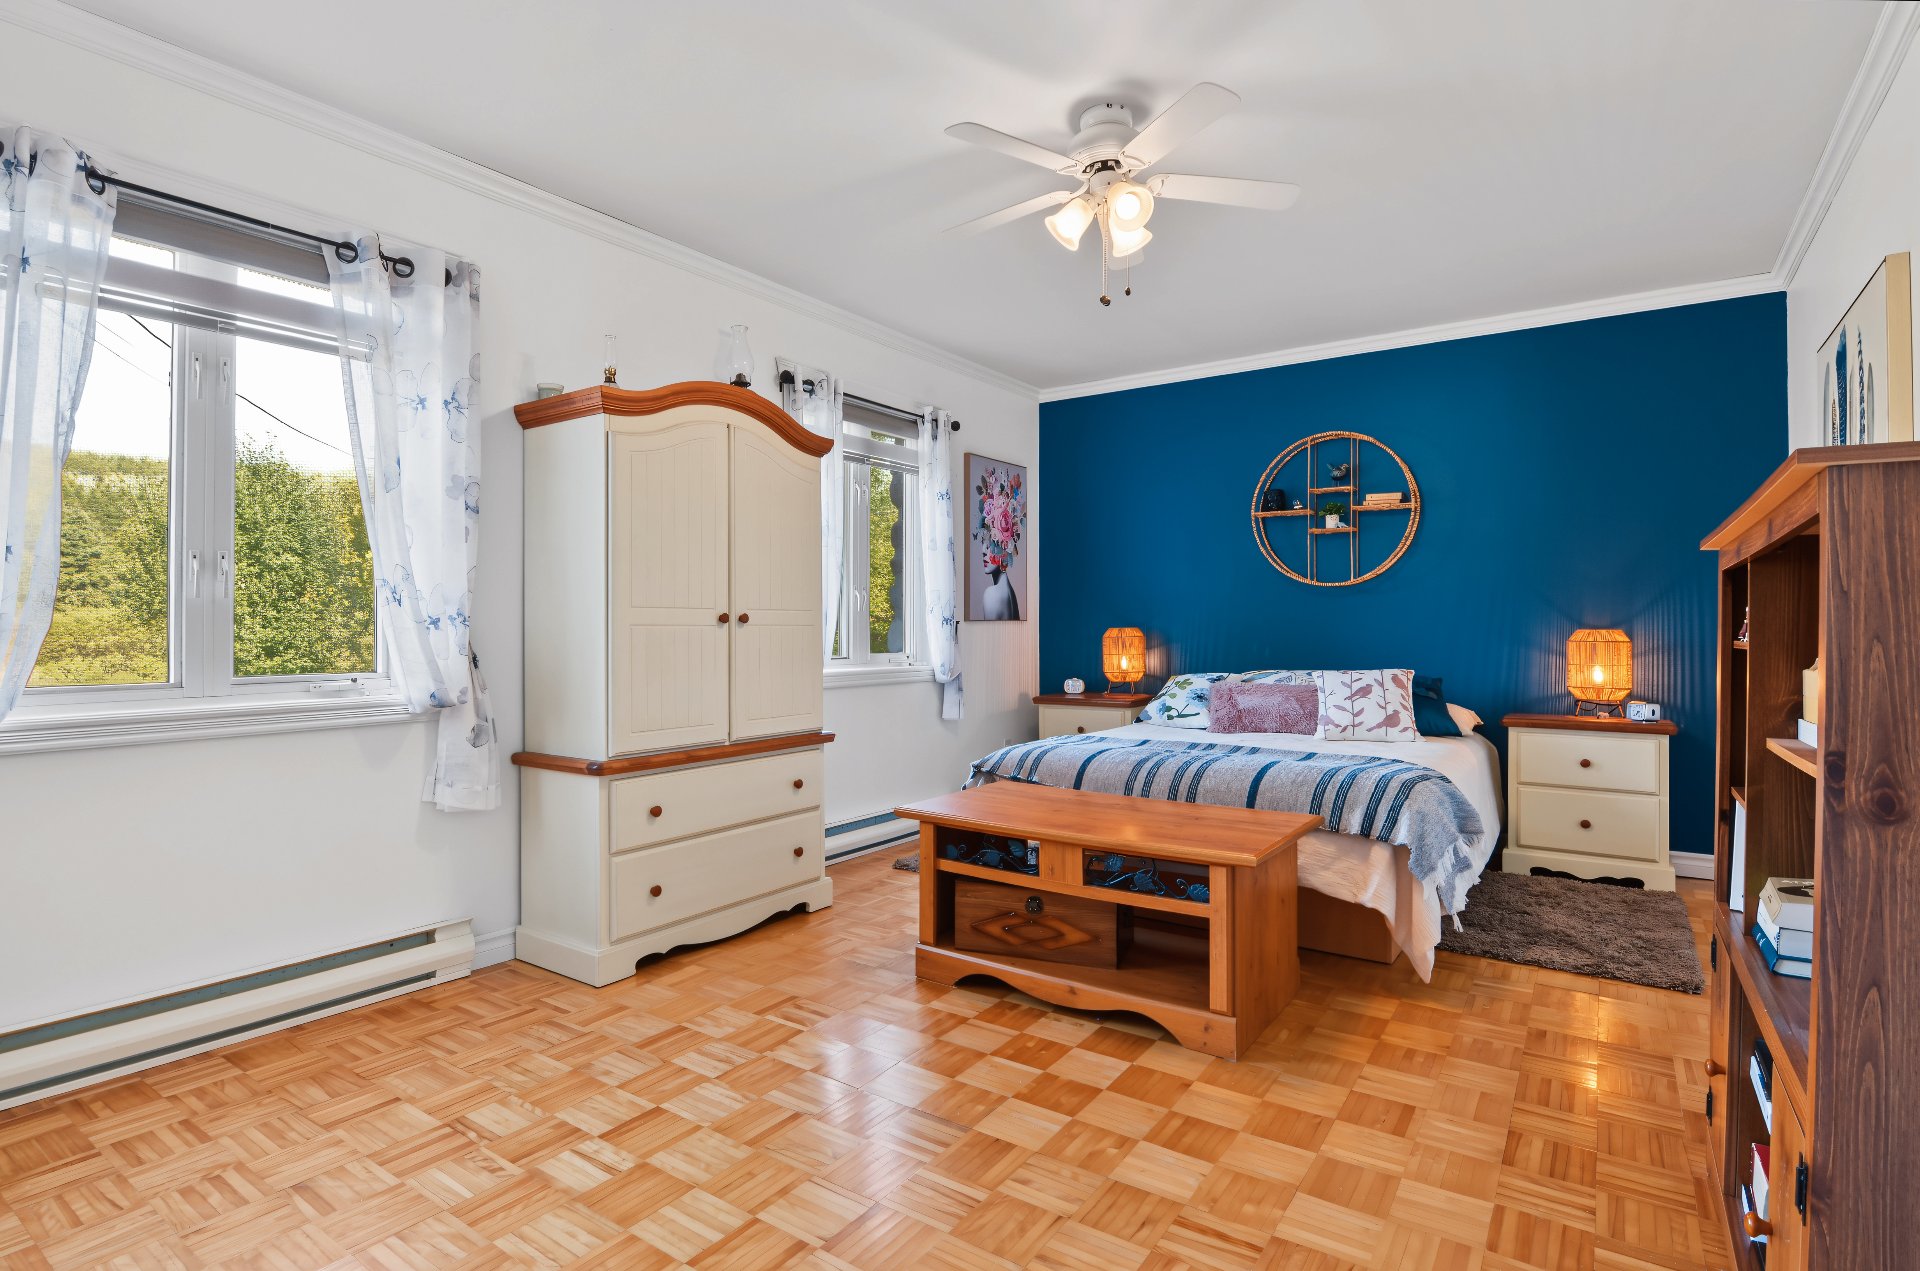
Bedroom
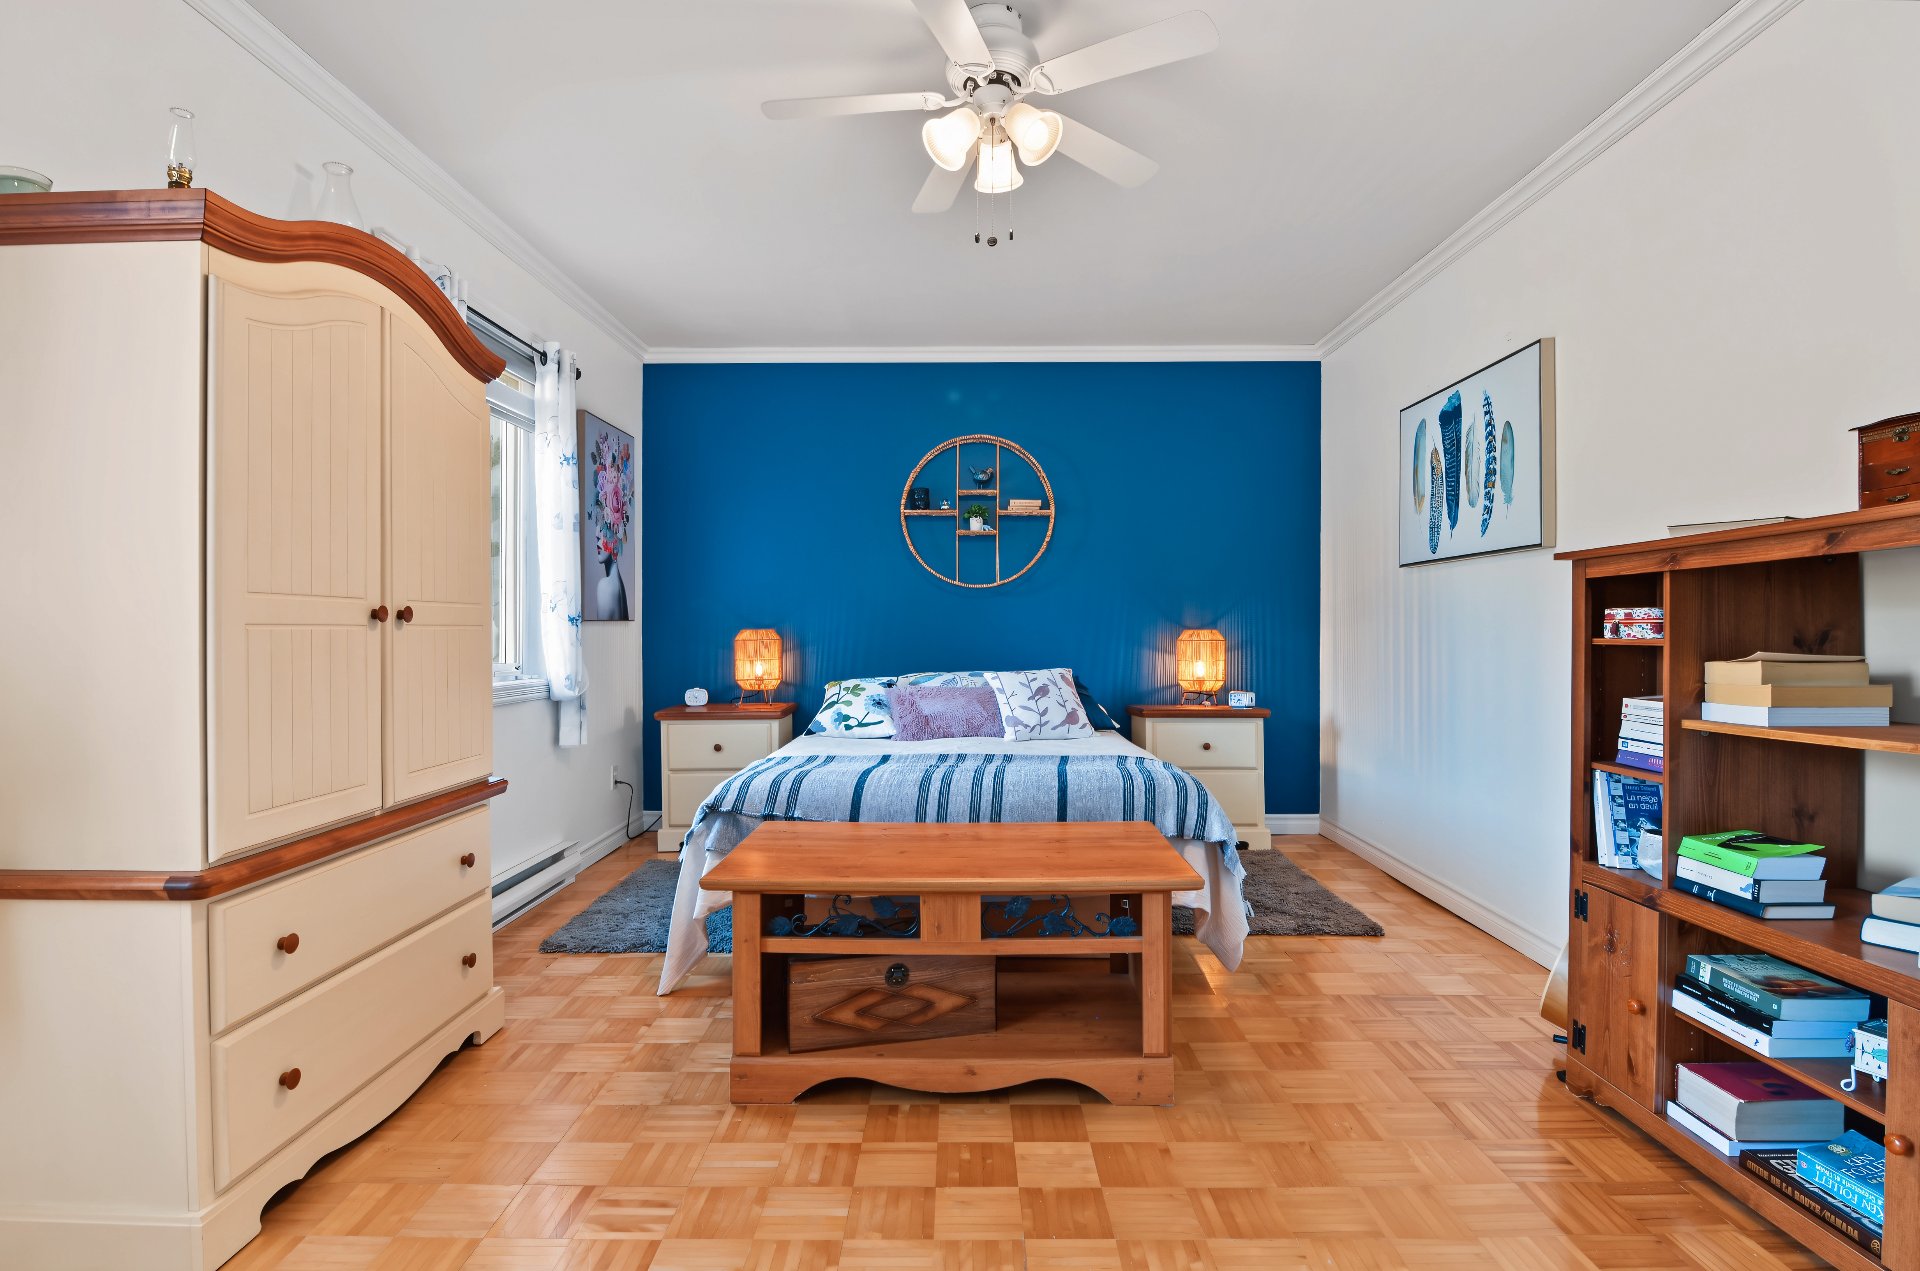
Bedroom
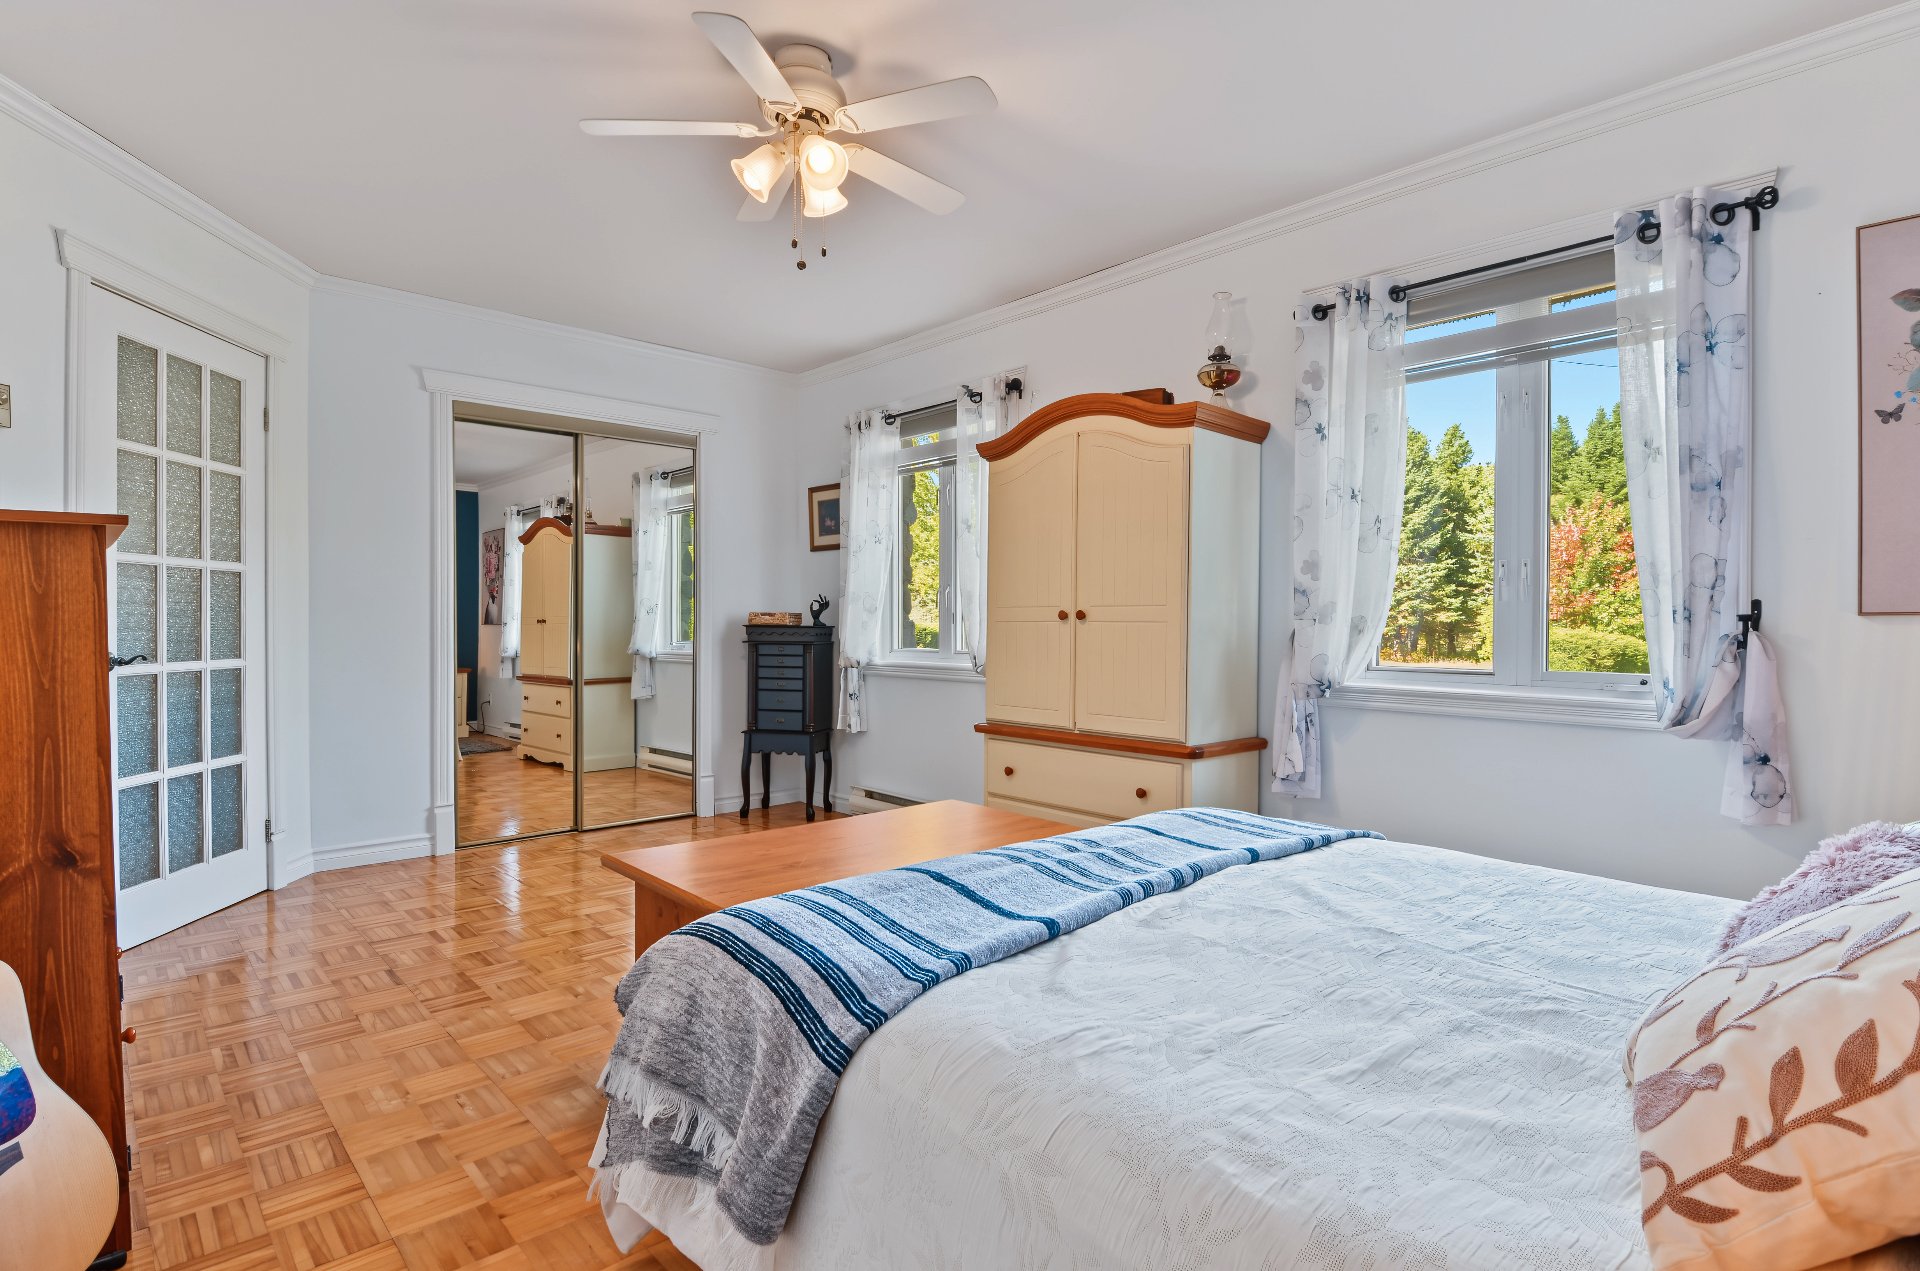
Bedroom
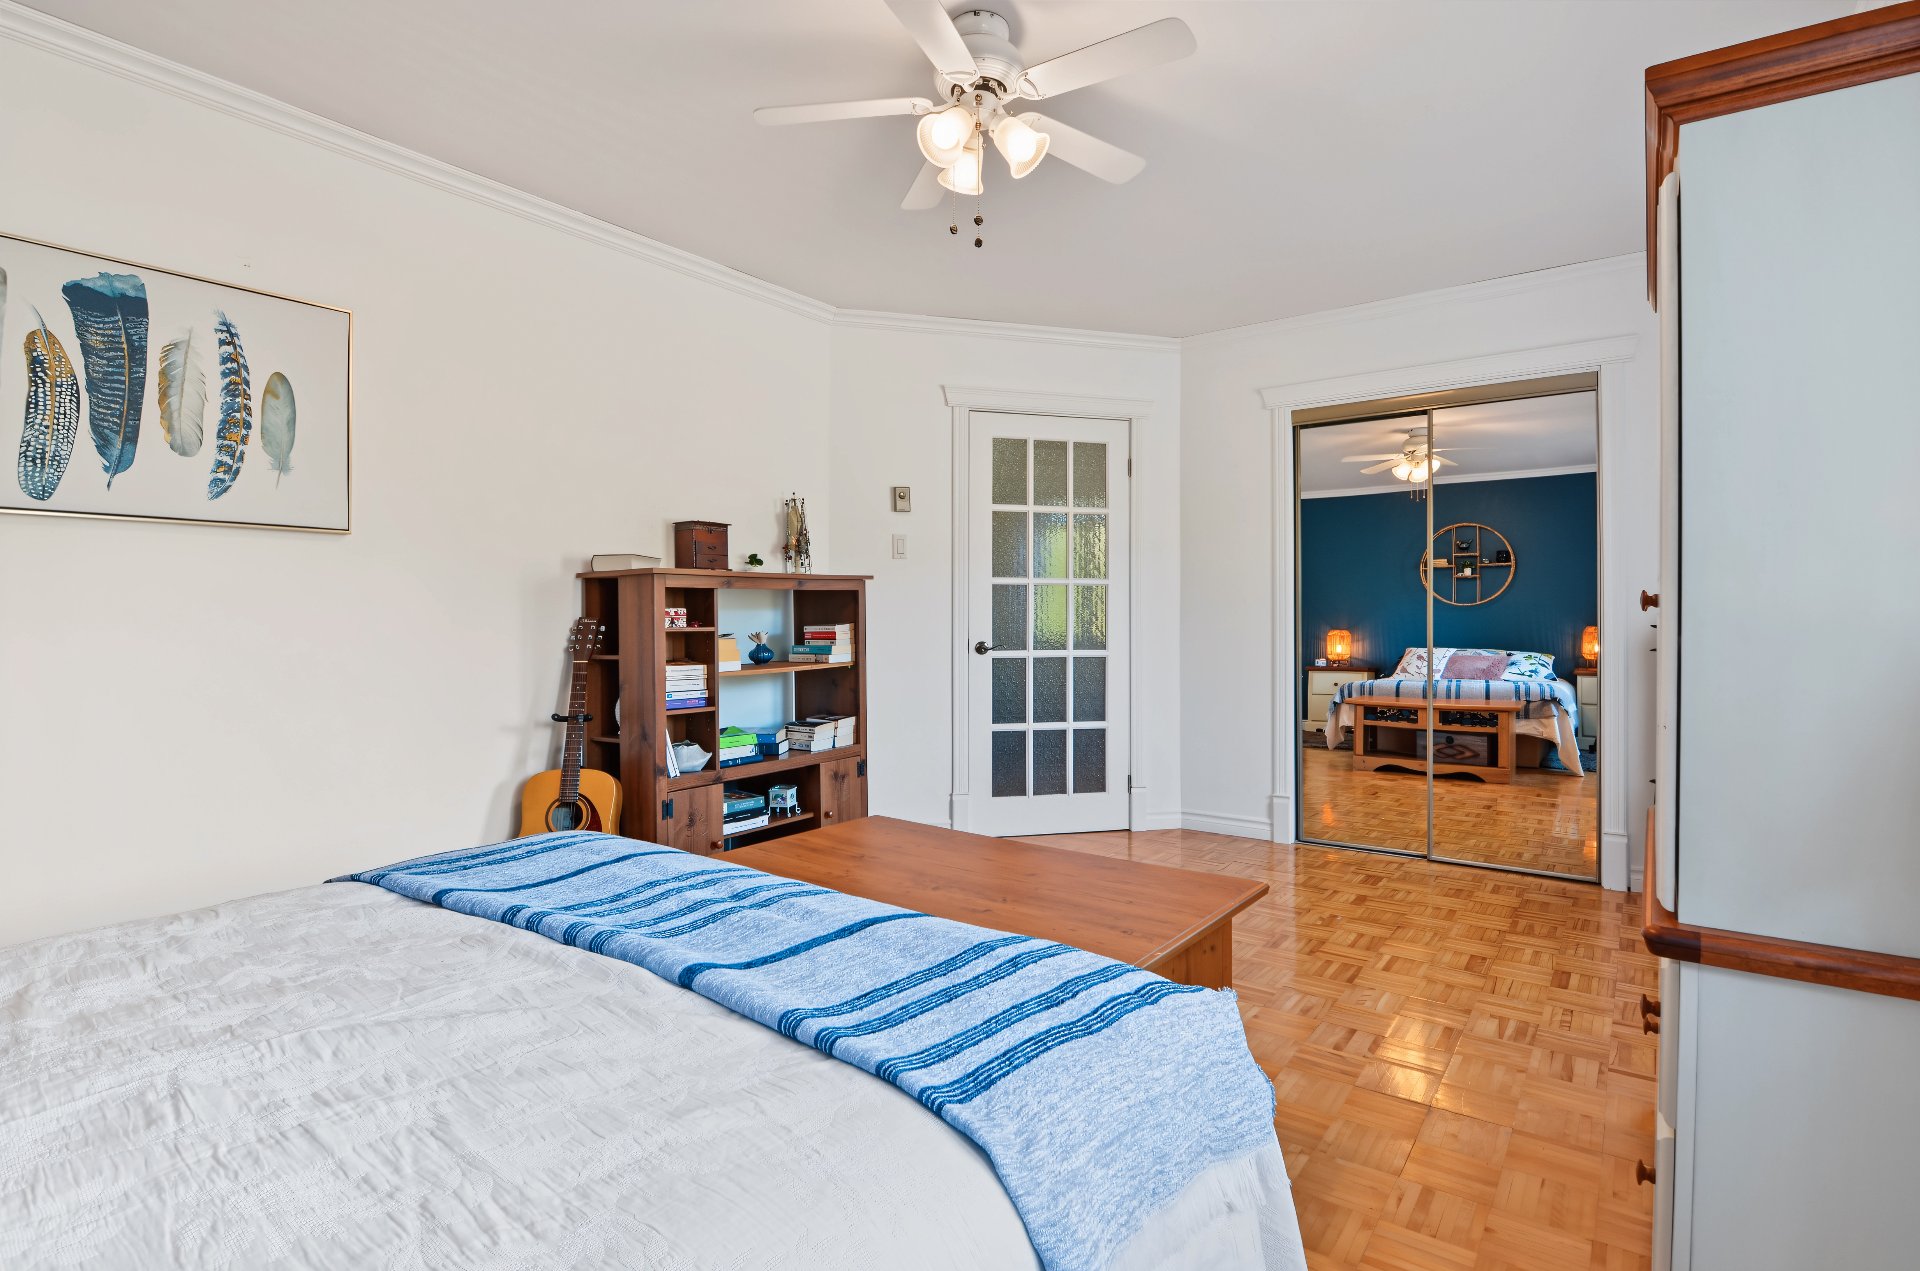
Bedroom
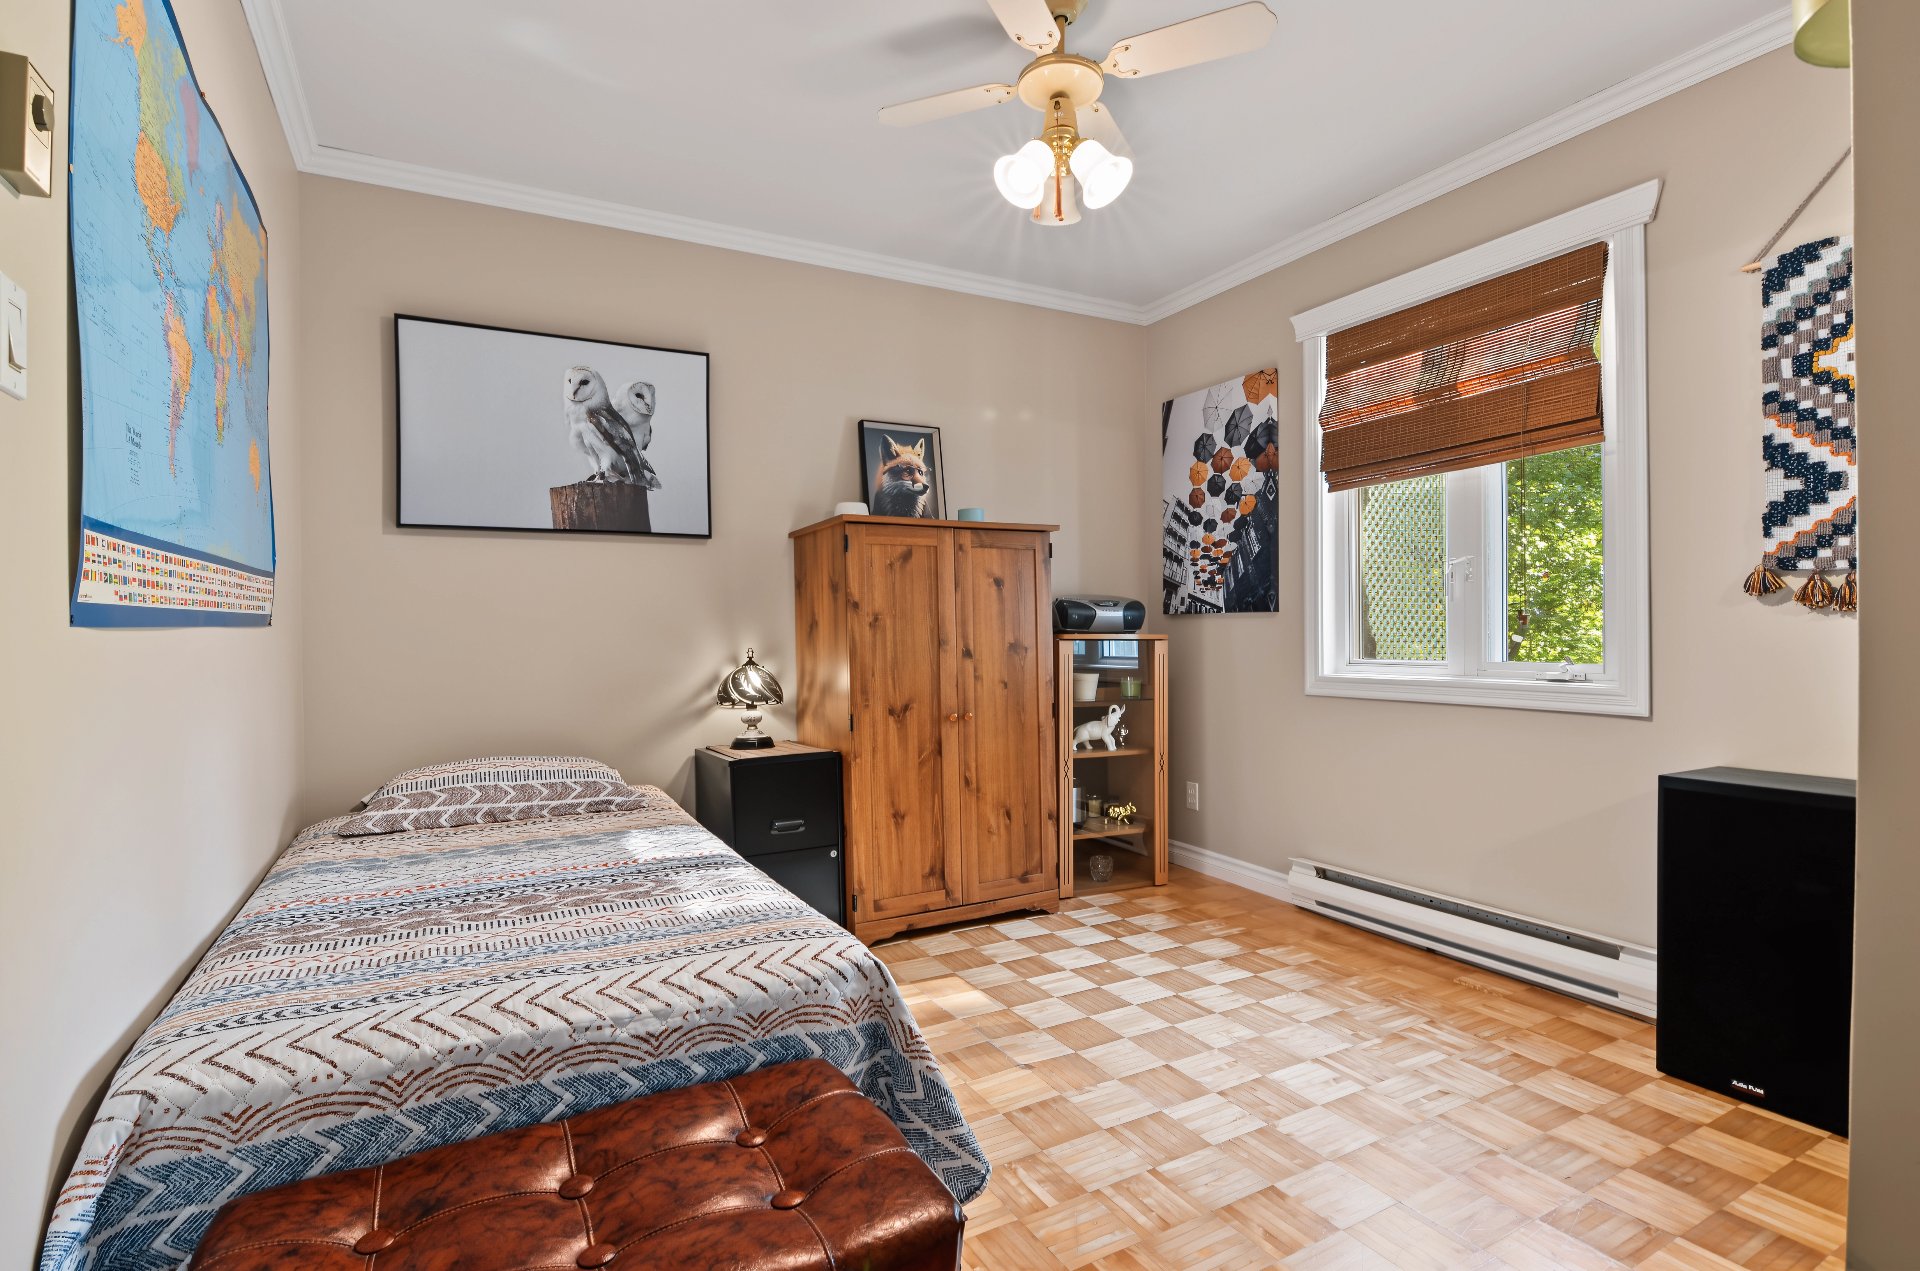
Bedroom
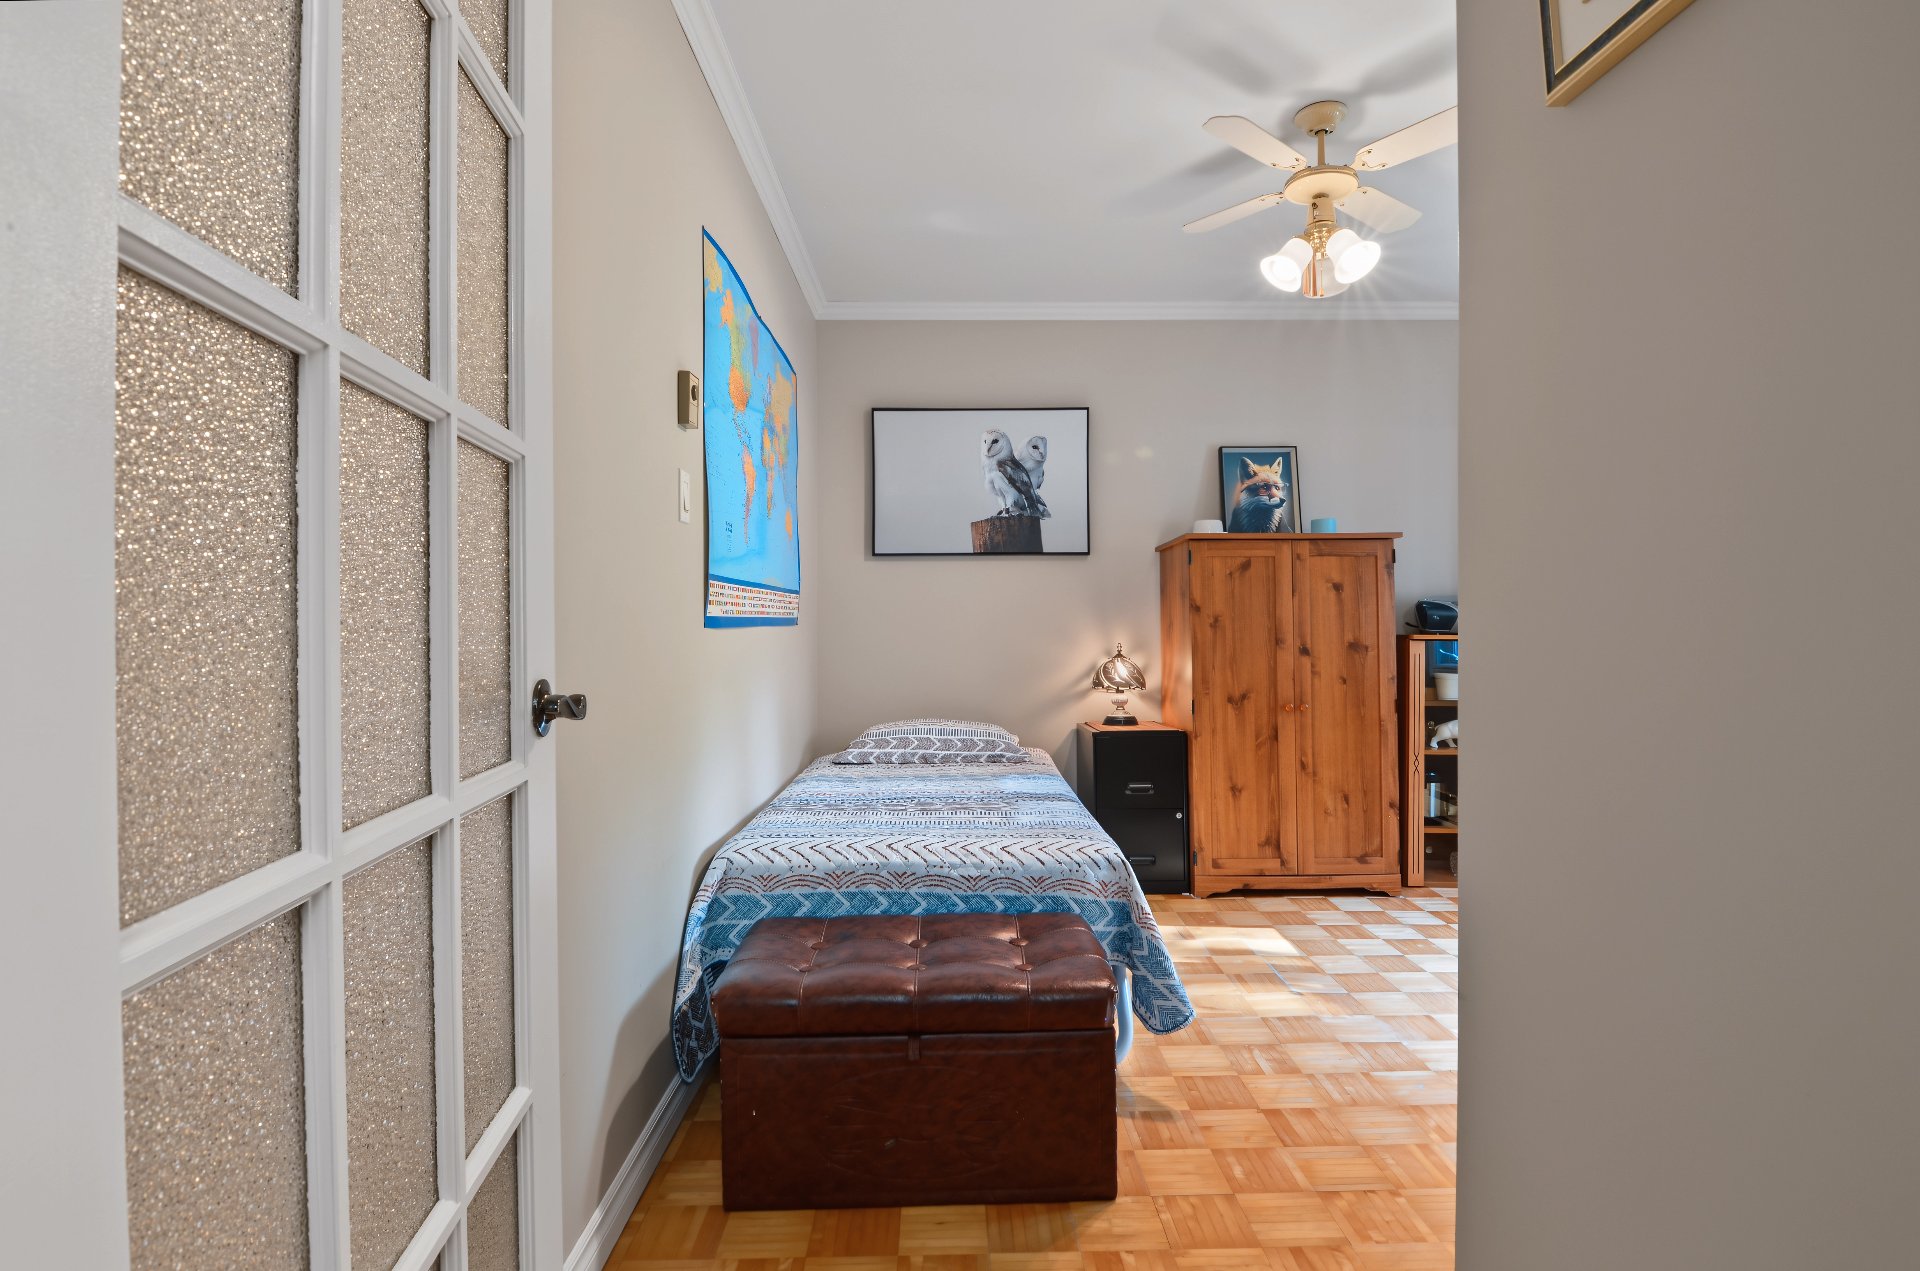
Bathroom
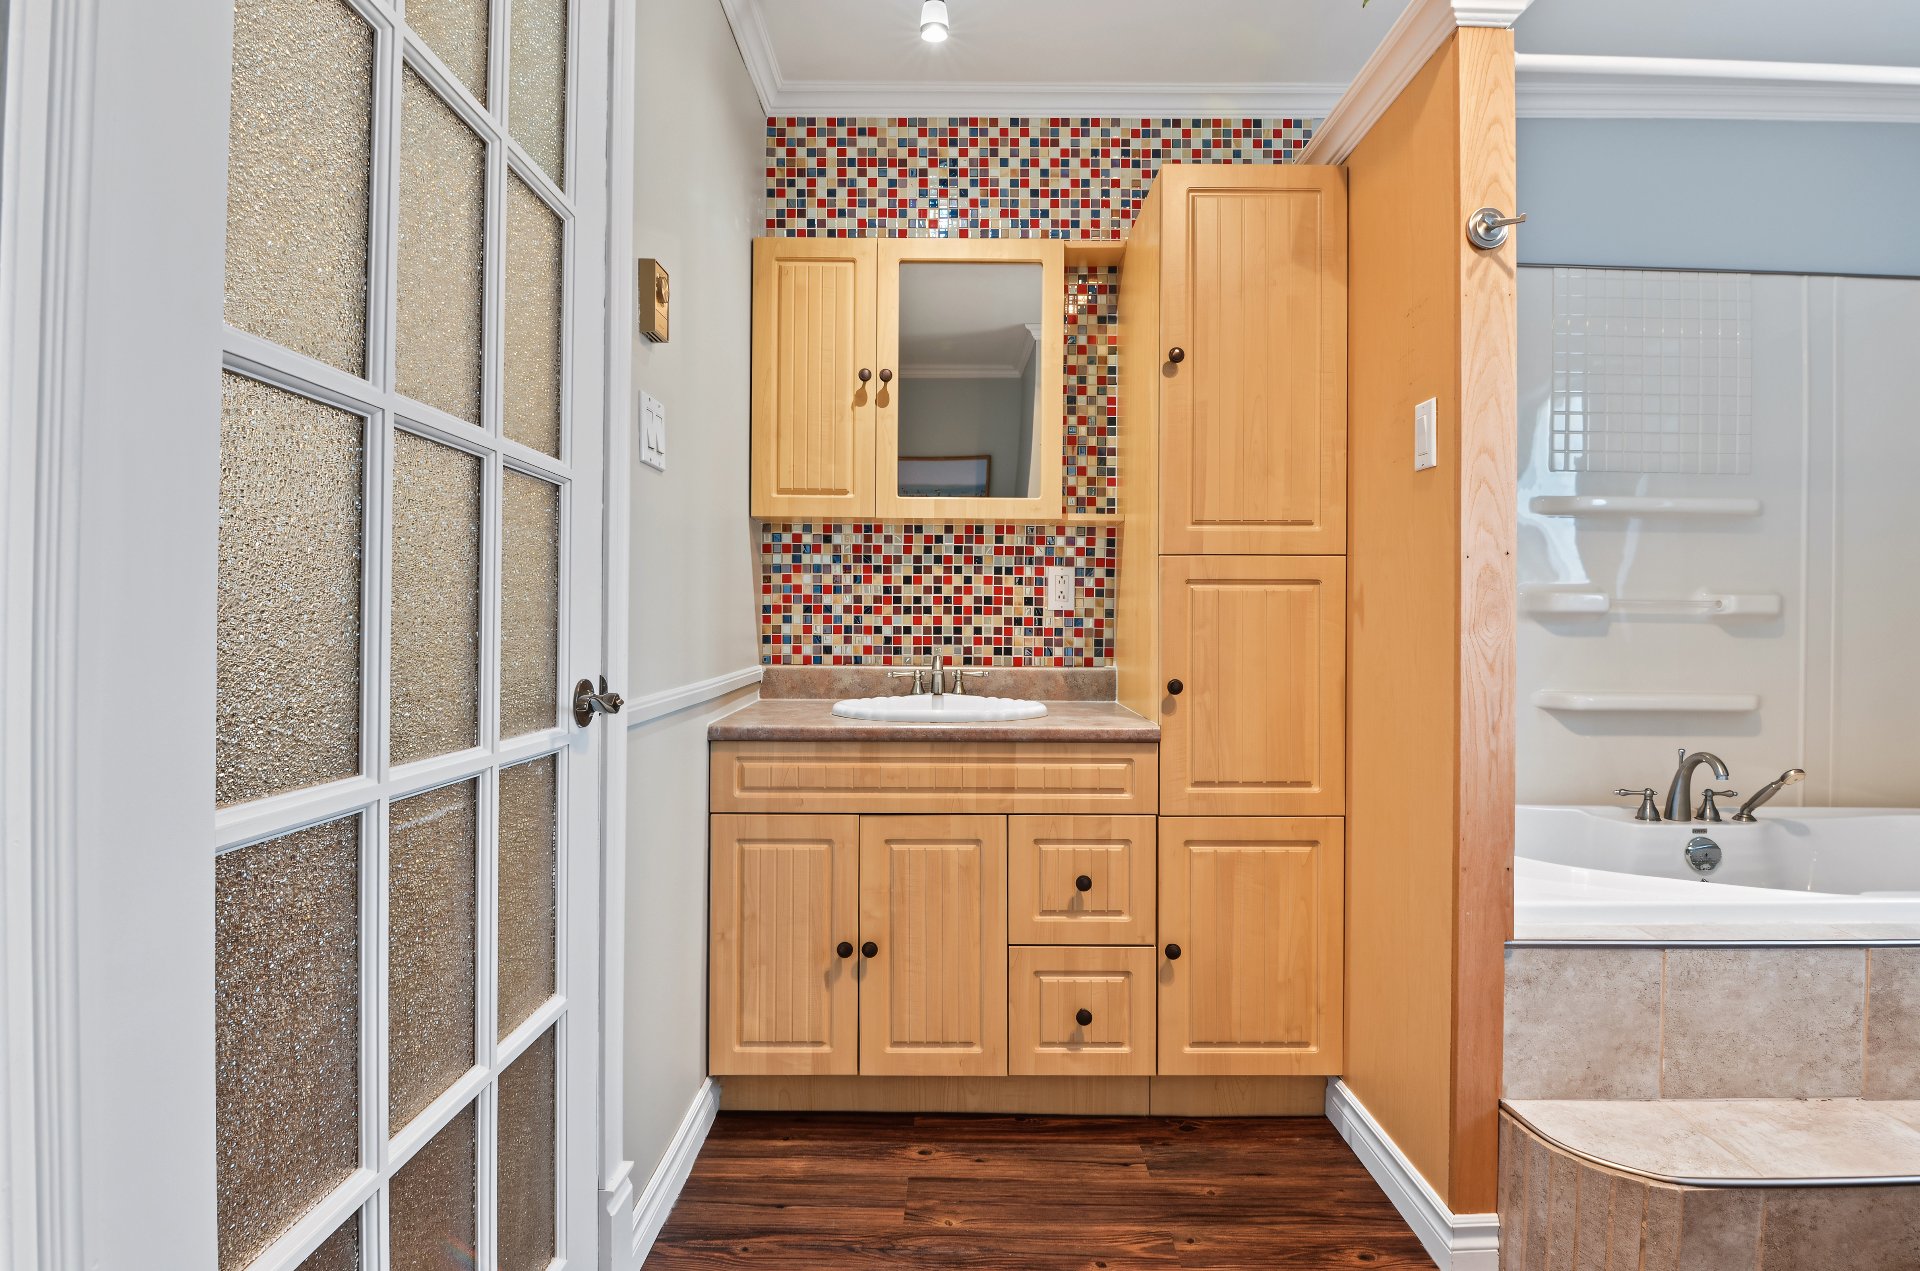
Bathroom
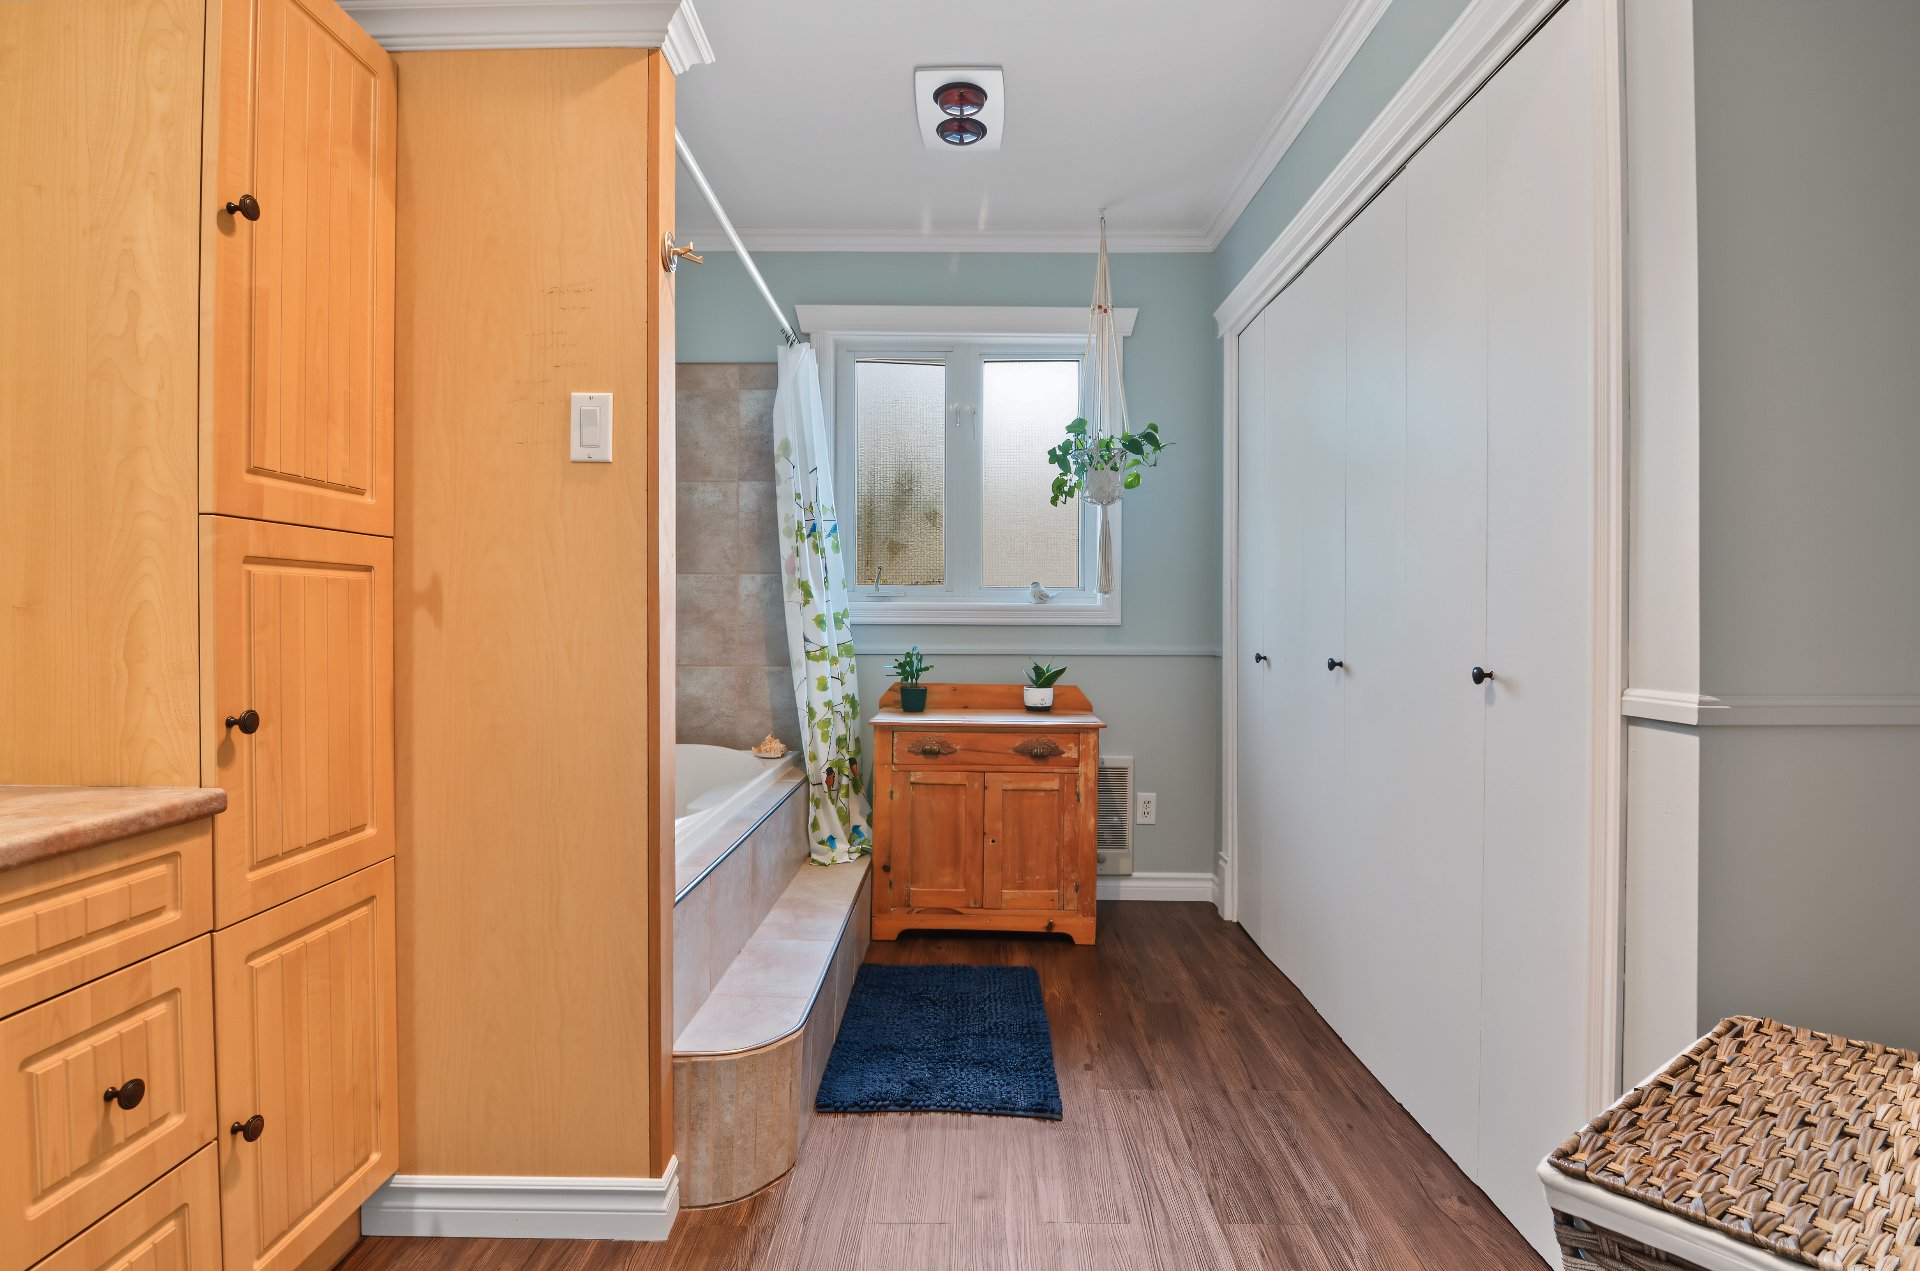
Bathroom
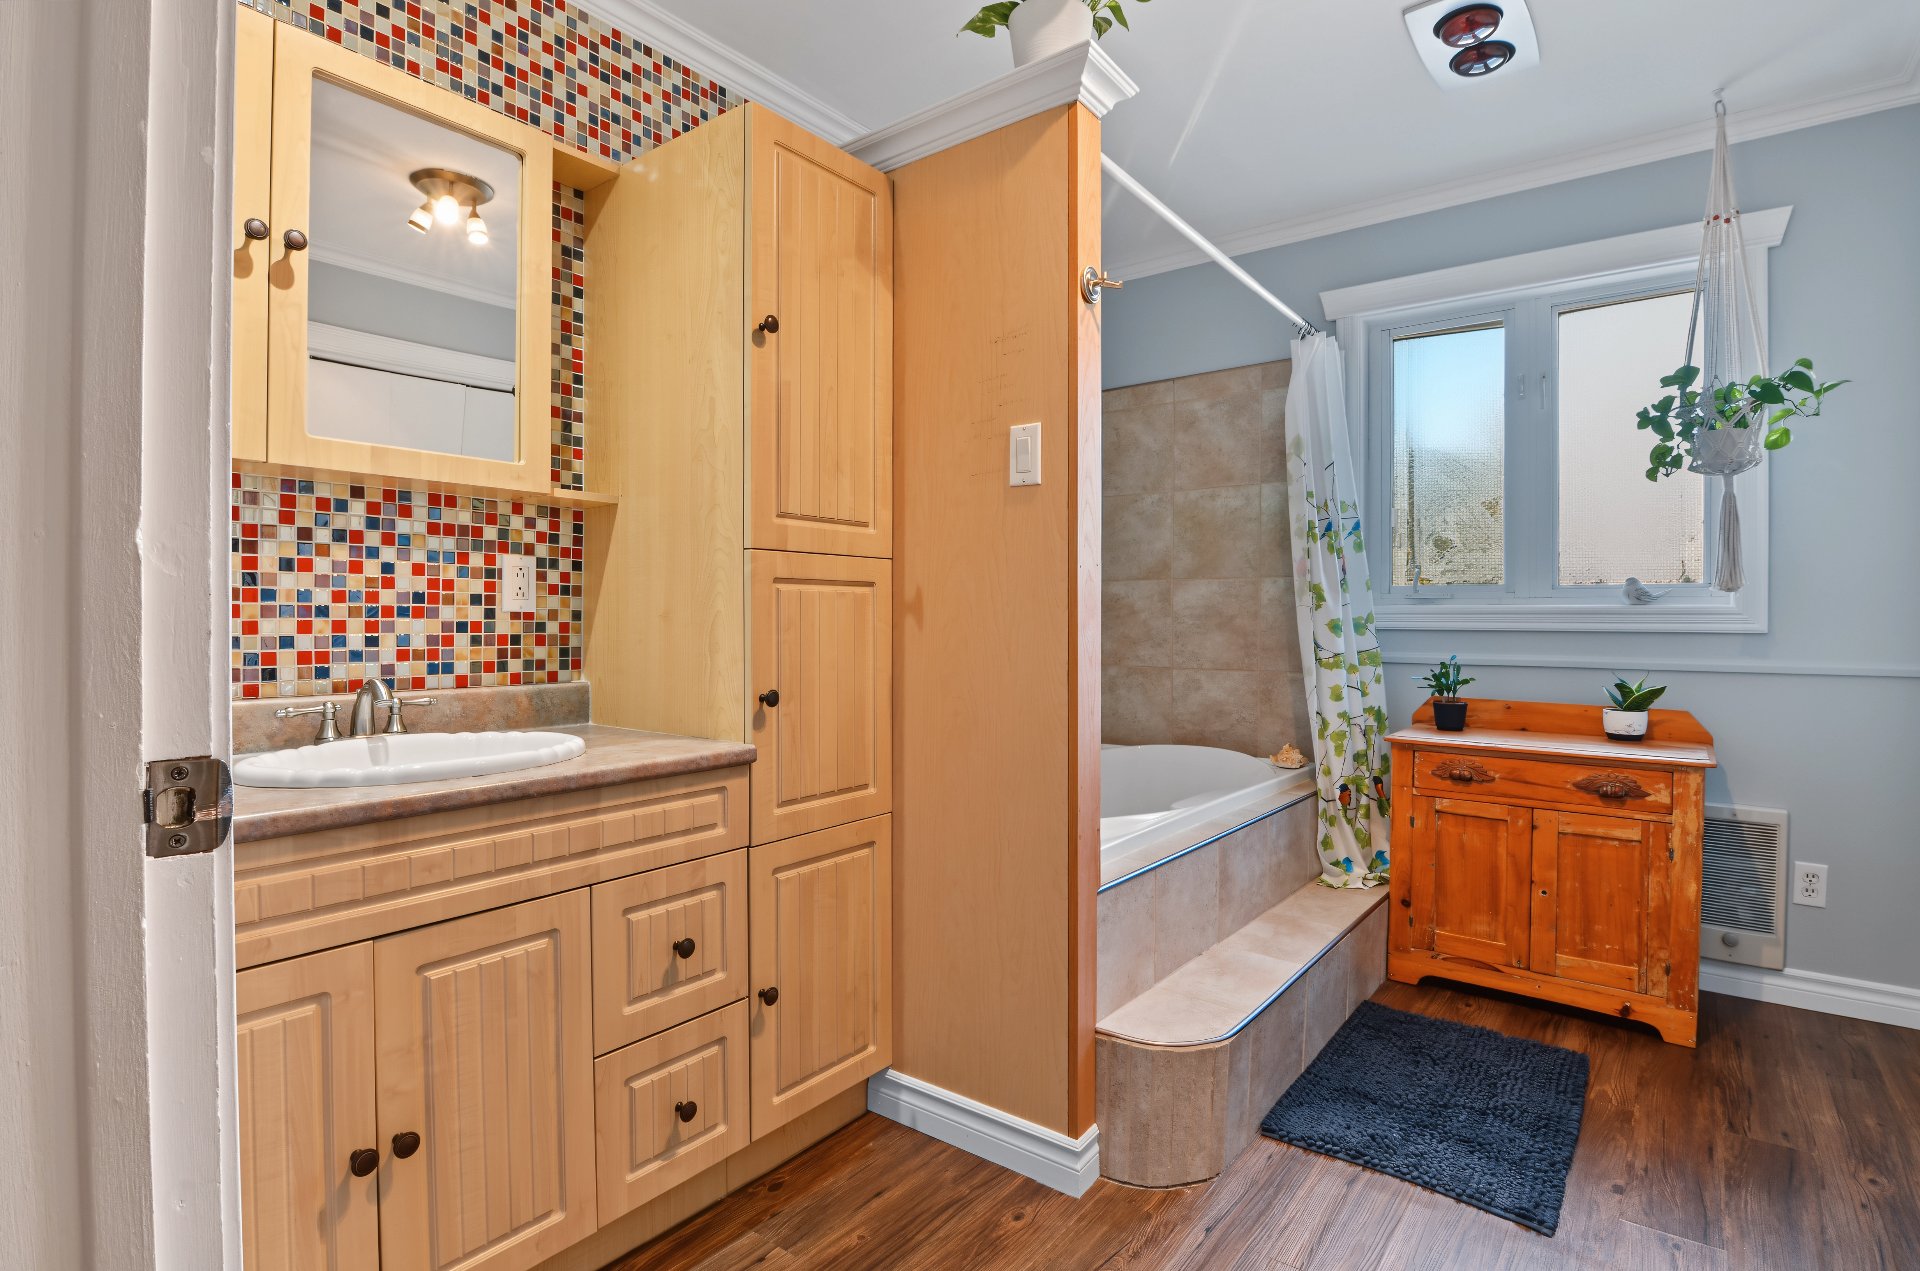
Bathroom
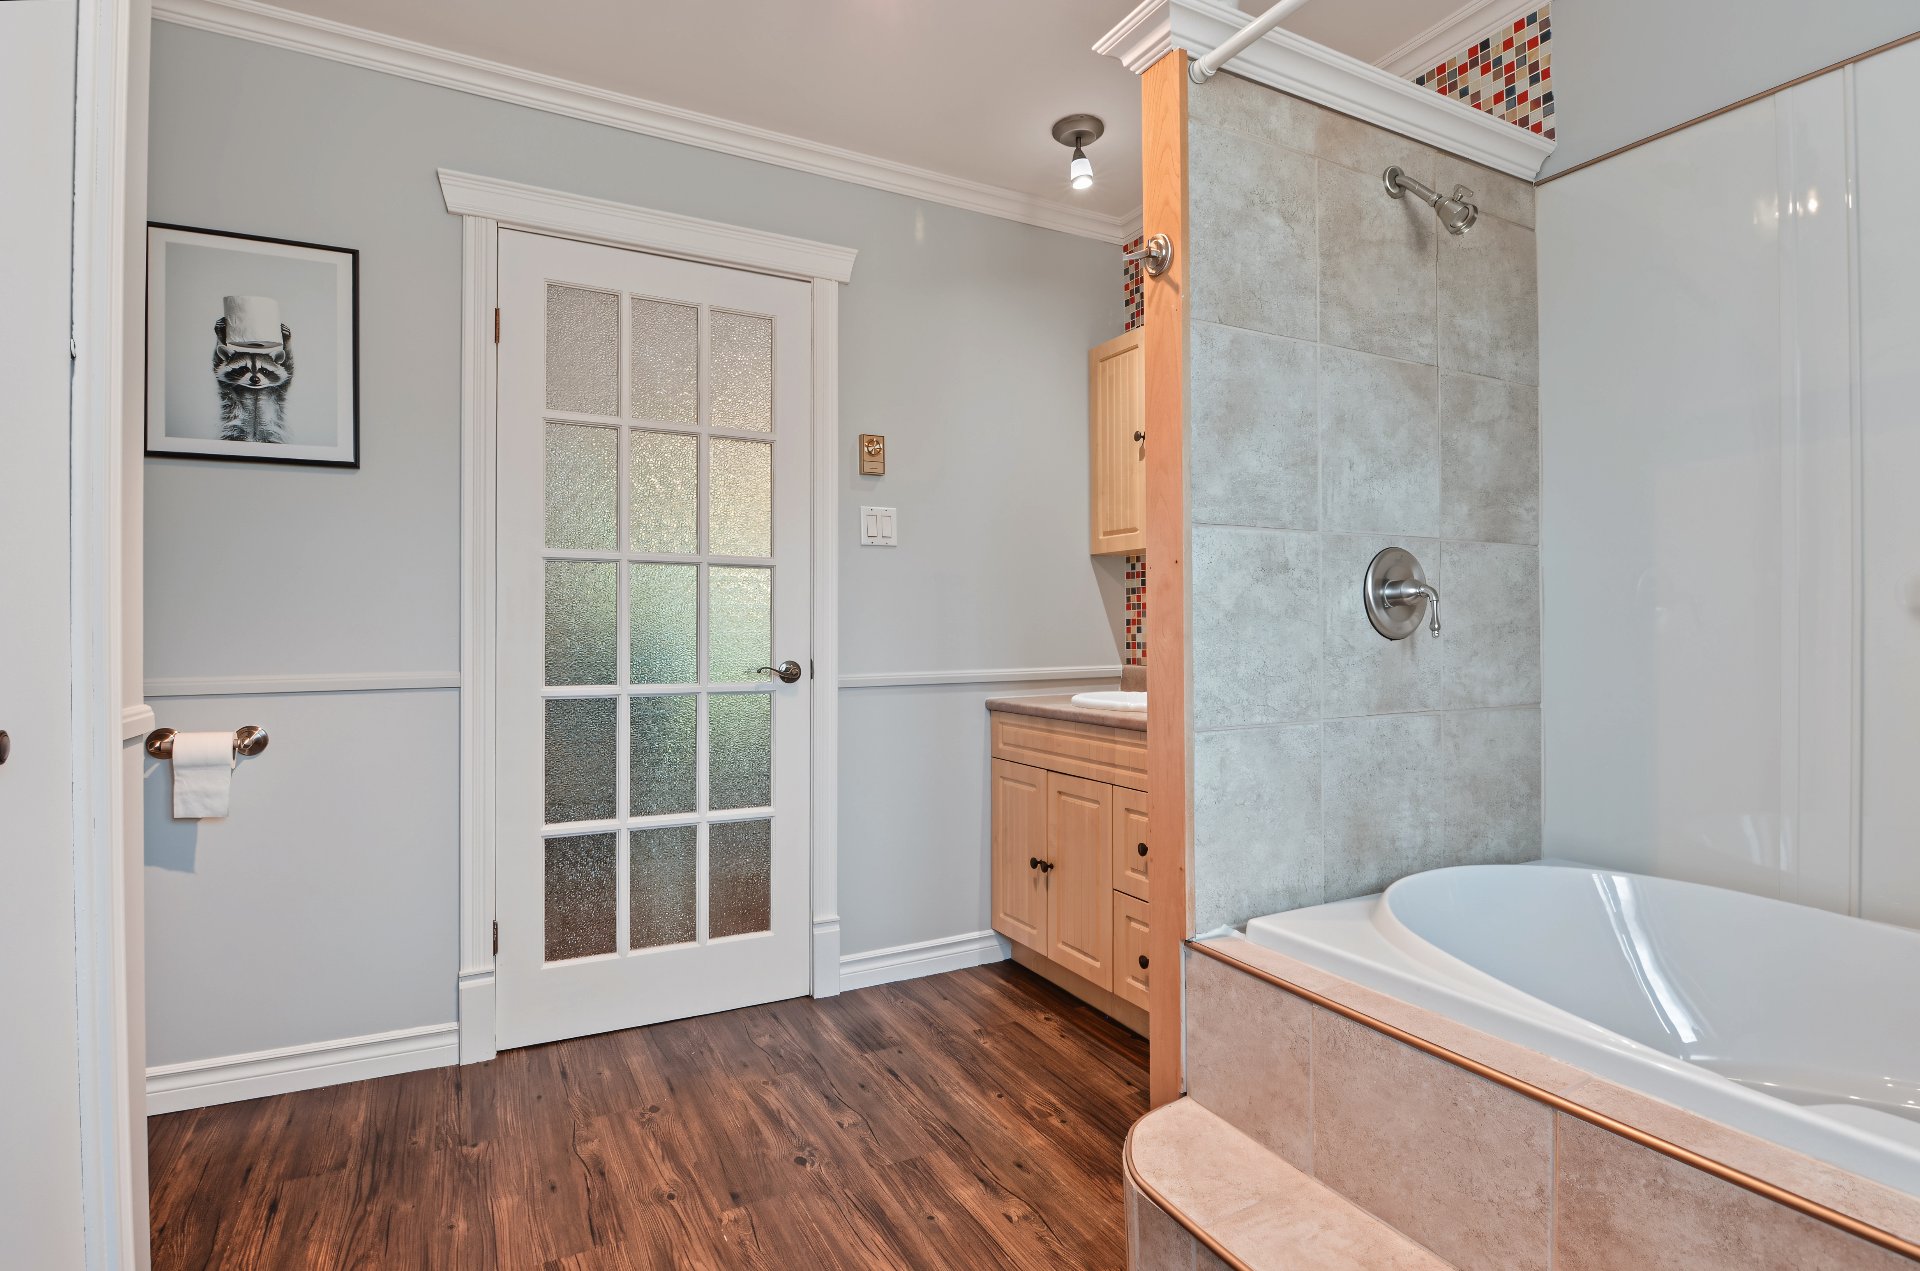
Staircase
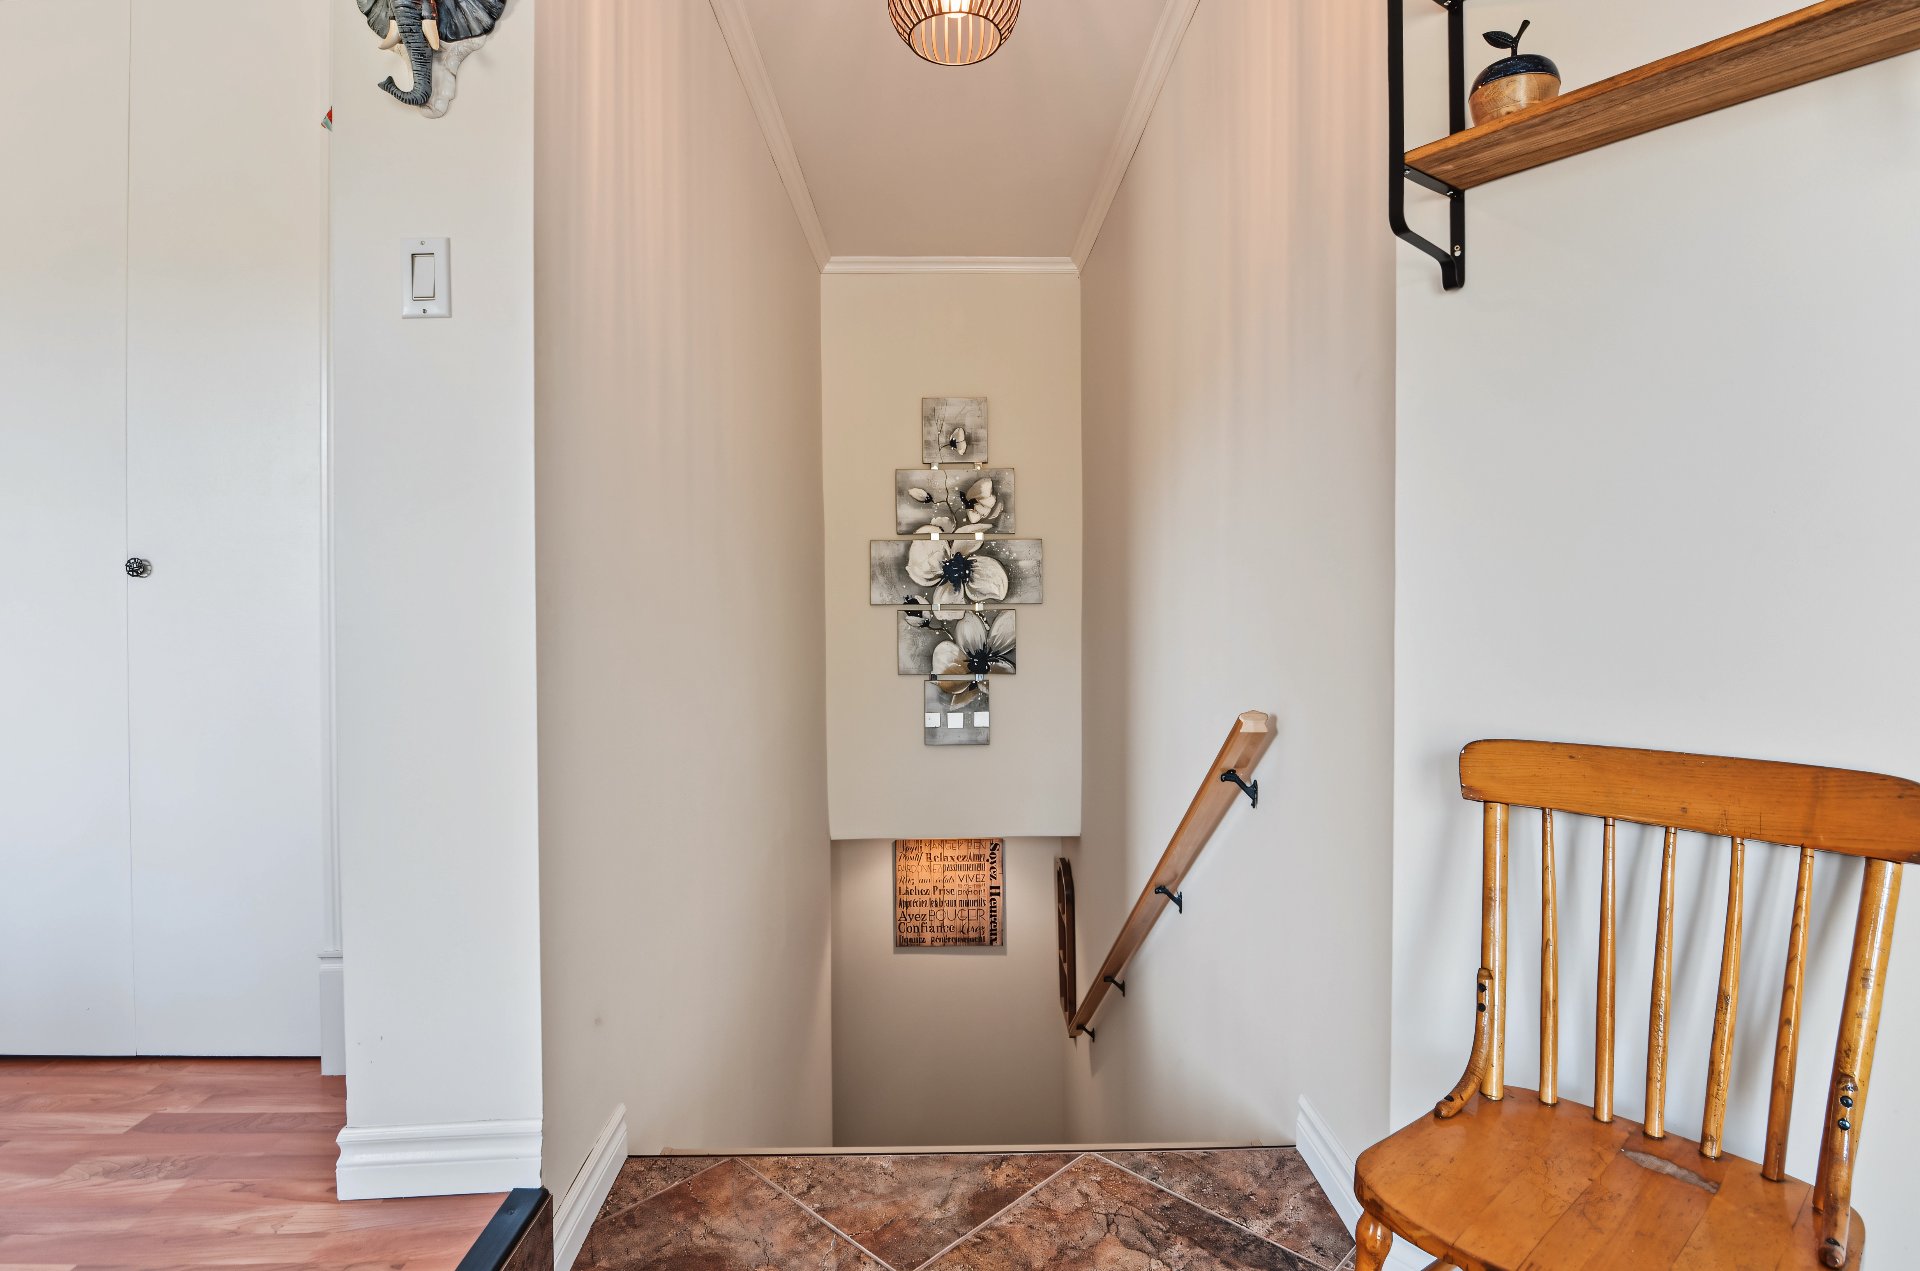
Staircase
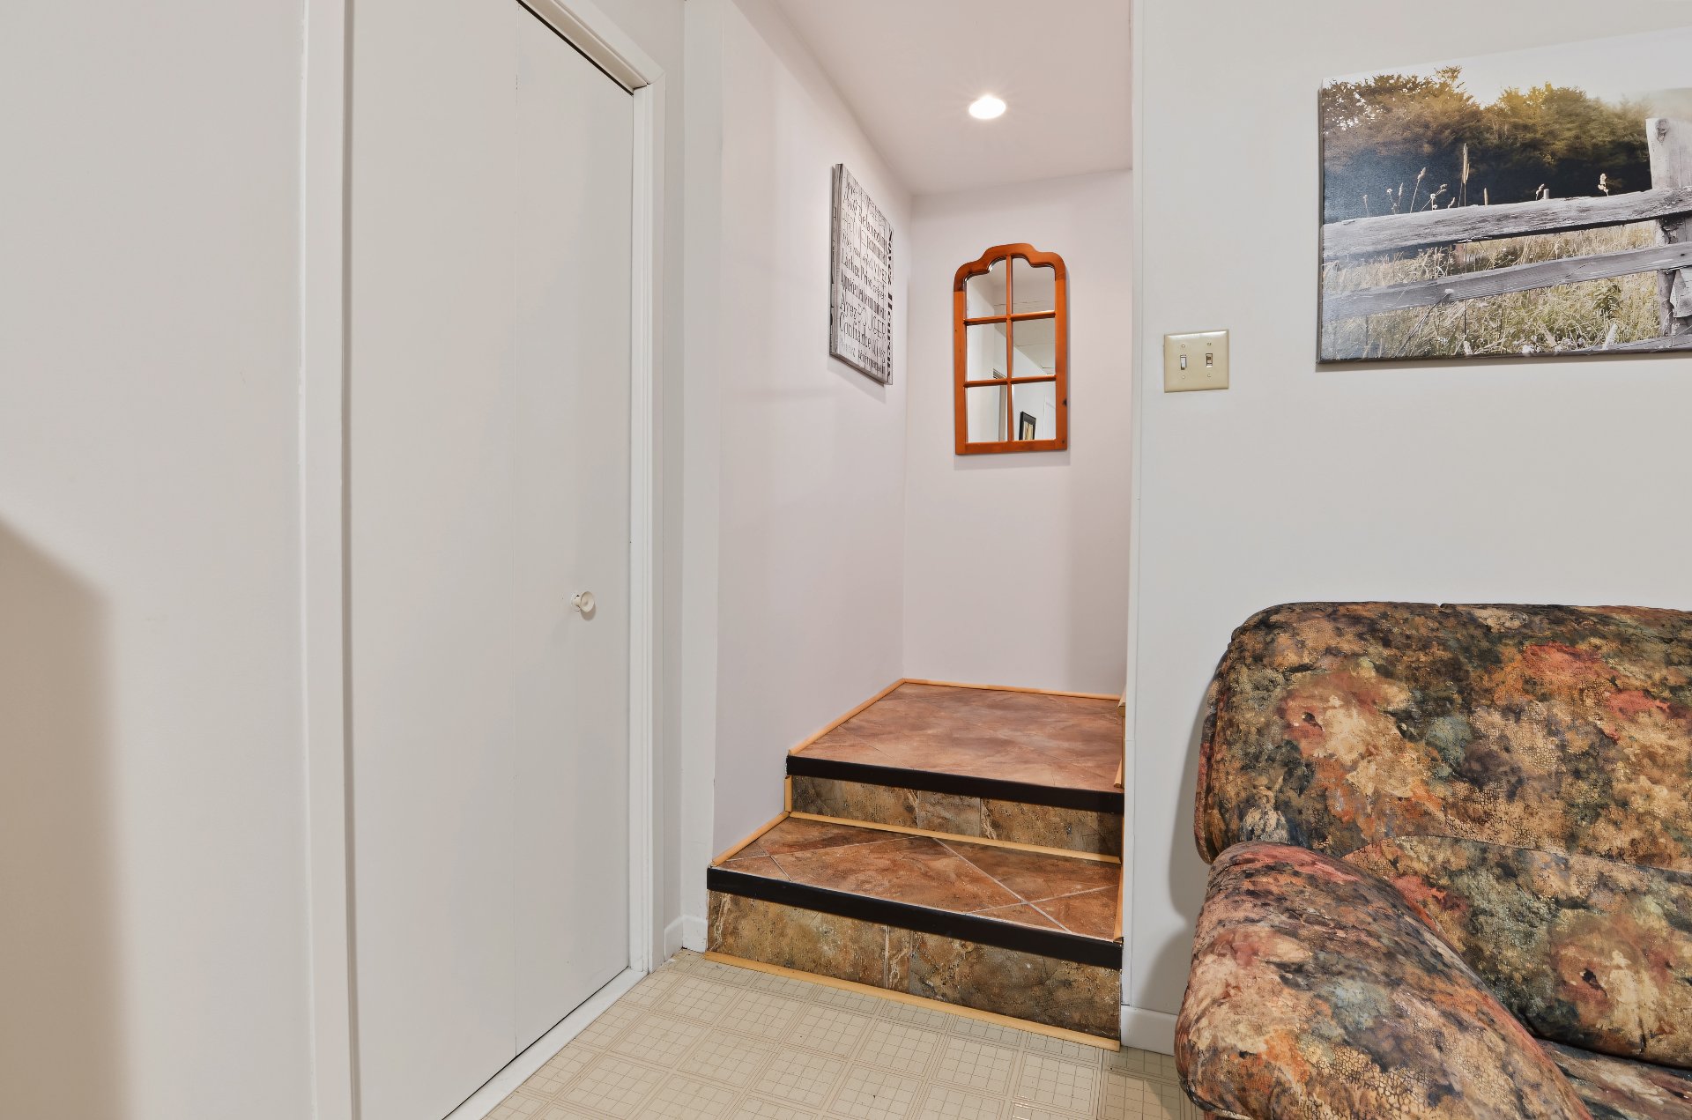
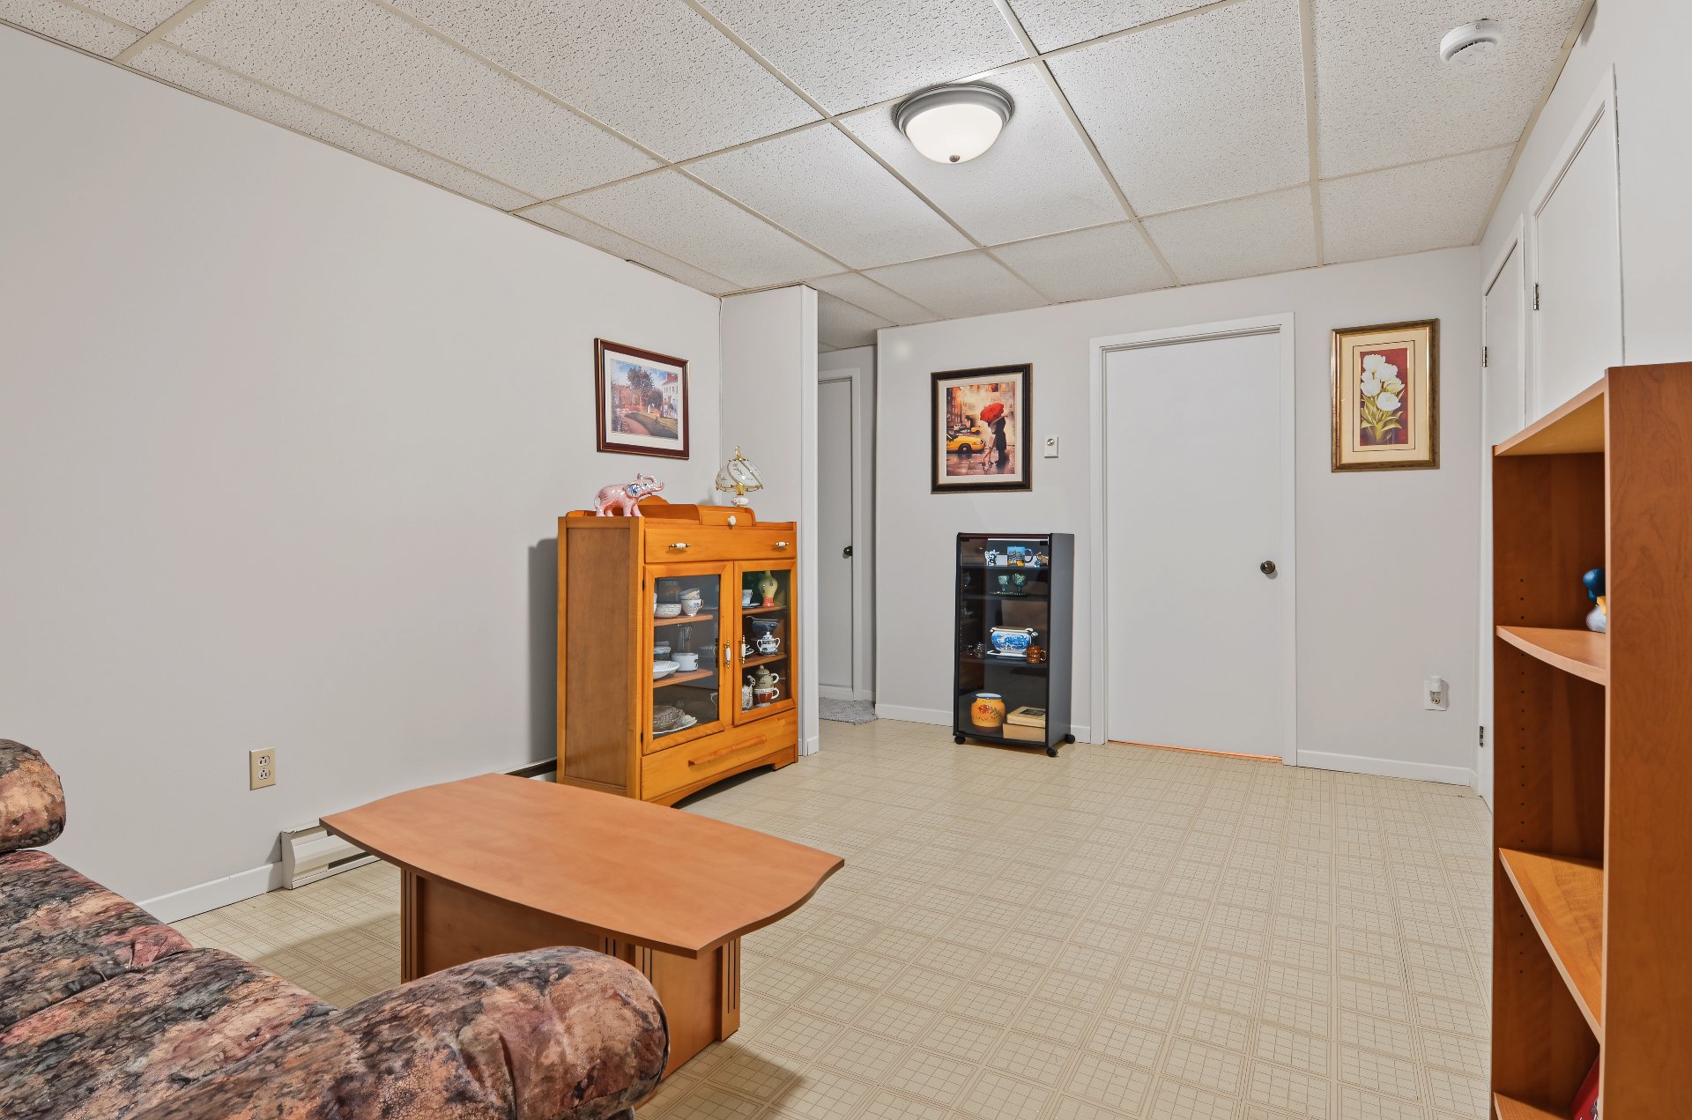
Family room
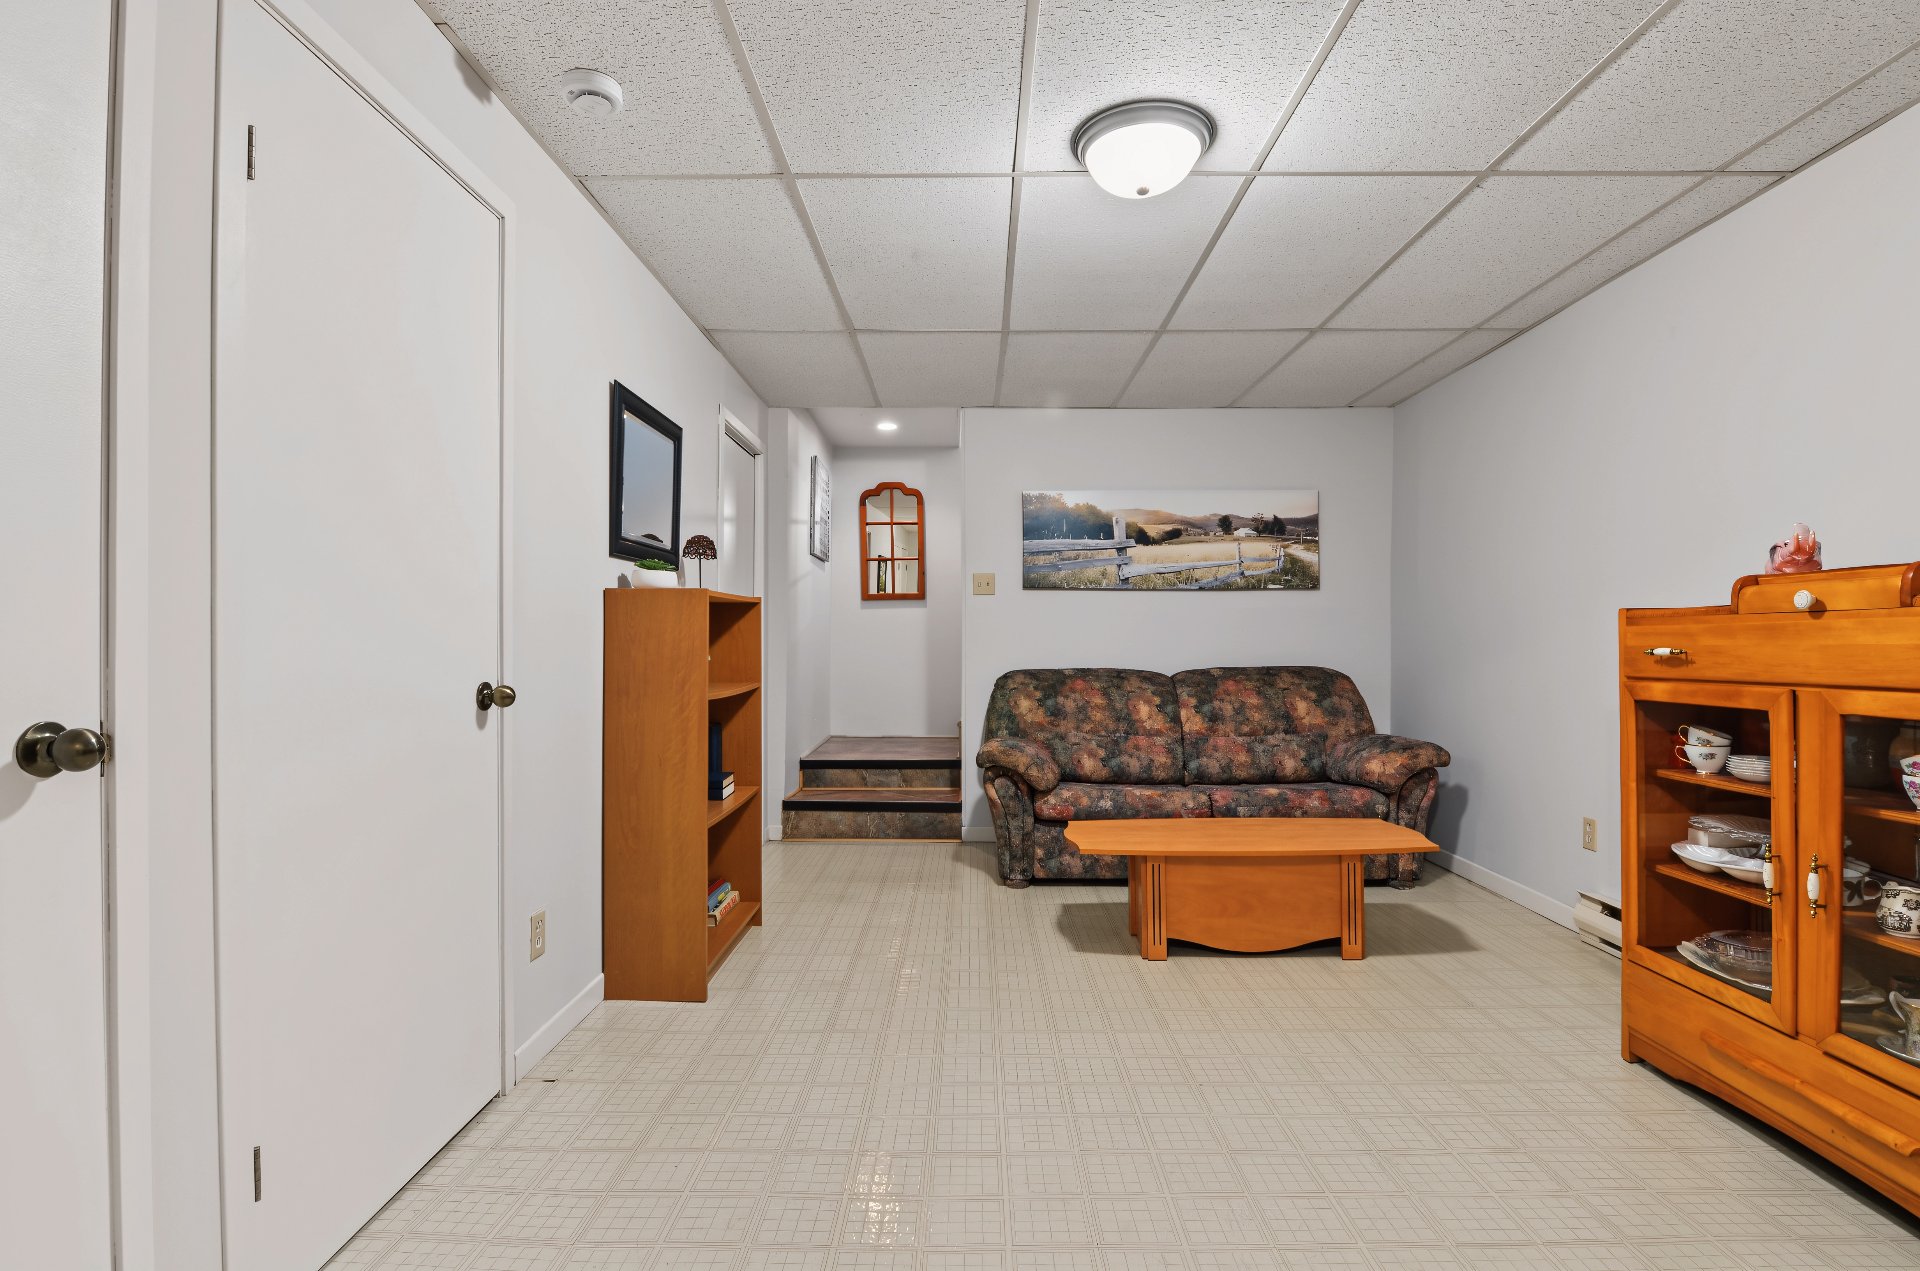
Family room
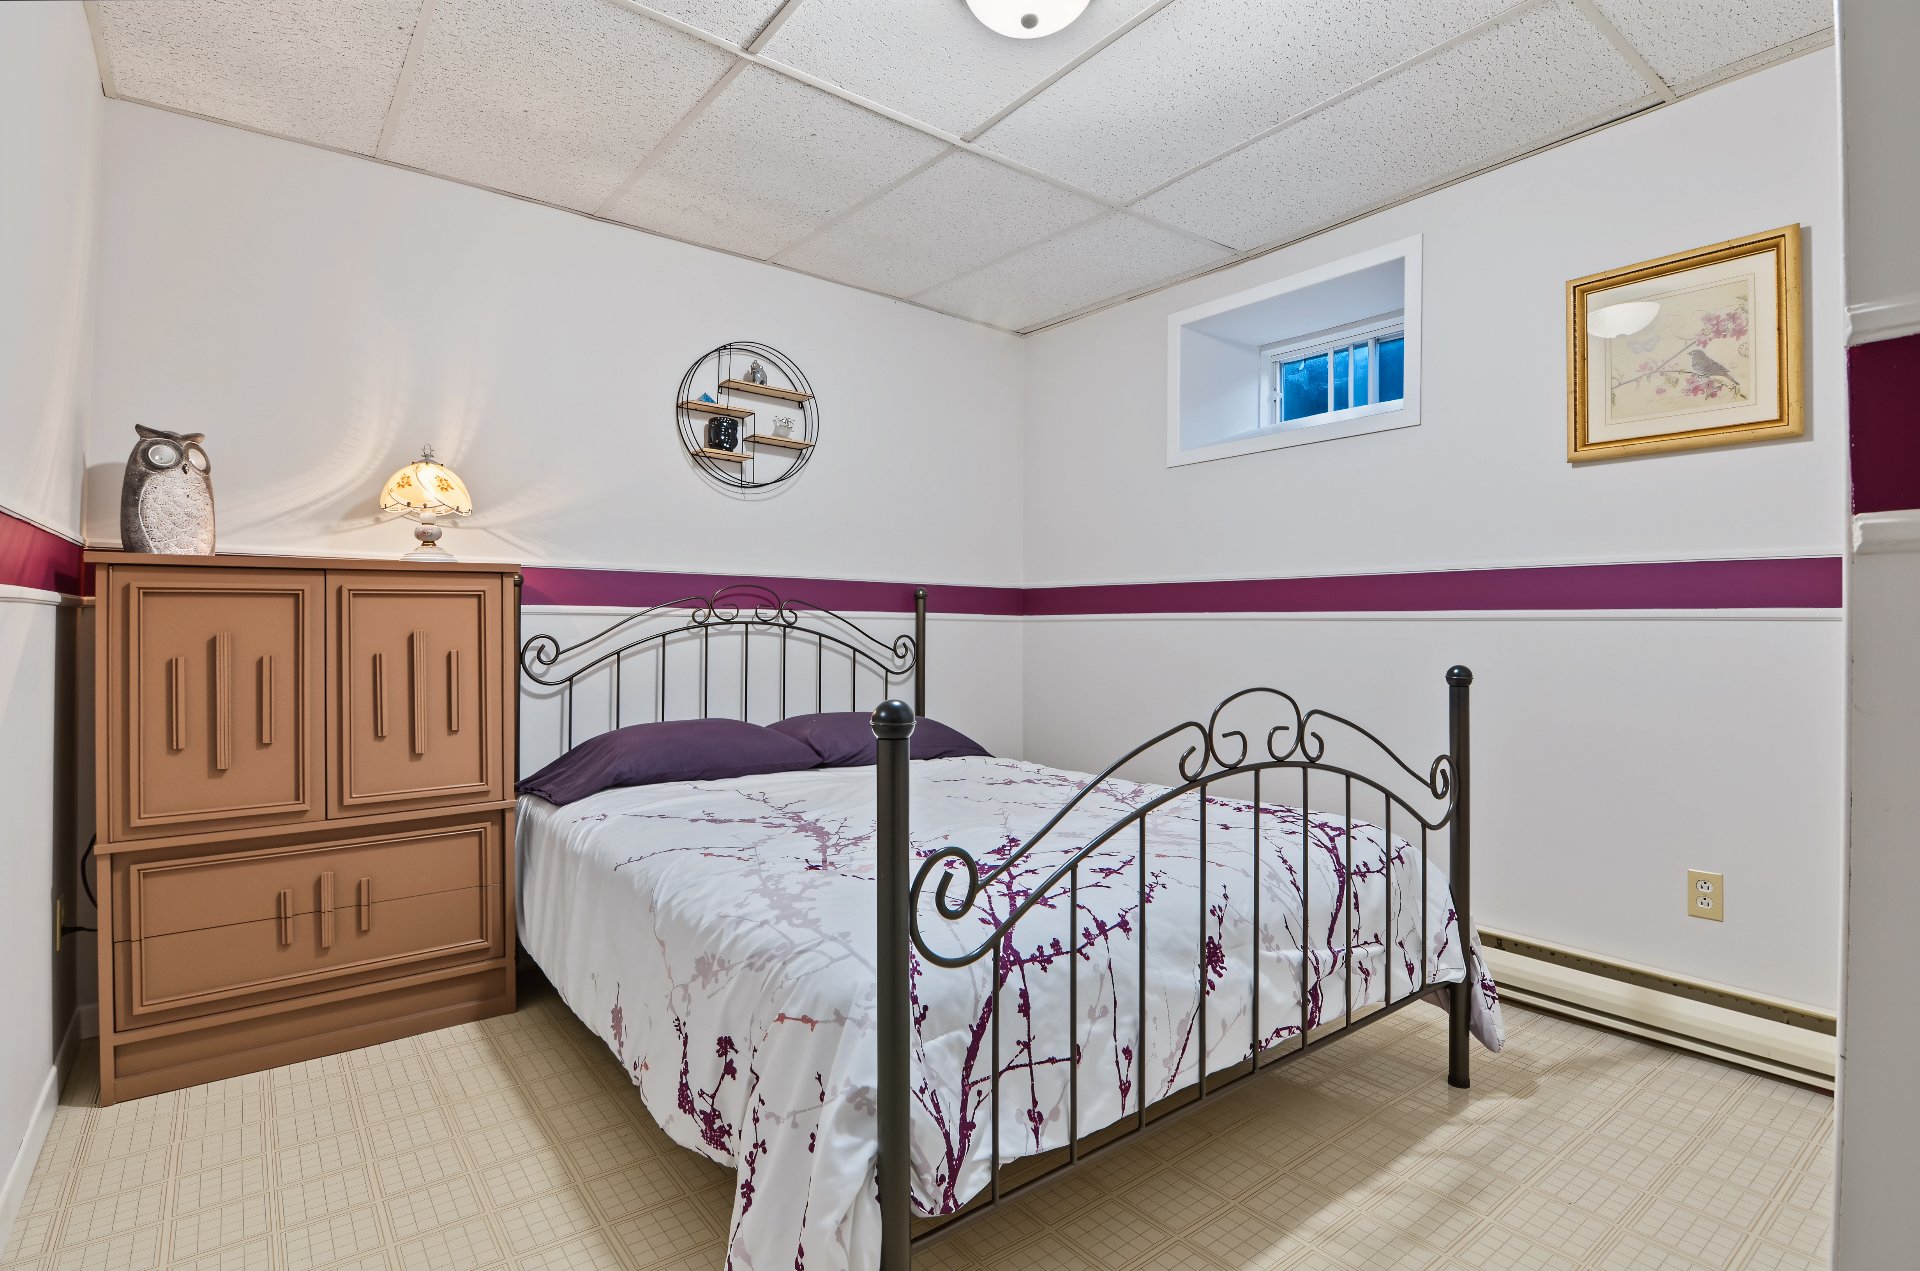
Bedroom
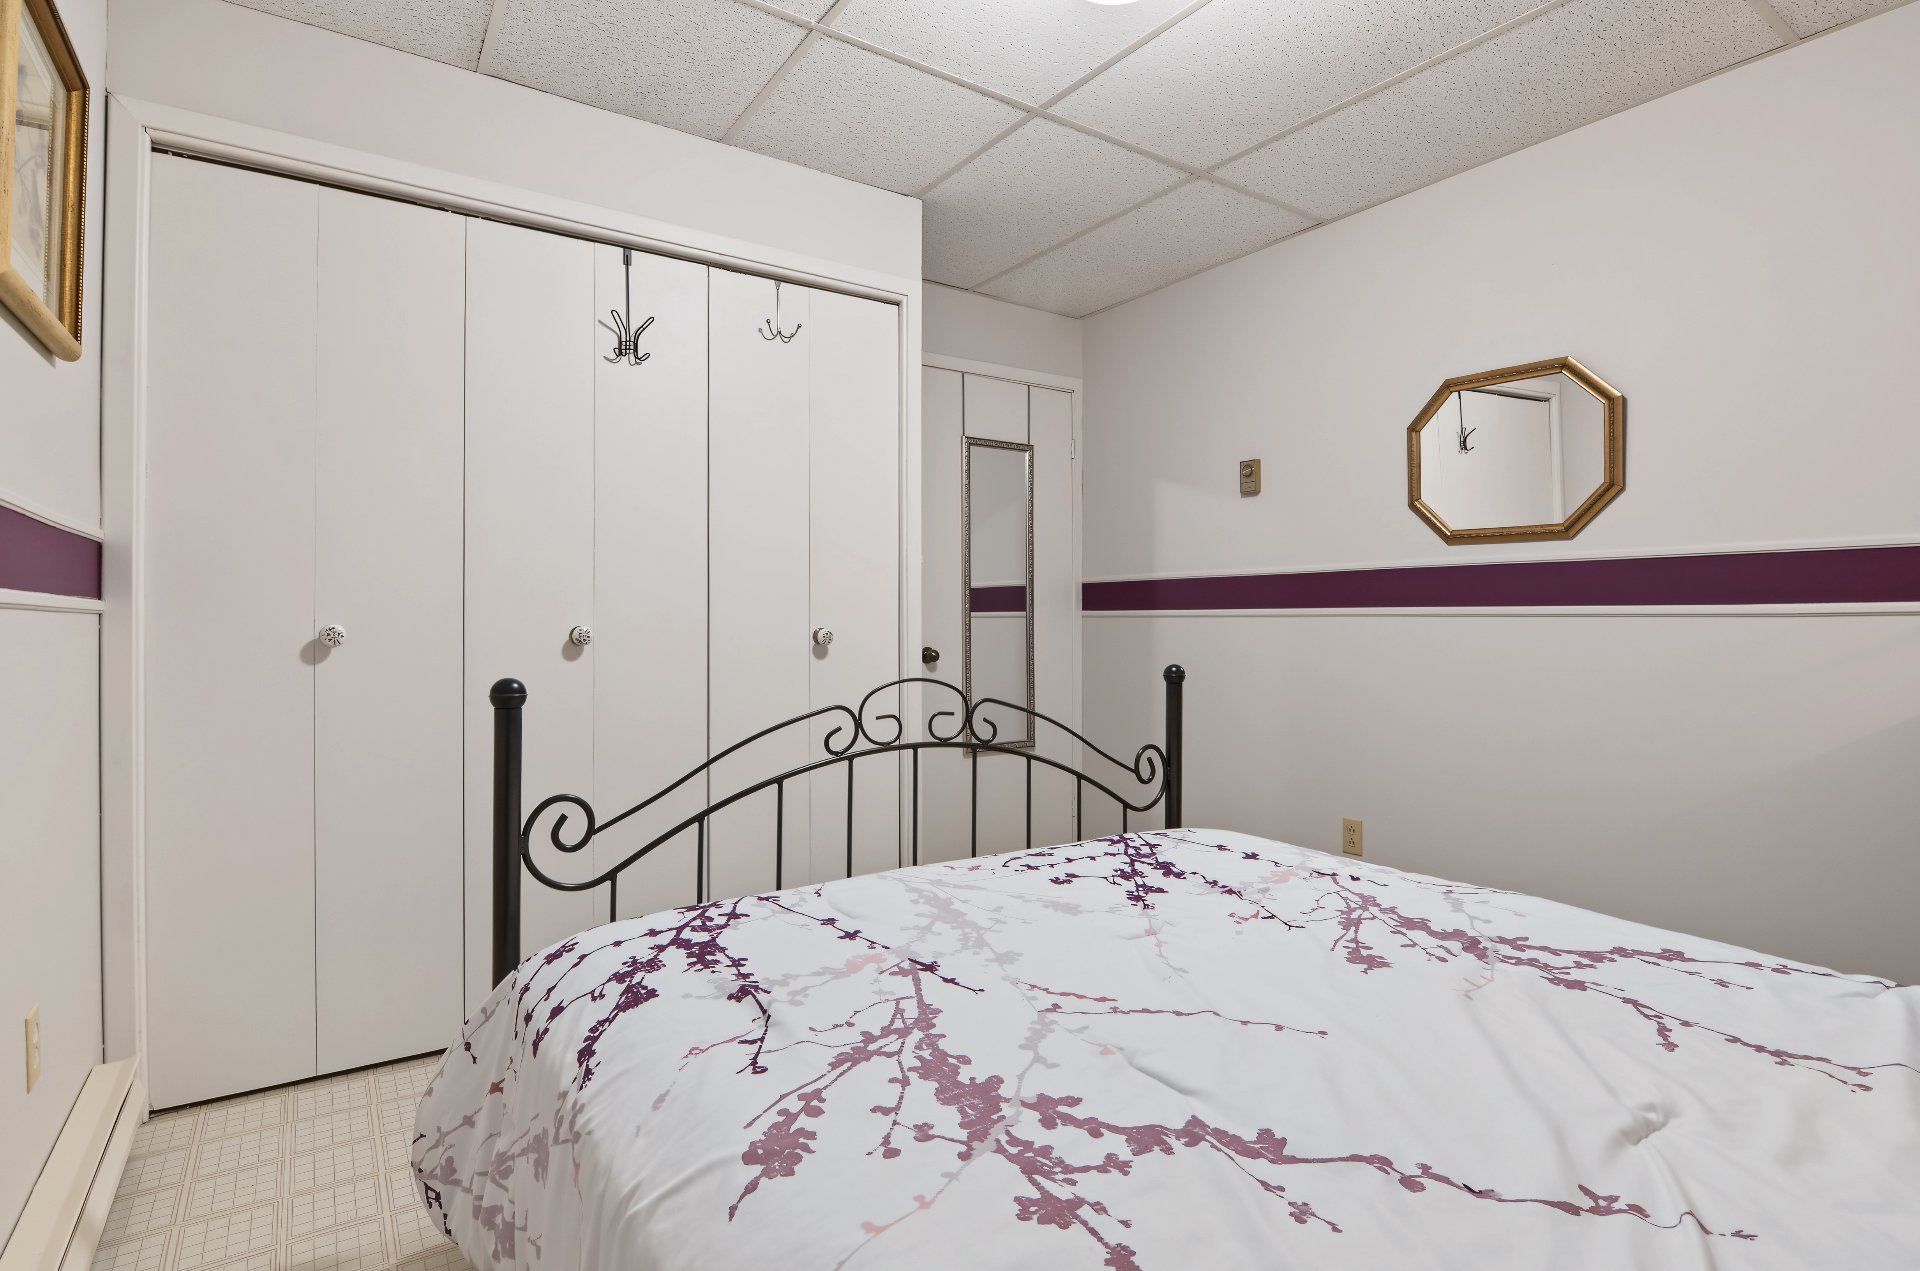
Bedroom
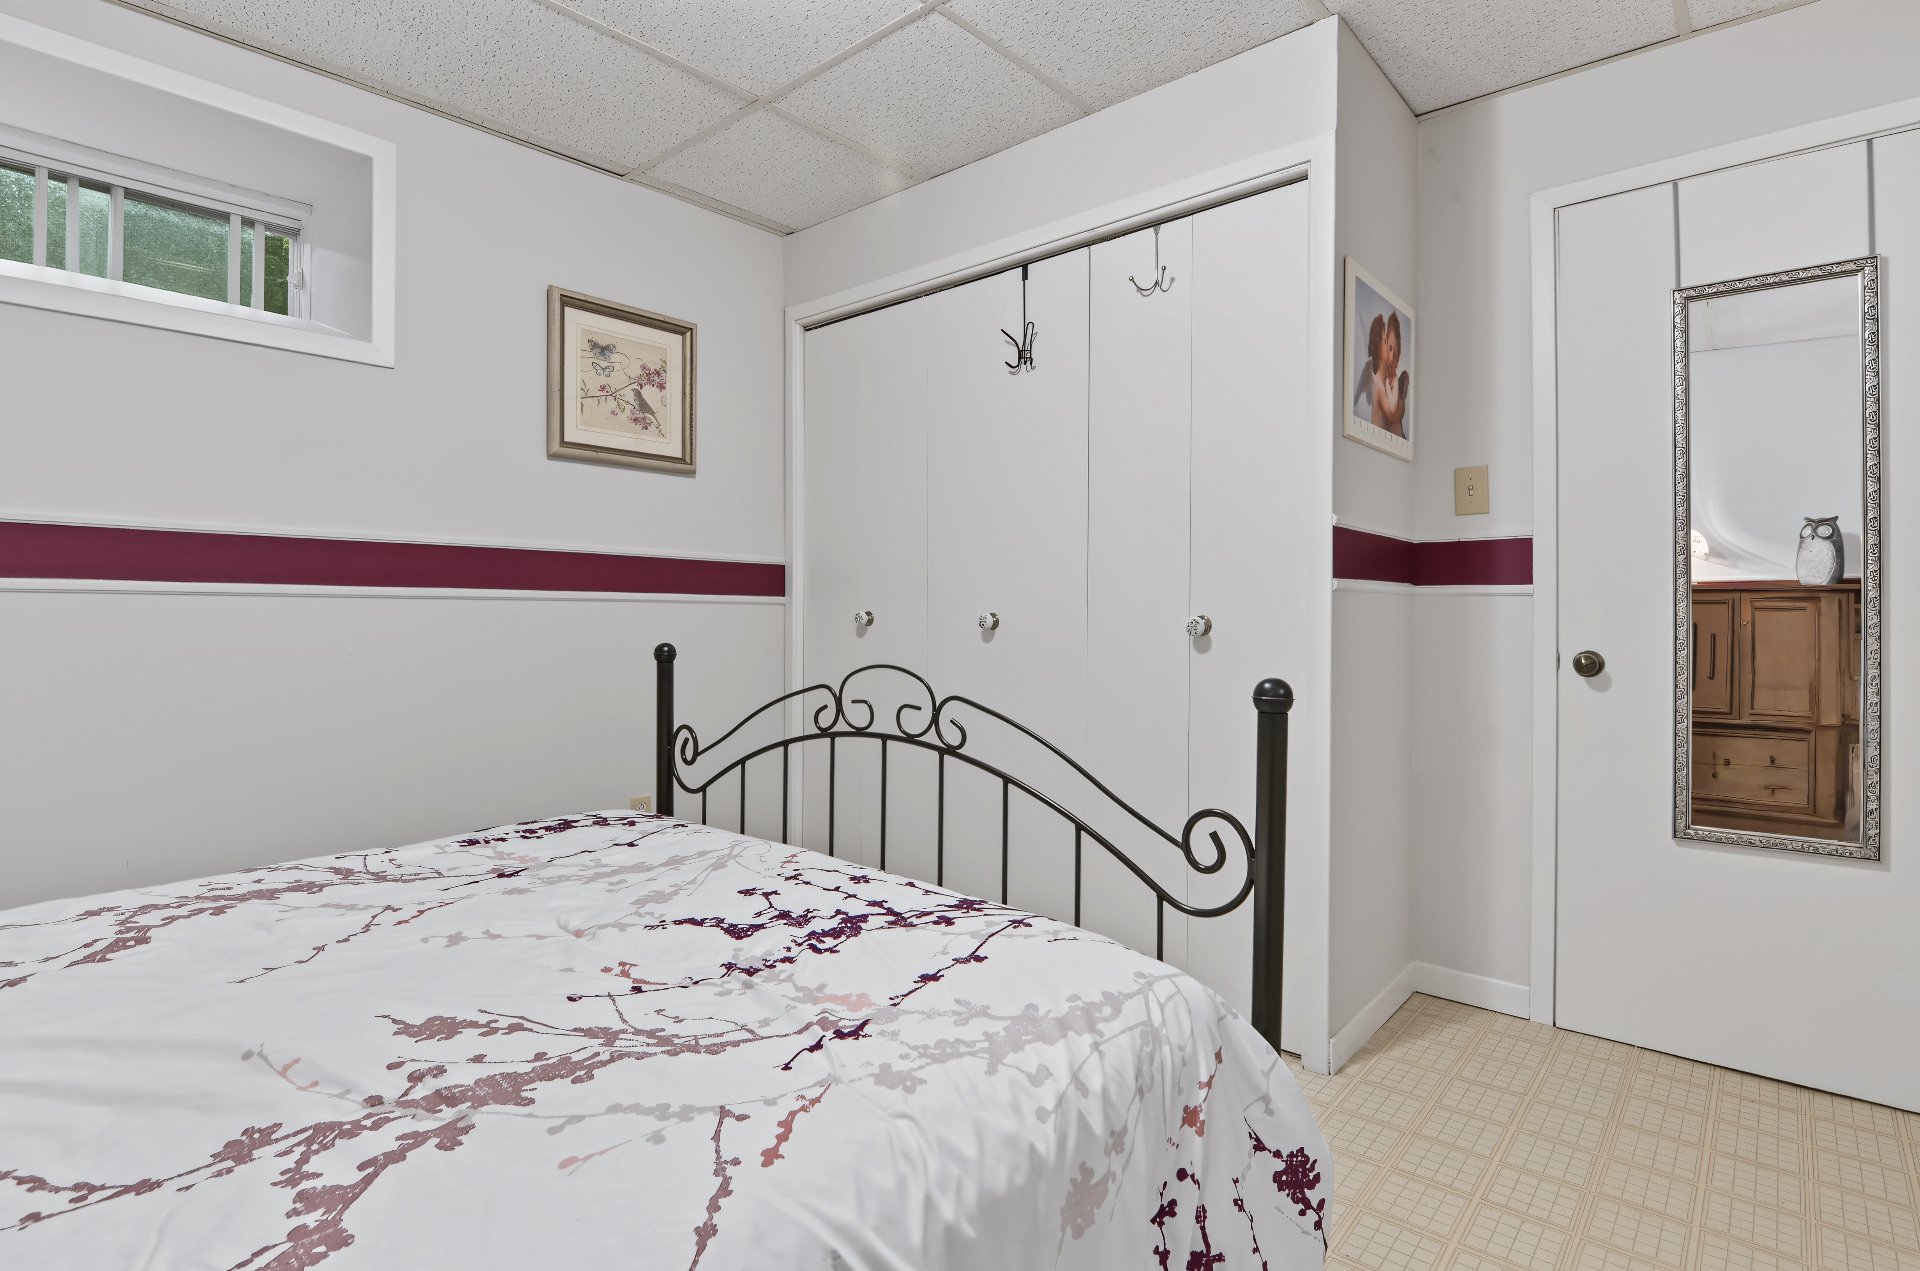
Bedroom
Bathroom
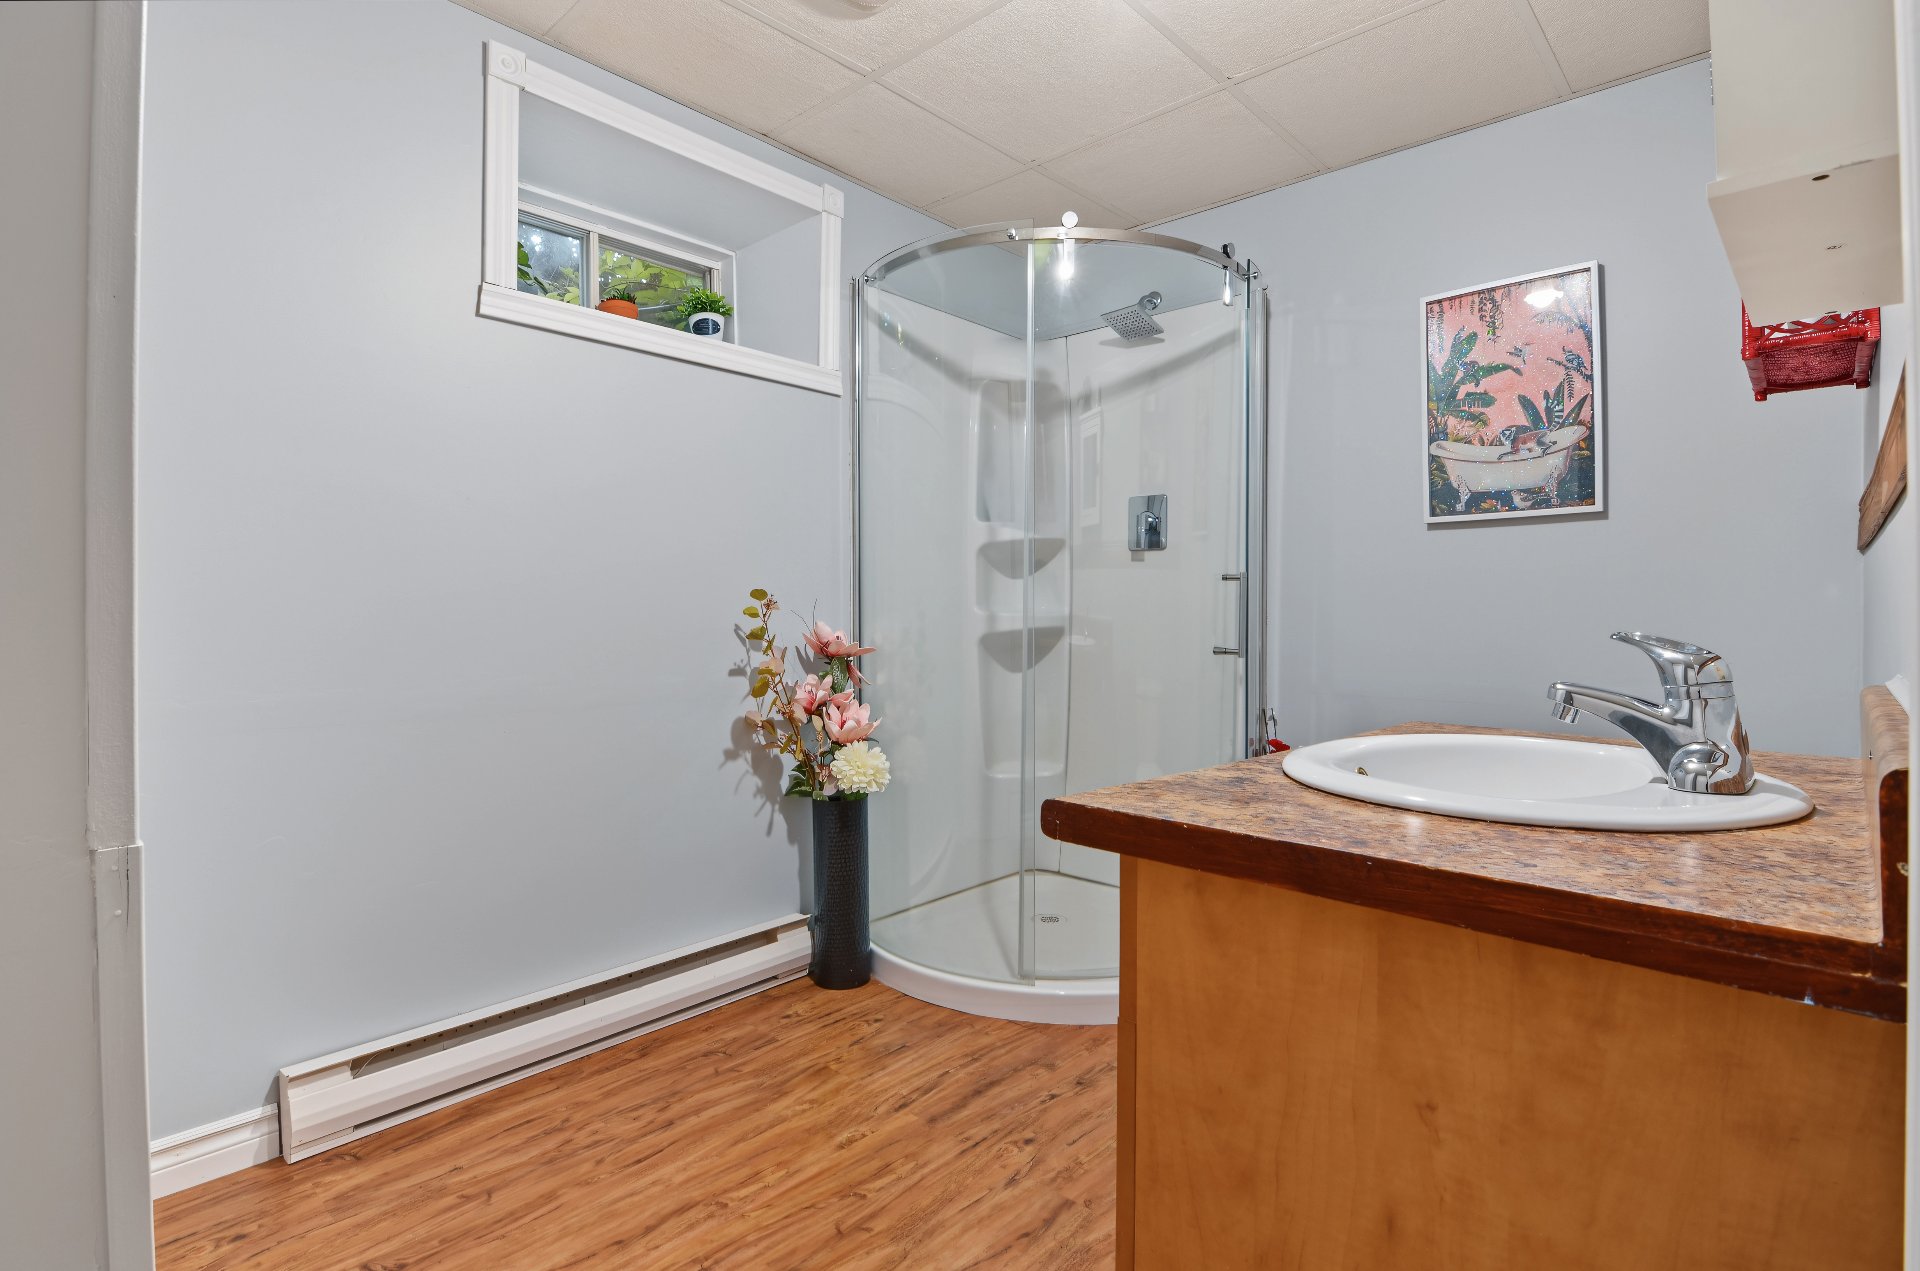
Bathroom
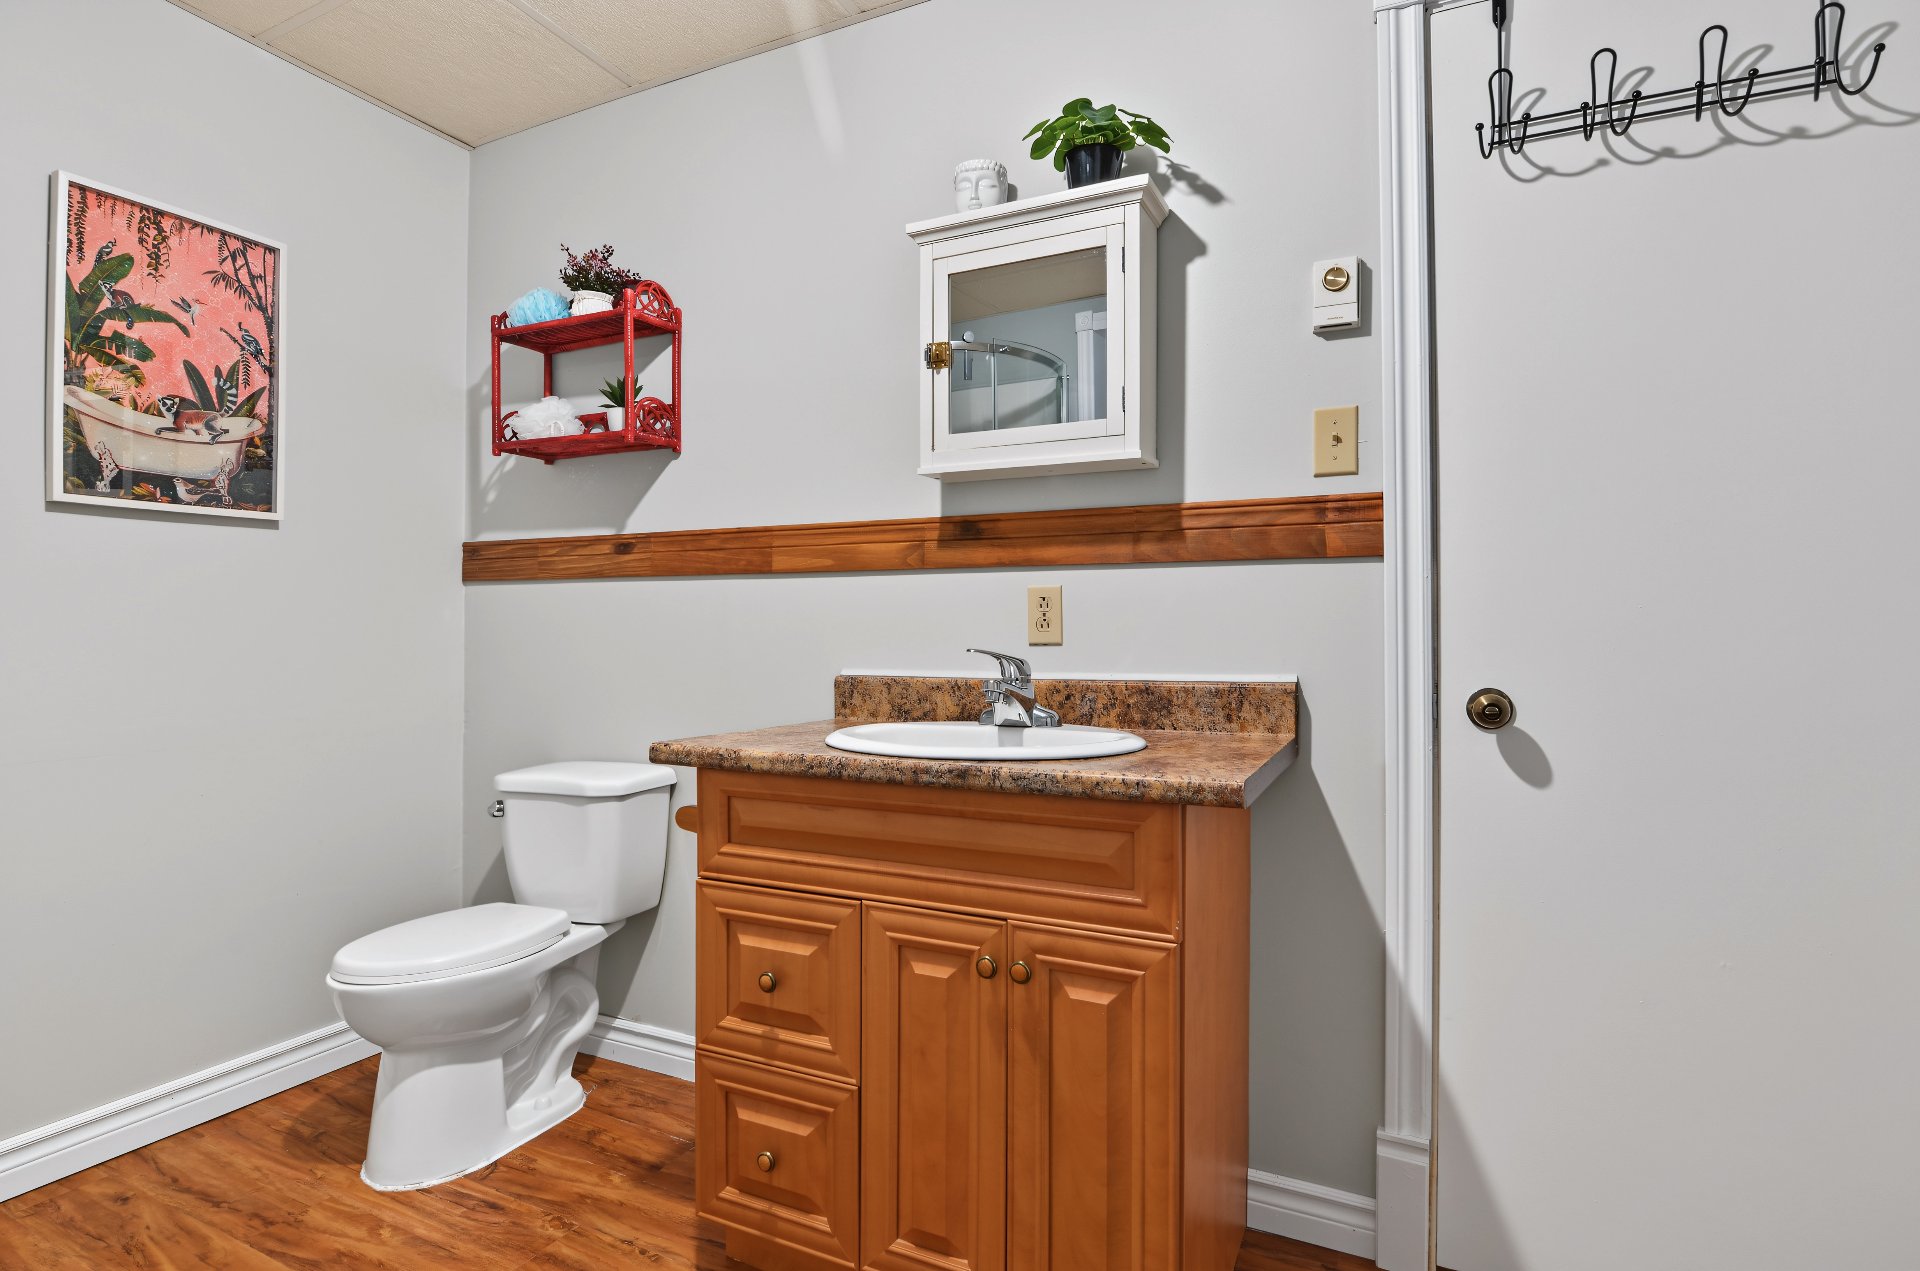
Bathroom
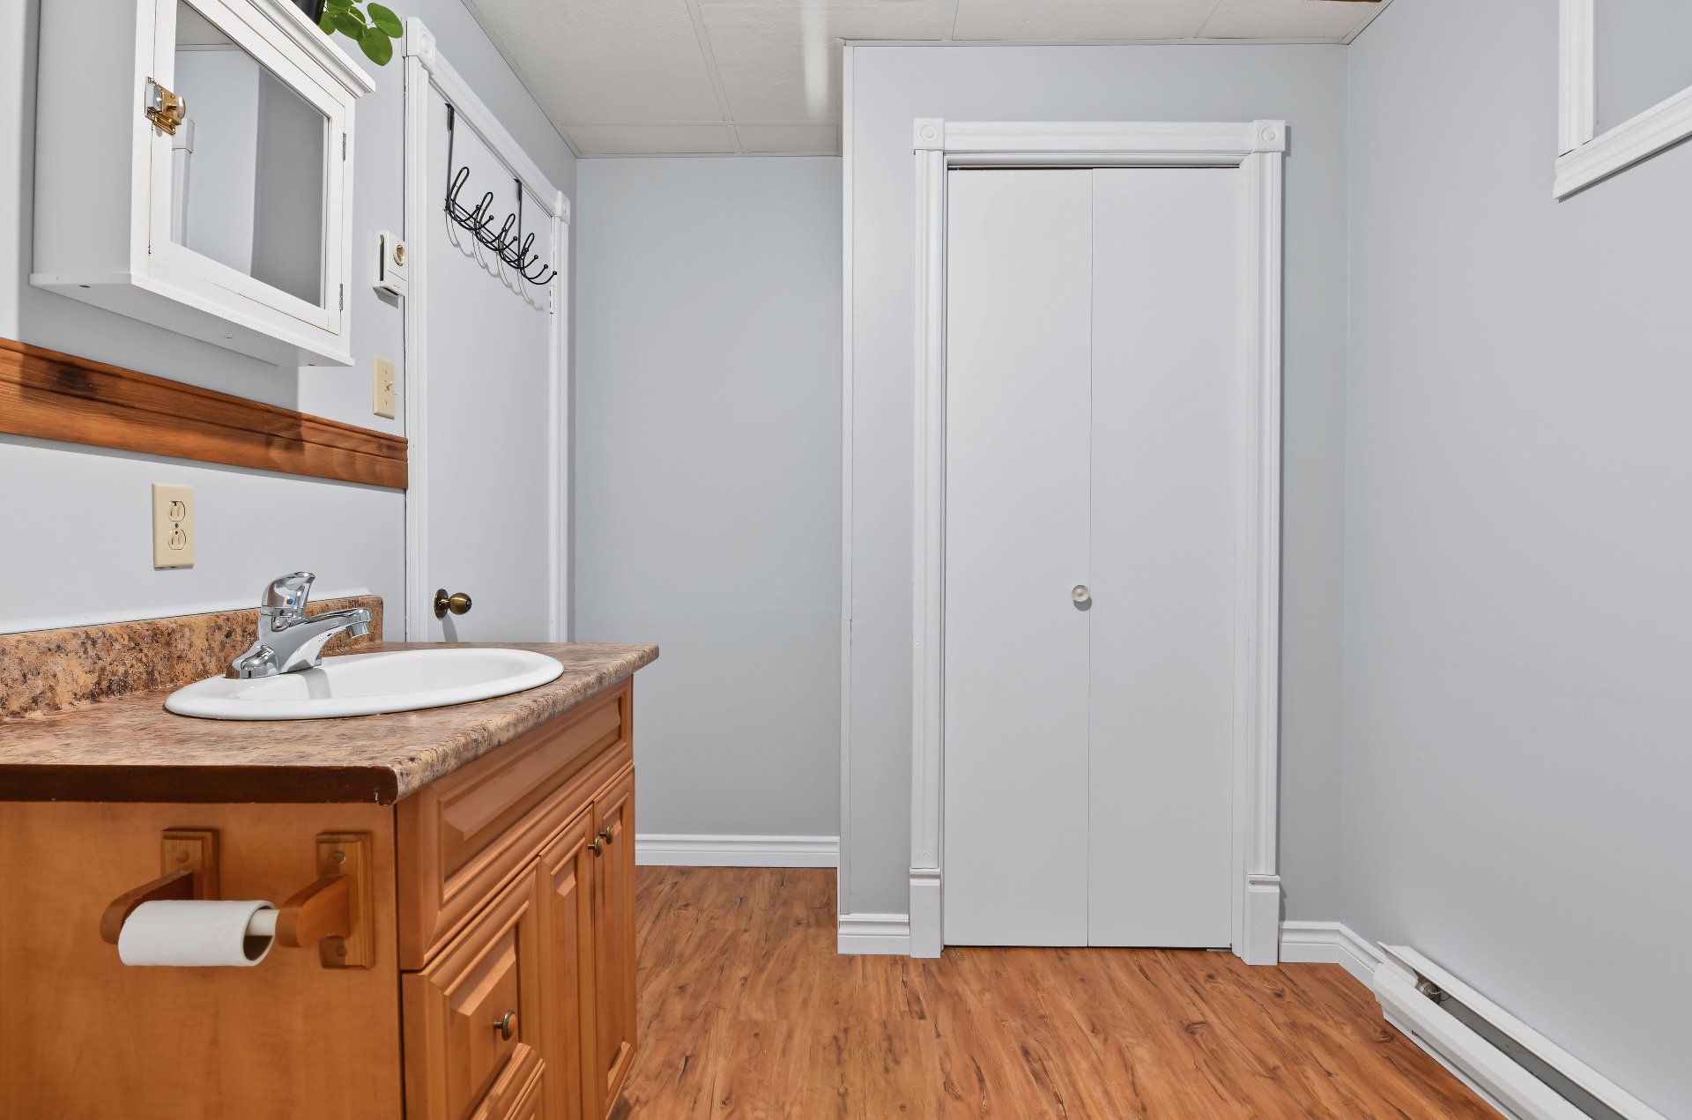
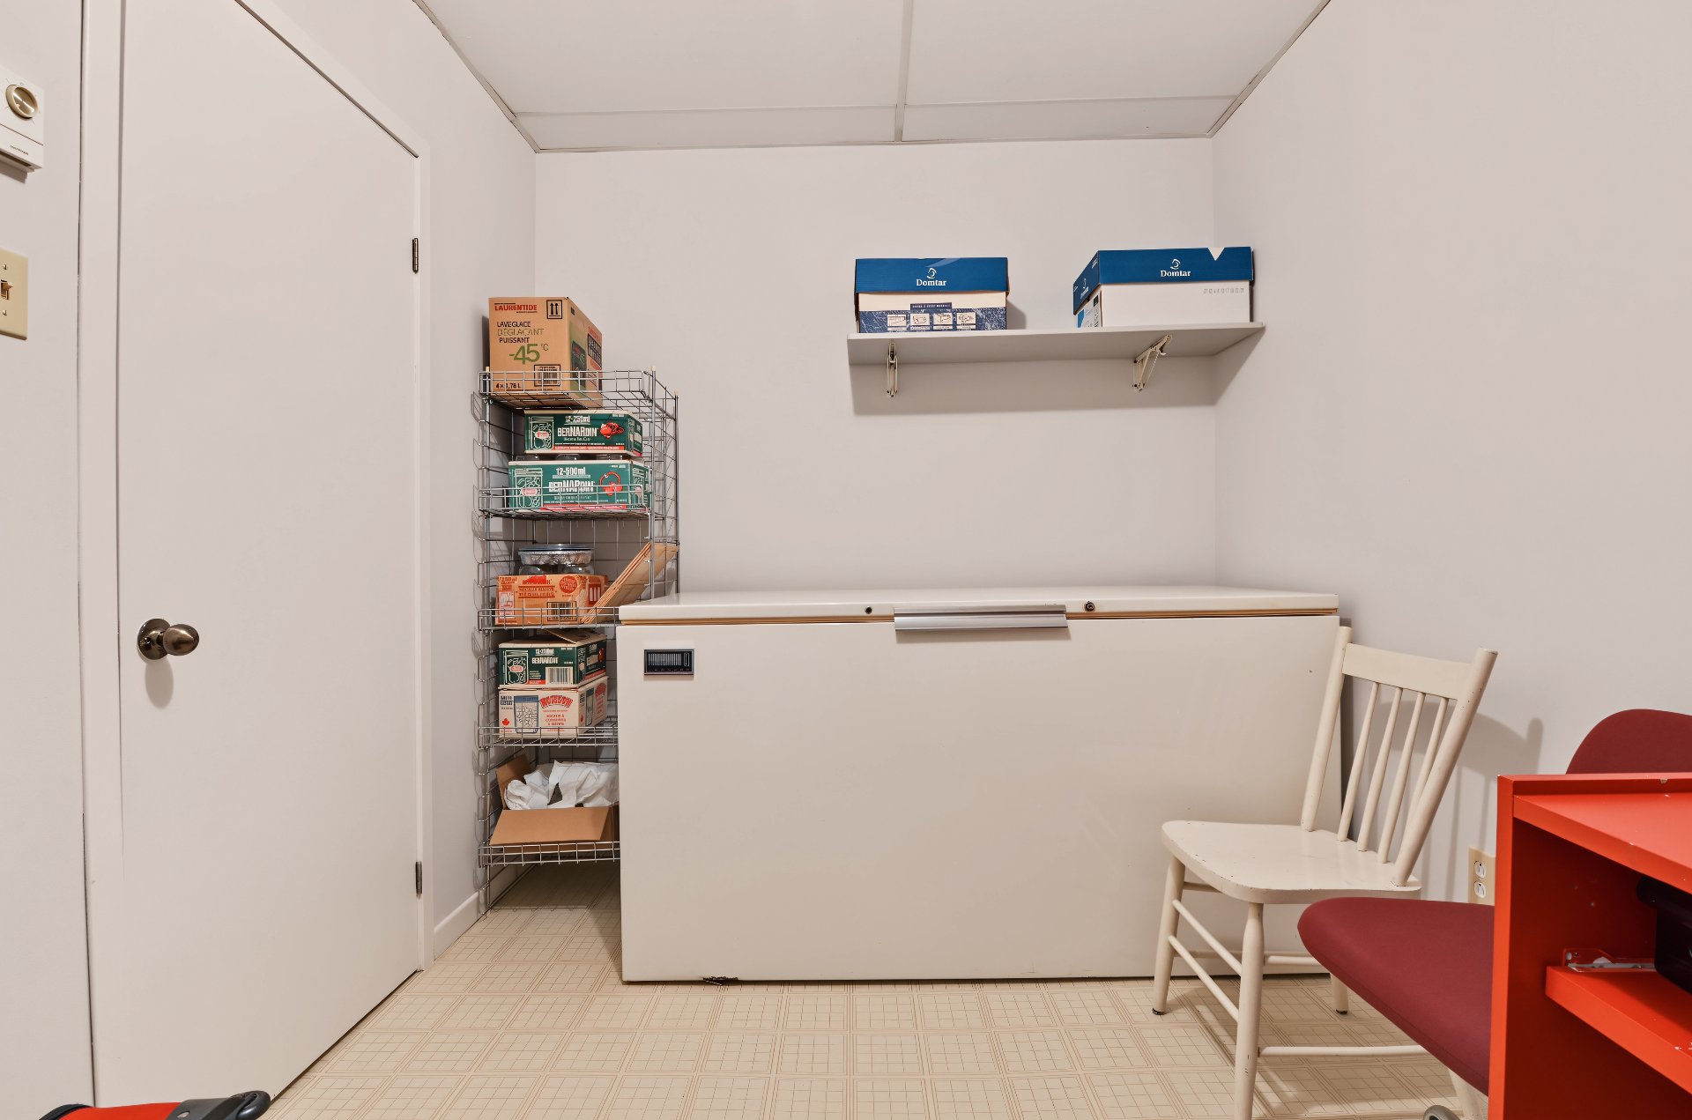
Storage
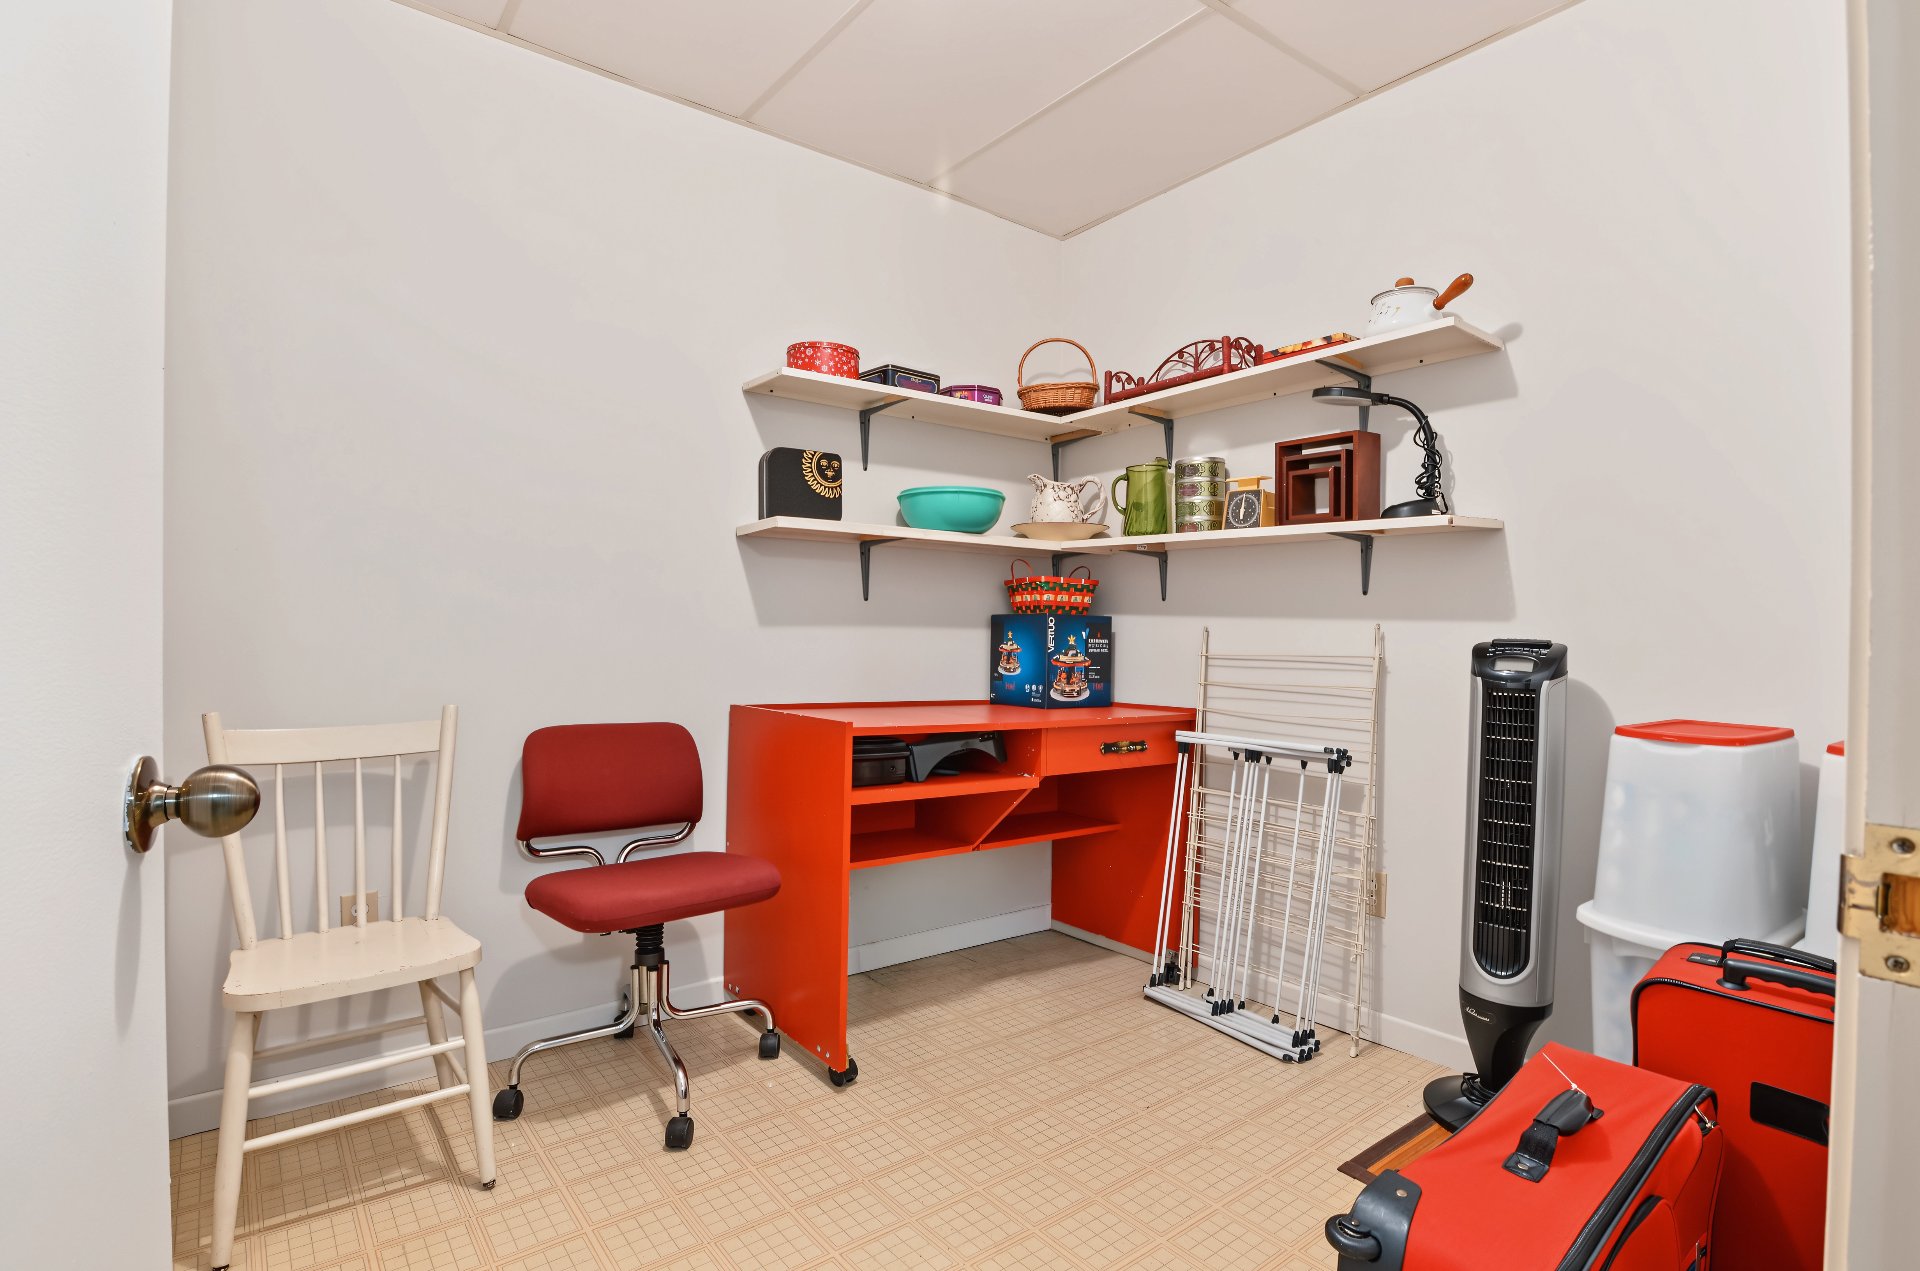
Storage
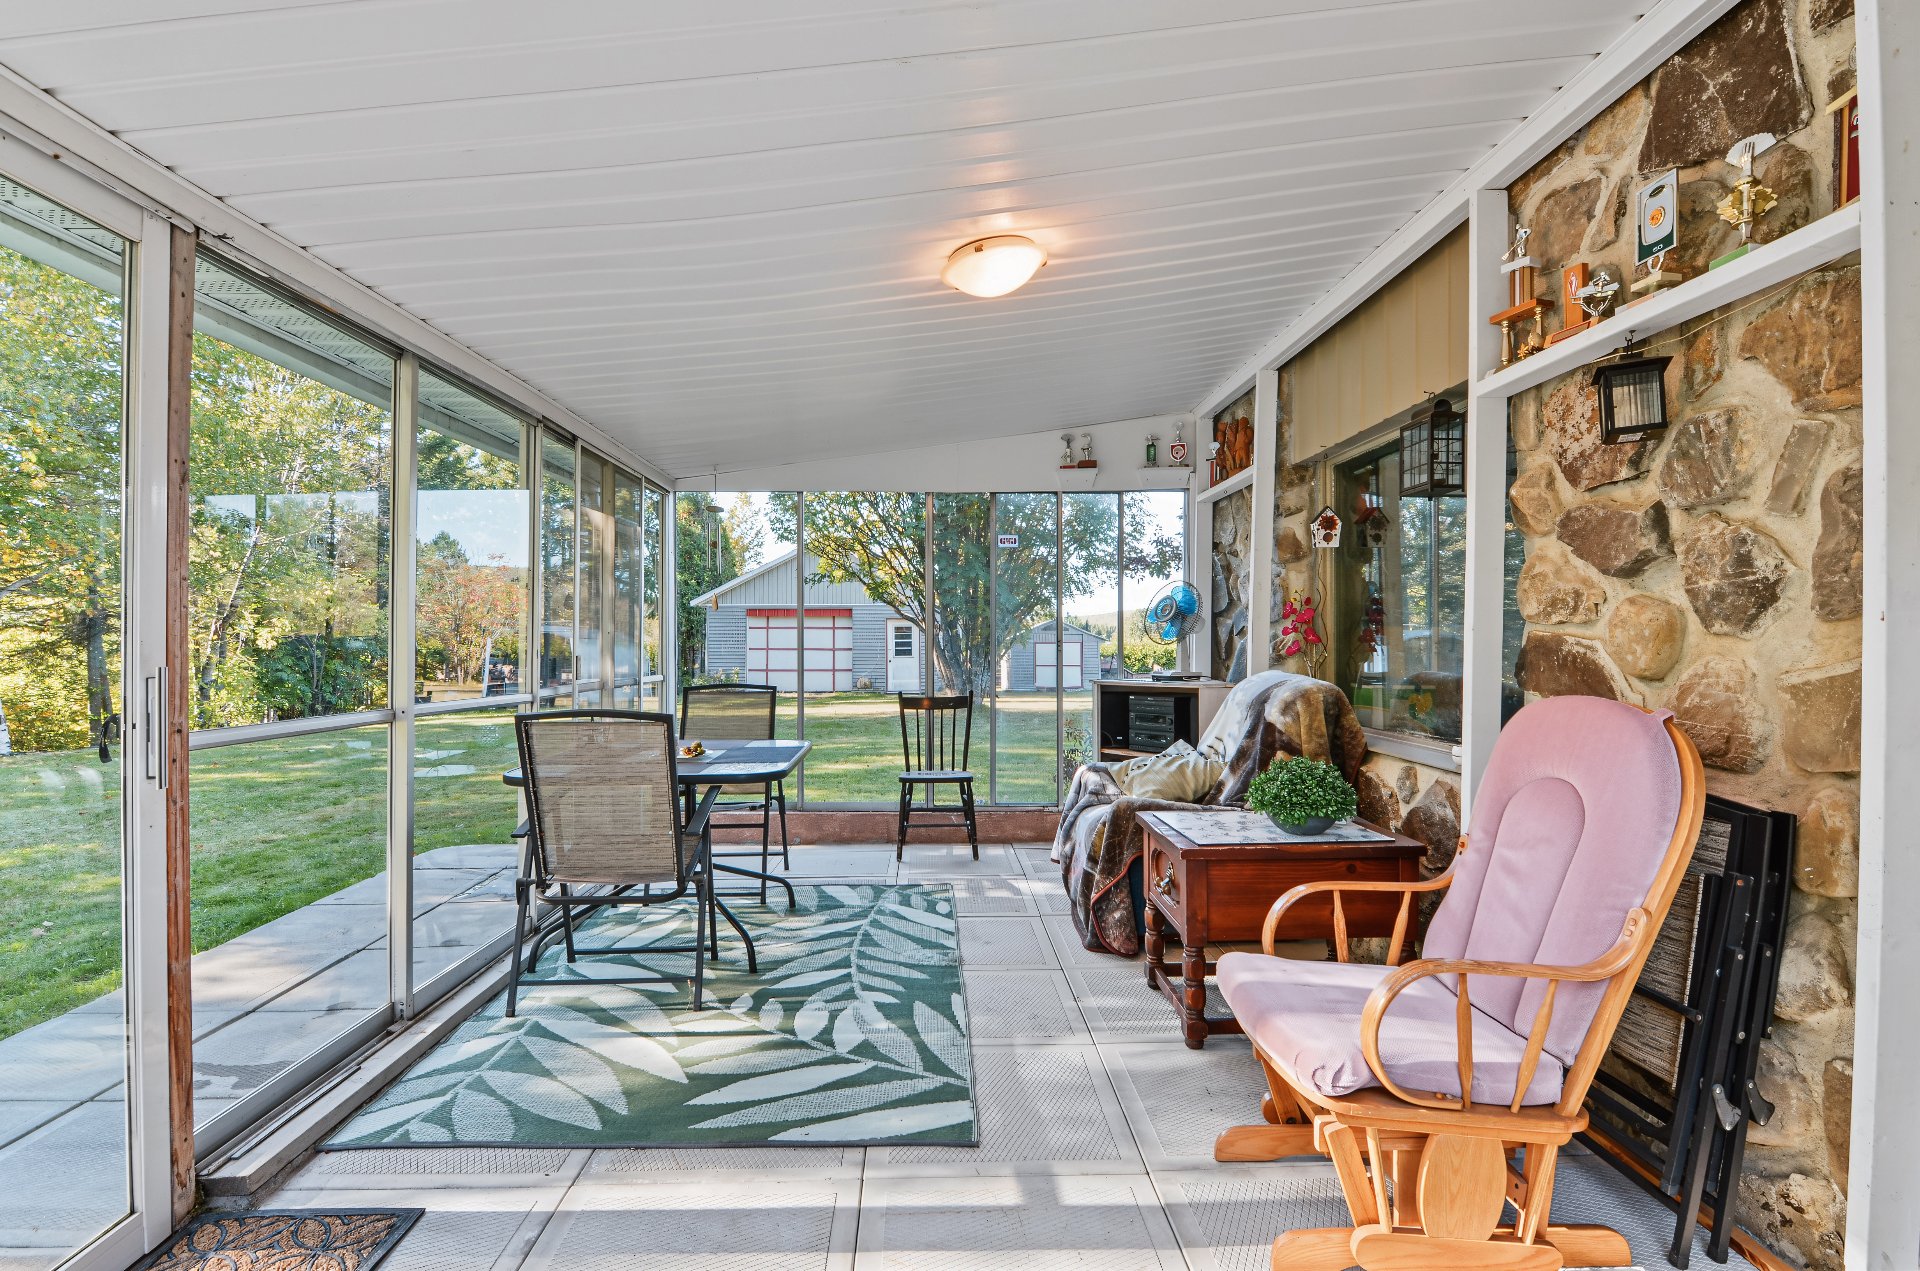
Solarium
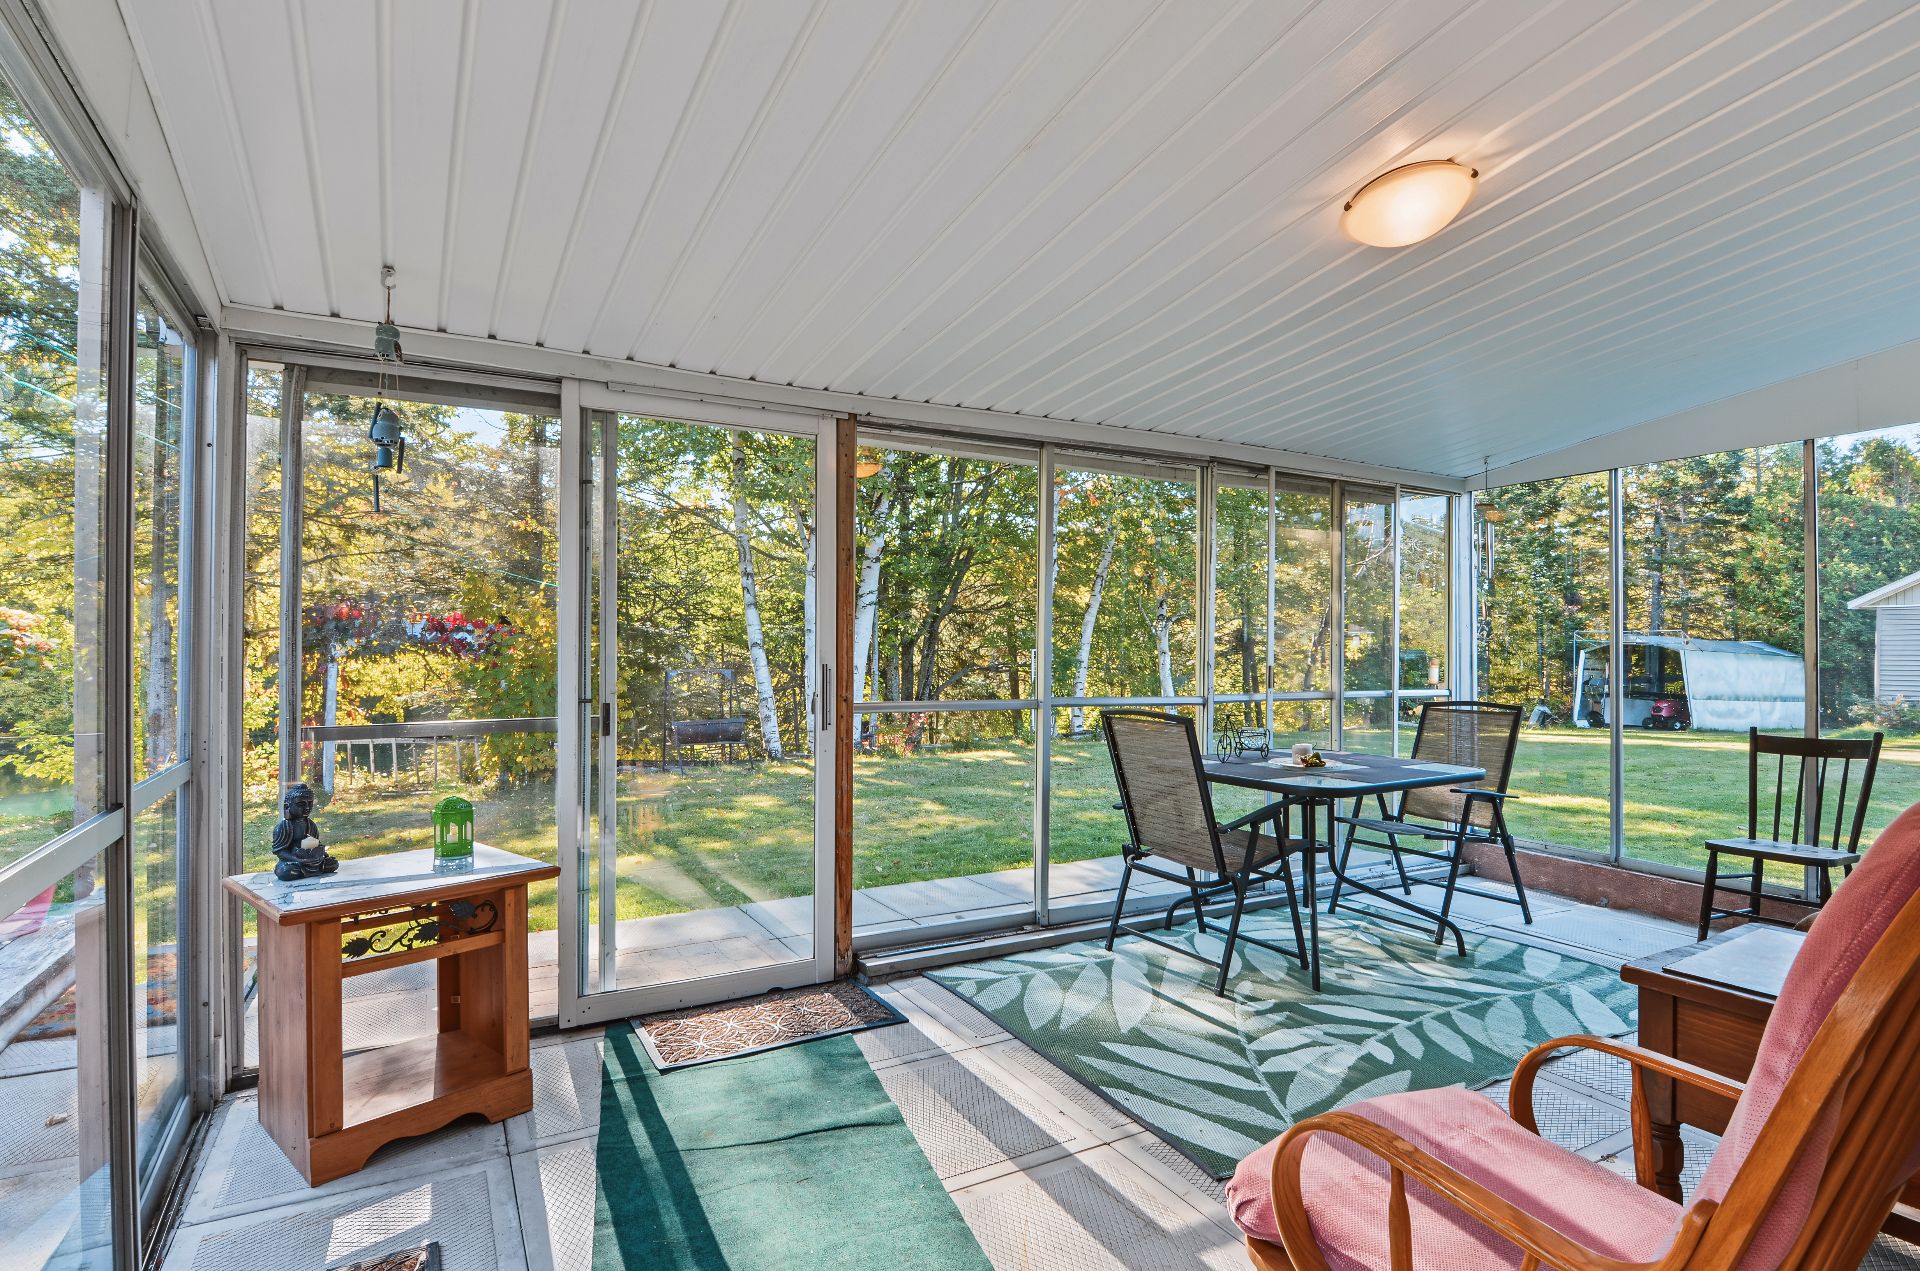
Solarium
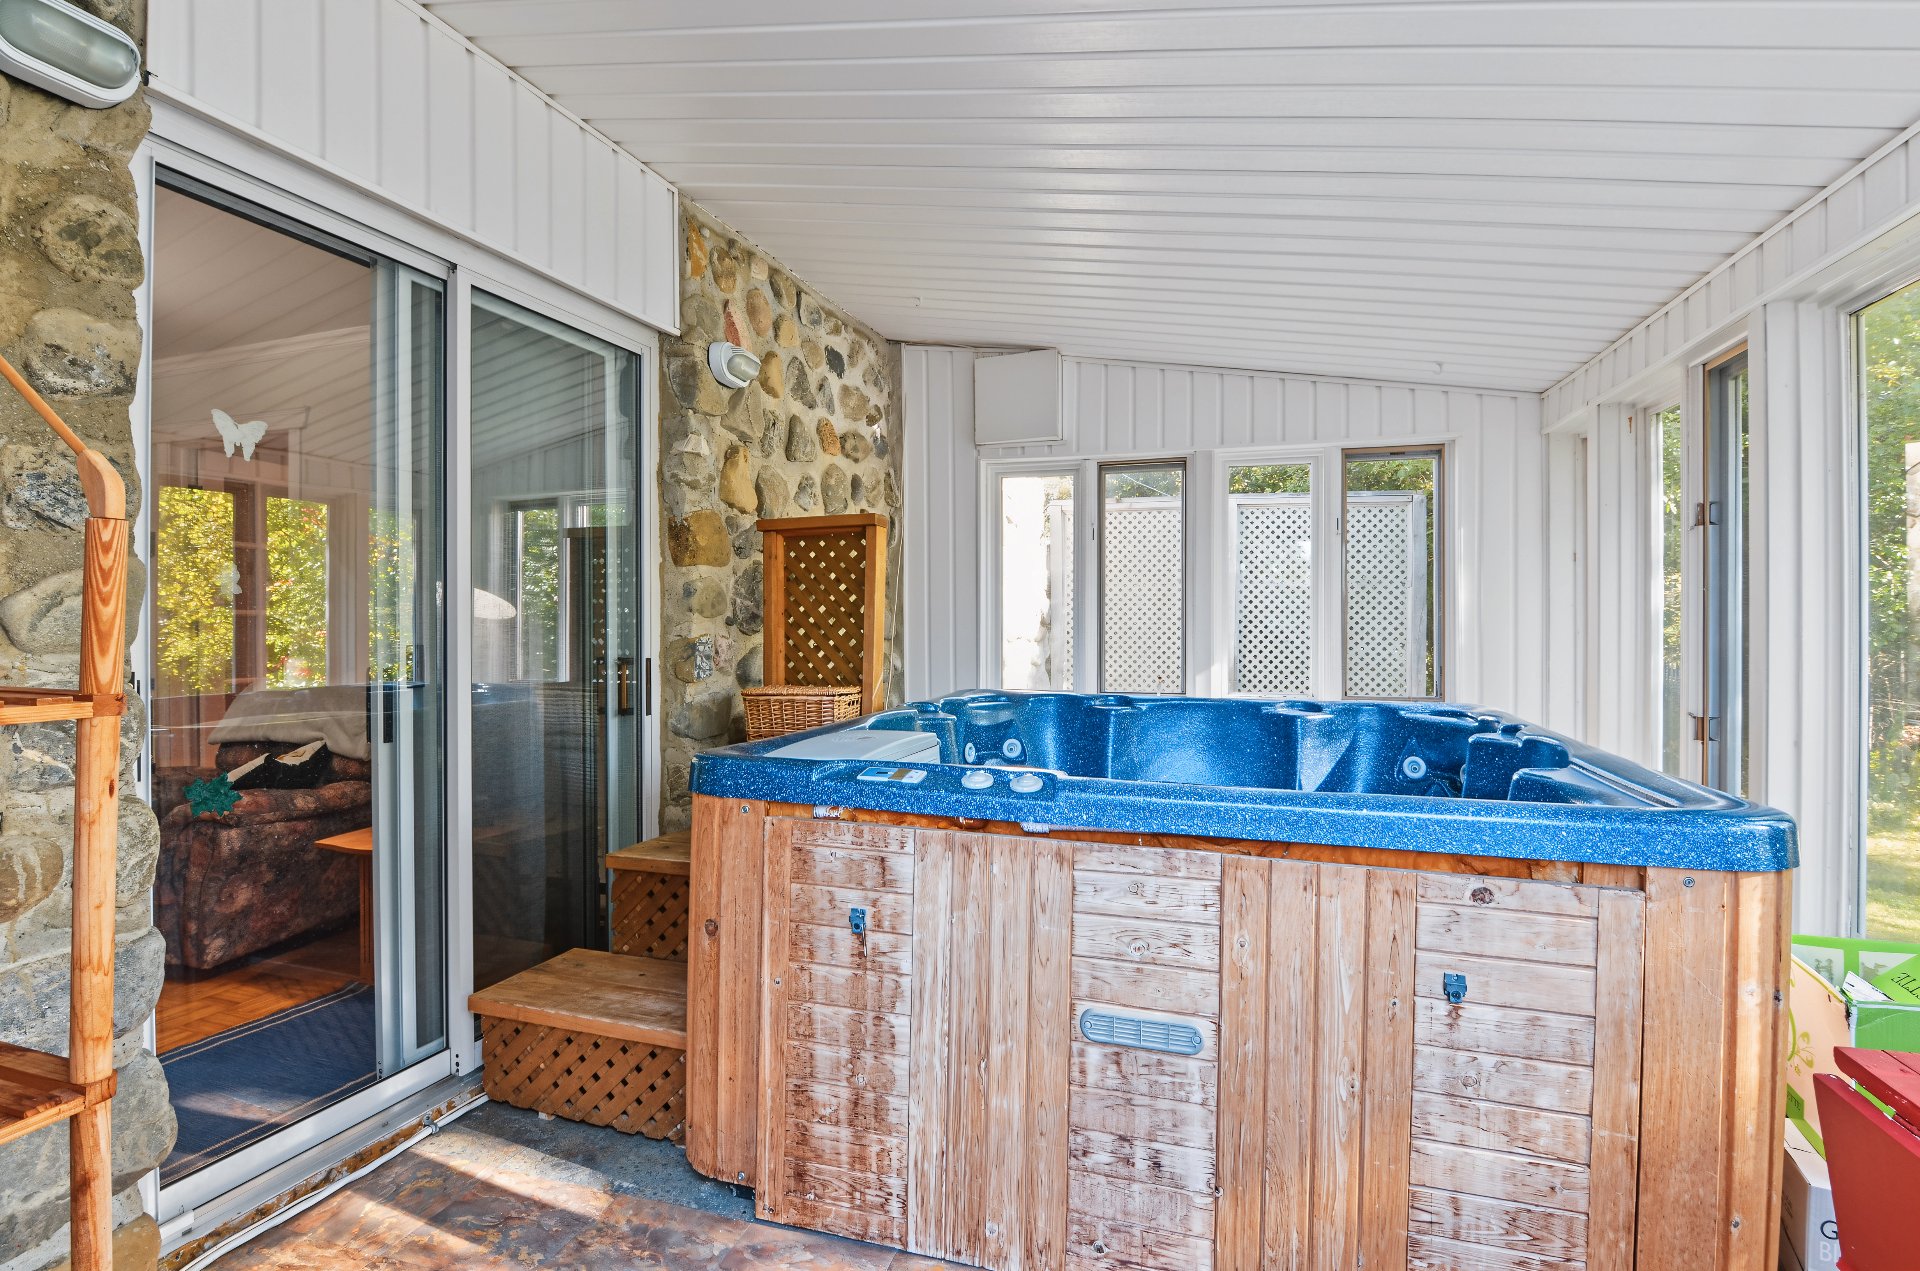
Hot tub
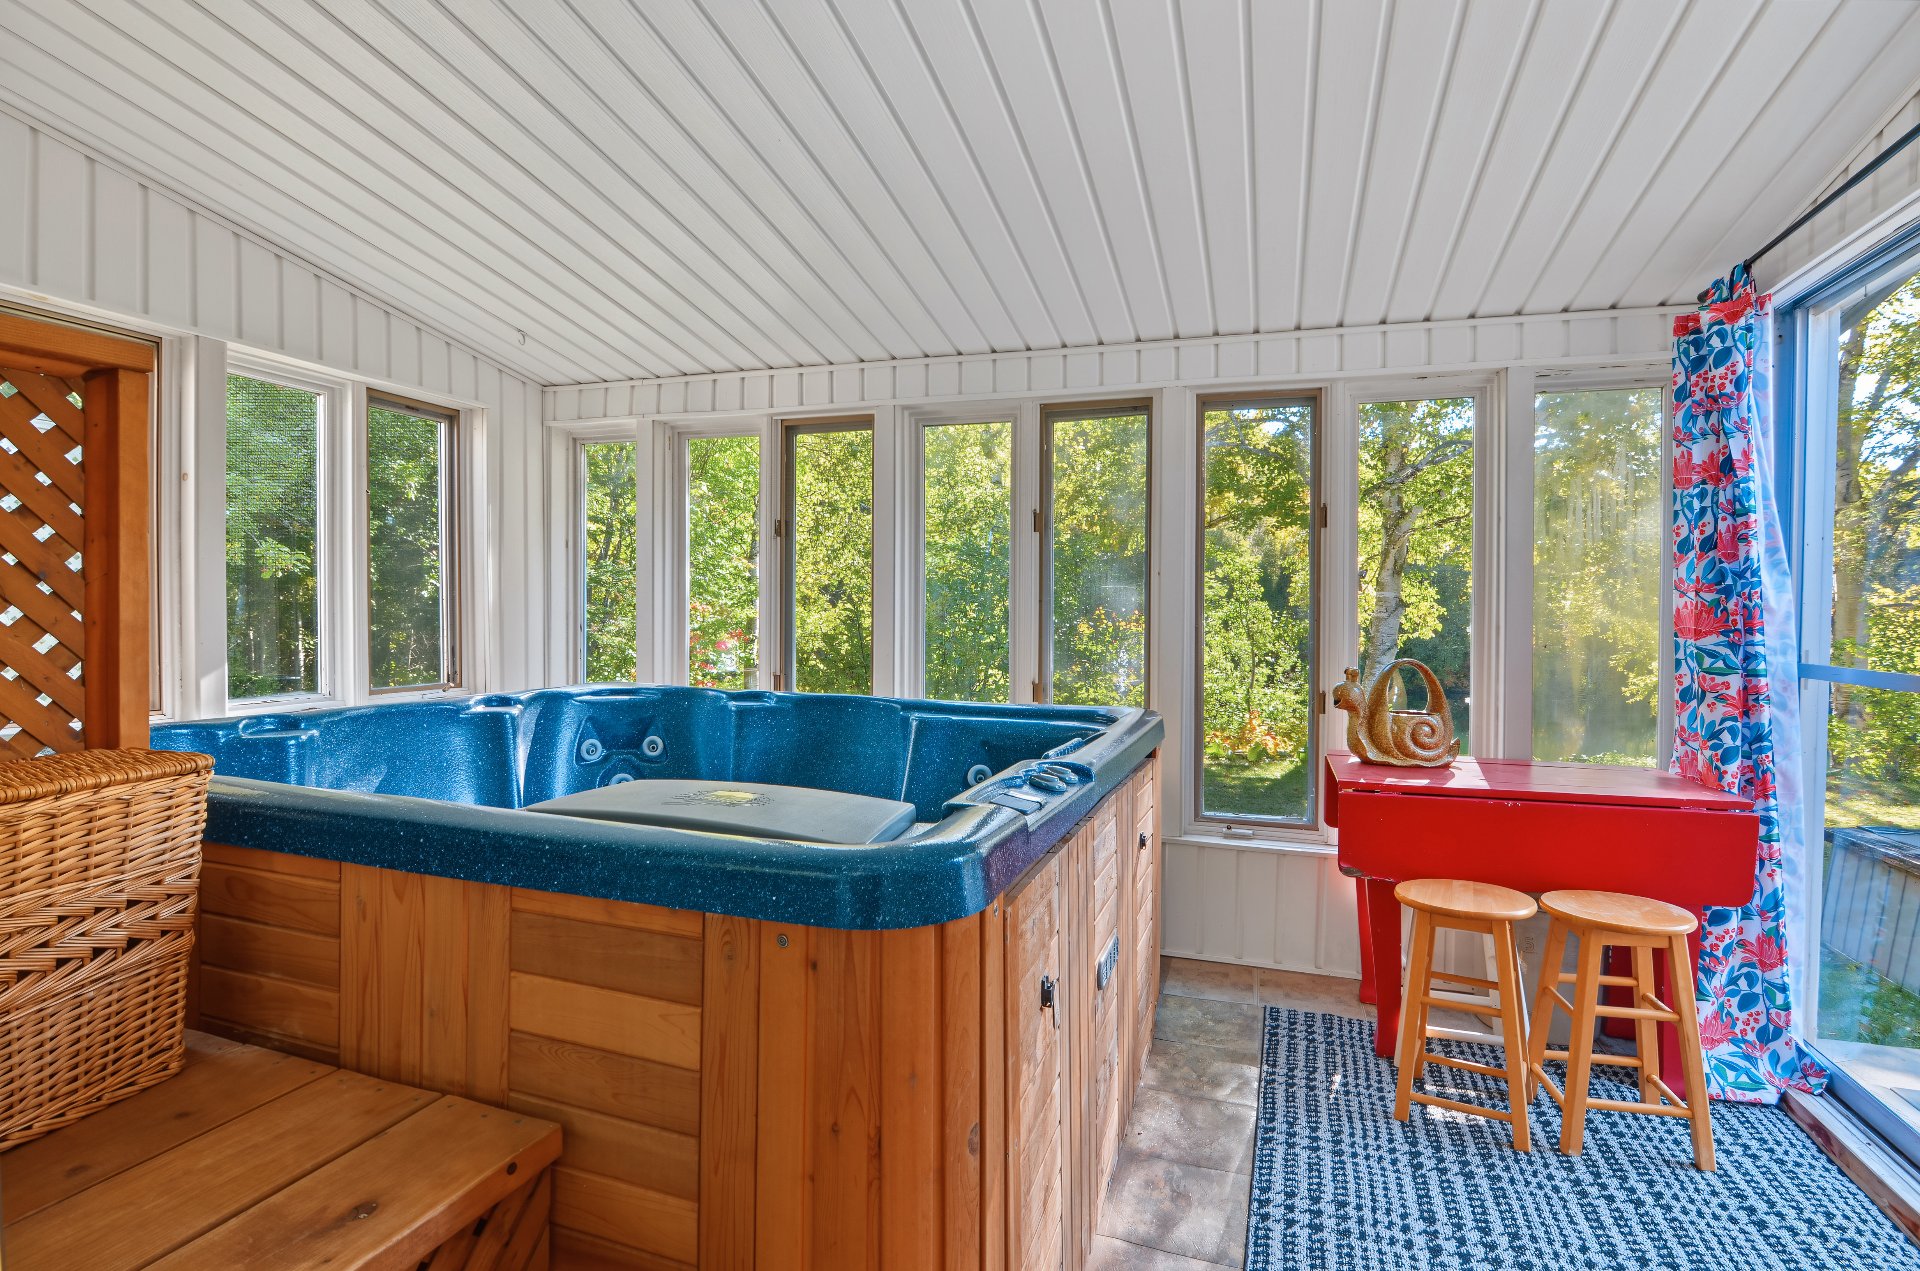
Hot tub
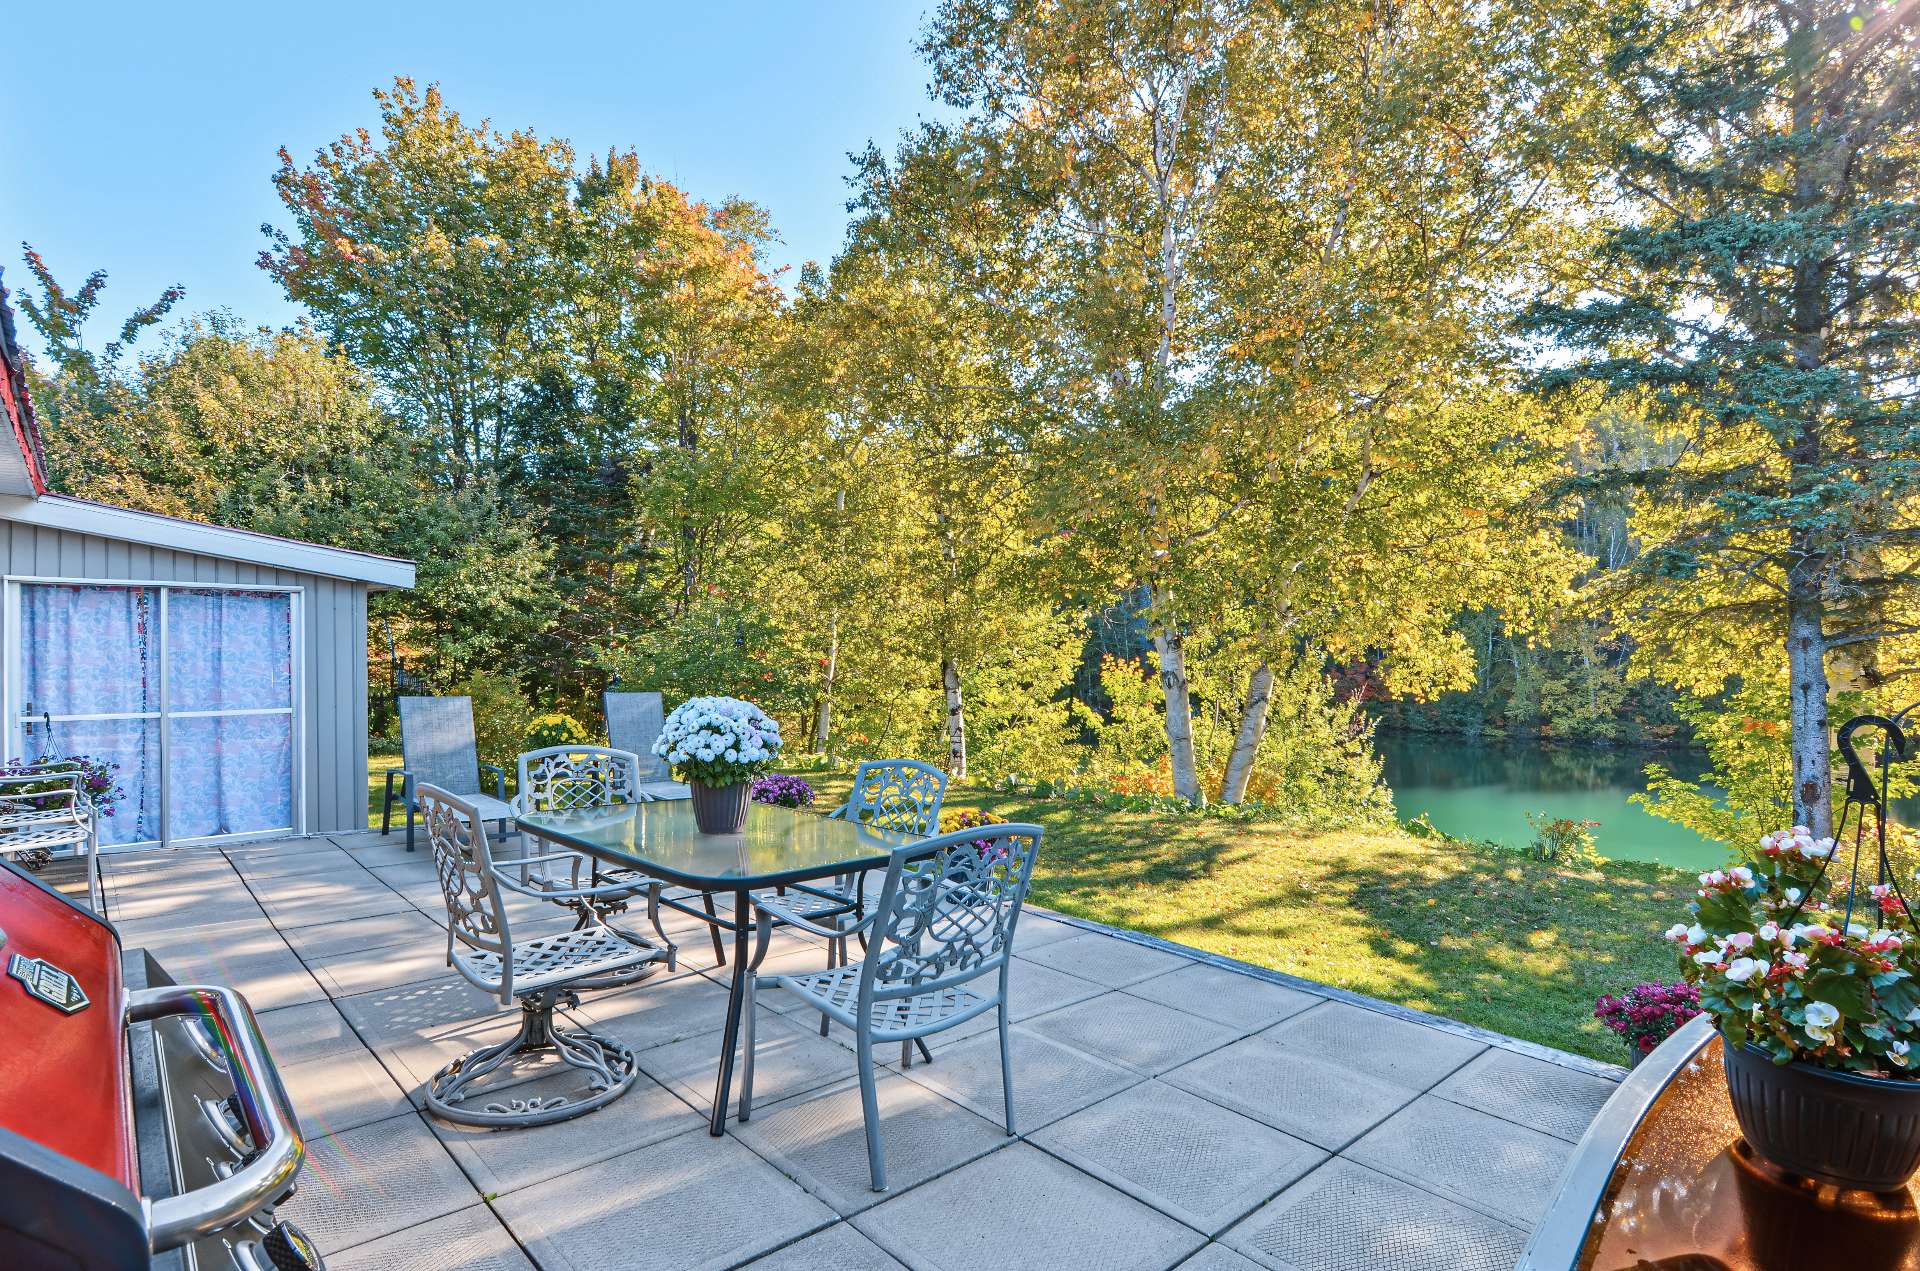
Patio
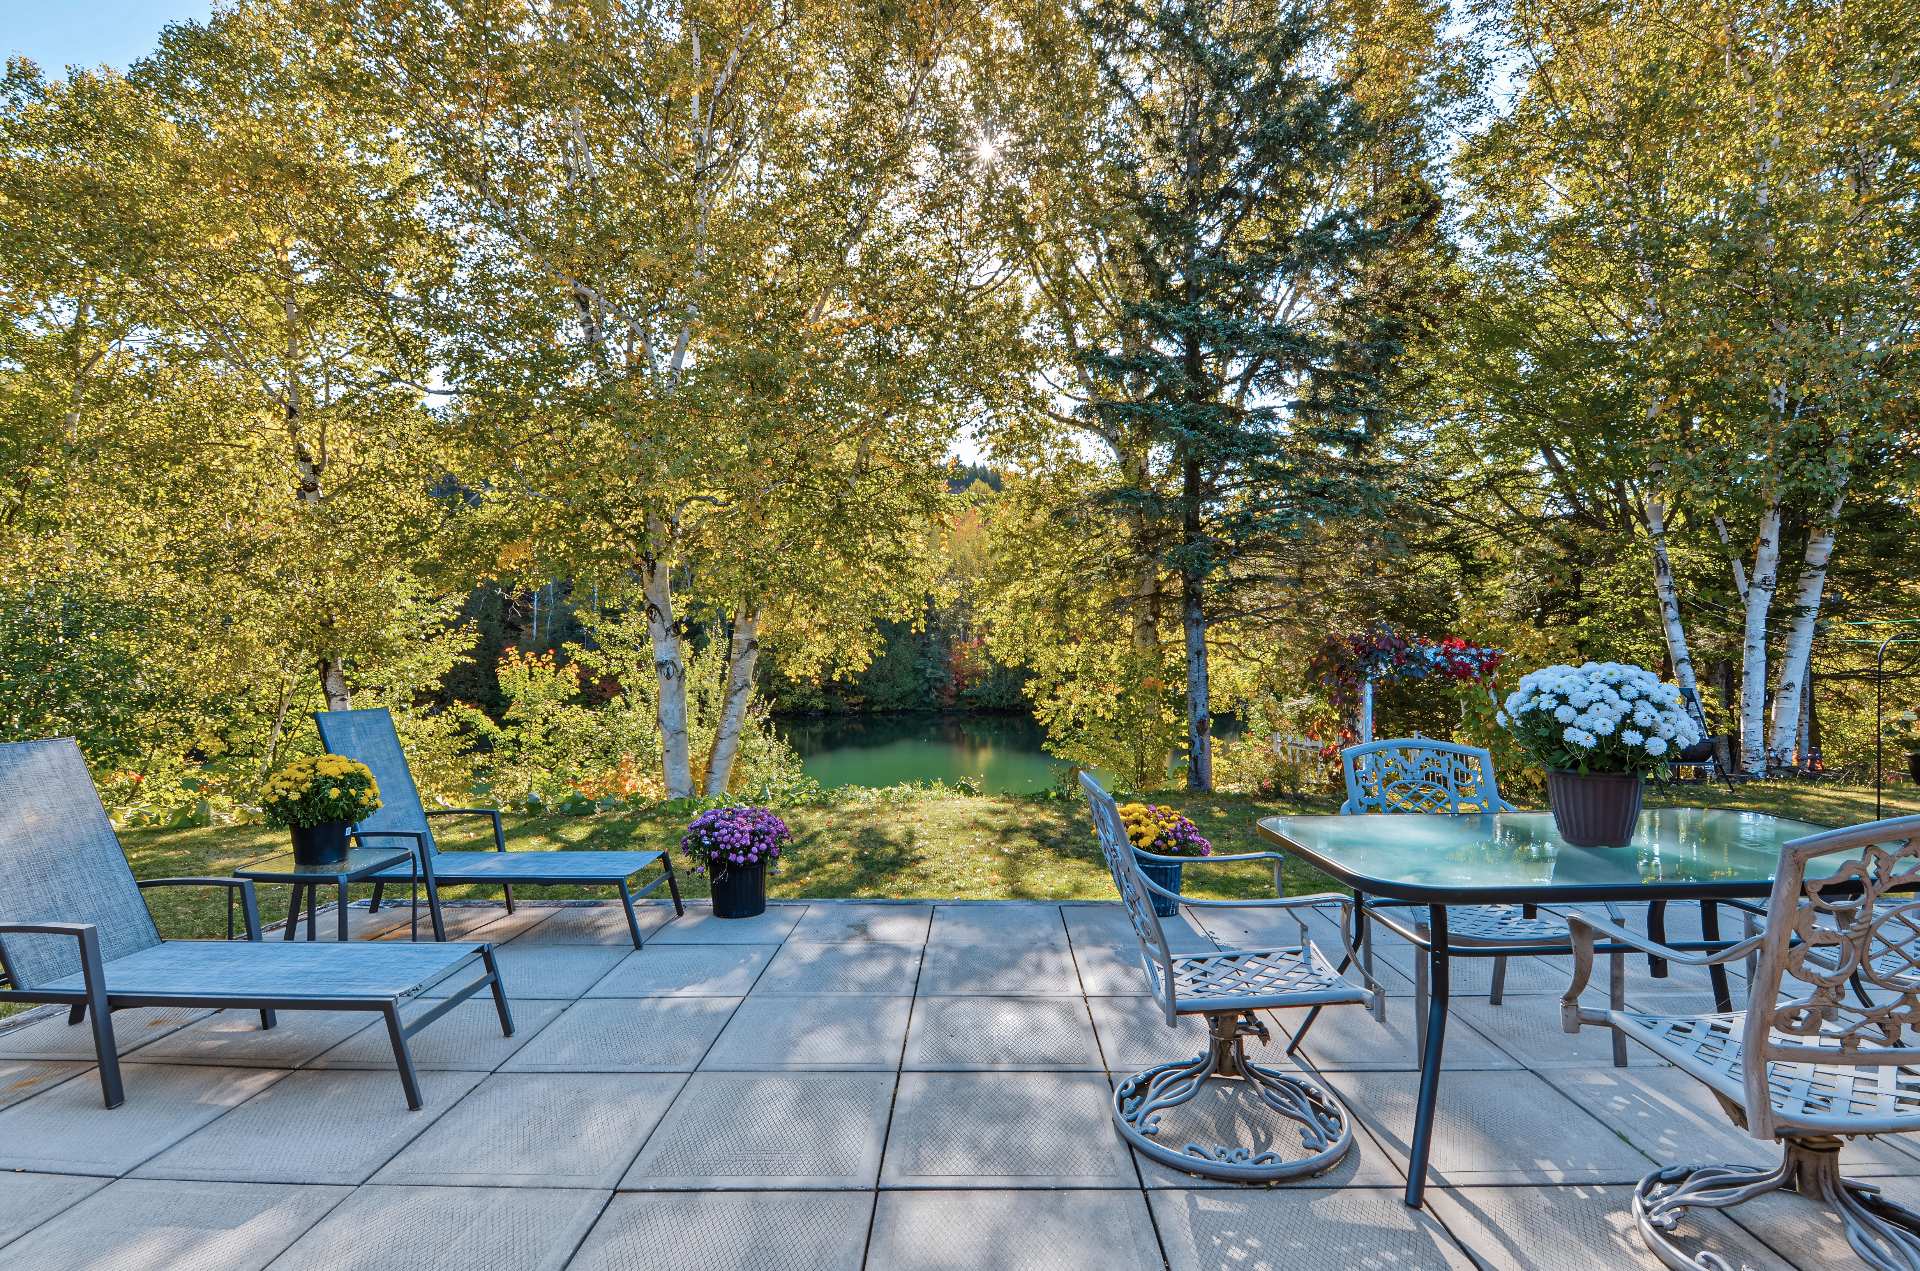
Patio
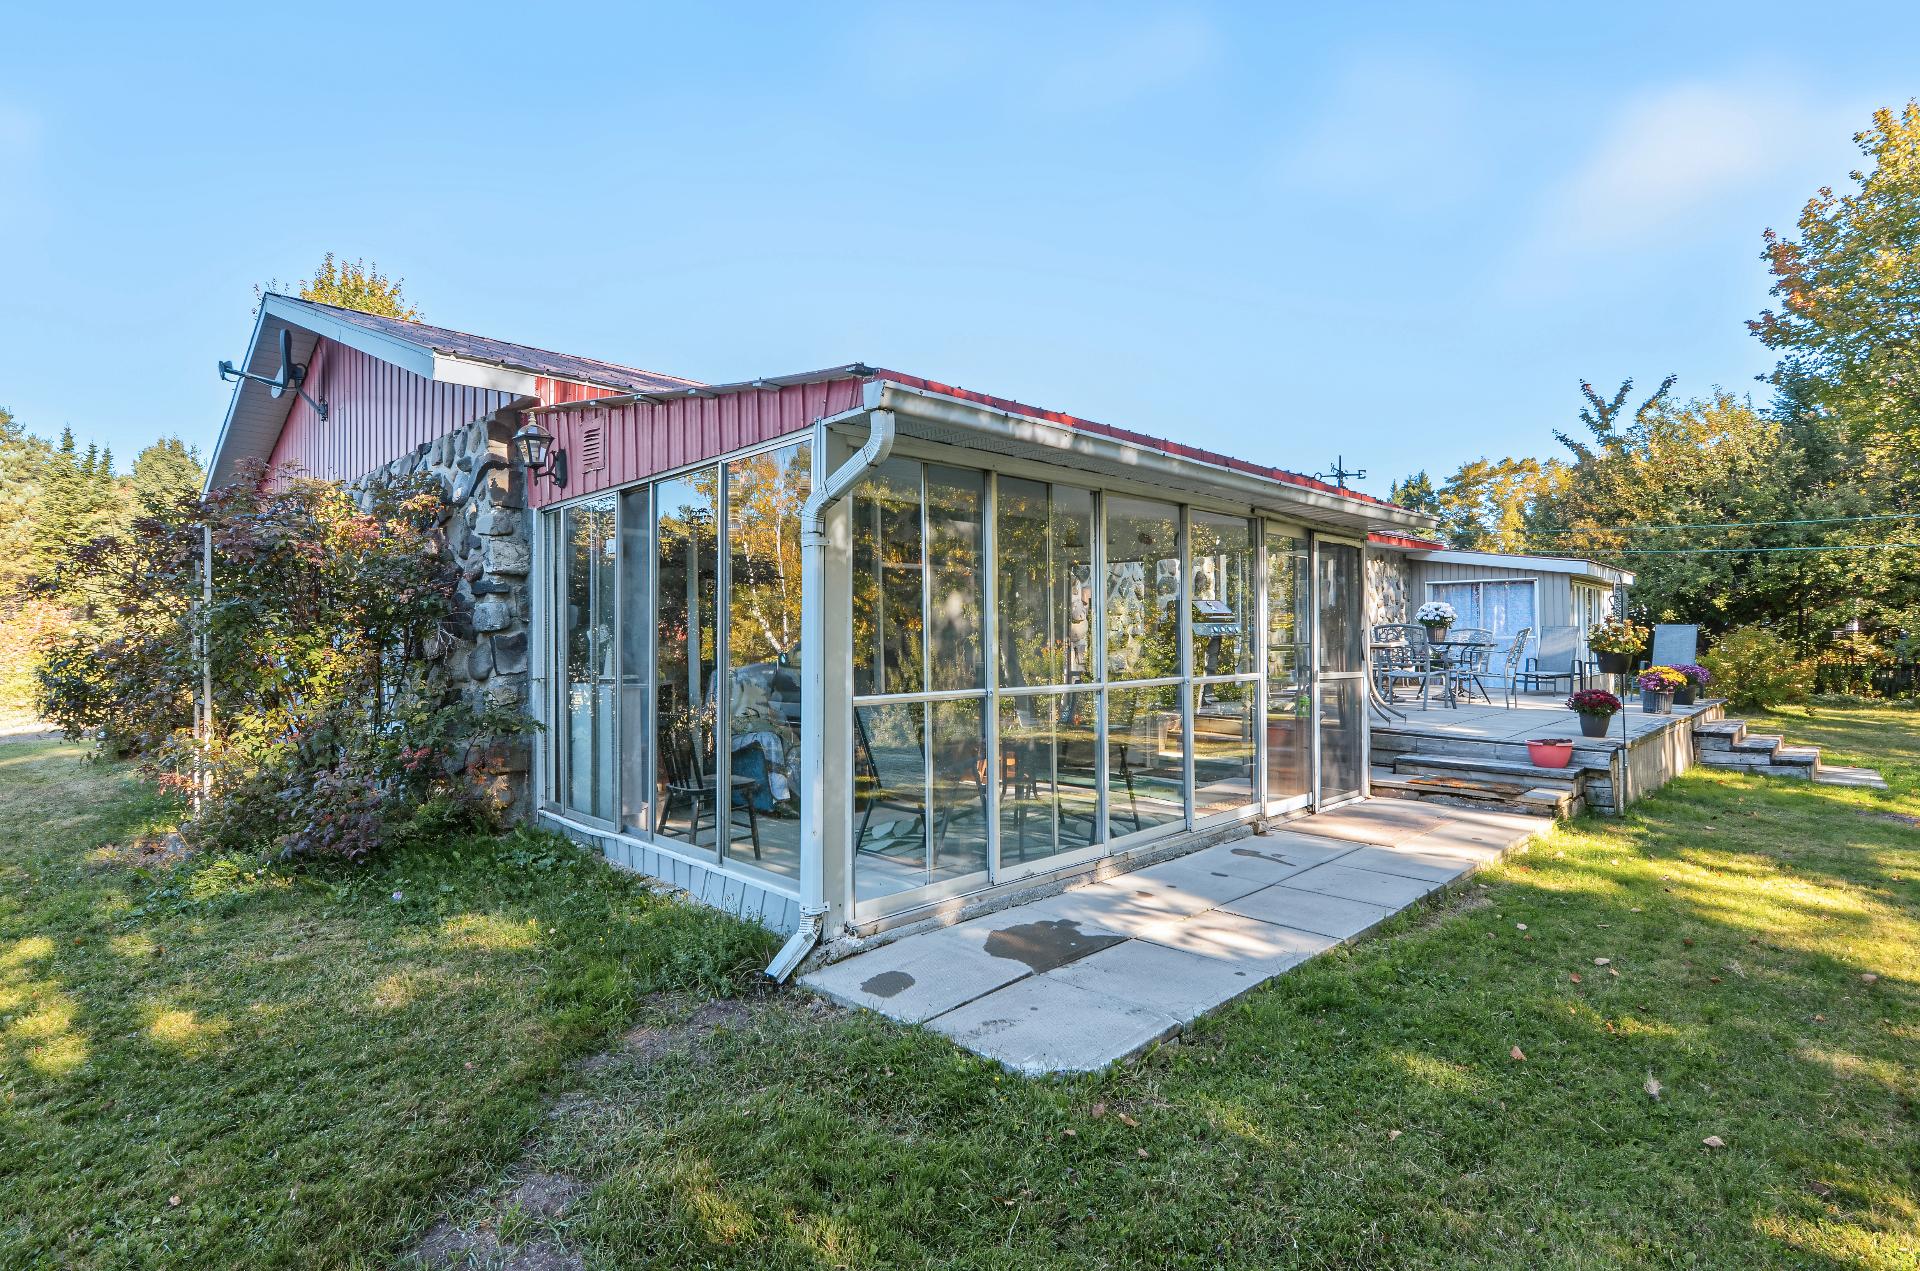
Back facade
Garage
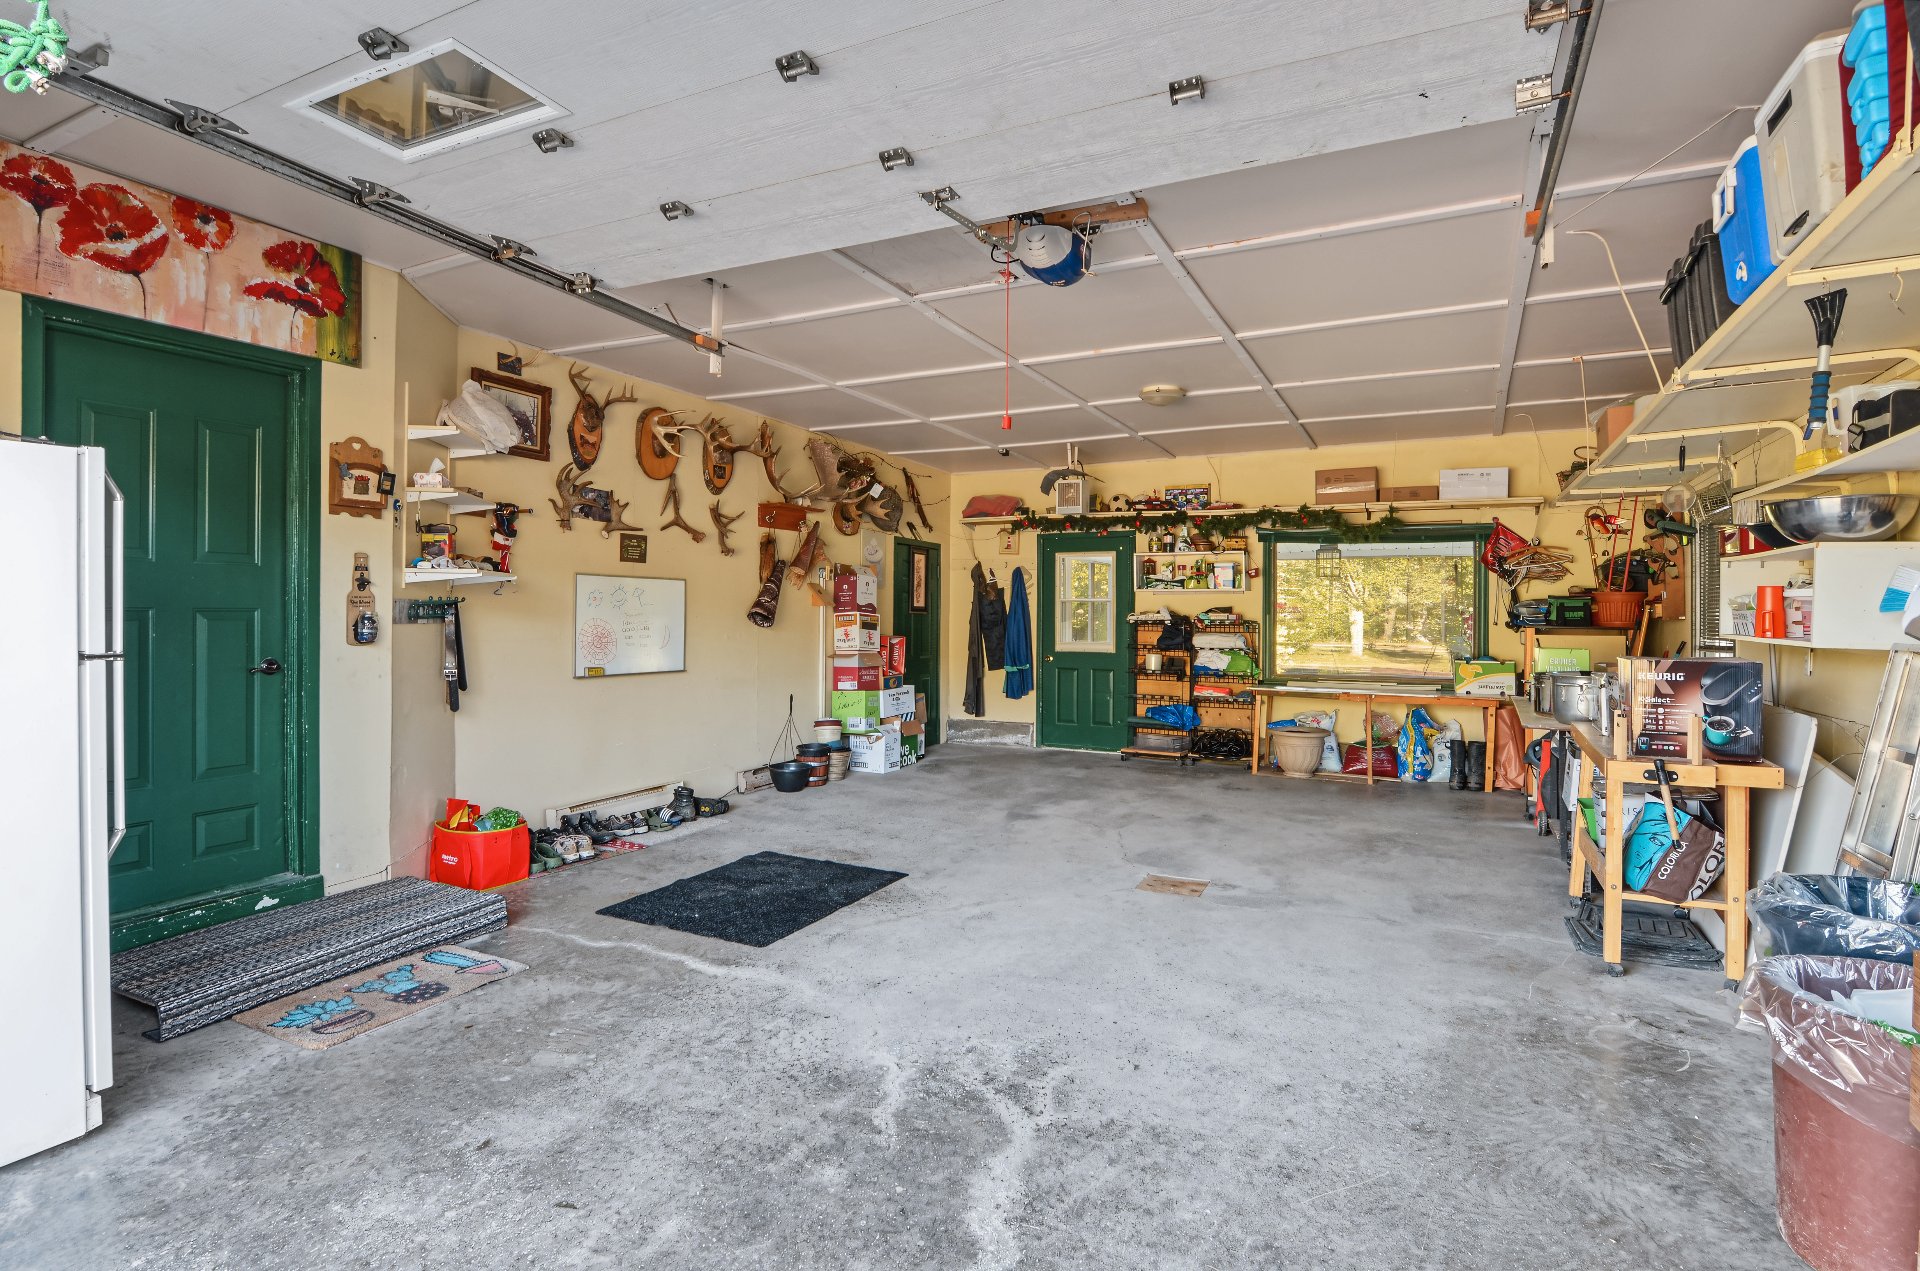
Garage
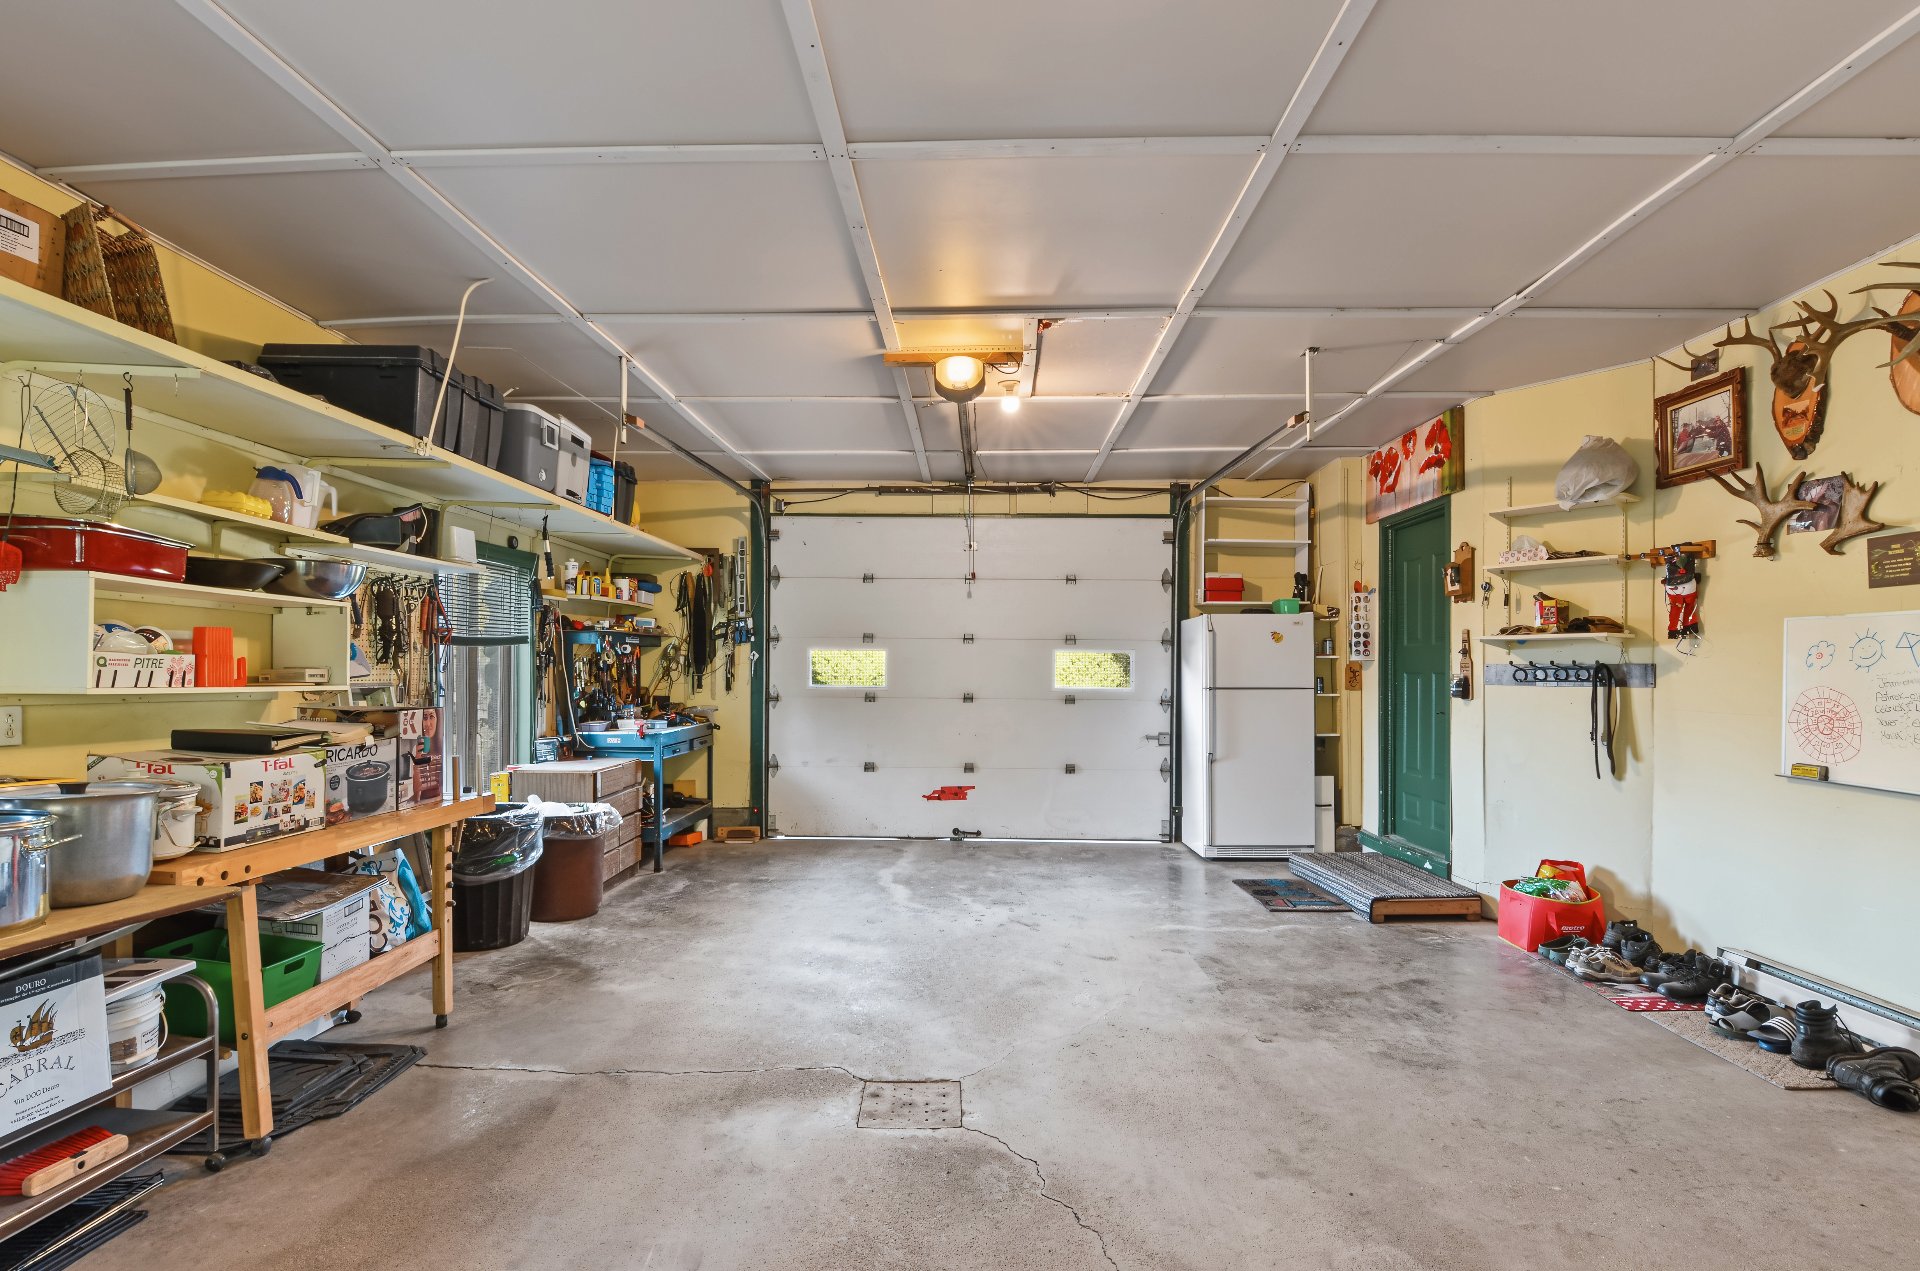
Garage
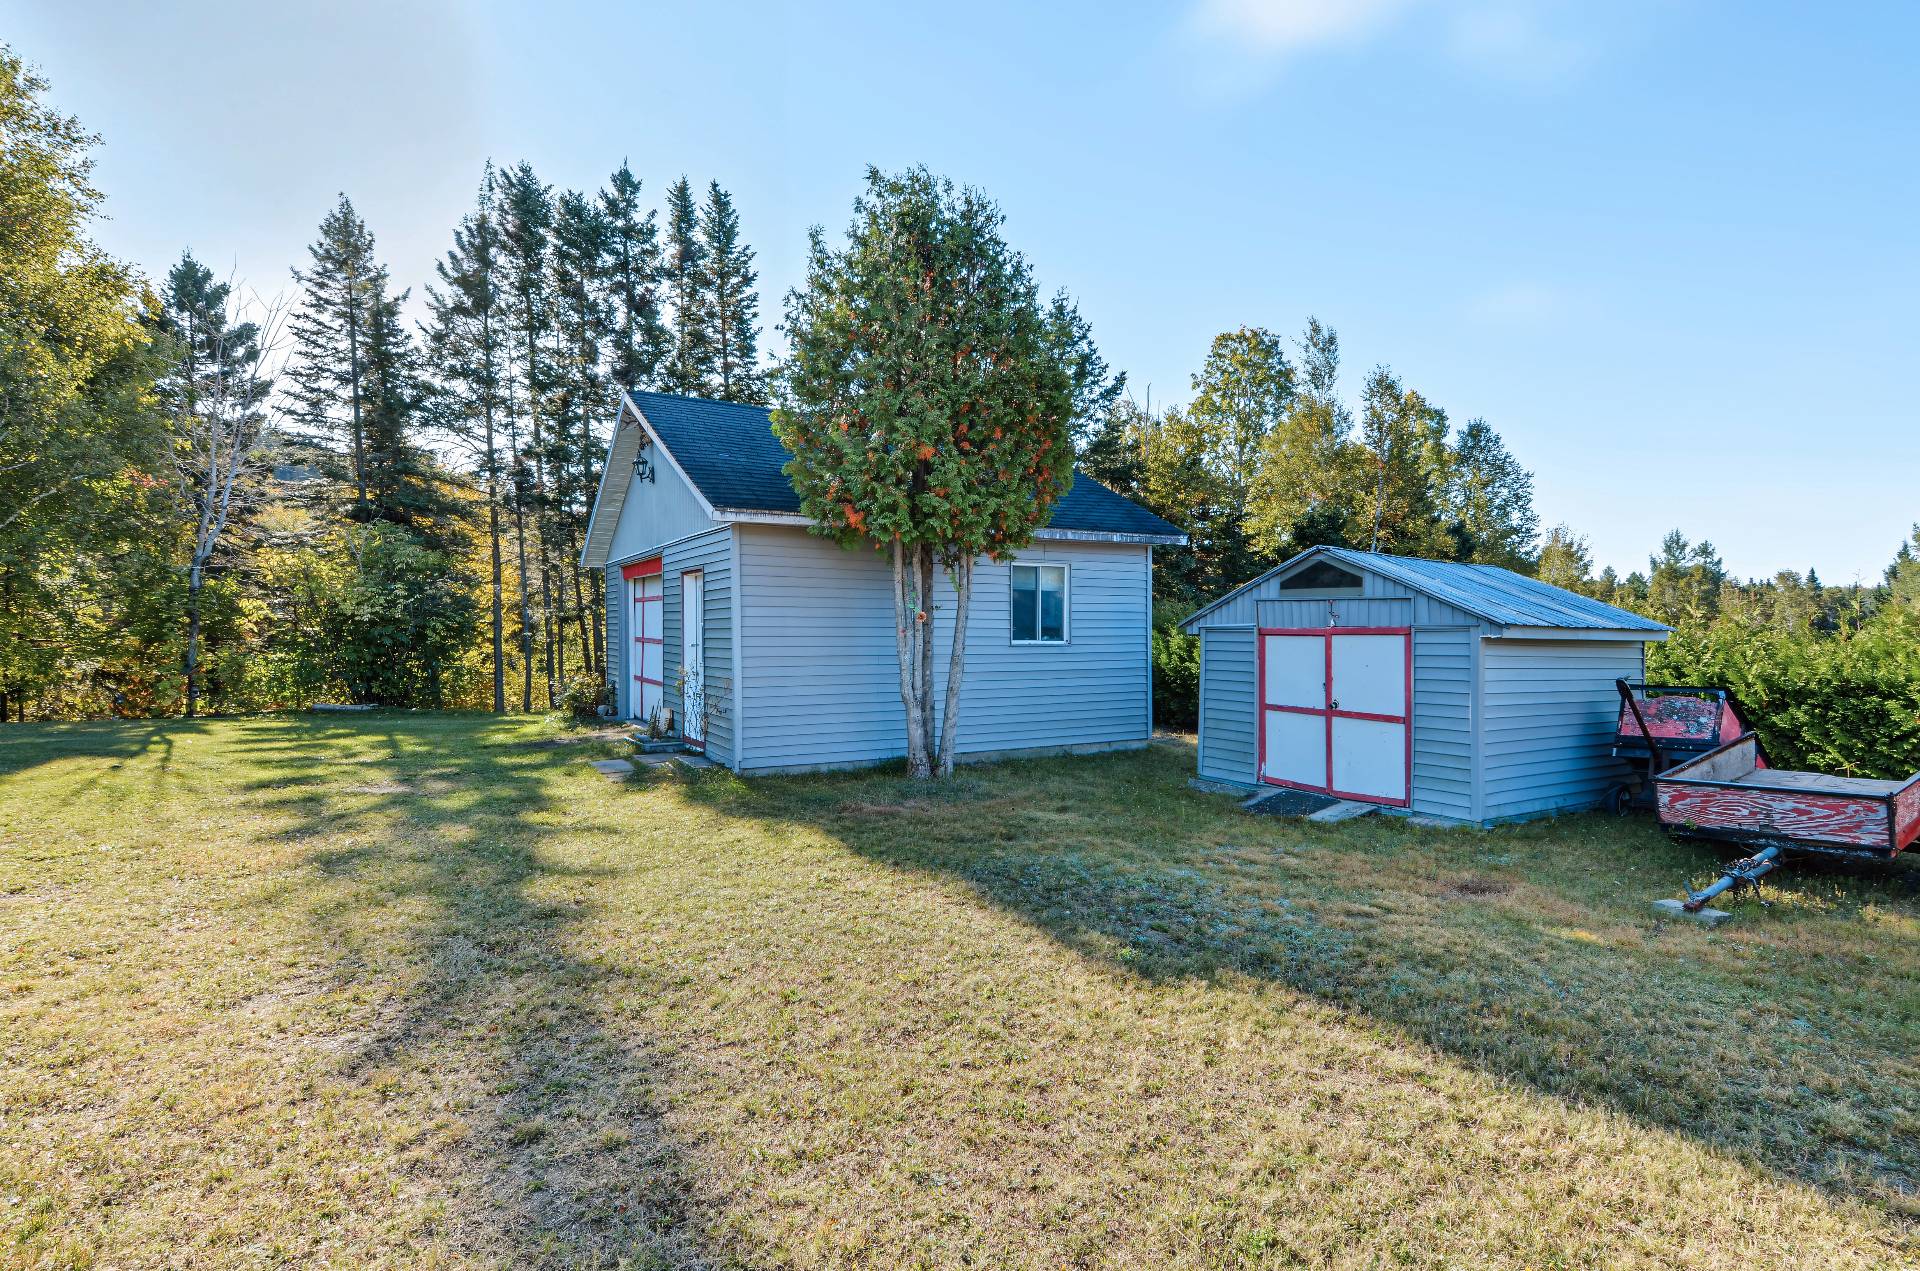
Garage
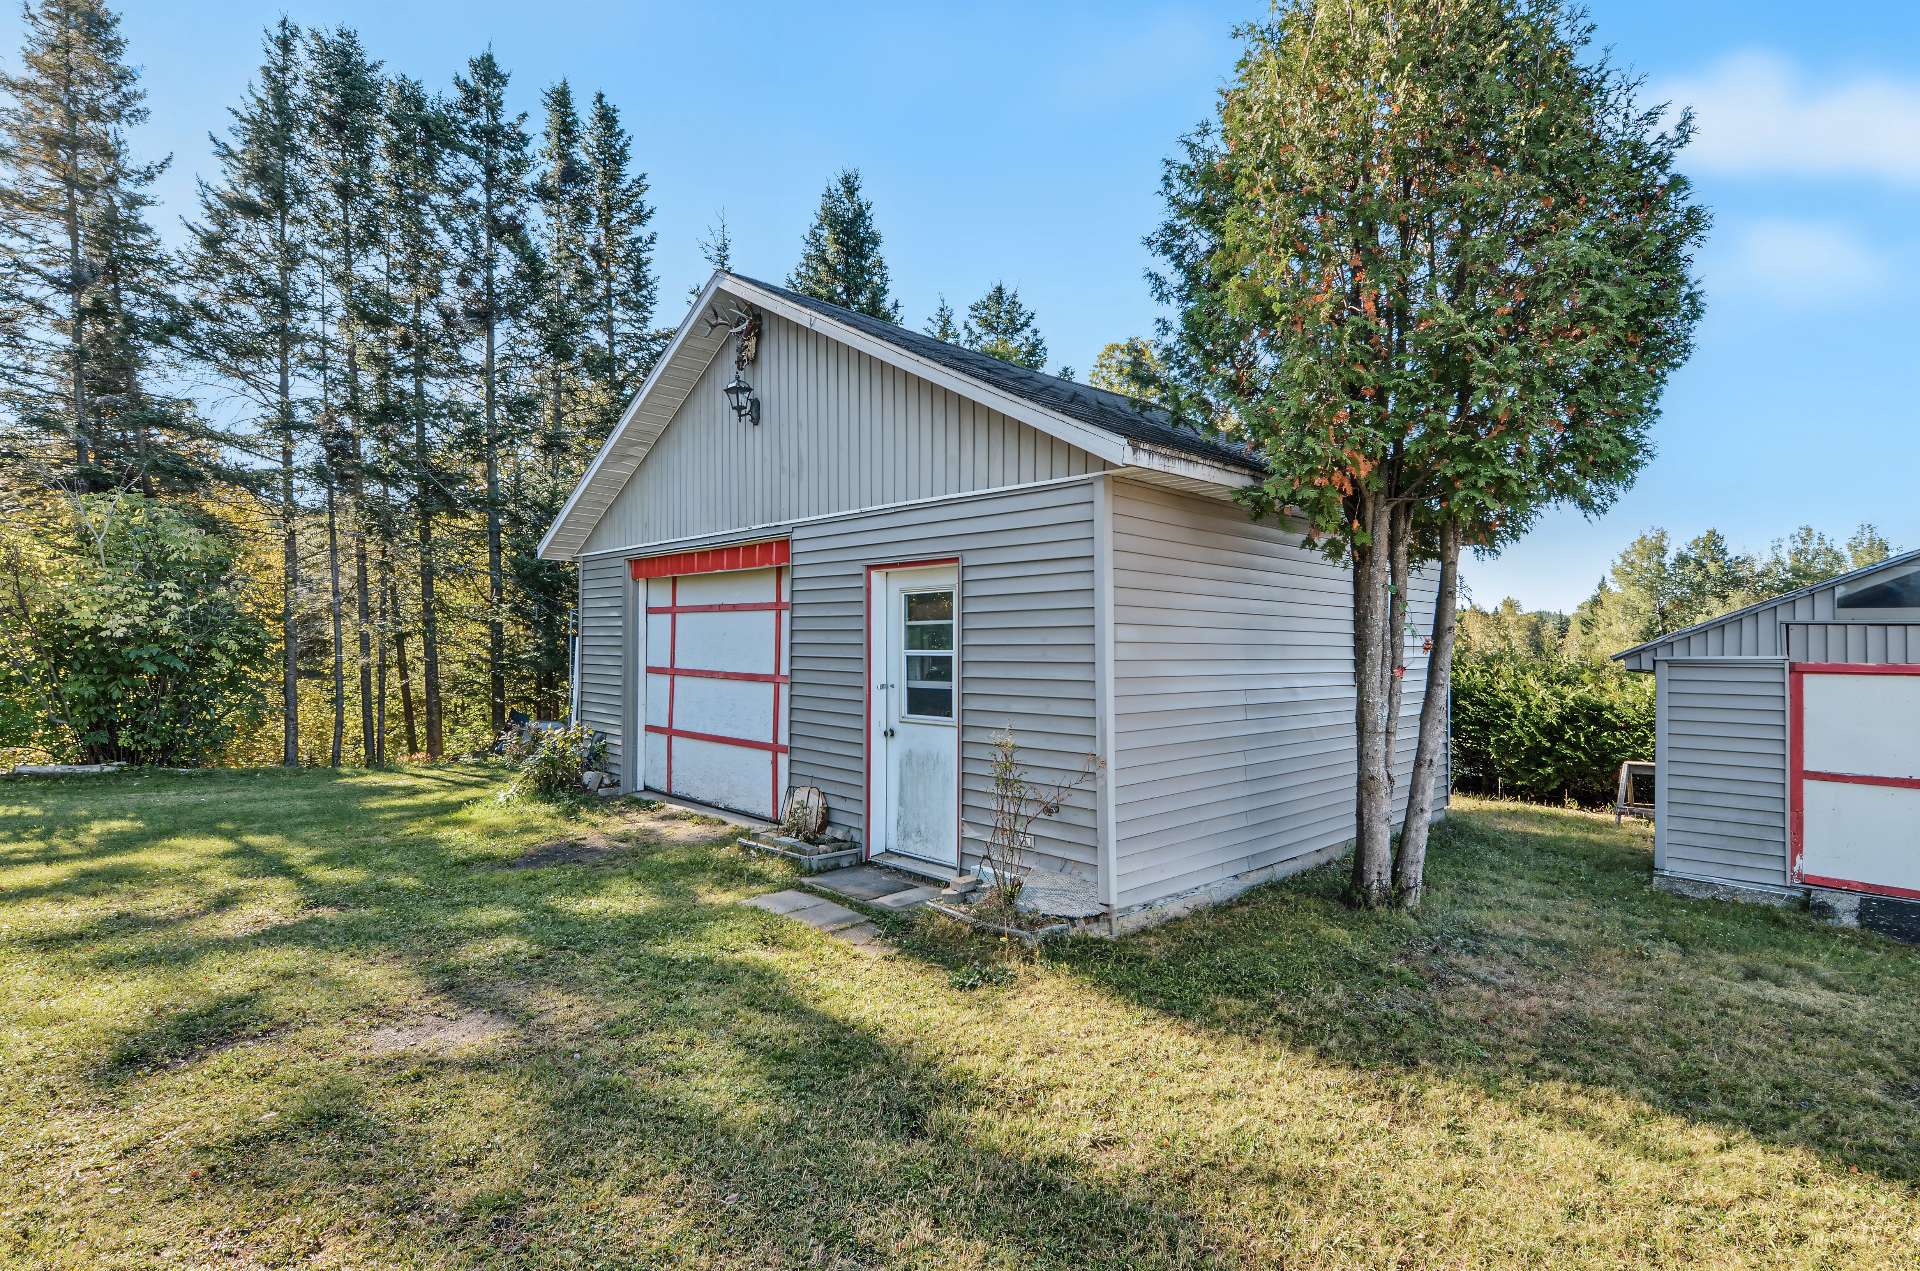
Exterior
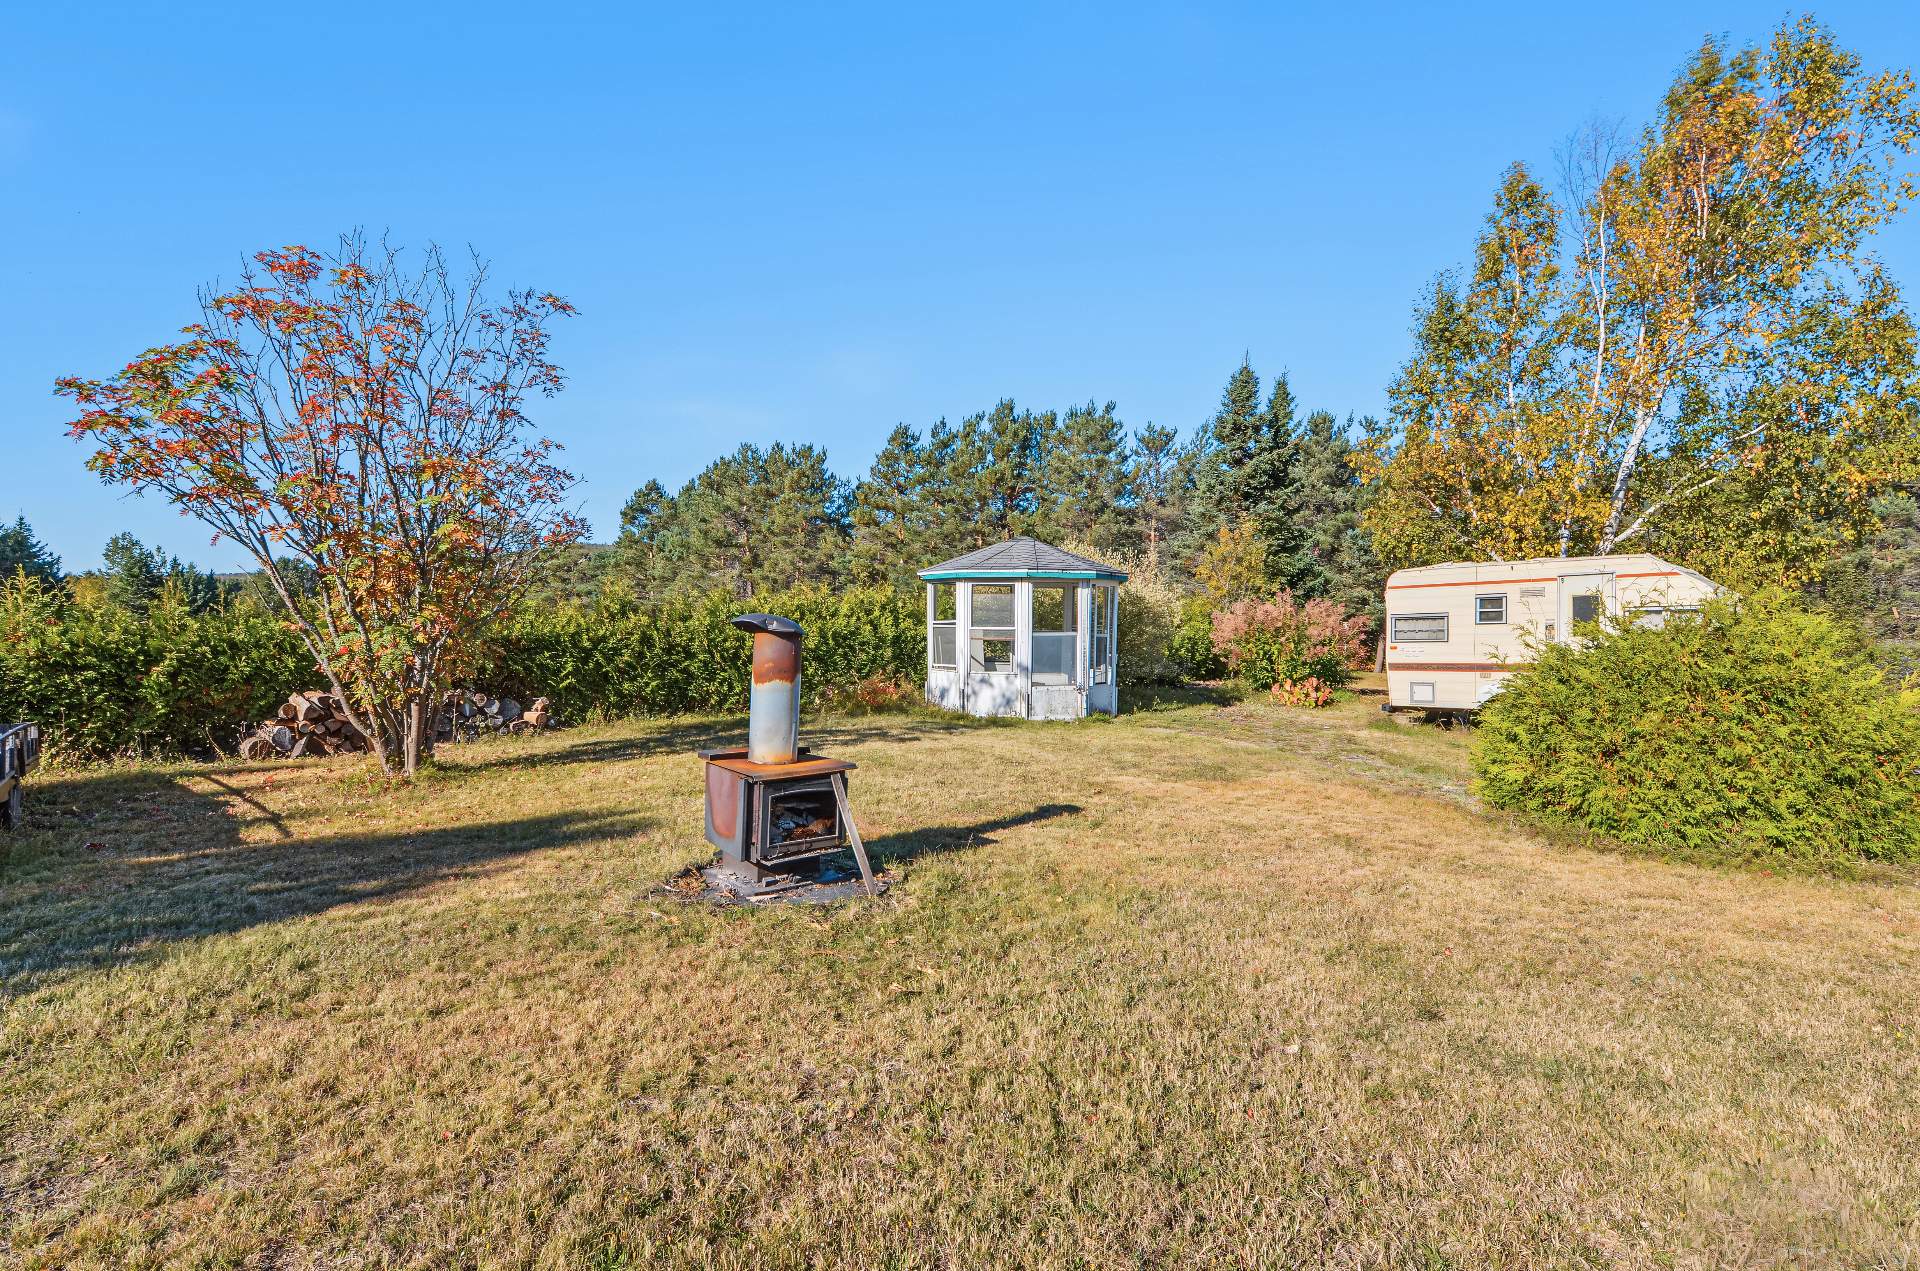
Exterior
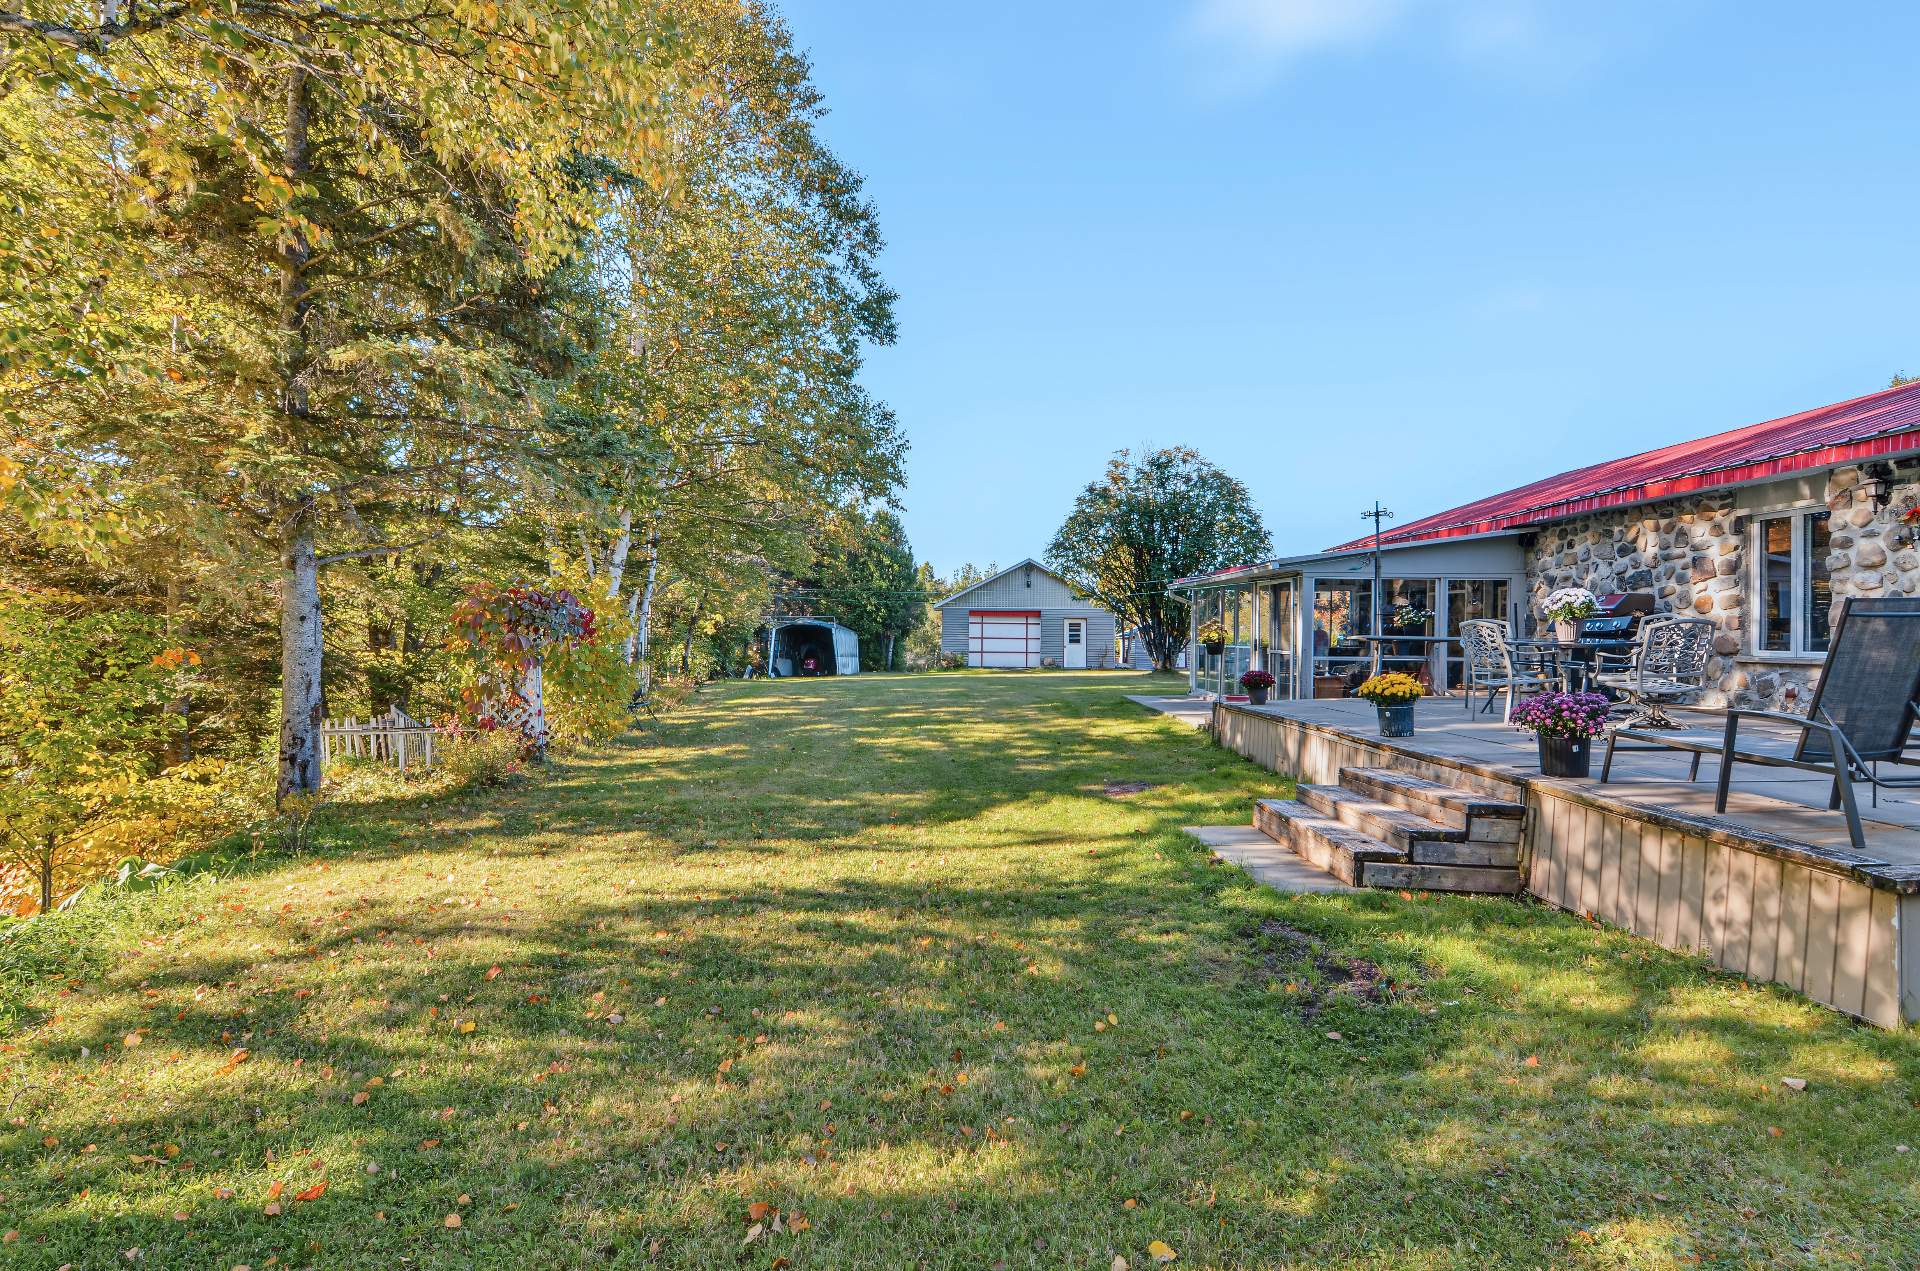
Back facade
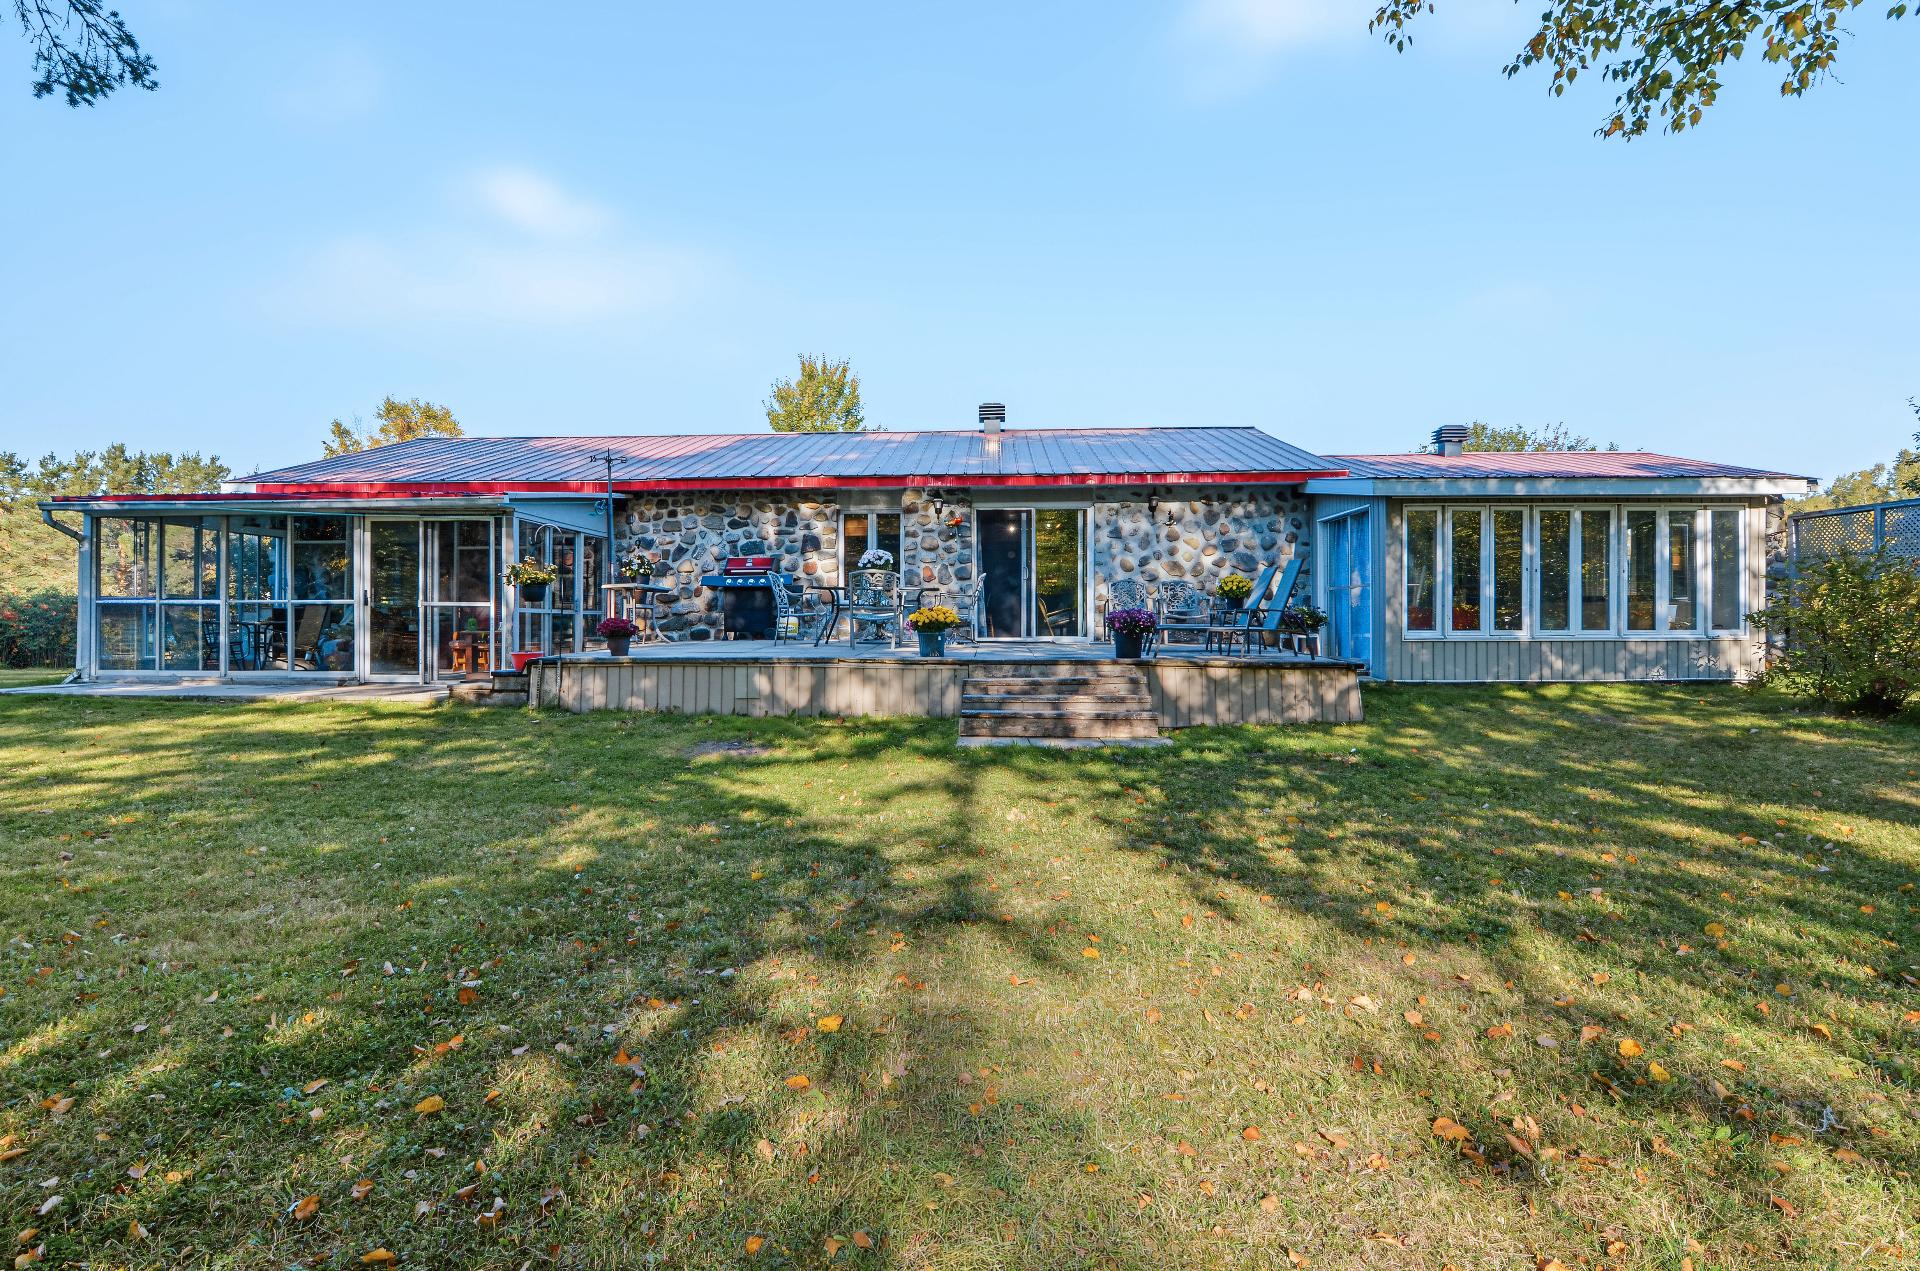
Exterior
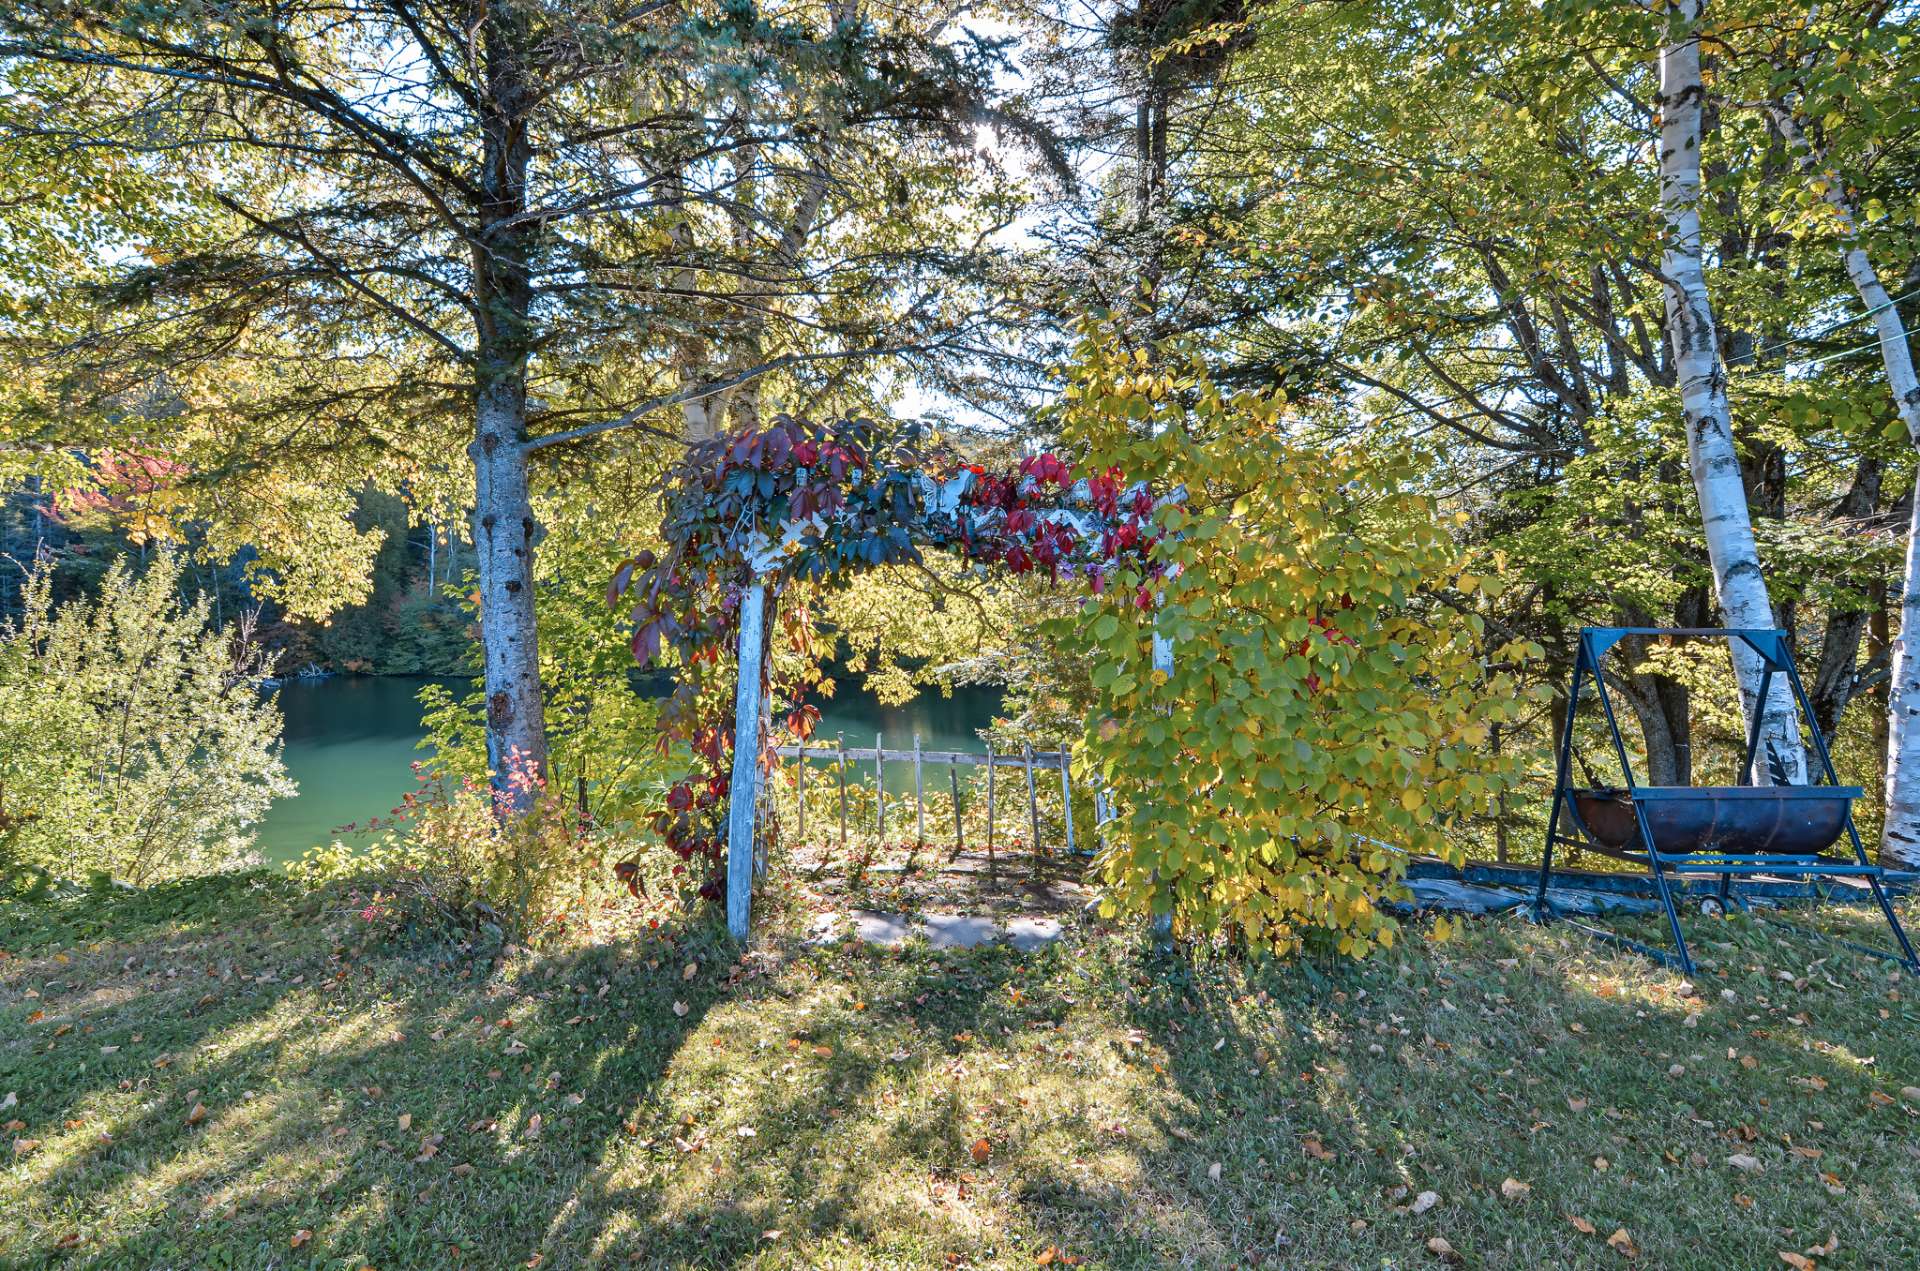
Exterior
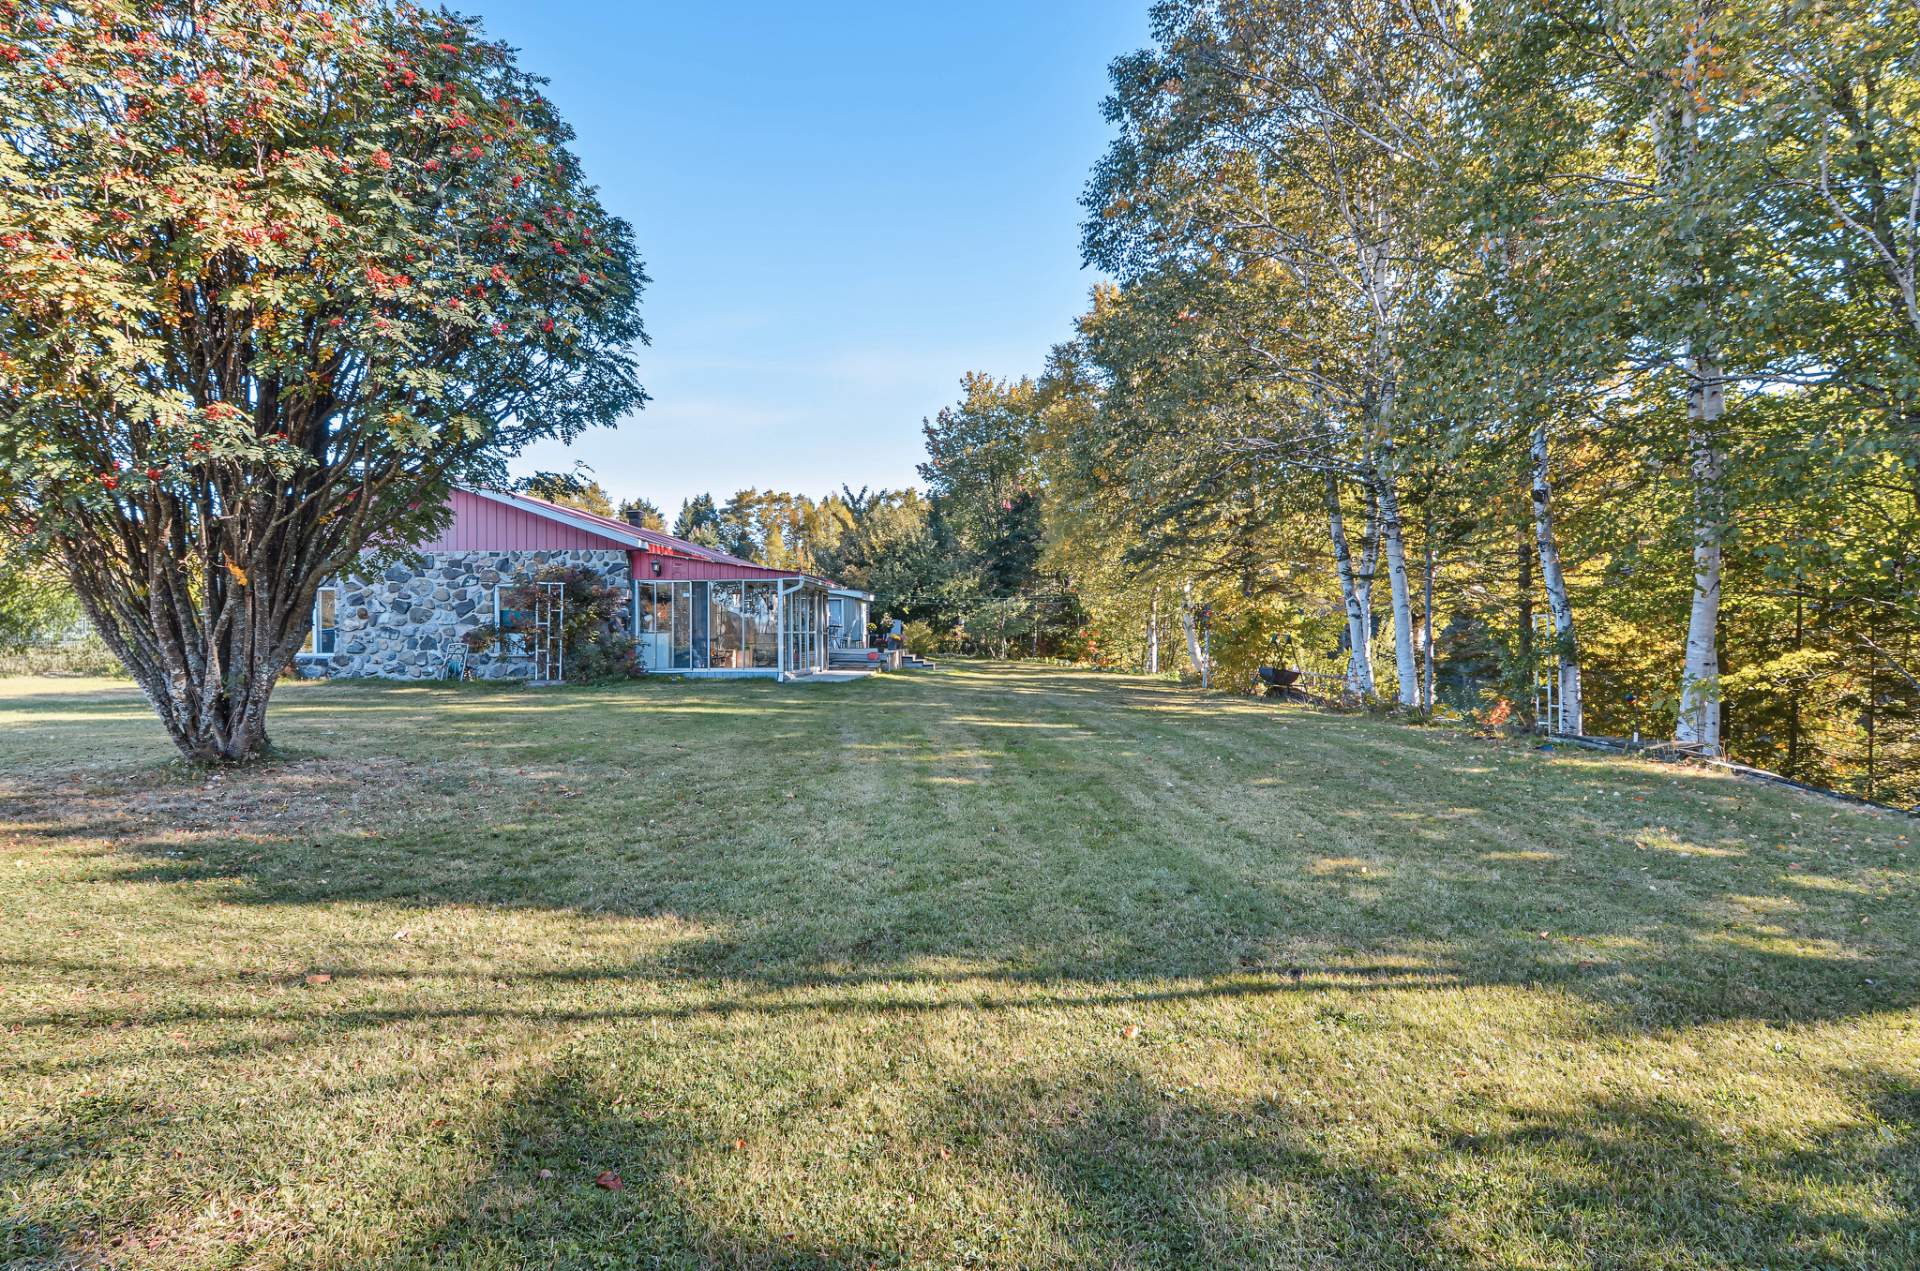
Exterior
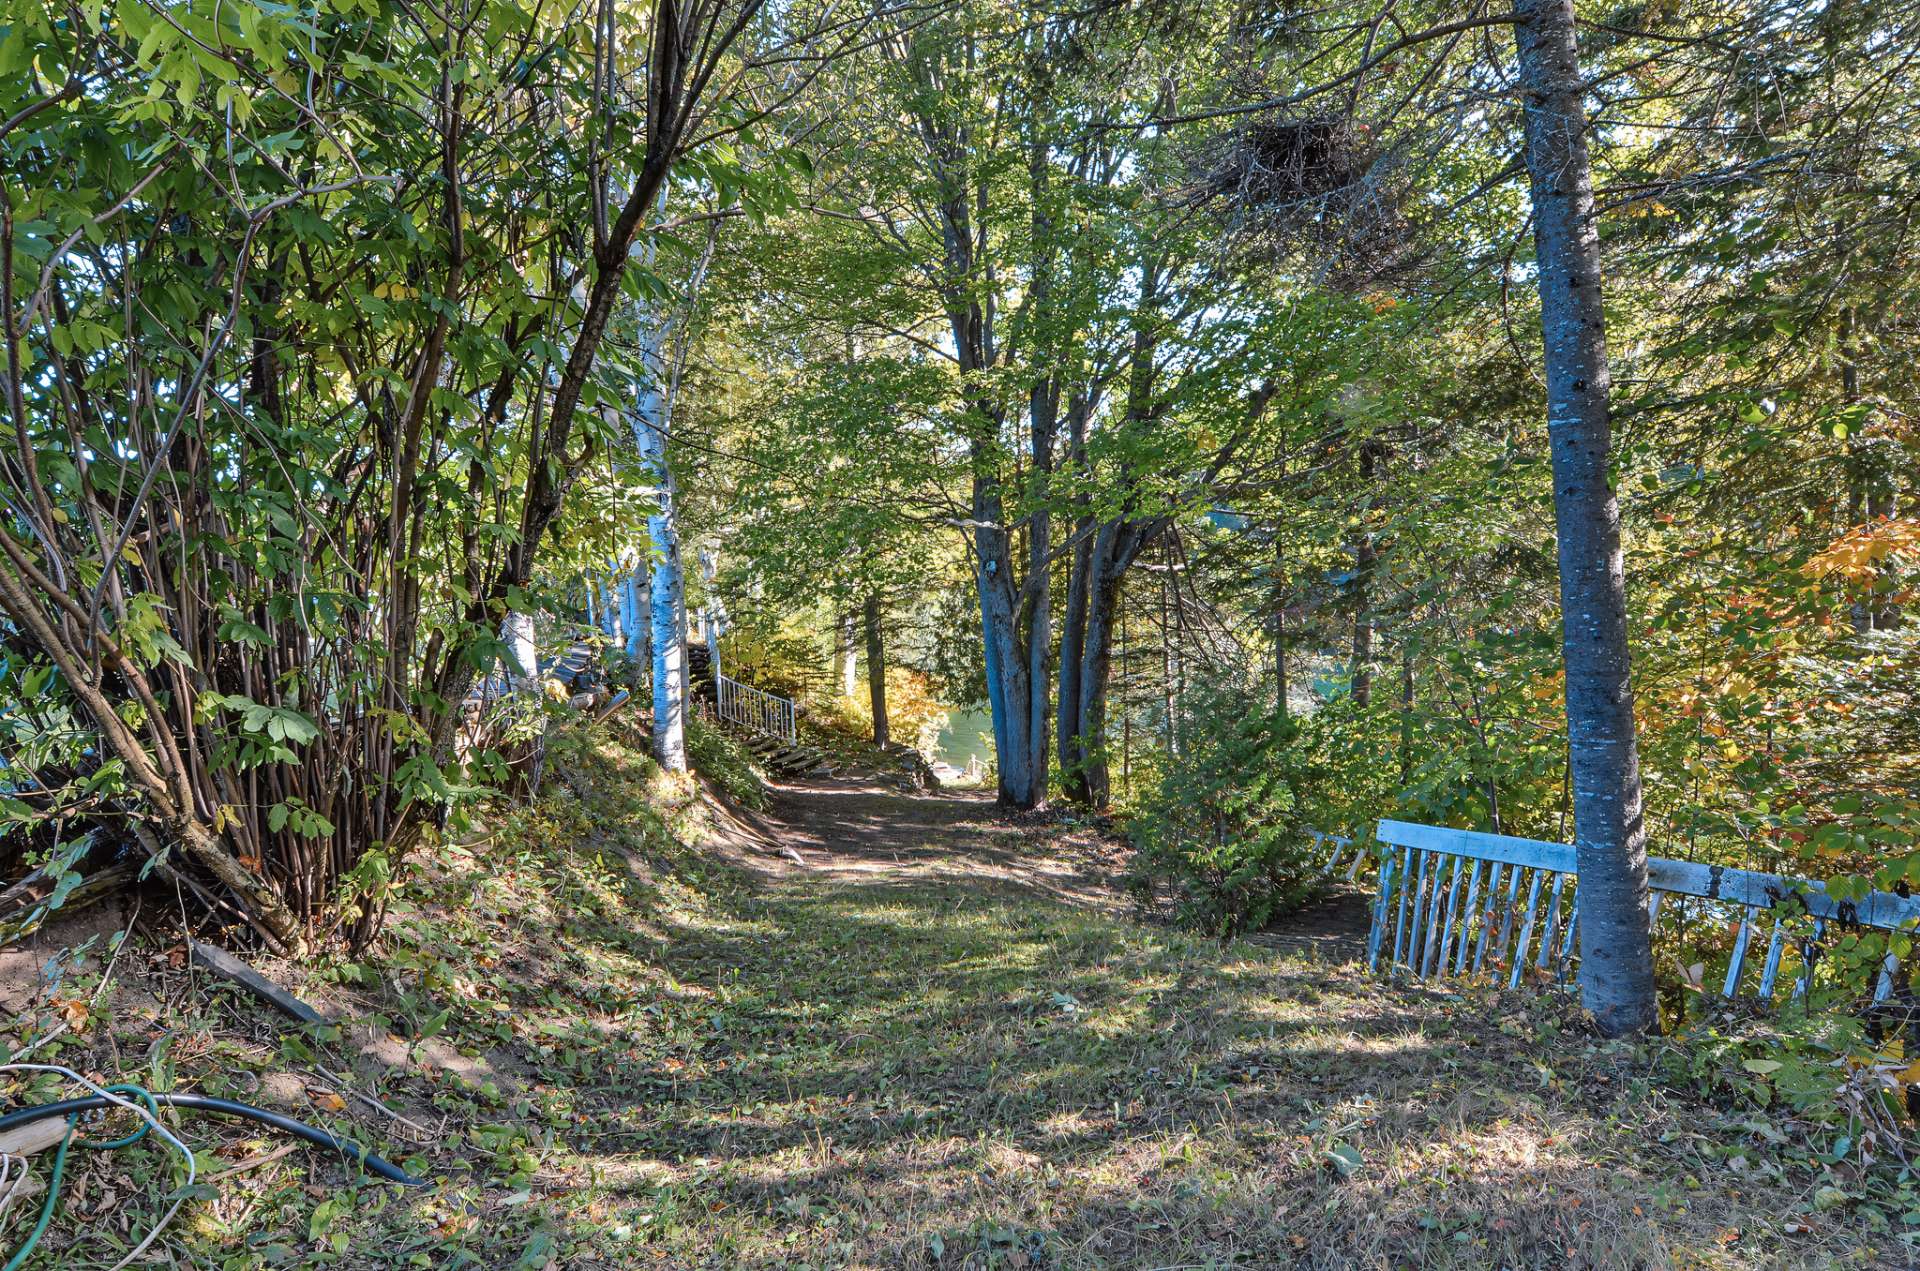
Exterior
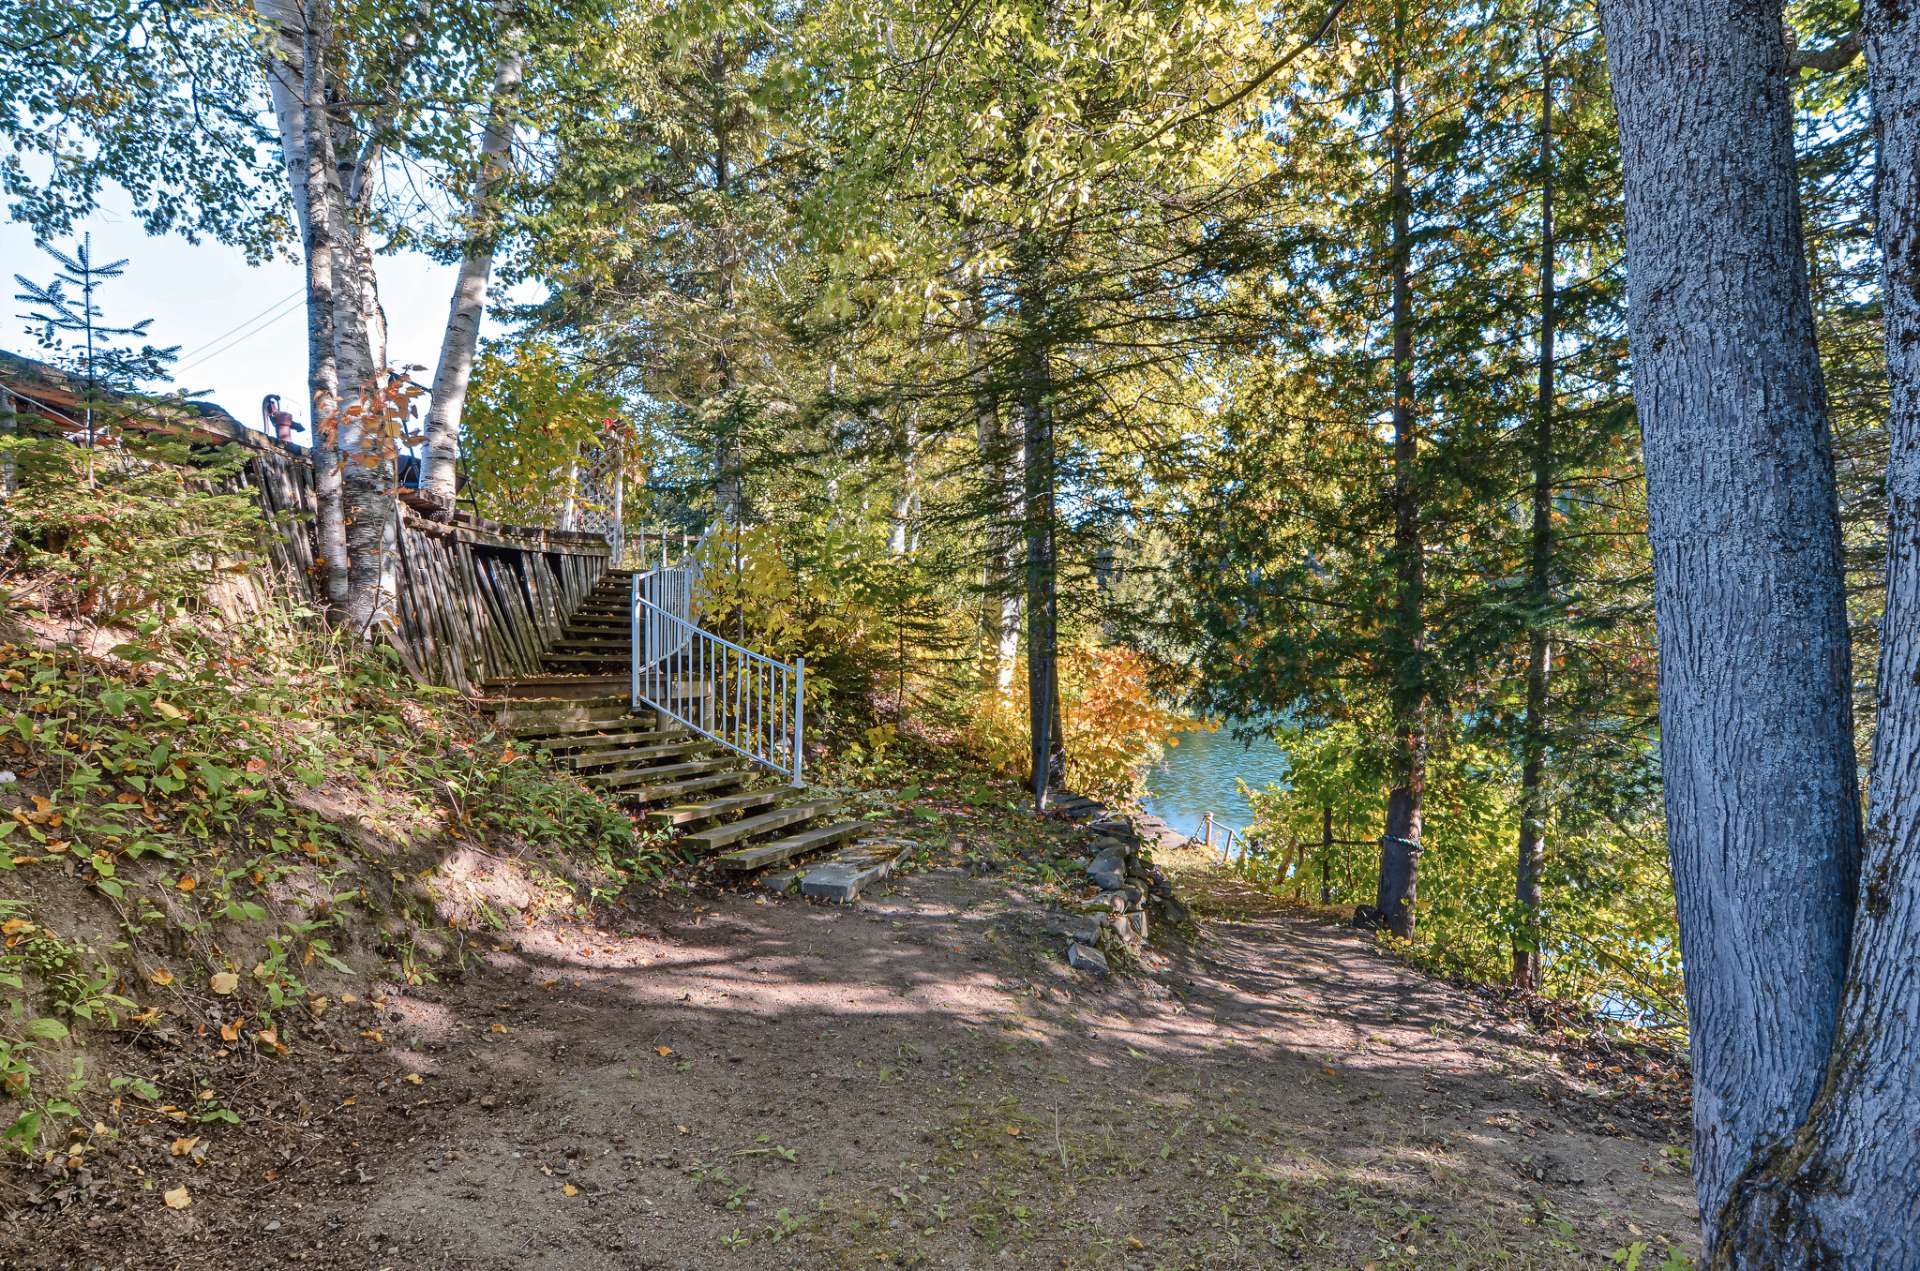
Water view
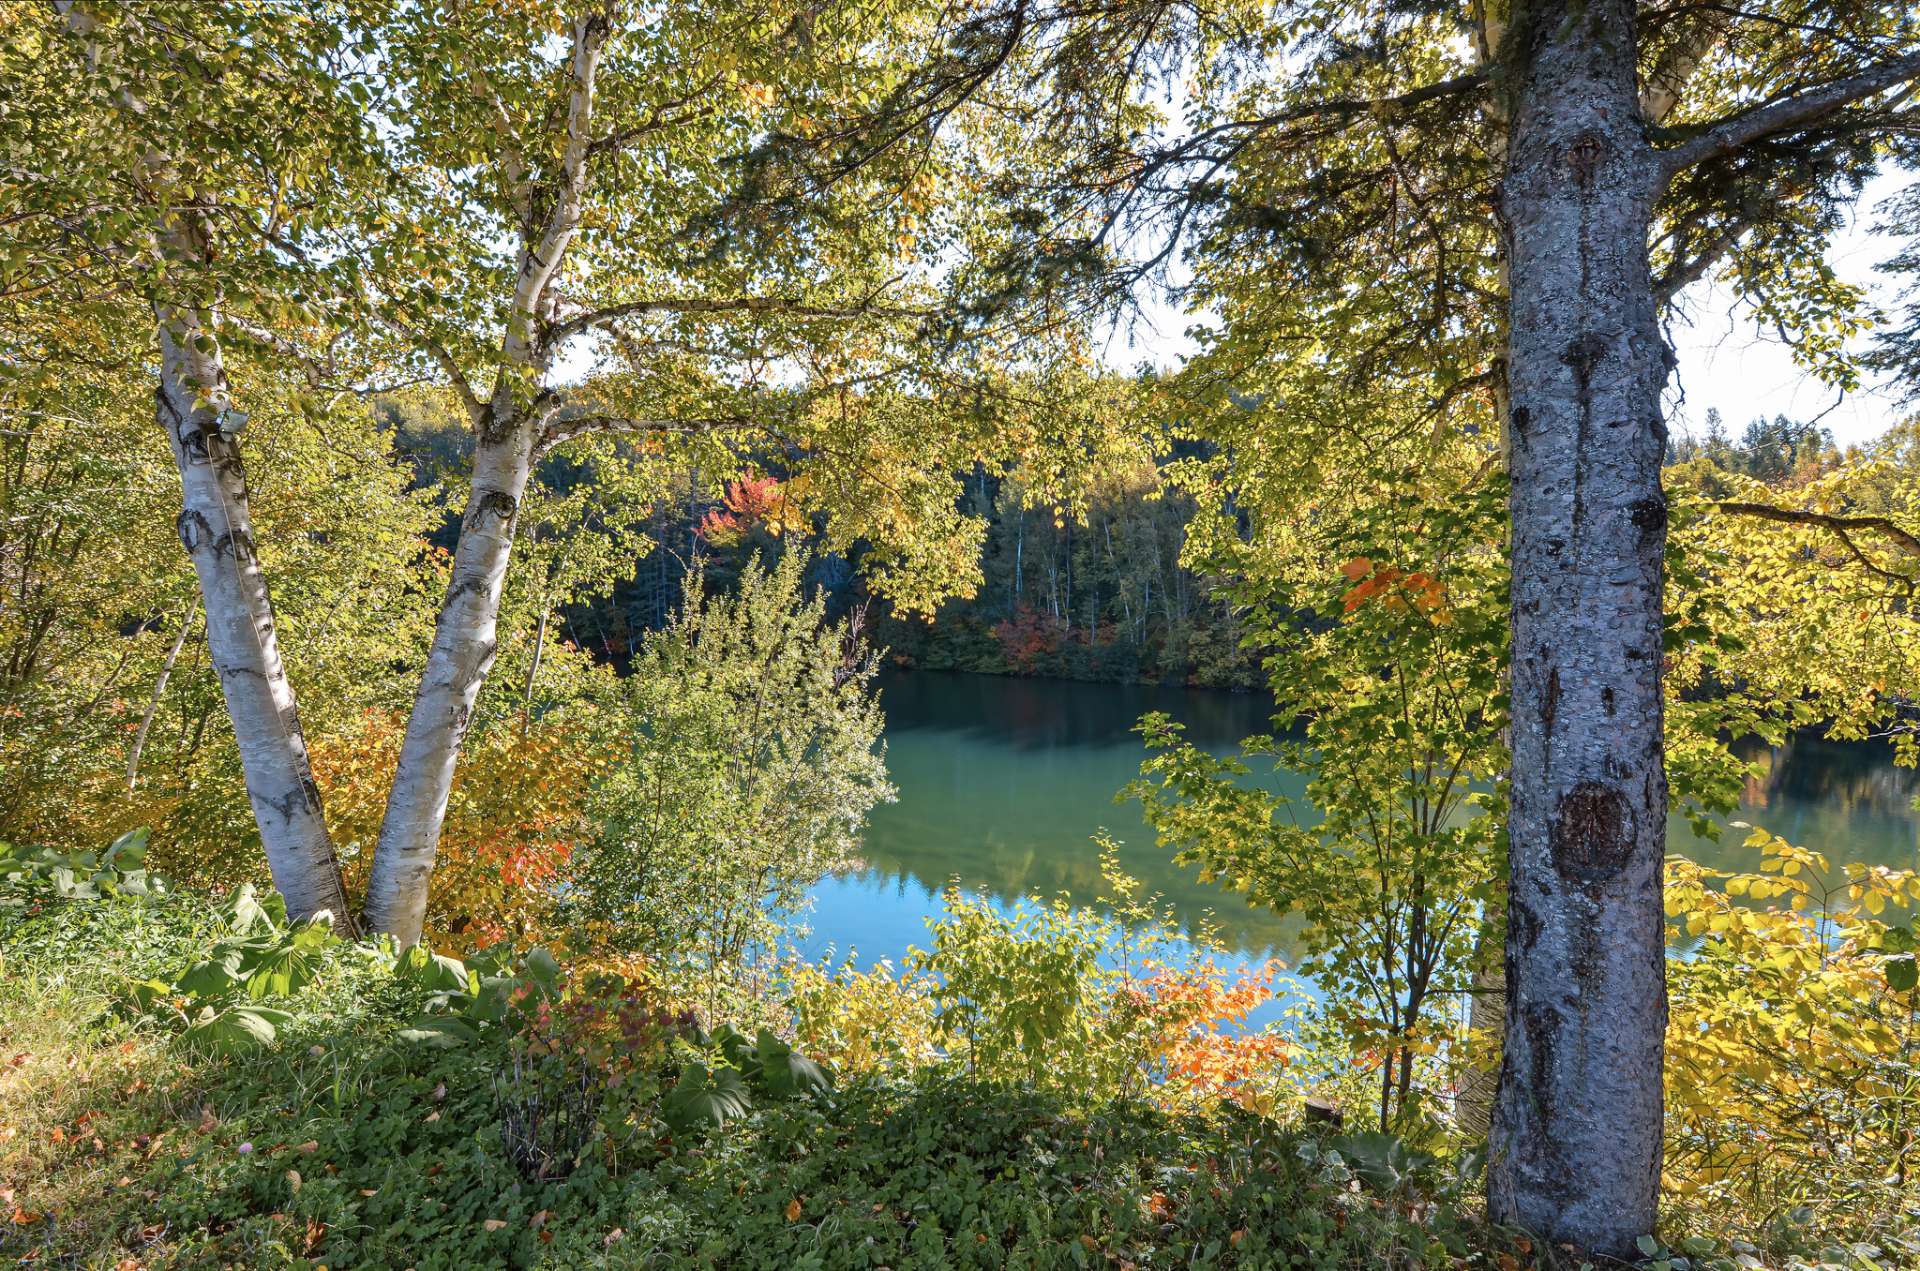
Water view
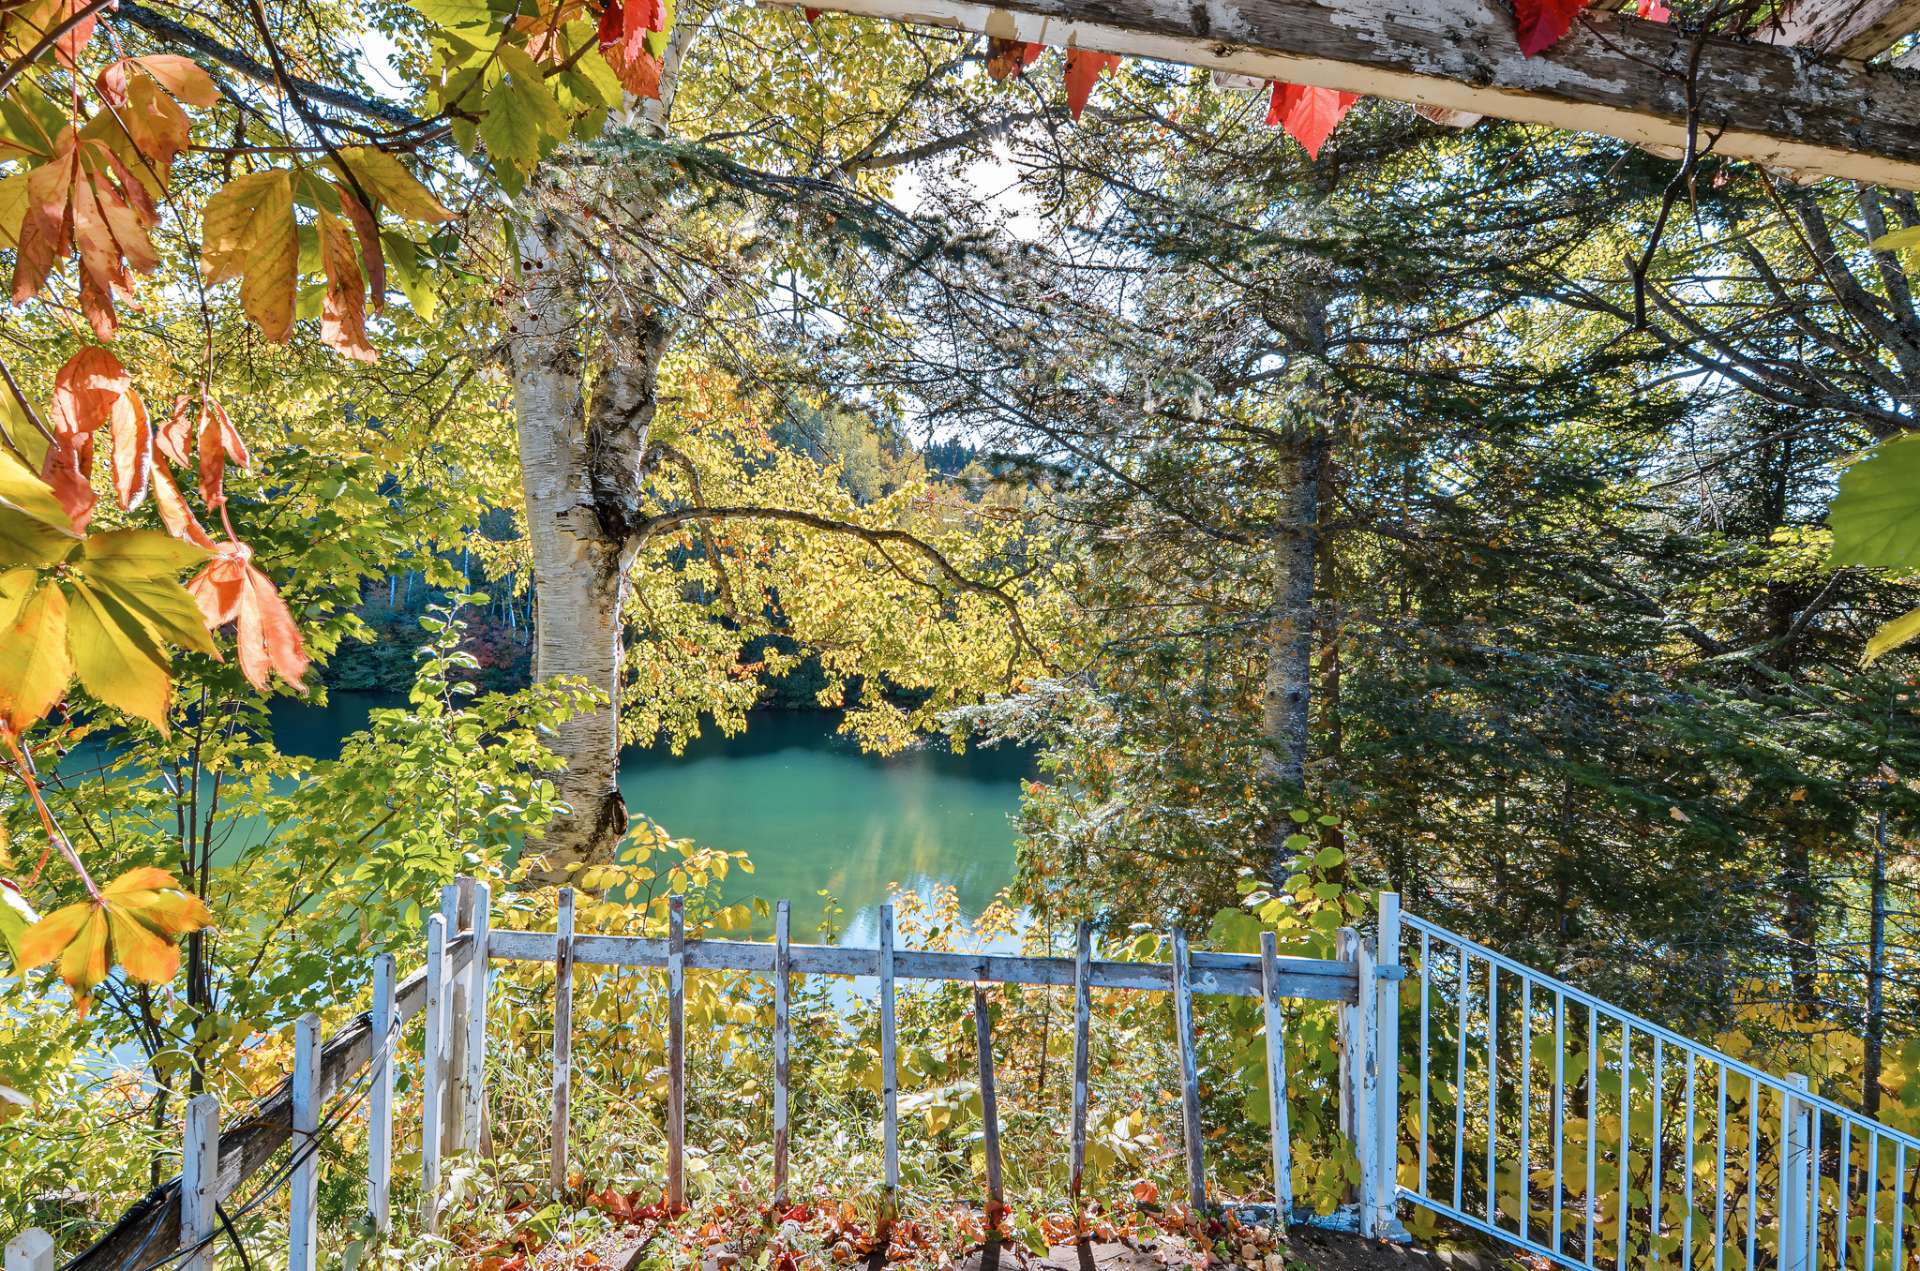
Water view
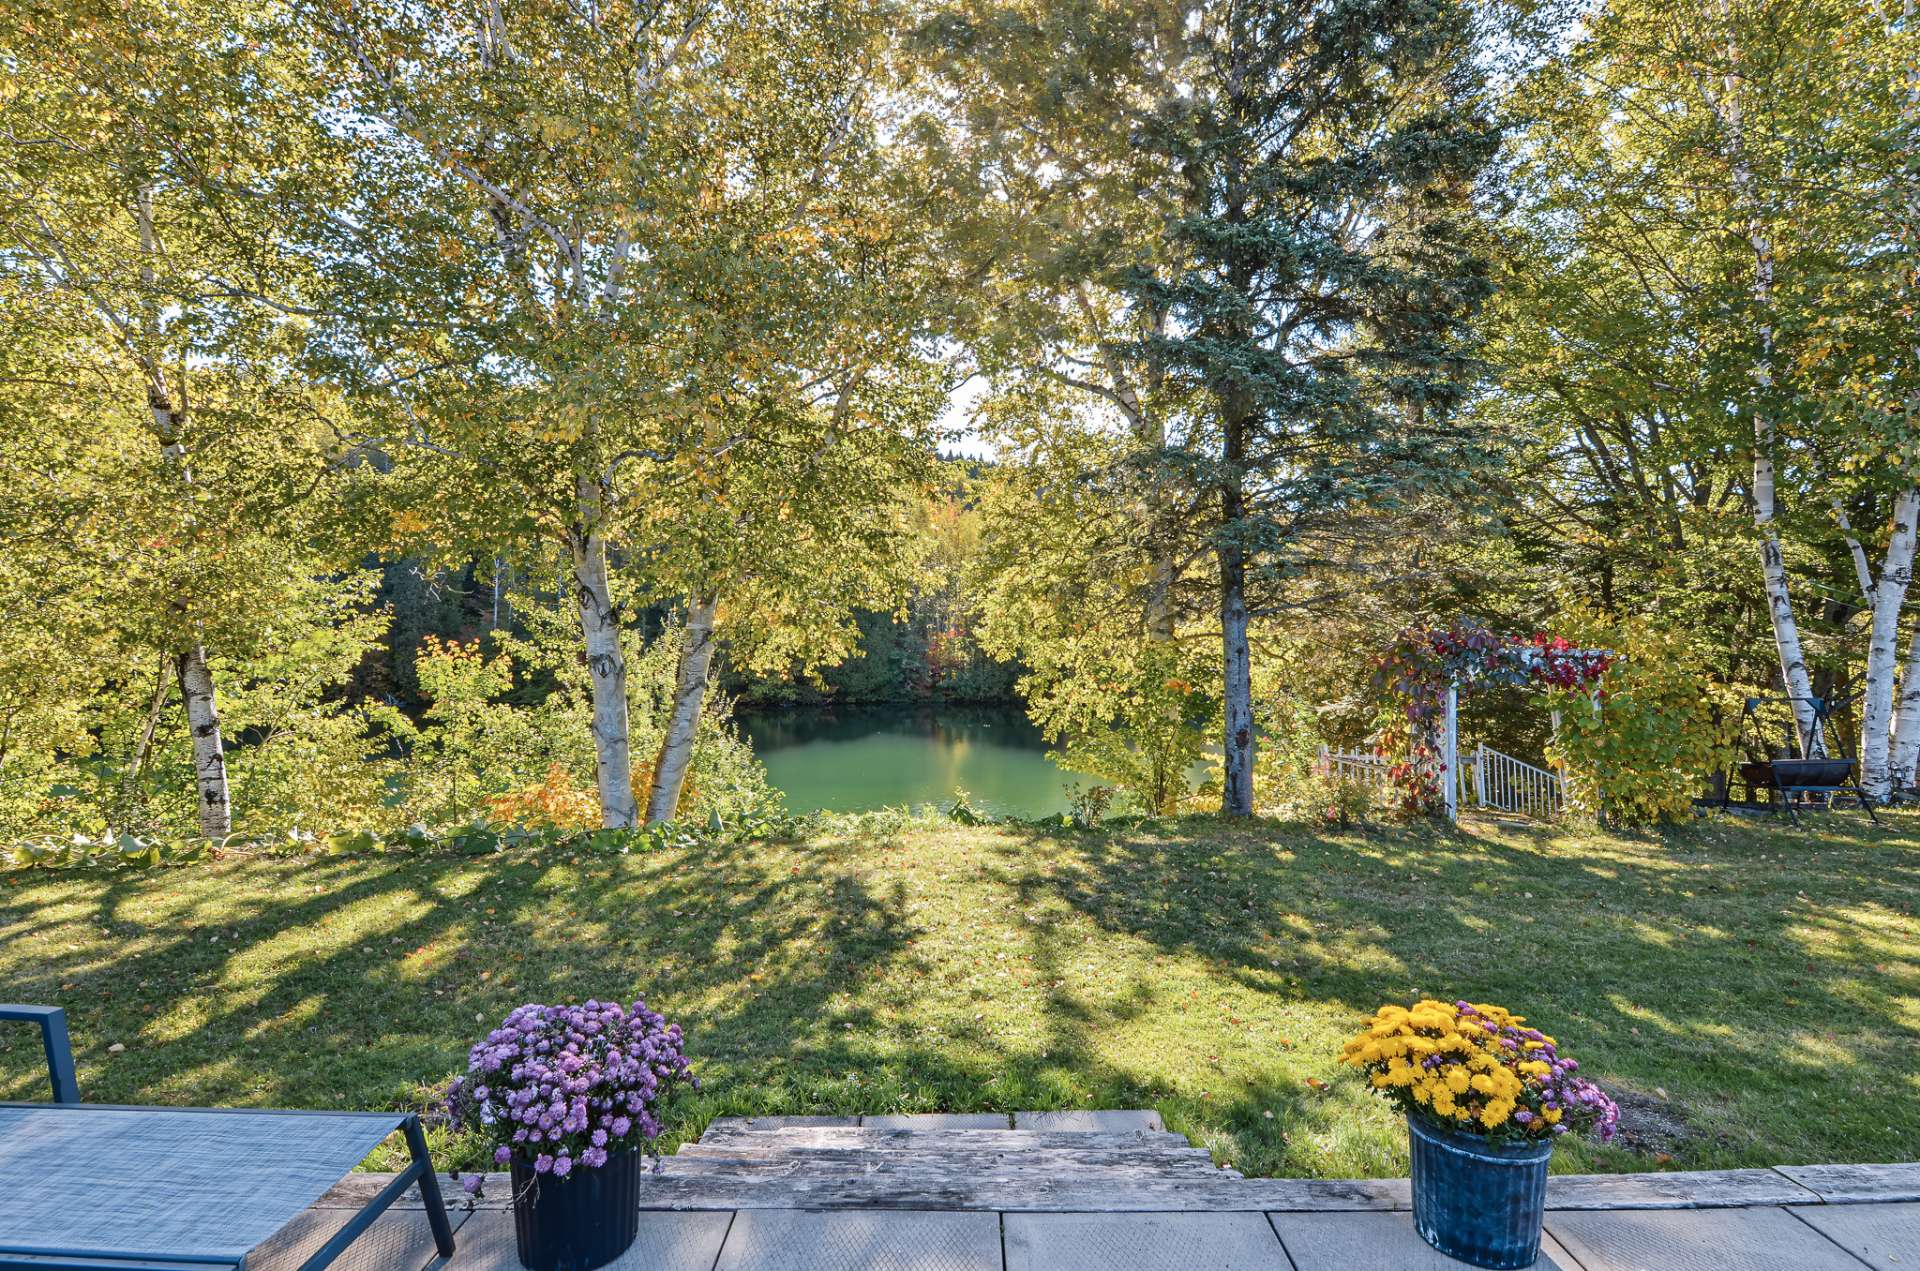
Waterfront
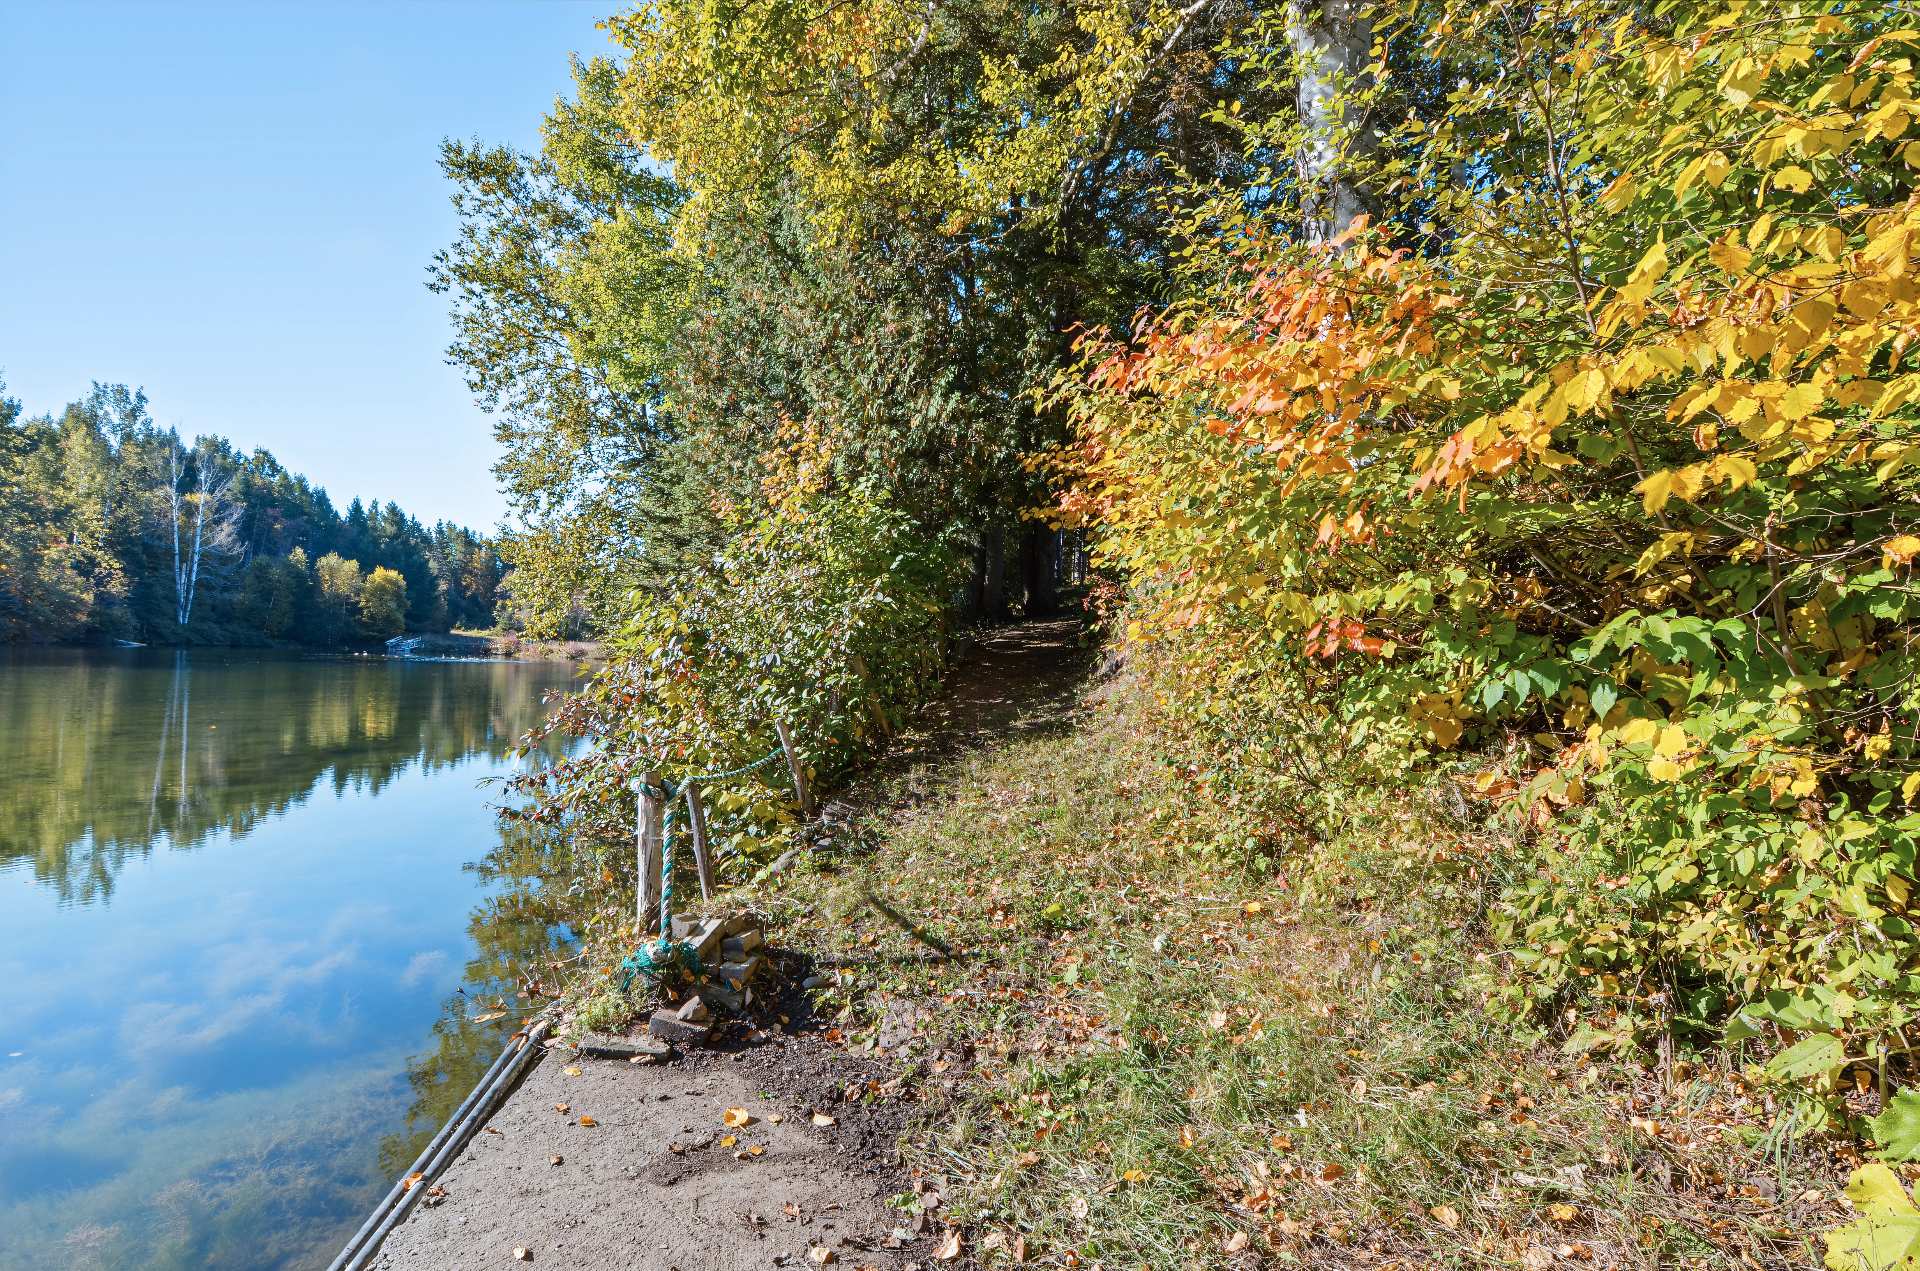
Frontage
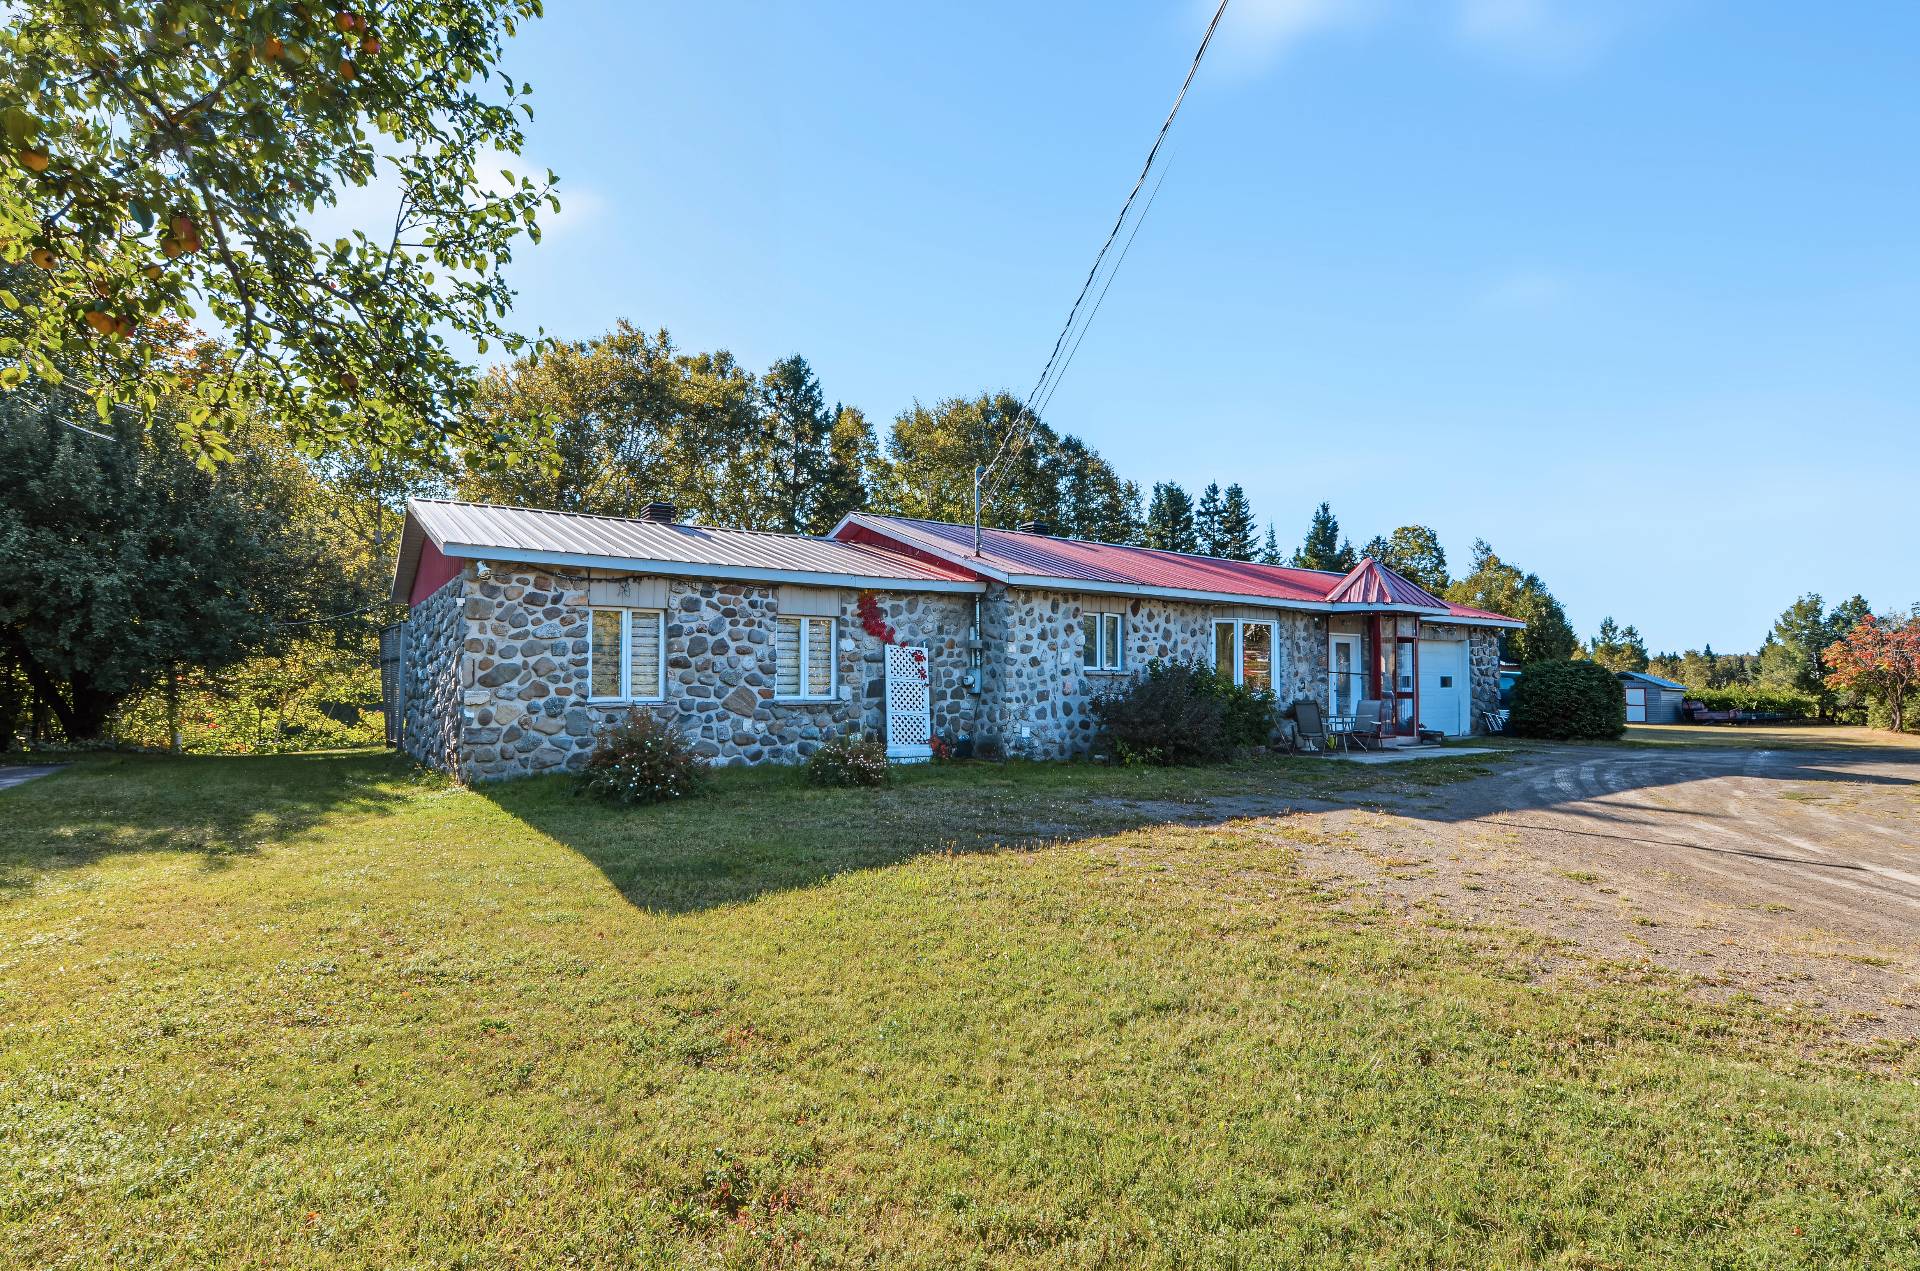
Street
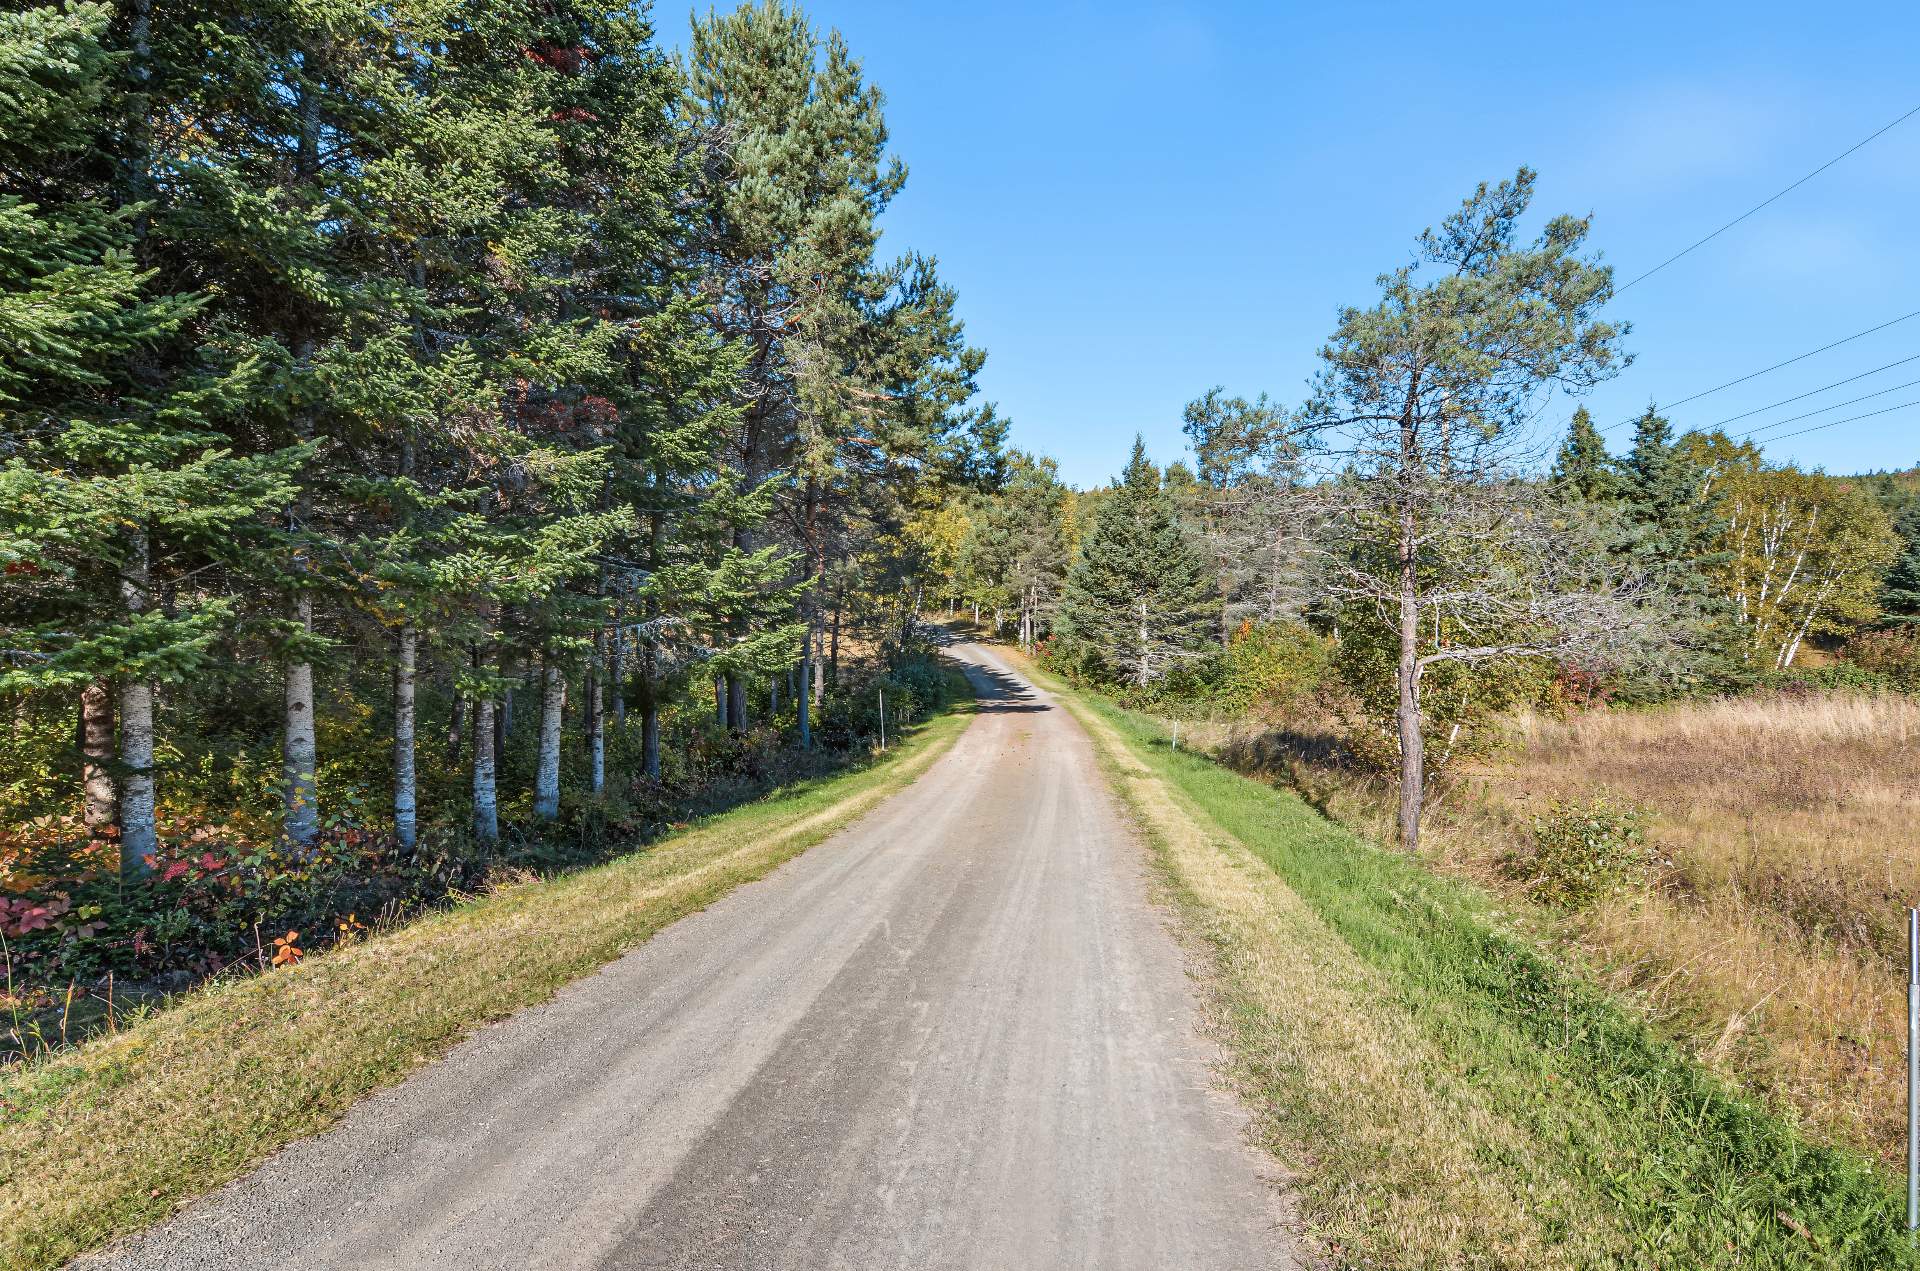
Aerial photo
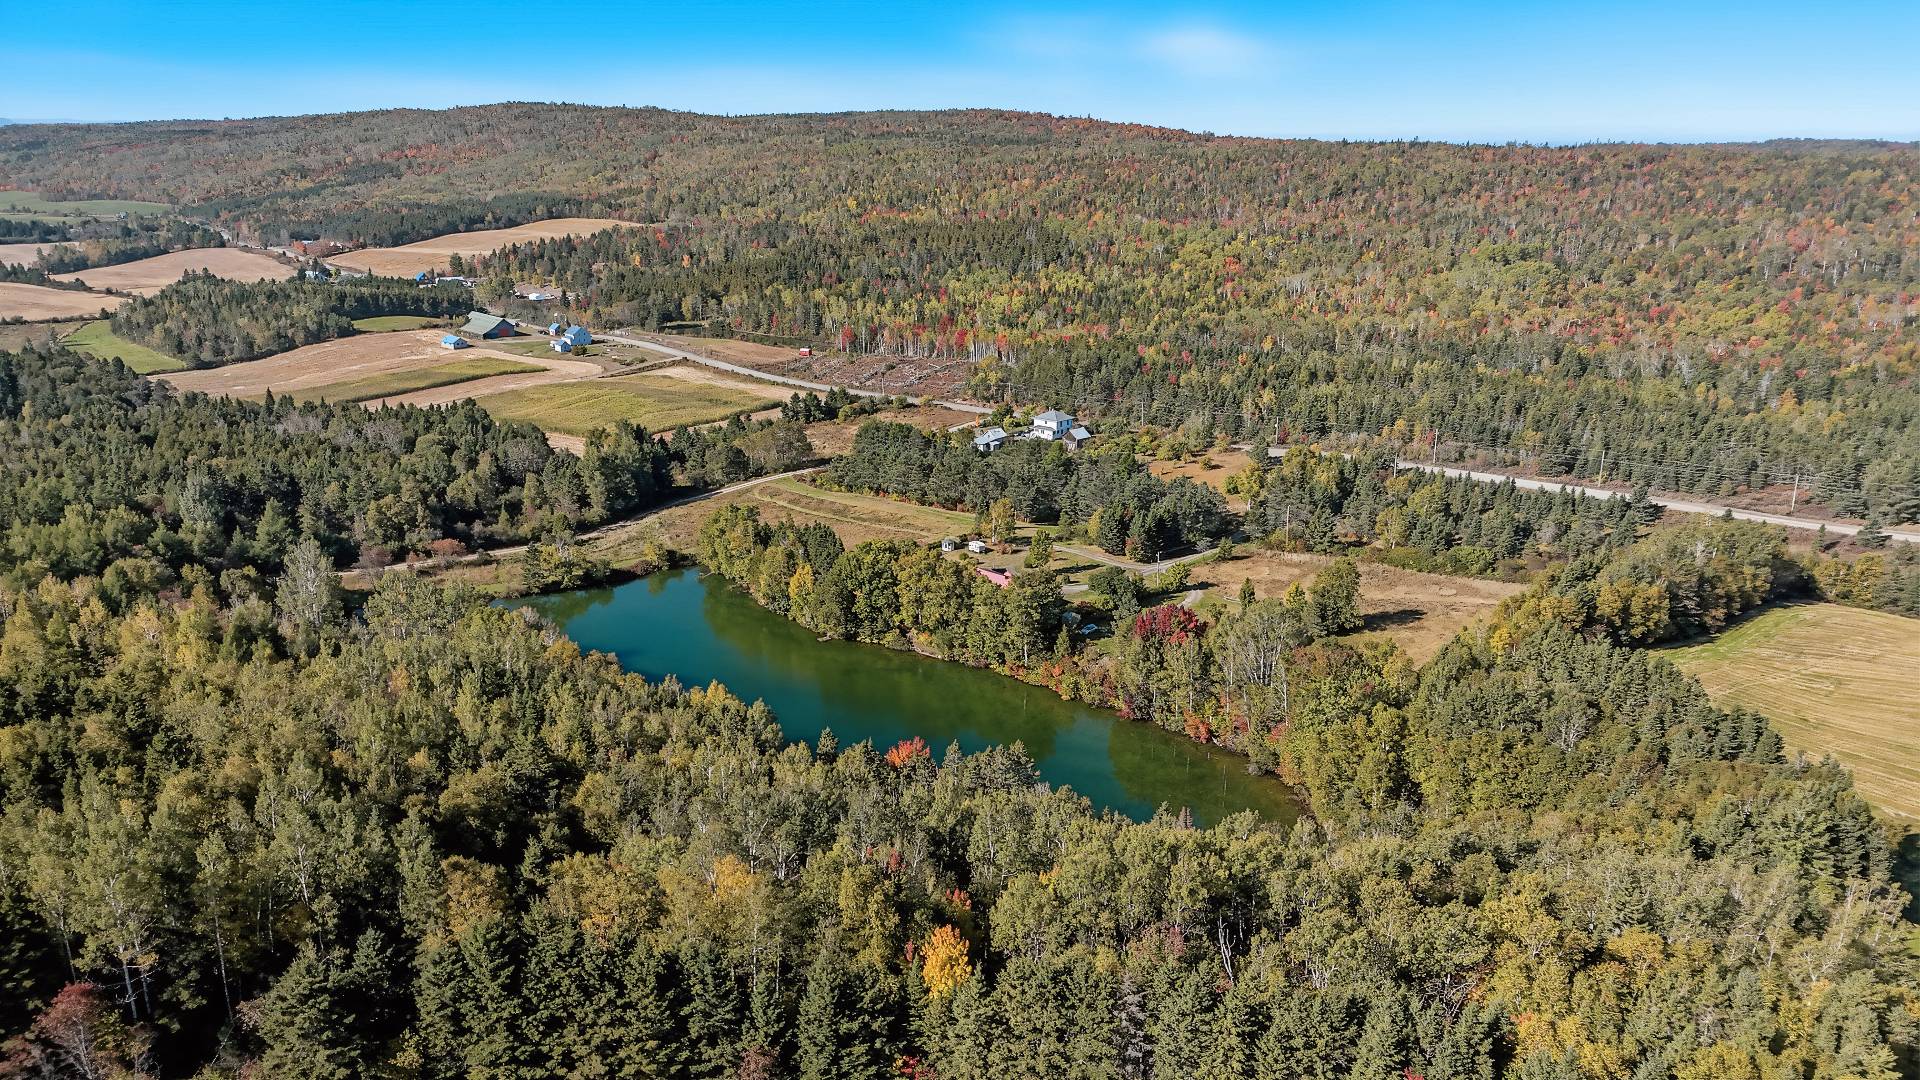
Aerial photo
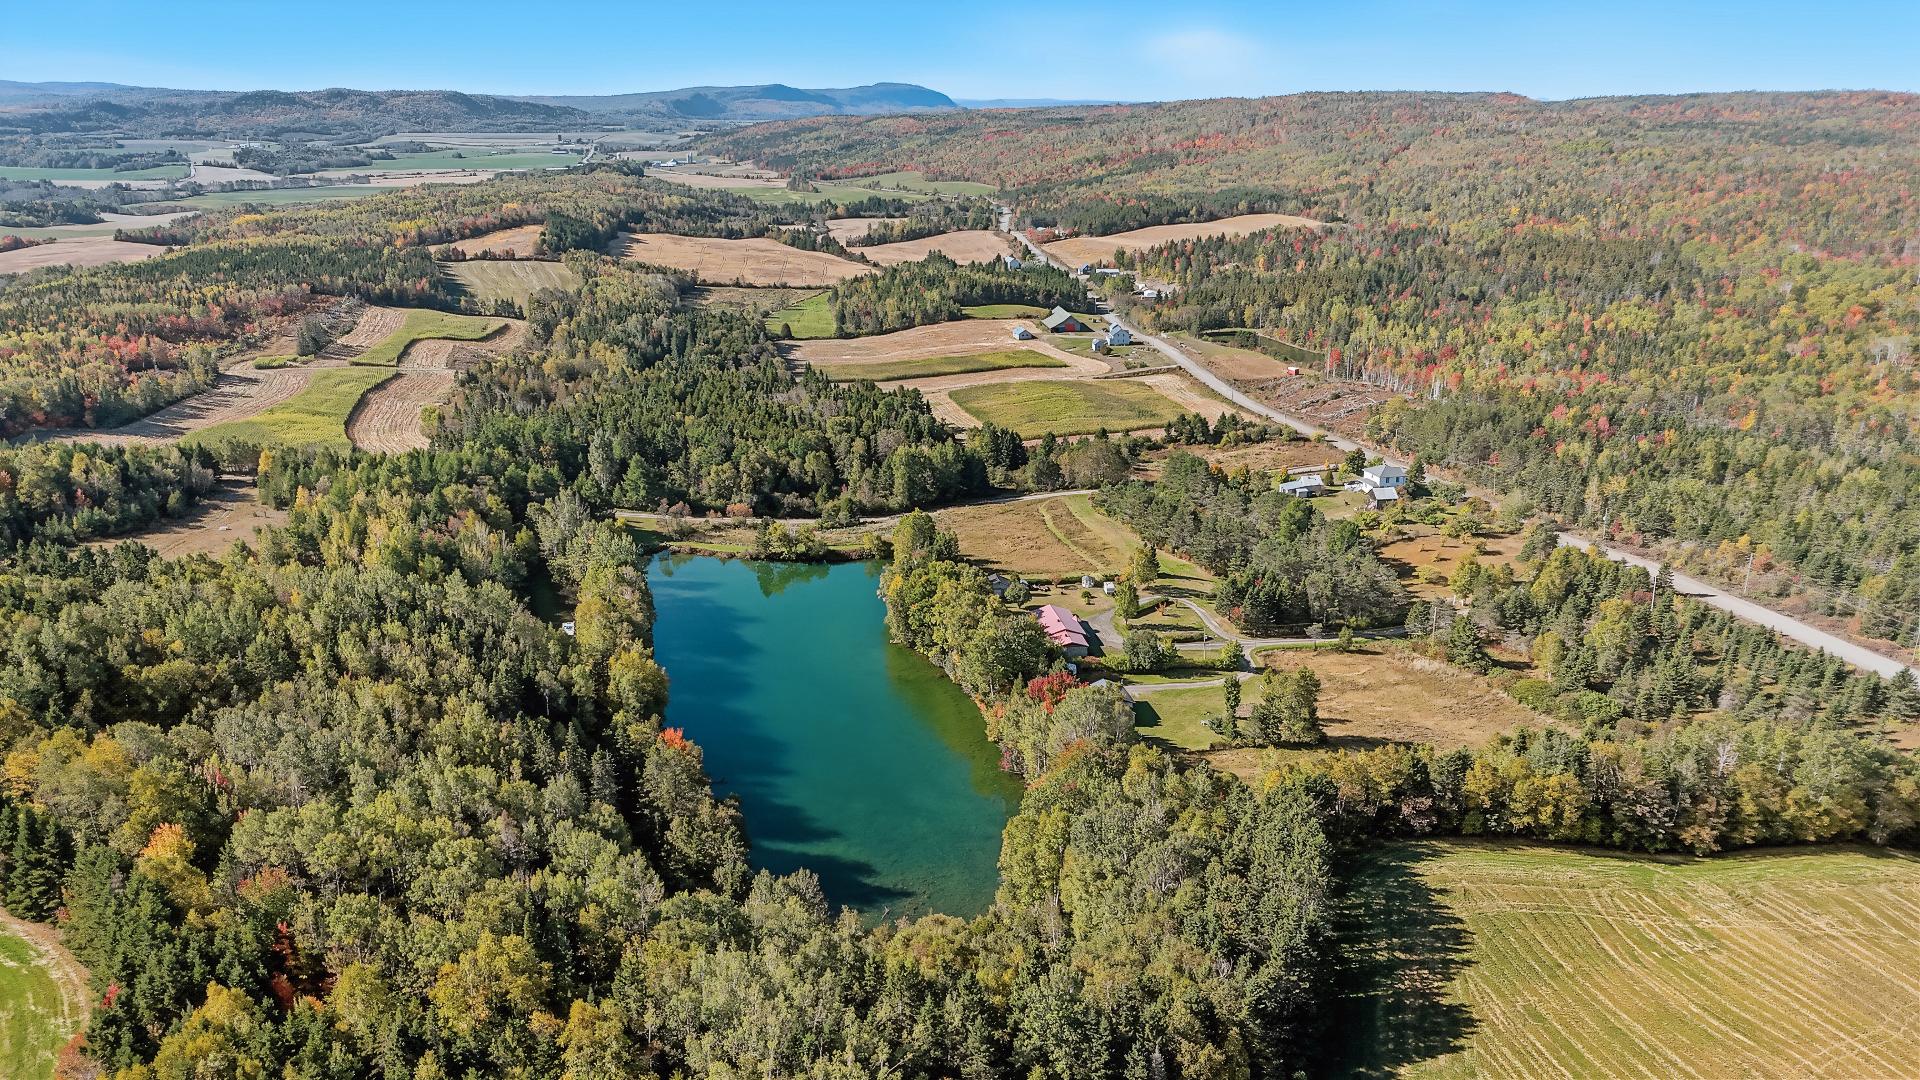
Aerial photo
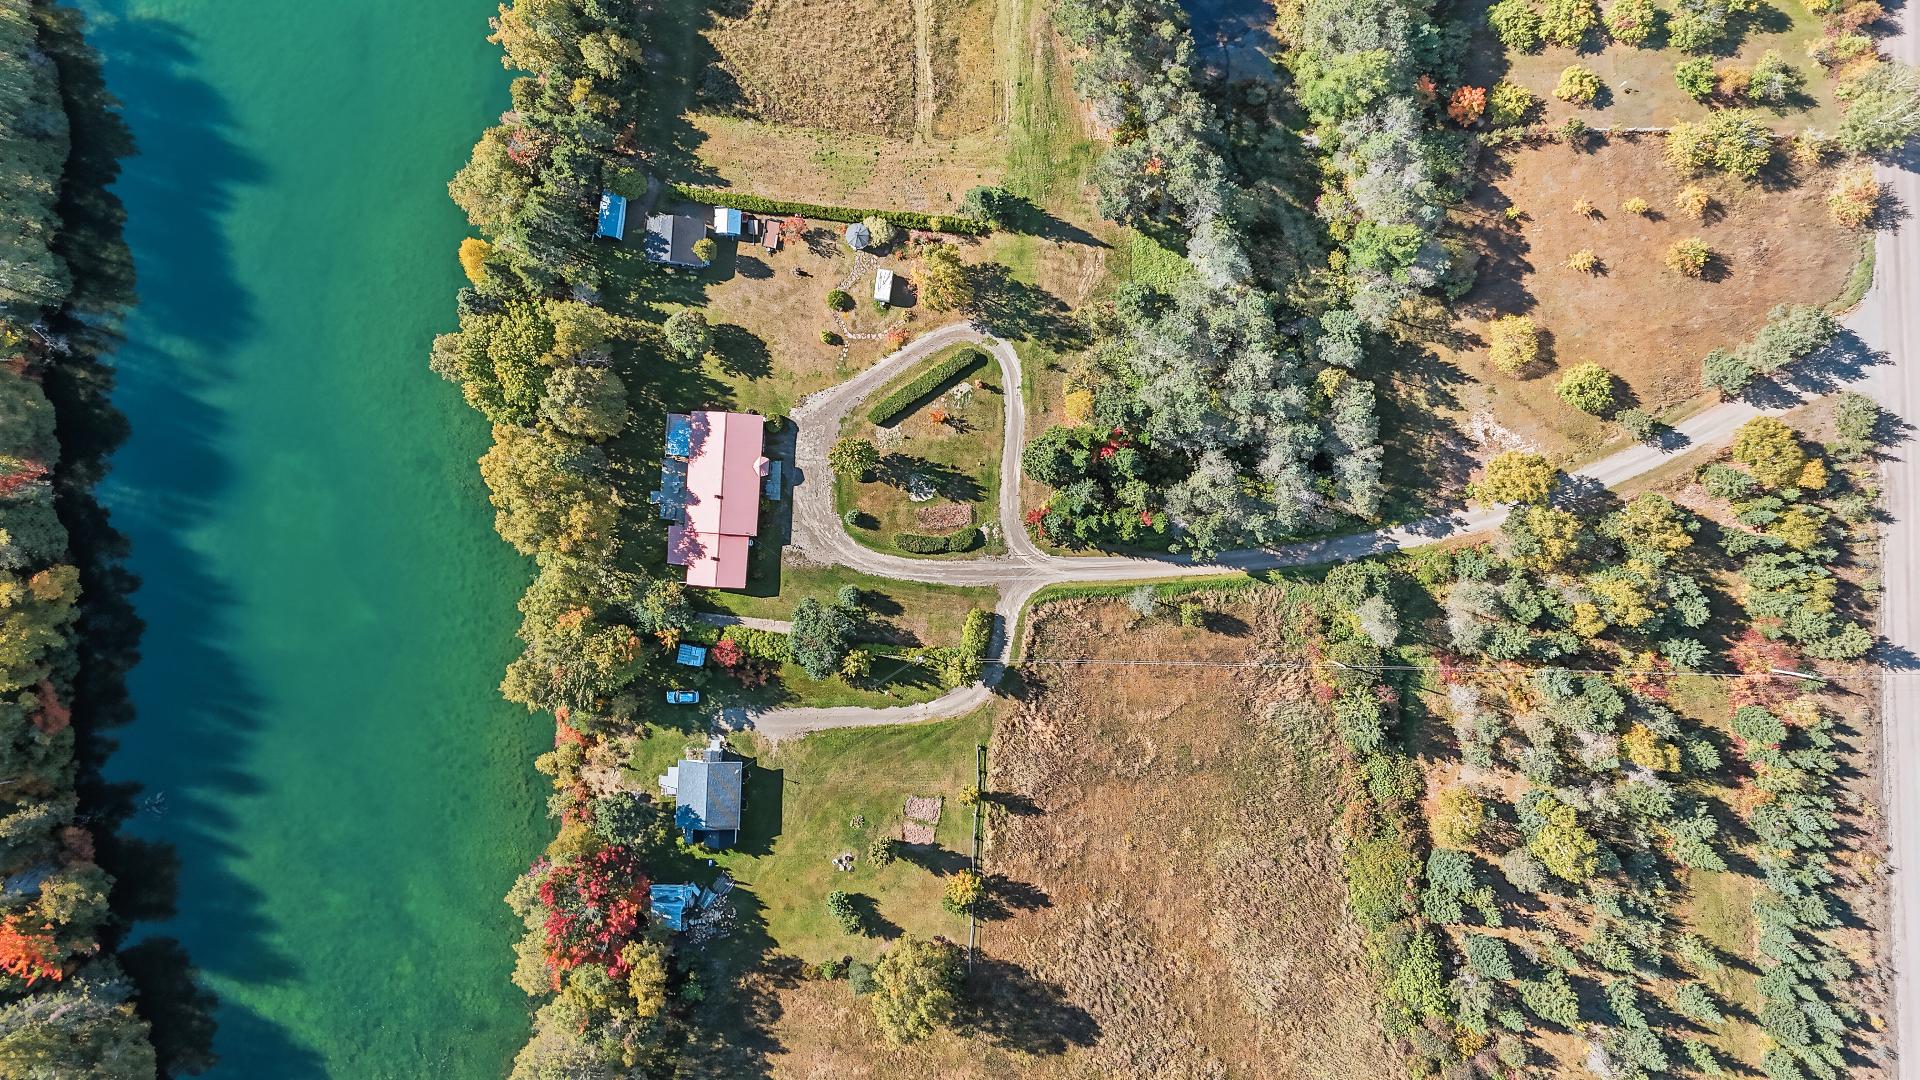
Aerial photo
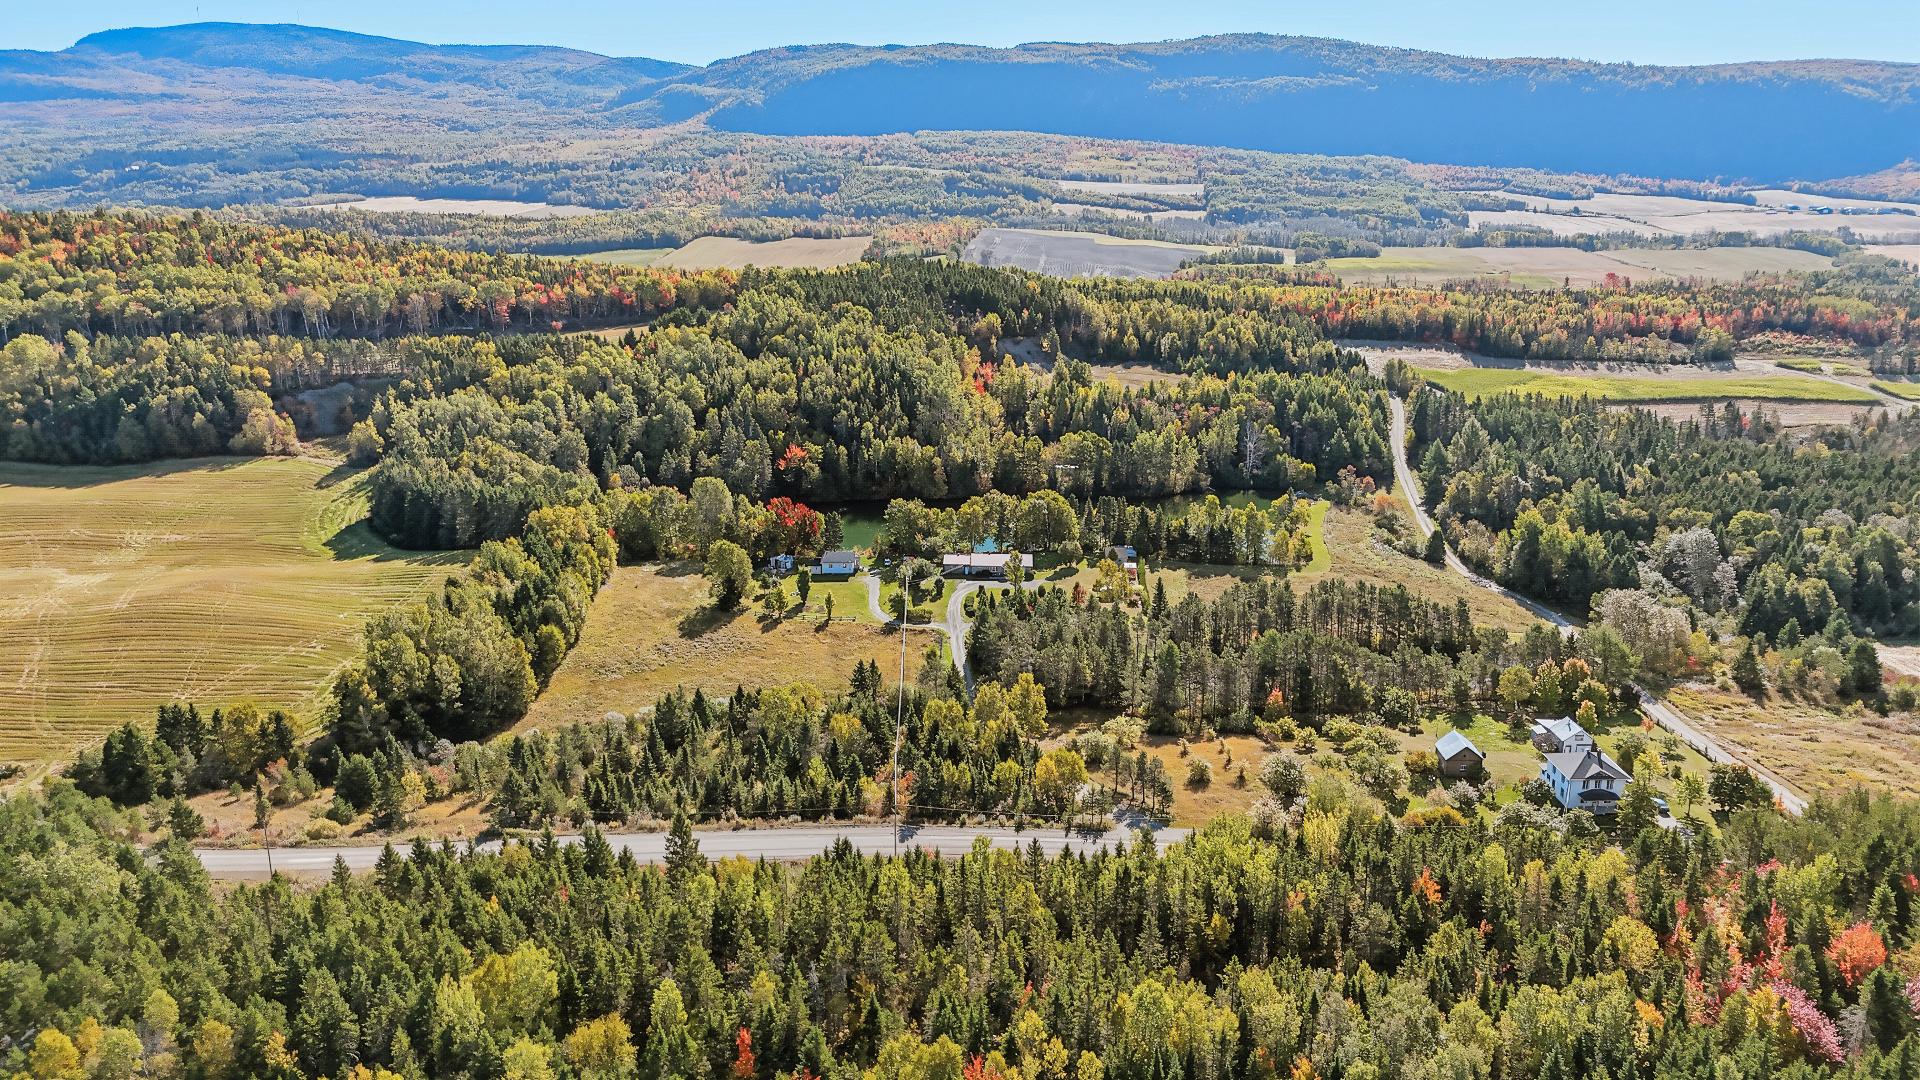
Aerial photo
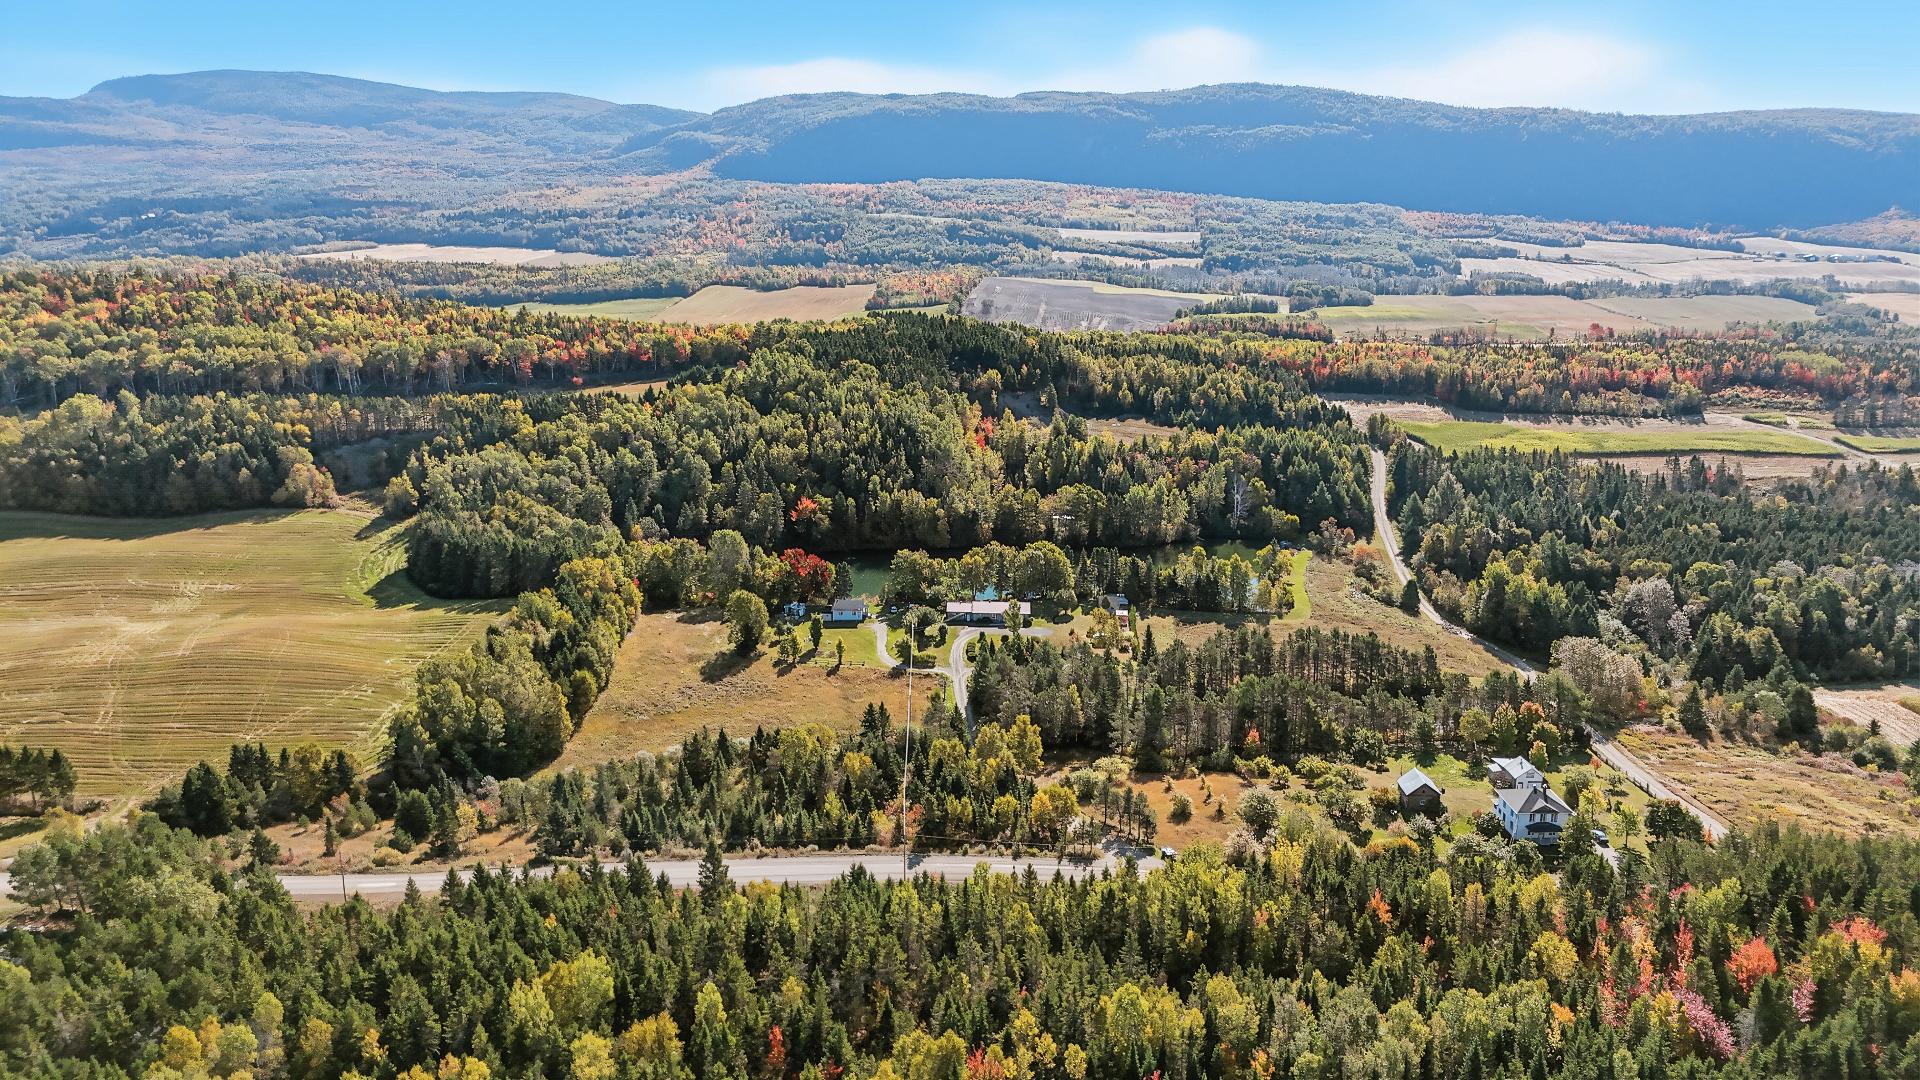
Aerial photo
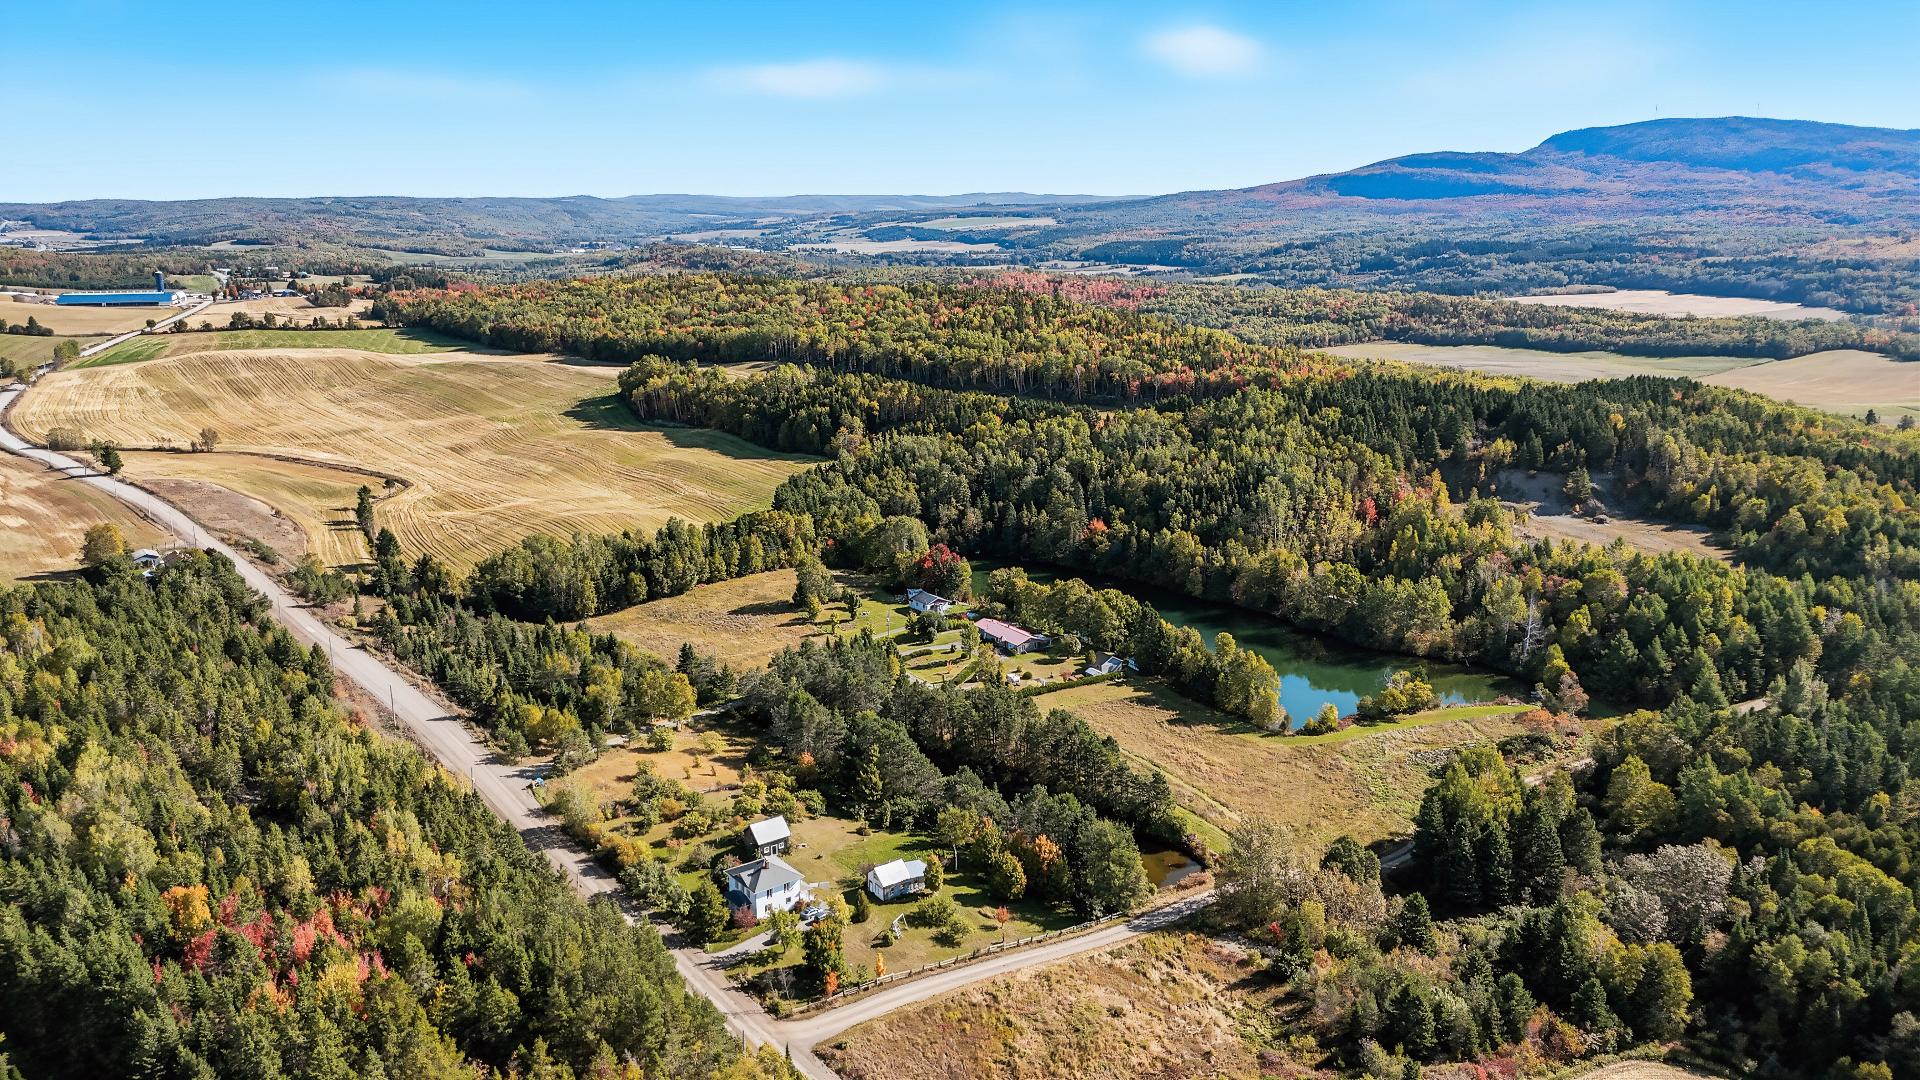
Aerial photo
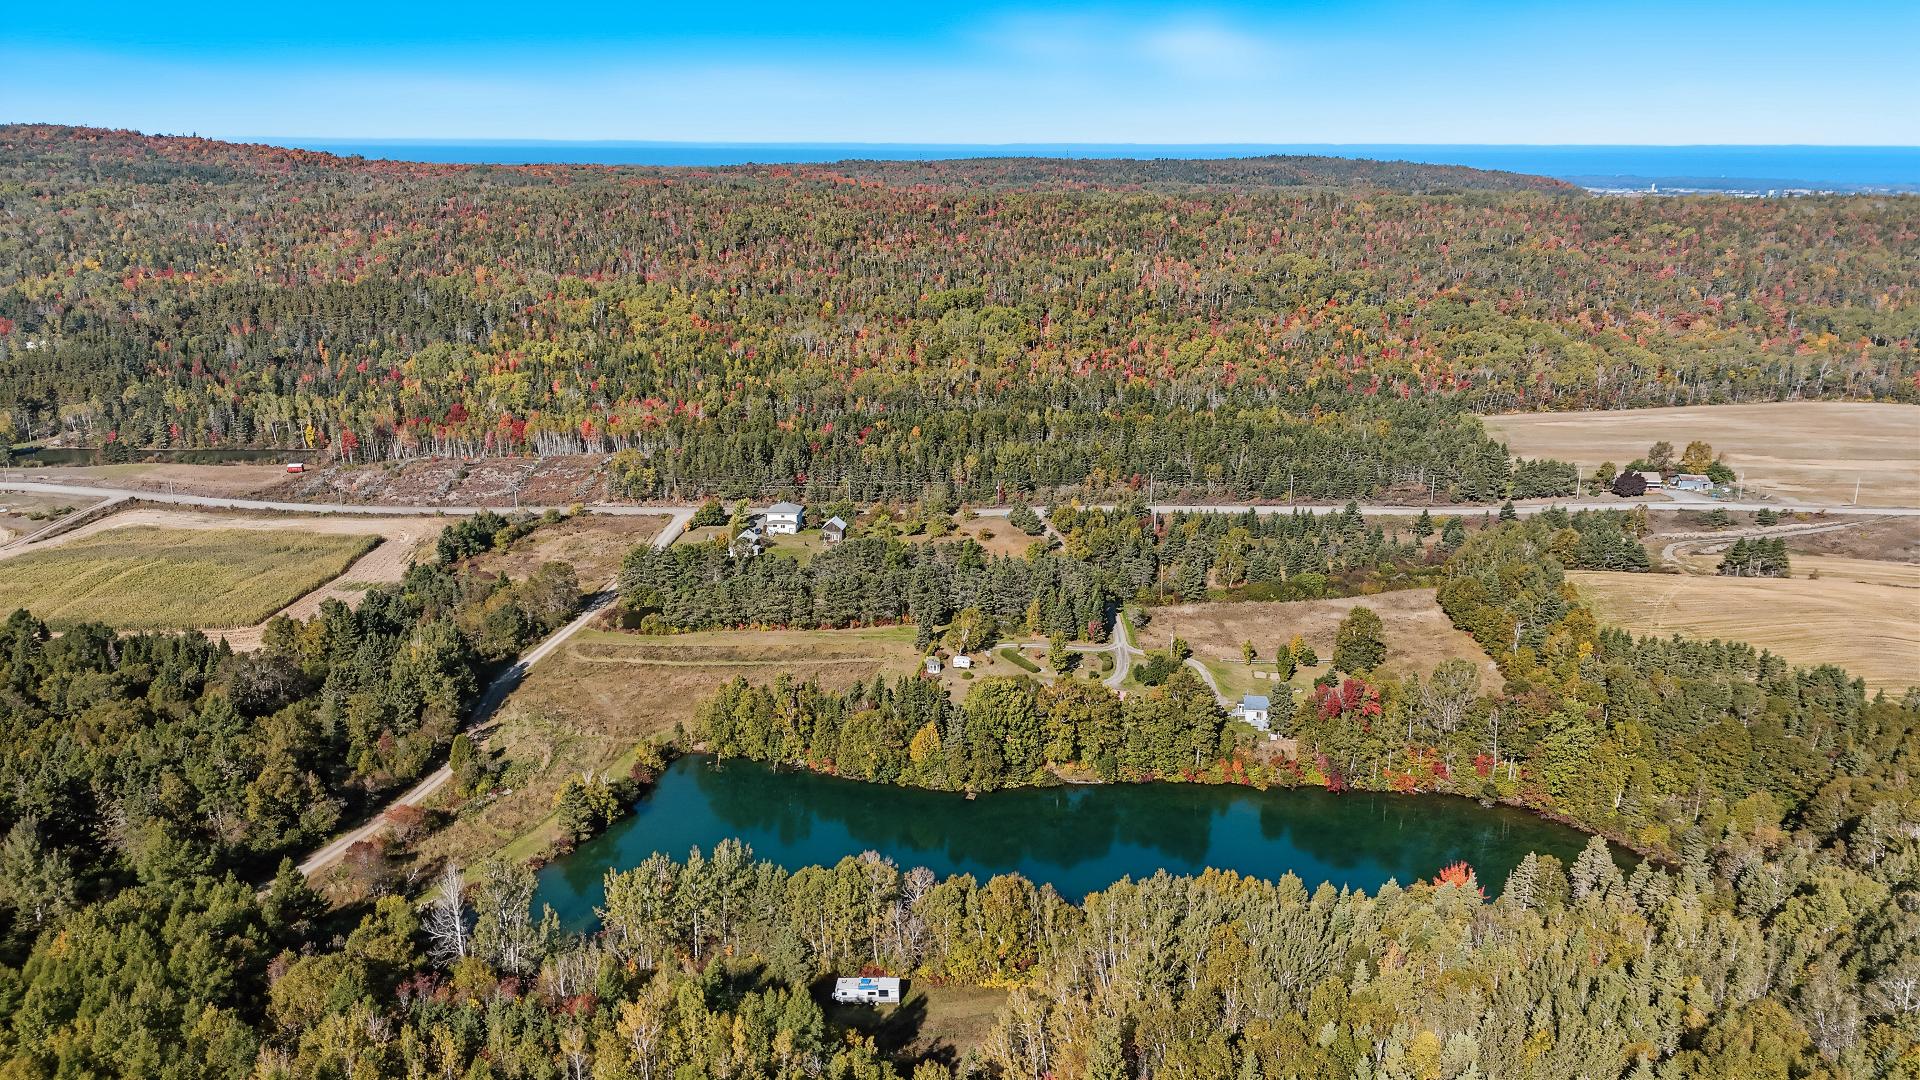
Aerial photo
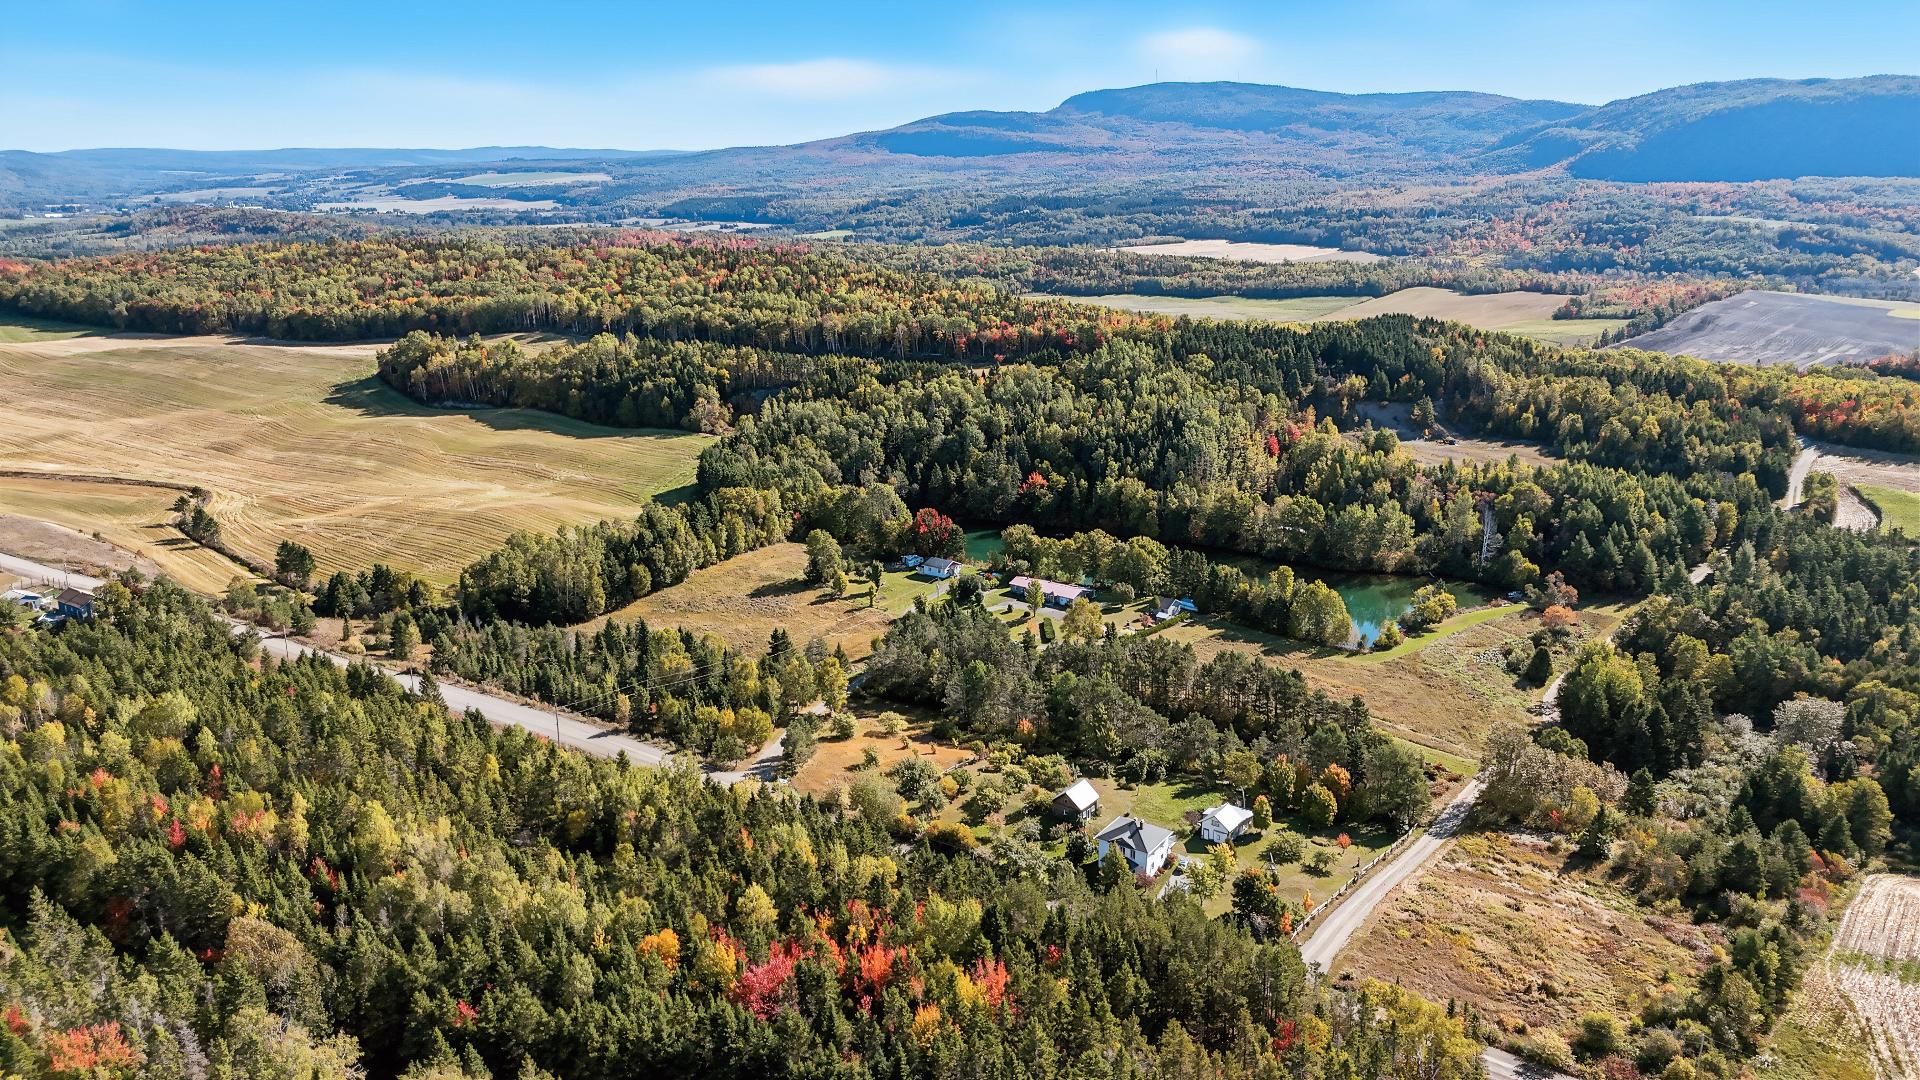
Aerial photo
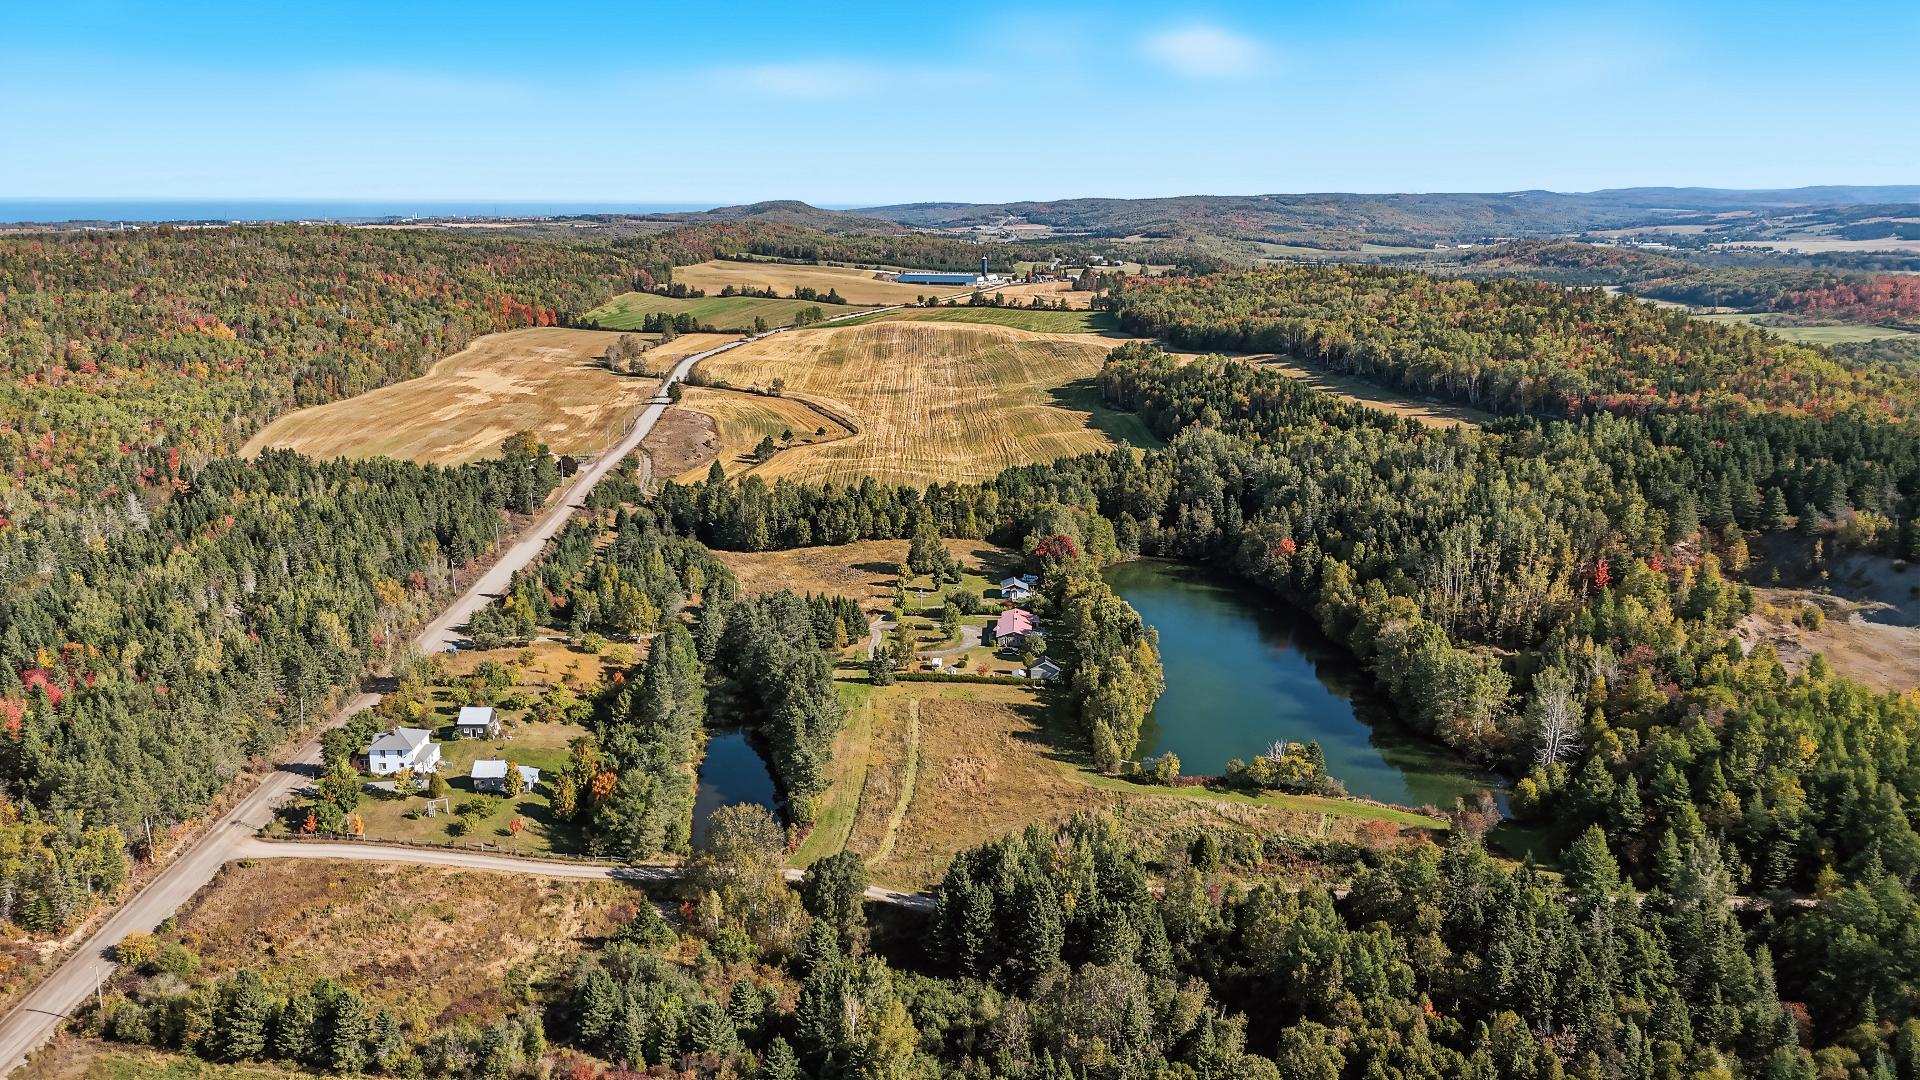
Aerial photo
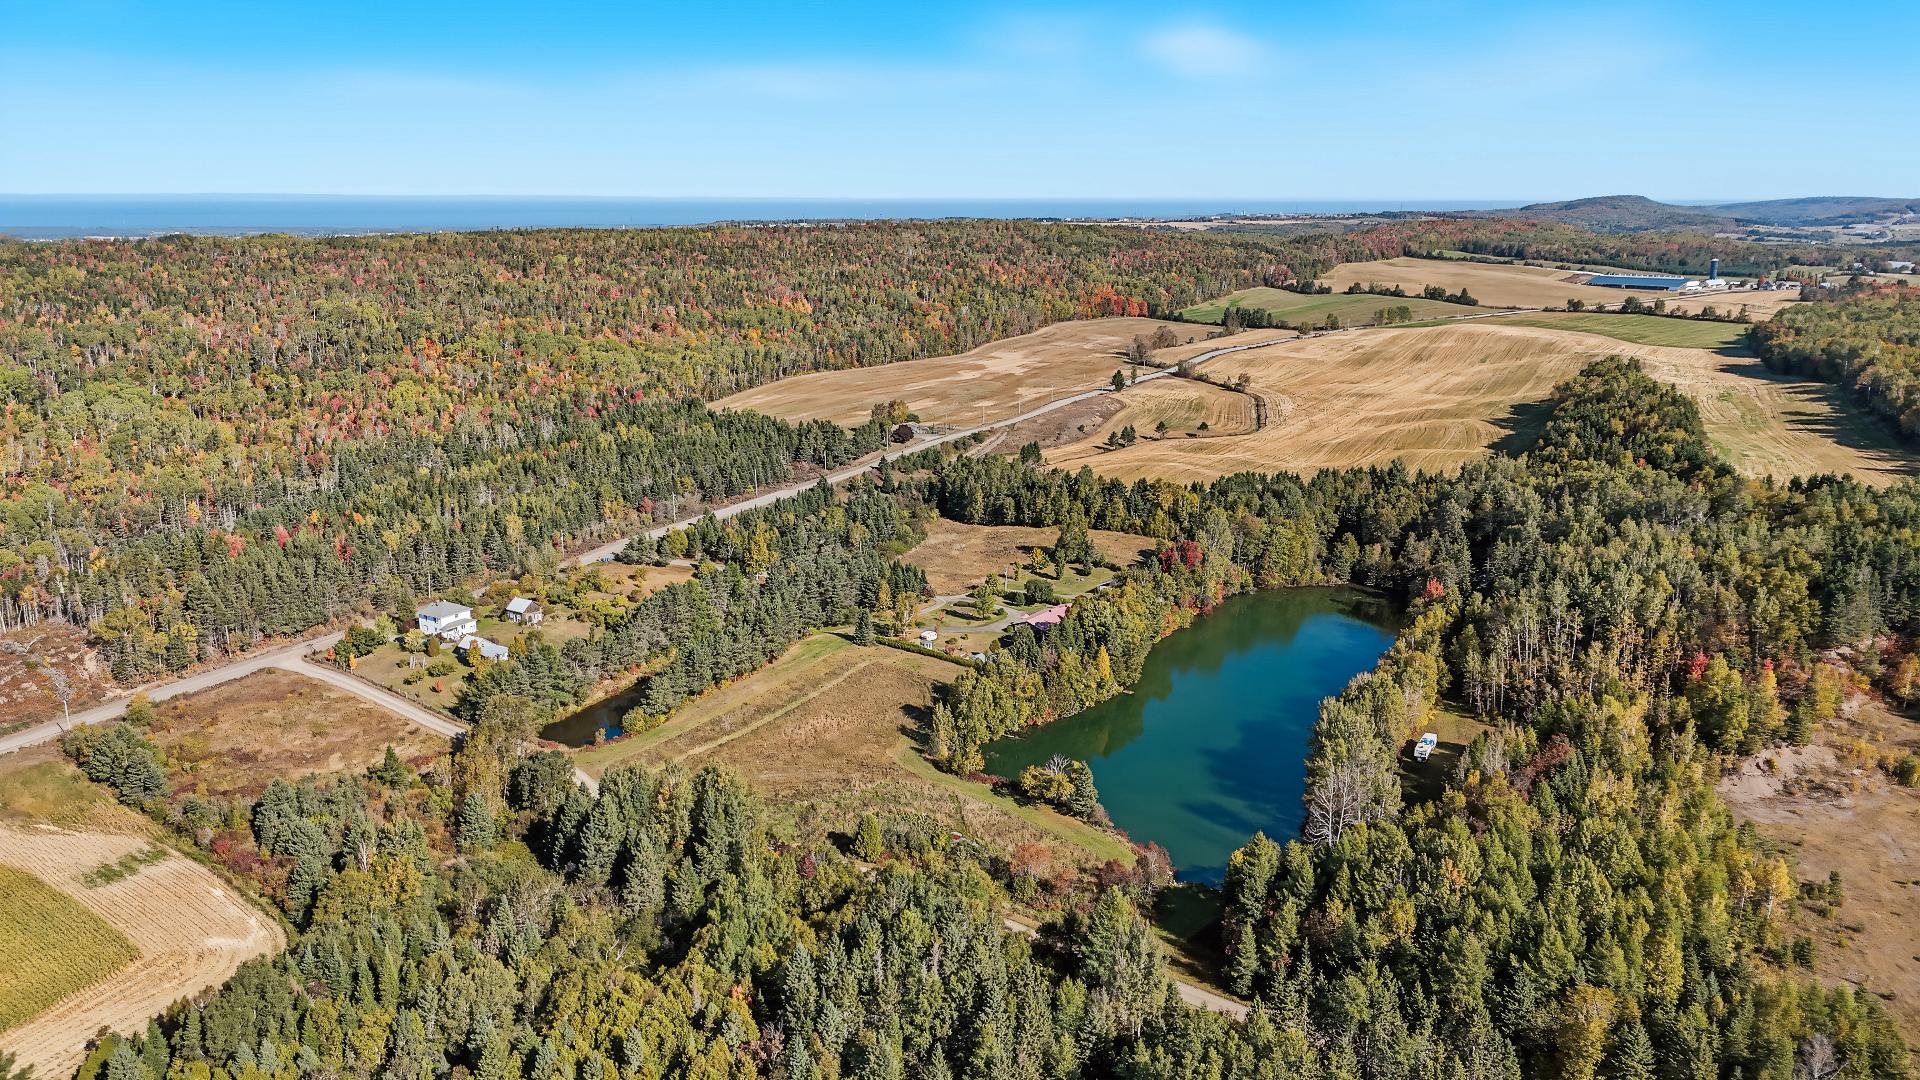
Aerial photo
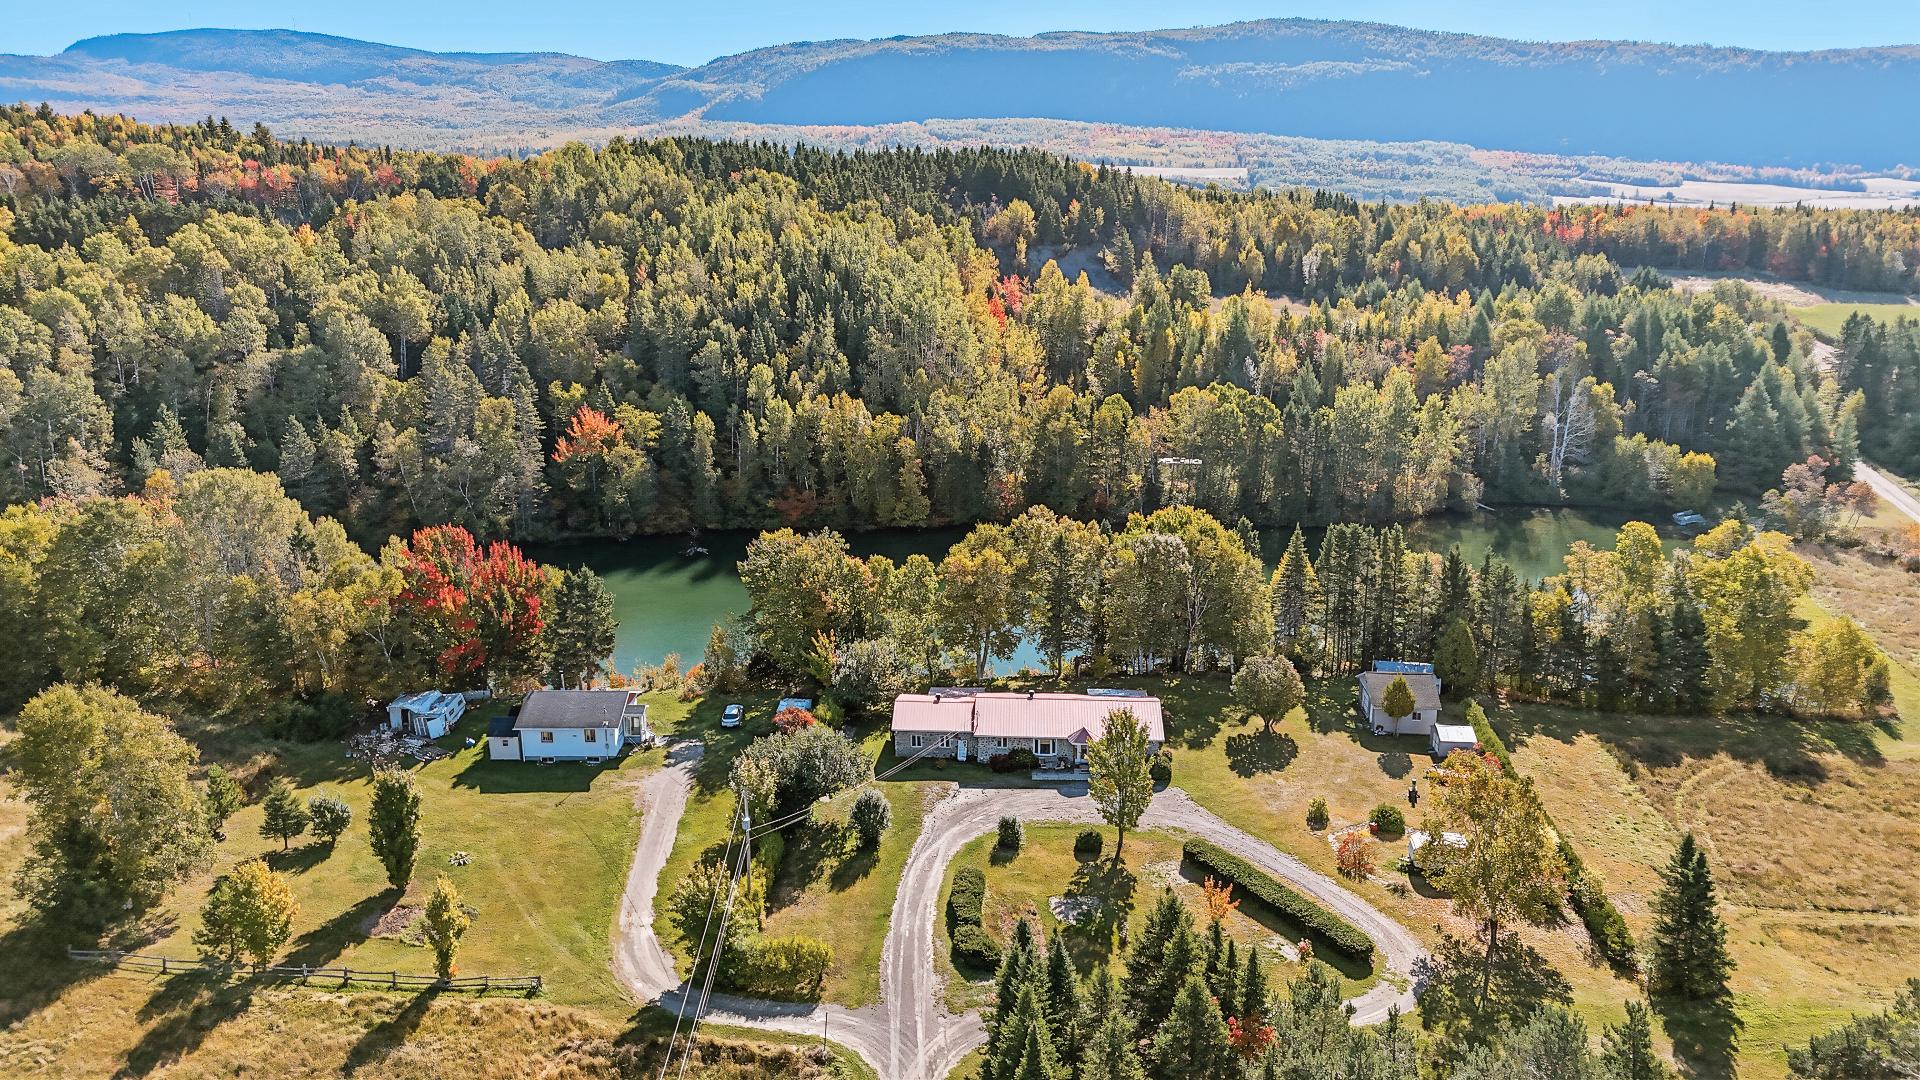
Backyard
Frontage
Garage
Hallway
Hallway
Dining room
Dining room
Dining room
Dining room
Kitchen
Kitchen
Kitchen
Overall View
Living room
Living room
Living room
Den
Den
Den
Bedroom
Bedroom
Bedroom
Bedroom
Bedroom
Bedroom
Bathroom
Bathroom
Bathroom
Bathroom
Staircase
Staircase
Family room
Family room
Bedroom
Bedroom
Bedroom
Bathroom
Bathroom
Bathroom
Storage
Storage
Solarium
Solarium
Hot tub
Hot tub
Patio
Patio
Back facade
Garage
Garage
Garage
Garage
Exterior
Exterior
Back facade
Exterior
Exterior
Exterior
Exterior
Water view
Water view
Water view
Waterfront
Frontage
Street
Aerial photo
Aerial photo
Aerial photo
Aerial photo
Aerial photo
Aerial photo
Aerial photo

Aerial photo

Aerial photo

Aerial photo

Aerial photo

134 5e Rang O., Saint-Donat, QC G0K 1L0

425,000$

  • 3 Bedrooms
  • 2 Bathrooms
  • 1978
  • MLS: 12045469

Description

A true haven of peace on the shores of Lac-à-Louis-Philippe-Canuel, in Saint-Donat-de-Rimouski! This single-story home offers an intimate and enchanting setting on a vast wooded lot of nearly 540,000 sq. ft., with lake access and water views. Inside, a bright and inviting living area combines the living room, kitchen, dining room, and sitting room. It features a three-season sunroom, three bedrooms, and two bathrooms--one of which includes a walk-in tub and a separate shower. The basement offers a family room and ample storage space. There are two garages, one of which is attached. A unique setting to fully enjoy nature!

A true haven of peace on the shores of Lac-à-Louis-Philippe-Canuel, in Saint-Donat-de-Rimouski! This single-story home offers an exceptional setting to fully enjoy nature and tranquility. Set on a vast, wooded, and secluded lot of nearly 540,000 sq ft, it features direct access to the lake, a magnificent view of the water, and plenty of space to enjoy all four seasons.

The interior features a bright and inviting open-concept living area that combines the living room and the functional kitchen, with access to the dining room and the sitting room. The three-season sunroom pleasantly extends the living spaces and allows you to admire the surrounding nature. The bedrooms are generously sized, and the master bathroom features a separate shower and a freestanding tub.

The basement includes a family room, a bedroom, a bathroom, and two storage areas, offering great flexibility for the family or guests. The property also features two garages, one of which is attached, perfect for vehicles, outdoor equipment, and storage.

Its location allows you to enjoy a peaceful setting while remaining close to the essential services of Saint-Donat-de-Rimouski, including shops, a grocery store, municipal services, and recreational facilities. The Bas-Saint-Laurent region is renowned for its landscapes, lakes, and outdoor activities, offering numerous opportunities for hiking, fishing, hunting, biking, and snowmobiling. Nearby, you can also explore the attractions of Rimouski and the St. Lawrence River shoreline. A unique property where nature, privacy, and waterfront living come together!

Loading maps...

Loading street view...

INCLUDED
Window treatments, light fixtures, central vacuum system and its accessories, freezer, hot tub, garage refrigerator, and basement sofa bed.
ROOM DETAILS
Room Dimensions Level Flooring
Hallway 9.4 x 5.7 P Ground Floor Ceramic tiles
Dining room 13.8 x 10.4 P Ground Floor Floating floor
Kitchen 16.4 x 10.0 P Ground Floor Floating floor
Living room 16.9 x 13.5 P Ground Floor Floating floor
Den 10.3 x 7.10 P Ground Floor Parquetry
Bedroom 17.7 x 11.3 P Ground Floor Parquetry
Bedroom 12.5 x 10.3 P Ground Floor Floating floor
Bathroom 10.3 x 7.10 P Ground Floor Floating floor
Solarium 13.10 x 9.10 P Ground Floor
Family room 15.6 x 10.8 P Basement Floating floor
Bedroom 11.10 x 10.3 P Basement Floating floor
Bathroom 10.11 x 7.1 P Basement Floating floor
Storage 10.9 x 7.7 P Basement Floating floor
Storage 6.7 x 5.11 P Basement Flexible floor coverings
BUILDING
Type Bungalow
Style Detached
Dimensions 0x0
Lot Size 50021.7 MC
EXPENSES
Energy cost $ 3188 / year
Municipal Taxes (2026) $ 2814 / year
School taxes (2026) $ 182 / year
CHARACTERISTICS
Basement 6 feet and over, Finished basement
Garage Attached, Detached, Single width
Window type Crank handle, French window, Sliding
Proximity Cross-country skiing, Elementary school, High school, Park - green area
Driveway Double width or more, Not Paved
Heating system Electric baseboard units
Heating energy Electricity
Topography Flat
Parking Garage, Outdoor
View Mountain, Water
Distinctive features No neighbours in the back, Water access, Waterfront, Wooded lot: hardwood trees
Foundation Poured concrete
Sewage system Purification field, Sealed septic tank
Windows PVC
Zoning Residential
Bathroom / Washroom Seperate shower
Water supply Spring tapping
Siding Stone
Roofing Tin

Me

Contact

    Logo
    Footer

    Copyright © 2026 Olivier Soucy. All rights reserved | Property website design by